1,104 properties for sale in West Norwood

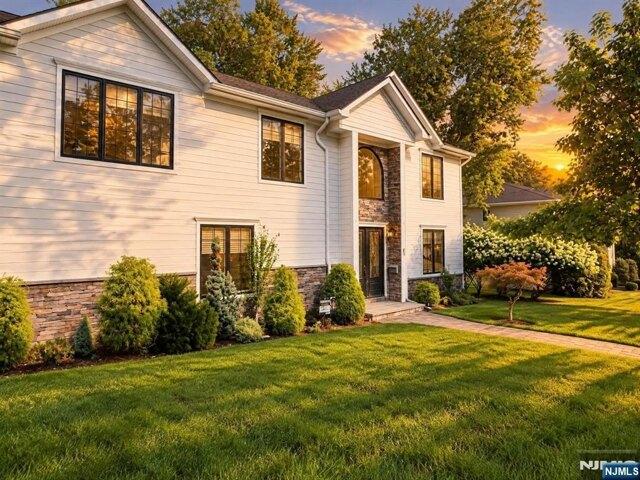
Holland Ave, Demarest, Home For Sale
View photo
House · for sale
USD 2,349,000
Holland Ave, Demarest, Home For Sale
West Norwood
· 5 Bedrooms · 6 Baths · House
· Fireplace · Equipped kitchen
West Norwood · 5 Bedrooms · 6 Baths · House · Fireplace · Equipped kitchen
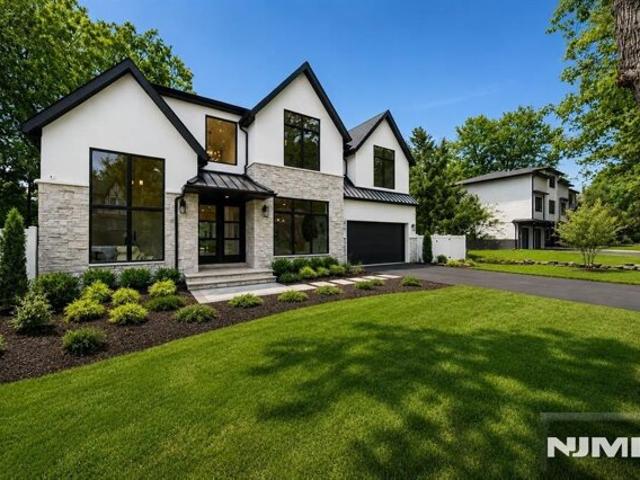
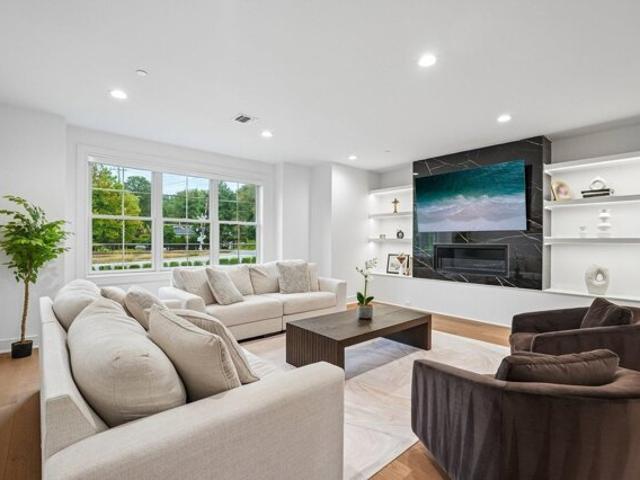
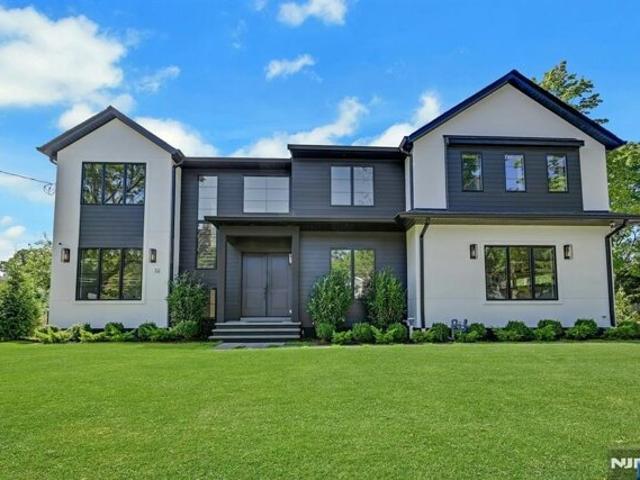
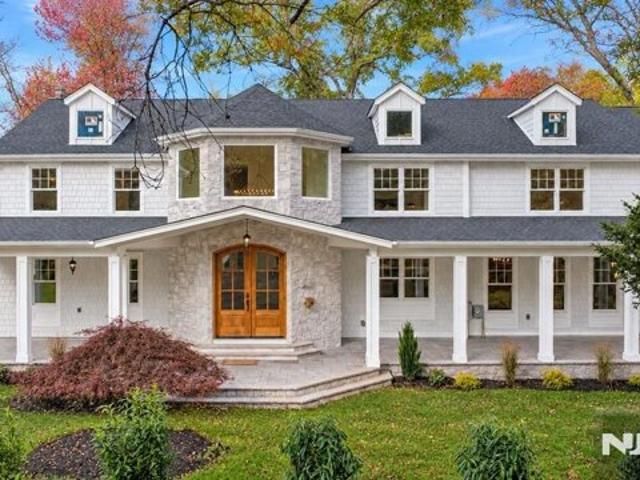
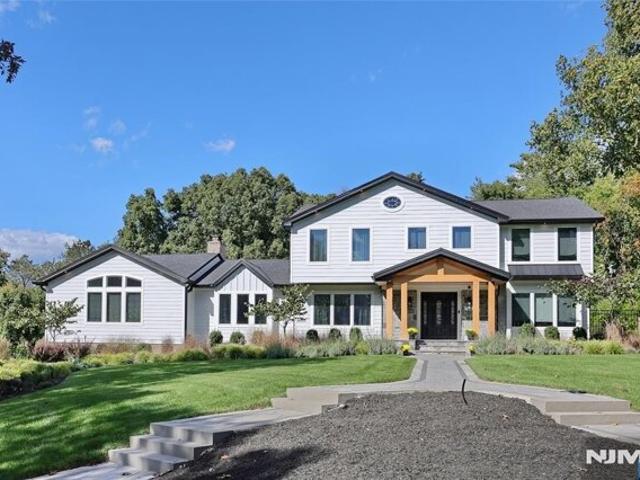
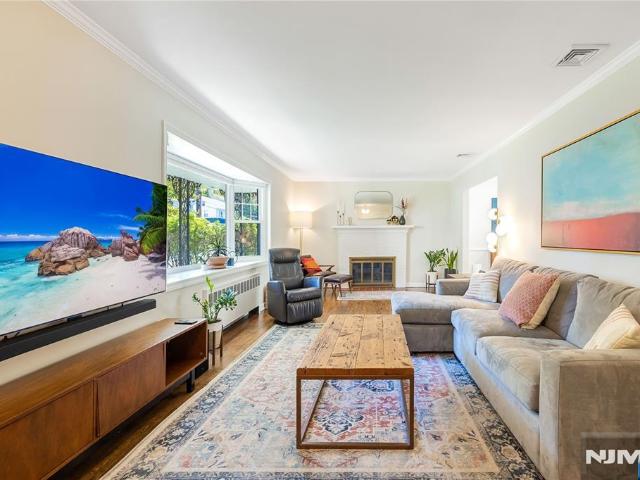
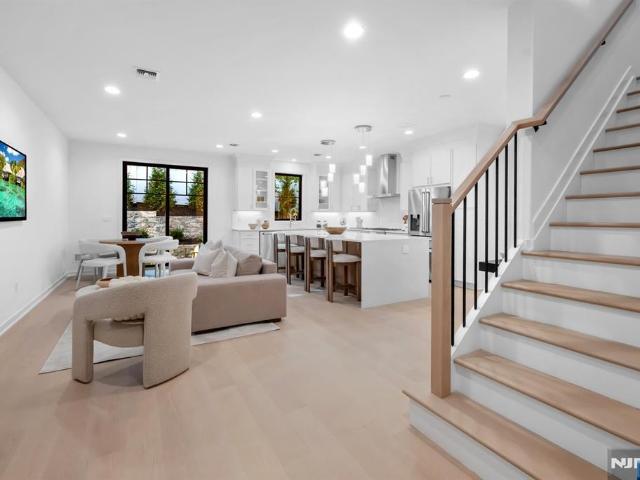
Welcome to this spacious, custom-built 4,000 sq ft residence situated on the prestigious East Hill of Demarest. Rebuilt in 2017 on an existing foundation, this magnificent home highlights exceptional carpentry work, designer finishes, and an exterior featuring a combination of Hardie Plank (Fiber Cement) and stone accents. Step into a soaring two-story marbled foyer that flows seamlessly into the main living spaces. The chef kitchen is equipped with top-of-the-line appliances including Sub-Zero and Wolf, custom cabinetry, and premium granite countertops. Highlighting a two-story open ceiling and a cozy fireplace, the dramatic family room offers ideal space for relaxation, while the formal dining room (complete with coffer ceilings and adjacent wet bar) presents the perfect setup for entertaining guests. The main level includes a convenient powder room and a full bedroom suite. Upstairs, the luxurious primary suite features a private fireplace and a marble ensuite bath. Three additional
USD 2,349,000
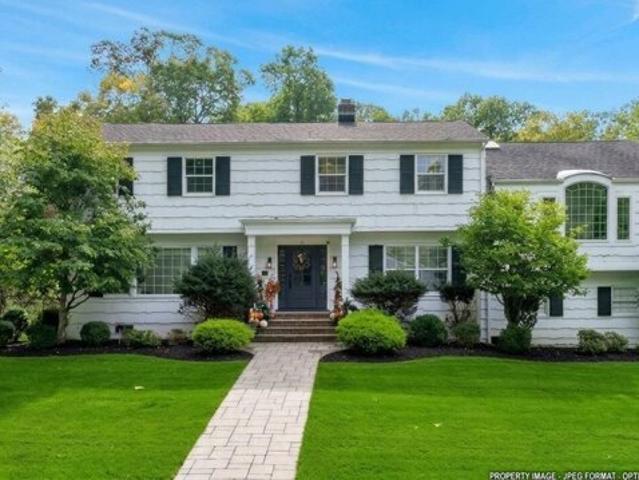
Dearborn Dr, Old Tappan, Home For Sale
View photo
House · for sale
USD 1,599,998
Dearborn Dr, Old Tappan, Home For Sale
West Norwood
· 3 Bedrooms · 3 Baths · House
· Equipped kitchen · Air conditioning
West Norwood · 3 Bedrooms · 3 Baths · House · Equipped kitchen · Air conditioning
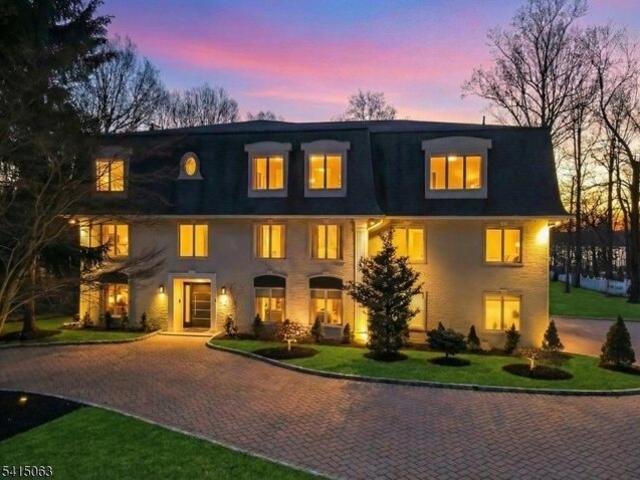
Beautifully Renovated Colonial in 2020 offering over 3100 sq.ft of remarkable living space. This Spacious Home features 3 bedrooms w/ the potential for a 4th Bedroom private Primary Suite or In-Law Suite. The Approx 500 sq.ft. bonus space includes a full bathroom high ceilings and skylights. The thoughtfully designed open-concept main level offers a seamless flow between the living, dining and kitchen areas. The Stunning Gourmet Kitchen Features a 9' Center Island w/ seating, approx. 75 sq.ft of Granite countertops premium built-in appliances and abundant cabinetry. A powder room completes the first level. The Spacious Primary Suite features a custom walk-in closet Luxurious Bath w/ oversized shower and hidden safe room. Updates include new electric and plumbing insulation 200-amp service, windows, doors A/C and radiant heat throughout the first floor and baths. Additional features include pre-wired multi-room audio indoor/outdoor speakers security pre-wiring Wi-Fi thermostats a 3-car
USD 1,599,998
Prescott St, Demarest, Home For Sale
View photo
House · for sale
USD 2,895,000
New
Prescott St, Demarest, Home For Sale
West Norwood
· 6 Bedrooms · 6 Baths · House
· Fireplace · Equipped kitchen
West Norwood · 6 Bedrooms · 6 Baths · House · Fireplace · Equipped kitchen
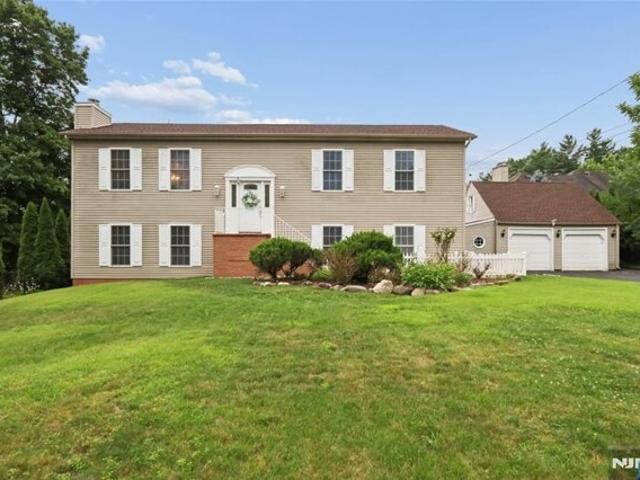
Welcome to 64 Prescott, MandM Developers' newest luxury New Construction home on a.25-acre lot on a quiet, tree lined street in desirable Demarest. Offering 5500 sqft, this residence feat 6 bd, 5.1 bth, modern finishes, timeless architecture and luxury tones. 1st level feat 2 story foyer w/ modern light fixture and XL windows, living area w/ custom backlit wood cabinetry framing the fireplace, and designer kitchen w/ Taj Mahal Quartzite counters/backsplash, dbl waterfall island, plaster finished hood, Wolf appliances, 48 in panel ready Sub Zero fridge, panel ready dishwasher, under cabinet lighting, wine fridge and butler's pantry w/ add'l cabinetry/shelving. Also: private library, formal dining rm, pwdr rm and private guest bdrm w/ full bath, separated by pocket door. Upstairs, the primary suite offers 12 ft ceilings, XL windows and custom closet w/ accent lighting. Primary Bthrm includes doble vanity, warm finishes, brass fixtures, soaking tub, XL his/her rainfall shower and private
USD 2,895,000
Ogle Rd, Old Tappan, Home For Sale
View photo
House · for sale
USD 2,325,000
USD 387/sq.ft
Ogle Rd, Old Tappan, Home For Sale
West Norwood
· 5,995 sq.ft · 6 Bedrooms · 6 Baths · House
· Fireplace · Equipped kitchen
West Norwood · 5,995 sq.ft · 6 Bedrooms · 6 Baths · House · Fireplace · Equipped kitchen
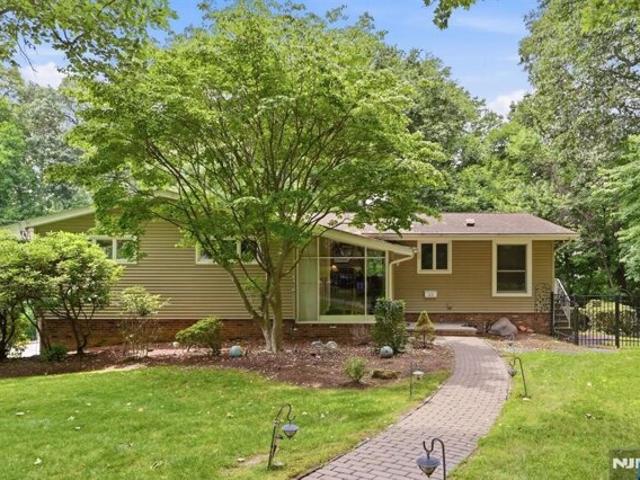
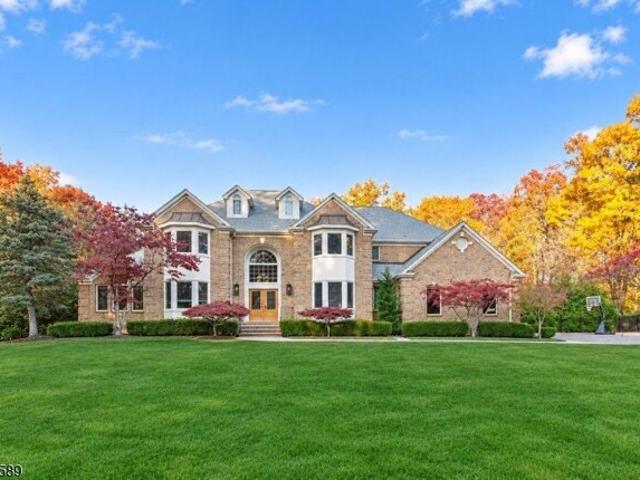
Welcome to 99 Ogle Rd, Old Tappan, a beautifully maintained and expanded brick Colonial set on nearly three acres with picturesque golf course views, located within the town's highly sought-after Blue Ribbon school district in one of Bergen County's most desirable communities. Spanning approximately 6,000 square feet, this impressive home offers a spacious and functional layout designed for both comfortable everyday living and elegant entertaining. Sun-filled interiors, generously sized rooms, and refined architectural details create a warm and inviting atmosphere throughout. Highlights include soaring cathedral ceilings, multiple fireplaces, and a gourmet kitchen with a large center island, quartz countertops, and high-end stainless steel appliances that flows seamlessly into the main living areas. The home also offers exceptional versatility with a private guest suite and multiple living and recreation spaces. Enjoy comfortable bedrooms, well-appointed baths, and ample storage throug
USD 2,325,000
Clark Ave, Old Tappan, Home For Sale
View photo
House · for sale
USD 983,000
Clark Ave, Old Tappan, Home For Sale
West Norwood
· 4 Bedrooms · 3 Baths · House
· Office room · Gym · Deck · Fireplace · Equipped kitchen · Parking
West Norwood · 4 Bedrooms · 3 Baths · House · Office room · Gym · Deck · Fireplace · Equipped kitchen · Parking
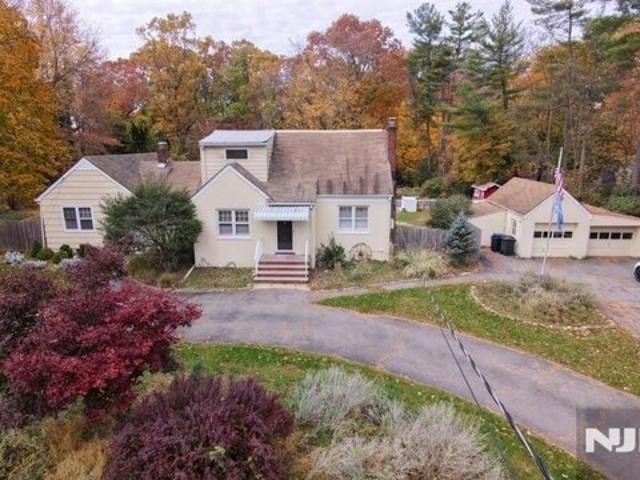
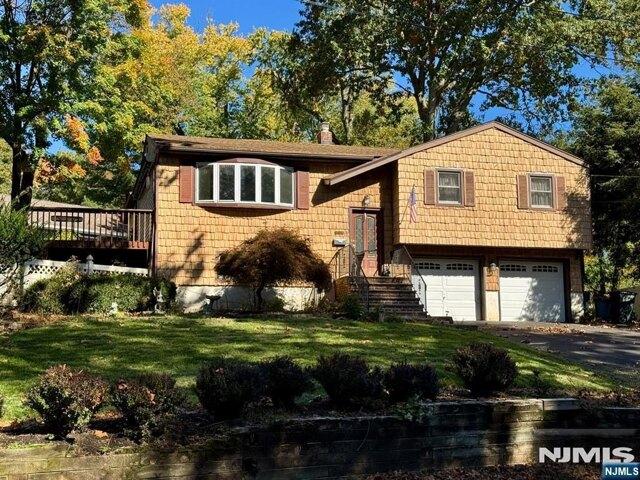
Welcome to this beautifully maintained, sun-filled bi-level home on a dead-end road in highly sought-after Old Tappan! This spacious residence offers 4 bedrooms, 3 full bathrooms, and a versatile layout designed for today's lifestyle. The Main level features a bright and inviting living room, an elegant dining area, and a modern eat-in kitchen with stainless steel appliances. Three bedrooms and two full bathrooms complete the upper level. Step outside onto the newer composite deck, a great setting for outdoor dining, entertaining or simply relaxing. The lower level expands your living space with a large family room featuring a cozy gas fireplace, a fourth bedroom a full bathroom, and an additional bonus flex space that can easily serve as a home office, fitness room, or playroom. Additional highlights include a detached two-car garage with a work space, a roof that is three years old, and a functional floor plan that offers flexibility for multi-generational living, hosting guests, or
USD 983,000
Cressfield Ct, Woodcliff Lake, Home For Sale
View photo
House · for sale
USD 899,900
Cressfield Ct, Woodcliff Lake, Home For Sale
West Norwood
· 4 Bedrooms · 3 Baths · House
· Garden · Deck · Fireplace · Equipped kitchen
West Norwood · 4 Bedrooms · 3 Baths · House · Garden · Deck · Fireplace · Equipped kitchen
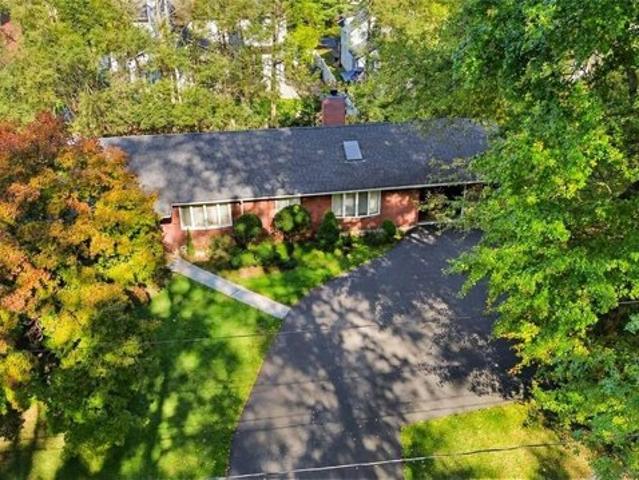
Nestled at the end of a peaceful cul-de-sac this beautiful ranch-style home offers an open living space, including a finished walkout lower level. Surrounded by serene, park-like grounds this nature lover's retreat provides the perfect blend of privacy and tranquility. Open the door into an interior filled with abundant natural light and gleaming hardwood floors. The inviting living room features a fireplace and flows seamlessly into the dining room, where sliding doors lead to an expansive deck overlooking the picturesque backyard. The updated eat-in kitchen boasts maple cabinetry, granite countertops, and premium finishes. The main level offers a spacious primary bedroom suite with a private bath and deck access, along with two additional generously sized bedrooms and a full hall bath. The expansive walk-out, lower level provides exceptional flexibility with a large family room with a second fireplace, a fourth bedroom, powder room, laundry area, storage room, and direct access to bo
USD 899,900
W Grand Ave, Park Ridge, Home For Sale
View photo
House · for sale
USD 1,149,000
New
W Grand Ave, Park Ridge, Home For Sale
West Norwood
· 5 Bedrooms · 4 Baths · House
· Patio · Garden · Equipped kitchen · Parking
West Norwood · 5 Bedrooms · 4 Baths · House · Patio · Garden · Equipped kitchen · Parking
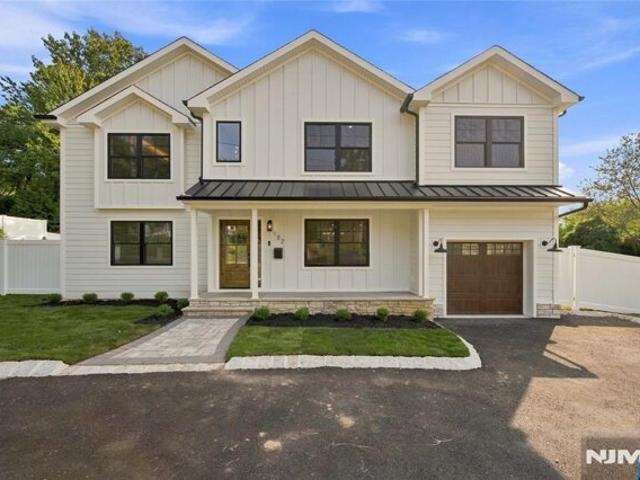
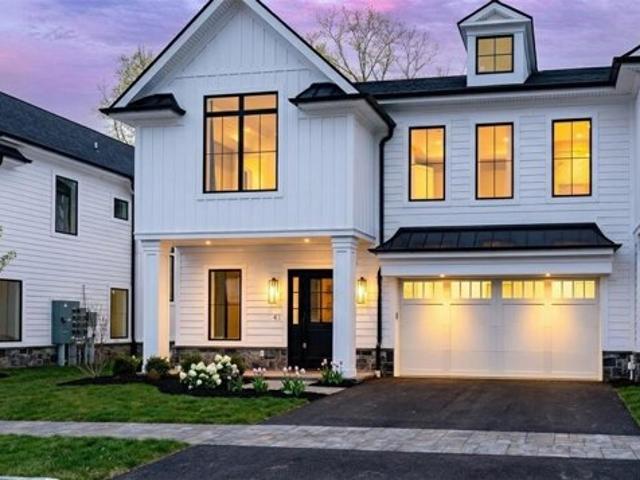
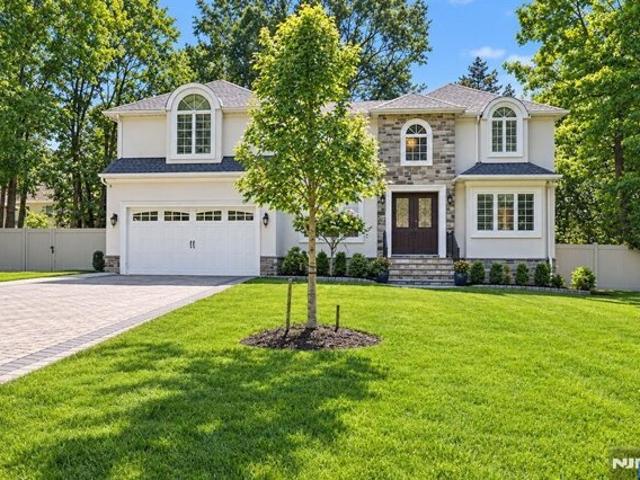
There are homes that check every box, and then there are homes that make you stop at the door and imagine your life inside. Welcome to this newly constructed modern farmhouse in Park Ridge, one of Bergen County's most sought-after towns. With striking curb appeal, handsome Hardie plank siding, black-trimmed windows, a beautiful entry door and a manicured, fenced yard, the first impression is unforgettable.Inside, a dramatic two-story foyer sets the tone. Rich white oak floors lead into a refined dining room with statement chandelier, flowing into the heart of the home: a stunning eat-in kitchen with ceiling-height cabinetry, quartz countertops and backsplash, oversized island, farmhouse sink and premium stainless-steel appliances. The spacious living room opens through sliding glass doors to the patio, while a thoughtfully designed mudroom connects the garage, powder room and backyard. Upstairs, the primary suite feels like a private retreat, with tray ceiling, cove lighting, custom wa
USD 1,149,000
Windham Ct, Woodcliff Lake, Home For Sale
View photo
House · for sale
USD 1,499,000
Windham Ct, Woodcliff Lake, Home For Sale
West Norwood
· 5 Bedrooms · 3 Baths · House
· Garden · Office room · Deck · Fireplace · Equipped kitchen · Parking · Air conditioning · Swimming pool · Cellar
West Norwood · 5 Bedrooms · 3 Baths · House · Garden · Office room · Deck · Fireplace · Equipped kitchen · Parking · Air conditioning · Swimming pool · Cellar
Center Hall Colonial on peaceful three-quarteracre property at end of quiet two-home cul-de-sac. Sun-filled southern exposure with marble entryway and hardwood floors throughout main level. Formal living room and family room with cathedral ceilings and wood-burning fireplace. Expansive eat-in kitchen with abundant natural light and property views. Five bedrooms and three full baths including primary suite with walk-in closet and en suite bath. Flexible additional bedroom ideal for guests, home office, or nanny quarters. Main-floor laundry room, central air, finished basement, attic, two-car garage, and dedicated workroom. Outdoors features gunite pool and two-tier deck surrounded by mature landscaping. Excellent access to Garden State Parkway, Route 17, and NJ Transit for convenient travel to NYC and surrounding markets
USD 1,499,000
Jefferson Ave, Tenafly, Home For Sale
View photo
House · for sale
USD 2,700,000
Jefferson Ave, Tenafly, Home For Sale
West Norwood
· 6 Bedrooms · 7 Baths · House
· Patio · Garden · Gym · Fireplace · Equipped kitchen
West Norwood · 6 Bedrooms · 7 Baths · House · Patio · Garden · Gym · Fireplace · Equipped kitchen
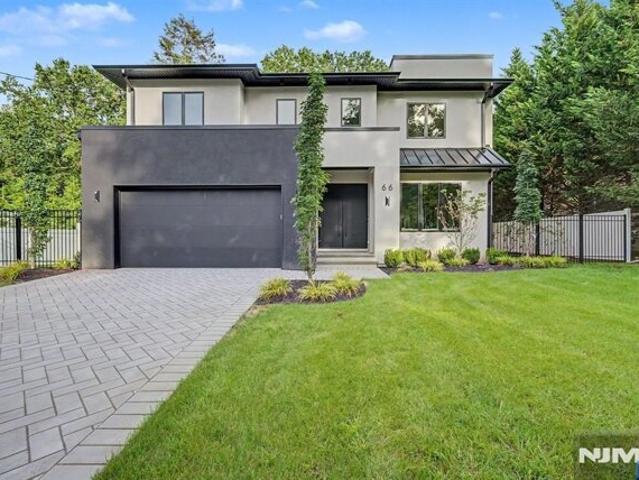
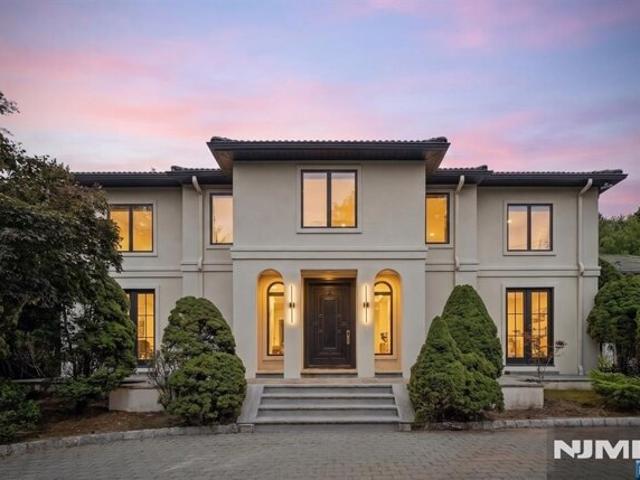
Exceptional new construction by TFH, one of Tenafly's prominent builders, ideally located within walking distance to downtown, schools, NYC transportation and recreation. No detail was spared in this sophisticated modern stucco home, featuring soaring ceilings and superb craftsmanship throughout. A dramatic two-story foyer leads to formal living and dining rooms and a stunning family room with fireplace. The Italian-designed kitchen features beautiful cabinetry and a walk-in pantry. A bedroom and full bath complete the main level. Upstairs are 4 en-suite bedrooms, including an elegant primary suite with spa-like bath and beautifully appointed his-and-hers walk-in closets. The finished lower level features 9' ceilings, a large recreation area, bedroom, full bath, bar, media room and gym space. Private backyard with enclosed patio. 10-year builder warranty. Luxury, quality and an unbeatable Tenafly location!
USD 2,700,000
Saddlewood Dr, Hillsdale, Home For Sale
View photo
House · for sale
USD 925,000
Saddlewood Dr, Hillsdale, Home For Sale
West Norwood
· 3 Bedrooms · 3 Baths · House
· Patio · Garden · Deck · Fireplace · Equipped kitchen · Parking · Air conditioning
West Norwood · 3 Bedrooms · 3 Baths · House · Patio · Garden · Deck · Fireplace · Equipped kitchen · Parking · Air conditioning
Welcome to this spacious, well-maintained 3-bedroom, 2.5-bath ranch with hardwood floors, an updated kitchen and baths, and plenty of room to gather. A dual-sided gas fireplace brings warmth to both the kitchen and living room, while the bright great room just off the kitchen features vaulted ceilings and its own gas fireplace. A generous addition provides a dining room, family room, and a primary suite with a walk-in closet and bath complete with a jetted tub and separate stall shower. Central air and a 2-car garage add comfort and convenience, while a paver driveway and professional landscaping create an inviting first impression. Enjoy relaxing or entertaining on the large deck and paver patio overlooking an expansive, level backyard. Conveniently located close to town and transportation. For more information or a private tour call Mike
USD 925,000
Mason Ct Unit A, Haworth, Home For Sale
View photo
House · for sale
USD 1,199,000
USD 363/sq.ft
Mason Ct Unit A, Haworth, Home For Sale
West Norwood
· 3,294 sq.ft · 3 Bedrooms · 3 Baths · House
· Gym · Fireplace · Equipped kitchen · Parking · Swimming pool
West Norwood · 3,294 sq.ft · 3 Bedrooms · 3 Baths · House · Gym · Fireplace · Equipped kitchen · Parking · Swimming pool
Amazing 3-level townhome in Haworth's Lakeshore Estates. Built in 2023 by Rock Solid Builders, it offers 3 bedrooms, 2 full and 2 half baths, and an attached 2-car garage. The chef's kitchen has Sub-Zero and Wolf appliances and a massive island for the Top Chef in you, with room for everyone to gather while dinner comes together. Just beyond, the living room has custom built-ins and a contemporary fireplace. Upstairs, the primary suite features an 11-foot tray ceiling and 2 oversized walk-in closets with custom systems, plus 2 additional bedrooms. On the ground level, a large open space and half bath give you options for a rec room, gym, or movie nights. Enjoy newer construction and low-maintenance living near the center of Haworth. Walk to the tennis courts and town pool, with highly rated schools nearby, including Haworth Public School and Northern Valley Regional High School at Demarest. Easy access to Manhattan in under an hour. Plenty of space to make your own, with the ease of to
USD 1,199,000
Highland Ave, Demarest, Home For Sale
View photo
House · for sale
USD 3,200,000
New
Highland Ave, Demarest, Home For Sale
West Norwood
· 6 Bedrooms · 5 Baths · House
· Office room · Gym · Parking
West Norwood · 6 Bedrooms · 5 Baths · House · Office room · Gym · Parking
Welcome to this exceptional new construction home in desirable Demarest, offering 6 bedrooms, 5 full baths, a finished lower level, and a 2-car garage. Thoughtfully designed with today's lifestyle in mind, this home features an open floor plan, high ceilings, oversized windows, and quality finishes throughout. The main level offers beautifully designed living and entertaining spaces filled with natural light and a seamless flow throughout. The finished lower level provides additional flexible living space, ideal for recreation, a home gym, office, or guest accommodations. Ideally situated on a beautiful residential street in one of Bergen County's most sought-after communities, with highly regarded Demarest schools and convenient access to shopping, dining, and transportation to New York City.A wonderful opportunity to own a beautifully crafted new construction home combining modern luxury, timeless design, and an exceptional Demarest location
USD 3,200,000
Ann St, Old Tappan, Home For Sale
View photo
House · for sale
USD 2,788,000
Ann St, Old Tappan, Home For Sale
West Norwood
· 5 Bedrooms · 6 Baths · House
· Patio · Office room · Gym · Balcony · Fireplace · Equipped kitchen
West Norwood · 5 Bedrooms · 6 Baths · House · Patio · Office room · Gym · Balcony · Fireplace · Equipped kitchen
Sophisticated new construction luxury home in one of Bergen County premier towns nestled on a cul-de-sac backing to a protected nature preserve within walking distance to top rated Northern Valley Regional Schools, shops and restaurants, merges smart-home technology with timeless quality built by Lumaj Builders. First FL offers Chefs kitchen with custom cabinetry, quartz countertops, SubZero andWolf appliances. Living RM 2-story high ceilings and Fireplace, filled with natural light from large windows, fam RM, large dining RM, office/ BR, full bath, mud RM. All upstairs bedrooms with en suite, radiant heat bathroom floors, curbless showers and smart toilets, primary bedroom with soaking tub, oversized rain shower, double vanity, large private balcony. Fully finished lower level includes large rec rm,wet bar, guest br, full bathroom, gym room and pre-wired movie theater. Covered patio with porcelain pavers, outdoor kitchen hook ups, speakers, ceiling fan, Infrared patio heaters. Climate
USD 2,788,000
Schraalenburg Rd, Harrington Park, Home For Sale
View photo
House · for sale
USD 998,000
Schraalenburg Rd, Harrington Park, Home For Sale
West Norwood
· 4 Bedrooms · 3 Baths · House
· Deck · Fireplace · Equipped kitchen
West Norwood · 4 Bedrooms · 3 Baths · House · Deck · Fireplace · Equipped kitchen
EXCEPTIONAL WATERFRONT RETREAT IN HARRINGTON PARK! This beautifully renovated 4BR/2.5BA Colonial seamlessly blends timeless architectural charm with modern luxury, premium upgrades, and extraordinary privacy. With no neighboring homes on either side, this distinctive property offers a rare sense of tranquility and picturesque water views. Imagine morning coffee on the inviting wraparound porch, entertaining on the expansive TREX deck with gas grill, and memorable evenings gathered around the fire pit. Inside, thoughtful designer finishes enhance a gracious living room with exposed beams and a fireplace, an elegant dining room framed by floor-to-ceiling picture windows, and a sun-drenched chef's kitchen featuring premium Viking appliances, beautiful skylights, and direct access to the deck and porch. Extensive renovations include all-new electrical and plumbing, a high-efficiency, variable-speed HVAC system, and a tankless NAVIEN water heater, offering modern comfort and efficiency. A s
USD 998,000
Windsor Rd, Oradell, Home For Sale
View photo
House · for sale
USD 684,000
New
Windsor Rd, Oradell, Home For Sale
West Norwood
· 3 Bedrooms · 2 Baths · House
· Patio · Garden · Office room · Equipped kitchen · Parking · Cellar
West Norwood · 3 Bedrooms · 2 Baths · House · Patio · Garden · Office room · Equipped kitchen · Parking · Cellar
Classic charm meets comfortable living in this inviting 1928 side-hall Colonial in Oradell. The main floor features a welcoming living room, a dining room accented by a beautiful stained-glass window panel, an updated kitchen, and a spacious family room ideal for relaxing or entertaining. An enclosed porch offers a cozy spot to unwind. Upstairs, two bedrooms, an office/bedroom, and a full bath provide flexible space for everyday living, while a walk-up attic offers convenient storage. The unfinished basement includes an additional bathroom consisting of a shower and toilet. The level backyard and patio invite outdoor dining, gardening, and gatherings with friends. A garage beneath the home adds convenience, and an included one-year home warranty offers added peace of mind. Conveniently located near local schools, places of worship, shopping and dining along Kinderkamack Road, and NJ Transit train and bus service, 38 Windsor Road combines character, versatile living spaces, and an appea
USD 684,000
Paris Ave Unit,rockleigh, Condo For Sale
View photo
Condo · for sale
USD 2,450,000
New
Paris Ave Unit,rockleigh, Condo For Sale
West Norwood
· 3 Bedrooms · 4 Baths · Condo
· Equipped kitchen · Lift
West Norwood · 3 Bedrooms · 4 Baths · Condo · Equipped kitchen · Lift
Experience elevated living in Rockleigh's first-ever luxury townhome community, offering a rare opportunity to own new construction in one of Bergen County's most exclusive and tightly held enclaves. Long known for its privacy and limited housing inventory, Rockleigh now welcomes discerning buyers seeking the prestige of a Rockleigh address paired with modern luxury living. This newly built, high-end residence showcases refined finishes and thoughtful design throughout, featuring an open-concept layout ideal for both everyday living and entertaining. The gourmet kitchen offers sleek cabinetry, premium countertops, and top-tier appliances, flowing seamlessly into bright living and dining areas. A private in-unit elevator provides convenient access to the second floor, enhancing both comfort and accessibility. Spacious bedrooms offer comfort and privacy, including a serene primary suite with a spa-like bath. Additional highlights include wide-plank flooring, contemporary lighting, custom
USD 2,450,000
Piermont Ave Apt,river Vale, Condo For Sale
View photo
Condo · for sale
USD 434,000
Piermont Ave Apt,river Vale, Condo For Sale
West Norwood
· 2 Bedrooms · 2 Baths · Condo
· Garden · Terrace · Equipped kitchen · Air conditioning · Swimming pool · Parking
West Norwood · 2 Bedrooms · 2 Baths · Condo · Garden · Terrace · Equipped kitchen · Air conditioning · Swimming pool · Parking
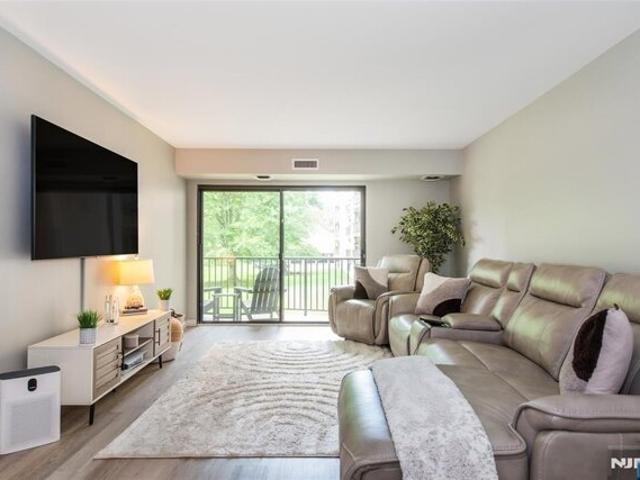
Beautifully renovated 2-bedroom, 1.5-bath condo in the desirable Holiday Farms community of River Vale. This move-in ready home features an open layout with an updated kitchen showcasing white shaker cabinetry, quartz countertops, stainless steel appliances, and a breakfast bar overlooking the living and dining areas. The spacious primary bedroom offers two walk-in closets, while the second bedroom provides flexibility for guests, a home office, or additional living space. Relax on your private terrace overlooking beautifully landscaped gardens. Additional highlights include updated flooring, generous storage, and a thoughtfully designed floor plan. A rare feature, this unit includes two assigned parking spaces, including one (1) deeded covered space and one (1) assigned uncovered space. The HOA fee provides exceptional value by including gas/electric, heat, central air conditioning, water, building maintenance, and access to community amenities, including a pool, tennis courts, bike s
USD 434,000
Blanche Ave Unit E, Harrington Park, Condo For Sale
View photo
Condo · for sale
USD 480,000
USD 368/sq.ft
Blanche Ave Unit E, Harrington Park, Condo For Sale
West Norwood
· 1,302 sq.ft · 2 Bedrooms · 2 Baths · Condo
· Balcony · Parking
West Norwood · 1,302 sq.ft · 2 Bedrooms · 2 Baths · Condo · Balcony · Parking
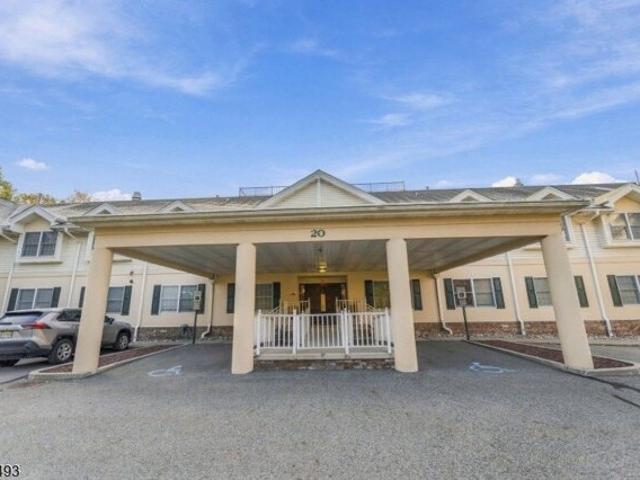
Brookside Village Condo-55+Adult Community. Enjoy comfortable living in Harrington Park at 20 Blanche Avenue, Unit E204. This inviting residence features two spacious bedrooms and a west-facing balcony, offering a relaxing outdoor space to enjoy afternoon sunshine. Building amenities include a wood shop, arts and crafts room, exercise room, and community room available for parties and events. Additional conveniences include indoor parking and a large storage room for extra space and organization. With generous bedroom space, desirable amenities, and practical storage, this residence offers a convenient lifestyle in a residential Bergen County community. Schedule your showing to explore all this home has to offer!
USD 480,000
Homans Ave, Closter, Home For Sale
View photo
House · for sale
USD 3,488,888
New
Homans Ave, Closter, Home For Sale
West Norwood
· 6 Bedrooms · 6 Baths · House
· Office room · Parking · Fireplace · Equipped kitchen
West Norwood · 6 Bedrooms · 6 Baths · House · Office room · Parking · Fireplace · Equipped kitchen
Set behind private gates on Closter's East Hill, this newly renovated Mediterranean Villa blends timeless architecture, modern updates, and resort-style living. Offering 6 bedrooms, 5.5 bathrooms, and bonus quarters above the 3 car garage, this estate offers rare amenities. A two-story foyer wows with a floating staircase and a sight line to the soaring linear fireplace. Modern design elevates the home while preserving its Mediterranean character. The elegant formal LR, DR w. bar, and double-height great room create an elegant setting. French country-style chef's kitchen features mellow green custom cabinetry, professional-grade appliances, and massive center island. The 1st floor primary suite offers newly customized closets and a spa-like bath with a steam shower and soaking tub. Upstairs are 4 addt'l bedrooms, a peaceful home office, and fully renovated bathrooms. A rare finished 3rd floor attic offers a rec room. Above the 3 car garage, separate bonus quarters include a rec room, s
USD 3,488,888
Eastview Ter, Demarest, Home For Sale
View photo
House · for sale
USD 1,459,999
Eastview Ter, Demarest, Home For Sale
West Norwood
· 4 Bedrooms · 3 Baths · House
· Terrace · Cellar
West Norwood · 4 Bedrooms · 3 Baths · House · Terrace · Cellar
Introducing 26 Eastview Terrace in the exclusive town of Demarest! This 4 bedroom 3 full bath premium Ranch Residence is located in a highly coveted neighborhood of substantial luxury homes. Enjoy the accommodations of a primary bedroom and bathroom on your main level. Bring your architectural redesign ideas and recreate this 0.471 lot acres. This property was built in 1968 from owner of record and retains its first build features. Basement is finished and expansive. Demarest offers a top rated school system, lush greenery, recreation and NJ transit options for a smooth commute to NYC
USD 1,459,999
Ranch Ln, Closter, Home For Sale
View photo
House · for sale
USD 2,580,000
New
Ranch Ln, Closter, Home For Sale
West Norwood
· 4 Bedrooms · 5 Baths · House
· Patio · Garden · Gym · Deck · Fireplace · Equipped kitchen
West Norwood · 4 Bedrooms · 5 Baths · House · Patio · Garden · Gym · Deck · Fireplace · Equipped kitchen
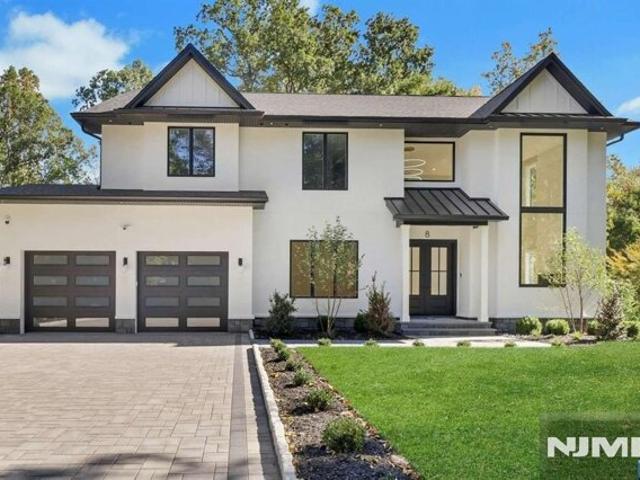
Presenting 8 Ranch Lane, a custom-built home completed in 2022 and beautifully situated on a quiet cul-de-sac on Closter's desirable East Hill. Offering over 3,700 square feet of thoughtfully designed living space, this light-filled home features quality finishes and a wonderful open layout. The elegant foyer leads to the living and dining rooms, both enhanced by beautiful coffered ceilings. The impressive two-story family room with fireplace opens to a stunning kitchen featuring a large center island, quartz countertops and high-end appliances. A separate prep kitchen provides additional workspace and storage. Upstairs, the spacious primary suite features a luxurious bath with a freestanding tub, separate shower and large walk-in closet. The ground level offers additional living space with a recreation room, media room or gym, along with a full bath. Enjoy the private backyard with a deck and patio, perfect for relaxing or entertaining. Ideally located just minutes from downtown Clost
USD 2,580,000
Corrigan Way, Old Tappan, Home For Sale
View photo
House · for sale
USD 3,189,000
Corrigan Way, Old Tappan, Home For Sale
West Norwood
· 0 sq.ft · 5 Bedrooms · 5 Baths · House
· Patio · Swimming pool · Equipped kitchen · Parking · Air conditioning · Cellar
West Norwood · 0 sq.ft · 5 Bedrooms · 5 Baths · House · Patio · Swimming pool · Equipped kitchen · Parking · Air conditioning · Cellar
A rare opportunity in Old Tappan's coveted Gold Coast, nestled on a quiet, private cul-de-sac near the lake and top-rated Blue Ribbon schools. Extensively renovated inside and out, this exceptional residence blends refined finishes with modern comfort. Features include a renovated kitchen, updated baths, new paint, flooring and lighting, plus a finished basement with home theater and wine room. Major improvements include an updated roof, refreshed stucco, upgraded heating with new piping, two-unit central air (one brand-new), new entry and garage doors, water heater and water softener. The spacious three-car garage adds convenience. Outside, a mature Green Giant privacy screen frames a level lawn, play area, and over 3,000 SF of porcelain and marble patio surrounding an oversized custom pool with raised hot tub. The poolside gazebo features a new 100-inch rotating outdoor TV, while a gas fire table and separate wood-burning fire pit create exceptional entertaining spaces. A new oversiz
USD 3,189,000
Orangeburgh Rd, Old Tappan, Home For Sale
View photo
House · for sale
USD 1,199,000
Orangeburgh Rd, Old Tappan, Home For Sale
West Norwood
· 5 Bedrooms · 3 Baths · House
· Parking
West Norwood · 5 Bedrooms · 3 Baths · House · Parking
Opportunities are becoming increasingly rare in Northern New Jersey, making this 1.04.acre property a truly exceptional find. Set in desirable Old Tappan, this 1947 Colonial presents a unique opportunity to renovate, expand, or build your dream home from the ground up. Surrounded by mature trees and expansive open lawn, the property offers a beautiful setting with endless possibilities. The existing residence features 5 bedrooms,3 baths, hardwood floors, and a 2 car garage. Additional highlights include phenomenal property taxes and access to Old Tappan's highly regarded school district, recently recognized for its Blue Ribbon Schools of Excellence. Whether envisioning a thoughtfully updated residence or a stunning new construction, this remarkable parcel offers the space and flexibility to bring your vision to life. A rare opportunity to own a substantial piece of land in one of Bergen County's most sought-after communities
USD 1,199,000
Woodcliff Ave, Woodcliff Lake, Home For Sale
View photo
House · for sale
USD 3,950,000
Woodcliff Ave, Woodcliff Lake, Home For Sale
West Norwood
· 10 Bedrooms · 5 Baths · House
West Norwood · 10 Bedrooms · 5 Baths · House
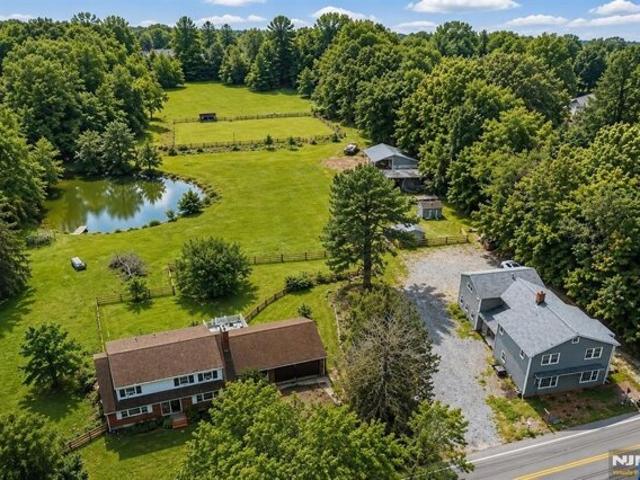
Woodcliff Acres Farm, 101, 105 and 107 Woodcliff Avenue, Woodcliff Lake, NJ. Approx. 6.1 acres under one shared deed. Active horse farm for approximately 50 years. 13Q Equestrian designation with capacity for approximately 11 to 12 horses subject to applicable regulations. Current monthly income $10,085; post-September $10,285. Three residential units: 5BR/2.5BA single-family home; renovated two-story 3BR/1.5BA apartment; 2BR/1.5BA front second-floor apartment. Two horse boarding stalls currently rented. Renovated 3-stall barn (2022) with heat, hot/cold water, internet and surveillance. 17,000 SF enclosed corral. Two pastures. 10,000 SF man-made pond. 2022 John Deere diesel tractor included. Approximately 17 miles to GWB. Suited for equestrian, residential development, assisted living or healthcare use. All development potential subject to municipal, county and state approvals
USD 3,950,000
Esplanade Dr, Hillsdale, Home For Sale
View photo
House · for sale
USD 649,900
New
Esplanade Dr, Hillsdale, Home For Sale
West Norwood
· 4 Bedrooms · 2 Baths · House
· Office room · Deck · Fireplace · Equipped kitchen · Parking · Air conditioning
West Norwood · 4 Bedrooms · 2 Baths · House · Office room · Deck · Fireplace · Equipped kitchen · Parking · Air conditioning
Very Spacious 4 BR Bi-Level in a Lovely Cul-de-Sac Setting. Fabulous 22.5' x 19' Great Room Addition with Sliding Glass Doors to a Deck, Fireplace and Soaring Ceiling. Central Air, Two-Car Attached Garage. Large Living Room. Dining Room and Kitchen Overlook the Great Room. King-Size Primary Bedroom w/Dual Entry to Bath. Central Air, Lower Level offers bedroom, Office, and Large Laundry/1/2 bth that looks like there might be room for a shower(shower included in box), buyer to confirm w a plumber)Two-Car Attached Garage. Sold as is
USD 649,900
Morris Ave, Haworth, Home For Sale
View photo
House · for sale
USD 2,695,000
New
Morris Ave, Haworth, Home For Sale
West Norwood
· 6 Bedrooms · 7 Baths · House
· Office room · Terrace · Fireplace · Equipped kitchen
West Norwood · 6 Bedrooms · 7 Baths · House · Office room · Terrace · Fireplace · Equipped kitchen
Privately nestled on a picturesque.5-acre cul-de-sac property, this 6,000-sf exquisitely reimagined and expanded luxury residence offers 6 BRs, 6.5 baths, and unparalleled craftsmanship. A grand covered front porch creates a stunning first impression and welcomes guests w/stately elegance. The main level features formal living and dining rooms, a dramatic family room w/a 10-ft coffered ceiling and designer gas fpl,and a spectacular chef's kitchen appointed w/ Cristallo quartz countertops, custom cabinetry and premium Wolf, Sub-Zero, and Bosch appliances. Glass doors open to a covered terrace w/an outdoor kitchen and fireplace perfect for year-round indoor-outdoor living. Also on this level are an ensuite BR/office, powder rm and mudroo. The 2nd level offers 5 spacious BRs and 4 full baths, highlighted by dual primary suites w/soaring 13-ft arched ceilings. The luxurious primary suite features a Carrara marble bath w/radiant heated floors, while the secondary suite offers an ideal retre
USD 2,695,000
Green Way, Old Tappan, Home For Sale
View photo
House · for sale
USD 2,567,000
Green Way, Old Tappan, Home For Sale
West Norwood
· 4 Bedrooms · 4 Baths · House
· Patio · Garden · Parking · Deck · Fireplace · Equipped kitchen · Air conditioning · Swimming pool · Cellar
West Norwood · 4 Bedrooms · 4 Baths · House · Patio · Garden · Parking · Deck · Fireplace · Equipped kitchen · Air conditioning · Swimming pool · Cellar
Welcome Home ! This house is perfect for entertaining inside and outside - lots of HAPPY! Approx 6000 square feet of livable space - Impeccably maintained. An expansive first floor. Backyard is an oasis on a quiet dead end street and backs up to watershed. New plantings for privacy, new deck with lighting on stairs, new patio, new front walkway, new hardy-board siding, new soffits, new roof, new updated bathrooms, new outdoor lighting, newer central air units (2 of 3 zones), radiant heat in baths and kitchen, alarm system, sprinkler system, in-ground pool and heater, central vac system, amazing 2 sided fireplace with gas starter, finished basement, 2 car garage, large driveway, wired for additional outside lighting and more. Heated garage and basement. Move in ready and waiting more memories. Flexible on move in date. NO SIGN ON PROPERTY
USD 2,567,000
204 Garfield Street
View photo
House · for sale
USD 1,175,000
204 Garfield Street
West Norwood
· 4 Bedrooms · 2 Baths · House
· Garden · Equipped kitchen
West Norwood · 4 Bedrooms · 2 Baths · House · Garden · Equipped kitchen
Welcome Home to 204 Garfield Street, Haworth, NJ Nestled in one of Haworthâ€s charming neighborhoods, this inviting 4-bedroom, 2.5-bath split-level home offers the perfect blend of comfort, space, and everyday convenience. Set on an oversized lot, the property provides a wonderful sense of privacy and room to enjoy the outdoors, whether hosting summer gatherings, watching the kids play, or simply relaxing in your own backyard retreat. Inside, youâ€ll find a warm and welcoming home that is truly move-in ready. A newer kitchen, beautifully updated bathrooms, and a versatile split-level layout create comfortable spaces for both everyday living and entertaining. With four generously sized bedrooms and multiple living areas, there is plenty of room to grow, gather, and make lasting memories. Beyond the home itself, the location is what makes this property truly special. Enjoy the charm of Haworthâ€s tree-lined streets, beautiful nearby parks, and walkable neighborhood setting, all within a
USD 1,175,000
632 Iroquois Street
View photo
House · for sale
USD 1,200,000
632 Iroquois Street
West Norwood
· 4 Bedrooms · 2 Baths · House
· Garden · Deck · Fireplace · Equipped kitchen · Cellar
West Norwood · 4 Bedrooms · 2 Baths · House · Garden · Deck · Fireplace · Equipped kitchen · Cellar
Room to spread out. Room to entertain. Room to make a lifetime of memories. Welcome to a home that offers all three, beautifully situated on an oversized property in Oradellâ€s Blauvelt section. Inside, generously proportioned rooms offer wonderful spaces for both everyday living and entertaining. Imagine quiet mornings with coffee on the deck, overlooking the private, tree-lined backyard, followed by lively afternoons with friends gathered around the grill and plenty of room for games and fun on the lawn. The spacious kitchen welcomes casual family dinners, while the formal dining room is ready for holiday celebrations and memorable evenings with friends. The inviting family room is truly the heart of the home; place to relax, reconnect or gather around the bar with a fire crackling in the fireplace. And the basement? Even more room to spread out, whether it's games, hobbies or simply hanging out. Beyond the home itself, there's so much to love about Oradell. Enjoy the charm of a welc
USD 1,200,000
11 Fey Place
View photo
Townhouse · for sale
USD 1,139,000
USD 377/sq.ft
11 Fey Place
West Norwood
· 3,014 sq.ft · 3 Bedrooms · 2 Baths · Townhouse
· Patio · Garden · Office room · Gym · Equipped kitchen
West Norwood · 3,014 sq.ft · 3 Bedrooms · 2 Baths · Townhouse · Patio · Garden · Office room · Gym · Equipped kitchen
Luxury new construction CORNER townhome unit at Liger Estates, offering modern finishes and everyday comfort in the sought after town of Oradell. Built by Rock Solid Builders, this residence features 3 bedrooms, 2 full baths, and 2 half baths, with high ceilings creating an open and functional layout throughout. Open concept living with the kitchen featuring custom cabinetry, stainless steel appliances, quartz countertops, and sliding glass doors leading to a patio and backyard. The primary suite includes two custom walk-in closets and a bathroom with a soaking tub, oversized shower, and double vanity. Two additional bedrooms share a full bathroom, with a conveniently located laundry area on the same level. A fully finished lower level provides additional living space, complete with a recreation room and half bath, perfect for entertaining, a home office, or a gym. Enjoy outdoor living with a serene patio and professionally landscaped surroundings that complement the home's modern arch
USD 1,139,000

Get email alerts

Don't miss out: be the first to know about new properties

The alert was correctly created

On subscribing you accept the conditions of use and the privacy policy
Alert
Receive new ads in your inbox
Save this search
Receive alerts for new listings

We'll send you an email when we have new properties for: "Properties for sale in West Norwood"

The alert was correctly created

Oradell
Cresskill
Get email alerts and be the first to see new listings
Required field
On subscribing I accept the terms of the privacy policy
Perfect! You'll soon start receiving new listings via email
Alert
Receive an email when we have new ads for Properties for sale in West Norwood
Save this search
Filters

Bedrooms

Size (sq.ft)

sq.ft
sq.ft

Price

USD
USD

Property type

Bathrooms

Clear all filters
Receive notifications when new entries are published.