1,997 houses for sale in West Pelzer town

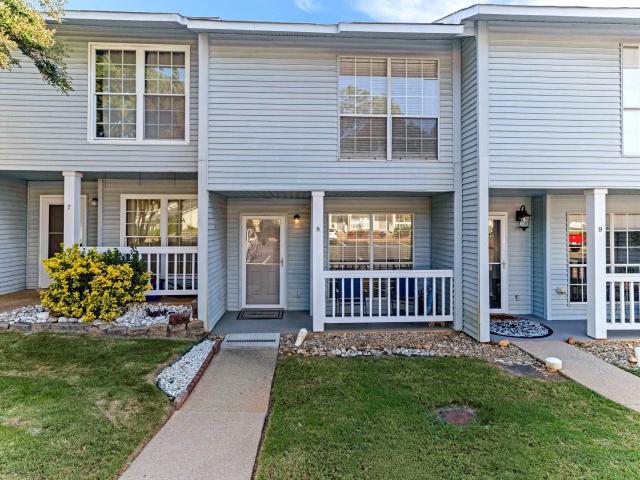
8 Bear Grass Court
View photo
Townhouse · for sale
USD 164,900
8 Bear Grass Court
West Pelzer town
· 2 Bedrooms · 2 Baths · Townhouse
· Equipped kitchen
West Pelzer town · 2 Bedrooms · 2 Baths · Townhouse · Equipped kitchen
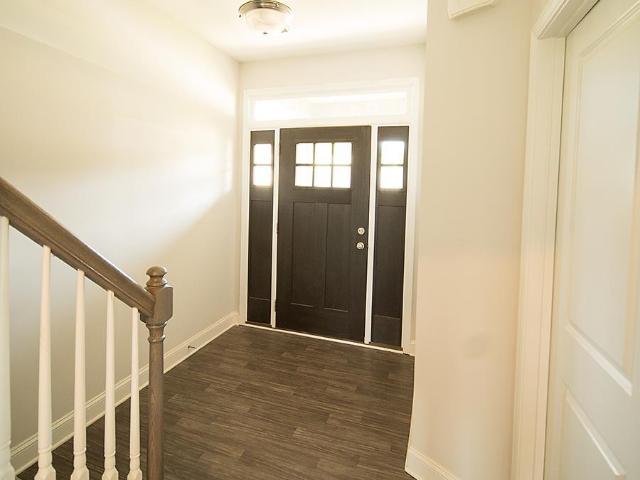
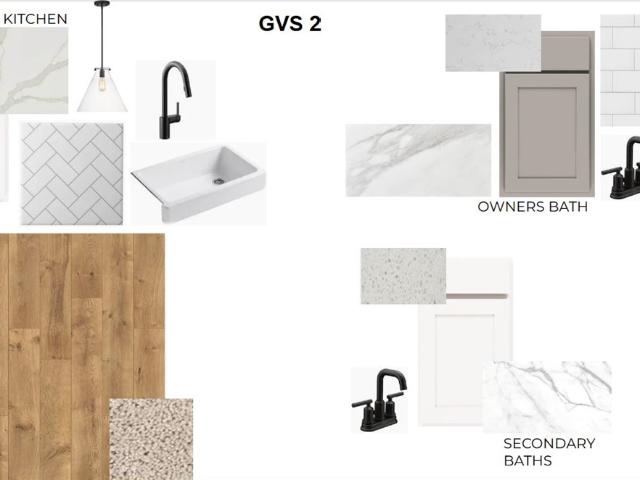
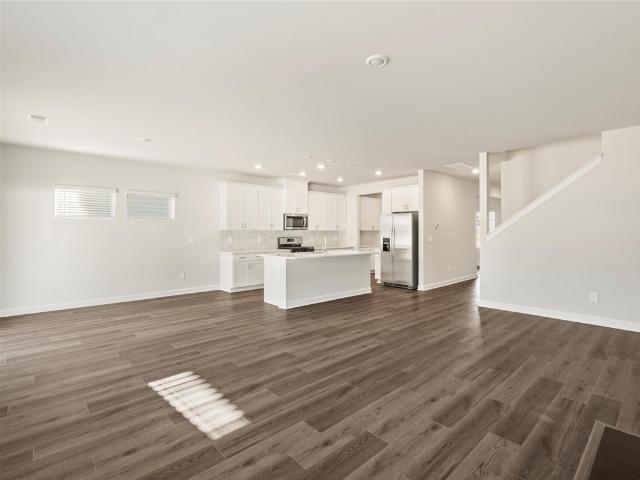
A premier opportunity in one of Greenville’s most charming low-maintenance, lock-and-leave 55+ communities awaits. Welcome to 8 Bear Grass Ct; a fully updated, move-in ready home tucked at the end of a quiet dead-end street, just minutes from Augusta Road, Prisma Health, downtown Greenville, and everyday essentials. Perfectly suited for those seeking a more flexible, low-maintenance lifestyle, this home offers the ideal blend of comfort and convenience. Whether you're traveling more, working remotely, or simply ready to spend less time on upkeep and more time enjoying everything Greenville has to offer, 8 Bear Grass Ct makes it easy, with a $149 monthly regime fee that covers landscaping and exterior maintenance. The main level offers a bright, open flow with laminate flooring, a cheerful white kitchen, updated lighting, and French doors leading to your private outdoor space. The rich walnut colored flooring carries up the stairs and throughout all rooms. Dual primary bedroom suites pr
USD 164,900
11 Higbie Drive
View photo
House · for sale
USD 414,400
USD 171/sq.ft
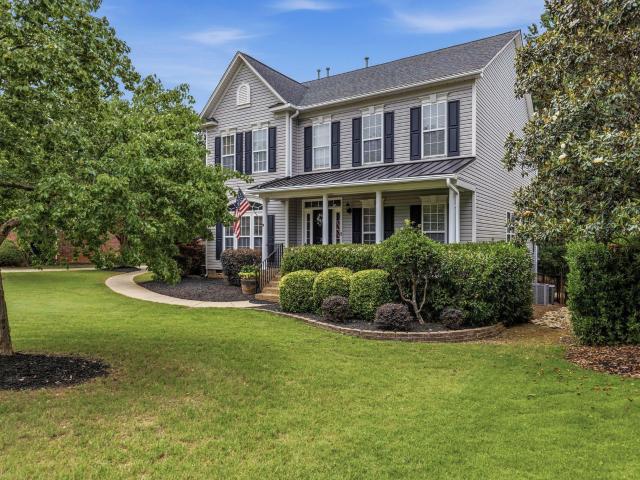
11 Higbie Drive
West Pelzer town
· 2,422 sq.ft · 4 Bedrooms · 3 Baths · House
· Patio · Gym · Equipped kitchen · Parking
West Pelzer town · 2,422 sq.ft · 4 Bedrooms · 3 Baths · House · Patio · Gym · Equipped kitchen · Parking
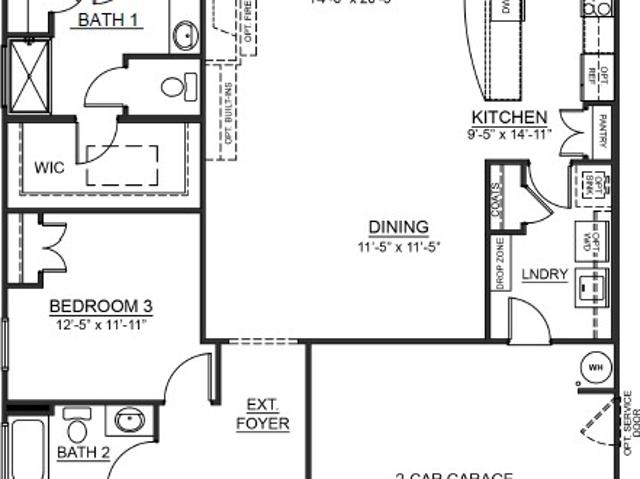
Check out 11 Higbie Drive, a beautiful new home! This charming two-story home features four bedrooms, three bathrooms, and a two-car garage, providing plenty of space for your family. Upon entering, you’ll be welcomed by an inviting foyer that leads into the open-concept living area. The spacious family room flows seamlessly into the kitchen and dining area, creating an airy and inviting atmosphere. The chef’s kitchen is well-equipped with modern appliances, ample storage space, a walk-in pantry, and a center island—perfect for cooking and casual dining. The primary suite serves as a peaceful retreat, featuring an en-suite bathroom with dual vanities and a large walk-in closet. The additional two bedrooms provide comfort and privacy, sharing access to a secondary bathroom. The upstairs versatile flex room is perfect for use as a media room, home gym, or playroom. Outback, the covered patio Features a wonderful space for outdoor entertaining or simply enjoying the beautiful weather. Wit
USD 414,400
528 Tilson Road
View photo
House · for sale
USD 509,900
528 Tilson Road
West Pelzer town
· 5 Bedrooms · 4 Baths · House
· Patio
West Pelzer town · 5 Bedrooms · 4 Baths · House · Patio
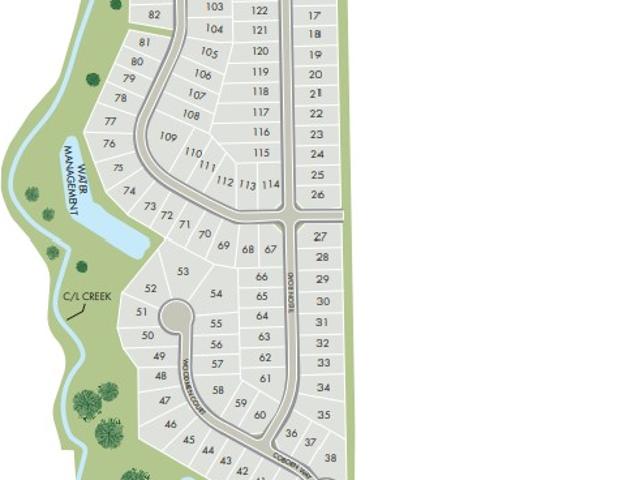
Brand new, energy-efficient home available by Oct 2026! Elegant Minimalism. Gather in the Bloomington’s dining room for dinner with guests. Now selling in the Simpsonville/Piedmont area. Cedar Shoals. Signature Collection is conveniently located near Simpsonville, Mauldin, and Greenville with outdoor parks such as Conestee Park just minutes away. This community features open-concept energy-efficient floorplans with spacious great rooms, back patios, and luxurious primary suites. Join the interest list today. Each of our homes is built with innovative, energy-efficient features designed to help you enjoy more savings, better health, real comfort and peace of mind
USD 509,900
139 Cranford Road
View photo
House · for sale
USD 285,690
USD 188/sq.ft
139 Cranford Road
West Pelzer town
· 1,518 sq.ft · 3 Bedrooms · 2 Baths · House
· Patio · Equipped kitchen · Parking
West Pelzer town · 1,518 sq.ft · 3 Bedrooms · 2 Baths · House · Patio · Equipped kitchen · Parking
Check out 139 Cranford Road, a beautiful new home in our Cedar Gap community. This spacious two-story home features three bedrooms, two and a half bathrooms, and a one-car garage, providing the perfect space for both relaxing and entertaining. As you enter the home, you’ll be welcomed into the great room, a warm and inviting atmosphere. At the back of the home, the well-appointed kitchen opens into the dining area, creating an ideal space for gatherings. The kitchen is equipped with a pantry, stainless steel appliances, and a large breakfast bar, making it perfect for both cooking and casual dining. The primary suite Features a peaceful retreat with a large walk-in closet and an en suite bathroom featuring dual vanities and a spacious shower. The two additional bedrooms share a full bathroom with dual vanities, providing ample space and convenience. The laundry room is also located on the second floor for added convenience. Outside, you’ll enjoy a patio that’s perfect for outdoor enter
USD 285,690
500 Hidden Hills Drive
View photo
House · for sale
USD 3,250,000
500 Hidden Hills Drive
West Pelzer town
· 5 Bedrooms · 3 Baths · House
· Fireplace · Equipped kitchen
West Pelzer town · 5 Bedrooms · 3 Baths · House · Fireplace · Equipped kitchen
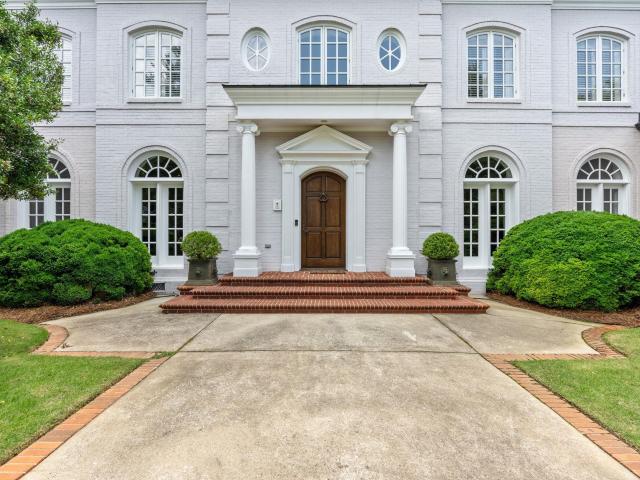
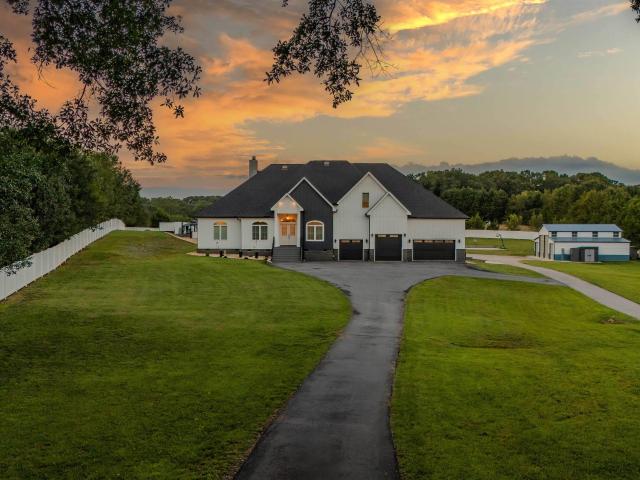
Set behind the gates of Chanticleer’s Hidden Hills community, 500 Hidden Hills is a distinguished all-brick residence with over 7,000 square feet, beautiful architectural presence (interior designed by Mark Maresca) and a private, estate-like setting in one of Greenville’s most established neighborhoods. A dramatic two-story foyer with a grand staircase, while floor to ceiling windows bring natural light into the main living space and highlights the home’s impressive style. The main level is rich with detail, featuring formal living and dining rooms with fireplaces, detailed molding and generous spaces for gathering, hosting and everyday life. The kitchen serves as a central gathering space of the home with a layout created for both function and entertaining. Inset cabinets, paneled appliances, dual dishwasher, wonderful gas range and newly added casement window create a fabulous space to spend time and to entertain. The main-level primary suite provides a private retreat with its own
USD 3,250,000
250 Pine Drive
View photo
House · for sale
USD 235,000
USD 180/sq.ft
250 Pine Drive
West Pelzer town
· 1,302 sq.ft · 3 Bedrooms · 2 Baths · House
· Garden · Equipped kitchen
West Pelzer town · 1,302 sq.ft · 3 Bedrooms · 2 Baths · House · Garden · Equipped kitchen
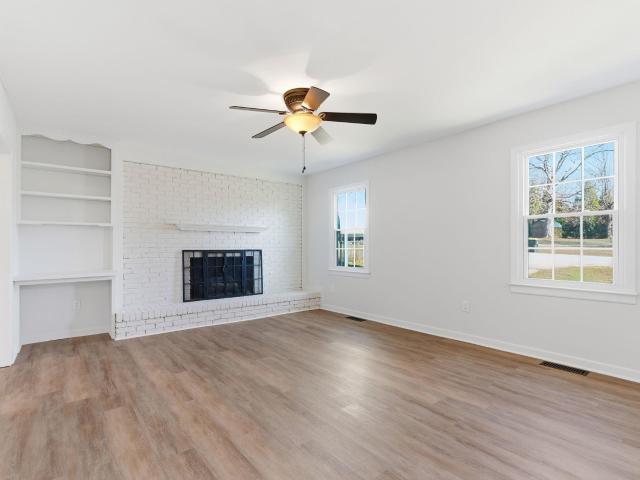
This adorable charming 3-bed, 2-bath Piedmont gem features bright living spaces, a private primary suite, a yard for outdoor living, and updates including new roof, flooring, bathrooms, quartz countertops and modern fixtures. Like to cook? The kitchen is equipped brand new stainless steel appliances. This home is move-in ready, so turn the key and unpack your clothes!
USD 235,000
8 Archstone Way
View photo
House · for sale
USD 294,900
USD 169/sq.ft
8 Archstone Way
West Pelzer town
· 1,744 sq.ft · 3 Bedrooms · 2 Baths · House
· Equipped kitchen · Parking
West Pelzer town · 1,744 sq.ft · 3 Bedrooms · 2 Baths · House · Equipped kitchen · Parking
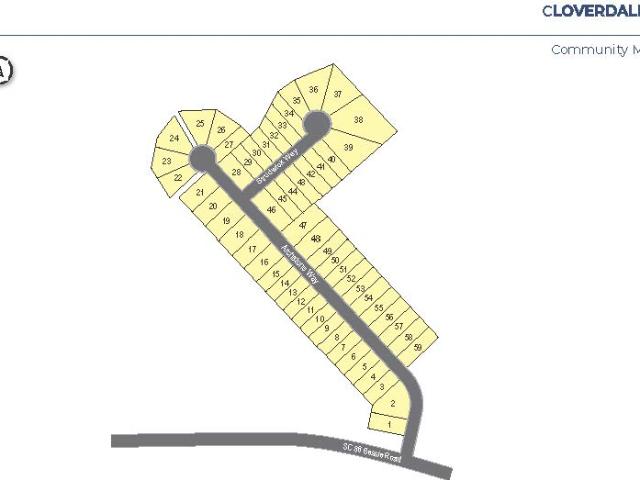
Check out 8 Archstone Way, a beautiful new home in our Cloverdale community. This spacious two-story home features three bedrooms, two and a half bathrooms, and a two-car garage, making it an ideal space. As you enter, you’ll be greeted by a welcoming foyer that leads into the heart of the home. The open-concept design seamlessly connects the kitchen, dining area, and family room, creating a perfect flow for daily living and entertaining. The chef’s kitchen is equipped with modern appliances, ample storage, a walk-in pantry, and a large center island, featuring both style and functionality for preparing meals or hosting guests. Upstairs, the primary suite provides a tranquil retreat with a generous bedroom space, an en suite bathroom, and a walk-in closet. The two additional bedrooms also feature walk-in closets and share access to a secondary bathroom. The laundry room completes the second floor, adding convenience to daily tasks. With its spacious layout, thoughtful design, and moder
USD 294,900
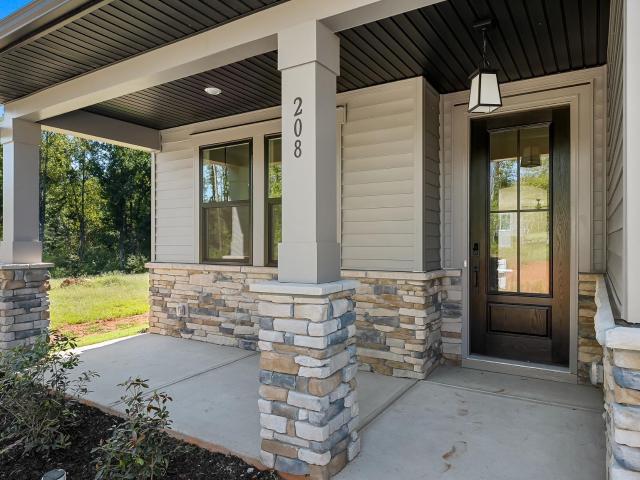
208 Crestone Drive
View photo
House · for sale
USD 259,900
208 Crestone Drive
West Pelzer town
· 3 Bedrooms · 2 Baths · House
· Garden · Equipped kitchen
West Pelzer town · 3 Bedrooms · 2 Baths · House · Garden · Equipped kitchen
Welcome to 208 Crestone Drive—where comfort, convenience, and style all come together. You’re just minutes from downtown, the Swamp Rabbit Trail, and the growing Judson Mill District, so everything you need—from dining to outdoor activities—is right at your fingertips. This beautifully updated, move-in ready home features a single-level layout with 3 bedrooms and 2 full bathrooms, along with luxury vinyl plank flooring flowing throughout the entire space. As you step inside, you’ll notice the open-concept design that really brings everything together. The living area flows right into the kitchen, making it perfect for entertaining or everyday living. And the kitchen truly is the heart of the home—featuring quartz countertops, updated cabinetry, and stainless steel appliances. Outside, you’ll find a spacious yard with no HOA, giving you the freedom to make it your own—whether that’s creating an outdoor entertaining space, adding a shed, or simply enjoying the extra room. If you’re looki
USD 259,900
146 Cranford Road
View photo
House · for sale
USD 308,900
USD 160/sq.ft
146 Cranford Road
West Pelzer town
· 1,927 sq.ft · 4 Bedrooms · 2 Baths · House
· Patio · Equipped kitchen · Parking
West Pelzer town · 1,927 sq.ft · 4 Bedrooms · 2 Baths · House · Patio · Equipped kitchen · Parking
Check out 146 Cranford Road, a stunning new home in our Cedar Gap community. This spacious, two-story home features four bedrooms, two and a half bathrooms, and a two-car garage. As you step inside, you’ll be greeted by a welcoming foyer that leads directly into the heart of the home. The open-concept layout connects the family room, dining area, and kitchen, creating a seamless flow throughout the main living spaces. The kitchen is equipped with a pantry, stainless steel appliances, and a large island with a breakfast bar, making it perfect for both everyday meals and entertaining guests. Upstairs, you’ll find the private primary suite, featuring a generous walk-in closet and an en suite bathroom with dual vanities and a spacious shower. The additional three bedrooms are thoughtfully located on the same floor, with easy access to a full bathroom that also includes dual vanities, providing extra space and convenience for everyone. Outside, the patio features a great space for outdoor d
USD 308,900
103 Sealy Street
View photo
House · for sale
USD 304,999
Updated
103 Sealy Street
West Pelzer town
· 5 Bedrooms · 3 Baths · House
· Equipped kitchen
West Pelzer town · 5 Bedrooms · 3 Baths · House · Equipped kitchen
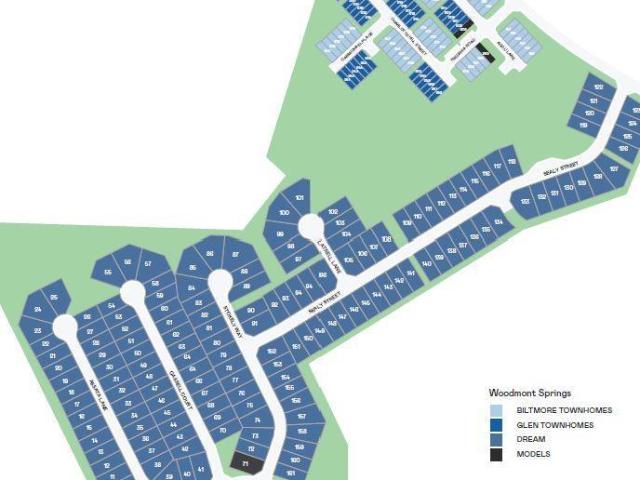
Welcome to the beautiful Frost floorplan. This home features 5 bedrooms, 3 full bathrooms, and a huge media/flex room. The Frost is an open concept floor plan with a large open kitchen, walk in pantry, beautiful quartz countertops, back splash tile and much more. The homes features one bedroom and full bath downstairs, with the large primary suite and 3 additional bedrooms upstairs. The flex room is a must see, perfect for movie nights and entertaining. Located just 20 minutes to downtown Greenville
USD 304,999
85 Ferguson Road
View photo
House · for sale
USD 2,395,000
USD 437/sq.ft
85 Ferguson Road
West Pelzer town
· 5,479 sq.ft · 6 Bedrooms · 6 Baths · House
· Fireplace · Equipped kitchen
West Pelzer town · 5,479 sq.ft · 6 Bedrooms · 6 Baths · House · Fireplace · Equipped kitchen
A Private Estate Retreat on 3.14 Acres — No HOA Tucked away on 3.14 fully fenced, unrestricted acres in Piedmont, along the Greenville–Simpsonville border, this custom-built 2024 estate offers a rare combination of quality construction, thoughtful design, and true resort-style living. With 6 bedrooms and 6.5 bathrooms, the home was built using ICF construction and R-24 energy-efficient walls, delivering substantial construction and long-term durability. Step inside to soaring ceilings, 8-foot interior doors, and a layout that feels both grand and livable. Custom trim work, crown molding, and a designer two-tone paint palette elevate the main living areas, while a large wood-burning fireplace serves as the heart of the home. Sky tube lighting introduces an abundance of natural light throughout the day, and select rooms are equipped with smart lighting controls for effortless ambiance. The kitchen is as functional as it is beautiful, complemented by a scullery with a built-in commercial
USD 2,395,000
2861 Fairveiw Road
View photo
House · for sale
USD 649,999
USD 238/sq.ft
Updated
2861 Fairveiw Road
West Pelzer town
· 2,723 sq.ft · 4 Bedrooms · 2 Baths · House
· Fireplace · Parking
West Pelzer town · 2,723 sq.ft · 4 Bedrooms · 2 Baths · House · Fireplace · Parking
Open house saturday! 1-3pm*6 acres. No hoa. Endless possibilities! This is more than a home—it’s the opportunity to create the lifestyle you’ve been dreaming about! Set on approximately 6 beautiful cleared acres, this 4-bedroom, 3-bath single-story brick home combines comfortable living with incredible space and versatility. Step inside to soaring vaulted ceilings, a stunning fireplace, and an inviting floor plan filled with character and warmth. Enjoy your morning coffee on the charming front porch, then end the day relaxing on the screened-in porch overlooking your own peaceful stretch of land. And the possibilities outside are just as exciting! An open barn offers space for animals, equipment, or your mini-farm dreams, while the large outbuilding is wired with electricity and ready to become an impressive workshop, hobby space, storage area, or more. A 2-car garage provides convenient parking and additional storage, while the pond adds to the peaceful setting and outdoor appeal. Bri
USD 649,999
108 Sealy Street
View photo
House · for sale
USD 314,999
108 Sealy Street
West Pelzer town
· 5 Bedrooms · 3 Baths · House
· Equipped kitchen
West Pelzer town · 5 Bedrooms · 3 Baths · House · Equipped kitchen
Welcome to the beautiful Frost floorplan. This home features 5 bedrooms, 3 full bathrooms, and a huge media/flex room. The Frost is an open concept floor plan with a large open kitchen, walk in pantry, beautiful quartz countertops, back splash tile and much more. The homes features one bedroom and full bath downstairs, with the large primary suite and 3 additional bedrooms upstairs. The flex room is a must see, perfect for movie nights and entertaining. Located just 20 minutes to downtown Greenville
USD 314,999
1 Skinner Court
View photo
House · for sale
USD 269,900
USD 158/sq.ft
1 Skinner Court
West Pelzer town
· 1,701 sq.ft · 3 Bedrooms · 2 Baths · House
· Garden · Equipped kitchen
West Pelzer town · 1,701 sq.ft · 3 Bedrooms · 2 Baths · House · Garden · Equipped kitchen
Motivated seller! *. Welcome to 1 Skinner Court in Piedmont! This well maintained 3-bedroom, 2-bath home offers an inviting open layout. The spacious primary suite features a tray ceiling, ceiling fan, and a large walk-in closet. The en-suite bath is designed for comfort with double sinks, a separate garden tub, and walk-in shower. The well-appointed kitchen showcases 42-inch cabinetry, granite countertops, and ample workspace for cooking and entertaining. The elegant dining room is enhanced with decorative trim details and crown molding, creating the perfect setting for gatherings and special occasions. Additional upgrades throughout the home include rounded corners, arched doorways, and thoughtful finishes. Enjoy unwinding on the covered back porch on one of the largest lots in the neighborhood! Don't miss the opportunity to make this beautiful property your next home!
USD 269,900
536 Round Rock Way
View photo
Townhouse · for sale
USD 329,990
USD 143/sq.ft
536 Round Rock Way
West Pelzer town
· 2,303 sq.ft · 3 Bedrooms · 2 Baths · Townhouse
· Garden · Equipped kitchen · Parking
West Pelzer town · 2,303 sq.ft · 3 Bedrooms · 2 Baths · Townhouse · Garden · Equipped kitchen · Parking
Welcome to Barton Hollow! The only new homes within 5 minutes of I-385 and Downtown Fountain Inn, SC with James Hardie siding and community amenities. The Lakehurst is an elegant Craftsman-style residence featuring more than 2,300 square feet of beautifully planned living space. A welcoming side porch entry opens into a striking two-story foyer, while a mudroom just off the two-car garage includes convenient stackable washer and dryer hookups. Designed with an open-concept layout, the main living and kitchen areas boast soaring vaulted ceilings and large windows that bring in abundant natural light. The kitchen is thoughtfully designed with a center island with sink and seating space, accented by white cabinetry, granite countertops, a tiled backsplash, and upgraded stainless steel appliances, including a gas range and refrigerator. The spacious living room seamlessly extends to a covered rear porch overlooking the backyard, creating the perfect setting for indoor-outdoor living. Tucke
USD 329,990
351 Knickerbocker Estate Drive
View photo
House · for sale
USD 312,500
351 Knickerbocker Estate Drive
West Pelzer town
· 3 Bedrooms · 2 Baths · House
· Equipped kitchen
West Pelzer town · 3 Bedrooms · 2 Baths · House · Equipped kitchen
Modern Comfort Meets Country Serenity in Fountain Inn with NO HOA! Welcome to 351 Knickerbocker Estate Drive, a charming 3-bedroom, 2-bathroom ranch that gives you total freedom with no HOA dues or restrictions, all while keeping you just minutes from I-385. Step inside to discover a bright, open living area anchored by an elegant tray ceiling, recessed lighting, and built-in surround sound for effortless entertaining. The heart of the home features a generous eat-in kitchen complete with an integrated coffee bar and a massive walk-in pantry. Designed with a highly desirable split-bedroom layout, the spacious primary suite serves as your private oasis, featuring an expansive walk-in closet and a luxurious en-suite bath behind trendy barn doors. Inside the bathroom, you will find a stunning, must-see custom tiled shower. Head out back to enjoy your incredible outdoor space. This property sits on 1.5 pristine, level acres flanked by mature trees and local wildlife. The massive 27x18 rear
USD 312,500
303 Eskdale Road
View photo
House · for sale
USD 484,000
Updated
303 Eskdale Road
West Pelzer town
· 4 Bedrooms · 2 Baths · House
· Fireplace · Equipped kitchen
West Pelzer town · 4 Bedrooms · 2 Baths · House · Fireplace · Equipped kitchen
Open house. SUNDAY September 27th 1-3PM Welcome to 303 Eskdale road, this beautiful like new home located in the Mulberry Subdivision. This premier craftsman style home is like brand new and ready for its new owners. Enjoy access to the swamp rabbit trail, minutes from I385, Heritage park amphitheater, and the charming downtown Fountain Inn only minutes away! You will fall in love with this popular floor plan that boost over 2,700 square feet. Entering you have a foyer that offers a dinning room that flow’s seamlessly into your kitchen and living room area. The kitchen offers an abundant amount of upgrades. Plenty of cabinet space, large island, quartz countertops, tile backsplash, farm house sink, pendent lighting, and stainless steel appliances to remain. Extra windows were thoughtfully added for natural lighting. The great room provides agas fireplace for those warm cozy evenings. On the first floor you have a guest bathroom, primary suite and a walk in laundry room with cabinets fo
USD 484,000
15 Hoedad Drive
View photo
House · for sale
USD 435,000
USD 220/sq.ft
15 Hoedad Drive
West Pelzer town
· 1,970 sq.ft · 4 Bedrooms · 3 Baths · House
· Equipped kitchen
West Pelzer town · 1,970 sq.ft · 4 Bedrooms · 3 Baths · House · Equipped kitchen
A Rare Opportunity: Reclaim Space and Build a Legacy in Fountain Inn. Does a current home feel restrictive? Yearn for true privacy, space for great ambitions—a place where kids can roam, a dream workshop can be built, or a smart investment can be secured for the future? It is time to transcend the crowded subdivision and settle into an estate that matches the scale of a grand vision. Here is an unparalleled opportunity to escape the ordinary and step into a life of expansive possibility at 15 Hoedad Drive. This spacious 4-bedroom, 3-bathroom home offers nearly 2,000 square feet of living space, perfectly situated on its own 2-acre lot, giving immediate peace and quiet. No hoa! Weekends can be spent enjoying country living in Fountain Inn, hosting gatherings with abundant space, and waking up on prime, unrestricted land. This is the canvas for the spacious, private life deserved. There's a barn, and the attic upstairs offers walk-in storage. All kitchen appliances convey, including the
USD 435,000
208 Jacqueline Road # Lot 33
View photo
House · for sale
USD 575,725
USD 186/sq.ft
208 Jacqueline Road # Lot 33
West Pelzer town
· 3,089 sq.ft · 6 Bedrooms · 4 Baths · House
· Parking · Equipped kitchen
West Pelzer town · 3,089 sq.ft · 6 Bedrooms · 4 Baths · House · Parking · Equipped kitchen
Welcome to The Sullivan, beautifully designed 6 bedroom 4 bath home boasting over 3,090 sq. Ft. This plan is ideal for multi-generational living and space seekers alike and being built on an extraordinary home site that is over Half an Acre with a small Creek running behind it. This brand new construction is loaded with premium features, including a SUNROOM and a Gourmet kitchen with Samsung appliances, a custom wine cooler, and a hood vent. The Main-level Primary suite is convenient for everyday living, has 4 spacious bedrooms upstairs with Jack and Jill Bath as well as another Full Bath and Retreat for everyone to relax in. This home features a 2 CAR GARAGE with Insulated Garage Doors, 8' 4 lite Glass Front Door, Arches throughout, and Tankless Water Heater. Behind the walls we build with the ZIP System sheathing with taped streamlines to provide a water & air resistive barrier, Techshield, Overhangs, 30 year Architectural Shingles, Stone Accents, Mature Landscaping with Mulch (no pi
USD 575,725
22 Taylor Street
View photo
House · for sale
USD 249,900
USD 133/sq.ft
22 Taylor Street
West Pelzer town
· 1,873 sq.ft · 3 Bedrooms · 2 Baths · House
· Equipped kitchen · Parking · Cellar
West Pelzer town · 1,873 sq.ft · 3 Bedrooms · 2 Baths · House · Equipped kitchen · Parking · Cellar
Looking for a 3-bed home with bonus space, a garage, and easy access to Downtown Greenville? Welcome to 22 Taylor Street, where charm meets convenience under two miles from the heart of the city. With over 1,800 square feet, this classic home features 3 bedrooms, 2.5 bathrooms, and a spacious split layout that offers privacy and flexibility. The main level includes a large living room filled with natural light, hardwood floors, and 9-foot ceilings. Just off the front entrance, the primary suite includes a full bath and walk-in closet—ideal for single-level living. Toward the rear, you’ll find two additional bedrooms, a hall bath, a laundry nook, and an oversized kitchen with extensive cabinetry and workspace. Head upstairs to the bonus room: a bright, finished space perfect for recreation, work, or guests. Downstairs, the walkout basement garage includes a half bath and offers endless storage potential or workshop options. Enjoy a quiet residential street with a covered front porch, re
USD 249,900
264 Fair Cross Circle
View photo
House · for sale
USD 299,900
USD 155/sq.ft
Updated
264 Fair Cross Circle
West Pelzer town
· 1,927 sq.ft · 4 Bedrooms · 2 Baths · House
· Patio · Equipped kitchen
West Pelzer town · 1,927 sq.ft · 4 Bedrooms · 2 Baths · House · Patio · Equipped kitchen
Season Finale House. Brand new, energy-efficient home available by Jun 2026! Kick your feet up after a long day on the back patio. Inside, the kitchen island overlooks the open-concept great room. Upstairs, enjoy spending time in the loft and study nook. The primary suite features a spacious ensuite bath and walk-in closet. Now selling in Piedmont, our single-family homes offer energy-efficient features, five different floorplan options, a full suite of new Whirlpool appliances and whole home blinds. Each of our homes is built with innovative, energy-efficient features designed to help you enjoy more savings, better health, real comfort and peace of mind
USD 299,900
1460 Old Gunter Road
View photo
House · for sale
USD 750,000
USD 218/sq.ft
1460 Old Gunter Road
West Pelzer town
· 3,434 sq.ft · 5 Bedrooms · 4 Baths · House
· Garden · Office room · Fireplace · Equipped kitchen
West Pelzer town · 3,434 sq.ft · 5 Bedrooms · 4 Baths · House · Garden · Office room · Fireplace · Equipped kitchen
Beautifully designed and custom built, this home offers an impressive combination of space, comfort, and functionality on over an acre. Thoughtfully laid out for everyday living, the main level features all four bedrooms and three full bathrooms, including a Jack-and-Jill bath. Hardwood floors flow throughout the home, while the kitchen features granite countertops, a walk-in pantry with generous storage, and a newly installed gas range. The walk-in laundry room, complete with a utility sink, is conveniently located near the primary suite. A new gas water heater adds another valuable recent update. Upstairs, you’ll find even more flexible living space with a large bonus room, private office, and an additional full bathroom with a double vanity—perfect for a home office, recreation room, guest space, or whatever best fits your lifestyle. The outdoor space is just as impressive. The fenced yard offers added privacy and functionality, while the outdoor fireplace and separate fire pit crea
USD 750,000
304 Dumain Court
View photo
House · for sale
USD 689,000
USD 183/sq.ft
304 Dumain Court
West Pelzer town
· 3,746 sq.ft · 5 Bedrooms · 3 Baths · House
· Garden · Equipped kitchen · Parking
West Pelzer town · 3,746 sq.ft · 5 Bedrooms · 3 Baths · House · Garden · Equipped kitchen · Parking
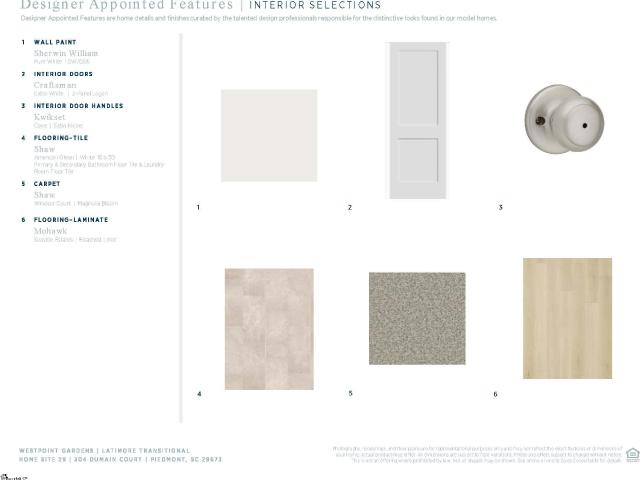
This beautifully crafted home includes 3,754 square feet, 5 bedrooms, and 3.5 baths. The gourmet kitchen makes a statement with its premium finishes, upgraded cabinets, and stainless steel appliances. The first-floor primary bedroom suite features a lavish bathroom and huge walk-in closet. A large loft space on the second floor creates an abundance of living options that are perfect for the way you live. Backyard areas provide ample space for activities, grilling, and vacationing at home. Includes spacious 3-car garage as well! Westpoint Gardens is a new home community in Piedmont, SC, offering architectural excellence, expansive half-acre home sites, premium features, and quality craftsmanship, all within walking distance to Woodmont High School
USD 689,000
209 Hartwick Lane
View photo
House · for sale
USD 694,000
USD 193/sq.ft
209 Hartwick Lane
West Pelzer town
· 3,595 sq.ft · 4 Bedrooms · 2 Baths · House
West Pelzer town · 3,595 sq.ft · 4 Bedrooms · 2 Baths · House
Located on one of South Brook’s most desirable cul-de-sac lots, 209 Hartwick Lane offers the perfect combination of privacy, space, and convenience. While this home carries a Fountain Inn address, you’ll love its prime location just minutes from Simpsonville’s outstanding shopping, dining, parks, and community events. Nestled on nearly an acre, this beautiful 4-bedroom, 2.5-bath home backs to mature trees, creating a peaceful setting with plenty of room to enjoy the outdoors. South Brook is known for its spacious homesites, community pool, and welcoming neighborhood atmosphere, making it one of the area’s most sought-after communities. As you arrive, you’ll immediately appreciate the manicured lawn and inviting rocking-chair front porch. Step inside to a stunning two-story foyer that sets the tone for this well-maintained home. Gleaming hardwood floors, recently refinished, flow throughout the main living areas. The formal dining room is located to the left of the foyer, while a versat
USD 694,000
285 Moore Street
View photo
House · for sale
USD 499,900
USD 315/sq.ft
285 Moore Street
West Pelzer town
· 1,582 sq.ft · 3 Bedrooms · 2 Baths · House
· Equipped kitchen
West Pelzer town · 1,582 sq.ft · 3 Bedrooms · 2 Baths · House · Equipped kitchen
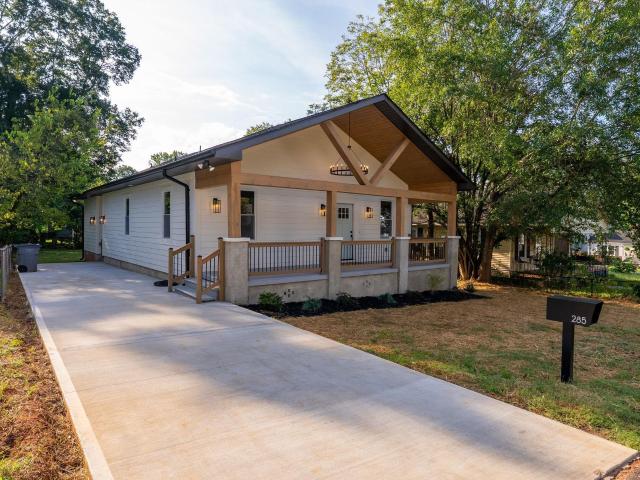
Welcome to 285 Moore Street, a beautifully remodeled single-level home, perfectly positioned between two of the city's most sought-after spots, Augusta Road and downtown Greenville. Just across from Prisma Health Greenville Memorial Hospital and minutes from The Commons, Judson Mill and I-85, this home pairs style with convenience. Step inside to an open floor plan with soaring ceilings and a spacious kitchen anchored by an oversized island. Here, you'll find quartz countertops, a timeless subway tile backsplash, and a convenient pot filler, creating the perfect space for everyday living and effortless entertaining. The primary suite includes a large walk-in closet, private water closet, double vanity, and a tiled walk-in shower with a built-in bench. Two additional bedrooms sit alongside the guest bathroom, which features another double vanity and a tub-shower combination. Conveniently located off the driveway, the side entrance leads into a perfect drop zone area. Just down the hall,
USD 499,900
125 Tiffany Lane
View photo
House · for sale
USD 749,644
USD 236/sq.ft
125 Tiffany Lane
West Pelzer town
· 3,165 sq.ft · 5 Bedrooms · 3 Baths · House
· Office room · Equipped kitchen
West Pelzer town · 3,165 sq.ft · 5 Bedrooms · 3 Baths · House · Office room · Equipped kitchen
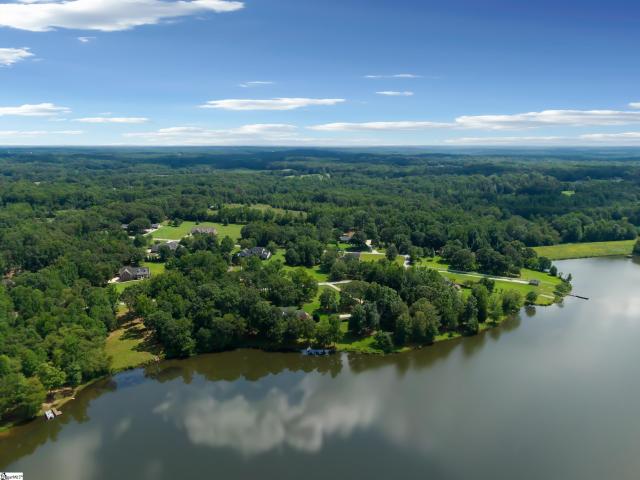
A beautiful lake view from the front porch, nearly 1.8 acres, and the amenities of a private lake community make 125 Tiffany Lane a truly special property in Fountain Inn. Located in Lakeview Acres, residents enjoy access to a private 100-acre lake with a community boat launch, dock, and picnic shelter, offering a wonderful setting for boating, fishing, and enjoying the outdoors. All of this is less than 15 minutes from downtown Fountain Inn and less than 20 minutes from downtown Simpsonville. Inside, the home has been extensively remodeled, including updated bathrooms and new carpet in all bedrooms. The main level features a spacious great room, large kitchen, primary suite, comfortable guest bedroom, generous study, and additional flex room. The study and flex room offer excellent options for a home office, hobby space, playroom, or other needs. Upstairs, two additional bedrooms are joined by an impressive recreation room with access from both the main staircase and a separate spiral
USD 749,644
43 Carr Road
View photo
House · for sale
USD 735,000
43 Carr Road
West Pelzer town
· 4 Bedrooms · 3 Baths · House
· Patio · Fireplace · Equipped kitchen
West Pelzer town · 4 Bedrooms · 3 Baths · House · Patio · Fireplace · Equipped kitchen
This CHADWICK floorplan on almost a full acre with NO HOA and conveniently located just 15 minutes from downtown Greenville, this one is PERFECT for YOU! Currently under construction, this stunning craftsman style home is one you will need to see. The CHADWICK is a favorite for everyone, a split floor plan that offers 3 bedrooms on the main floor, with a luxurious master suite complete with a freestanding tub, large walk in shower, his and her vanity and walk in closets. An open floor plan, fireplace, and oversized kitchen island make the perfect atmosphere for entertaining. The farmhouse sink and gourmet appliances are every chef's delight for the kitchen. Upstairs, you will find a beautiful flex room complete with full bath, perfect for guests. The oversized covered patio is the perfect are to relax with family and friends, plenty of room for a TV and furniture to watch the game. With its modern amenities and timeless farmhouse appeal, this home is a must see! There is plenty of room
USD 735,000
106 Swan Grove Avenue
View photo
House · for sale
USD 439,900
New
106 Swan Grove Avenue
West Pelzer town
· 5 Bedrooms · 4 Baths · House
· Parking · Swimming pool
West Pelzer town · 5 Bedrooms · 4 Baths · House · Parking · Swimming pool
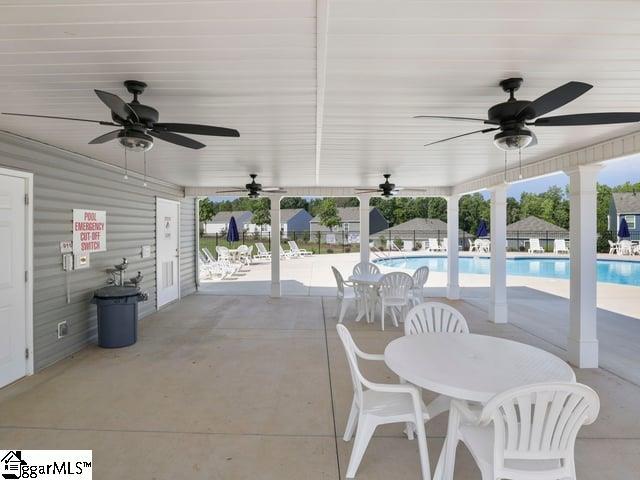
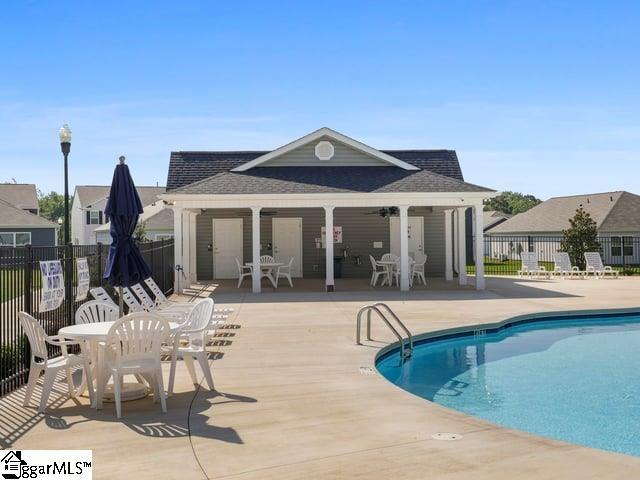
Brand new, energy-efficient home available by Oct 2026! The Johnson floorplan offers 5 bedrooms, 4 bathrooms, a 2-car garage and open-concept living area. Flex space on the main level, plus a large loft upstairs, allow you to customize the layout to fit your needs. Your dream home is available now in the stunning amenity-rich community, Wexford Park. Located just minutes from downtown Fountain Inn, this community offers single-family homes ranging from 1,835 sq. Ft. to 2,995 sq. Ft. Spend weekends exploring local shopping and dining in downtown Fountain Inn or at outdoor attractions such as Woodside Park. Homeowners will enjoy amenities such as a pool and cabana, playground, pickleball courts, and more. Each of our homes is built with innovative, energy-efficient features designed to help you enjoy more savings, better health, real comfort and peace of mind
USD 439,900
101 Sargent Drive
View photo
Townhouse · for sale
USD 599,000
USD 256/sq.ft
101 Sargent Drive
West Pelzer town
· 2,336 sq.ft · 3 Bedrooms · 2 Baths · Townhouse
· Fireplace · Equipped kitchen · Parking
West Pelzer town · 2,336 sq.ft · 3 Bedrooms · 2 Baths · Townhouse · Fireplace · Equipped kitchen · Parking
Welcome to 101 Sargent Drive, an exceptional opportunity to enjoy the Acadia lifestyle at one of the neighborhood's most approachable price points. Built in 2023 and offering approximately 2,336 square feet, this three-bedroom, two-and-a-half-bath townhome provides the space of a larger home with the convenience of a low-maintenance lifestyle. The main level opens to a generous living room with a gas-log fireplace. The kitchen features granite countertops, stainless steel appliances, plenty of cabinetry, a breakfast bar, and a walk-in pantry. The nearby dining area offers plenty of room for family and friends. Just beyond, the screened porch extends the living space outdoors. The main-level primary suite includes an ensuite bath with dual vanities and a walk-in closet. A laundry room, powder room, and attached two-car garage complete the first floor, creating a layout that makes everyday living especially convenient. Upstairs, two large bedrooms and a full bath are joined by an expansi
USD 599,000
204 Arbor Woods Lane
View photo
House · for sale
USD 459,500
204 Arbor Woods Lane
West Pelzer town
· 4 Bedrooms · 2 Baths · House
West Pelzer town · 4 Bedrooms · 2 Baths · House
Nestled on a ½-acre tree-lined homesite, 204 Arbor Woods delivers privacy and boutique-style living in a peaceful, small community. Surrounded by 17 acres of protected pine reserve, the setting provides a quiet retreat while remaining close to everything the Upstate has to enjoy. Located less than 20 minutes from vibrant downtown Greenville, one of the Southeast’s most sought-after destinations, you’ll be minutes from 100+ independent restaurants, cafés, boutiques, and scenic views of the Reedy River and waterfalls in one of the most walkable downtown districts in the region. Year-round arts, festivals, and entertainment make Greenville a thriving cultural hub. Prefer a more relaxed pace? Charming downtown Simpsonville is also about 20 minutes away, known for its welcoming small-town feel, local eateries, cozy cafés, and craft breweries. The surrounding area is supported by a strong and growing job market, including major employers such as Isuzu North America, Magna International, and
USD 459,500

Get email alerts

Don't miss out: be the first to know about new properties

The alert was correctly created

On subscribing you accept the conditions of use and the privacy policy
Alert
Receive new ads in your inbox
Save this search
Receive alerts for new listings

We'll send you an email when we have new properties for: "Houses for sale in West Pelzer town"

The alert was correctly created

Greenville city, Greenville CCD Greenville County South Carolina
Gantt, Greenville CCD Greenville County South Carolina
Get email alerts and be the first to see new listings
Required field
On subscribing I accept the terms of the privacy policy
Perfect! You'll soon start receiving new listings via email
Alert
Receive an email when we have new ads for Houses for sale in West Pelzer town
Save this search
Filters

Bedrooms

Size (sq.ft)

sq.ft
sq.ft

Price

USD
USD

Property type

Bathrooms

Clear all filters
Receive notifications when new entries are published.