1,997 houses for sale in West Pelzer town

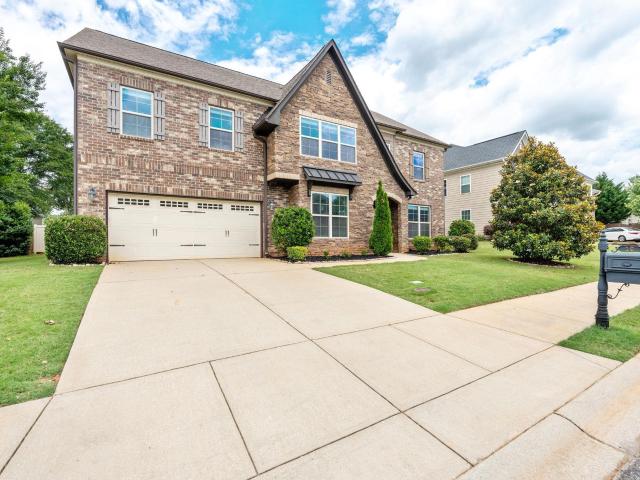
10 Belgian Blue Way
View photo
House · for sale
USD 599,000
USD 137/sq.ft
10 Belgian Blue Way
West Pelzer town
· 4,349 sq.ft · 5 Bedrooms · 3 Baths · House
· Fireplace · Equipped kitchen · Swimming pool
West Pelzer town · 4,349 sq.ft · 5 Bedrooms · 3 Baths · House · Fireplace · Equipped kitchen · Swimming pool
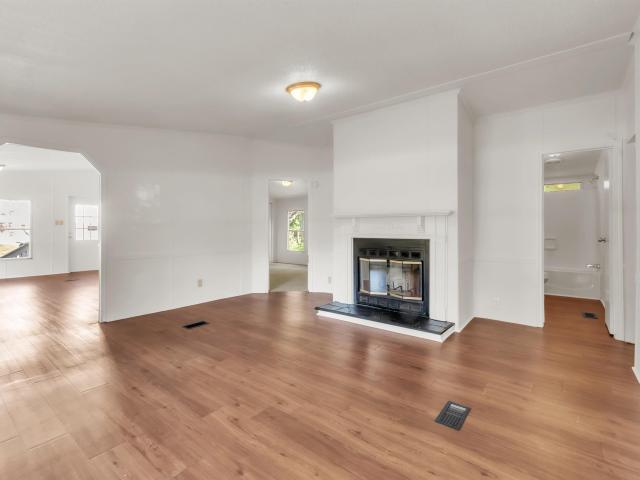
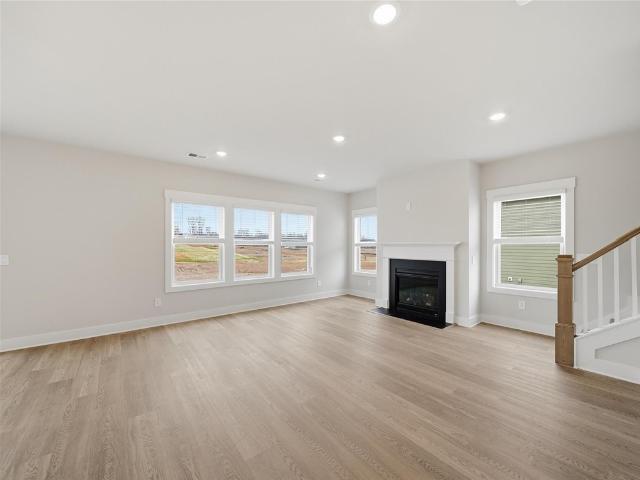
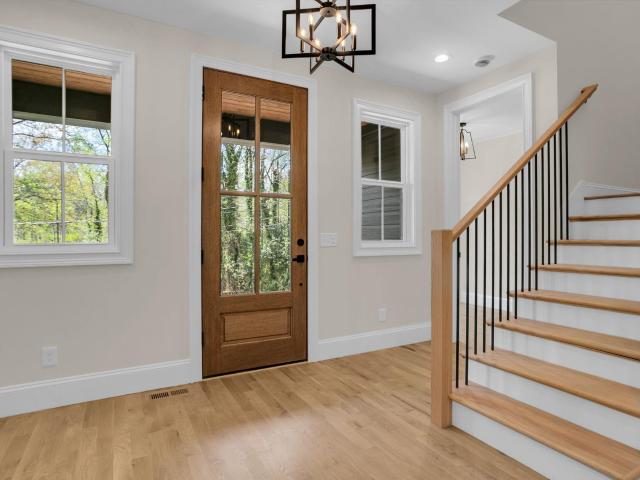
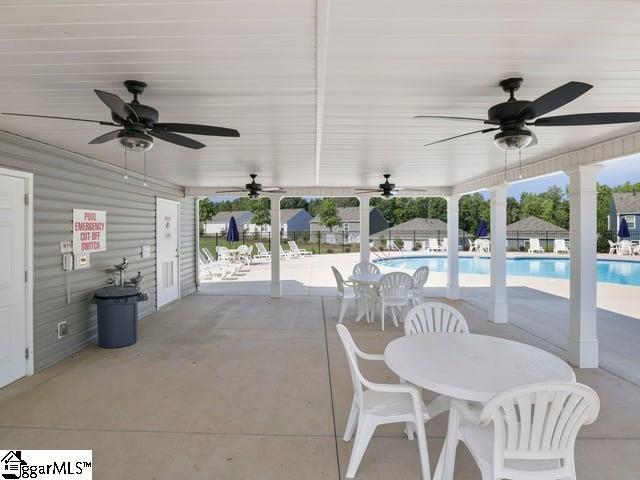
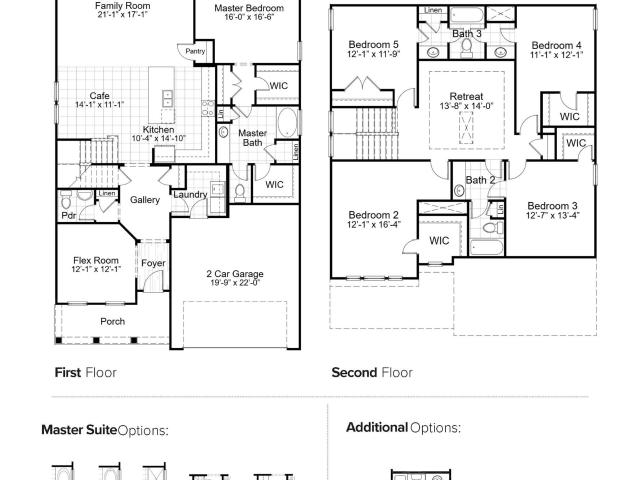
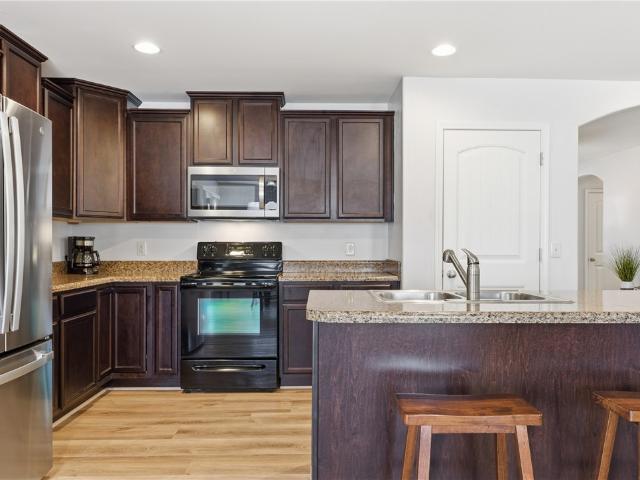
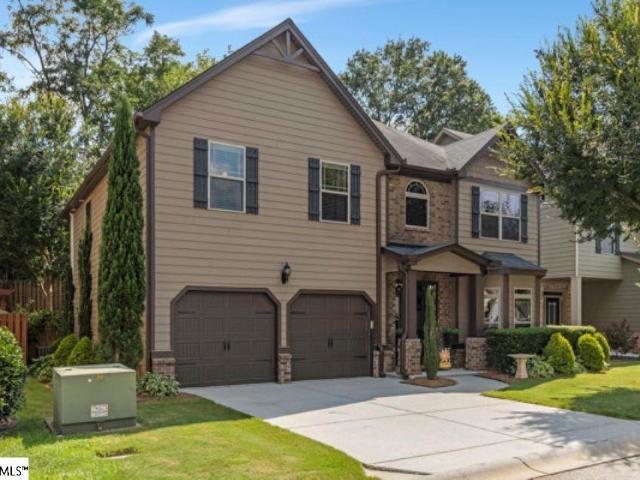
Welcome home to this absolutely gorgeous house located in the much desired community, West Farm, which is located less than 5 minutes from 385 and downtown Fountain Inn. This neighborhood is well known for its friendly neighbors, fantastic holiday decor/events, gorgeous pool, and will soon be connected to the Swamp Rabbit Trail! Walking into this gorgeous home is a breeze, with just one small step through the front door! As you enter into this 5 bedroom, 3.5 bath home, you will be greeted with a 2-story foyer, a formal dining room with a coffered ceiling, and a formal living area that can easily be used as an office. As you go towards the back of the house, you will find a 2-story great room that is open to the huge kitchen, butler's pantry, and breakfast nook. The great room features a gas log fireplace and huge ceilings that extend to the second floor catwalk. The kitchen is made for a chef with tons of cabinet and countertop space! The kitchen comes equipped with an Electrolux refri
USD 599,000
14 River Valley Lane
View photo
House · for sale
USD 450,000
14 River Valley Lane
West Pelzer town
· 4 Bedrooms · 2 Baths · House
· Equipped kitchen
West Pelzer town · 4 Bedrooms · 2 Baths · House · Equipped kitchen
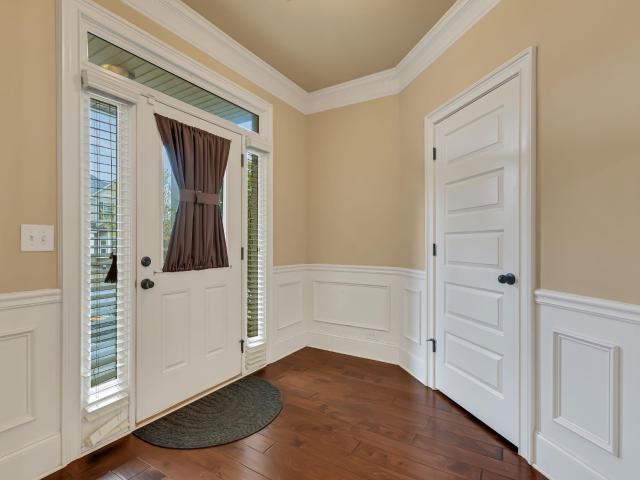
Welcome to 14 River Valley Lane, where comfort, style, and convenience come together in a beautiful setting just minutes from everything downtown Greenville has to offer! This inviting 4-bedroom, 2.5-bath home welcomes you inside with beautiful hand-scraped hardwood floors flowing throughout the main level. Elegant wainscoting adds a touch of luxury as it carries through the foyer and into the dining room. The open-concept floor plan creates the perfect setting for both everyday living and entertaining, with inviting spaces designed to bring family and friends together. At the heart of the home, the kitchen is sure to impress with a gas cooktop, double wall ovens, granite countertops, a tile backsplash, and a convenient eat-in bar making the perfect place to enjoy morning coffee, help with homework, or gather with guests while preparing your favorite meals. Just off the kitchen, the elegant dining room features coffered ceilings and charming arched openings, creating a warm and welcomi
USD 450,000
526 Tilson Road
View photo
House · for sale
USD 420,070
Updated
526 Tilson Road
West Pelzer town
· 4 Bedrooms · 3 Baths · House
· Patio
West Pelzer town · 4 Bedrooms · 3 Baths · House · Patio
Brand new, energy-efficient home available by Oct 2026! Entertain with ease in the Gibson's bright, open-concept living space. A Jack-and-Jill bath with dual sinks serves the secondary bedrooms, while the private primary suite boasts a walk-in shower and impressive closet. Now selling in the Simpsonville/Piedmont area. Cedar Shoals. Signature Collection is conveniently located near Simpsonville, Mauldin, and Greenville with outdoor parks such as Conestee Park just minutes away. This community features open-concept energy-efficient floorplans with spacious great rooms, back patios, and luxurious primary suites. Join the interest list today. Each of our homes is built with innovative, energy-efficient features designed to help you enjoy more savings, better health, real comfort and peace of mind
USD 420,070
200 Canyon Creek Way
View photo
House · for sale
USD 326,990
USD 162/sq.ft
200 Canyon Creek Way
West Pelzer town
· 2,013 sq.ft · 4 Bedrooms · 2 Baths · House
· Equipped kitchen
West Pelzer town · 2,013 sq.ft · 4 Bedrooms · 2 Baths · House · Equipped kitchen
Home is Move in Ready! Welcome to Barton Hollow! The only new homes within 5 minutes of I-385 and Downtown Fountain Inn, SC with James Hardie siding and community amenities. Offering over 2,100 square feet, this thoughtfully designed home combines open living spaces with practical features throughout. The main level flows easily from the foyer into a formal dining room and spacious living area with vaulted ceilings and abundant natural light. The kitchen is both stylish and functional, featuring dark granite countertops, white cabinetry, under-cabinet lighting, stainless steel appliances, and a center island and peninsula for additional seating. The main-floor primary suite includes a walk-in closet, dual vanities, and a large step in shower with glass enclosure. Upstairs, three bedrooms each include walk-in closets and share a full bath with double sinks. An unfinished area provides valuable storage or future expansion options. Enjoy outdoor living on the covered back porch. A two-car
USD 326,990
25 Stallings Road
View photo
House · for sale
USD 649,900
USD 224/sq.ft
25 Stallings Road
West Pelzer town
· 2,895 sq.ft · 4 Bedrooms · 2 Baths · House
· Office room · Fireplace
West Pelzer town · 2,895 sq.ft · 4 Bedrooms · 2 Baths · House · Office room · Fireplace
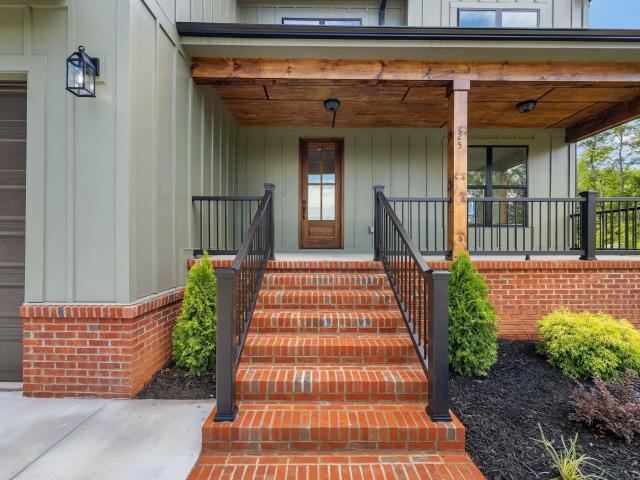
Experience elevated living at 25 Stallings Rd, a beautifully designed new construction set on approximately 0.75 acres with NO HOA. This thoughtfully crafted 4-bedroom, 2.5-bath home blends modern luxury with timeless style, featuring a spacious open-concept floor plan, dedicated office, engineered hardwood flooring throughout, and refined finishes throughout. The spacious primary suite offers a relaxing retreat with generous walk-in closets and a beautifully designed ensuite. Walk-in closets throughout the home provide exceptional storage and functionality. The inviting living area features a stunning fireplace, creating the perfect atmosphere for cozy evenings and entertaining. Enjoy the charm of both front and back porches, offering additional space to relax and take in the generous homesite. Ideally located just minutes from Downtown Greenville, this exceptional property offers the perfect combination of space, privacy, modern elegance, and convenience
USD 649,900
130 Moorish Circle
View photo
House · for sale
USD 469,900
130 Moorish Circle
West Pelzer town
· 3 Bedrooms · 3 Baths · House
· Fireplace · Equipped kitchen
West Pelzer town · 3 Bedrooms · 3 Baths · House · Fireplace · Equipped kitchen
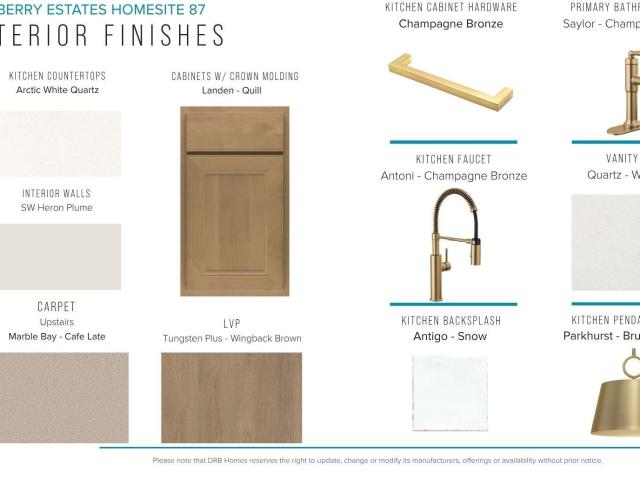
Community open house event sun 9/27 2-4 in mulberry estates! RATE REDUCTION available through preferred lender! One of the community’s best selling floor plans, move-in ready without the wait! If you’ve been considering new construction but don’t want to wait months for your home to be completed, this newer move in ready home provides the best of both worlds. Transferrable warranties, beautiful features, and a home you can enjoy now! This thoughtfully designed Cooper floor plan combines style, functionality, and flexibility. Step inside an inviting open concept design; highlighted by a dramatic vaulted ceiling, creating an airy and spacious feel. The heart of the home, chef’s kitchen flows seamlessly into the main living and entertainment areas accentuated by the ambiance of the stone raised hearth fireplace. Details continue with coffered formal dining ceilings and an elegant open rail staircase with wood treads, that add architectural character and style. The primary suite on the mai
USD 469,900
131 Addington Lane
View photo
Townhouse · for sale
USD 249,000
131 Addington Lane
West Pelzer town
· 3 Bedrooms · 2 Baths · Townhouse
· Patio · Parking · Equipped kitchen
West Pelzer town · 3 Bedrooms · 2 Baths · Townhouse · Patio · Parking · Equipped kitchen
Location, lifestyle, and low maintenance living come together at 131 Addington Lane! This 3 bedroom, 2.5 bathroom townhome is located in Lakeview Chase Townes built in 2021 by Dan Ryan Builders. It offers a modern open floor plan designed for comfortable everyday living and effortless entertaining. The home has a spacious living room that flows into the kitchen and dining room with a large kitchen island. The bedrooms are also spacious and pre-wired for ceiling fans. This townhouse also features plenty of windows providing natural lighting, a 1 car garage, ample parking in front for multiple vehicles, and an extra storage room right off the patio. Located just off Harrison Bridge Road, this home puts you minutes from top rated schools, shopping, entertainment, hospitals, and convenient interstate access. Enjoy the freedom of low maintenance living-no lawn care, pest control, or exterior maintenance to worry about giving you more time to enjoy everything Simpsonville has to offer. This
USD 249,000
504 Hidden Hills Drive
View photo
House · for sale
USD 3,150,605
Updated
504 Hidden Hills Drive
West Pelzer town
· 5 Bedrooms · 3 Baths · House
· Patio · Gym · Equipped kitchen
West Pelzer town · 5 Bedrooms · 3 Baths · House · Patio · Gym · Equipped kitchen
Custom Southern Manse private, gated Section IX of Chanticleer. Districted to Augusta Circle, and SO convenient to PRISMA! Abt 6500 sft, on 1/2 acre lot, VIRTUALLY NEW. Redone in 2024! Renovations by Oasis Custom Homes, redesign by Mel Dias, interiors by Barbara Dalton. 10’ ceilings on main, 9’ up, beautiful site finished hardwoods throughout. ALL NEW: open quartzite Chef's kitchen w/bkfst island, gas cooking, custom hood, top of the line stainless appliances, spacious pantry, bkfst rm w/coffee/wet bar, custom temp-controlled wine room, retractable-Scrn Porch, patio, new landscaping, new Drop Zone/laundry on main, windows, Icynene insulation, AND MORE. Primary on main w/NEW bathroom w/no-threshold marble/glass shower, new His/Hers custom WIC by Hall Bickman. Upstairs: spacious Rec Room, Four bedrooms, each with WIC's and two brand new Jack'n'Jill connecting bathrooms. 5th Bdrm used as HOME GYM
USD 3,150,605
307 Jenkins Bridge Road
View photo
House · for sale
USD 299,900
USD 152/sq.ft
307 Jenkins Bridge Road
West Pelzer town
· 1,970 sq.ft · 4 Bedrooms · 2 Baths · House
· Fireplace · Equipped kitchen · Parking
West Pelzer town · 1,970 sq.ft · 4 Bedrooms · 2 Baths · House · Fireplace · Equipped kitchen · Parking
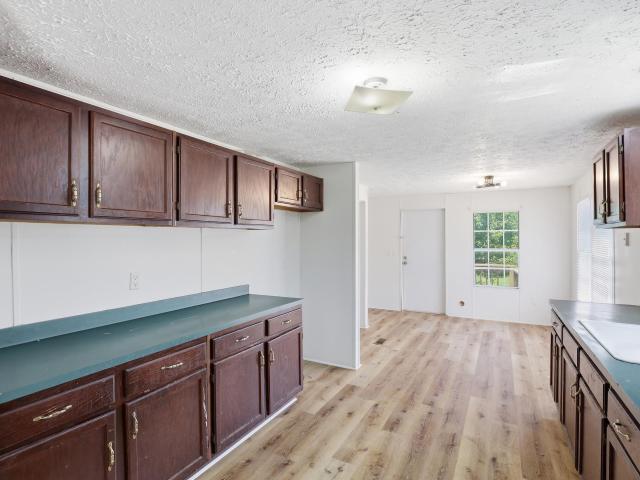
Location, location, location. Are you tired of living in a neighborhood ruled by an HOA. This property might be for you. It has close to an acre lot. Room to build a garage, park your boat and or camper. Welcome to the country life, but with a location so close to the city. Beautiful remodeled manufactured home. Luxury vinyl plank flooring. Large living and dining rooms. Den with fireplace. New kitchen cabinets, countertops and appliances. Huge primary bedroom. Primary bathroom features a free standing tub and a gorgeous double vanity. Four large bedrooms and two and one half baths. Five minutes or so from 385 and about ten minutes to Simpsonville
USD 299,900
204 Juniper Valley Circle
View photo
House · for sale
USD 340,442
USD 136/sq.ft
204 Juniper Valley Circle
West Pelzer town
· 2,497 sq.ft · 5 Bedrooms · 3 Baths · House
· Equipped kitchen
West Pelzer town · 2,497 sq.ft · 5 Bedrooms · 3 Baths · House · Equipped kitchen
The Hemingway boosts 2500 sf of seamless living space! The downstairs has a flex room that can be used as an office/study or 5th bedroom. There is a full bathroom downstairs as well. The kitchen is extremely open and airy with a kitchen bar for additional sitting and granite counter space. The corner butlers pantry serves a wonderful space and fits in perfectly with the flow of the kitchen. There is a deep single sink bowl with pull down sprayer faucet. Pendent lights around out this very impressive kitchen layout. Upstairs offers 4 bedrooms and an incredible Large loft. 9'first floor ceilings, smart home features, USDA 100% FINANICING AVALIABLE
USD 340,442
4 Current Drive
View photo
House · for sale
USD 174,500
4 Current Drive
West Pelzer town
· 3 Bedrooms · 2 Baths · House
· Garden · Equipped kitchen
West Pelzer town · 3 Bedrooms · 2 Baths · House · Garden · Equipped kitchen
Back on the market and ready for a new buyer! Welcome Home to 4 Current Drive, a beautifully updated 3 bedroom, 2 bath home offering a spacious and functional layout. This light filled home offers a split floor plan with ample living space and a large kitchen. The kitchen has been completely updated with new cabinetry, countertops, and stainless steel appliances. The split floor plan offers added privacy for the primary suite complete with an ensuite bath and walk-in closet. The two additional bedrooms and secondary bathroom are located on the opposite side of the home. Both bathrooms have been updated with new vanities, toilets, lighting, and hardware. The large backyard provides ample space for outdoor enjoyment. The home has been detitled and features a brick skirt
USD 174,500
117 Swan Grove Trail
View photo
House · for sale
USD 14,810
Updated
117 Swan Grove Trail
West Pelzer town
· 4 Bedrooms · 2 Baths · House
· Equipped kitchen · Parking · Swimming pool
West Pelzer town · 4 Bedrooms · 2 Baths · House · Equipped kitchen · Parking · Swimming pool
Brand new, energy-efficient home available by Oct 2026! The Brentwood offers 4 bedrooms, 2.5 bathrooms and a 2-car garage. Send the kids to play in the spacious loft while entertaining in the open kitchen. First-floor flex space makes a useful work area, while the primary suite is ideal for relaxing. Your dream home is available now in the stunning amenity-rich community, Wexford Park. Located just minutes from downtown Fountain Inn, this community offers single-family homes ranging from 1,835 sq. Ft. to 2,995 sq. Ft. Spend weekends exploring local shopping and dining in downtown Fountain Inn or at outdoor attractions such as Woodside Park. Homeowners will enjoy amenities such as a pool and cabana, playground, pickleball courts, and more. Each of our homes is built with innovative, energy-efficient features designed to help you enjoy more savings, better health, real comfort and peace of mind
USD 14,810
109 Swan Grove Trail
View photo
House · for sale
USD 374,900
USD 202/sq.ft
109 Swan Grove Trail
West Pelzer town
· 1,851 sq.ft · 4 Bedrooms · 2 Baths · House
· Equipped kitchen · Parking · Swimming pool
West Pelzer town · 1,851 sq.ft · 4 Bedrooms · 2 Baths · House · Equipped kitchen · Parking · Swimming pool
Brand new, energy-efficient home available by Sep 2026! The Newport floorplan offers 4 bedrooms, 2 bathrooms and a 2-car garage. Entertain with ease in the bright, open-concept living space. A walk-in pantry and large kitchen island make it easy to feed a group. Your dream home is available now in the stunning amenity-rich community, Wexford Park. Located just minutes from downtown Fountain Inn, this community offers single-family homes ranging from 1,835 sq. Ft. to 2,995 sq. Ft. Spend weekends exploring local shopping and dining in downtown Fountain Inn or at outdoor attractions such as Woodside Park. Homeowners will enjoy amenities such as a pool and cabana, playground, pickleball courts, and more. Each of our homes is built with innovative, energy-efficient features designed to help you enjoy more savings, better health, real comfort and peace of mind
USD 374,900
405 Lake Circle Drive
View photo
House · for sale
USD 449,990
USD 254/sq.ft
405 Lake Circle Drive
West Pelzer town
· 1,765 sq.ft · 4 Bedrooms · 3 Baths · House
· Garden · Equipped kitchen
West Pelzer town · 1,765 sq.ft · 4 Bedrooms · 3 Baths · House · Garden · Equipped kitchen
NEW CONSTRUCTION with an October completion date in the popular Mills Mill community. The Palmetto is a 4BR/3BA Craftsman-style home that offers a first-floor in-law suite, open-concept living, and a spacious loft upstairs. The kitchen features 42' white shaker soft close cabinet doors, matte black cabinet hardware, quartz countertops, subway tiled backsplash, a goose neck faucet, pendant lighting, and a counter height bar top that opens to the dining and great room areas. No need to buy a fridge! The kitchen is furnished with a complete stainless steel LG smart appliances package. You can bring your snacks and move right on in. The upstairs primary suite includes dual granite vanities, a tub/shower combo, and a large walk-in closet. Two additional bedrooms, a full bath, flexible loft, and generous storage throughout complete the upstairs layout. Overlook the private backyard from the covered porch and create the outdoor oasis of your dreams. Located in the bustling Downtown corridor t
USD 449,990
14 Plum Drive
View photo
House · for sale
USD 749,900
USD 290/sq.ft
14 Plum Drive
West Pelzer town
· 2,583 sq.ft · 5 Bedrooms · 2 Baths · House
· Garden · Office room · Fireplace · Equipped kitchen
West Pelzer town · 2,583 sq.ft · 5 Bedrooms · 2 Baths · House · Garden · Office room · Fireplace · Equipped kitchen
Welcome to 14 Plum Drive—an exceptional home providing the perfect blend of timeless design and modern comfort in one of Greenville’s most desirable upcoming locations. Thoughtfully designed with high-end finishes and an open, functional layout, this home is ideal for both everyday living and entertaining. Step inside to discover a bright and inviting interior featuring spacious foyer and living areas, designer lighting, and quality craftsmanship throughout. The chef’s kitchen is the heart of the home, complete with premium cabinetry, quartz countertops, and a large island that seamlessly flows into the main living space. The primary suite provides a private retreat with a well-appointed bathroom and generous closet space. Additional bedrooms offer flexibility for guests, family, or a home office. Enjoy outdoor living with a well-sized fenced in yard and covered porch with wood burning fireplace —perfect for relaxing and entertaining. Conveniently located just minutes from downtown Gre
USD 749,900
205 Cooley Bridge Road
View photo
House · for sale
USD 249,000
New
205 Cooley Bridge Road
West Pelzer town
· 4 Bedrooms · 2 Baths · House
· Garden · Parking
West Pelzer town · 4 Bedrooms · 2 Baths · House · Garden · Parking
Back on the market at no fault of Sellers. If you are longing for a simple way of life in the country that still offers the convenience of shopping, restaurants, and other outdoor activities you need to see this 4-bedroom, 2-full-bath home. Enjoy your morning coffee on the large covered back porch with peaceful pastoral views. Private backyard (just over half an acre) with plenty of room for gardening, keeping chickens (NO HOA), and setting up a trampoline or swing set. There is also plenty of room for the detached garage/workshop. Nearby activities include picking up fresh eggs, cheese, and other farm-fresh products from Happy Cow Creamery where you can also experience a real working dairy farm and make friends with cows! Cedar Falls Park and Cooley Bridge Kayak Landing are your places to hike and play outdoors. There is also a real Christmas tree farm less than a mile away from the home! While local shopping is available, Greenville is only a 20-minute drive if you need to get to the
USD 249,000
137 Cranford Road
View photo
House · for sale
USD 270,900
Updated
137 Cranford Road
West Pelzer town
· 3 Bedrooms · 2 Baths · House
· Equipped kitchen · Parking
West Pelzer town · 3 Bedrooms · 2 Baths · House · Equipped kitchen · Parking
Check out 137 Cranford Road, a beautiful new home in our Cedar Gap community. This spacious single-story home features three bedrooms, two bathrooms, and a one-car garage, featuring both comfort and convenience. As you enter, you’ll be welcomed by a foyer that leads directly into the heart of the home. The open-concept design connects the family room, dining room, and kitchen, creating an inviting space for everyday living and entertaining. The kitchen is equipped with a pantry, stainless steel appliances, and a breakfast bar, making it perfect for both casual dining and meal prep. The luxurious primary suite is designed for relaxation, complete with a large walk-in closet and bathroom featuring a vanity and a spacious shower. The two additional bedrooms and secondary bathroom are located on the opposite side of the home, featuring privacy and comfort for both you and your guests. With its thoughtful design and modern features, this home is the perfect place to make lasting memories. P
USD 270,900
117 Leacock Drive Lot 276
View photo
House · for sale
USD 306,295
New
117 Leacock Drive Lot 276
West Pelzer town
· 3 Bedrooms · 2 Baths · House
West Pelzer town · 3 Bedrooms · 2 Baths · House
Must use builder's contract. Please contact the onsite agent for the most up to date information. Features and colors in images are not necessarily what is in the home being built. Please confirm with onsite agents for specifics. Appointments are highly recommended, but walk-ins are welcomed. Please stop at model home and talk with the agent before entering the Lot/s, especially if it's under construction
USD 306,295
419 Moorish Circle
View photo
House · for sale
USD 454,990
USD 166/sq.ft
419 Moorish Circle
West Pelzer town
· 2,734 sq.ft · 4 Bedrooms · 2 Baths · House
· Garden · Fireplace · Equipped kitchen
West Pelzer town · 2,734 sq.ft · 4 Bedrooms · 2 Baths · House · Garden · Fireplace · Equipped kitchen
Welcome to Mulberry Estates! The only new single family community in Simpsonville with future access to the Swamp Rabbit Trail. With over 2,700 square feet, the Augusta offers a perfect blend of style and functionality. A welcoming front porch opens to a bright foyer, where an elegant dining room with coffered ceilings provides the perfect setting for entertaining or everyday gatherings. Continuing into the kitchen, you will love the open concept style with features including beautiful light brown cabinetry, Quartz countertops, tiled backsplash, under cabinet lighting, center island with sink for additional prep space and seating and upgraded stainless steel appliances including a gas range/oven. The living room boasts high ceilings and tall windows giving lots of natural light along with a cozy gas fireplace. The breakfast area opens to an expanded covered porch overlooking a generously sized backyard—ideal for outdoor dining, relaxing, or entertaining. The main-level Primary suite is
USD 454,990
111 Leacock Drive
View photo
House · for sale
USD 299,460
USD 169/sq.ft
111 Leacock Drive
West Pelzer town
· 1,765 sq.ft · 3 Bedrooms · 2 Baths · House
· Patio · Garden
West Pelzer town · 1,765 sq.ft · 3 Bedrooms · 2 Baths · House · Patio · Garden
Move-In Ready! The popular Oasis plan features 3 bedrooms, 2.5 baths, and 1,800 sq. Ft. of thoughtfully designed living space. Enjoy a covered patio overlooking a private, tree-lined backyard, plus access to the community pool
USD 299,460
504 Round Rock Way
View photo
Townhouse · for sale
USD 239,990
USD 150/sq.ft
504 Round Rock Way
West Pelzer town
· 1,593 sq.ft · 3 Bedrooms · 2 Baths · Townhouse
· Patio · Equipped kitchen
West Pelzer town · 1,593 sq.ft · 3 Bedrooms · 2 Baths · Townhouse · Patio · Equipped kitchen
Home is Move in Ready! Welcome to Barton Hollow! The only new homes within 5 minutes of I-385 and Downtown Fountain Inn, SC with James Hardie siding and community amenities. Great Location Close to 385. All Appliances and Blinds Included. Spacious Primary Suite. First Year HOA Covered by Builder. With 1,600 sq ft across two levels, this stylish modern home offers a welcoming foyer leading into a light-filled open floor plan. The kitchen centers on a large island and connects seamlessly to the living and dining areas—perfect for entertaining. Highlights of the kitchen include white cabinetry, quartz countertops, tiled backsplash, and a full stainless steel appliance package including a gas range/oven and refrigerator. The patio off the kitchen allows for outdoor living and offers extra storage in the outdoor closet. Upstairs you will find 3 generous bedrooms and 2 baths, including a luxurious Primary suite with walk-in closet and spa-like bath with double sinks and step in shower with g
USD 239,990
202 Shady Pines Way
View photo
House · for sale
USD 365,000
USD 141/sq.ft
202 Shady Pines Way
West Pelzer town
· 2,583 sq.ft · 3 Bedrooms · 2 Baths · House
· Garden · Fireplace · Equipped kitchen · Parking
West Pelzer town · 2,583 sq.ft · 3 Bedrooms · 2 Baths · House · Garden · Fireplace · Equipped kitchen · Parking
Introducing 202 Shady Pines Way, a home in Fountain Inn that has been cared for and prepared with real intention. The living room settles around a gas fireplace and real hardwood floors, and the kitchen was made for slowing down, from the instant hot water tap to a stove and refrigerator that still have years ahead of them. Two HVAC systems are newer and the carpets were just professionally cleaned so the home is ready to be lived in again. Downstairs, an oversized half bath waits for a future shower if a new owner wants one. Outside, the story continues with a fenced backyard, a second garden area lined with blueberry bushes, a fire pit, a shed, and pear and apple trees that have had years to settle in. A second parking pad is ready for an RV, and the garage is already plumbed for a generator. What truly sets this home apart is a fully finished second living space with its own kitchen, two closets, wheelchair-accessible doors, and a heated bath can be reached two ways, through a priva
USD 365,000
3364 Fairview Road
View photo
House · for sale
USD 979,900
USD 292/sq.ft
3364 Fairview Road
West Pelzer town
· 3,348 sq.ft · 5 Bedrooms · 4 Baths · House
· Equipped kitchen
West Pelzer town · 3,348 sq.ft · 5 Bedrooms · 4 Baths · House · Equipped kitchen
Welcome to your private farmhouse retreat nestled on over 2 acres in Fountain Inn, where timeless craftsmanship meets elevated modern living! Thoughtfully designed with luxurious finishes and warm, inviting spaces, this semi-custom home is one you'll never want to leave. Picture this? Mornings with a cup of coffee on the covered back porch, evenings watching the sunset while celebrating a birthday, the go-to holiday house, and the perfect place to gather for all of life's special moments! Designed for effortless living, the home offers four bedrooms on the main level, including a private ensuite, plus a spacious flex room upstairs ideal for a home theater, fitness studio, guest suite, or office. At the heart of the home, the chef's kitchen features custom cabinetry, a striking quartz island, built in refrigerator, concealed microwave, custom vent hood, ZLINE 8 burner range with double ovens, pot filler, café bar with prep sink, and a spacious scullery that keeps everyday messes tucked
USD 979,900
428 Harmony Hill Trail
View photo
House · for sale
USD 300,000
428 Harmony Hill Trail
West Pelzer town
· 4 Bedrooms · 2 Baths · House
· Office room
West Pelzer town · 4 Bedrooms · 2 Baths · House · Office room
Now offered at $300,000! This is your opportunity to own a beautifully maintained 4-bedroom, 2.5-bath home in Havenhill at an exceptional value. With approximately 2,200 square feet, this is the neighborhood’s largest floor plan and offers a light-filled layout with a dedicated home office, spacious upstairs loft/flex area, and primary suite with dual walk-in closets. Only 3 years old and meticulously maintained, this home offers the ease and efficiency of newer construction without the wait and plenty of space and flexibility for today’s lifestyle. Conveniently just 5 miles from downtown Greenville, 1 mile from I-85, and ideally located off Augusta Road offering easy access to shopping and dining. Now offered at $300,000. Come see why this one deserves a closer look!
USD 300,000
306 Lady Street
View photo
House · for sale
USD 290,000
USD 379/sq.ft
306 Lady Street
West Pelzer town
· 764 sq.ft · 2 Bedrooms · 2 Baths · House
· Equipped kitchen
West Pelzer town · 764 sq.ft · 2 Bedrooms · 2 Baths · House · Equipped kitchen
Charming Home Just Minutes from Downtown, Don't Miss This One! Tucked behind a canopy of mature trees and framed by blooming roses and yuccas, this 2-bedroom, 2-full bath home is the kind of home that stops you in your tracks before you even step inside. The rocking-chair front porch, wrapped in climbing greenery, sets the tone for a home that's equal parts cozy and stylish. Recently fully renovated, this home has been thoughtfully updated without losing its original character. Original bead board ceilings and rich hardwood floors run throughout, paired with an open-concept layout that makes the whole home feel bright, connected, and easy to live in. The kitchen is a showstopper, crisp white cabinetry, granite countertops, a stacked stone tile backsplash, recessed lighting, and stainless steel appliances including a smooth-top range and built-in microwave. Whether you're hosting friends or just making your morning coffee, this space was built for it. The primary bedroom offers a peacef
USD 290,000
12 Criss Drive # Lot 96
View photo
House · for sale
USD 548,250
USD 177/sq.ft
12 Criss Drive # Lot 96
West Pelzer town
· 3,089 sq.ft · 5 Bedrooms · 3 Baths · House
· Office room · Parking · Equipped kitchen
West Pelzer town · 3,089 sq.ft · 5 Bedrooms · 3 Baths · House · Office room · Parking · Equipped kitchen
Welcome to The Sullivan, a beautifully designed 5 bedroom, 1 office and 3.5 bath home boasting over 3,090 sq. Ft with a 3-car garage! This plan is ideal for multi-generational living and space seekers alike and being built on an extraordinary home site that is over Half an Acre with a small Creek running behind it. This brand new construction is loaded with premium features, including: a Gourmet kitchen, Samsung appliances and a stainless-steel hood vent. The Main-level Primary suite is convenient for everyday living, has 4 spacious bedrooms upstairs with Jack and Jill Bath as well as another Full Bath and Retreat for everyone to relax in. This home features a 3 CAR GARAGE with Insulated Garage Doors, 8' 4 lite Glass Front Door, Arches throughout, and Tankless Water Heater. Behind the walls we build with the ZIP System sheathing with taped streamlines to provide a water & air resistive barrier, Techshield, Overhangs, 30 year Architectural Shingles, Stone Accents, Mature Landscaping wit
USD 548,250
206 Jacqueline Road Lot 34
View photo
House · for sale
USD 489,345
Updated
206 Jacqueline Road Lot 34
West Pelzer town
· 5 Bedrooms · 3 Baths · House
· Office room · Parking · Equipped kitchen
West Pelzer town · 5 Bedrooms · 3 Baths · House · Office room · Parking · Equipped kitchen
Welcome to The Sullivan, beautifully designed 5 bedroom, 1 office and 3.5 bath home boasting over 3,090 sq. Ft. This plan is ideal for multi-generational living and space seekers alike and being built on an extraordinary home site that is over Half an Acre with a small Creek running behind it. This brand new construction is loaded with premium features, including: a Gourmet kitchen, Samsung appliances and a stainless-steel hood vent. The Main-level Primary suite is convenient for everyday living, has 4 spacious bedrooms upstairs with Jack and Jill Bath as well as another Full Bath and Retreat for everyone to relax in. This home features a 3 CAR GARAGE with Insulated Garage Doors, 8' 4 lite Glass Front Door, Arches throughout, and Tankless Water Heater. Behind the walls we build with the ZIP System sheathing with taped streamlines to provide a water & air resistive barrier, Techshield, Overhangs, 30 year Architectural Shingles, Stone Accents, Mature Landscaping with Mulch (no pinestraw
USD 489,345
332 Terilyn Court
View photo
House · for sale
USD 299,900
USD 151/sq.ft
332 Terilyn Court
West Pelzer town
· 1,981 sq.ft · 3 Bedrooms · 2 Baths · House
· Fireplace · Equipped kitchen
West Pelzer town · 1,981 sq.ft · 3 Bedrooms · 2 Baths · House · Fireplace · Equipped kitchen
Special lender program offered to compete directly with new construction offerings. Inquire for additional details to learn more! Discover modern comfort and effortless style at 332 Terilyn Court, nestled in the sought-after Stalling Heights subdivision. This thoughtfully designed single-story home offers spacious living with a focus on low maintenance, just ten minutes from downtown Greenville. Step inside to find an airy open-concept layout anchored by a cozy gas-log fireplace, perfect for both intimate nights in and entertaining guests. Recent renovations, including stunning new flooring, fresh interior paint, and updated fixtures, create a bright, move-in-ready ambiance throughout. The chef-inspired kitchen boasts a large central island, granite countertops, and abundant cabinetry, seamlessly connecting to the formal dining area. The primary suite is a tranquil retreat, complete with a jetted tub, separate walk-in shower, and an expansive walk-in closet. Two additional bedrooms are
USD 299,900
1171 Old Pelzer Road
View photo
House · for sale
USD 125,000
1171 Old Pelzer Road
West Pelzer town
· 3 Bedrooms · 2 Baths · House
West Pelzer town · 3 Bedrooms · 2 Baths · House
Great investment opportunity in Piedmont! This 3-bedroom, 2-bath mobile home would make an excellent addition to an investment portfolio, offering strong rental potential and an opportunity to build equity. Priced affordably, it also presents a great option for a first-time homebuyerlooking for a place to call their own. Features include a brand-new HVAC system, a functional floor plan, and comfortable living spacesthroughout. Move-in ready as is, with plenty of opportunity to add your own personal touches and updates over time. Conveniently located nearshopping, dining, and everyday amenities. Cash buyers only
USD 125,000
144 River Valley Lane
View photo
House · for sale
USD 515,900
USD 185/sq.ft
144 River Valley Lane
West Pelzer town
· 2,788 sq.ft · 4 Bedrooms · 2 Baths · House
· Patio · Garden · Fireplace · Equipped kitchen · Parking
West Pelzer town · 2,788 sq.ft · 4 Bedrooms · 2 Baths · House · Patio · Garden · Fireplace · Equipped kitchen · Parking
This Craftsman-style single-family home tucked away on a quiet cul-de-sac in the exclusive Wetherill Park neighborhood, this property spans 2,790 square feet of spacious living area. It features 4 bedrooms and 2.5 to 3 bathrooms, making it an ideal family residence. Highlights a striking 2-story foyer. Elegant tray and vaulted ceilings throughout. Chef's Kitchen: Finished with premium granite countertops, a gas cooktop, double ovens, and high-end built-in appliances. Durable Flooring: Outfitted with low-maintenance luxury vinyl plank and tile flooring. Dedicated second-floor laundry room. Includes a covered rear porch, a patio, and a cozy outdoor fireplace. Easy Maintenance: A fully fenced yard complete with an in-ground sprinkler system. Features an attached 2-car garage alongside a 2-car carport. Construction: Durable hardboard siding with a classic composition shingle roof. Neighborhood & Logistics Exclusive Community: One of just 33 select homes in the Wetherill Park enclave. Top-R
USD 515,900

Get email alerts

Don't miss out: be the first to know about new properties

The alert was correctly created

On subscribing you accept the conditions of use and the privacy policy
Alert
Receive new ads in your inbox
Save this search
Receive alerts for new listings

We'll send you an email when we have new properties for: "Houses for sale in West Pelzer town"

The alert was correctly created

Greenville city, Greenville CCD Greenville County South Carolina
Gantt, Greenville CCD Greenville County South Carolina
Get email alerts and be the first to see new listings
Required field
On subscribing I accept the terms of the privacy policy
Perfect! You'll soon start receiving new listings via email
Alert
Receive an email when we have new ads for Houses for sale in West Pelzer town
Save this search
Filters

Bedrooms

Size (sq.ft)

sq.ft
sq.ft

Price

USD
USD

Property type

Bathrooms

Clear all filters
Receive notifications when new entries are published.