1,997 houses for sale in West Pelzer town

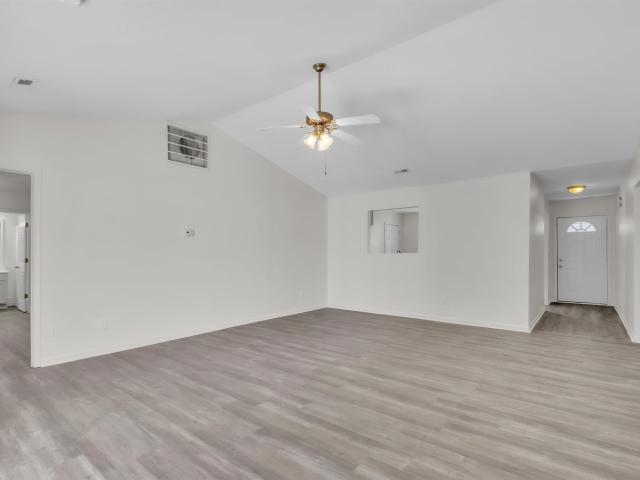
14 Dunlap Drive
View photo
House · for sale
USD 375,000
14 Dunlap Drive
West Pelzer town
· 3 Bedrooms · 2 Baths · House
· Garden · Equipped kitchen
West Pelzer town · 3 Bedrooms · 2 Baths · House · Garden · Equipped kitchen
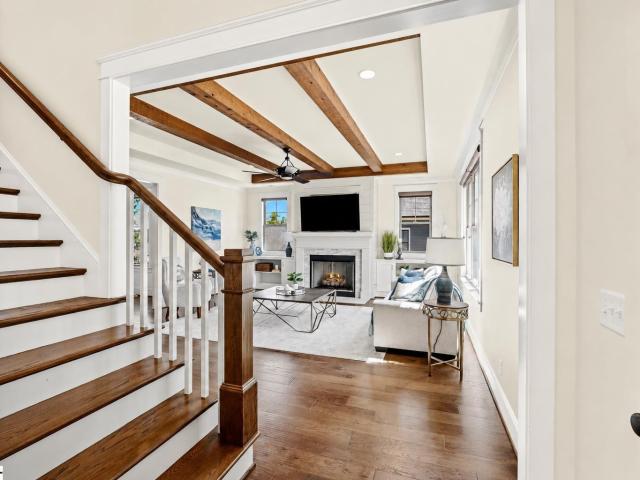
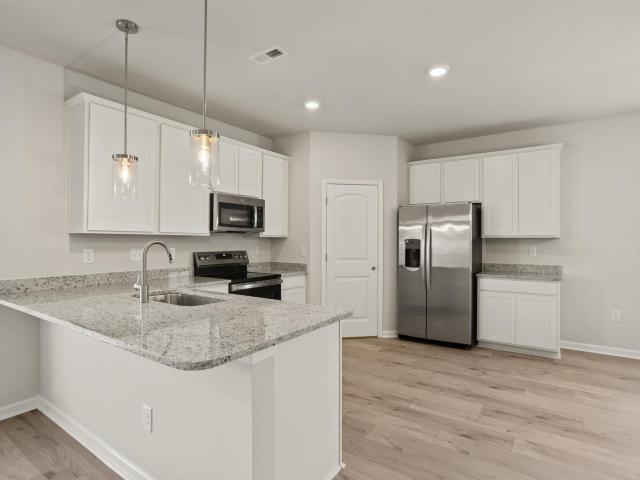
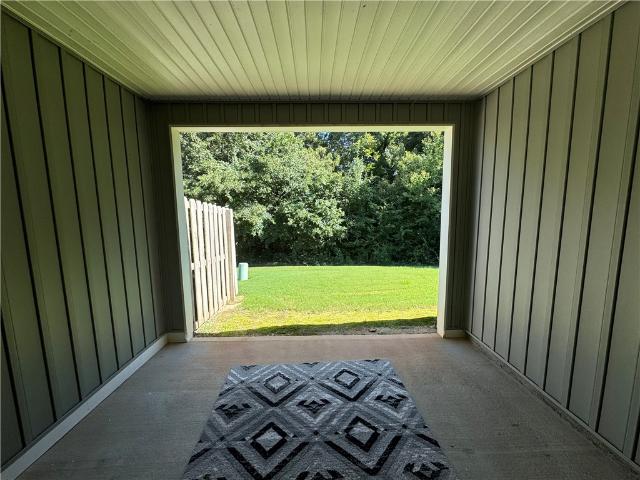
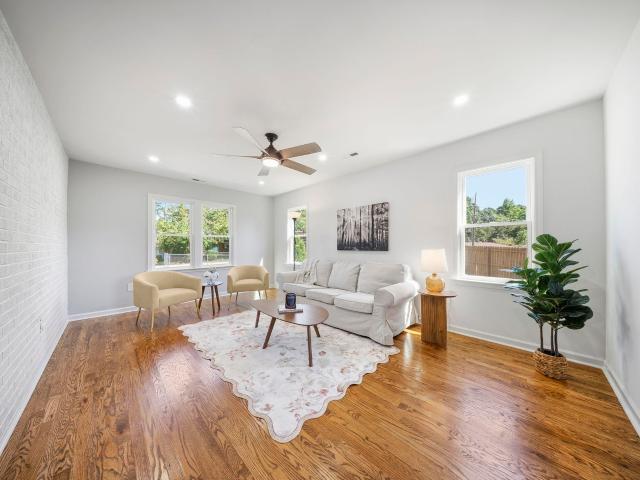
Welcome to your ideal Greenville haven! Imagine starting your morning in a home where modern style meets effortless everyday convenience. Nestled in a prime location just 10 minutes from vibrant Downtown Greenville and with swift access to I-85, this beautifully remodeled 3-bedroom, 2-bathroom sanctuary seamlessly connects you to the best of the Upstate—whether you're commuting to work, exploring local dining along the Augusta Road corridor, or heading out for a weekend getaway. From the moment you arrive, the fresh landscaping and fully fenced yard set a warm, inviting tone. Drive through your remote-controlled, motorized gate—a thoughtful touch that keeps you dry on rainy days while ensuring a secure play space for pets and family. Inside, natural light pours across refinished hardwood floors, guiding you into a bright, open-concept kitchen styled with pristine white quartz countertops, sleek charcoal cabinetry, brass fixtures, and stainless steel appliances. After a busy day, unwind
USD 375,000
106 Mccullough Road
View photo
House · for sale
USD 299,900
USD 110/sq.ft
106 Mccullough Road
West Pelzer town
· 2,713 sq.ft · 4 Bedrooms · 2 Baths · House
· Parking
West Pelzer town · 2,713 sq.ft · 4 Bedrooms · 2 Baths · House · Parking
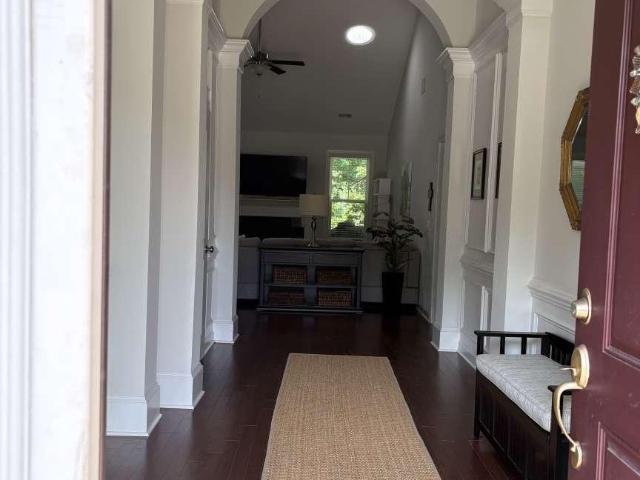
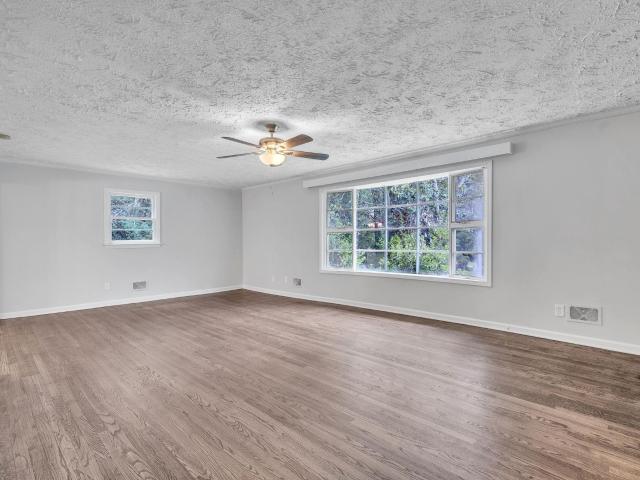
106 McCullough Road offers the space, flexibility, and privacy that are increasingly hard to find. Located in Piedmont, this beautifully refreshed split-level home sits on 1.35 private acres surrounded by mature woods while remaining just minutes from Lakeside Park and convenient I-85 access. Built in 1977, the home offers approximately 2,715 square feet of thoughtfully designed living space with 4 bedrooms, 2.5 bathrooms, multiple living areas, and a detached three-bay garage. For eligible buyers, the opportunity to assume the seller's VA loan at a 3.25% interest rate provides an exceptional financing advantage. Inside, you'll find refinished original hardwood flooring throughout much of the home, newly installed carpet, updated fixtures, and fresh interior paint. The split-level floor plan provides designated spaces for both everyday living and entertaining, including two separate living areas, a formal dining room, and a breakfast nook. The main living area is anchored by a beautifu
USD 299,900
22 Lakeview Road
View photo
House · for sale
USD 234,000
USD 130/sq.ft
22 Lakeview Road
West Pelzer town
· 1,787 sq.ft · 3 Bedrooms · 2 Baths · House
· Parking · Deck
West Pelzer town · 1,787 sq.ft · 3 Bedrooms · 2 Baths · House · Parking · Deck
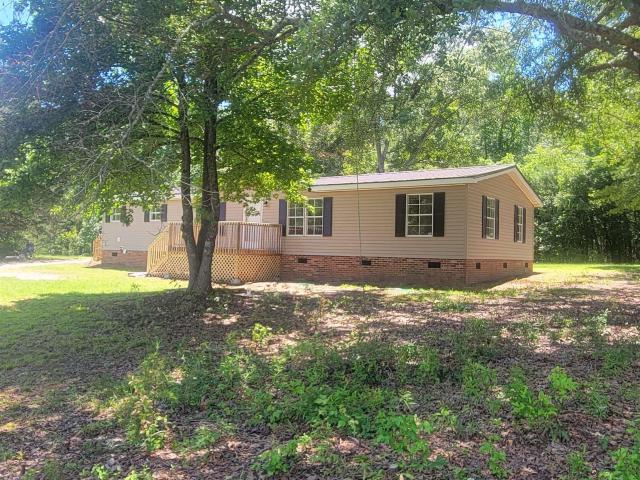
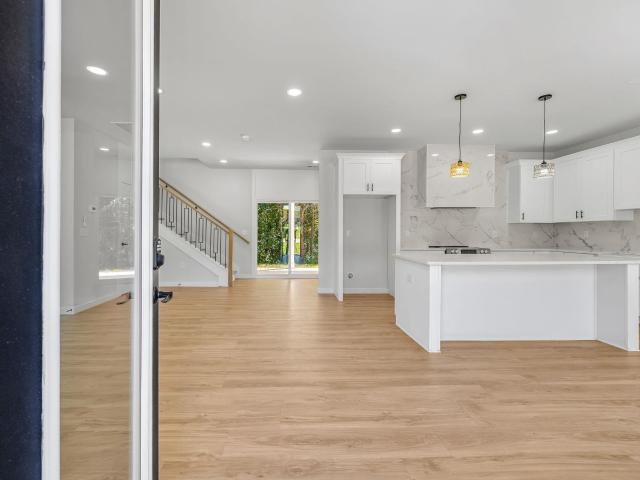
Recently updated mobile home on 2 acres in great Fountain Inn location. Features 3 bedrooms, 2 baths, living room, den, dining room, laundry and a detached 2 car garage/workshop. Lot is very private yet convenient to Fountain Inn, Simpsonville and 385. Home has been updated to include new metal roof, new light fixtures, new LVP flooring, fresh paint, some decks and more!
USD 234,000
116 Levant Trail
View photo
House · for sale
USD 427,365
USD 136/sq.ft
116 Levant Trail
West Pelzer town
· 3,122 sq.ft · 4 Bedrooms · 3 Baths · House
· Equipped kitchen · Parking
West Pelzer town · 3,122 sq.ft · 4 Bedrooms · 3 Baths · House · Equipped kitchen · Parking
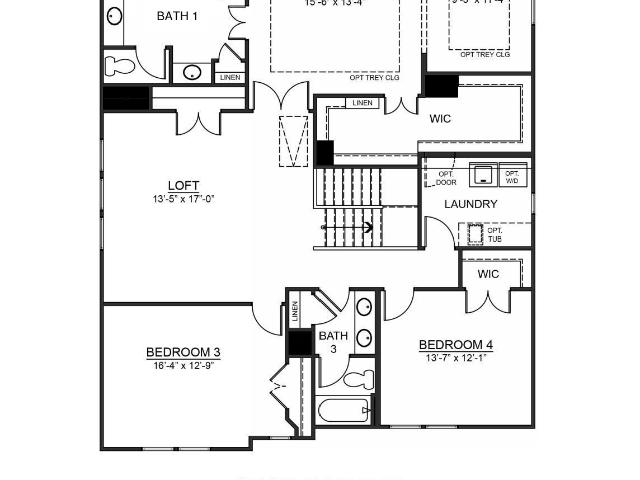
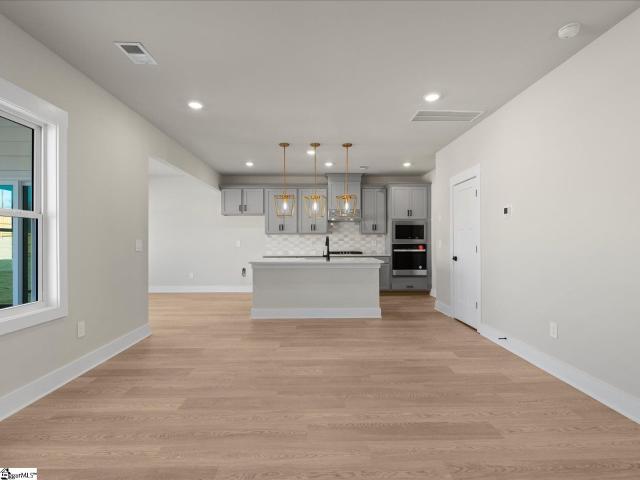
Check out 116 Levant Trail, a stunning new home! This spacious two-story home features four bedrooms, three bathrooms, covered porch, and a two-car garage, featuring plenty of space. Step inside and discover a beautifully designed living space that caters to modern living. The heart of the home is the gourmet kitchen, which boasts high-end stainless-steel appliances, elegant quartz countertops with a tile backsplash, a center island, and abundant storage space. Escape to the primary suite, a luxurious retreat that features a comfortable bedroom area, an en-suite bathroom with a walk-in shower, dual vanities, a walk-in closet, and a sitting room. The additional bedrooms provide privacy and comfort, while the flexible rooms features space that can be customized to fit your needs. With its impressive features and versatile living spaces, this home is sure to exceed your expectations. Pictures are representative
USD 427,365
106 Fitzwilliam Place
View photo
House · for sale
USD 467,900
USD 183/sq.ft
106 Fitzwilliam Place
West Pelzer town
· 2,551 sq.ft · 5 Bedrooms · 3 Baths · House
· Office room · Equipped kitchen · Parking
West Pelzer town · 2,551 sq.ft · 5 Bedrooms · 3 Baths · House · Office room · Equipped kitchen · Parking
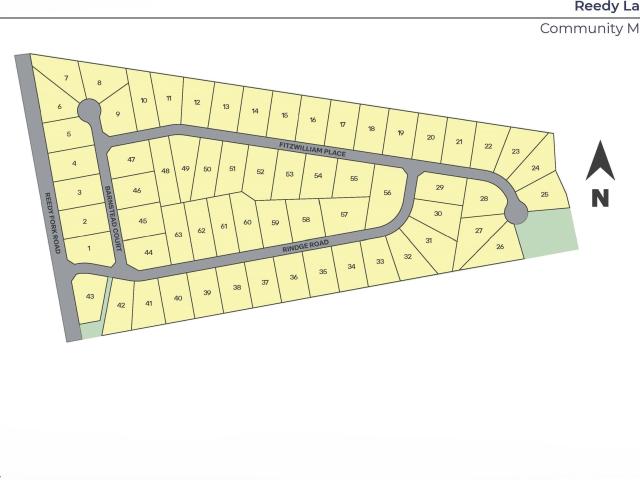
Check out 106 Fritzwilliam Place, a beautiful new home in Reedy Lakes! This spacious two-story home features five bedrooms, three bathrooms, study, and a two-car garage, featuring plenty of room. Upon entering, you’ll be welcomed by a grand foyer that seamlessly integrates the living, dining, and kitchen areas, creating a spacious and inviting atmosphere. The chef’s kitchen is equipped with top-of-the-line appliances, large countertops, ample storage space, and a walk-in pantry, making it perfect for cooking and entertaining. The first floor offers a bedroom on the main level for guests with a full bathroom and a flex room that can serve as a home office, playroom, or study. The primary suite serves as a peaceful retreat, complete with a luxurious bedroom, spa-like en-suite bathroom, and a walk-in closet. The additional bedrooms and bathrooms feature comfort and privacy for family members and guests. With its thoughtful design, spacious layout, and modern conveniences, this home is the
USD 467,900
102 Fair Cross Circle
View photo
House · for sale
USD 259,900
Updated
102 Fair Cross Circle
West Pelzer town
· 3 Bedrooms · 2 Baths · House
· Equipped kitchen
West Pelzer town · 3 Bedrooms · 2 Baths · House · Equipped kitchen
Season Finale House. Brand new, energy-efficient home available by Jun 2026! Prep dinner at the kitchen island while catching up with guests in the open-concept living area. Upstairs, the loft makes an ideal media room. Across the hall, a spacious walk-in closet and dual-sink ensuite bath complement the primary suite. Now selling in Piedmont, our single-family homes offer energy-efficient features, five different floorplan options, a full suite of new Whirlpool appliances and whole home blinds. Each of our homes is built with innovative, energy-efficient features designed to help you enjoy more savings, better health, real comfort and peace of mind
USD 259,900
104 Swan Grove Trail
View photo
House · for sale
USD 379,900
USD 162/sq.ft
Updated
104 Swan Grove Trail
West Pelzer town
· 2,336 sq.ft · 4 Bedrooms · 2 Baths · House
· Equipped kitchen · Parking · Swimming pool
West Pelzer town · 2,336 sq.ft · 4 Bedrooms · 2 Baths · House · Equipped kitchen · Parking · Swimming pool
Brand new, energy-efficient home available by Oct 2026! The Brentwood offers 4 bedrooms, 2.5 bathrooms and a 2-car garage. Send the kids to play in the spacious loft while entertaining in the open kitchen. First-floor flex space makes a useful work area, while the primary suite is ideal for relaxing. Your dream home is available now in the stunning amenity-rich community, Wexford Park. Located just minutes from downtown Fountain Inn, this community offers single-family homes ranging from 1,835 sq. Ft. to 2,995 sq. Ft. Spend weekends exploring local shopping and dining in downtown Fountain Inn or at outdoor attractions such as Woodside Park. Homeowners will enjoy amenities such as a pool and cabana, playground, pickleball courts, and more. Each of our homes is built with innovative, energy-efficient features designed to help you enjoy more savings, better health, real comfort and peace of mind
USD 379,900
118 Century Court
View photo
House · for sale
USD 330,000
USD 165/sq.ft
118 Century Court
West Pelzer town
· 1,991 sq.ft · 3 Bedrooms · 2 Baths · House
· Garden · Equipped kitchen · Parking
West Pelzer town · 1,991 sq.ft · 3 Bedrooms · 2 Baths · House · Garden · Equipped kitchen · Parking
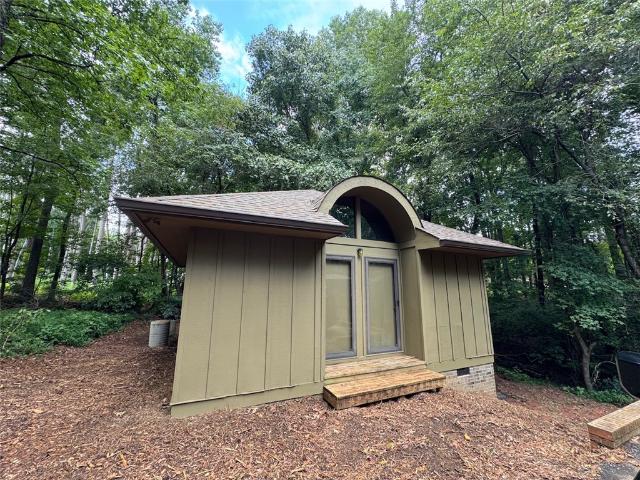
Been looking for a charming cottage on a large lot located conveniently in Pendleton? Look no further! Situated on approximately 1.6 acres of wooded property, this homesite has a darling home plus a fully functional, separate workshop with power and a bathroom. The home features 3 bedrooms, 2 full baths, an open concept kitchen, dining and living areas. Highlighted by a soaring wooden ceiling, the living/dining area has hardwood flooring. The dining area has access to a spacious screened porch, which overlooks the natural, wooded back yard. Tons of storage in the kitchen, including a pantry with barn doors. The floorplan is split, offering one side with two bedrooms that share a hall bath. The other side hosts the large primary, with walk-in closet and attached fully-tiled shower bathroom. The laundry room has extra space for storage, and provides access to the oversized carport. The exteriors on both the home and workshop have fresh paint! Surrounding the home are low curved brick pla
USD 330,000
216 Pinefield Drive
View photo
House · for sale
USD 239,000
USD 198/sq.ft
216 Pinefield Drive
West Pelzer town
· 1,206 sq.ft · 3 Bedrooms · 1 Bath · House
· Garden · Deck · Equipped kitchen
West Pelzer town · 1,206 sq.ft · 3 Bedrooms · 1 Bath · House · Garden · Deck · Equipped kitchen
Welcome to 216 Pinefield Drive, a charming 3-bedroom, 1.5 bath home offering a bright, inviting floor plan and modern updates. The spacious kitchen features granite countertops, stainless steel appliances, and elegant French doors leading outside. Hardwood floors flow through the living room and bedrooms, while a comfortable den with a wood stove adds character and plenty of room for gathering. The home offers convenient features such as ceiling fans throughout, a laundry area, and an outdoor storage building. Perfect for entertaining, this home boasts an oversized deck overlooking a serene backyard. It is conveniently located near shopping, dining, Interstate 85 access, and just minutes from downtown Greenville
USD 239,000
205 Kahlen Court
View photo
House · for sale
USD 272,000
205 Kahlen Court
West Pelzer town
· 4 Bedrooms · 2 Baths · House
· Patio · Garden · Equipped kitchen
West Pelzer town · 4 Bedrooms · 2 Baths · House · Patio · Garden · Equipped kitchen
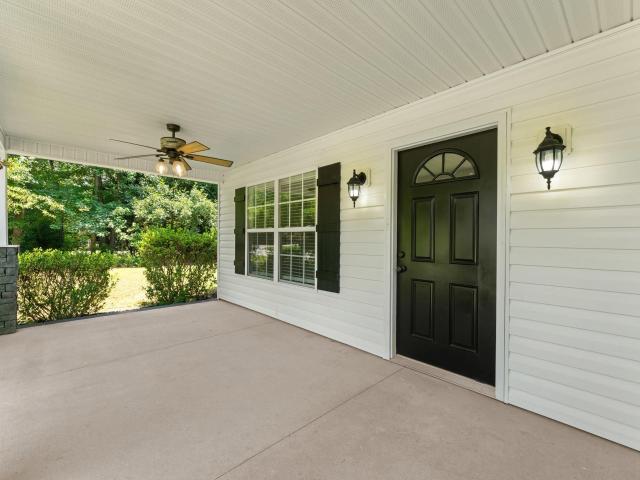
Picture your mornings starting on the front porch at 205 Kahlen Court, coffee in hand, before the day picks up speed. Inside, the living room does the same work in a different way with walls of natural light through oversized windows, an open layout that lets you cook, host, and keep half an eye on the room all at once. Wainscoting and updated lighting give the space a finished, considered feel. The kitchen is where this house earns its keep. The cabinets and countertops give a bright, clean backdrop, but the real win is the island — enough bar seating that homework, breakfast, and dinner-party prep can all happen at the same counter without anyone in the way. Step through the glass door to the patio, and you've got a blank slate outside too: fire pit, string lights, container garden — whatever your version of unwinding looks like. The primary suite lives on the main level, which means no stairs between you and bed at the end of a long day. The walk-in closet keeps getting dressed simp
USD 272,000
113 Swan Grove Trail
View photo
House · for sale
USD 399,900
Updated
113 Swan Grove Trail
West Pelzer town
· 5 Bedrooms · 3 Baths · House
· Parking · Swimming pool
West Pelzer town · 5 Bedrooms · 3 Baths · House · Parking · Swimming pool
Brand new, energy-efficient home available by Sep 2026! The Chatham floorplan offers 5 bedrooms, 3 bathrooms and a 2-car garage. Inside, versatile flex space allows you to customize the main level to fit your needs. The impressive primary suite boasts dual sinks and a large walk-in closet. Your dream home is available now in the stunning amenity-rich community, Wexford Park. Located just minutes from downtown Fountain Inn, this community offers single-family homes ranging from 1,835 sq. Ft. to 2,995 sq. Ft. Spend weekends exploring local shopping and dining in downtown Fountain Inn or at outdoor attractions such as Woodside Park. Homeowners will enjoy amenities such as a pool and cabana, playground, pickleball courts, and more. Each of our homes is built with innovative, energy-efficient features designed to help you enjoy more savings, better health, real comfort and peace of mind
USD 399,900
8 Cassique Road
View photo
House · for sale
USD 725,000
USD 316/sq.ft
8 Cassique Road
West Pelzer town
· 2,293 sq.ft · 3 Bedrooms · 2 Baths · House
· Office room · Fireplace · Equipped kitchen · Parking
West Pelzer town · 2,293 sq.ft · 3 Bedrooms · 2 Baths · House · Office room · Fireplace · Equipped kitchen · Parking
Welcome to 8 Cassique Drive, enjoy this cottage charm in the heart of Acadia. This 2,300-square-foot home offers three bedrooms, two-and-a-half baths, a dedicated office, generous storage, and an inviting floor plan designed for everyday living and entertaining. Step inside to a welcoming living room with beamed ceilings, a gas fireplace, and built-in bookshelves. The living room opens naturally to the dining area and spacious kitchen, creating a wonderful gathering space. The kitchen offers ample cabinetry and workspace, along with a large walk-in pantry. A convenient drop zone just inside the garage helps keep daily life organized. The main-level primary suite features a spacious walk-in closet. One of the home's best features is the fabulous screened porch with a wood-burning fireplace, the perfect place for morning coffee, entertaining friends, or relaxing on a cool evening. Upstairs, you'll find 2 additional bedrooms, a full bathroom, a dedicated office, and an oversized storage s
USD 725,000
118 Sealy Street
View photo
House · for sale
USD 309,999
118 Sealy Street
West Pelzer town
· 5 Bedrooms · 3 Baths · House
· Equipped kitchen
West Pelzer town · 5 Bedrooms · 3 Baths · House · Equipped kitchen
Welcome to the beautiful Frost floorplan. This home features 5 bedrooms, 3 full bathrooms, and a huge media/flex room. The Frost is an open concept floor plan with a large open kitchen, walk in pantry, beautiful quartz countertops, back splash tile and much more. The homes features one bedroom and full bath downstairs, with the large primary suite and 3 additional bedrooms upstairs. The flex room is a must see, perfect for movie nights and entertaining. Located just 20 minutes to downtown Greenville
USD 309,999
2 Peaceful Court
View photo
House · for sale
USD 520,000
USD 176/sq.ft
2 Peaceful Court
West Pelzer town
· 2,949 sq.ft · 4 Bedrooms · 3 Baths · House
· Swimming pool · Fireplace · Equipped kitchen
West Pelzer town · 2,949 sq.ft · 4 Bedrooms · 3 Baths · House · Swimming pool · Fireplace · Equipped kitchen
Welcome to your family's new home. As you enter the custom crafted front door, you are captivated by the extremely spacious open floor plan. The living area is accented by a cozy gas fireplace and modern fixtures. The kitchen is a chief's dream featuring stainless steel appliances, a gas range, a large farm sink, a sizable island, and an abundance of cabinet space. Just down the hall is the immense primary suite with a lavish ensuite. Upstairs is an enormous loft, and three generous bedrooms, and two full bathrooms. In the evening chill out on the covered porch or soak your day away in the hot tub. Conveniently located 1.3 miles from the elementary school, 2 miles from the middle school, 1mile from I-385, 2.2 miles from the high school, and just a few miles from supermarkets, shopping, and restaurants. This home has so much to offer your family, and it will not be available long. Schedule your tour today
USD 520,000
1 Sprouse Farm Way
View photo
House · for sale
USD 435,000
Updated
1 Sprouse Farm Way
West Pelzer town
· 4 Bedrooms · 2 Baths · House
· Garden · Parking
West Pelzer town · 4 Bedrooms · 2 Baths · House · Garden · Parking
Owner says sell! Will listen to offers! No hoa! Enjoy the space and convenience of this. 85-acre level lot, ideally located just minutes from shopping, restaurants, and I-385. The property features apple and plum trees, raspberries, blueberries, a fenced backyard, a beautiful stone pond, and a coop suitable for chickens or bunnies. An 800-square-foot, two-story barn/shed with electricity offers excellent storage or potential for a mancave, workshop, or hobby space. The entire home has been freshly repainted, and the second level has all-new carpet, making it truly move-in ready. Additional highlights include an extra parking pad for an RV or boat, an excellent school system, and garage storage cabinets that convey with the sale. Buyer to verify square footage if deemed important
USD 435,000
117 Monteith Circle
View photo
House · for sale
USD 470,000
USD 278/sq.ft
117 Monteith Circle
West Pelzer town
· 1,690 sq.ft · 3 Bedrooms · 2 Baths · House
· Garden · Equipped kitchen
West Pelzer town · 1,690 sq.ft · 3 Bedrooms · 2 Baths · House · Garden · Equipped kitchen
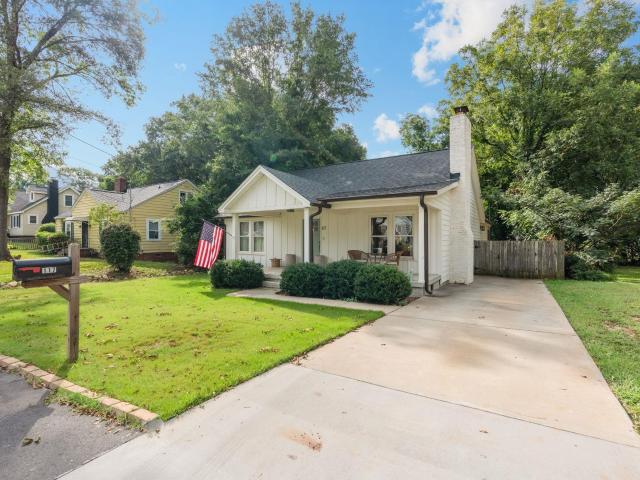
Welcome to 117 Monteith Circle, where classic charm meets modern convenience! This renovated, 3-bedroom, 2-bath home is just minutes from Augusta Road, Downtown Greenville, Prisma Health and I-85. Before you ever take a step inside, you'll be greeted by the charming front porch. Step inside and you'll find an open-concept living space with hardwood floors, gorgeous natural light and a beautiful kitchen. The spacious primary bedroom sits at the back of the home and includes a walk-in closet and en suite bath. All of the homes bedrooms are generously sized. There is a walk-in laundry room, as well as thoughtful storage throughout the home. Don't forget to check out the fully fenced back yard! You CAN have it all. Charm, convenience and location for under $475K! This home is not to be missed
USD 470,000
1 Keller's Gate Court
View photo
House · for sale
USD 1,449,000
USD 322/sq.ft
1 Keller's Gate Court
West Pelzer town
· 4,499 sq.ft · 5 Bedrooms · 3 Baths · House
· Office room · Deck · Equipped kitchen
West Pelzer town · 4,499 sq.ft · 5 Bedrooms · 3 Baths · House · Office room · Deck · Equipped kitchen
Exquisite custom-built home located in the sought-after Acadia community, offering approximately 4,500 square feet of thoughtfully designed living space. The main residence features 4 bedrooms, including a primary suite on the main level, and 2.5 baths, blending comfort and functionality with timeless craftsmanship. The primary bedroom opens to a private deck overlooking serene natural beauty and features a spa-like en-suite bath with designer, tranquil finishes, creating a true retreat. Rich hardwood floors, a separate den/office with stunning built-ins, and elegant architectural details are found throughout. The high-end kitchen is a true centerpiece, equipped with premium appliances, custom cabinetry, and an inviting layout ideal for everyday living and entertaining. Dine in the bright breakfast nook or in the dining room with double doors that open to the porch. Seamless indoor-outdoor living defines this home, with multiple decks, courtyards, breezeways, and expansive outdoor spac
USD 1,449,000
615 Silver Fir Street
View photo
House · for sale
USD 343,990
615 Silver Fir Street
West Pelzer town
· 5 Bedrooms · 3 Baths · House
· Equipped kitchen
West Pelzer town · 5 Bedrooms · 3 Baths · House · Equipped kitchen
Privacy fence included in price! The Hemingway boosts 2500 sf of seamless living space! The downstairs a flex room that can be used as an office/study or 5th bedroom. There is a full bathroom downstairs as well. The kitchen is extremely open and airy with a kitchen bar for additional sitting and granite counter space. The corner pantry serves a wonderful space and fits in perfectly with the flow of the kitchen. There is a deep single sink bowl with pull down sprayer faucet. Pendent lights around out this very impressive kitchen layout. Upstairs offers 4 bedrooms and an incredible Large loft. 9' first floor ceilings, smart home features, USDA 100% FINANCING AVAILABLE
USD 343,990
4 Englefield Drive
View photo
Townhouse · for sale
USD 225,000
Updated
4 Englefield Drive
West Pelzer town
· 3 Bedrooms · 2 Baths · Townhouse
· Patio · Equipped kitchen
West Pelzer town · 3 Bedrooms · 2 Baths · Townhouse · Patio · Equipped kitchen
Seller has made a drastic price reduction! Don't miss the amazing price! Tucked away but in the heart of everything you need within minutes of shopping and dining is this 3 bedroom beautiful townhome with theowner's suite on the MAIN LEVEL. Entry is to the spacious living. Cooking will be a joy in the beautiful kitchen with granite countertops, lots ofcabinetry and storage including a pantry, stainless appliances and a floating island with seating for 3. The kitchen is open to the breakfast area. The owners suite has a private ensuite full bathroom with walk in shower with sliding glass doors, dual sinks and a large walk in closet. A walk inlaundry room with additional storage completes the main level. The upper level provides two guest rooms (each with a walk in closet! )with a fullbath with shower/tub combo and a linen closet in the hallway. The rear covered patio will be a fave spot to relax in privacy. A one car privategarage connects you directly to the laundry room entry
USD 225,000
501 Mills Hill Way
View photo
House · for sale
USD 255,000
501 Mills Hill Way
West Pelzer town
· 3 Bedrooms · 2 Baths · House
· Equipped kitchen
West Pelzer town · 3 Bedrooms · 2 Baths · House · Equipped kitchen
Free rate buy down from preferred lender available with acceptable offer. Home qualifies for down payment assistance! Welcome to 501 Mills Hill Way. A beautifully situated corner-lot home that offers both privacy and convenience, just minutes from beautiful downtown Greenville and the Swamp Rabbit Trail. Built in 2023, this home offers a neighborhood setting without sacrificing proximity to everything you need. Located at the end of a quiet dead-end street, this property boasts one of the largest lots in the community. Step inside through the cheerful red front door and you’re welcomed by a bright, open floor plan. The living area flows seamlessly into a modern kitchen featuring stainless steel appliances, granite countertops, and a kitchen island that's perfect for casual dining. Upstairs, a sizable primary suite is filled with natural light and includes a full bathroom and walk-in closet. Two additional bedrooms share a second full bath, while the conveniently located second-floor la
USD 255,000
27 Guernsey Way
View photo
House · for sale
USD 468,000
USD 211/sq.ft
27 Guernsey Way
West Pelzer town
· 2,217 sq.ft · 3 Bedrooms · 2 Baths · House
· Patio · Garden · Fireplace · Equipped kitchen
West Pelzer town · 2,217 sq.ft · 3 Bedrooms · 2 Baths · House · Patio · Garden · Fireplace · Equipped kitchen
A Rare Find! ONE story custom Mungo home with a primary on main PLUS an additional flex room that can be used as home office, etc. This beautiful 3BR/2.5ba ranch home in the coveted West Farm Village community in the popular and growing Fountain Inn, SC is THE ONE! Located on a long cul-de-sac, the curb appeal starts with the front stone accent porch with hardboard exterior. Step into a lovely arched foyer that leads to an open floor plan with oversized great room with gas log fireplace, a gorgeous kitchen, and spacious dining room with coffered ceiling! With this open and bright layout, the kitchen provides a perfect gathering area with a serving bar, breakfast nook, white cabinets, granite counter tops, tile backsplash, under counter lighting, and SS appliances! The entertainment space continues outside with a screened porch and custom overlay patio with private backyard that has a vast amount of wooded property behind! The split bedroom Belemy floor plan allows for primary suite wit
USD 468,000
104 Backwater Way
View photo
House · for sale
USD 275,000
USD 166/sq.ft
New
104 Backwater Way
West Pelzer town
· 1,647 sq.ft · 3 Bedrooms · 2 Baths · House
· Garden · Office room · Balcony
West Pelzer town · 1,647 sq.ft · 3 Bedrooms · 2 Baths · House · Garden · Office room · Balcony
Welcome home to a place that makes homeownership feel easy, comfortable, and exciting. Tucked away on a quiet cul-de-sac, this thoughtfully designed 2-story home offers a peaceful setting surrounded by trees while still keeping you just about 15 minutes from Downtown Greenville and the West End Village. With 1,654 square feet of smart, functional living space, this home is a great fit for first-time buyers looking for something modern, manageable, and move-in ready. Upstairs, the spacious primary suite feels like your own private retreat, complete with a balcony overlooking the cul-de-sac — the perfect place to enjoy your morning coffee or wind down after a long day. Two additional bedrooms and a full bath offer plenty of flexibility for guests, a home office, hobbies, or future needs. One of the most unique features is the second upstairs balcony overlooking the wooded backyard. Surrounded by trees and privacy, it’s an inviting spot for reading, relaxing, catching some sun, or simply
USD 275,000
211 Minus Street
View photo
House · for sale
USD 258,000
USD 215/sq.ft
211 Minus Street
West Pelzer town
· 1,195 sq.ft · 2 Bedrooms · 2 Baths · House
West Pelzer town · 1,195 sq.ft · 2 Bedrooms · 2 Baths · House
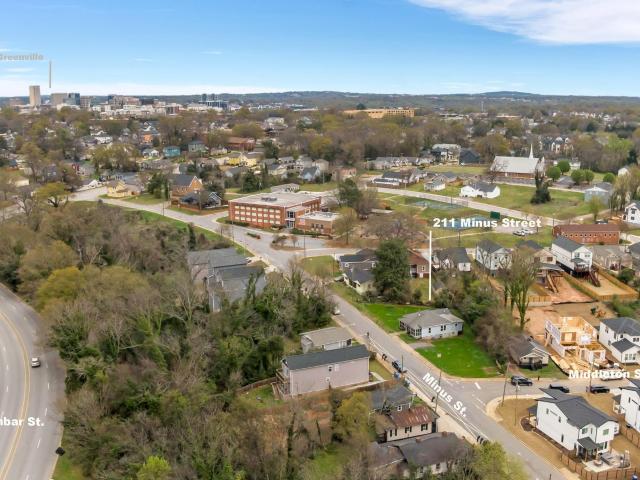
Just a few minutes from Downtown Greenville, this property offers an incredible opportunity in one of the city’s most desirable and rapidly growing areas. Situated in the historic Sterling neighborhood and just seconds from St. Francis Hospital, you’ll love the unbeatable proximity—only a little over a half a mile to Flour Field and within walking distance to top restaurants, bars, and local attractions. This 2-bedroom, 2-bath home with approximately 1,200 square feet with solid bones is ready for your vision. With some TLC to truly shine, and a little updating that can go a long way to unlock its full value. Whether you’re looking for a primary residence, renovation project, or investment opportunity, this AS-IS property delivers strong upside in a prime downtown location. Don’t miss your chance to capitalize on the growth of Greenville—schedule your showing today!
USD 258,000
617 Silver Fir Street
View photo
House · for sale
USD 304,990
USD 169/sq.ft
617 Silver Fir Street
West Pelzer town
· 1,798 sq.ft · 3 Bedrooms · 2 Baths · House
· Patio · Equipped kitchen
West Pelzer town · 1,798 sq.ft · 3 Bedrooms · 2 Baths · House · Patio · Equipped kitchen
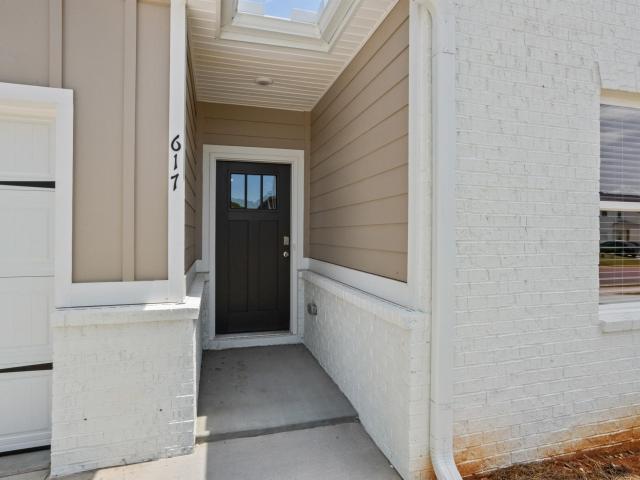
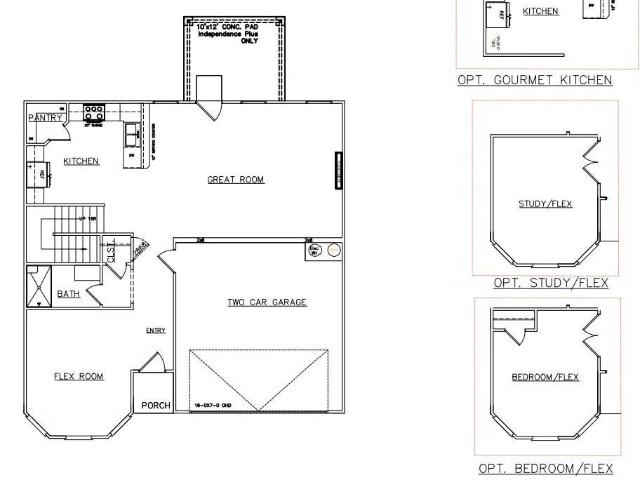
The Burton plan provides everything you need, all on one level. The flow of this home is wonderful. Two secondary bedrooms and full bath towards the front, with the master suite tucked away towards the back. The open family room features loads of natural light. The kitchen has wonderful countertop and cabinet space. If that isn’t enough, the large butlers pantry will certainly do the trick. All countertops in the kitchen and both bathrooms are granite. The kitchen also has an island for additional sitting. The master suite’s full bath has a large tiled shower. There is a 10x12 covered patio out back for relaxing enjoyment. USDA 100% financing available
USD 304,990
113 Swan Grove Trail
View photo
House · for sale
USD 414,900
USD 155/sq.ft
113 Swan Grove Trail
West Pelzer town
· 2,669 sq.ft · 5 Bedrooms · 3 Baths · House
· Parking · Swimming pool
West Pelzer town · 2,669 sq.ft · 5 Bedrooms · 3 Baths · House · Parking · Swimming pool
Brand new, energy-efficient home available by Sep 2026! The Chatham floorplan offers 5 bedrooms, 3 bathrooms and a 2-car garage. Inside, versatile flex space allow you to customize the main level to fit your needs. The impressive primary suite boasts dual sinks and a large walk-in closet. Your dream home is available now in the stunning amenity-rich community, Wexford Park. Located just minutes from downtown Fountain Inn, this community offers single-family homes ranging from 1,835 sq. Ft. to 2,995 sq. Ft. Spend weekends exploring local shopping and dining in downtown Fountain Inn or at outdoor attractions such as Woodside Park. Homeowners will enjoy amenities such as a pool and cabana, playground, pickleball courts, and more. Each of our homes is built with innovative, energy-efficient features designed to help you enjoy more savings, better health, real comfort and peace of mind
USD 414,900
504 Cedar Valley Drive
View photo
House · for sale
USD 336,880
USD 143/sq.ft
504 Cedar Valley Drive
West Pelzer town
· 2,347 sq.ft · 4 Bedrooms · 3 Baths · House
· Patio · Garden · Equipped kitchen
West Pelzer town · 2,347 sq.ft · 4 Bedrooms · 3 Baths · House · Patio · Garden · Equipped kitchen
Almost ready to move in! 4 bedroom Jodeco plan! The Jodeco is its open concept, is one of Dream Finders Homes most sought-after plans. Downstairs features a flex room that can be used as an office/study and a large loft area up stairs. The thoughtfully arranged kitchen offers loads of cabinet and granite counter space, walk-in butlers pantry, stainless steel sink with pull-down sprayer faucet and stainless steel appliances. The owner's suite has a walk-in closet, full bath with double sinks, large separate tiled shower with semi frameless, and tile flooring. Granite counters in all bathrooms. Enjoy your 10x12 covered patio overlooking your backyard. 1-yr Builder's & 8-yr Structural New Home Warranty. USDA 100% financing available
USD 336,880
116 Pine Needle Road
View photo
House · for sale
USD 242,900
Updated
116 Pine Needle Road
West Pelzer town
· 4 Bedrooms · 2 Baths · House
· Garden · Office room · Equipped kitchen · Parking
West Pelzer town · 4 Bedrooms · 2 Baths · House · Garden · Office room · Equipped kitchen · Parking
Move-in ready, updated, and NO HOA! Welcome to 116 Pine Needle, a 4-bedroom, 2-bath home priced at $242,900 with the convenience of one-level living and an attached 2-car garage. Step inside to a fresh, bright interior featuring new paint and new flooring throughout. The spacious living area offers a vaulted ceiling and plenty of natural light, while the kitchen has been refreshed with painted cabinets and new countertops and offers ample cabinet and workspace. With four bedrooms, there’s plenty of flexibility for a home office, guest room, playroom, or whatever fits your needs. Outside, enjoy a nice, level yard with room for pets, play, gardening, or outdoor entertaining. A new roof adds even more value and peace of mind. If you’ve been searching for an affordable 4-bedroom home with a 2-car garage, updated interior, level yard, and no HOA, 116 Pine Needle deserves a look. At $242,900, this one is ready for its next owner!
USD 242,900
162 Cranwood Court
View photo
Townhouse · for sale
USD 267,999
162 Cranwood Court
West Pelzer town
· 3 Bedrooms · 2 Baths · Townhouse
· Equipped kitchen
West Pelzer town · 3 Bedrooms · 2 Baths · Townhouse · Equipped kitchen
Welcome home to the beautiful Berkley. This home embodies sophistication and elegance. As you enter the home you will find a beautiful light-filled study with French doors. The chef's kitchen features white shaker style cabinets with a stunning quartz countertop, tile backsplash, and a 5-burner gas range with griddle. The kitchen is open to the breakfast room and large great room where you can enjoy hosting friends and family. The stunning primary suite on main features a spa-like en-suite with tiled shower, private water closet, and large walk-in closet. Upstairs offers an amazing loft space which is great for another family room, media room, or craft room. The possibilities are endless! Plus, two more secondary bedrooms, full bath with dual sinks, and unconditioned storage space. Stoneledge Cottages is a community of new townhomes with an array of onsite amenities, in the peaceful city of Fountain Inn, SC. Residents can enjoy onsite amenities tailored to enhance leisure and wellness
USD 267,999
141 Cranford Road
View photo
House · for sale
USD 318,990
USD 135/sq.ft
141 Cranford Road
West Pelzer town
· 2,357 sq.ft · 5 Bedrooms · 3 Baths · House
· Equipped kitchen · Parking
West Pelzer town · 2,357 sq.ft · 5 Bedrooms · 3 Baths · House · Equipped kitchen · Parking
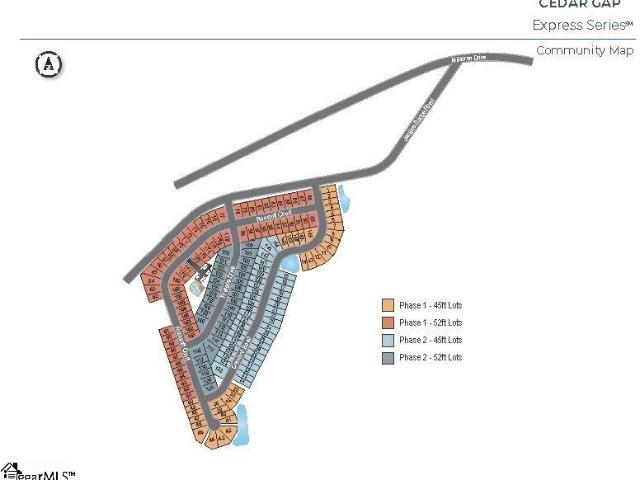
Check out 141 Cranford Road, a beautiful new home in our Cedar Gap community. This spacious two-story home features five bedrooms, three bathrooms, a loft, and a two-car garage, featuring ample space. As you enter, you’ll be greeted by a foyer that leads you into the heart of the home. The open-concept design blends the spacious family room, dining room, and kitchen, creating an airy and inviting atmosphere. The chef’s kitchen is equipped with modern appliances, ample cabinet space, a walk-in pantry, and a breakfast bar, making it ideal for both cooking and casual dining. Adjacent to the kitchen, you’ll find a guest bedroom, providing added privacy and convenience. The primary suite features a relaxing retreat with a walk-in closet and an en suite bathroom featuring a shower and dual vanities. The additional three bedrooms are spacious and share access to a secondary bathroom. Upstairs, a loft space adds versatility. The laundry room completes the second floor, adding convenience to yo
USD 318,990
712 Stoughton Drive
View photo
House · for sale
USD 449,080
712 Stoughton Drive
West Pelzer town
· 5 Bedrooms · 4 Baths · House
· Patio · Office room · Fireplace · Equipped kitchen
West Pelzer town · 5 Bedrooms · 4 Baths · House · Patio · Office room · Fireplace · Equipped kitchen
Welcome home to The Hamptons, a brand-new neighborhood in Fountain Inn designed for modern living and everyday comfort. This beautiful new construction sits on an oversized lot, offering extra space to enjoy both indoors and out. The main level is thoughtfully designed with refined finishes throughout and spacious living areas perfect for entertaining or relaxing. The study off the entrance can be used as a den, home office, or any flexible living option! Down the hall the gourmet kitchen is a true centerpiece, featuring ample cabinetry, generous counter space, double ovens, and a walk-in pantry to keep everything organized. With a formal dining room connected via butler's pantry, and a casual breakfast area right off of the kitchen, your dining needs for any occasion are easily met. Just off the kitchen, the inviting living room showcases a cozy fireplace, creating the perfect gathering spot. Step outside to a covered back patio with extended uncovered patio space, ideal for morning c
USD 449,080

Get email alerts

Don't miss out: be the first to know about new properties

The alert was correctly created

On subscribing you accept the conditions of use and the privacy policy
Alert
Receive new ads in your inbox
Save this search
Receive alerts for new listings

We'll send you an email when we have new properties for: "Houses for sale in West Pelzer town"

The alert was correctly created

Greenville city, Greenville CCD Greenville County South Carolina
Gantt, Greenville CCD Greenville County South Carolina
Get email alerts and be the first to see new listings
Required field
On subscribing I accept the terms of the privacy policy
Perfect! You'll soon start receiving new listings via email
Alert
Receive an email when we have new ads for Houses for sale in West Pelzer town
Save this search
Filters

Bedrooms

Size (sq.ft)

sq.ft
sq.ft

Price

USD
USD

Property type

Bathrooms

Clear all filters
Receive notifications when new entries are published.