1,997 houses for sale in West Pelzer town

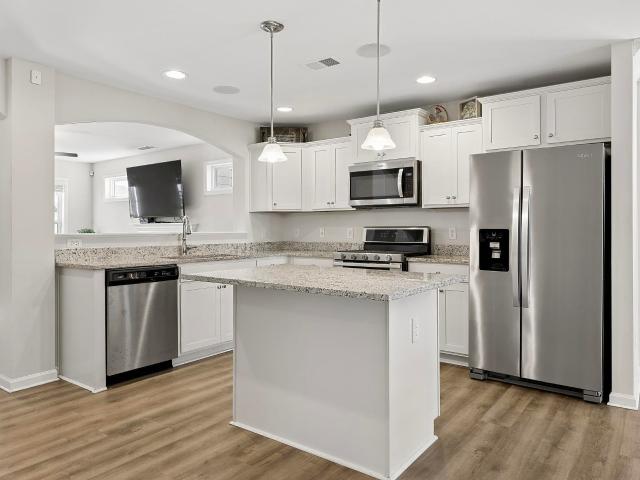
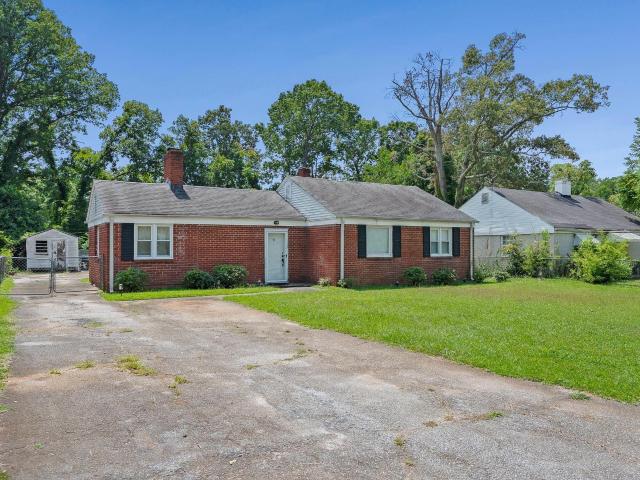
9 Glenwood Lane
View photo
House · for sale
USD 180,000
USD 163/sq.ft
9 Glenwood Lane
West Pelzer town
· 1,098 sq.ft · 3 Bedrooms · 1 Bath · House
West Pelzer town · 1,098 sq.ft · 3 Bedrooms · 1 Bath · House
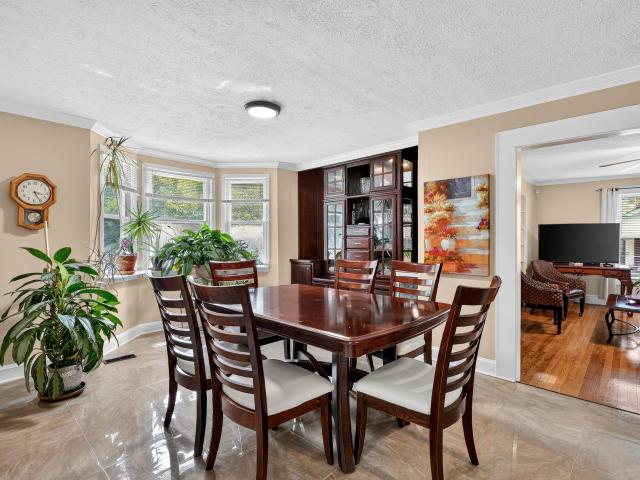
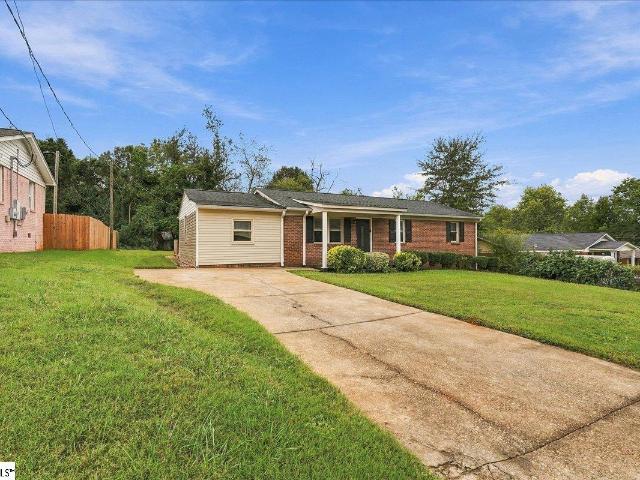
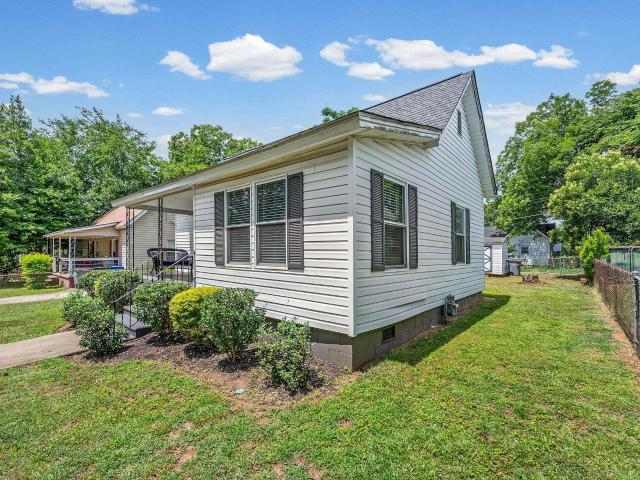
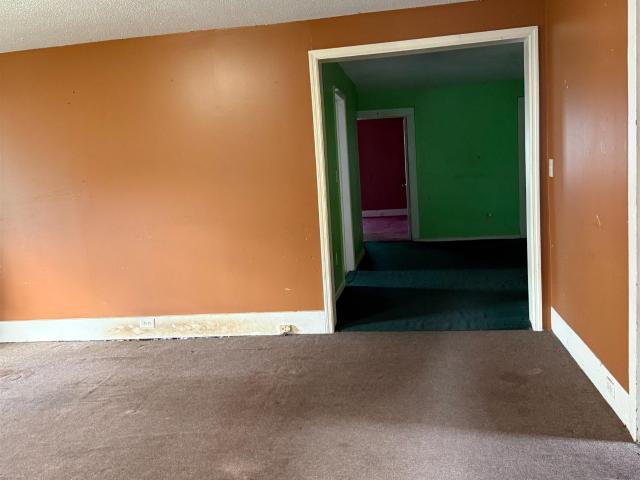
Incredible opportunity on Glenwood Lane! This 3-bedroom, 1-bath mid-century home spans 1,100 sq. Ft. and rests on a desirable, level 0.29-acre lot. Perfect for investors, flippers, or handy buyers looking to customize a property in the 29605 zip code. Solid bones, great potential, and an unbeatable location close to all that downtown Greenville has to offer. Sold as-is. Don't miss out on this renovation project! Showing times Monday thru Friday start at 4 PM. All day showings on Saturday and Sunday
USD 180,000
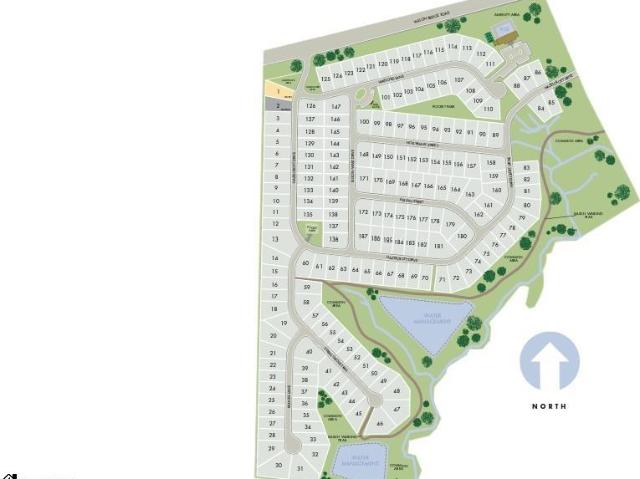
103 Swan Grove Trail
View photo
House · for sale
USD 429,900
103 Swan Grove Trail
West Pelzer town
· 5 Bedrooms · 4 Baths · House
· Parking · Swimming pool
West Pelzer town · 5 Bedrooms · 4 Baths · House · Parking · Swimming pool
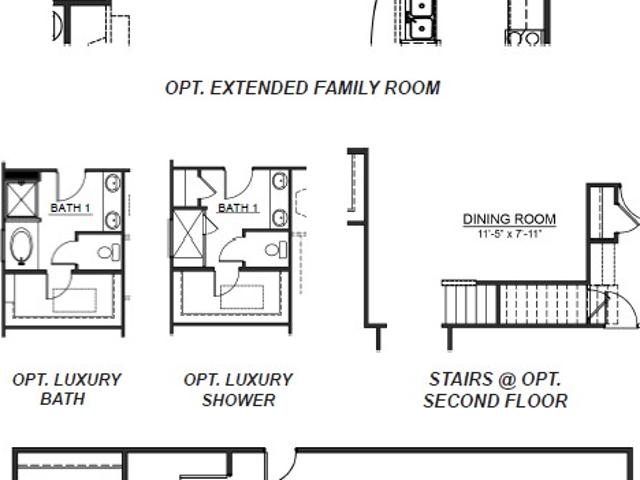
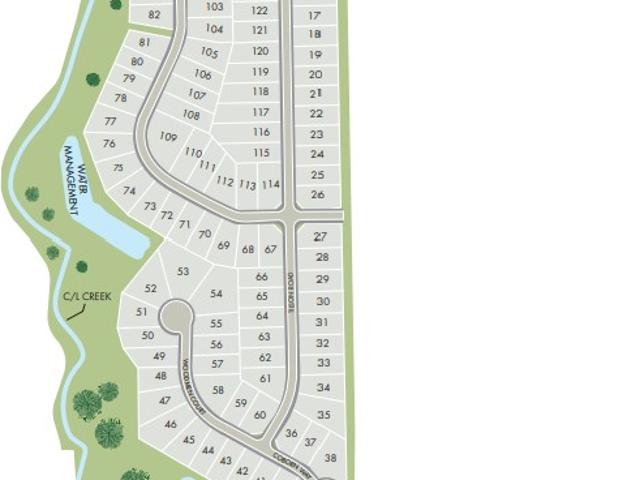
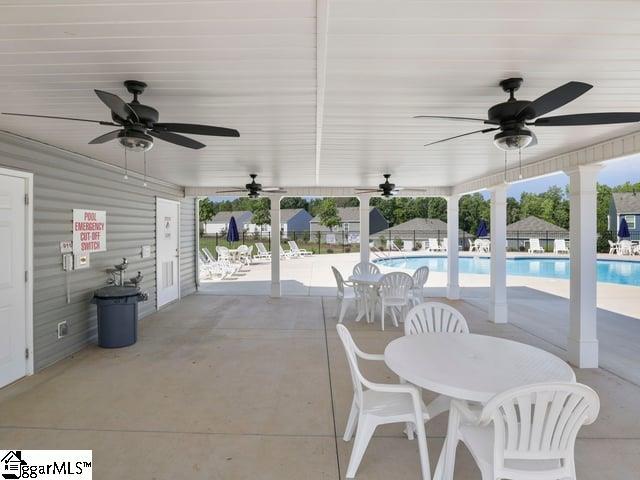
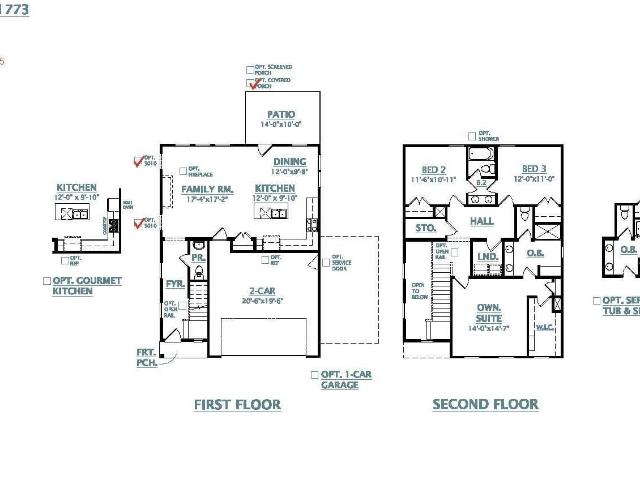
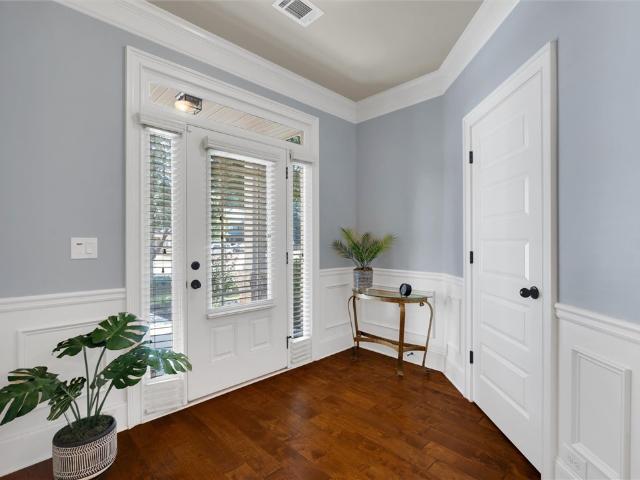
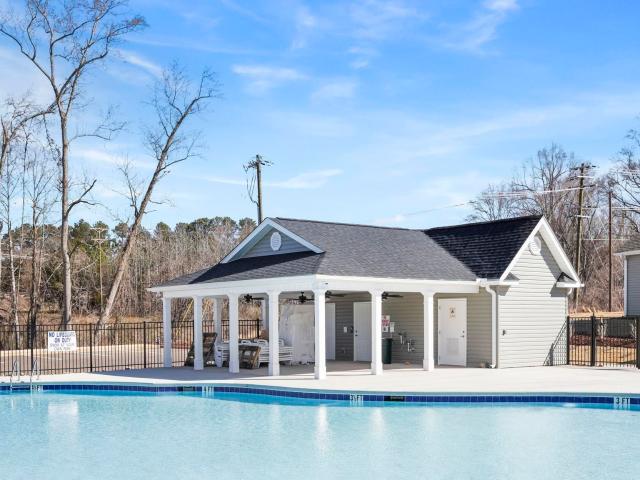
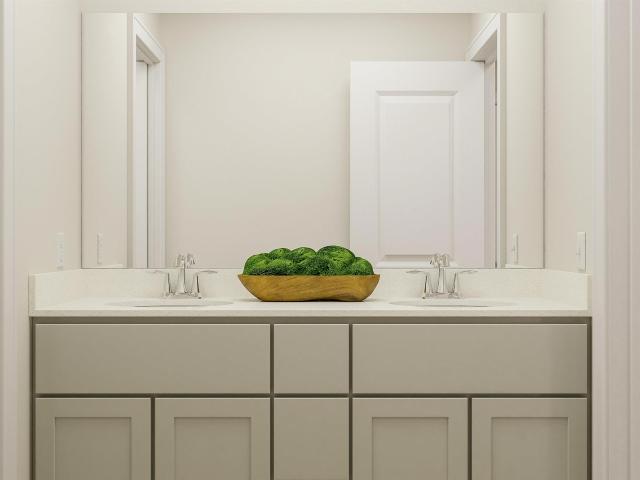
Brand new, energy-efficient home available by Sep 2026! The Johnson floorplan offers 5 bedrooms, 4 bathrooms, a 2-car garage and open-concept living area. Flex space on the main level, plus a large loft upstairs, allow you to customize the layout to fit your needs. Your dream home is available now in the stunning amenity-rich community, Wexford Park. Located just minutes from downtown Fountain Inn, this community offers single-family homes ranging from 1,835 sq. Ft. to 2,995 sq. Ft. Spend weekends exploring local shopping and dining in downtown Fountain Inn or at outdoor attractions such as Woodside Park. Homeowners will enjoy amenities such as a pool and cabana, playground, pickleball courts, and more. Each of our homes is built with innovative, energy-efficient features designed to help you enjoy more savings, better health, real comfort and peace of mind
USD 429,900
211 Moorish Circle
View photo
House · for sale
USD 434,990
USD 151/sq.ft
211 Moorish Circle
West Pelzer town
· 2,874 sq.ft · 4 Bedrooms · 3 Baths · House
· Garden · Fireplace · Equipped kitchen
West Pelzer town · 2,874 sq.ft · 4 Bedrooms · 3 Baths · House · Garden · Fireplace · Equipped kitchen
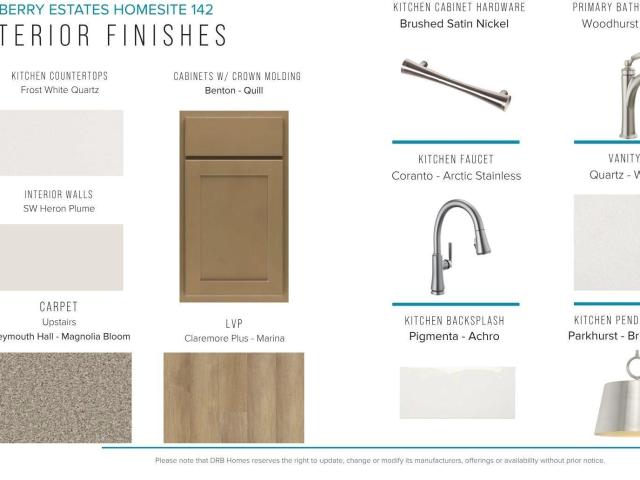
Welcome to Mulberry Estates! The only new single family community in Simpsonville with future access to the Swamp Rabbit Trail. Step into the Drayton and immediately notice the bright, open feel from the inviting foyer. Just off the entry, a bedroom and full bath create an inviting guest suite. The formal dining room with coffered ceilings flows seamlessly into a spacious, modern kitchen featuring rich brown cabinetry, Quartz countertops, tiled backsplash, center island, and upgraded stainless steel appliances including a gas range/oven. An extended breakfast nook opens to a covered back porch overlooking a generously sized backyard—perfect for relaxing or entertaining. The living room impresses with high ceilings and tall windows that fill the space with natural light along with a cozy gas fireplace with stone surround. Up the oakstaircase, an open loft provides a versatile second living area. The expansive primary suite includes dual vanities, a large walk-in closet, and an amazing R
USD 434,990
15 Julian Avenue
View photo
House · for sale
USD 479,942
USD 207/sq.ft
15 Julian Avenue
West Pelzer town
· 2,314 sq.ft · 4 Bedrooms · 3 Baths · House
· Fireplace · Equipped kitchen
West Pelzer town · 2,314 sq.ft · 4 Bedrooms · 3 Baths · House · Fireplace · Equipped kitchen
Discover a beautifully crafted, two-year-old custom home that blends modern comfort with everyday convenience. Set on nearly half an acre with NO HOA, this spacious 4-bedroom, 3-bath home offers room to breathe, room to grow, and a location that makes life wonderfully easy. A gourmet kitchen designed for gathering and creating, with generous counter space, abundant cabinetry, and a spacious walk-in pantry that keeps everything beautifully organized. A sleek wall oven and a charming over-the-stove pot-filler add both convenience and a touch of luxury, making this kitchen a place where cooking feels effortless and enjoyable. The primary suite on the main level provides comfort and privacy, while the open, thoughtful layout creates a natural flow for gathering, relaxing, and enjoying time at home in front of your electric fireplace. Every space feels bright, welcoming, and designed with care. You will appreciate the trey ceilings, custom trim and 9' ceilings. Outside, the generous lot off
USD 479,942
113 Fox Den Lane
View photo
House · for sale
USD 338,999
113 Fox Den Lane
West Pelzer town
· 4 Bedrooms · 2 Baths · House
· Garden · Office room · Equipped kitchen
West Pelzer town · 4 Bedrooms · 2 Baths · House · Garden · Office room · Equipped kitchen
Price improvement! USDA eligible 4 bedroom home with a unique dual-fenced back yard. This home in Simpsonville's desirable Bryson Crossing neighborhood offers 2.5 baths and an open floor plan connecting a bright living room to a warm kitchen and dining area, with a versatile front sitting room that makes a perfect home office. Upstairs, every bedroom offers generous natural light and its own private walk-in closet. No fighting over storage space here. The level, fully fenced backyard is made for weekend entertaining and barbecues, with a dual-fenced design that's ideal for separating pets or creating a private garden retreat. Big-ticket items are already handled too! A new roof was installed in 2023 and the HVAC has been recently serviced. All of this just minutes from Heritage Park and the shops and restaurants of downtown Simpsonville
USD 338,999
502 Cedar Valley Drive
View photo
House · for sale
USD 308,372
USD 187/sq.ft
502 Cedar Valley Drive
West Pelzer town
· 1,647 sq.ft · 3 Bedrooms · 2 Baths · House
· Patio · Equipped kitchen
West Pelzer town · 1,647 sq.ft · 3 Bedrooms · 2 Baths · House · Patio · Equipped kitchen
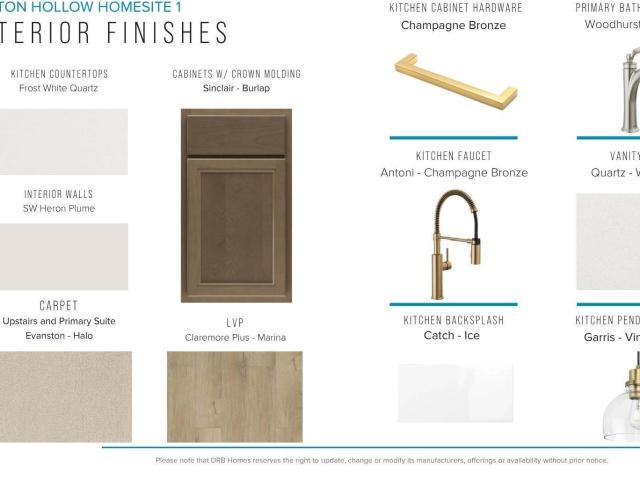
Almost ready to move in! If you are dreaming of a gourmet kitchen this could be the on for you! The Burton plan provides everything you need, all on one level. The flow of this home is wonderful. Two secondary bedrooms and full bath towards the front, with the master suite tucked away towards the back. The open family room features loads of natural light. The kitchen has wonderful countertop and cabinet space. With our gourmet kitchen option enjoy the double wall oven, class cook top, and butlers pantry. If that isn’t enough, the large pantry will certainly do the trick. All countertops in the kitchen and both bathrooms are granite. The kitchen also has an island for additional sitting. The master suite’s full bath has a large tiled shower. There is a 10x12 covered patio out back for relaxing enjoyment. USDA 100% financing available
USD 308,372
111 Levant Trail
View photo
House · for sale
USD 401,035
USD 165/sq.ft
111 Levant Trail
West Pelzer town
· 2,422 sq.ft · 4 Bedrooms · 3 Baths · House
· Patio · Gym · Equipped kitchen · Parking
West Pelzer town · 2,422 sq.ft · 4 Bedrooms · 3 Baths · House · Patio · Gym · Equipped kitchen · Parking
Check out 111 Levant Trail, a beautiful new home! This charming two-story home features four bedrooms, three bathrooms, and a two-car garage, providing plenty of space for your family. Upon entering, you’ll be welcomed by an inviting foyer that leads into the open-concept living area. The spacious family room flows seamlessly into the kitchen and dining area, creating an airy and inviting atmosphere. The chef’s kitchen is well-equipped with modern appliances, ample storage space, a walk-in pantry, and a center island—perfect for cooking and casual dining. The primary suite serves as a peaceful retreat, featuring an en-suite bathroom with dual vanities and a large walk-in closet. The additional two bedrooms provide comfort and privacy, sharing access to a secondary bathroom. The upstairs versatile flex room is perfect for use as a media room, home gym, or playroom. Outback, the covered patio Features a wonderful space for outdoor entertaining or simply enjoying the beautiful weather. Wi
USD 401,035
526 Tilson Road
View photo
House · for sale
USD 420,070
526 Tilson Road
West Pelzer town
· 4 Bedrooms · 3 Baths · House
· Patio
West Pelzer town · 4 Bedrooms · 3 Baths · House · Patio
Brand new, energy-efficient home available by Oct 2026! Entertain with ease in the Gibson's bright, open-concept living space. A secondary bath with dual sinks serves both secondary bedrooms, while the private primary suite boasts a walk-in shower and impressive closet. Now selling in the Simpsonville /Piedmont area. Cedar Shoals. Signature Collection is conveniently located near Simpsonville, Mauldin, and Greenville with outdoor parks such as Conestee Park just minutes away. This community features open-concept energy-efficient floorplans with spacious great rooms, back patios, and luxurious primary suites. Join the interest list today. Each of our homes is built with innovative, energy-efficient features designed to help you enjoy more savings, better health, real comfort and peace of mind
USD 420,070
10 Westbrook Drive
View photo
House · for sale
USD 475,000
USD 252/sq.ft
10 Westbrook Drive
West Pelzer town
· 1,884 sq.ft · 3 Bedrooms · 2 Baths · House
· Garden · Office room · Equipped kitchen
West Pelzer town · 1,884 sq.ft · 3 Bedrooms · 2 Baths · House · Garden · Office room · Equipped kitchen
Welcome home to this charming 3-bedroom, 2-bath bungalow offering 1,884 square feet of updated living space on a spacious. 35-acre, fully fenced lot. Conveniently located just minutes from Prisma Health, downtown Greenville, and major highways, the home combines character with a flexible floor plan and plenty of usable indoor and outdoor space. Inside, you'll find a dedicated home office, bright sunroom, eat-in kitchen, and spacious laundry room. The recently updated primary suite features a renovated bathroom and generous walk-in closet, while multiple living spaces provide flexibility for everyday life, working from home, or entertaining. Outside, the level backyard features a separate fenced garden area, outdoor kitchen, and approximately 450-square-foot powered workshop. Ideal for a woodworking shop, art studio, hobby space, or additional storage. With a fenced yard, dedicated workspace, and convenient Greenville location, this bungalow has plenty to offer both inside and out
USD 475,000
150 Cranford Road
View photo
House · for sale
USD 294,900
USD 169/sq.ft
150 Cranford Road
West Pelzer town
· 1,744 sq.ft · 3 Bedrooms · 2 Baths · House
· Equipped kitchen · Parking
West Pelzer town · 1,744 sq.ft · 3 Bedrooms · 2 Baths · House · Equipped kitchen · Parking
Check out 150 Cranford Road, a beautiful new home in our Cedar Gap community. This spacious two-story home features three bedrooms, two and a half bathrooms, and a two-car garage, making it an ideal space. As you enter, you’ll be greeted by a welcoming foyer that leads into the heart of the home. The open-concept design seamlessly connects the kitchen, dining area, and family room, creating a perfect flow for daily living and entertaining. The chef’s kitchen is equipped with modern appliances, ample storage, a walk-in pantry, and a large center island, featuring both style and functionality for preparing meals or hosting guests. Upstairs, the primary suite provides a tranquil retreat with a generous bedroom space, an en suite bathroom, and a walk-in closet. The two additional bedrooms also feature walk-in closets and share access to a secondary bathroom. The laundry room completes the second floor, adding convenience to daily tasks. With its spacious layout, thoughtful design, and mode
USD 294,900
105 Nash Mill Road
View photo
House · for sale
USD 299,900
USD 162/sq.ft
105 Nash Mill Road
West Pelzer town
· 1,841 sq.ft · 3 Bedrooms · 2 Baths · House
· Equipped kitchen · Parking
West Pelzer town · 1,841 sq.ft · 3 Bedrooms · 2 Baths · House · Equipped kitchen · Parking
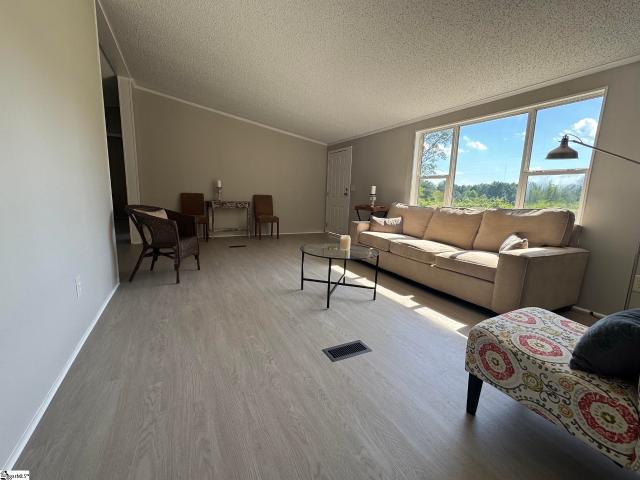
Location, location, location. Are you tired of living in a neighborhood ruled by an HOA. This property might be for you. It has close to an acre lot. Room to build a garage, park your boat and or camper. Welcome to the country life, but with a location so close to the city. Beautiful remodeled manufactured home. Luxury vinyl plank flooring. Large living and dining rooms and a den. New kitchen cabinets, countertops and appliances. Huge primary bedroom. Primary bathroom features a free standing tub and a gorgeous double vanity. Four large bedrooms. Five minutes or so from 385 and about ten minutes to Simpsonville
USD 299,900
9 Alpha Drive
View photo
House · for sale
USD 220,000
9 Alpha Drive
West Pelzer town
· 3 Bedrooms · 2 Baths · House
· Garden · Deck · Equipped kitchen
West Pelzer town · 3 Bedrooms · 2 Baths · House · Garden · Deck · Equipped kitchen
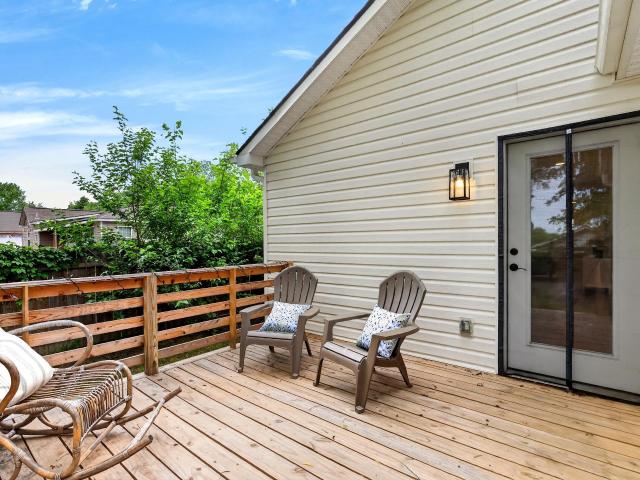
Beautiful brick ranch home conveniently located near I-85 and move-in ready! This charming home features an open kitchen with tile countertops and stainless steel appliances, a spacious primary suite with a private updated bathroom, and two additional bedrooms with a full bath nearby. A versatile bonus room can serve as a fourth bedroom, home office, media room, or guest space, offering flexibility to fit your lifestyle. Outside, enjoy a partially fenced backyard that provides added privacy, along with a spacious deck perfect for relaxing, entertaining, and enjoying the outdoors
USD 220,000
1 Milford Lane
View photo
House · for sale
USD 210,000
1 Milford Lane
West Pelzer town
· 3 Bedrooms · 1 Bath · House
· Garden · Deck · Equipped kitchen
West Pelzer town · 3 Bedrooms · 1 Bath · House · Garden · Deck · Equipped kitchen
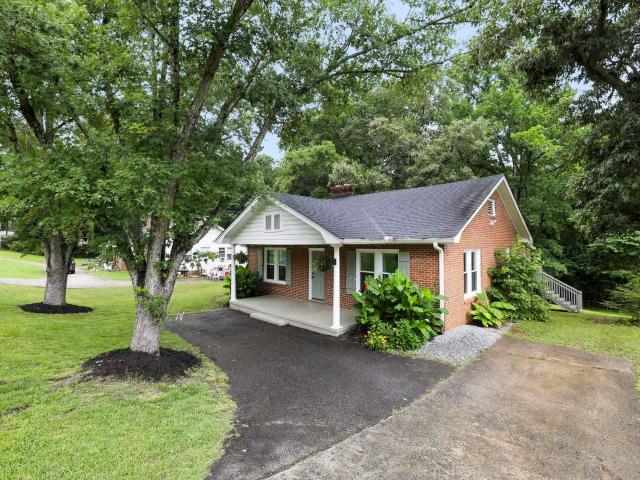
Adorable one-story move-in ready brick home featuring 3 bedrooms, one bath, walk-in closet in Primary, living room with large walk-in closet, dining area, kitchen and laundry with deck leading to fully fenced back yard with a storage building. Home has been completely painted and also features brand new luxury vinyl floors. Convenient to shopping, interstates, grocery, and Downtown Greenville with all of its many amenities! Won't last! Call for an appointment today!
USD 210,000
27 Maxie Avenue
View photo
House · for sale
USD 225,000
USD 156/sq.ft
27 Maxie Avenue
West Pelzer town
· 1,442 sq.ft · 2 Bedrooms · 1 Bath · House
· Garden · Deck · Fireplace · Parking
West Pelzer town · 1,442 sq.ft · 2 Bedrooms · 1 Bath · House · Garden · Deck · Fireplace · Parking
Charming Cochran Heights Gem — Fully Renovated & Move-In Ready. Don’t miss this beautifully updated 2-bedroom, 1-bath home nestled in Greenville’s Cochran Heights neighborhood. Step inside to 9-foot ceilings, beautiful hardwoods and luxury vinyl plank flooring that flows seamlessly through a generous living room and a versatile bonus space — ideal as a den, keeping room, or formal dining area. A wood-burning fireplace adds warmth and character. Outside, an extra-large deck overlooks a beautiful 0.39-acre backyard — Ample parking ensures guests always have space. Location couldn’t be more convenient: quick access to I-85, close to major medical facilities, and just minutes from the vibrant shops, restaurants, and entertainment of Downtown Greenville. Every detail has been attended to. All that’s left to do is move in
USD 225,000
201 Harling Court
View photo
House · for sale
USD 411,742
USD 141/sq.ft
201 Harling Court
West Pelzer town
· 2,917 sq.ft · 4 Bedrooms · 3 Baths · House
· Patio · Office room · Fireplace · Equipped kitchen
West Pelzer town · 2,917 sq.ft · 4 Bedrooms · 3 Baths · House · Patio · Office room · Fireplace · Equipped kitchen
Welcome home to The Hamptons, a brand-new neighborhood in Fountain Inn designed for modern living and everyday comfort. This beautiful new construction homes offers hardie board siding and sits on an oversized fully sodded lot, offering extra space to enjoy both indoors and out. The main level is thoughtfully designed with refined finishes throughout and spacious living areas perfect for entertaining or relaxing. The gourmet kitchen is a true centerpiece, featuring ample cabinetry, generous counter space, double ovens, and a walk-in pantry to keep everything organized. Just off the kitchen, the inviting living room showcases a cozy fireplace, creating the perfect gathering spot. Step outside to a covered back patio, ideal for morning coffee or evening unwinding. A main-level bedroom and full bathroom add flexibility for guests, a home office, or multigenerational living. Upstairs, you’ll find a versatile flex loft space that can be tailored to your lifestyle: media room, playroom, or s
USD 411,742
628 Hollybank Street
View photo
House · for sale
USD 359,900
USD 154/sq.ft
628 Hollybank Street
West Pelzer town
· 2,336 sq.ft · 4 Bedrooms · 2 Baths · House
· Equipped kitchen · Parking · Swimming pool
West Pelzer town · 2,336 sq.ft · 4 Bedrooms · 2 Baths · House · Equipped kitchen · Parking · Swimming pool
Season Finale Home. Brand new, energy-efficient home available NOW! The Brentwood offers 4 bedrooms, 2.5 bathrooms and a 2-car garage. Send the kids to play in the spacious loft while entertaining in the open kitchen. First-floor flex space makes a useful work area, while the primary suite is ideal for relaxing. Your dream home is available now in the stunning amenity-rich community, Wexford Park. Located just minutes from downtown Fountain Inn, this community offers single-family homes ranging from 1,835 sq. Ft. to 2,995 sq. Ft. Spend weekends exploring local shopping and dining in downtown Fountain Inn or at outdoor attractions such as Woodside Park. Homeowners will enjoy amenities such as a pool and cabana, playground, pickleball courts, and more. Each of our homes is built with innovative, energy-efficient features designed to help you enjoy more savings, better health, real comfort and peace of mind
USD 359,900
7 Archstone Way
View photo
House · for sale
USD 303,900
USD 157/sq.ft
7 Archstone Way
West Pelzer town
· 1,927 sq.ft · 5 Bedrooms · 3 Baths · House
· Patio · Equipped kitchen · Parking
West Pelzer town · 1,927 sq.ft · 5 Bedrooms · 3 Baths · House · Patio · Equipped kitchen · Parking
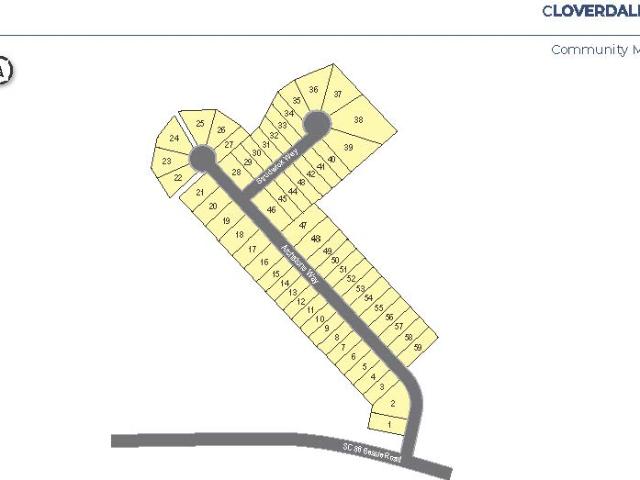
Check out 7 Archstone Way, a stunning new home in our Cloverdale Hills community. This spacious, two-story home features four bedrooms, two and a half bathrooms, and a two-car garage. As you step inside, you’ll be greeted by a welcoming foyer that leads directly into the heart of the home. The open-concept layout connects the family room, dining area, and kitchen, creating a seamless flow throughout the main living spaces. The kitchen is equipped with a pantry, stainless steel appliances, and a large island with a breakfast bar, making it perfect for both everyday meals and entertaining guests. Upstairs, you’ll find the private primary suite, featuring a generous walk-in closet and an en suite bathroom with dual vanities and a spacious shower. The additional three bedrooms are thoughtfully located on the same floor, with easy access to a full bathroom that also includes dual vanities, providing extra space and convenience for everyone. Outside, the patio features a great space for outd
USD 303,900
154 Cranwood Court
View photo
Townhouse · for sale
USD 278,999
USD 140/sq.ft
154 Cranwood Court
West Pelzer town
· 1,981 sq.ft · 3 Bedrooms · 2 Baths · Townhouse
· Equipped kitchen
West Pelzer town · 1,981 sq.ft · 3 Bedrooms · 2 Baths · Townhouse · Equipped kitchen
Welcome home to the beautiful Berkley. This home embodies sophistication and elegance. As you enter the home you will find a beautiful light-filled study with French doors. The chef's kitchen features white shaker style cabinets with a stunning quartz countertop, tile backsplash, and a 5-burner gas range with griddle. The kitchen is open to the breakfast room and large great room where you can enjoy hosting friends and family. The stunning primary suite on main features a spa-like en-suite with tiled shower, private water closet, and large walk-in closet. Upstairs offers an amazing loft space which is great for another family room, media room, or craft room. The possibilities are endless! Plus, two more secondary bedrooms, full bath with dual sinks, and unconditioned storage space. Stoneledge Cottages is a community of new townhomes with an array of onsite amenities, in the peaceful city of Fountain Inn, SC. Residents can enjoy onsite amenities tailored to enhance leisure and wellness
USD 278,999
119 Leecock Street # Lot 275
View photo
House · for sale
USD 299,990
USD 169/sq.ft
119 Leecock Street # Lot 275
West Pelzer town
· 1,765 sq.ft · 3 Bedrooms · 2 Baths · House
· Patio · Office room · Gym · Equipped kitchen
West Pelzer town · 1,765 sq.ft · 3 Bedrooms · 2 Baths · House · Patio · Office room · Gym · Equipped kitchen
Discover the space and flexibility you’ve been looking for in the Prelude, a thoughtfully designed 4-bedroom, 3-bath home with room for everyone. The main level features a private guest bedroom with a full bath—perfect for visitors, multi-generational living, or a home office. At the heart of the home, you’ll find a large great room that flows seamlessly into the kitchen, complete with a huge island ideal for entertaining, meal prep, and everyday gatherings. Step outside to the covered rear patio for relaxing evenings or weekend get-togethers. Upstairs, enjoy even more living space with a spacious loft plus an additional bonus room, offering endless possibilities for a media room, playroom, or home gym. A tankless water heater adds energy-efficient convenience to this already impressive home. With its versatile layout, modern features, and abundant space, the Prelude is designed to fit the way you live. Briargate is Fountain Inn's newest'it' community. With an incredible location, affo
USD 299,990
140 River Valley Lane
View photo
House · for sale
USD 450,000
USD 195/sq.ft
140 River Valley Lane
West Pelzer town
· 2,303 sq.ft · 4 Bedrooms · 2 Baths · House
· Equipped kitchen
West Pelzer town · 2,303 sq.ft · 4 Bedrooms · 2 Baths · House · Equipped kitchen
Seller offering assistance for buyer's closing costs! Welcome to 140 River Valley Lane, a beautifully appointed Craftsman-style home tucked away on a quiet cul-de-sac in Wetherill Park, an intimate community of just 33 homes located minutes from downtown Greenville. Offering four bedrooms and two and a half bathrooms, this home blends timeless style, generous living spaces, and thoughtful details designed for both everyday comfort and entertaining. A striking foyer welcomes you inside and sets the tone for the elegant finishes found throughout. At the heart of the home, the chef-inspired kitchen features granite countertops, a gas cooktop, double wall ovens, 42-inch cabinetry, and abundant storage, creating a space that is as functional as it is inviting. The kitchen flows naturally into the spacious family room, while a dedicated dining room provides the perfect setting for gatherings and special occasions. Upstairs, the spacious primary suite offers a peaceful retreat with separate v
USD 450,000
15 Webb Street
View photo
House · for sale
USD 199,900
15 Webb Street
West Pelzer town
· 1 Bedroom · 1 Bath · House
· Garden · Gym · Equipped kitchen
West Pelzer town · 1 Bedroom · 1 Bath · House · Garden · Gym · Equipped kitchen
Great home in the Dunean community! Located close to Prisma Health, Bon Secours Medical and downtown Greenville. This home includes a fully fenced yard, covered front porch, large rooms, kitchen with solid wood cabinets and appliances, original hardwood floors, double paned windows, a flex room that could be used as an office, guest room or gym, laundry room with washer and dryer, outdoor storage building and more! Roof and HVAC were replaced within recent years. Please verify any information you deem important. Sold As-Is
USD 199,900
127 Beechcroft Place
View photo
House · for sale
USD 366,144
USD 155/sq.ft
127 Beechcroft Place
West Pelzer town
· 2,357 sq.ft · 3 Bedrooms · 2 Baths · House
· Patio · Equipped kitchen · Parking
West Pelzer town · 2,357 sq.ft · 3 Bedrooms · 2 Baths · House · Patio · Equipped kitchen · Parking
Discover 127 Beechcroft Place, a beautiful new home in our Briargate community! This thoughtfully designed one-story home features three bedrooms, two bathrooms, and a two-car garage. With its open-concept layout and thoughtful details throughout, this home combines comfort and functionality for modern living. As you enter through the covered entry, you’ll be greeted by a spacious dining room that flows effortlessly into the kitchen and living room. The kitchen includes modern appliances, a walk-in pantry, and a convenient butler’s pantry for extra storage and prep space. The open living room provides plenty of space for entertaining and connects seamlessly to the covered patio for outdoor enjoyment. The primary suite serves as a private retreat with a sitting area, large walk-in closet, and a bathroom featuring dual vanities and a separate soaking tub. Two additional bedrooms share a full bathroom, providing comfort and privacy for family or guests. With its open design, inviting livi
USD 366,144
3 Winwood Lane
View photo
House · for sale
USD 319,990
USD 147/sq.ft
3 Winwood Lane
West Pelzer town
· 2,164 sq.ft · 4 Bedrooms · 2 Baths · House
· Equipped kitchen
West Pelzer town · 2,164 sq.ft · 4 Bedrooms · 2 Baths · House · Equipped kitchen
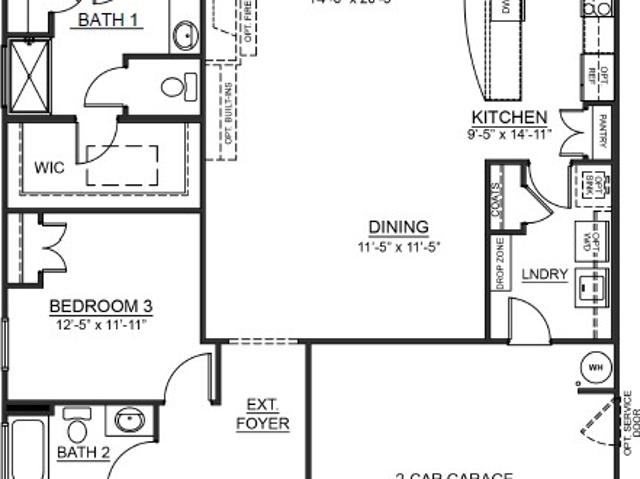
Welcome to Barton Hollow! The only new homes within 5 minutes of I-385 and Downtown Fountain Inn, SC with James Hardie siding and community amenities. Offering over 2,100 square feet of thoughtfully designed living space, this beautifully appointed home blends open-concept living with practical features throughout. The main level welcomes you with a foyer that flows into the formal dining room and spacious living area, highlighted by vaulted ceilings and an abundance of natural light. The stylish, functional kitchen features quartz countertops, rich dark cabinetry, under-cabinet lighting, stainless steel appliances including a gas range/oven, and a center island and peninsula offering ample seating and workspace. The main-level primary suite provides a private retreat with a walk-in closet, dual vanities, and a beautifully tiled shower complete with built-in seating and a glass enclosure. Upstairs, three generously sized bedrooms each feature walk-in closets and share a full bath with
USD 319,990
120 Higbie Drive
View photo
House · for sale
USD 396,900
USD 163/sq.ft
120 Higbie Drive
West Pelzer town
· 2,422 sq.ft · 4 Bedrooms · 3 Baths · House
· Patio · Gym · Equipped kitchen · Parking
West Pelzer town · 2,422 sq.ft · 4 Bedrooms · 3 Baths · House · Patio · Gym · Equipped kitchen · Parking
Check out 120 Higbie Drive, a beautiful new home! This charming two-story home features four bedrooms, three bathrooms, and a two-car garage, providing plenty of space for your family. Upon entering, you’ll be welcomed by an inviting foyer that leads into the open-concept living area. The spacious family room flows seamlessly into the kitchen and dining area, creating an airy and inviting atmosphere. The chef’s kitchen is well-equipped with modern appliances, ample storage space, a walk-in pantry, and a center island—perfect for cooking and casual dining. The primary suite serves as a peaceful retreat, featuring an en-suite bathroom with dual vanities and a large walk-in closet. The additional two bedrooms provide comfort and privacy, sharing access to a secondary bathroom. The upstairs versatile flex room is perfect for use as a media room, home gym, or playroom. Outback, the covered patio Features a wonderful space for outdoor entertaining or simply enjoying the beautiful weather. Wi
USD 396,900
219 Maloy Street
View photo
House · for sale
USD 430,000
USD 287/sq.ft
219 Maloy Street
West Pelzer town
· 1,496 sq.ft · 3 Bedrooms · 2 Baths · House
West Pelzer town · 1,496 sq.ft · 3 Bedrooms · 2 Baths · House
Welcome to 219 Maloy Street, a newer home in a convenient Greenville location just minutes from Downtown. Built only five years ago, this 3-bedroom, 2.5-bath home offers the opportunity to enjoy modern construction without the wait of building new. The thoughtfully designed floor plan provides comfortable everyday living with plenty of space for entertaining, relaxing, or working from home. Upstairs, the three bedrooms offer privacy and flexibility, while two full baths and a convenient half bath provide functionality for both residents and guests. Located near Downtown Greenville, the home offers easy access to dining, shopping, entertainment, parks, and everything the growing Greenville area has to offer. If you have been looking for a newer home with convenient access to downtown, 219 Maloy Street deserves a look. Schedule your showing today!
USD 430,000
9 Mcdade Street
View photo
House · for sale
USD 282,500
USD 210/sq.ft
9 Mcdade Street
West Pelzer town
· 1,345 sq.ft · 3 Bedrooms · 2 Baths · House
· Garden · Equipped kitchen
West Pelzer town · 1,345 sq.ft · 3 Bedrooms · 2 Baths · House · Garden · Equipped kitchen
Get in before everyone else does. This fully renovated 3-bedroom, 2-bath home sits just outside Greenville's city limits in the West Greenville area and it's priced under $300k. Every inch has been thoughtfully updated, with granite countertops in kitchen and baths and modern appliances, so you get true move-in-ready living with none of the fixer-upper hassle. Outside, a spacious yard gives you room to garden, entertain, or just spread out. The location seals the deal: walk or bike to the Swamp Rabbit Trail, Hampton Station, and Swamp Rabbit Grocery — the best of West Greenville's food, shopping, and outdoor life within minutes of your front door. This home combines comfort, style, and an unbeatable location. Don’t miss your chance to make this adorable bungalow your own!
USD 282,500
14 Steeds Glen Road
View photo
House · for sale
USD 347,000
USD 200/sq.ft
14 Steeds Glen Road
West Pelzer town
· 1,733 sq.ft · 3 Bedrooms · 2 Baths · House
· Patio · Garden · Equipped kitchen · Parking
West Pelzer town · 1,733 sq.ft · 3 Bedrooms · 2 Baths · House · Patio · Garden · Equipped kitchen · Parking
Welcome to 14 Steeds Glen Road, where thoughtful design and everyday functionality come together in this beautiful home. The main level features a spacious primary suite with two walk-in closets, a walk-in shower, and dual vanity, along with a convenient walk-in laundry room and drop zone with hooks and storage. The kitchen offers granite countertops, a gas stove, and a walk-in pantry, making both everyday living and entertaining a breeze. Upstairs, you’ll find two additional bedrooms, each with a large walk-in closet, plus a full bathroom and walk-in attic storage. Step outside to enjoy the fenced backyard and covered patio complete with a ceiling fan and extended concrete pad, creating the perfect spot for grilling and gathering. Additional concrete has also been poured for extra driveway parking. Residents of Harvest Glen enjoy neighborhood amenities including sidewalks, a community pool, and a fishing pond that was recently stocked. And with easy access to Greenville, Simpsonville,
USD 347,000
2522 West Georgia Road
View photo
House · for sale
USD 349,950
2522 West Georgia Road
West Pelzer town
· 3 Bedrooms · 2 Baths · House
· Garden
West Pelzer town · 3 Bedrooms · 2 Baths · House · Garden
Opportunities await with NO HOA and 2 Acres! This well-maintained home offers outstanding curb appeal on 2+ acres just outside Simpsonville’s Fairview Road shopping district—and has plenty of possibilities. Sold as is. The Home Features. 3 bedrooms and 2.5 baths. City water, plus a well for yard use. Recently remodeled first-floor half bath. Master Bath has a walk in shower. All appliances convey, including the washer and dryer. Two HVAC units: 2024 and 2020 replacement. Roof replaced in 2011. Pricing reflects cosmetic updates, this home is ready for a buyer with vision to make it their own. Inspections are welcome; however, the property is sold as-is. The septic system has been pumped and inspected, and the report is available for review. All room sizes estimated. Sq Ft taken from Greenville GIS. Buyer to verify any info deemed important. Riding lawn mower passes with sale
USD 349,950
116 Sealy Street
View photo
House · for sale
USD 299,999
USD 130/sq.ft
116 Sealy Street
West Pelzer town
· 2,303 sq.ft · 5 Bedrooms · 2 Baths · House
· Equipped kitchen
West Pelzer town · 2,303 sq.ft · 5 Bedrooms · 2 Baths · House · Equipped kitchen
The Emerson plan at Woodmont Springs Dream in Piedmont, SC, is a dream family home. With 5 bedrooms and 2.5 bathrooms, this spacious two-story design offers an open, airy layout perfect for modern living. The heart of the home is the gourmet kitchen with a large center island, perfect for family meals and gatherings. The cozy family room flows seamlessly into the breakfast area, creating a warm, inviting space. The owner's suite on the main floor offers a private retreat, while upstairs features a versatile loft and four spacious bedrooms, three with walk-in closets, providing room for everyone to grow and thrive. It's the ideal home for making lasting memories with your loved ones. It's ideal for families seeking a peaceful neighborhood with convenient connections to Greenville
USD 299,999
3 Piedmont Avenue
View photo
House · for sale
USD 195,000
3 Piedmont Avenue
West Pelzer town
· 3 Bedrooms · 2 Baths · House
· Garden
West Pelzer town · 3 Bedrooms · 2 Baths · House · Garden
Now offered at just $195,000, 3 Piedmont Avenue presents an incredible opportunity! This charming 3-bedroom, 2-bath home offers over 1,575 square feet of versatile living space. Enjoy spacious rooms, a full-length screened front porch, a separate side porch, and a huge backyard with a detached shed—perfect for gatherings and outdoor fun. Built with sturdy stick construction and featuring ample attic space, it invites your personal touch and future upgrades. Whether you're seeking a fantastic primary residence to customize the way you want it to be or a smart investment, this home is ready to be transformed into something special!
USD 195,000

Get email alerts

Don't miss out: be the first to know about new properties

The alert was correctly created

On subscribing you accept the conditions of use and the privacy policy
Alert
Receive new ads in your inbox
Save this search
Receive alerts for new listings

We'll send you an email when we have new properties for: "Houses for sale in West Pelzer town"

The alert was correctly created

Greenville city, Greenville CCD Greenville County South Carolina
Gantt, Greenville CCD Greenville County South Carolina
Get email alerts and be the first to see new listings
Required field
On subscribing I accept the terms of the privacy policy
Perfect! You'll soon start receiving new listings via email
Alert
Receive an email when we have new ads for Houses for sale in West Pelzer town
Save this search
Filters

Bedrooms

Size (sq.ft)

sq.ft
sq.ft

Price

USD
USD

Property type

Bathrooms

Clear all filters
Receive notifications when new entries are published.