1,997 houses for sale in West Pelzer town

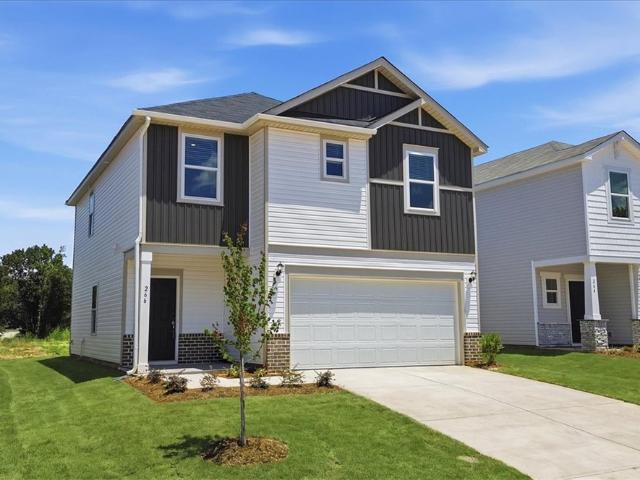
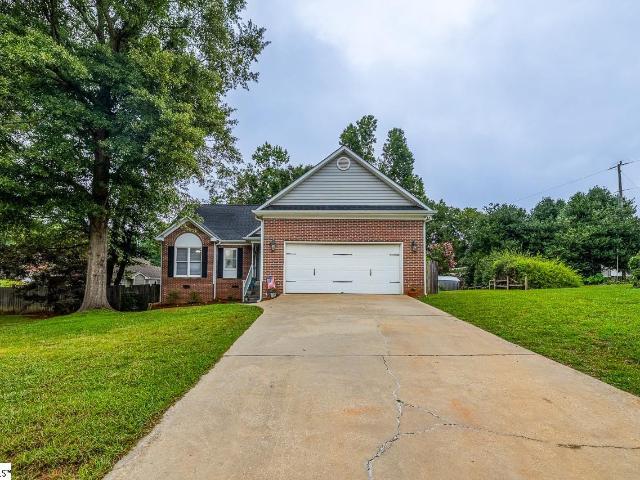
226 Kahlen Court
View photo
House · for sale
USD 254,000
USD 196/sq.ft
226 Kahlen Court
West Pelzer town
· 1,292 sq.ft · 3 Bedrooms · 2 Baths · House
· Patio · Equipped kitchen
West Pelzer town · 1,292 sq.ft · 3 Bedrooms · 2 Baths · House · Patio · Equipped kitchen
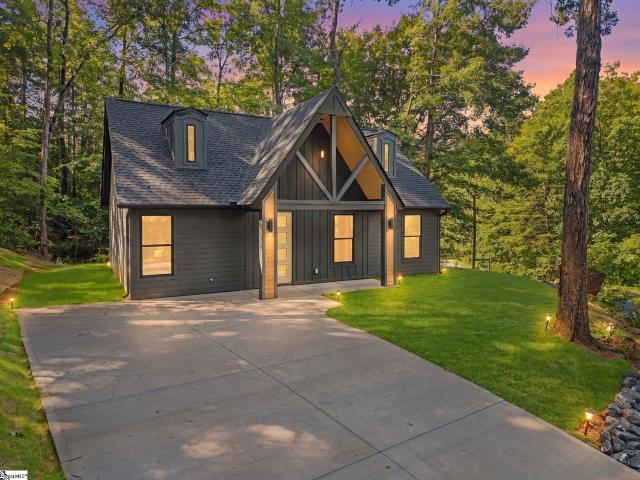
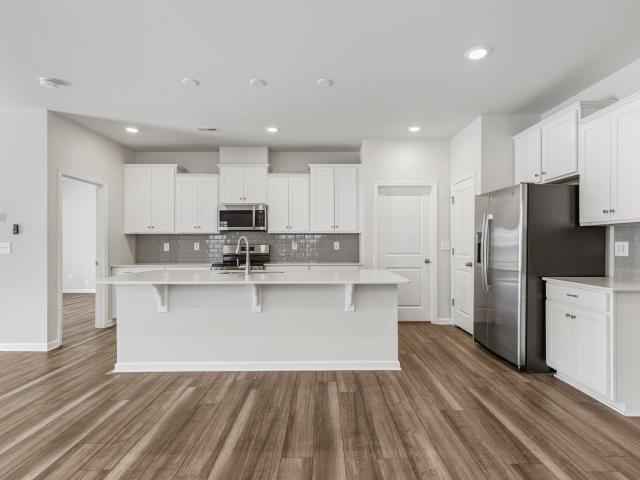
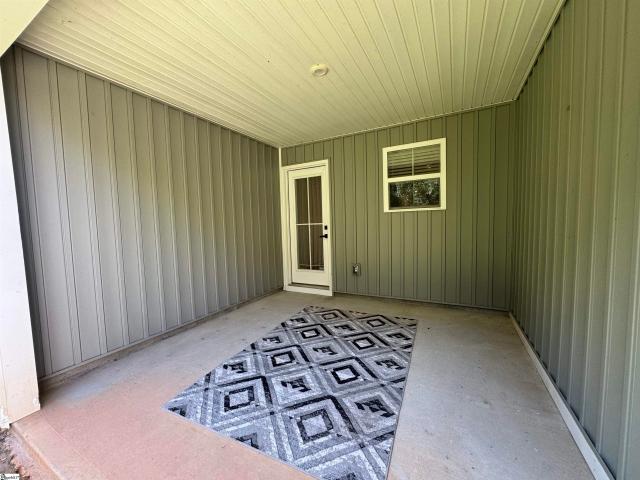
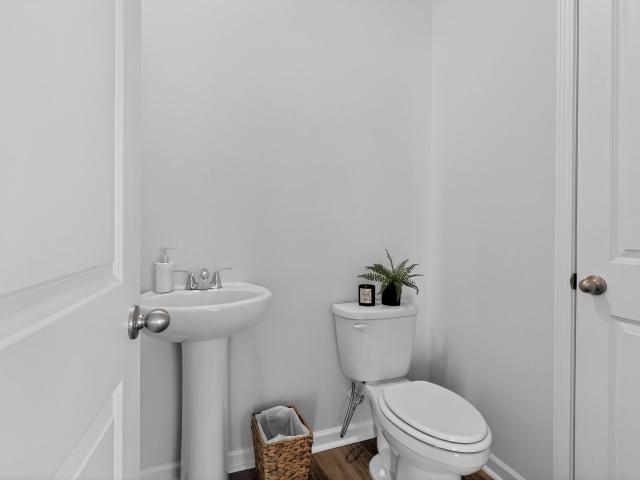
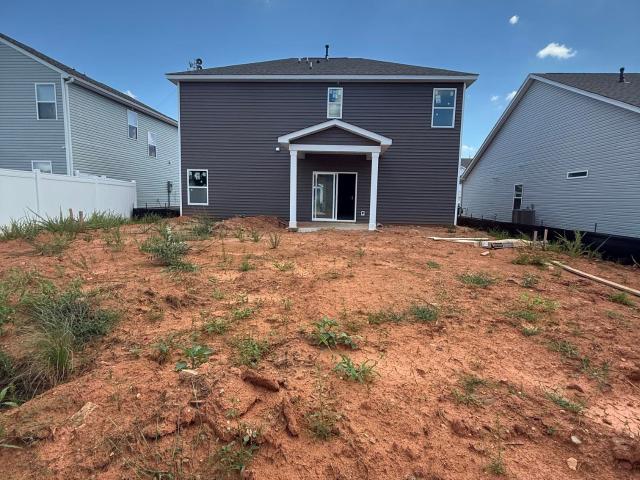
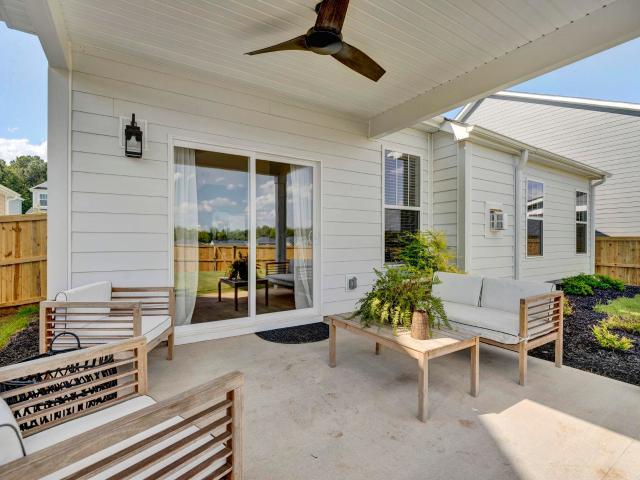
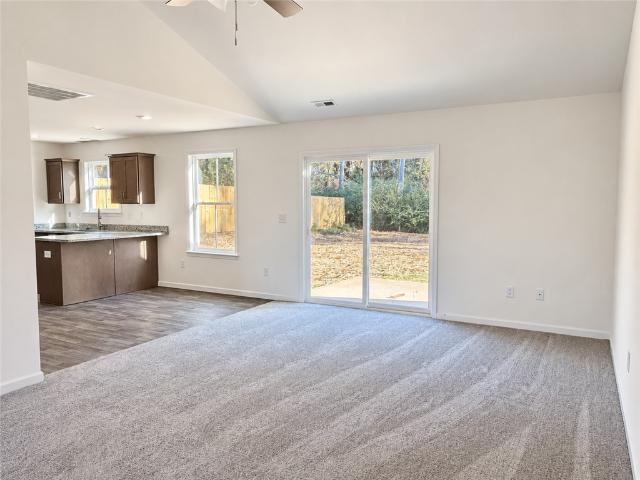
Some homes give you rooms. This one gives you room to breathe. Step into the cathedral-ceilinged living room and sunlight pours through oversized windows, setting the tone for a home that feels less like a project and more like an exhale — new construction with nothing to fix, update, or worry about for years. The open flow from living room to dining area to kitchen means you're never cut off from the conversation, whether you're plating dinner or just topping off a glass of wine while everyone else settles in. The kitchen is the kind of space that makes cooking feel like where the evening actually starts. Slide open the glass door and the concrete patio becomes an extension of it: morning coffee before the day gets loud, or a quiet spot to hear the birds settle in as it winds down. Retreat to the primary suite and the day's stress has somewhere to go — a real walk-in closet, and an en-suite with a stand-alone tub is built for relaxation, plus a walk-in shower and dual vanities so gett
USD 254,000
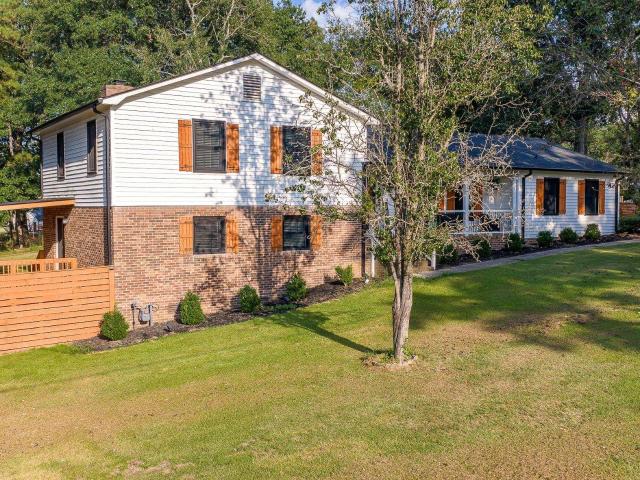
309 Jenkins Bridge Road
View photo
House · for sale
USD 289,900
USD 165/sq.ft
309 Jenkins Bridge Road
West Pelzer town
· 1,755 sq.ft · 4 Bedrooms · 2 Baths · House
· Access for people with disabilities · Equipped kitchen · Parking
West Pelzer town · 1,755 sq.ft · 4 Bedrooms · 2 Baths · House · Access for people with disabilities · Equipped kitchen · Parking
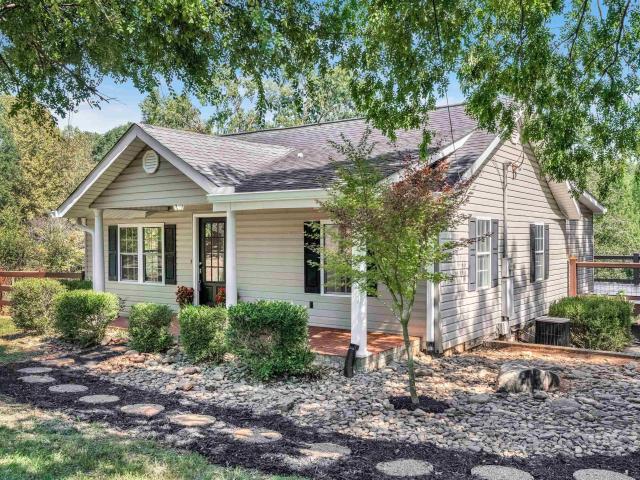
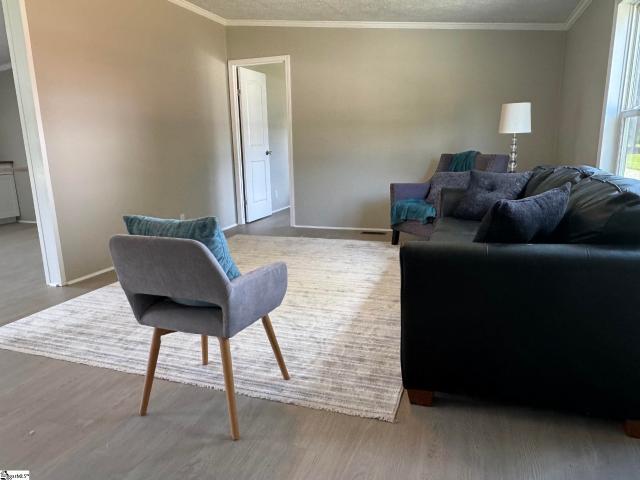
Location, location, location. Are you tired of living in a neighborhood ruled by an HOA. This property might be for you. It has close to an acre lot. Room to build a garage, park your boat and or camper. Welcome to the country life, but with a location so close to the city. Beautiful remodeled manufactured home. Luxury vinyl plank flooring. Large living and dining rooms and a den. New kitchen cabinets, countertops and appliances. Huge primary bedroom. Primary bathroom features a wheelchair accessible shower. Four large bedrooms. Five minutes or so from 385 and about ten minutes to Simpsonville. The building at the rear of the property does not remain with the property
USD 289,900
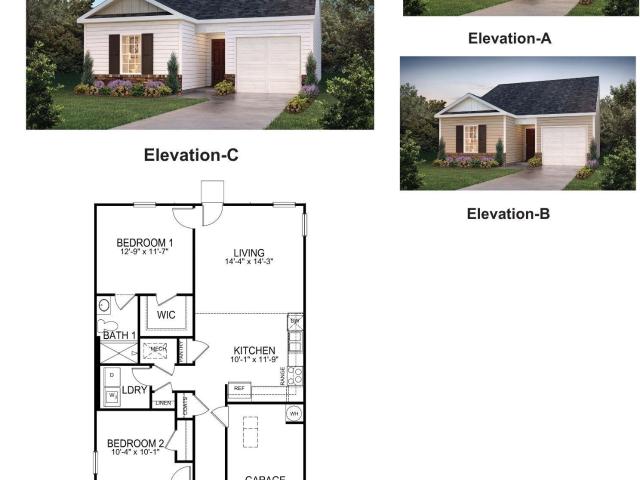
309 Kenmore Drive
View photo
House · for sale
USD 289,000
USD 285/sq.ft
309 Kenmore Drive
West Pelzer town
· 1,012 sq.ft · 3 Bedrooms · 2 Baths · House
· Equipped kitchen
West Pelzer town · 1,012 sq.ft · 3 Bedrooms · 2 Baths · House · Equipped kitchen
Welcome to. *309 Kenmore Drive*, where quality craftsmanship meets modern comfort in this beautifully built new construction home, ideally located in the heart of Piedmont, South Carolina. Thoughtfully designed with today's lifestyle in mind, this move-in-ready residence offers stylish finishes, an open-concept layout, and. *no HOA*, giving you the freedom to truly make it your own. Step inside to discover a bright and inviting living space filled with natural light and enhanced by durable luxury vinyl plank flooring throughout the main living areas and bedrooms. The spacious living room flows effortlessly into the kitchen, creating an ideal setting for entertaining guests or enjoying everyday life. The well-appointed kitchen features timeless shaker-style cabinetry, quartz or granite countertops, stainless steel appliances, an undermount sink, and a large center island that serves as the heart of the home. Whether preparing family meals or hosting friends, this space offers the perfec
USD 289,000
3513 Old Easley Bridge Road
View photo
House · for sale
USD 275,000
USD 255/sq.ft
3513 Old Easley Bridge Road
West Pelzer town
· 1,076 sq.ft · 3 Bedrooms · 1 Bath · House
· Office room · Equipped kitchen
West Pelzer town · 1,076 sq.ft · 3 Bedrooms · 1 Bath · House · Office room · Equipped kitchen
Just minutes from the iconic waterfalls, tree-lined streets, and urban trail system that make Greenville America’s favorite nature-loving city, sits a remarkably transformed, HOA free sanctuary ready for its next owner. Welcome guests on the inviting covered front porch before stepping inside to discover a complete top-to-bottom renovation. Highlighting timeless architectural character, the home features elegant arched passageways alongside refined crown and chair rail moldings. The light-filled, open-concept living room, dining room, and kitchen flow seamlessly together for modern living, set over resilient LVP flooring with fresh paint throughout. The single-level layout features three bedrooms, with the third bedroom providing flexibility for a nursery, guest room, or whatever best fits your needs. Exceptional functionality continues with a large pantry, a dedicated mudroom, a walk-in laundry room, a fully modernized bathroom, and a separate small office space perfect for working fr
USD 275,000
9 Kingsfield Place
View photo
House · for sale
USD 429,000
USD 178/sq.ft
9 Kingsfield Place
West Pelzer town
· 2,400 sq.ft · 3 Bedrooms · 2 Baths · House
· Deck · Parking
West Pelzer town · 2,400 sq.ft · 3 Bedrooms · 2 Baths · House · Deck · Parking
Extra elbow room, a freshly stained deck and an assumable loan opportunity is right here and ready to become your new home! This well-maintained 3-bedroom, 2-bathroom home offers approximately 2,407 square feet of comfortable living space on a generous. 0.58-acre lot in the desirable Kingsfield neighborhood. Built in 2018, the home is in great condition and ready for its next owners to move right in. The home was originally designed to provide larger bedrooms, and a larger main bathroom than the original floor plan included. This extra space has proved to be a great solution for working from home! Enjoy the quiet setting of this established newer community with its polished feel, attached garages, and larger lots—while still being conveniently located near I-85 for easy access to Greenville, Mauldin, Simpsonville, shopping, and dining. Zoned for Ellen Woodside Elementary, Woodmont Middle, and Woodmont High. Special financing opportunity: The remaining balance on the existing loan can b
USD 429,000
512 Round Rock Way
View photo
Townhouse · for sale
USD 239,990
USD 150/sq.ft
512 Round Rock Way
West Pelzer town
· 1,593 sq.ft · 3 Bedrooms · 2 Baths · Townhouse
· Patio · Equipped kitchen
West Pelzer town · 1,593 sq.ft · 3 Bedrooms · 2 Baths · Townhouse · Patio · Equipped kitchen
Home is Move in Ready! Welcome to Barton Hollow! The only new homes within 5 minutes of I-385 and Downtown Fountain Inn, SC with James Hardie siding and community amenities. Convenient to Downtown Fountain Inn. All Appliances and Blinds Included. Spacious Primary Suite. First Year of HOA covered by Builder. Our thoughtfully crafted townhomes are designed to suit your lifestyle. The open concept main floor features a spacious living room that flows seamlessly into the kitchen and breakfast area. Highlights of the chefs kitchen include beautiful white cabinetry, quartz countertops, tiled backsplash, and full stainless steel appliance package including a gas range and refrigerator. The patio off the kitchen allows for outdoor living and also offers extra storage in the outdoor closet. The staircase off the living room leads to the second level with 3 generous bedrooms and 2 baths, including a luxurious Primary suite with walk-in closet and spa-like bath with double sinks and tiled shower
USD 239,990
8 Ghana Drive
View photo
House · for sale
USD 285,000
USD 247/sq.ft
8 Ghana Drive
West Pelzer town
· 1,152 sq.ft · 3 Bedrooms · 1 Bath · House
· Equipped kitchen
West Pelzer town · 1,152 sq.ft · 3 Bedrooms · 1 Bath · House · Equipped kitchen
Price improvement! Welcome to 8 Ghana Drive, a beautifully updated brick bungalow just minutes from Augusta Road, Downtown Greenville, and the shopping, dining, and entertainment that make this area so desirable. This charming 3-bedroom, 1-bath home blends timeless character with thoughtful modern updates. Inside, refinished original hardwood floors have been seamlessly extended into the kitchen and dining areas, creating a warm, cohesive feel throughout the home. The remodeled kitchen features new cabinetry, countertops, and appliances, while the renovated bathroom offers tile flooring, a tiled shower with glass door, updated fixtures, and convenient access from the primary bedroom. Extensive improvements provide peace of mind for years to come, including all new windows, a new roof (2024), new water heater (2025), updated insulation, recessed lighting, crown molding, gutters, soffits, fascia, and more. Outside, the property continues to impress with a new concrete driveway and walkwa
USD 285,000
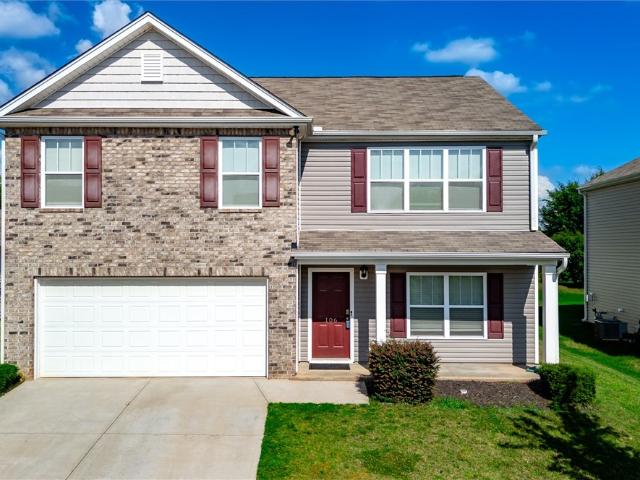
106 Poplarville Drive
View photo
House · for sale
USD 320,000
USD 130/sq.ft
106 Poplarville Drive
West Pelzer town
· 2,454 sq.ft · 5 Bedrooms · 3 Baths · House
· Garden · Fireplace · Parking
West Pelzer town · 2,454 sq.ft · 5 Bedrooms · 3 Baths · House · Garden · Fireplace · Parking
New build in 2021! Roof in 2022! Welcome to this 5-bedroom/3-Full bath home with a 2-car attached garage, located in the Cambridge Walk community. The lot has a fenced yard and underground utilities. The interior is spacious and inviting with an in-law suite with full bath on the main floor. There is beautiful luxury vinyl plank throughout the main floor, a gas log fireplace in the living room and an open floor plan. Primary bedroom on the second level has a full bath. There is also a walk-in closet the size of a bedroom! The home has owned solar panels for energy efficiency. All this only 5 years young and much more! A great home, at a great price, in a great community! Schedule your private showing today!
USD 320,000
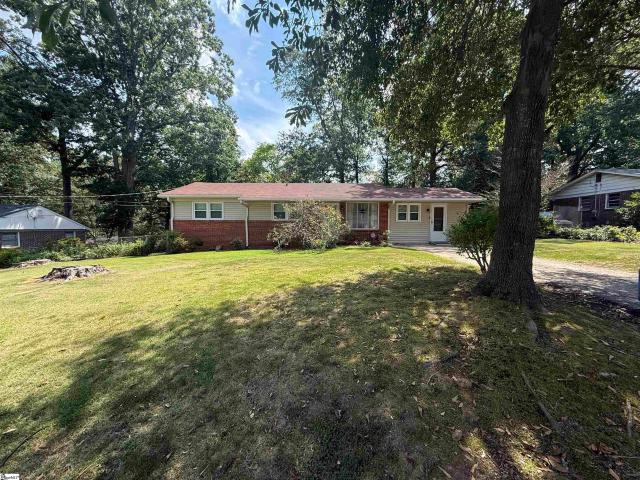
225 W Castle Drive
View photo
House · for sale
USD 190,000
USD 130/sq.ft
225 W Castle Drive
West Pelzer town
· 1,453 sq.ft · 3 Bedrooms · 1 Bath · House
· Garden
West Pelzer town · 1,453 sq.ft · 3 Bedrooms · 1 Bath · House · Garden
Opportunity awaits at this well-loved, one-owner home situated on a spacious. 60-acre lot in Greenville! Featuring three bedrooms and one bathroom, this home has been well cared for over the years and is ready for its next chapter. The partially brick exterior with vinyl siding offers classic charm, while the large, fully fenced backyard provides plenty of room to enjoy the outdoors. Zoned for sought-after Augusta Circle Elementary, the location and lot make this property especially appealing. While the home is ready for updates and a fresh vision, it offers a wonderful opportunity to renovate, personalize, and restore it to its full potential. Whether you're looking for a home to make your own or your next renovation project, this is one you won't want to overlook!
USD 190,000
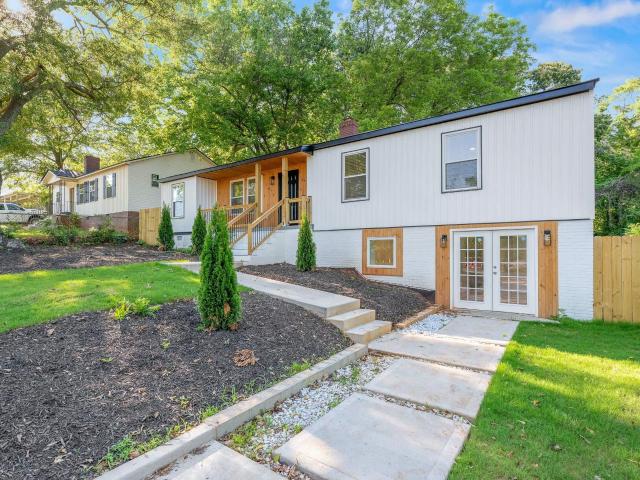
10 Valley View Lane
View photo
House · for sale
USD 415,000
USD 237/sq.ft
10 Valley View Lane
West Pelzer town
· 1,744 sq.ft · 4 Bedrooms · 3 Baths · House
· Office room · Equipped kitchen · Cellar
West Pelzer town · 1,744 sq.ft · 4 Bedrooms · 3 Baths · House · Office room · Equipped kitchen · Cellar
Wouldn't you love something like a new build but more affordable that's just off the Augusta Rd corridor? Look no further than 10 Valley View Ln, a beautifully remodeled. In 2025! Basement home with a unique modern aesthetic and substantial upgrades, including the addition of 600 square feet! The exterior is welcoming with all new siding, porches, and landscaping. Inside, this spacious open concept will surpise you! All new flooring and lighting begins in the Family Room and ushers you throughout. The Kitchen boasts new cabinetry, tile backsplash, and stainless appliances, and the adjoining Dining Room is spectacular with it's linear chandelier and custom stairwell accent! Opposite the Family Room is a wonderful Office/ Study that can be used as desired. Tucked down the Hall are three Bedrooms, including the Owner's Suite with a new Full Bath. Two secondary Bedrooms share the Hall Bath that has a new vanity and tiled shower surround. Make your way to the lower level where you will love
USD 415,000
500 Corsac Court
View photo
House · for sale
USD 337,500
500 Corsac Court
West Pelzer town
· 4 Bedrooms · 2 Baths · House
· Parking · Equipped kitchen
West Pelzer town · 4 Bedrooms · 2 Baths · House · Parking · Equipped kitchen
If a new community close to downtown Fountain Inn is what you are wanting but don't want to wait on a new build this home is for you! Just a few years old and with the primary bedroom on the main level, this is the perfect answer. Mostly fenced in, blinds installed and the same great finishes the new homes in the community offer without the wait time! Just a couple of miles from the beloved downtown Fountain Inn rests this spacious 4 bedroom 2.5 bathroom home. With the primary bedroom on the main level along with the laundry room and an attached 2 car garage, this home makes life easy! The kitchen has quartz countertops, pantry and an abundance of cabinet space. Head upstairs to the oversized loft perfect for family game night or a teen den. The bedrooms are all well sized with walk in closets. Fenced on 3 sides, privacy is built in. Also in the neighborhood is a playground, fire pit, pavilion and a dog park with obstacle course! Call showingtime. Please do not lock the door to the gar
USD 337,500
517 Mills Hill Way
View photo
House · for sale
USD 274,900
USD 165/sq.ft
517 Mills Hill Way
West Pelzer town
· 1,658 sq.ft · 4 Bedrooms · 2 Baths · House
· Equipped kitchen · Parking
West Pelzer town · 1,658 sq.ft · 4 Bedrooms · 2 Baths · House · Equipped kitchen · Parking
Step into this stunning 4 bedroom, 2.5 bath home built in 2024. Designed with style and functionality in mind, this home features luxury vinyl plank flooring throughout the main level, a spacious open-concept living area, and a modern kitchen with granite countertops, stainless steel appliances, and plenty of storage. Upstairs, you'll find four generously sized bedrooms, including a serene primary suite with a private bath. The 2-car garage offers convenience. Located just minutes from vibrant downtown Greenville and the scenic Falls Park, this home combines modern living with an unbeatable location. Don't miss your chance to own a beautiful, move-in ready home in one of the Upstate's most desirable areas!
USD 274,900
110 Canyon Creek Way
View photo
House · for sale
USD 342,990
110 Canyon Creek Way
West Pelzer town
· 4 Bedrooms · 2 Baths · House
· Equipped kitchen
West Pelzer town · 4 Bedrooms · 2 Baths · House · Equipped kitchen
Home is Move in Ready! Welcome to Barton Hollow! The only new homes within 5 minutes of I-385 and Downtown Fountain Inn, SC with James Hardie siding and community amenities. *. Convenient Fountain Inn Location. Formal Dining Room with Coffered Ceilings. Main Level Primary Suite. Lawn Maintenance Included. Welcome home to over 2,100 square feet of comfortable, easy living designed with your lifestyle in mind. Start your mornings on the covered front porch before stepping into a bright, open layout that connects the dining room, kitchen, and living area. The kitchen is truly the heart of the home, featuring white cabinets, quartz countertops, a stylish backsplash, and a center island perfect for gathering with family and friends. The living room’s vaulted ceilings and large windows create a light-filled, inviting space you'll love spending time in. Unwind in the main-floor primary suite, complete with a walk-in closet, dual sinks, and a beautifully tiled shower. Upstairs offers three add
USD 342,990
390 Blakely Avenue
View photo
House · for sale
USD 987,000
USD 308/sq.ft
390 Blakely Avenue
West Pelzer town
· 3,197 sq.ft · 3 Bedrooms · 3 Baths · House
· Fireplace · Equipped kitchen
West Pelzer town · 3,197 sq.ft · 3 Bedrooms · 3 Baths · House · Fireplace · Equipped kitchen
Gorgeous estate on over 8 acres featuring a pond, creek, and peaceful pastureland. Originally the site of Henderson’s Dairy Farm, this property blends history, privacy, and natural beauty. A long driveway flanked by white picket fencing leads you to the home, perfectly nestled among mature trees and lush landscaping with serene views of the pond and rolling pasture. A columned front porch welcomes you into the warm, spacious interior. The living room offers a cozy gas-log fireplace, while the large kitchen features quartz countertops, a full appliance package including a stove with warming drawer, walk in pantry with custom shelving, and abundant prep and storage space. The kitchen transitions easily into an expansive dining area—large enough to include a casual seating space—and highlights a stunning stained-glass window dating back over 100 years from England. Gorgeous hardwood floors flow throughout the main level. The dining area opens to a covered porch with ample room for grillin
USD 987,000
266 Fair cross Circle
View photo
House · for sale
USD 299,900
266 Fair cross Circle
West Pelzer town
· 3 Bedrooms · 2 Baths · House
· Equipped kitchen
West Pelzer town · 3 Bedrooms · 2 Baths · House · Equipped kitchen
Brand NEW energy-efficient home ready June 2026! Prep dinner at the kitchen island while catching up with guests in the open-concept living area. Upstairs, the loft makes an ideal media room. Across the hall, a spacious walk-in closet and dual-sink ensuite bath complement the primary suite. Now selling in Piedmont, our single-family homes offer energy-efficient features, five different floorplan options, a full suite of new Whirlpool appliances and whole home blinds
USD 299,900
104 Galerie Drive
View photo
House · for sale
USD 440,000
USD 197/sq.ft
104 Galerie Drive
West Pelzer town
· 2,228 sq.ft · 5 Bedrooms · 3 Baths · House
· Garden · Deck · Equipped kitchen
West Pelzer town · 2,228 sq.ft · 5 Bedrooms · 3 Baths · House · Garden · Deck · Equipped kitchen
No hoa! Welcome to 104 Galerie Drive, an updated 5-bedroom, 3-bathroom home resting on nearly three-quarters of an acre in a quiet, established Easley neighborhood just minutes from Powdersville and Easley amenities. Enjoy total property freedom and space to spread out without any restrictive HOA rules! Durable luxury vinyl plank (LVP) flooring runs seamlessly throughout the entire home, combining low-maintenance living with modern style on every level. The main floor features a spacious living room and a beautifully renovated eat-in kitchen complete with sleek white cabinetry, granite countertops, and stainless steel appliances. Sliding glass doors lead directly from the eat-in kitchen to a covered deck perfect for morning coffee while taking in the peaceful backyard view. A functional laundry room featuring a drop zone and a massive walk-in storage closet round out the main level. Upstairs, the primary suite offers a private sanctuary with an en-suite bath and a walk-in closet, along
USD 440,000
152 Cranford Road
View photo
House · for sale
USD 268,900
Updated
152 Cranford Road
West Pelzer town
· 3 Bedrooms · 2 Baths · House
· Equipped kitchen · Parking
West Pelzer town · 3 Bedrooms · 2 Baths · House · Equipped kitchen · Parking
Check out 152 Cranford Road, a beautiful new home in our Cedar Gap community. This spacious single-story home features three bedrooms, two bathrooms, and a one-car garage, featuring both comfort and convenience. As you enter, you’ll be welcomed by a foyer that leads directly into the heart of the home. The open-concept design connects the family room, dining room, and kitchen, creating an inviting space for everyday living and entertaining. The kitchen is equipped with a pantry, stainless steel appliances, and a breakfast bar, making it perfect for both casual dining and meal prep. The luxurious primary suite is designed for relaxation, complete with a large walk-in closet and bathroom featuring a vanity and a spacious shower. The two additional bedrooms and secondary bathroom are located on the opposite side of the home, featuring privacy and comfort for both you and your guests. With its thoughtful design and modern features, this home is the perfect place to make lasting memories. P
USD 268,900
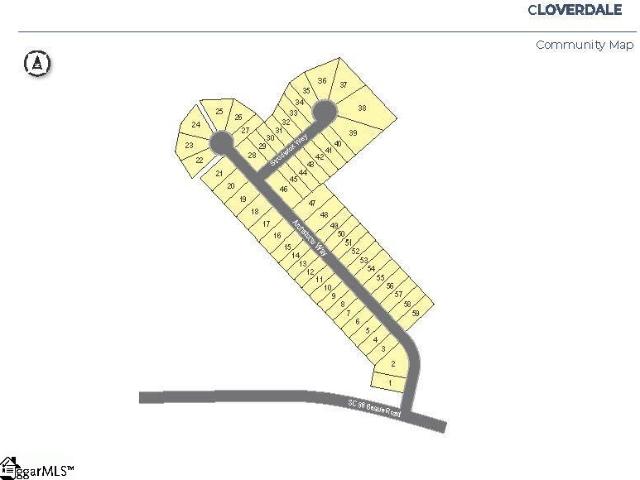
5 Archstone Way
View photo
House · for sale
USD 310,900
USD 143/sq.ft
5 Archstone Way
West Pelzer town
· 2,164 sq.ft · 4 Bedrooms · 2 Baths · House
· Equipped kitchen · Parking
West Pelzer town · 2,164 sq.ft · 4 Bedrooms · 2 Baths · House · Equipped kitchen · Parking
Check out 5 Archstone Way, a stunning new home in our Cloverdale Hills community. This spacious two-story home features four bedrooms, two and a half bathrooms, and a two-car garage, providing plenty of room. When you enter, you’ll be welcomed by a charming foyer that leads directly into the open-concept living space. The large family room and kitchen are seamlessly connected, creating a bright and inviting atmosphere perfect for everyday living and entertaining. The kitchen is equipped with stainless steel appliances, ample cabinet space, and a center island, making it an ideal space for cooking and gathering with friends and family. The primary suite features a peaceful retreat with a walk-in closet and an en suite bathroom featuring dual vanities. The three additional bedrooms provide ample space and privacy, sharing a secondary bathroom. Upstairs features a versatile loft space. Additional features include a laundry room, ample storage closets, and large windows that fill the home
USD 310,900
4 Englefield Drive
View photo
Townhouse · for sale
USD 225,000
Updated
4 Englefield Drive
West Pelzer town
· 3 Bedrooms · 2 Baths · Townhouse
· Patio · Equipped kitchen · Parking
West Pelzer town · 3 Bedrooms · 2 Baths · Townhouse · Patio · Equipped kitchen · Parking
Huge price drop! Tucked away but in the heart of everything you need within minutes of shopping and dining is this 3 bedroom beautiful townhome with the owner's suite on the MAIN LEVEL. Entry is to the spacious living. Cooking will be a joy in the beautiful kitchen with granite countertops, lots of cabinetry and storage including a pantry, stainless appliances and a floating island with seating for 3. The kitchen is open to the breakfast area. The owners suite has a private ensuite full bathroom with walk in shower with sliding glass doors, dual sinks and a large walk in closet. A walk in laundry room with additional storage completes the main level. The upper level provides two guest rooms (each with a walk in closet! )with a full bath with shower/tub combo and a linen closet in the hallway. The rear covered patio will be a fave spot to relax in privacy. A one car private garage connects you directly to the laundry room entry
USD 225,000
528 Tilson Road
View photo
House · for sale
USD 509,900
USD 138/sq.ft
528 Tilson Road
West Pelzer town
· 3,692 sq.ft · 5 Bedrooms · 4 Baths · House
· Patio
West Pelzer town · 3,692 sq.ft · 5 Bedrooms · 4 Baths · House · Patio
Brand new, energy-efficient home available by Oct 2026! Make visitors feel right at home with a main-floor guest bedroom and full bath. Gather in the Bloomington’s dining room for family meals and holidays. Upstairs, the spacious loft makes a great media or multipurpose room. Now selling in the Simpsonville/Piedmont area. Cedar Shoals. Signature Collection is conveniently located near Simpsonville, Mauldin, and Greenville with outdoor parks such as Conestee Park just minutes away. This community features open-concept energy-efficient floorplans with spacious great rooms, back patios, and luxurious primary suites. Join the interest list today. Each of our homes is built with innovative, energy-efficient features designed to help you enjoy more savings, better health, real comfort and peace of mind
USD 509,900
7 RiverOaks Drive
View photo
House · for sale
USD 305,000
USD 149/sq.ft
7 RiverOaks Drive
West Pelzer town
· 2,034 sq.ft · 3 Bedrooms · 2 Baths · House
· Office room · Fireplace · Cellar
West Pelzer town · 2,034 sq.ft · 3 Bedrooms · 2 Baths · House · Office room · Fireplace · Cellar
Attention DIY enthusiasts, contractors, flippers and future owners looking for a great investment, welcome home to this beautiful, all-brick traditional, where classic charm meets modern comfort. This home is back on the market due to no fault of the Sellers. As you enter, you will love that just off the foyer, there is a large den / living room or dining room and a spacious family room each feature cozy fireplaces and large windows that fill the space with natural light. Original hardwood floors flow through many rooms, adding warmth and character throughout this well-updated home. Retreat to the spa-like primary suite, complete with a soaking tub, separate shower, and dual vanity. The oversized primary bedroom offers generous closet space and abundant natural light for a true owner's retreat. Downstairs, the finished basement adds valuable living space with a third bedroom, an updated bathroom featuring a rain shower, and a versatile bonus room perfect for a home office, media room,
USD 305,000
53 Bagwell Circle
View photo
House · for sale
USD 195,000
USD 196/sq.ft
53 Bagwell Circle
West Pelzer town
· 990 sq.ft · 2 Bedrooms · 1 Bath · House
West Pelzer town · 990 sq.ft · 2 Bedrooms · 1 Bath · House
Welcome to 53 Bagwell Circle, a charming Greenville property offering immediate investment potential and flexibility for a variety of buyers. Previously operated as a successful Airbnb, this home has a proven track record as a short-term rental and presents an excellent opportunity for investors looking to generate income or expand their portfolio. Conveniently located near downtown Greenville, the property offers easy access to shopping, dining, entertainment, and major employers, making it attractive to both short-term guests and long-term tenants alike. Whether you're searching for your next investment property, a personal residence, or a project with upside potential, 53 Bagwell Circle offers plenty of possibilities. Investors will especially appreciate the opportunity to purchase this property individually or as part of a package with the seller's additional listing at 6 Webb Street, creating a unique chance to acquire multiple Greenville investment properties in one transaction.
USD 195,000
16 Fawndale Lane
View photo
House · for sale
USD 289,000
USD 233/sq.ft
16 Fawndale Lane
West Pelzer town
· 1,238 sq.ft · 3 Bedrooms · 2 Baths · House
· Equipped kitchen
West Pelzer town · 1,238 sq.ft · 3 Bedrooms · 2 Baths · House · Equipped kitchen
Welcome to 16 Fawndale Lane in Fountain Inn! Whether you're a first-time homebuyer, looking to downsize, or searching for a smart investment, this 3 bedroom, 2 bathroom home offers an incredible opportunity at a price point that's becoming harder to find. Located in the established Eaglewatch subdivision, you'll enjoy the convenience of being just minutes from I-385 and downtown Fountain Inn, where local favorites like The Mill at Fountain Inn, Steam Coffee & Cream, The Farehouse, and The Slice are just up the road. Inside, the spacious living room welcomes you with soaring vaulted ceilings and a charming built-in bookcase that adds both character and functionality. The open layout flows easily into the dining area and kitchen, making everyday living and entertaining a breeze. The primary suite features tray ceilings, a walk-in closet, and a private ensuite complete with a soaking tub and separate walk-in shower. Two additional bedrooms share a generously sized hall bathroom, offering
USD 289,000
1 Cashmere Drive
View photo
House · for sale
USD 449,000
New
1 Cashmere Drive
West Pelzer town
· 3 Bedrooms · 3 Baths · House
· Garden · Fireplace · Equipped kitchen · Parking
West Pelzer town · 3 Bedrooms · 3 Baths · House · Garden · Fireplace · Equipped kitchen · Parking
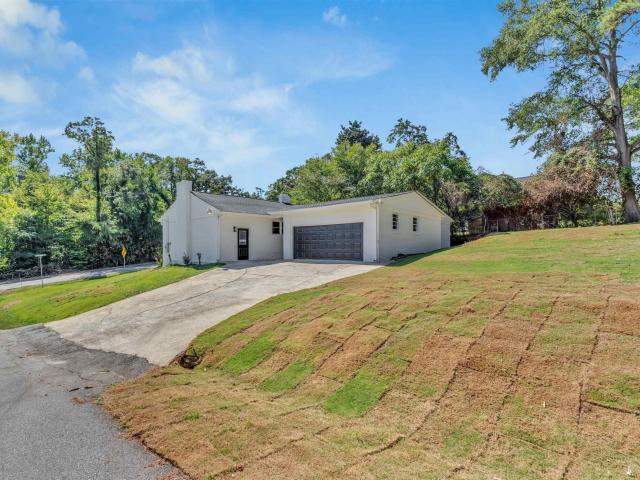
The property is owned by licensed agent. Fully remodeled ranch Prisma Health and Downtown Greenville. Step inside to a brand new white kitchen with new appliances and quartz countertops. The flexible floor plan includes four large bedrooms and one large office with fireplace. Three full bathrooms being completely remodeled with new shower, bath, tile and cabinets. Additional improvements include new floors, new windows, new lighting, fresh paint, new roof, new garage door and new doors. Enjoy fully fenced yard with new SOD, creating a private outdoor space for relaxing and entertainment. This home features also 2-car garage and large storage space. Home is located close to shopping, dining, and major roadways
USD 449,000
125 Arabella Drive
View photo
House · for sale
USD 674,000
USD 177/sq.ft
125 Arabella Drive
West Pelzer town
· 3,789 sq.ft · 5 Bedrooms · 4 Baths · House
· Garden · Equipped kitchen
West Pelzer town · 3,789 sq.ft · 5 Bedrooms · 4 Baths · House · Garden · Equipped kitchen
Welcome home to the beautiful Oakley sitting on a half acre home site. Approximate completion date July 2026. This 5 bedroom, 4 bath, 3,796 square-foot home is available for a quick move-in. The open-concept kitchen flows effortlessly into the great room and dining room, making this floor plan ideal for entertaining. Expand your living space with the second-floor loft that is perfectly designed to fit your lifestyle. Provide an escape for your family with the expansive backyard, perfect for an outdoor vacation. Be the first to see this gorgeous home in person by scheduling an appointment today! Westpoint Gardens is a new home community in Piedmont, SC, offering architectural excellence, expansive half-acre home sites, premium features, and quality craftsmanship, all within walking distance to Woodmont High School
USD 674,000
155 Cranwood Court
View photo
Townhouse · for sale
USD 267,999
USD 135/sq.ft
155 Cranwood Court
West Pelzer town
· 1,981 sq.ft · 3 Bedrooms · 2 Baths · Townhouse
· Equipped kitchen
West Pelzer town · 1,981 sq.ft · 3 Bedrooms · 2 Baths · Townhouse · Equipped kitchen
Welcome home to the beautiful Berkley. This home embodies sophistication and elegance. As you enter the home you will find a beautiful light-filled study with French doors. The chef's kitchen features white shaker style cabinets with a stunning quartz countertop, tile backsplash, and a 5-burner gas range with griddle. The kitchen is open to the breakfast room and large great room where you can enjoy hosting friends and family. The stunning primary suite on main features a spa-like en-suite with tiled shower, private water closet, and large walk-in closet. Upstairs offers an amazing loft space which is great for another family room, media room, or craft room. The possibilities are endless! Plus, two more secondary bedrooms, full bath with dual sinks, and unconditioned storage space. Stoneledge Cottages is a community of new townhomes with an array of onsite amenities, in the peaceful city of Fountain Inn, SC. Residents can enjoy onsite amenities tailored to enhance leisure and wellness
USD 267,999
13 Torwood Street # Lot 352
View photo
House · for sale
USD 319,990
USD 130/sq.ft
13 Torwood Street # Lot 352
West Pelzer town
· 2,443 sq.ft · 4 Bedrooms · 3 Baths · House
· Patio · Office room · Gym · Equipped kitchen
West Pelzer town · 2,443 sq.ft · 4 Bedrooms · 3 Baths · House · Patio · Office room · Gym · Equipped kitchen
Discover the space and flexibility you’ve been looking for in the Prelude, a thoughtfully designed 4-bedroom, 3-bath home with room for everyone. The main level features a private guest bedroom with a full bath—perfect for visitors, multi-generational living, or a home office. At the heart of the home, you’ll find a large great room that flows seamlessly into the kitchen, complete with a huge island ideal for entertaining, meal prep, and everyday gatherings. Step outside to the covered rear patio for relaxing evenings or weekend get-togethers. Upstairs, enjoy even more living space with a spacious loft plus an additional bonus room, offering endless possibilities for a media room, playroom, or home gym. A tankless water heater adds energy-efficient convenience to this already impressive home. With its versatile layout, modern features, and abundant space, the Prelude is designed to fit the way you live. Briargate is Fountain Inn's newest'it' community. With an incredible location, affo
USD 319,990
14 Torwood Street # Lot 302
View photo
House · for sale
USD 328,640
USD 145/sq.ft
14 Torwood Street # Lot 302
West Pelzer town
· 2,260 sq.ft · 4 Bedrooms · 3 Baths · House
West Pelzer town · 2,260 sq.ft · 4 Bedrooms · 3 Baths · House
Must use builder's contract. Please contact the onsite agent for the most up to date information. Features and colors in images are not necessarily what is in the home being built. Please confirm with onsite agents for specifics. Appointments are highly recommended, but walk-ins are welcomed. Please stop at model home and talk with the agent before entering the Lot/s, especially if it's under construction
USD 328,640
103 Moorish Circle
View photo
House · for sale
USD 392,000
USD 208/sq.ft
103 Moorish Circle
West Pelzer town
· 1,884 sq.ft · 4 Bedrooms · 3 Baths · House
· Garden
West Pelzer town · 1,884 sq.ft · 4 Bedrooms · 3 Baths · House · Garden
Welcome to a rare opportunity to own a practically new home with the upgrades already in place and at a price that offers exceptional value compared to building new! Originally constructed as the community’s second model home, this 4-bedroom, 3-full-bath Parker floor plan was ultimately sold when the builder decided one model home was all they needed. The result? A gorgeous home with essentially every feature and upgrade available for this floor plan, without the wait, construction process, or cost of starting from scratch. Inside, you’ll find a thoughtfully designed layout with beautiful finishes throughout, four spacious bedrooms, and three full bathrooms. Outside, the fully fenced backyard with a privacy fence adds a level of outdoor enjoyment and privacy that can be difficult to find in new construction. And the location is hard to beat. Tucked conveniently between Fountain Inn and Simpsonville, this home offers easy access to I-385 while keeping shopping, dining, entertainment, an
USD 392,000
205 Kahlen Court
View photo
House · for sale
USD 272,000
USD 153/sq.ft
205 Kahlen Court
West Pelzer town
· 1,776 sq.ft · 4 Bedrooms · 2 Baths · House
· Patio · Equipped kitchen
West Pelzer town · 1,776 sq.ft · 4 Bedrooms · 2 Baths · House · Patio · Equipped kitchen
Step into 205 Kahlen Court, a stunning 4-bedroom, 2.5-bathroom new-construction home in the quiet Megan Manor subdivision, perfectly positioned between Greenville and Piedmont, SC. With quick access to I-85, this home provides modern convenience in a low-maintenance setting. A charming front porch welcomes you into a spacious living area filled with natural light from large windows. The open-concept design connects the living room to the dining area, enhanced by stylish wainscoting and contemporary light fixtures. The kitchen is a showstopper, featuring alpine white soft close cabinets, Luna Pearl white granite countertops, and a statement island with bar seating, all complemented by sleek stainless steel appliances and recessed lighting—perfect for both everyday living and entertaining guests. Step through the kitchen’s glass door onto a concrete patio, a perfect outdoor space for relaxation and customization. The main level also boasts a luxurious primary suite with a walk-in closet
USD 272,000

Get email alerts

Don't miss out: be the first to know about new properties

The alert was correctly created

On subscribing you accept the conditions of use and the privacy policy
Alert
Receive new ads in your inbox
Save this search
Receive alerts for new listings

We'll send you an email when we have new properties for: "Houses for sale in West Pelzer town"

The alert was correctly created

Greenville city, Greenville CCD Greenville County South Carolina
Gantt, Greenville CCD Greenville County South Carolina
Get email alerts and be the first to see new listings
Required field
On subscribing I accept the terms of the privacy policy
Perfect! You'll soon start receiving new listings via email
Alert
Receive an email when we have new ads for Houses for sale in West Pelzer town
Save this search
Filters

Bedrooms

Size (sq.ft)

sq.ft
sq.ft

Price

USD
USD

Property type

Bathrooms

Clear all filters
Receive notifications when new entries are published.