1,985 houses for sale in West Pelzer town

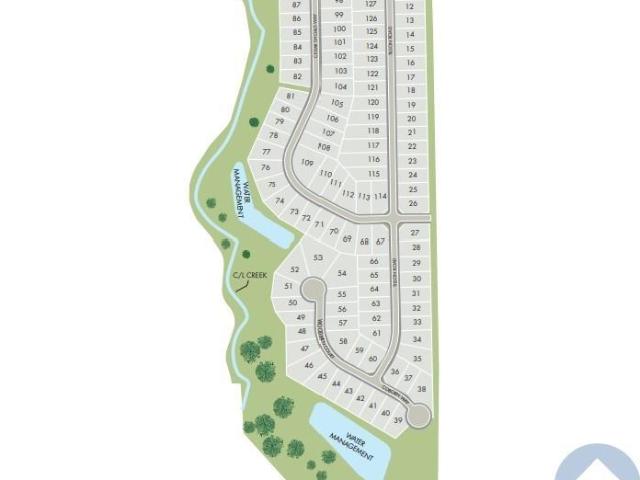
3392 Fairview Road
View photo
House · for sale
USD 969,900
USD 288/sq.ft
3392 Fairview Road
West Pelzer town
· 3,358 sq.ft · 4 Bedrooms · 2 Baths · House
· Office room · Parking · Equipped kitchen
West Pelzer town · 3,358 sq.ft · 4 Bedrooms · 2 Baths · House · Office room · Parking · Equipped kitchen
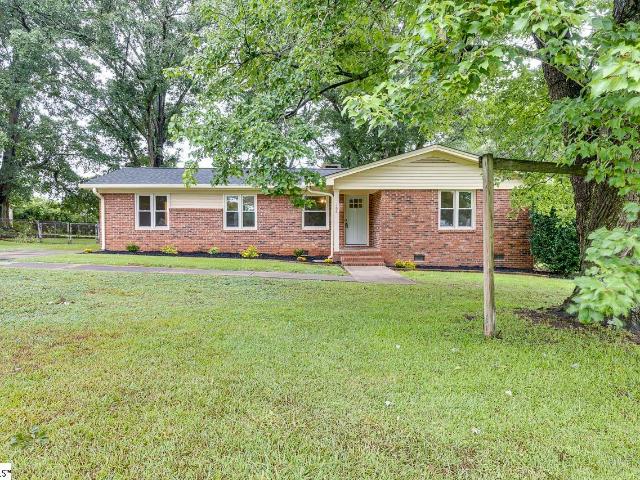
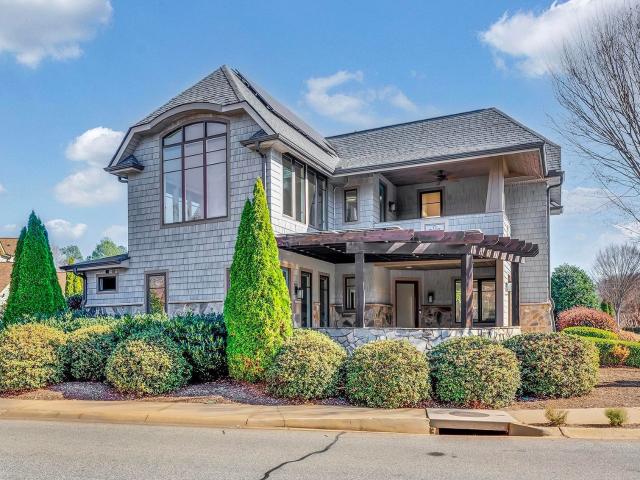
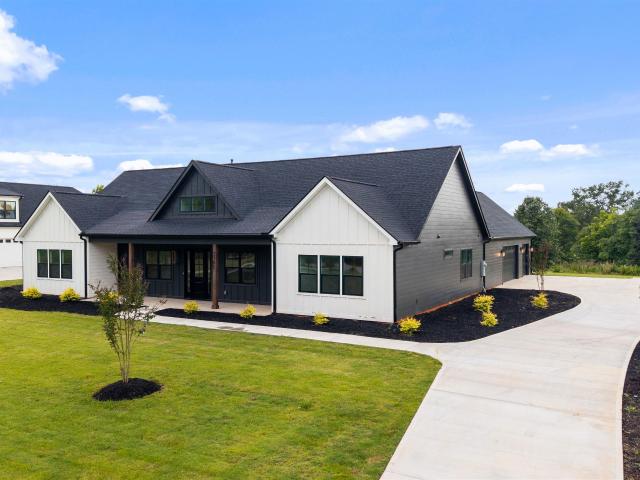
Life feels a little different when you have room to breathe. Set on 2 peaceful acres, this custom farmhouse was designed for the moments that matter most. Slow mornings with a cup of coffee on the porch, and evenings spent celebrating with family and friends in spaces that feel both welcoming and refined! Inside, over 3,300+ square feet of open living space is filled with soaring vaulted ceilings, abundant natural light, and a layout that effortlessly brings everyone together. The chef's kitchen is the heart of the home, featuring custom cabinetry, an oversized quartz island, Frigidaire Gallery stainless steel appliances, a walk in pantry, and generous prep space that makes everything from weeknight dinners to holiday entertaining feel effortless. The home offers four spacious bedrooms, two full baths, two half baths, a dedicated office, walk in laundry room, and an oversized three car garage. Tucked away for privacy, the primary suite features vaulted ceilings, a beautifully appointed
USD 969,900
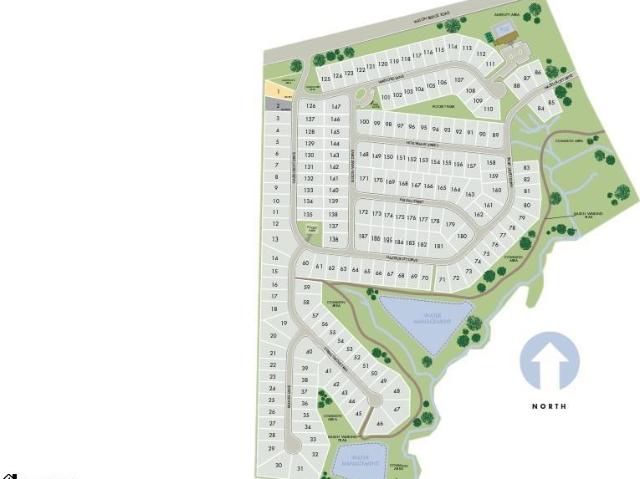
145 Largess Lane
View photo
House · for sale
USD 319,000
USD 168/sq.ft
145 Largess Lane
West Pelzer town
· 1,894 sq.ft · 3 Bedrooms · 2 Baths · House
· Garden · Fireplace · Equipped kitchen
West Pelzer town · 1,894 sq.ft · 3 Bedrooms · 2 Baths · House · Garden · Fireplace · Equipped kitchen
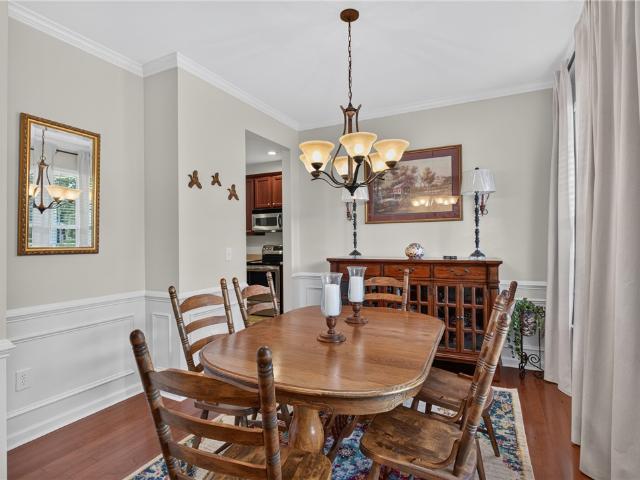
Discover the perfect blend of comfort and convenience at 145 Largess Lane, nestled within the desirable community of The Farm at Sandy Springs. This meticulously maintained single-family home, featuring a new roof installed in 2022, offers an inviting atmosphere with its open floor plan, highlighted by vaulted ceilings and abundant natural light. A formal dining room provides an elegant space for entertaining, while the spacious living area, complete with a cozy gas-log fireplace, offers a warm retreat. The well-appointed kitchen is a culinary delight, featuring ample cabinetry, a smooth-top range, a built-in microwave, a dishwasher, and a charming breakfast area. The primary suite serves as a private sanctuary, boasting a walk-in closet and a luxurious en-suite bathroom with a garden tub and separate shower. Two additional generously sized bedrooms are located on the main level, complemented by a versatile bonus room that can effortlessly transform into a fourth bedroom, a productive
USD 319,000
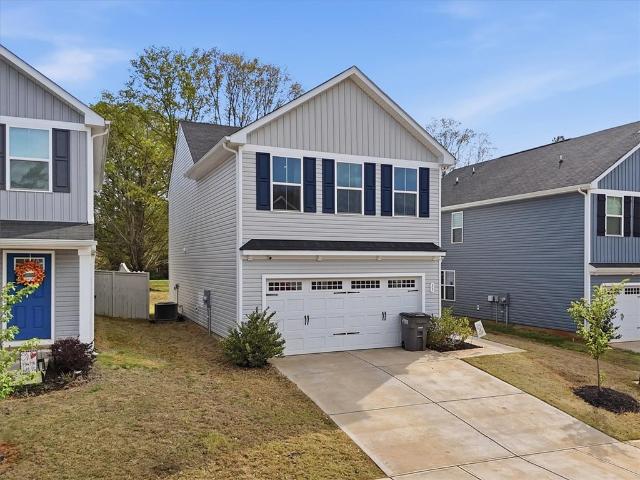
525 Tilson Road
View photo
House · for sale
USD 489,900
USD 132/sq.ft
525 Tilson Road
West Pelzer town
· 3,692 sq.ft · 5 Bedrooms · 4 Baths · House
· Patio
West Pelzer town · 3,692 sq.ft · 5 Bedrooms · 4 Baths · House · Patio
Brand new, energy-efficient home available by Oct 2026! Make visitors feel right at home with a main-floor guest bedroom and full bath. Gather in the Bloomington’s dining room for family meals and holidays. Upstairs, the spacious loft makes a great media or multipurpose room. Now selling in the Simpsonville/Piedmont area. Cedar Shoals. Signature Collection is conveniently located near Simpsonville, Mauldin, and Greenville with outdoor parks such as Conestee Park just minutes away. This community features open-concept energy-efficient floorplans with spacious great rooms, back patios, and luxurious primary suites. Join the interest list today. Each of our homes is built with innovative, energy-efficient features designed to help you enjoy more savings, better health, real comfort and peace of mind
USD 489,900
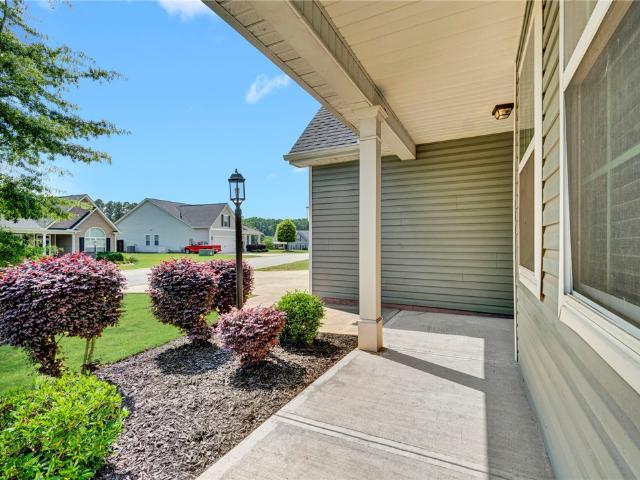
107 Swan Grove Trail
View photo
House · for sale
USD 374,900
USD 160/sq.ft
107 Swan Grove Trail
West Pelzer town
· 2,336 sq.ft · 4 Bedrooms · 2 Baths · House
· Equipped kitchen · Parking · Swimming pool
West Pelzer town · 2,336 sq.ft · 4 Bedrooms · 2 Baths · House · Equipped kitchen · Parking · Swimming pool
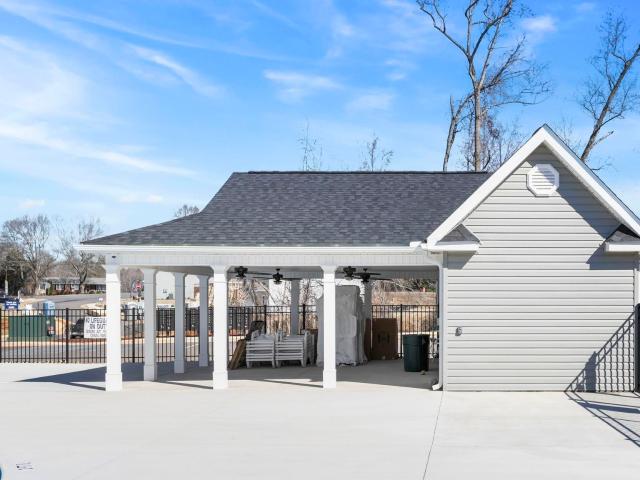
Brand new, energy-efficient home available by Oct 2026! The Brentwood offers 4 bedrooms, 2.5 bathrooms and a 2-car garage. Send the kids to play in the spacious loft while entertaining in the open kitchen. First-floor flex space makes a useful work area, while the primary suite is ideal for relaxing. Your dream home is available now in the stunning amenity-rich community, Wexford Park. Located just minutes from downtown Fountain Inn, this community offers single-family homes ranging from 1,835 sq. Ft. to 2,995 sq. Ft. Spend weekends exploring local shopping and dining in downtown Fountain Inn or at outdoor attractions such as Woodside Park. Homeowners will enjoy amenities such as a pool and cabana, playground, pickleball courts, and more. Each of our homes is built with innovative, energy-efficient features designed to help you enjoy more savings, better health, real comfort and peace of mind
USD 374,900
11 Davis Grove Lane
View photo
House · for sale
USD 284,900
USD 150/sq.ft
11 Davis Grove Lane
West Pelzer town
· 1,894 sq.ft · 4 Bedrooms · 2 Baths · House
· Garden · Office room · Equipped kitchen · Parking
West Pelzer town · 1,894 sq.ft · 4 Bedrooms · 2 Baths · House · Garden · Office room · Equipped kitchen · Parking
Welcome to 11 Davis Grove Lane, a newer construction home located in the desirable Davis Grove community in Piedmont. Built in 2024, this home reflects modern design, functional living space, and a convenient location just minutes from Interstate 85 and Downtown Greenville. Homes in this community typically feature open-concept layouts, spacious kitchens, and thoughtfully designed living areas ideal for everyday living and entertaining. Inside, you’ll find a bright and inviting floor plan with a seamless flow between the main living area, dining space, and kitchen. The kitchen is designed with contemporary finishes, ample cabinetry, and workspace that accommodates both daily routines and gatherings. The primary suite provides a private retreat with a well-appointed bath, while additional bedrooms allow flexibility for guests, a home office, or hobbies. The exterior includes a manageable yard space with room to relax or enjoy outdoor activities. A two-car garage adds convenience and sto
USD 284,900
100 Arbor Woods Lane
View photo
House · for sale
USD 489,900
USD 209/sq.ft
100 Arbor Woods Lane
West Pelzer town
· 2,336 sq.ft · 3 Bedrooms · 2 Baths · House
· Garden · Office room · Equipped kitchen · Parking · Swimming pool
West Pelzer town · 2,336 sq.ft · 3 Bedrooms · 2 Baths · House · Garden · Office room · Equipped kitchen · Parking · Swimming pool
What if your backyard became everyone's favorite place to gather? At 100 Arbor Woods Lane, the answer is waiting just beyond the back door. Set on a spacious corner lot with a fully fenced half-acre yard and sparkling saltwater pool, this thoughtfully designed home delivers the space, flexibility, and outdoor lifestyle you've been looking for—all within easy reach of Greenville. Built for the way people live today, the home welcomes you with a charming covered front porch and a bright foyer featuring a built-in drop zone. French doors open to a dedicated home office, giving remote workers a quiet and polished place to focus. A conveniently tucked-away laundry room, powder room, and direct access to the two-car garage with epoxy flooring complete the practical side of the main level. Then the home opens up. The kitchen, dining area, and living room create a spacious central gathering place where everyday routines and entertaining naturally come together. Granite countertops, stainless s
USD 489,900
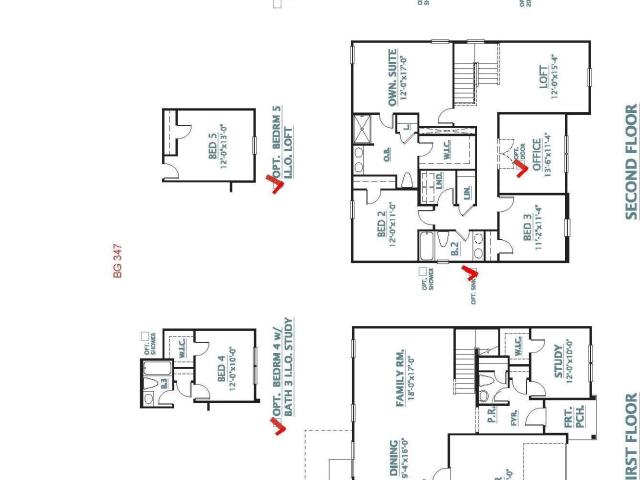
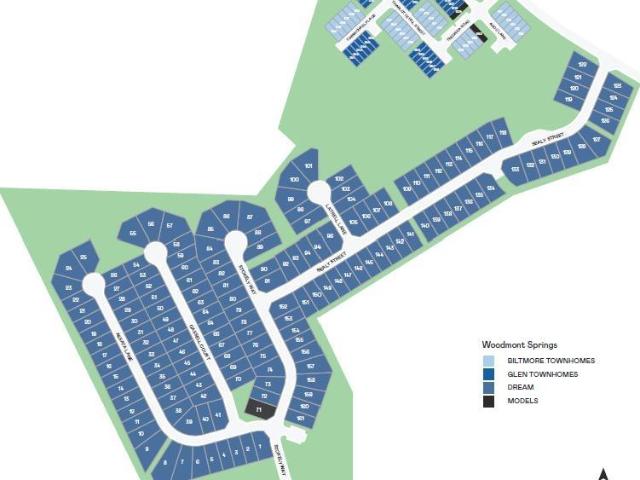
23 Torwood Street # Lot 347
View photo
House · for sale
USD 341,990
USD 139/sq.ft
23 Torwood Street # Lot 347
West Pelzer town
· 2,443 sq.ft · 5 Bedrooms · 3 Baths · House
· Patio · Office room · Gym · Equipped kitchen
West Pelzer town · 2,443 sq.ft · 5 Bedrooms · 3 Baths · House · Patio · Office room · Gym · Equipped kitchen
Discover the space and flexibility you’ve been looking for in the Prelude, a thoughtfully designed 4-bedroom, 3-bath home with room for everyone. The main level features a private guest bedroom with a full bath—perfect for visitors, multi-generational living, or a home office. At the heart of the home, you’ll find a large great room that flows seamlessly into the kitchen, complete with a huge island ideal for entertaining, meal prep, and everyday gatherings. Step outside to the covered rear patio for relaxing evenings or weekend get-togethers. Upstairs, enjoy even more living space with a spacious loft plus an additional bonus room, offering endless possibilities for a media room, playroom, or home gym. A tankless water heater adds energy-efficient convenience to this already impressive home. With its versatile layout, modern features, and abundant space, the Prelude is designed to fit the way you live. Briargate is Fountain Inn's newest'it' community. With an incredible location, affo
USD 341,990
117 Sealy Street
View photo
House · for sale
USD 279,999
USD 143/sq.ft
117 Sealy Street
West Pelzer town
· 1,948 sq.ft · 4 Bedrooms · 2 Baths · House
· Equipped kitchen
West Pelzer town · 1,948 sq.ft · 4 Bedrooms · 2 Baths · House · Equipped kitchen
This home features a 4 bedroom 2.5 bath with an upstairs loft perfect for a movie or game night! The 1st floor features an open living space with a spacious great room kitchen combo with quartz countertops and tile backsplash and stainless steel Frigidaire appliances with a Gas range and a walk in pantry. Upstairs you'll find the owners suite with a dual vanity sink and a walk in shower and generous size walk in closet. 3 additional bedrooms and a full bath with a loft and laundry on the 2nd floor make this an award winning home! Close to downtown Greenville and easy access to Highway 25 and I-85 make this home the perfect location!
USD 279,999
631 Piedmont Golf Course Road
View photo
House · for sale
USD 624,900
USD 201/sq.ft
631 Piedmont Golf Course Road
West Pelzer town
· 3,100 sq.ft · 3 Bedrooms · 2 Baths · House
· Air conditioning
West Pelzer town · 3,100 sq.ft · 3 Bedrooms · 2 Baths · House · Air conditioning
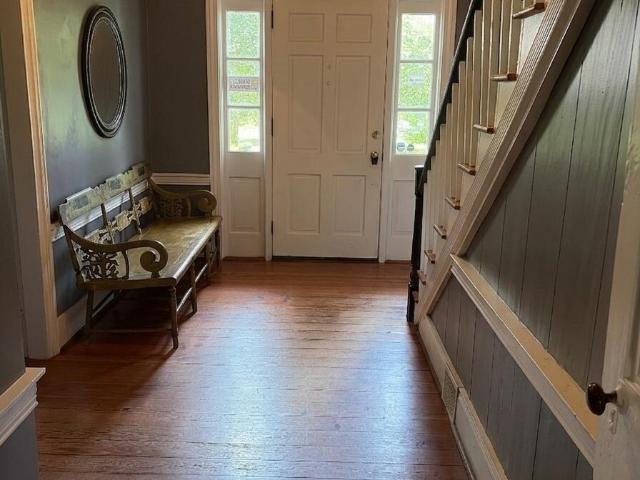
Landmark 1880 Colonial Estate on 6+ Acres Steeped in rich Upstate history, this grand 3,104 sq. Ft. Colonial estate offers an extraordinary canvas for your restoration vision. Built in 1880, the property stands as a testament to South Carolina’s historic late-19th-century craftsmanship, nestled beautifully on 6.17 sprawling, picturesque acres in Piedmont, SC. While being sold strictly as-is, where-is, this home offers a phenomenal head start on its preservation. The most expensive mechanical and structural items have already been updated, including the replacement of the roof, A/C unit, and water heater between 2014 and 2017. The home makes an unforgettable first impression with its stately exterior, massive columned front porch, and classic black shutters. It is the perfect vantage point to unwind and take in serene views of your expansive private acreage, mature dogwoods, vibrant rhododendrons, and a magnificent, ancient oak tree. Inside, you will find an abundance of late-1800s char
USD 624,900
117 Marion Street
View photo
House · for sale
USD 234,900
New
117 Marion Street
West Pelzer town
· 4 Bedrooms · 2 Baths · House
· Garden · Equipped kitchen
West Pelzer town · 4 Bedrooms · 2 Baths · House · Garden · Equipped kitchen
Open house saturday 10/3 @ 2:00-4:00 rain or shine' beautifully maintained 2100+ sq. Ft, 4BR, 2 bath home situated on a VERY PRETTY. 74 acre fenced in lot backing to nature for only $234,900 & seller is offering a buyer allowance with an acceptable offer! This'hard to find home' features: open concept w/split bedroom floor plan, large living room, large great room, nice updated kitchen with newer appliances, large walk-in pantry & laundry rm, master bedroom w/separate garden tub & shower on one side of the home & (3) additional bedrooms on the other side w/full bath & dual sinks! Set in a country setting off Old Grove Rd, near to shopping & 85 for easy commutes makes this home extra special for location, condition & price!
USD 234,900
115 Levant Trail
View photo
House · for sale
USD 428,525
USD 137/sq.ft
115 Levant Trail
West Pelzer town
· 3,122 sq.ft · 4 Bedrooms · 3 Baths · House
· Equipped kitchen · Parking
West Pelzer town · 3,122 sq.ft · 4 Bedrooms · 3 Baths · House · Equipped kitchen · Parking
Check out 115 Levant Trail, a stunning new home! This spacious two-story home features four bedrooms, three bathrooms, covered porch, and a two-car garage, featuring plenty of space. Step inside and discover a beautifully designed living space that caters to modern living. The heart of the home is the gourmet kitchen, which boasts high-end stainless-steel appliances, elegant quartz countertops with a tile backsplash, a center island, and abundant storage space. Escape to the primary suite, a luxurious retreat that features a comfortable bedroom area, an en-suite bathroom with a walk-in shower, dual vanities, a walk-in closet, and a sitting room. The additional bedrooms provide privacy and comfort, while the flexible rooms features space that can be customized to fit your needs. With its impressive features and versatile living spaces, this home is sure to exceed your expectations. Pictures are representative
USD 428,525
114 Harvard Avenue
View photo
House · for sale
USD 214,900
USD 147/sq.ft
114 Harvard Avenue
West Pelzer town
· 1,453 sq.ft · 3 Bedrooms · 1 Bath · House
· Garden
West Pelzer town · 1,453 sq.ft · 3 Bedrooms · 1 Bath · House · Garden
Opportunity awaits at 114 Harvard Ave! This charming property is perfect for buyers looking to add their personal touch and create a home that truly reflects their style. With solid bones and key updates already in place, the potential here is undeniable! Situated on a spacious lot, the home features a large fenced-in backyard—ideal for pets, entertaining, or simply enjoying outdoor living. Need extra space? You’ll love the ability to store a boat or RV right on the property, plus the added bonus of the additional lot (. 16 acres) to the right of the home being included in the sale—offering even more room to expand or invest. Inside, all appliances convey with the home, making for an easy move-in or rental setup. A new water heater and an HVAC system less than 10 years old provide peace of mind while you make updates at your own pace. Located just minutes from downtown Greenville, you’ll enjoy convenient access to shopping, dining, and entertainment while still having the space and fle
USD 214,900
148 Cranford Road
View photo
House · for sale
USD 311,900
Updated
148 Cranford Road
West Pelzer town
· 4 Bedrooms · 2 Baths · House
· Equipped kitchen · Parking
West Pelzer town · 4 Bedrooms · 2 Baths · House · Equipped kitchen · Parking
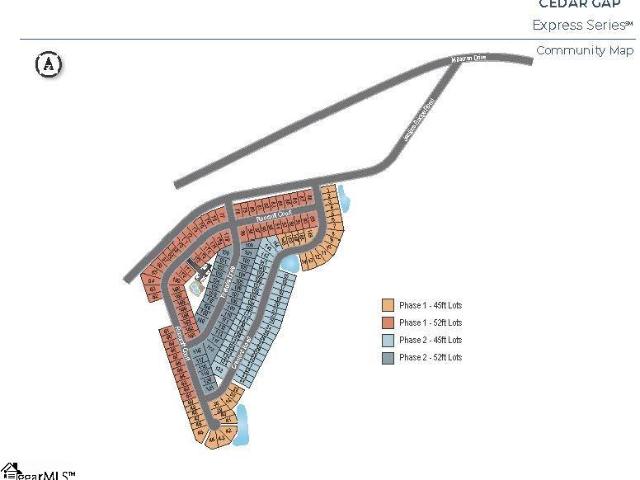
Check out 148 Cranford Road, a stunning new home in our Cedar Gap community. This spacious two-story home features four bedrooms, two and a half bathrooms, and a two-car garage, providing plenty of room. When you enter, you’ll be welcomed by a charming foyer that leads directly into the open-concept living space. The large family room and kitchen are seamlessly connected, creating a bright and inviting atmosphere perfect for everyday living and entertaining. The kitchen is equipped with stainless steel appliances, ample cabinet space, and a center island, making it an ideal space for cooking and gathering with friends and family. The primary suite features a peaceful retreat with a walk-in closet and an en suite bathroom featuring dual vanities. The three additional bedrooms provide ample space and privacy, sharing a secondary bathroom. Upstairs features a versatile loft space. Additional features include a laundry room, ample storage closets, and large windows that fill the home with
USD 311,900
204 Canyon Creek Way
View photo
House · for sale
USD 319,990
USD 147/sq.ft
204 Canyon Creek Way
West Pelzer town
· 2,164 sq.ft · 4 Bedrooms · 2 Baths · House
· Equipped kitchen
West Pelzer town · 2,164 sq.ft · 4 Bedrooms · 2 Baths · House · Equipped kitchen
Home is Move in Ready! Welcome to Barton Hollow! The only new homes within 5 minutes of I-385 and Downtown Fountain Inn, SC with James Hardie siding and community amenities. *. Convenient Fountain Inn Location. Formal Dining Room. Main Level Primary Suite. Lawn Maintenance Included. Welcome home to over 2,100 square feet of comfortable, easy living designed with your lifestyle in mind. Start your mornings on the covered front porch before stepping into a bright, open layout that connects the dining room, kitchen, and living area. The kitchen is truly the heart of the home, featuring rich brown cabinetry, quartz countertops, a stylish backsplash, under cabinet lighting, and a center island perfect for gathering with family and friends. The living rooms vaulted ceilings and large windows create a light-filled, inviting space you'll love spending time in. Unwind in the main-floor primary suite, complete with a walk-in closet, dual sinks, and a beautifully tiled shower with built in seatin
USD 319,990
410 Moorish Circle
View photo
House · for sale
USD 3,186,000
USD 2,176/sq.ft
410 Moorish Circle
West Pelzer town
· 1,464 sq.ft · 3 Bedrooms · 2 Baths · House
· Fireplace · Equipped kitchen
West Pelzer town · 1,464 sq.ft · 3 Bedrooms · 2 Baths · House · Fireplace · Equipped kitchen
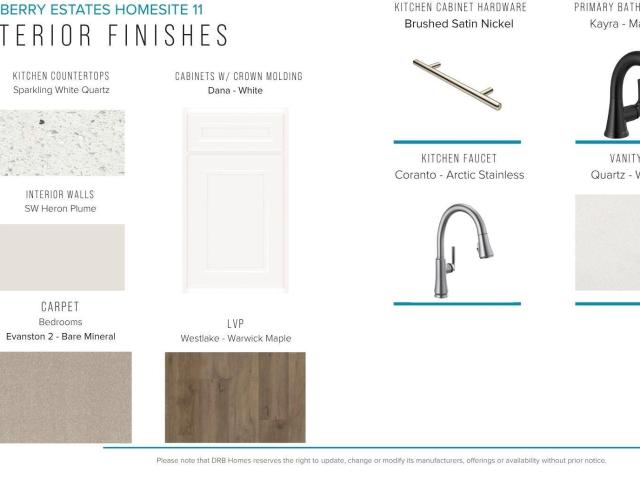
Welcome to Mulberry Estates. The only single family community in Simpsonville with future access to the Swamp Rabbit Trail. The Parker is thoughtfully designed for effortless main-level living. Step in from the covered front porch to a welcoming foyer, where two secondary bedrooms and a full bath are conveniently located. The foyer opens into a bright and airy living room, highlighted by high ceilings and tall windows that fill the space with natural light along with a cozy gas fireplace. The chef’s kitchen features elegant white cabinetry, quartz countertops, and a spacious center island with sink and navy cabinet accents—perfect for meal prep and casual seating and stainless steel gas appliances. Just off the kitchen, the breakfast area leads to a screened porch, creating an ideal setting for outdoor dining and entertaining. The private Primary suite is situated just off the living room and offers double vanities, a generous walk-in closet, and a beautifully tiled shower with a built
USD 3,186,000
102 Laughing Tree Court
View photo
House · for sale
USD 519,000
USD 208/sq.ft
102 Laughing Tree Court
West Pelzer town
· 2,486 sq.ft · 3 Bedrooms · 2 Baths · House
· Office room · Fireplace · Equipped kitchen · Parking
West Pelzer town · 2,486 sq.ft · 3 Bedrooms · 2 Baths · House · Office room · Fireplace · Equipped kitchen · Parking
Experience the ultimate in outdoor entertaining and absolute freedom with NO HOA restrictions on this gorgeous, half-acre retreat! Nestled in a quiet country setting just minutes from Fairview Road shopping and dining, this thoughtfully designed two-story home is a dream for anyone who loves spending time outside. A welcoming front porch leads you into a central foyer, flanked by a formal dining area and a versatile front room that makes an ideal home office or den. Inside, you'll find elegant details like beautiful hardwood floors and 9-foot ceilings downstairs. The main level flows effortlessly into a spacious living room anchored by a cozy fireplace, connecting seamlessly to the kitchen and a bright breakfast nook. A convenient half-bath, a drop zone with built-in cabinets, and access to the large attached garage complete the first floor. Upstairs, the private living quarters are highlighted by a generous primary bedroom suite featuring a stunning tray ceiling, a walk-in closet, and
USD 519,000
106 Roebuck Drive
View photo
House · for sale
USD 295,000
106 Roebuck Drive
West Pelzer town
· 3 Bedrooms · 2 Baths · House
· Garden · Deck · Fireplace · Parking
West Pelzer town · 3 Bedrooms · 2 Baths · House · Garden · Deck · Fireplace · Parking
Fall in love with the space, charm, and convenience of this exceptional Simpsonville home! Located at 106 Roebuck Drive, this inviting 3-bedroom, 2-bath residence sits on a picturesque 0.43-acre lot surrounded by mature trees, creating a peaceful setting you'll love coming home to. Inside, you'll find a welcoming floor plan with a cozy fireplace, a bright sunroom, and a private deck ideal for morning coffee or evening gatherings. The level, oversized backyard offers room to create your ideal outdoor living space, enhanced by a detached two-car garage with ample space for storage, projects, or recreational equipment. Dedicated workshop, generous storage, and parking for vehicles, hobbies, or outdoor toys. Best of all, you'll enjoy No HOA while being just minutes from shopping, restaurants, parks, local schools, and the vibrant heart of downtown Simpsonville. Seller is related to listing agent
USD 295,000
117 Swan Grove Trail
View photo
House · for sale
USD 374,900
117 Swan Grove Trail
West Pelzer town
· 4 Bedrooms · 2 Baths · House
· Equipped kitchen · Parking · Swimming pool
West Pelzer town · 4 Bedrooms · 2 Baths · House · Equipped kitchen · Parking · Swimming pool
Brand new, energy-efficient home available by Oct 2026! The Brentwood offers 4 bedrooms, 2.5 bathrooms and a 2-car garage. Send the kids to play in the spacious loft while entertaining in the open kitchen. First-floor flex space makes a useful work area, while the primary suite is ideal for relaxing. Your dream home is available now in the stunning amenity-rich community, Wexford Park. Located just minutes from downtown Fountain Inn, this community offers single-family homes ranging from 1,835 sq. Ft. to 2,995 sq. Ft. Spend weekends exploring local shopping and dining in downtown Fountain Inn or at outdoor attractions such as Woodside Park. Homeowners will enjoy amenities such as a pool and cabana, playground, pickleball courts, and more. Each of our homes is built with innovative, energy-efficient features designed to help you enjoy more savings, better health, real comfort and peace of mind
USD 374,900
218 Kahlen Court
View photo
House · for sale
USD 254,000
Updated
218 Kahlen Court
West Pelzer town
· 3 Bedrooms · 2 Baths · House
· Patio · Equipped kitchen
West Pelzer town · 3 Bedrooms · 2 Baths · House · Patio · Equipped kitchen
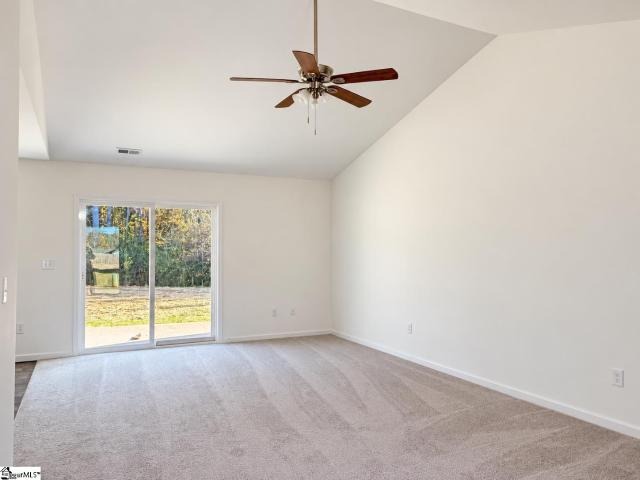
Some homes give you rooms. This one gives you room to breathe. Step into the cathedral-ceilinged living room and sunlight pours through oversized windows, setting the tone for a home that feels less like a project and more like an exhale — new construction with nothing to fix, update, or worry about for years. The open flow from living room to dining area to kitchen means you're never cut off from the conversation, whether you're plating dinner or just topping off a glass of wine while everyone else settles in. The kitchen is the kind of space that makes cooking feel like where the evening actually starts. Slide open the glass door and the concrete patio becomes an extension of it: morning coffee before the day gets loud, or a quiet spot to hear the birds settle in as it winds down. Retreat to the primary suite and the day's stress has somewhere to go — a real walk-in closet, and an en-suite with a stand-alone tub is built for relaxation, plus a walk-in shower and dual vanities so gett
USD 254,000
59 Smythe Avenue
View photo
House · for sale
USD 324,000
USD 238/sq.ft
59 Smythe Avenue
West Pelzer town
· 1,356 sq.ft · 3 Bedrooms · 2 Baths · House
· Garden · Equipped kitchen
West Pelzer town · 1,356 sq.ft · 3 Bedrooms · 2 Baths · House · Garden · Equipped kitchen
This charming, renovated home situated in the most convenient location of Greenville area. Spacious open floorplan with plenty of windows allows natural light to fill the space. Completely renovated kitchen with brand new appliances, new cabinets, new countertops, new flooring throughout the house. Fully renovated bathrooms with best quality materials. Primary bedroom is located on the first floor and includes a double vanity, walk-in closet. Step outside and relax on the nice, screened-in porch, leveled spacious backyard to enjoy time of gatherings and outdoor entertainment. This beautiful home is located in great proximity to city amenities with convenience of shopping and entertainment, near the downtown. You don't want to miss this beautiful gem. Brand new HVAC unit and roof. Schedule your showing today and make this home your own
USD 324,000
215 Crestone Drive
View photo
House · for sale
USD 198,500
USD 194/sq.ft
215 Crestone Drive
West Pelzer town
· 1,023 sq.ft · 2 Bedrooms · 1 Bath · House
West Pelzer town · 1,023 sq.ft · 2 Bedrooms · 1 Bath · House
Welcome to 215 Crestone Dr, a 2 bed, 1 bath traditional bungalow in the Judson Mill area of Greenville. This one is all about location and potential. You're steps from the Judson Mill District, which keeps adding new restaurants, shops, and community spaces every year, and Downtown Greenville is just minutes away. Normally being this close to everything comes with a price tag to match. Not here. This home is a great fit for a flipper, investor, or buyer who wants to make a place their own. Gut it and reimagine the whole layout, add on for more square footage, or move in as-is and update over time. The bones and the location are here. The vision is up to you. Homes at this price point, this close to downtown, don't sit long. Come take a look and see what you'd do with it
USD 198,500
16 Welch Street
View photo
House · for sale
USD 269,000
USD 293/sq.ft
16 Welch Street
West Pelzer town
· 915 sq.ft · 2 Bedrooms · 2 Baths · House
· Office room
West Pelzer town · 915 sq.ft · 2 Bedrooms · 2 Baths · House · Office room
Welcome to this charming 2-bedroom, 2-full-bath home conveniently located just minutes from Downtown Greenville, Prisma and Bon Secours hospitals, and numerous medical offices—an ideal location for homeowners, roommates, or investors seeking to set up a travel-nurse rental. The home features spacious bedrooms with generously sized closets, providing plenty of comfort and storage. One bedroom offers a connected private bathroom, while the second bedroom has a full bathroom conveniently located just across the hall, making the layout especially appealing for roommates or guests. Numerous major updates were completed in 2022, including the replacement of approximately 85% of the studs and floor joists, along with updated electrical, plumbing, hardboard siding, flooring, interior paint, a metal roof, quartz countertops, updated cabinets, and appliances. New-style vinyl tilt-in windows add to the home's appeal and make cleaning and maintenance a breeze. The washer and dryer convey with the
USD 269,000
1 Village Mews Road, Piedmont, US, SC
View photo
House · for sale
USD 989,000
1 Village Mews Road, Piedmont, US, SC
West Pelzer town
· 4 Bedrooms · 4 Baths · House
· Balcony · Parking
West Pelzer town · 4 Bedrooms · 4 Baths · House · Balcony · Parking
Looking for an opportunity to live in Acadia? This uniquely designed custom home offers the perfect blend of character, comfort, and flexibility. Featuring 4 spacious bedrooms and 3.5 bathrooms, the layout includes a private teen or in-law suite complete with its own bathroom and separate entrance. Step inside to a bright, airy, and open floor plan with very high ceilings and gleaming, newly refinished hardwood floors. The primary bedroom is conveniently located on the main floor, just steps from a large drop zone and a sun-drenched, inviting sunroom. Upstairs, discover a generous den/bonus space with access to a balcony, plus huge additional bedrooms that provide plenty of room to spread out. The finished oversized garage—previously used as a model home design center—offers endless potential and can easily be converted back to a traditional garage. With fresh paint throughout and a brand-new HVAC system, this home is move-in ready and beautifully refreshed. Don’t miss your chance to c
USD 989,000
143 Cranford Road
View photo
House · for sale
USD 314,900
143 Cranford Road
West Pelzer town
· 4 Bedrooms · 2 Baths · House
· Equipped kitchen · Parking
West Pelzer town · 4 Bedrooms · 2 Baths · House · Equipped kitchen · Parking
Check out 143 Cranford Road, a stunning new home in our Cedar Gap community. This spacious two-story home features four bedrooms, two and a half bathrooms, and a two-car garage, providing plenty of room. When you enter, you’ll be welcomed by a charming foyer that leads directly into the open-concept living space. The large family room and kitchen are seamlessly connected, creating a bright and inviting atmosphere perfect for everyday living and entertaining. The kitchen is equipped with stainless steel appliances, ample cabinet space, and a center island, making it an ideal space for cooking and gathering with friends and family. The primary suite features a peaceful retreat with a walk-in closet and an en suite bathroom featuring dual vanities. The three additional bedrooms provide ample space and privacy, sharing a secondary bathroom. Upstairs features a versatile loft space. Additional features include a laundry room, ample storage closets, and large windows that fill the home with
USD 314,900
123 Beechcroft Place
View photo
House · for sale
USD 334,900
Updated
123 Beechcroft Place
West Pelzer town
· 3 Bedrooms · 2 Baths · House
· Office room · Equipped kitchen · Parking
West Pelzer town · 3 Bedrooms · 2 Baths · House · Office room · Equipped kitchen · Parking
Check out 123 Beechcroft Place, a beautiful new home in our Briargate community! This thoughtfully designed two-story home features three bedrooms, two and a half bathrooms, and a two-car garage, offering the perfect combination of comfort, style, and functionality. As you enter through the foyer, you’ll step into an open living area that seamlessly connects the living room, dining space, and modern kitchen. The kitchen serves as the heart of the home, featuring stainless steel appliances, a large island, ample cabinetry, and a walk-in pantry. A convenient flex room on the main floor provides versatile space for a home office, playroom, or guest area. Upstairs, the primary suite offers a relaxing retreat with a spacious bedroom, private bathroom with dual vanities, and a walk-in closet. Two additional bedrooms and a full bathroom provide plenty of room and privacy for everyone. The laundry room is also located upstairs for added convenience. Outside, the front porch creates a welcoming
USD 334,900
712 Old Grove Road
View photo
House · for sale
USD 150,000
Updated
712 Old Grove Road
West Pelzer town
· 2 Bedrooms · 1 Bath · House
· Parking · Equipped kitchen
West Pelzer town · 2 Bedrooms · 1 Bath · House · Parking · Equipped kitchen
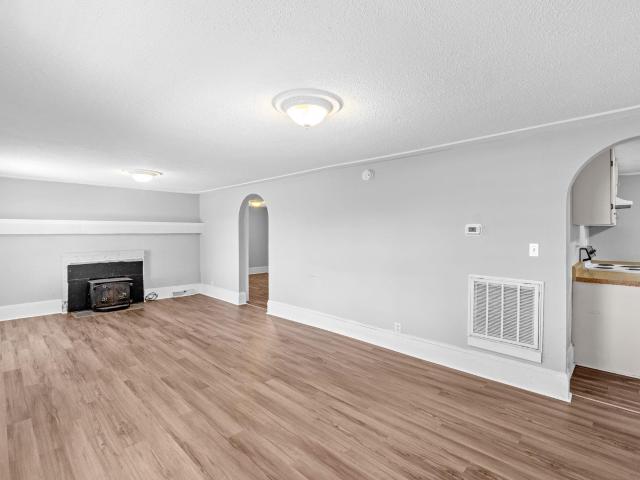
Buyers may qualify for the $5000 PNC grand funds for this home if it is their primary residence. Discover this charming 2-bedroom, 1-bath home on nearly half an acre—a rare find offering space, comfort, and convenience. The bright living room features a cozy wood-burning stove and flows into the dining area, creating an inviting layout for everyday living. A functional kitchen, dedicated laundry room, and two comfortable bedrooms complete the interior. Step outside to a deep, oversized lot with endless possibilities—gardening, play, pets, or future expansion. A detached garage provides excellent storage or workshop potential. Located just 15 minutes to Downtown Greenville and Conestee Nature Preserve, this home offers peaceful living with quick access to shopping, dining, parks, and major Greenville amenities
USD 150,000
118 Callongton Drive
View photo
House · for sale
USD 349,000
USD 193/sq.ft
118 Callongton Drive
West Pelzer town
· 1,808 sq.ft · 3 Bedrooms · 2 Baths · House
· Garden · Fireplace · Equipped kitchen · Parking
West Pelzer town · 1,808 sq.ft · 3 Bedrooms · 2 Baths · House · Garden · Fireplace · Equipped kitchen · Parking
Welcome to 118 Callongton Drive, a meticulously maintained, move-in-ready craftsman-style home built in 2023 in the desirable Harvest Glen community. This one-owner home offers three bedrooms, two-and-a-half bathrooms, a two-car garage with remote access, and a primary suite on the main level. It combines the advantages of newer construction with valuable upgrades already completed, and the remainder of the 10-year builder warranty is still in place. The open-concept kitchen features white cabinetry, granite countertops, stainless steel appliances, a spacious center island, and Bluetooth in-ceiling speakers. The kitchen overlooks the light-filled great room and dining area, where a fireplace creates a warm and inviting gathering space for everyday living and entertaining. The main-level primary bedroom includes a private ensuite bath with dual vanities, a separate tiled walk-in shower, a garden tub, and a generous walk-in closet. Upstairs, you’ll find two spacious secondary bedrooms an
USD 349,000
68 Hutchens Street
View photo
House · for sale
USD 185,000
USD 186/sq.ft
68 Hutchens Street
West Pelzer town
· 990 sq.ft · 1 Bedroom · 1 Bath · House
· Garden
West Pelzer town · 990 sq.ft · 1 Bedroom · 1 Bath · House · Garden
Cute Bungalow located minutes from Greenville Memorial Hospital with a view of downtown Greenville. Large bath, Sunroom. A den/sunroom with wood paneled cathedral ceilings was added onto the rear oft he home could be 2nd bedroom with a little modifications. Appliances to remain. Walk in pantry, fenced Yard. Tons of space for the money. Great Rental market as well
USD 185,000
6 Webb Street
View photo
House · for sale
USD 210,000
6 Webb Street
West Pelzer town
· 3 Bedrooms · 1 Bath · House
West Pelzer town · 3 Bedrooms · 1 Bath · House
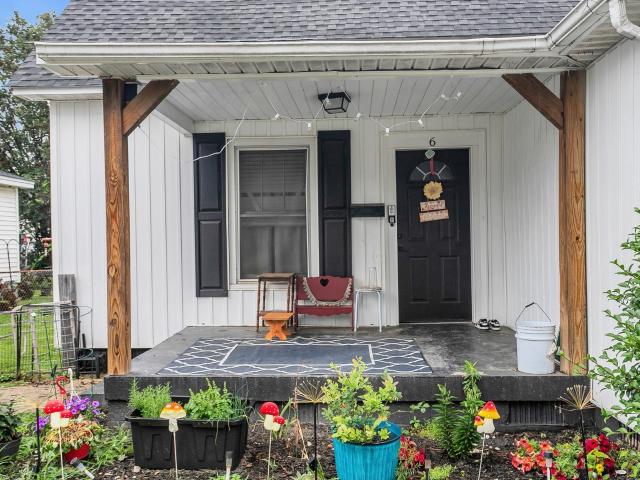
Welcome to 6 Webb Street, a 3-bedroom, 1-bath home offering incredible potential in a convenient Greenville location. Whether you're looking to expand your rental portfolio, take on your next renovation project, or secure an affordable property with upside, this home presents a great opportunity. An added bonus: the seller is also offering 53 Bagwell Street for sale. These properties may be purchased individually or together, creating a unique opportunity for investors seeking multiple properties in one transaction. Don't miss your chance to add this Greenville investment property to your portfolio. Schedule your showing today and explore the possibilities at 6 Webb Street!
USD 210,000
106 Carson Creek Drive
View photo
House · for sale
USD 239,900
106 Carson Creek Drive
West Pelzer town
· 3 Bedrooms · 2 Baths · House
· Garden · Deck · Equipped kitchen
West Pelzer town · 3 Bedrooms · 2 Baths · House · Garden · Deck · Equipped kitchen
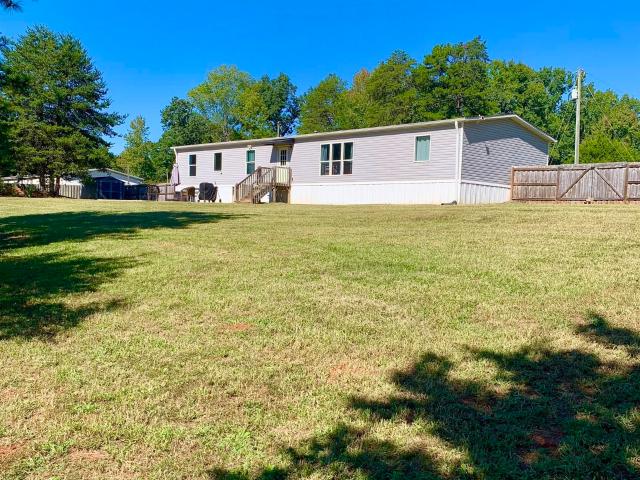
Welcome home to 106 Carson Creek Drive! This BRAND-NEW 2027 Cavco Phoenix is situated on a spacious. 57-acre lot in the desirable Powdersville area. Offering 1,440 square feet, 3 bedrooms and 2 full baths, this beautiful new home features an open-concept floor plan with modern finishes throughout. Step inside to a bright and spacious living area that flows seamlessly into the kitchen and dining space, creating a great layout for everyday living and entertaining. The kitchen offers plenty of cabinetry and counter space, while the split-bedroom floor plan provides added privacy. The primary suite features its own private bath with dual sinks, a separate garden tub, and a walk-in closet. Two additional bedrooms and a second full bath are located on the opposite side of the home. Step outside onto the large 8' x 12' deck, perfect for grilling, entertaining, or relaxing outdoors. With over half an acre of your own land, there's plenty of room to enjoy the outdoors, create a backyard gatheri
USD 239,900

Get email alerts

Don't miss out: be the first to know about new properties

The alert was correctly created

On subscribing you accept the conditions of use and the privacy policy
Alert
Receive new ads in your inbox
Save this search
Receive alerts for new listings

We'll send you an email when we have new properties for: "Houses for sale in West Pelzer town"

The alert was correctly created

Greenville city, Greenville CCD Greenville County South Carolina
Gantt, Greenville CCD Greenville County South Carolina
Get email alerts and be the first to see new listings
Required field
On subscribing I accept the terms of the privacy policy
Perfect! You'll soon start receiving new listings via email
Alert
Receive an email when we have new ads for Houses for sale in West Pelzer town
Save this search
Filters

Bedrooms

Size (sq.ft)

sq.ft
sq.ft

Price

USD
USD

Property type

Bathrooms

Clear all filters
Receive notifications when new entries are published.