57 houses for sale in West Platte

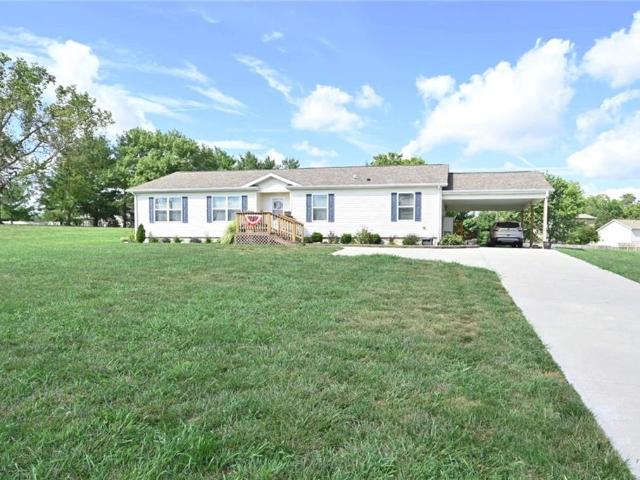
Walnut St
View photo
House · for sale
Request Details
Updated
Walnut St
West Platte
· House
West Platte · House
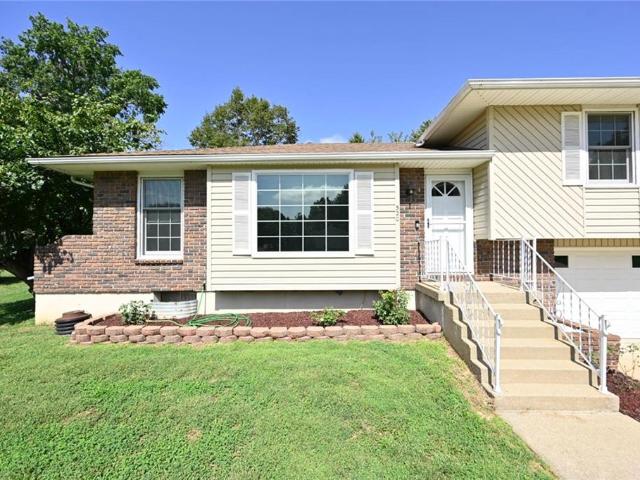
This is a Real Estate-Owned (REO)/post-foreclosure home owned or managed by a bank. All offers are considered; however, the highest and best will most likely be accepted
Request Details
206 Vine Street
View photo
House · for sale
USD 260,000
USD 144/sq.ft
New
206 Vine Street
West Platte
· 1,798 sq.ft · 3 Bedrooms · 2 Baths · House
· Patio · Garden · Fireplace · Equipped kitchen · Parking · Cellar
West Platte · 1,798 sq.ft · 3 Bedrooms · 2 Baths · House · Patio · Garden · Fireplace · Equipped kitchen · Parking · Cellar
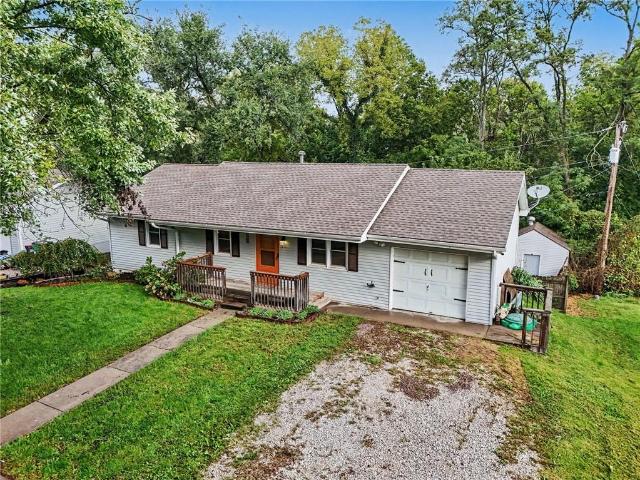
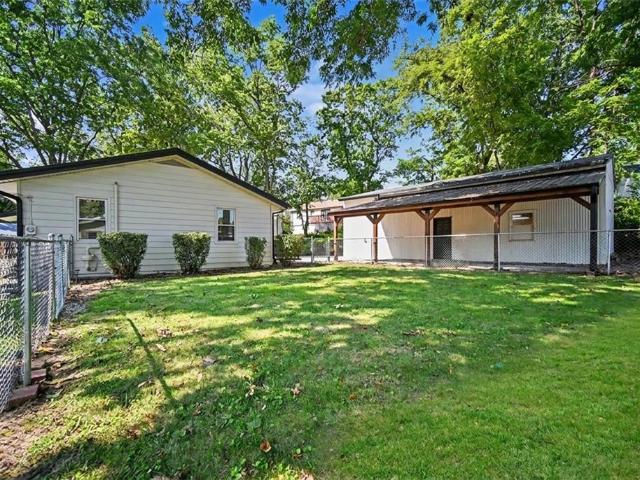
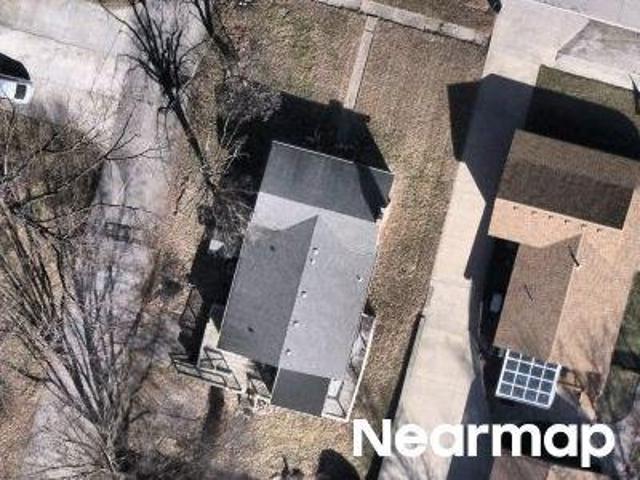
This charming ranch home offers comfortable living, a functional layout, and plenty of potential, with a brand-new roof adding peace of mind for its next owner. Featuring classic vinyl siding, an attached garage, and a welcoming front porch, the home is ready for its next chapter. Inside, hardwood floors flow throughout the living room, kitchen, and bedrooms. The open layout provides a comfortable setting for everyday living and entertaining, while the kitchen features green cabinetry, butcher block countertops, a center island, open shelving, and a pantry. The walk-out basement offers additional possibilities with a brick fireplace and plenty of space for living, recreation, or storage. Outside, enjoy a fenced backyard with mature trees, concrete patio, and fire pit. A detached shed converted into a convenient office space adds extra flexibility for working from home or hobbies. With a brand-new roof, desirable features, versatile spaces, and room to build equity, this home is a great
USD 260,000
12480 Appaloosa Street
View photo
House · for sale
USD 719,900
USD 275/sq.ft
New
12480 Appaloosa Street
West Platte
· 2,616 sq.ft · 4 Bedrooms · 3 Baths · House
· Garden · Fireplace · Equipped kitchen · Parking · Cellar
West Platte · 2,616 sq.ft · 4 Bedrooms · 3 Baths · House · Garden · Fireplace · Equipped kitchen · Parking · Cellar
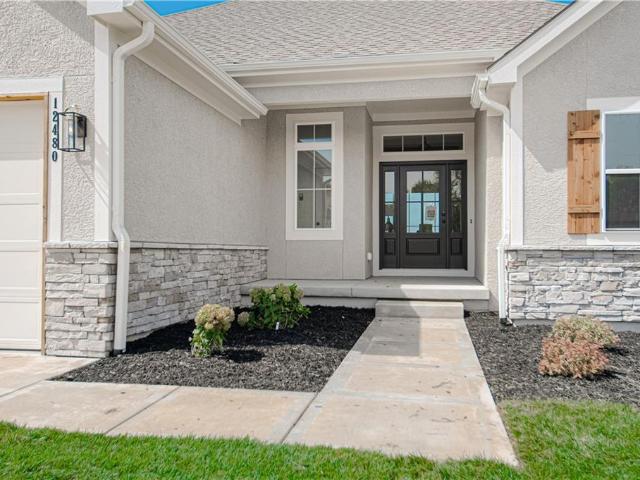
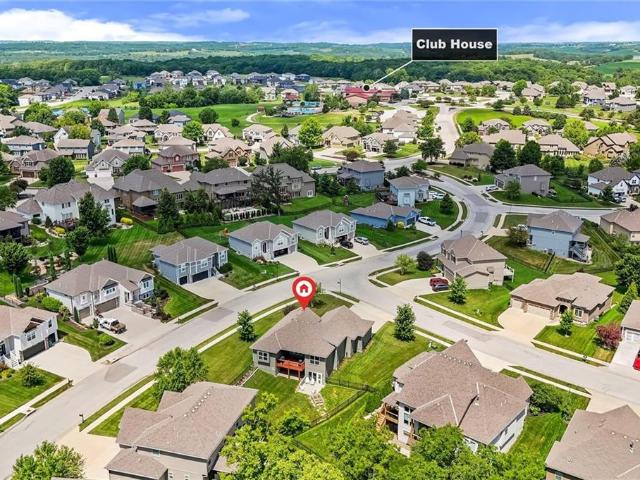
Move-in ready! The beautiful Buena Vista floor plan boasts 4 bedrooms, 3 bathrooms, and a 3-car garage. With over 2600 sq/ft of space, this layout provides ample living areas ideal for hosting gatherings. Enjoy a spacious kitchen with a walk-in pantry, an open floor plan, and a striking fireplace as the focal point. The large primary suite is on the main floor and includes a soaking tub, walk-in shower, and a generous closet. Additionally, the basement features a sizable recreational room complete with a wet bar and built in entertainment center plus a covered porch to enjoy the outdoors. Quality craftsmanship with high end appliances and finishes throughout this home sits on a beautiful oversized treed lot at the end of a cul-de-sac. With a new sprinkler system and a backyard that offers privacy and plenty of nature to view the location is one you need to see to appreciate!
USD 719,900
2605 Sunset Drive
View photo
House · for sale
USD 409,990
USD 208/sq.ft
New
2605 Sunset Drive
West Platte
· 1,970 sq.ft · 4 Bedrooms · 2 Baths · House
· Equipped kitchen · Parking
West Platte · 1,970 sq.ft · 4 Bedrooms · 2 Baths · House · Equipped kitchen · Parking
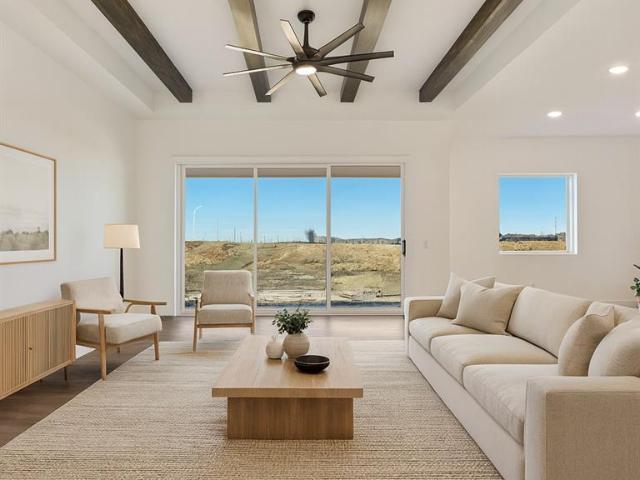
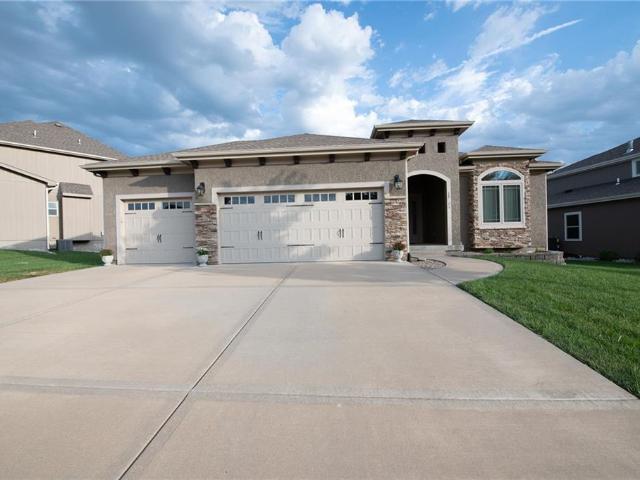
Welcome to the Lacey by Hakes Brothers, a thoughtfully designed ranch floor plan offering 1,980 square feet of stylish, low-maintenance living. This beautifully crafted home features 4 bedrooms, 2 bathrooms, and a 3-car garage with an open-concept layout that blends comfort and functionality. The heart of the home is the gourmet kitchen, complete with soft-close drawers and doors, premium finishes, abundant storage, and a spacious island that overlooks the dining and living areas—perfect for entertaining or everyday living. The inviting great room is highlighted by decorative ceiling beams, creating warmth, character, and architectural interest. The private primary suite offers a relaxing retreat with a spa-inspired bath featuring framed mirrors, designer finishes, and a spacious walk-in closet. Two additional bedrooms provide flexibility for guests, a home office, or hobbies. Built with Hakes Brothers’ signature quality and attention to detail, this home combines timeless design with
USD 409,990
13130 NW Hawthorne Drive
View photo
House · for sale
USD 505,000
USD 186/sq.ft
New
13130 NW Hawthorne Drive
West Platte
· 2,702 sq.ft · 4 Bedrooms · 3 Baths · House
· Garden · Deck · Fireplace · Equipped kitchen · Cellar
West Platte · 2,702 sq.ft · 4 Bedrooms · 3 Baths · House · Garden · Deck · Fireplace · Equipped kitchen · Cellar
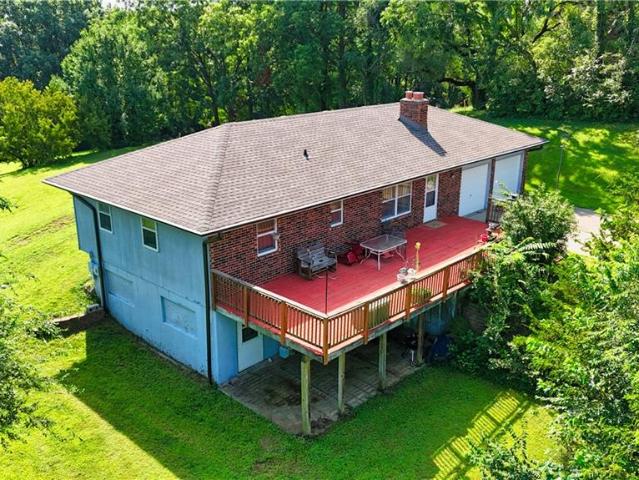
Welcome to a beautifully maintained reverse ranch, located on a quiet cul-de-sac. As you walk in, you'll be drawn to the backyard view of lush green trees, which envelop the new screened-in composite deck with privacy and shade for enjoyable, quiet evenings. Main-level living, with the primary suite entering a spacious double-sink, jetted-tub bathroom, and then entering a spacious, oversized walk-in closet that conveniently connects to the laundry room. The flow from living to primary suite, bath, closet & laundry is highly desirable. The 2nd bedroom on the main floor has clear glass 10-core French doors; standard solid wood French doors are available to install in the basement. The kitchen is designed for functionality and easy entertaining, with a batwing, raised island, and a chef's dream walk-in pantry. The kitchen and eat-in dining area connect to the living room with a fireplace. The main living area is accented with crown molding and large windows across the living and dining ar
USD 505,000
805 Citadel Drive
View photo
House · for sale
USD 289,000
USD 186/sq.ft
805 Citadel Drive
West Platte
· 1,550 sq.ft · 3 Bedrooms · 2 Baths · House
West Platte · 1,550 sq.ft · 3 Bedrooms · 2 Baths · House
The residence creates a peaceful and inviting retreat and features 1,024 square feet of refined living area. The interior configuration provides a convenient arrangement of three bedrooms and two full bathrooms. Creating a peaceful and inviting retreat. The exterior offers a tranquil setting for outdoor activities and quiet relaxation. Arrange a private showing of this property at 805 Citadel Drive to experience its serene atmosphere firsthand
USD 289,000
4913 NW 140th Street
View photo
House · for sale
USD 529,325
USD 289/sq.ft
4913 NW 140th Street
West Platte
· 1,830 sq.ft · 3 Bedrooms · 2 Baths · House
· Equipped kitchen · Parking · Cellar
West Platte · 1,830 sq.ft · 3 Bedrooms · 2 Baths · House · Equipped kitchen · Parking · Cellar
Welcome to the Gonzalez by Hakes Brothers, a thoughtfully designed ranch floor plan offering 1,835 square feet of stylish, low-maintenance living. This beautifully crafted home features 3 bedrooms, 2.5 bathrooms, and a 2-car garage with an open-concept layout that blends comfort and functionality. Unfinished basement with endless options to grow. The heart of the home is the gourmet kitchen, complete with 42-inch upper cabinets, soft-close drawers and doors, premium finishes, abundant storage, and a spacious island that overlooks the dining and living areas—perfect for entertaining or everyday living. The inviting great room is highlighted by decorative ceiling beams, creating warmth, character, and architectural interest. The private primary suite offers a relaxing retreat with a spa-inspired bath featuring framed mirrors, designer finishes, and a spacious walk-in closet. Two additional bedrooms provide flexibility for guests, a home office, or hobbies. Built with Hakes Brothers’ sign
USD 529,325
17700 NW 130th Terrace
View photo
House · for sale
USD 550,000
USD 142/sq.ft
17700 NW 130th Terrace
West Platte
· 3,853 sq.ft · 5 Bedrooms · 4 Baths · House
· Garden · Terrace · Equipped kitchen · Air conditioning
West Platte · 3,853 sq.ft · 5 Bedrooms · 4 Baths · House · Garden · Terrace · Equipped kitchen · Air conditioning
Unmatched Luxury & Privacy in Seven Bridges The Perfect Home. The Perfect Lot. The Perfect Neighborhood. Buyers spend years searching for the elusive'unicorn' property that checks every box. Your search ends today. This meticulously maintained, move-in-ready masterpiece delivers a rare combination of space, premium lot placement, and mechanical updates that simply cannot be found anywhere else at this price point. The Home: More of Everything Unlike standard models, this home offers maximum functionality across all three fully finished levels: 5 Beds + Office: Five true bedrooms (not 4) plus a private, lower-level dedicated office. 4.5 Bathrooms: Four full baths and a powder room (instead of the typical 3). New Mechanicals: Absolute peace of mind with a brand-new furnace (4 months old), young A/C (3 years), and updated stainless kitchen appliances. The Lot: A Private Nature Sanctuary The property balances flat, usable play space with backyard privacy: The Backyard: A rare walkout basem
USD 550,000
626 Summer Street
View photo
House · for sale
USD 275,000
USD 178/sq.ft
626 Summer Street
West Platte
· 1,539 sq.ft · 3 Bedrooms · 2 Baths · House
· Garden · Office room · Deck · Cellar
West Platte · 1,539 sq.ft · 3 Bedrooms · 2 Baths · House · Garden · Office room · Deck · Cellar
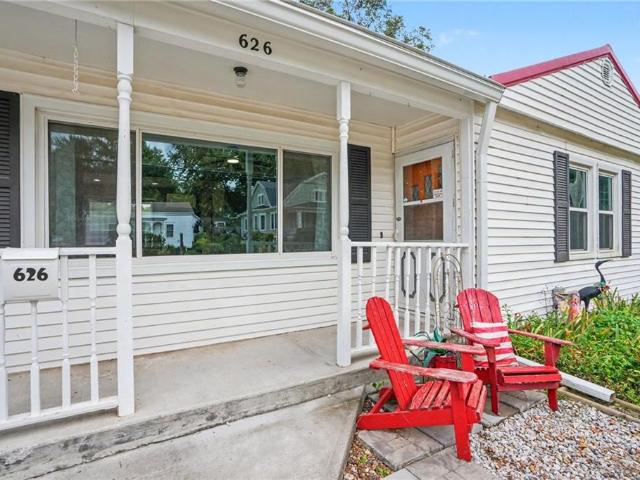
Welcome to 626 Summer Street in Weston! This well-maintained 3-bedroom, 2-bath home offers a functional open floor plan with plenty of space to enjoy. The main living areas flow together nicely, creating a comfortable setup for everyday living and entertaining. The finished walkout basement adds even more usable living space and flexibility for a family room, home office, workout area, or additional gathering space. Outside, you’ll love the fully fenced backyard, brand-new deck, and new storage shed, making the outdoor space just as appealing as the inside. Located in the West Platte School District and close to everything Weston has to offer, this home combines space, functionality, and a great location. With so much to offer inside and out, this is one you’ll want to see!
USD 275,000
12735 N Champanel Way
View photo
House · for sale
USD 674,900
USD 216/sq.ft
12735 N Champanel Way
West Platte
· 3,122 sq.ft · 5 Bedrooms · 3 Baths · House
· Patio · Deck · Fireplace
West Platte · 3,122 sq.ft · 5 Bedrooms · 3 Baths · House · Patio · Deck · Fireplace
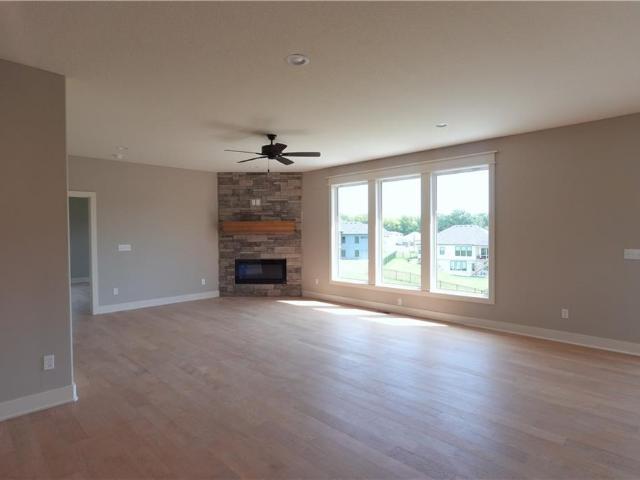
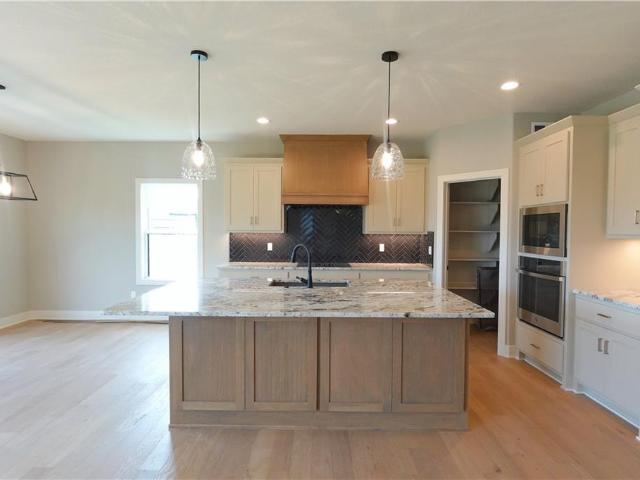
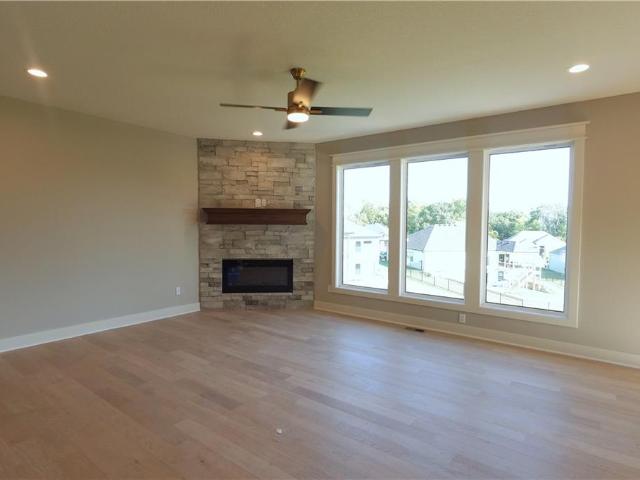
The Ashton II is a beautifully designed reverse 1.5-story home offering upscale finishes and exceptional living space. The open floor plan features an oversized granite island, walk-in pantry, and striking corner stone fireplace. The luxurious main-level primary suite includes hardwood floors, a spa-inspired bath with jetted tub, walk-in shower with granite bench, dual quartz vanity, and direct access to the laundry room through the walk-through closet. The finished lower level is perfect for entertaining with a spacious wet bar, room for a full-size refrigerator, two full bathrooms, and a private guest suite with ensuite bath. Situated on a nearly one-acre lot, this home also boasts a covered composite deck, oversized concrete patio, charming front porch, and in-ground sprinkler system. Energy-efficient upgrades include a high-efficiency furnace and blown-in insulation. Complete and move-in ready!
USD 674,900
17470 NW 128th Court
View photo
House · for sale
USD 575,000
USD 206/sq.ft
17470 NW 128th Court
West Platte
· 2,788 sq.ft · 4 Bedrooms · 3 Baths · House
· Patio · Deck · Equipped kitchen
West Platte · 2,788 sq.ft · 4 Bedrooms · 3 Baths · House · Patio · Deck · Equipped kitchen
Welcome home to this beautifully designed 4-bedroom, 3-bath reverse 1.5-story home offering an impressive combination of space, functionality, and comfort. The main level features an open and inviting layout with a well-appointed kitchen and an extra-large walk-in pantry that is truly exceptional in size, complete with a built-in desk—providing abundant storage and the perfect space for a home office/organization center. The spacious primary suite offers a relaxing retreat with a very large walk-in closet, providing plenty of room for even the most extensive wardrobe. Additional bedrooms offer flexibility for family, guests, or office space. The finished lower level takes entertaining to the next level with a full bar and generous living space, creating the perfect setting for game days, gatherings, movie nights, or simply relaxing with family and friends. Step outside to enjoy the covered deck or patio, offering a comfortable outdoor living area that can be enjoyed in a variety of wea
USD 575,000
12745 N Champanel Way
View photo
House · for sale
USD 674,900
USD 216/sq.ft
12745 N Champanel Way
West Platte
· 3,122 sq.ft · 5 Bedrooms · 3 Baths · House
· Patio · Deck · Fireplace
West Platte · 3,122 sq.ft · 5 Bedrooms · 3 Baths · House · Patio · Deck · Fireplace
The Ashton II is a beautifully designed reverse 1.5-story home offering upscale finishes and exceptional living space. The open floor plan features an oversized granite island, walk-in pantry, and striking corner stone fireplace. The luxurious main-level primary suite includes hardwood floors, a spa-inspired bath with jetted tub, walk-in shower with granite bench, dual quartz vanity, and direct access to the laundry room through the walk-through closet. The finished lower level is perfect for entertaining with a spacious wet bar, room for a full-size refrigerator, two full bathrooms, and a private guest suite with ensuite bath. Situated on beautiful lot, this home also boasts a covered composite deck, oversized concrete patio, charming front porch, and in-ground sprinkler system. Energy-efficient upgrades include a high-efficiency furnace and blown-in insulation
USD 674,900
221 O'Rourke Drive
View photo
House · for sale
USD 339,900
USD 187/sq.ft
221 O'Rourke Drive
West Platte
· 1,808 sq.ft · 3 Bedrooms · 2 Baths · House
· Deck · Fireplace · Equipped kitchen
West Platte · 1,808 sq.ft · 3 Bedrooms · 2 Baths · House · Deck · Fireplace · Equipped kitchen
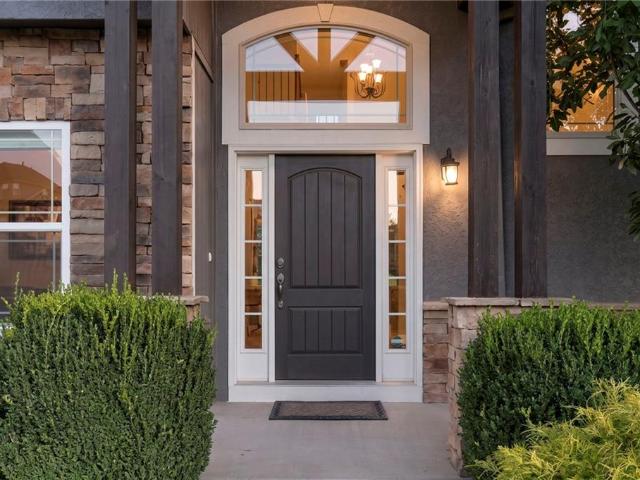
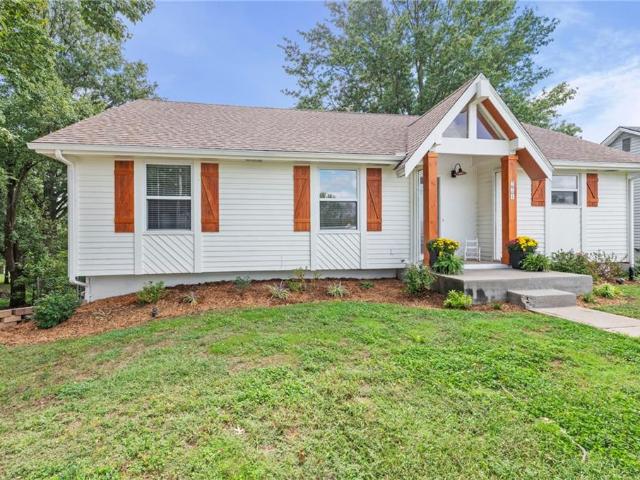
You will love this home and its inviting setting, starting with the beautiful curb appeal! The freshly painted exterior, custom shutters, and covered posts create an eye-catching first impression. Step inside to beautiful tile floors and discover an updated kitchen with painted cabinetry, granite countertops, a new faucet and hardware, plus a newer refrigerator, dishwasher, and microwave that stay with the home. Updated lighting throughout, both inside and out, adds a fresh finishing touch. Three bedrooms are located on the main level, each with new flooring. The primary suite offers plenty of room to unwind, along with two closets, new ceiling beams, and an updated private bath. Gather for holidays, movie nights, or everyday relaxation in the generously sized family room, complete with a fireplace featuring a new wood mantel, built-in shelving, and newer shiplap that adds warmth and character. The living space extends outdoors to a newly refinished and stained 20' x 16' deck, an ideal
USD 339,900
17485 NW 128th Court
View photo
House · for sale
USD 515,000
USD 198/sq.ft
17485 NW 128th Court
West Platte
· 2,594 sq.ft · 4 Bedrooms · 3 Baths · House
· Fireplace · Equipped kitchen
West Platte · 2,594 sq.ft · 4 Bedrooms · 3 Baths · House · Fireplace · Equipped kitchen
Refinished hardwood floors welcome you into this beautifully maintained reverse 1.5-story home in Platte City! Featuring 4 bedrooms, 3 full bathrooms, and a finished walkout lower level, this home offers a functional layout with plenty of space. The inviting main living area features vaulted ceilings and a fireplace, creating a warm and welcoming atmosphere. Back on the market through no fault of the seller, this is another great opportunity for buyers! The sellers are also willing to assist with some closing costs with the right offer. Don’t miss your chance to make this wonderful home yours! At the heart of the home, the kitchen is equipped with a kitchen island, a pantry, quartz countertops, newer stainless steel appliances, a dishwasher, a disposal, a humidifier, a microwave, and an electric range/oven. These elements flow directly into the main living areas, which also include ceiling fans. The finished walkout lower level adds functional space with a family room, a wet bar, two b
USD 515,000
19550 Shane Lane
View photo
House · for sale
USD 399,000
USD 210/sq.ft
19550 Shane Lane
West Platte
· 1,894 sq.ft · 4 Bedrooms · 2 Baths · House
· Garden · Deck · Cellar
West Platte · 1,894 sq.ft · 4 Bedrooms · 2 Baths · House · Garden · Deck · Cellar
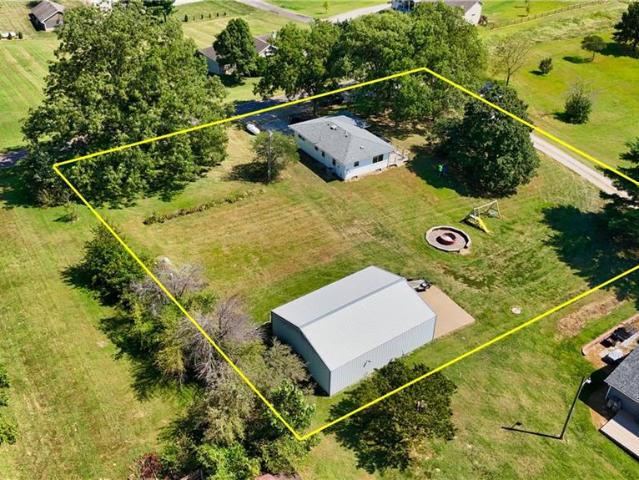
This one checks all the blocks! At under two miles from downtown Weston, you'll enjoy almost a full acre with mature pecan trees on pavement. Outside is a huge outbuilding, large fire pit and play space, and spacious deck with great views overlooking the yard. Inside you'll find great living space with ample storage and room to grow in the full, partially finished basement. This home boasts so many upgrades over the past 7 years: new roof, new septic system, new 50-gallon water heater, new HVAC, new windows, and new custom blinds. With a $3K flooring allowance, you'll be able to pick out exactly what works best for you and make it home!
USD 399,000
2609 Sunset Drive
View photo
House · for sale
USD 499,990
USD 202/sq.ft
2609 Sunset Drive
West Platte
· 2,465 sq.ft · 4 Bedrooms · 2 Baths · House
· Fireplace · Equipped kitchen
West Platte · 2,465 sq.ft · 4 Bedrooms · 2 Baths · House · Fireplace · Equipped kitchen
Welcome to the brand-new Perez floor plan by Hakes Brothers! Offering 2,466 square feet of thoughtfully designed living space, this stunning two-story home features 4 spacious bedrooms, 2.5 bathrooms, and an open-concept layout that perfectly balances style and functionality. The heart of the home is the gourmet kitchen, complete with premium finishes, a large center island, and abundant storage—ideal for everyday living and entertaining. The adjoining great room is highlighted by a beautiful fireplace and expansive stacking panel doors that seamlessly connect the indoor and outdoor living spaces, filling the home with natural light. Upstairs, you’ll find generously sized bedrooms, including a private owner’s suite designed for comfort and relaxation with a luxurious en-suite bath and spacious walk-in closet. Built with the quality craftsmanship and elevated finishes Hakes Brothers is known for, the Perez offers modern design, exceptional functionality, and countless upgrades throughou
USD 499,990
1613 Todd Street
View photo
House · for sale
USD 360,000
USD 144/sq.ft
1613 Todd Street
West Platte
· 2,497 sq.ft · 4 Bedrooms · 2 Baths · House
· Patio · Garden · Equipped kitchen · Parking
West Platte · 2,497 sq.ft · 4 Bedrooms · 2 Baths · House · Patio · Garden · Equipped kitchen · Parking
Situated on a desirable corner lot with a side-entry garage, this spacious side-to-side split offers great bones, generous living spaces, and plenty of opportunity to make it your own. Brick exterior accents add character, while mature landscaping and a lush, treed backyard create a private setting. Out back, you'll find a fenced yard, covered patio, storage shed with lean-to, and a large, flat area perfect for entertaining, pets, and play. Inside, the spacious carpeted living room welcomes you into the home and flows into the kitchen and dining area. The kitchen offers an abundance of cabinet and counter space, built-in appliances, wood flooring, and views overlooking the backyard. Upstairs, the generously sized primary suite features double closets and a private ensuite bath. Three additional bedrooms provide plenty of room for family, guests, or a home office and share access to the main hall bathroom. The finished lower level adds even more living space with a wood-paneled family r
USD 360,000
12755 N Champanel Way
View photo
House · for sale
USD 674,900
USD 218/sq.ft
12755 N Champanel Way
West Platte
· 3,089 sq.ft · 5 Bedrooms · 3 Baths · House
· Garden · Deck · Fireplace
West Platte · 3,089 sq.ft · 5 Bedrooms · 3 Baths · House · Garden · Deck · Fireplace
The Dixon II offers 5 bedrooms, 3.5 baths, and a thoughtfully designed layout loaded with upgrades. The open main level features a stone fireplace, oversized granite island, butler's pantry, and covered composite deck overlooking a wooded backyard. The luxurious primary suite includes hardwood floors, a dual quartz vanity, soaking tub, separate shower, and spacious walk-in closet. The finished lower level boasts three additional bedrooms, two full baths, and a wet bar complete with a full-size refrigerator and ice/water line. Energy-efficient features include a high-efficiency furnace, blown-in insulation, and an in-ground sprinkler system, making this home as practical as it is beautiful
USD 674,900
1601 Todd Street
View photo
House · for sale
USD 350,000
USD 177/sq.ft
1601 Todd Street
West Platte
· 1,970 sq.ft · 4 Bedrooms · 2 Baths · House
· Patio · Deck · Fireplace · Equipped kitchen · Parking
West Platte · 1,970 sq.ft · 4 Bedrooms · 2 Baths · House · Patio · Deck · Fireplace · Equipped kitchen · Parking
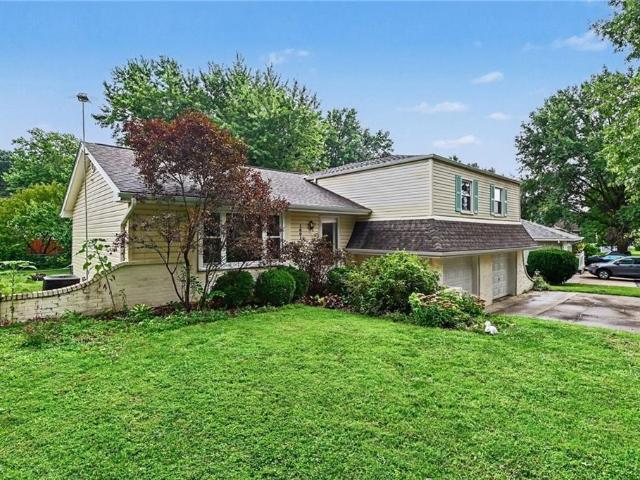
Welcome to 1601 Todd Street, a spacious tri-level offering multiple living areas, abundant storage and a long list of seller improvements in the heart of Platte City. Step inside to a welcoming entry with a large living room to the left and convenient half bath and coat closet nearby. Continue into the kitchen and eat-in dining area, where access to the freshly refreshed back deck makes it easy to extend everyday living outdoors. The lower level adds another generous living area with a wood burning fireplace and walk-out to the back patio, plus laundry and direct access to the attached 2-car garage. Just beyond the garage, discover an additional unfinished sub-basement offering valuable storage space, a cedar closet and storm shelter. Upstairs are four bedrooms, two additional bathrooms, a whole-house fan and plenty of closet and storage space. The sellers have invested in numerous improvements during their ownership, including a radon mitigation system, replacement roof and gutters, n
USD 350,000
1421 Todd Street
View photo
House · for sale
USD 340,000
USD 127/sq.ft
1421 Todd Street
West Platte
· 2,659 sq.ft · 4 Bedrooms · 1 Bath · House
· Patio · Garden · Office room · Deck · Equipped kitchen · Parking
West Platte · 2,659 sq.ft · 4 Bedrooms · 1 Bath · House · Patio · Garden · Office room · Deck · Equipped kitchen · Parking
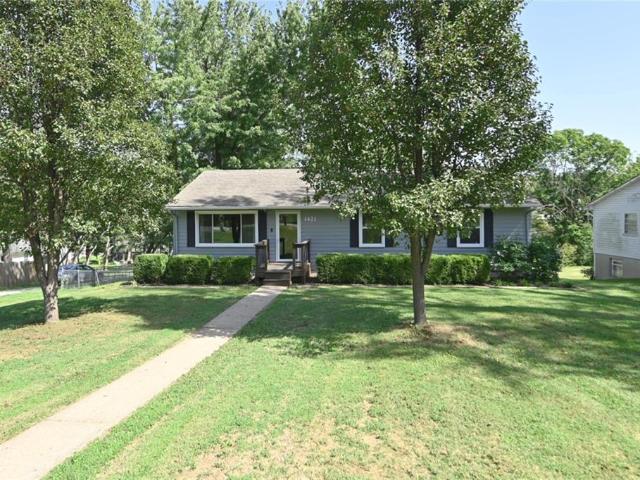
Charming Home with Large Fenced Yard & Finished Lower Level! Welcome home! This cute and inviting property offers plenty of space for a family, with a large fenced backyard and room to build a garage if desired. The main level features beautiful hardwood flooring throughout the great room, a large picture window, ceiling fan, and dining area. The kitchen offers a tile floor, island, large country-style sink, and stainless-steel appliances. Enjoy the versatility of the sunroom, perfect for a home office, sitting area, or additional living space, with convenient laundry access. Step outside to the large deck with stairs leading to the spacious backyard. A patio below provides additional outdoor entertaining space. The main level includes three bedrooms, including a primary bedroom with ceiling fan and carpet, plus two additional bedrooms with ceiling fans and carpet. A guest bath features a shower over tub, while the primary bedroom includes a convenient half bath. The finished lower lev
USD 340,000
16830 NW 124 Street
View photo
House · for sale
USD 719,045
USD 224/sq.ft
16830 NW 124 Street
West Platte
· 3,197 sq.ft · 4 Bedrooms · 3 Baths · House
· Patio · Fireplace · Equipped kitchen
West Platte · 3,197 sq.ft · 4 Bedrooms · 3 Baths · House · Patio · Fireplace · Equipped kitchen
Welcome to Inspired Homes Sonoma Reverse 1.5 Story plan. This home boasts 2 Primary Suites on the main level! Designed with the Modern Trim package, 10' ceilings with 9-square design in great room tray ceiling (stained), 36” doorways on main floor, and a floor-to-ceiling stone fireplace inviting you in from second one! The open kitchen features Upgraded cabinetry to Maple wood species, quartz countertops, GE Profile stainless steel appliances, under-cabinet lighting, and soft-close drawers and doors. The primary suite includes a custom built-in dresser and zero-entry walk-in shower. Convenient main-level laundry connects to the primary bath. With the secondary Primary on the main this home offers options for multi-generation homes! The finished walkout lower level offers a large Rec room with wet bar and second fireplace. With 2 bedrooms, a full bath, additional storage space, and easy patio access, plenty of natural light this homes sits beautifully on a spacious walkout lot! Expanded
USD 719,045
520 Thomas Drive
View photo
House · for sale
USD 360,000
USD 191/sq.ft
520 Thomas Drive
West Platte
· 1,884 sq.ft · 3 Bedrooms · 2 Baths · House
· Fireplace · Equipped kitchen · Parking
West Platte · 1,884 sq.ft · 3 Bedrooms · 2 Baths · House · Fireplace · Equipped kitchen · Parking
WOW! This beautiful, spacious home offers a very large lot, beautiful curb appeal, and plenty of room inside and out. The oversized 2-car garage features built-in cabinets for excellent storage. All new windows throughout the home provide a fresh, updated feel. The main level features all-new flooring, a formal dining room, formal great room, and a comfortable family room with a beautiful new insert fireplace and ceiling fan. The breakfast area is perfect for casual meals, while the kitchen offers plenty of space and is truly a kitchen you’ll enjoy working in. The finished lower-level sub-basement provides additional living space that can be used as a family room, game room, or recreation area. Upstairs you’ll find a full guest bath with shower over tub and two additional bedrooms, both featuring new carpet and new windows. The spacious primary bedroom offers two closets, a ceiling fan, a beautiful picture window with a great view, and a private bath with shower. Outside, enjoy the lar
USD 360,000
17904 Sunset Drive
View photo
House · for sale
USD 430,000
USD 179/sq.ft
17904 Sunset Drive
West Platte
· 2,390 sq.ft · 4 Bedrooms · 3 Baths · House
· Garden · Deck · Equipped kitchen · Parking · Cellar
West Platte · 2,390 sq.ft · 4 Bedrooms · 3 Baths · House · Garden · Deck · Equipped kitchen · Parking · Cellar
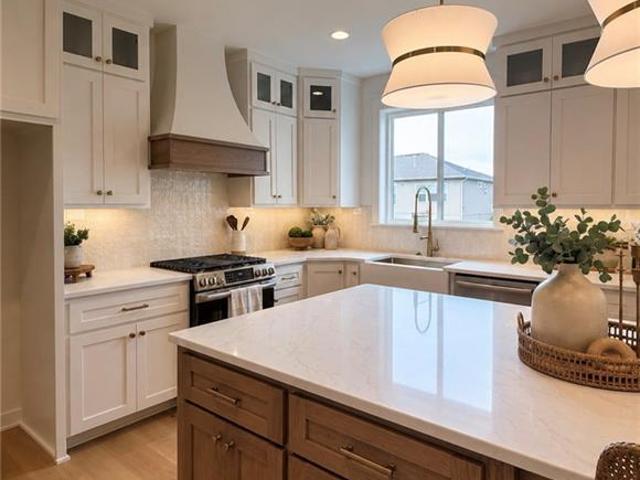
Welcome to 17904 Sunset Drive in Weston’s Fiddler’s Ridge neighborhood! This 4-bedroom, 3-bathroom home offers an open and inviting layout with a spacious living room that flows seamlessly into the kitchen and eat-in dining area. The covered deck provides a great space to relax or entertain while overlooking the backyard, which backs directly to a park for added privacy and a beautiful setting. The walk-out basement provides additional living space and easy access to the outdoors. A 2-car garage adds everyday convenience and storage. Located in the desirable Fiddler’s Ridge neighborhood, this home offers comfortable living with a great combination of indoor and outdoor space
USD 430,000
220 222 Pottawatomie Street
View photo
House · for sale
USD 164,900
220 222 Pottawatomie Street
West Platte
· House
· Air conditioning
West Platte · House · Air conditioning
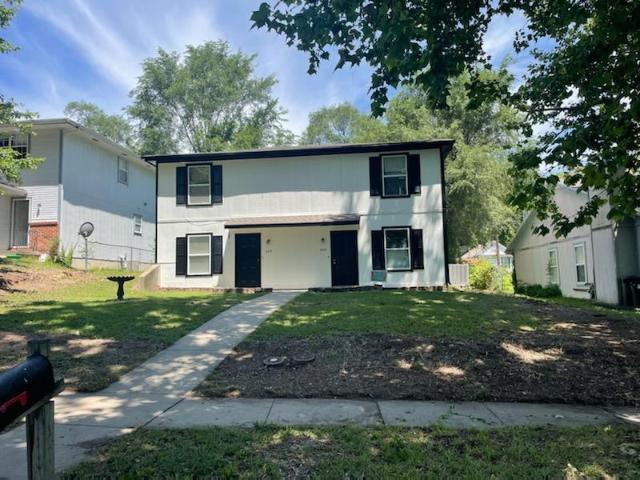
Fully occupied Leavenworth duplex offering an investment opportunity with two separately addressed units at 220 and 222 Pottawatomie Street. Each unit rents for $820 per month, providing $1,640 in total monthly rental income. Tenants pay utilities. This two-story duplex features painted wood siding, black shutters, a shingle roof, separate front entrances, concrete walkway, and mature trees. Both units include stoves and refrigerators, while Unit 220 also includes a microwave. Furnaces, central air systems, and water heaters were replaced in 2017 and 2018. Tenant-occupied property with interior access available by appointment
USD 164,900
12720 NW Larkspur Lane
View photo
House · for sale
USD 674,900
USD 218/sq.ft
12720 NW Larkspur Lane
West Platte
· 3,089 sq.ft · 5 Bedrooms · 3 Baths · House
· Fireplace · Equipped kitchen · Cellar
West Platte · 3,089 sq.ft · 5 Bedrooms · 3 Baths · House · Fireplace · Equipped kitchen · Cellar
The Dixon by Dwight Friedley Building Co. Offers exceptional reverse 1.5-story living with an open floor plan and finished basement. The main level features a luxurious primary suite, second bedroom or office, laundry room, and a beautifully appointed kitchen with granite countertops, custom cabinetry, center island, and walk-in pantry. The great room boasts a cozy fireplace, while the finished lower level includes a spacious rec room and two additional bedrooms. Thoughtfully designed for comfort, convenience, and entertaining
USD 674,900
15490 NW 136th Street
View photo
House · for sale
USD 389,900
USD 248/sq.ft
15490 NW 136th Street
West Platte
· 1,572 sq.ft · 3 Bedrooms · 2 Baths · House
· Office room · Equipped kitchen
West Platte · 1,572 sq.ft · 3 Bedrooms · 2 Baths · House · Office room · Equipped kitchen
No city taxes! BONUS 4TH ROOM that can be made into a bedroom as you grow. A must see sets in the county with all the convinces of city living. Built in 2022 and offering approximately 1,600 square feet of beautifully designed living space, this inviting 3-bedroom, 2-bath home delivers the feel of a newer home while offering something increasingly difficult to find: a generous HALF-ACRE lot with room to live, relax, entertain, and enjoy the outdoors. Step inside to an open-concept floor plan designed for modern living. The spacious living area flows naturally into the dining space and kitchen, creating an easy, welcoming environment for everything from quiet mornings to entertaining friends and family. The kitchen features large pantry and a functional layout that keeps the heart of the home connected to the main living space. The primary suite provides a comfortable retreat, highlighted by a private bath with a beautifully tiled shower. A generously sized office/flex room adds another
USD 389,900
730 Goodlet Circle
View photo
House · for sale
USD 359,900
USD 148/sq.ft
730 Goodlet Circle
West Platte
· 2,422 sq.ft · 3 Bedrooms · 2 Baths · House
· Gym · Equipped kitchen · Parking · Cellar
West Platte · 2,422 sq.ft · 3 Bedrooms · 2 Baths · House · Gym · Equipped kitchen · Parking · Cellar
Big space, small-town charm! This 3-bed, 2-bath ranch in Weston sits on a large corner lot — and the real showstopper is the massive detached shop with attached carport. With a huge 10-ft-wide, 11-ft-tall garage door, plus a loft for extra storage or workspace, there's room for boats, trucks, projects — you name it. Inside, enjoy easy main-level living — bedrooms, kitchen, and great room all on one floor with wood floors, a vaulted ceiling, and an updated kitchen with granite counters, stainless appliances, cognac-stained cabinets, and a subway tile backsplash. Head downstairs to find the laundry, a full bath, and a blank-canvas walk-out basement ready to become whatever you need — a family room, gym, or guest suite. And it's just minutes from Main Street Weston — small-town charm at your doorstep!
USD 359,900
12865 Jantzen Lane
View photo
House · for sale
USD 445,000
USD 215/sq.ft
12865 Jantzen Lane
West Platte
· 2,067 sq.ft · 2 Bedrooms · 3 Baths · House
· Deck · Equipped kitchen · Parking · Cellar
West Platte · 2,067 sq.ft · 2 Bedrooms · 3 Baths · House · Deck · Equipped kitchen · Parking · Cellar
Fantastic opportunity to own a home on small acreage in beautiful northern Platte County! This property offers two bedrooms and two full baths with eat-in kitchen and laundry on the main level. The finished walk-out basement has a third non-conforming bedroom and an additional full bath, plus a kitchenette with sink, microwave, and full-size refrigerator. Storage won't be an issue with several outbuildings on the property and a 2-car garage. Enjoy the views from the spacious deck and never worry about power outages with the built-in backup natural gas generator
USD 445,000
122 Broken Bridge Lane
View photo
House · for sale
USD 750,000
USD 196/sq.ft
122 Broken Bridge Lane
West Platte
· 3,810 sq.ft · 5 Bedrooms · 3 Baths · House
· Equipped kitchen
West Platte · 3,810 sq.ft · 5 Bedrooms · 3 Baths · House · Equipped kitchen
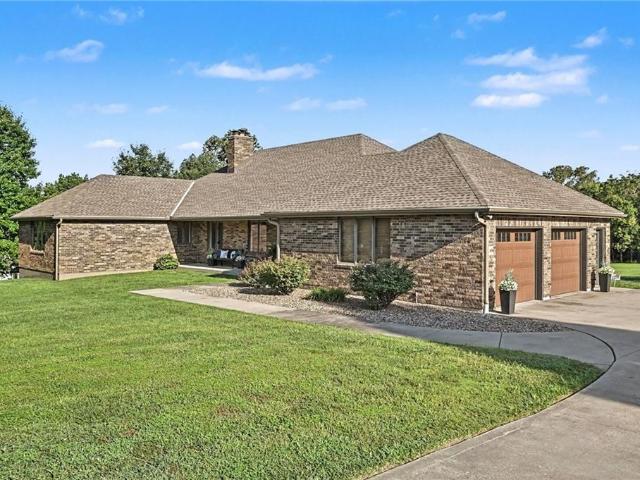
Welcome to this sprawling true-brick ranch nestled on over 2.5 acres along one of the most desirable streets in Platte City! With 5 bedrooms and 3 beautifully updated bathrooms, this spacious home offers the perfect combination of comfortable ranch-style living, modern updates, and room to enjoy the outdoors. The updated kitchen is sure to impress, featuring modern finishes, generous counter space, granite countertops and plenty of cabinetry to keep everything organized. The added walk-in pantry offers exceptional storage for everything from everyday essentials to entertaining supplies and small appliances. Whether you're preparing a dinner or hosting friends, this kitchen is designed to be both functional and inviting. The expansive floor plan provides generously sized rooms throughout, giving you plenty of space for everyday living, entertaining, guests, or a home office. Vaulted ceilings create an open, airy feel and add an extra sense of spaciousness to the main living areas. Three
USD 750,000
12695 NW Bittersweet Drive
View photo
House · for sale
USD 619,900
USD 227/sq.ft
12695 NW Bittersweet Drive
West Platte
· 2,723 sq.ft · 4 Bedrooms · 3 Baths · House
· Deck · Equipped kitchen
West Platte · 2,723 sq.ft · 4 Bedrooms · 3 Baths · House · Deck · Equipped kitchen
Welcome to the Perry by IHB Homes, a beautifully crafted new construction home where thoughtful design meets modern style. The open-concept main level is highlighted by vaulted ceilings, beautiful hardwood floors, and a stunning kitchen featuring quartz countertops and a spacious table-style island that creates the perfect gathering place. Hardwood flooring continues through the upstairs hallway, while upgraded eggshell paint adds a refined finish throughout the home. Step outside to enjoy the low-maintenance composite deck, ideal for relaxing or entertaining. With quality finishes, an inviting layout, and attention to detail throughout, the Perry delivers style and functionality in all the right places
USD 619,900
View map Back to list

Get email alerts

Don't miss out: be the first to know about new properties

The alert was correctly created

On subscribing you accept the conditions of use and the privacy policy
Alert
Receive new ads in your inbox
Save this search
Receive alerts for new listings

We'll send you an email when we have new properties for: "Houses for sale in West Platte"

The alert was correctly created

Walnut Creek Acres
Thornhill, Kansas City Kaw township Jackson County Missouri
Get email alerts and be the first to see new listings
Required field
On subscribing I accept the terms of the privacy policy
Perfect! You'll soon start receiving new listings via email
Alert
Receive an email when we have new ads for Houses for sale in West Platte
Save this search
Filters

Bedrooms

Size (sq.ft)

sq.ft
sq.ft

Price

USD
USD

Property type

Bathrooms

Clear all filters
Receive notifications when new entries are published.