721 properties for sale in West Raleigh

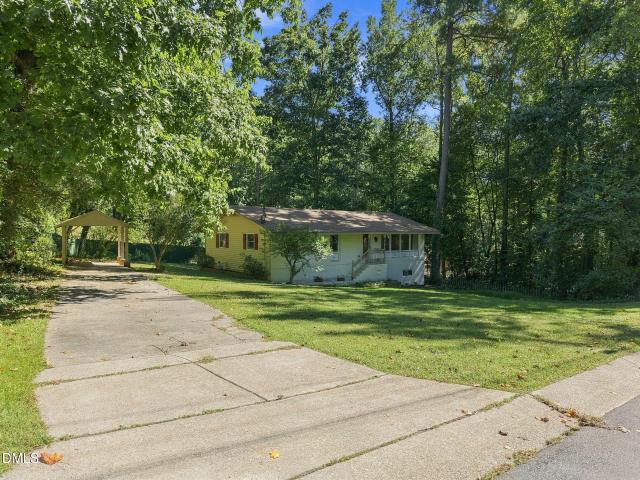
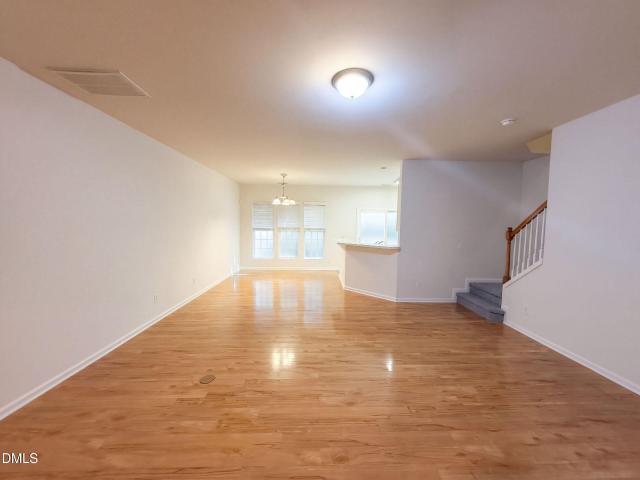
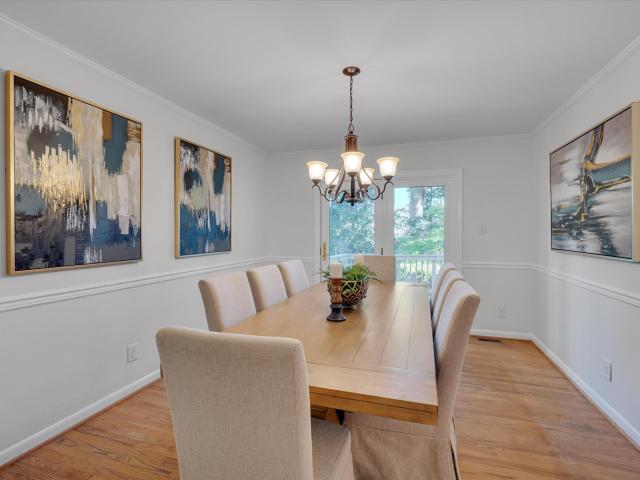
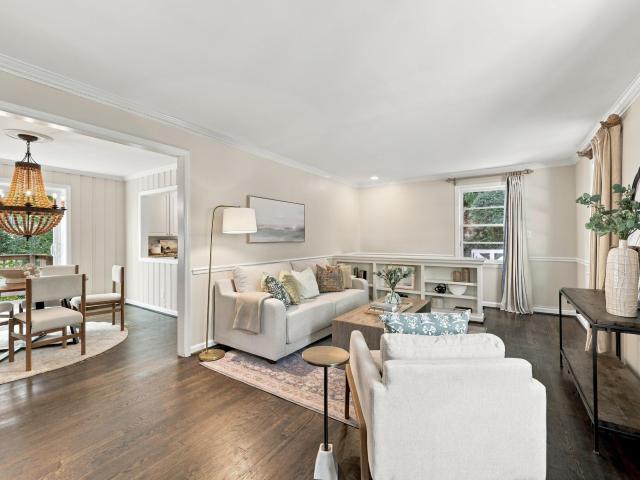
407 Lamesa Drive
View photo
House · for sale
USD 339,000
USD 236/sq.ft
407 Lamesa Drive
West Raleigh
· 1,432 sq.ft · 3 Bedrooms · 2 Baths · House
· Garden · Deck · Fireplace · Equipped kitchen · Parking
West Raleigh · 1,432 sq.ft · 3 Bedrooms · 2 Baths · House · Garden · Deck · Fireplace · Equipped kitchen · Parking
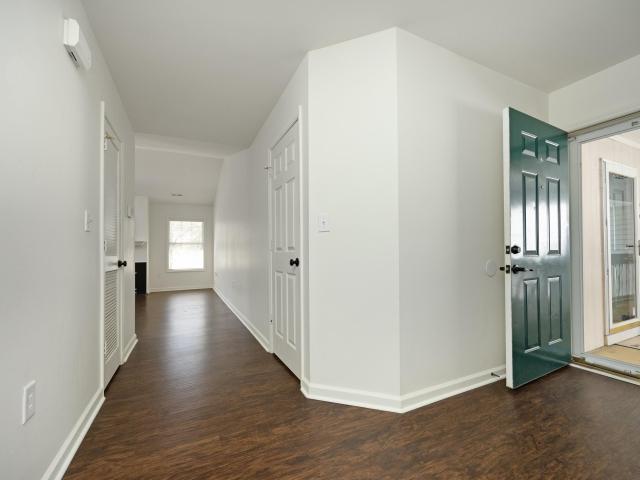
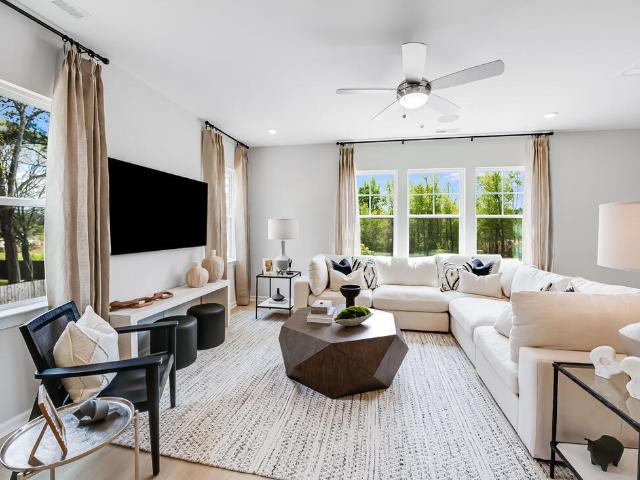
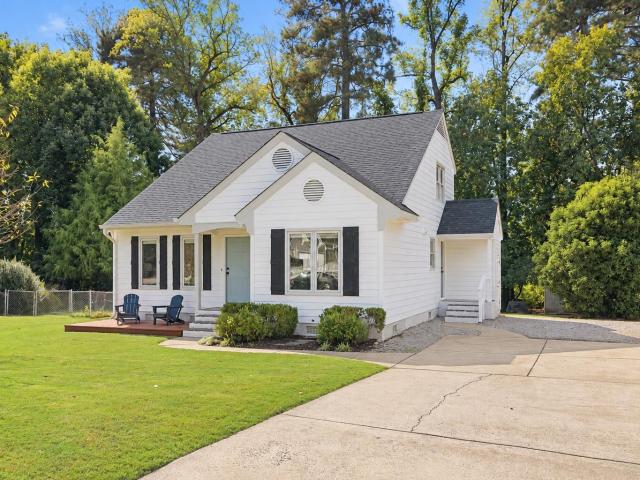
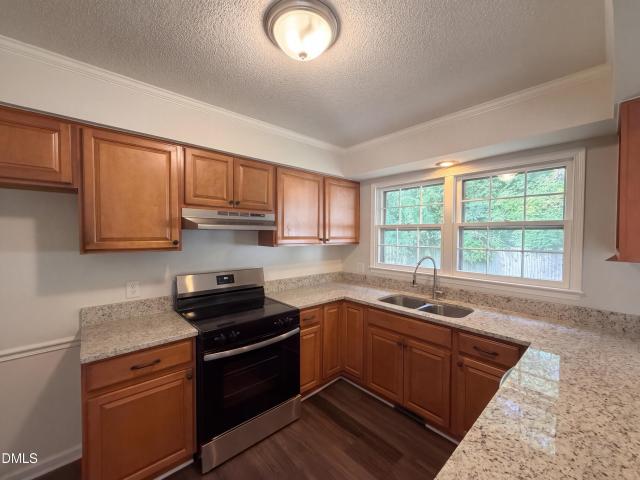
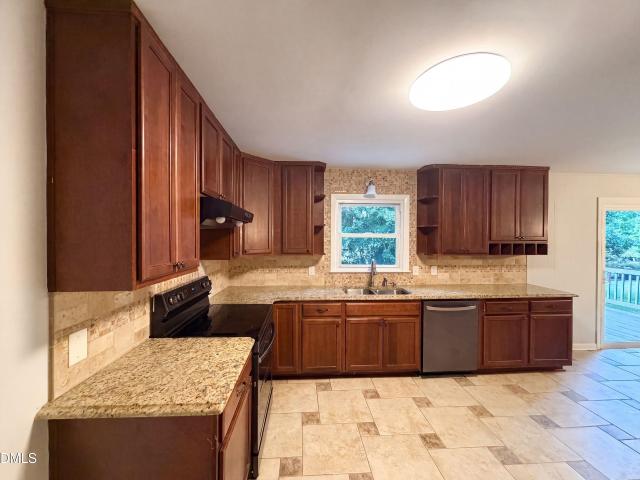
407 Lamesa Dr is a one-story Raleigh brick ranch home with a comfortable single-level layout. The kitchen features wood cabinetry, granite countertops, and stainless steel appliances, with an adjacent dining area for casual meals. The main living area includes a fireplace that anchors the room, adding warmth and ambiance, and opens to a bright secondary living space with sliding door access to the outdoors. The bedrooms provide hardwood flooring and ample natural light, while the bathroom includes a tub, separate shower, and vanity for daily routines. A wooden rear deck overlooks the spacious backyard, and an attached two-car garage completes this well-maintained residence with practical amenities throughout
USD 339,000
107 Old Bridge Lane
View photo
House · for sale
USD 574,000
USD 279/sq.ft
107 Old Bridge Lane
West Raleigh
· 2,056 sq.ft · 4 Bedrooms · 2 Baths · House
· Garden · Parking · Equipped kitchen
West Raleigh · 2,056 sq.ft · 4 Bedrooms · 2 Baths · House · Garden · Parking · Equipped kitchen
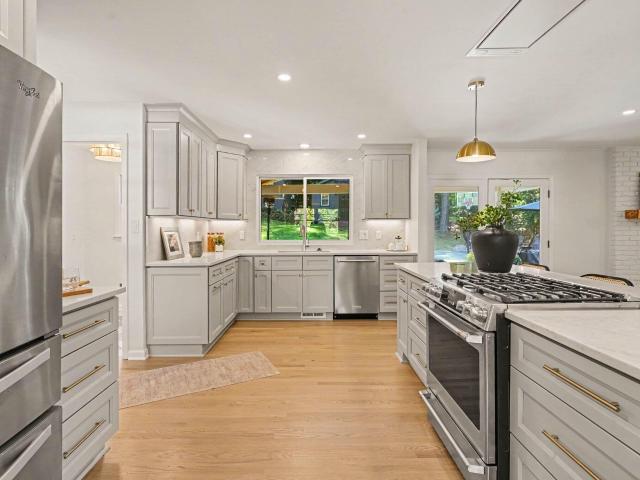
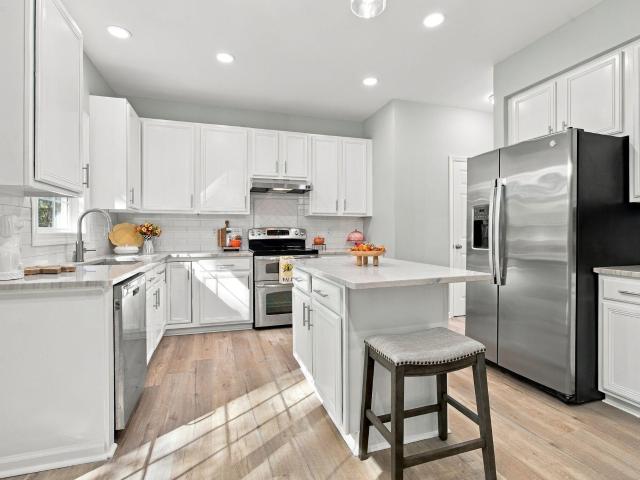
Welcome home to this inviting 4-bedroom, 3-bath residence ensconced on a quiet cul-de-sac street in Coventry Glen. Offering approximately 2,064 square feet of comfortable living space on a manageable 0.18-acre lot, two car garage with workspace, this home captures the perfect blend of suburban charm and everyday convenience that makes Cary so special. Step inside and feel the warmth of a well-loved family home that was recently updated to be ready for its next chapter. New luxury vinyl plank flooring throughout the main. Quartz kitchen countertops, recessed lighting, tiled backsplash with a beautiful herringbone focal point backsplash above the stove. Stainless steel appliances. Powered kitchen island. Expansive countertop and storage space. Perfect for everyday functionality and a beautiful flow for entertaining. Gorgeous backyard views from your kitchen sink. Thoughtfully designed living spaces flow with natural light, creating an easy backdrop for both quiet evenings and lively gath
USD 574,000
521 Renshaw Court
View photo
Condo · for sale
USD 275,000
USD 212/sq.ft
521 Renshaw Court
West Raleigh
· 1,292 sq.ft · 2 Bedrooms · 2 Baths · Condo
· Garden · Balcony · Fireplace · Equipped kitchen · Air conditioning · Swimming pool
West Raleigh · 1,292 sq.ft · 2 Bedrooms · 2 Baths · Condo · Garden · Balcony · Fireplace · Equipped kitchen · Air conditioning · Swimming pool
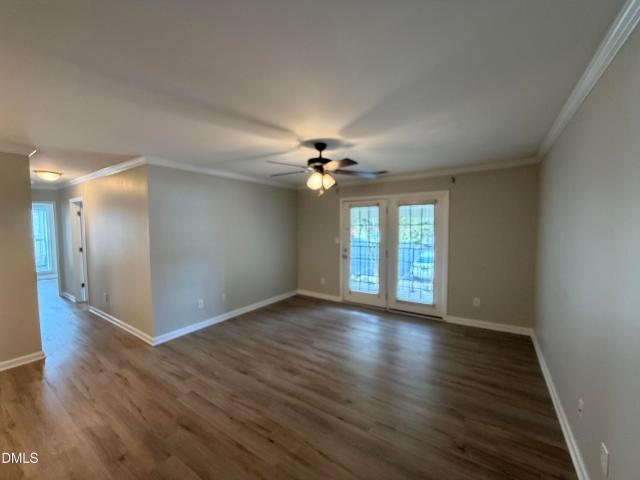
Turnkey investment opportunity in prime Cary location. Tenant occupied with lease until July 15, 2027. This 2nd floor end unit condo within the beautiful Wellington Ridge community offers a spacious, open living room w/ gas fireplace, dining room & kitchen that has quartz tops, white cabinets &stainless steel appliances & a laundry room with extra storage. Down the hall you'll find a large storage closet, a big primary bedroom & bath w/ double vanity, separate garden tub & shower plus a walk-in closet, a 2nd bedroom & full bath. LVP flooring throughout, No carpet! Peaceful covered balcony surrounded by mature trees. Greenway trail & park nearby. Super convenient to everything. Quick access to beltline/I40, grocery store, Crossroads, Waverly Place, Wake Med Hospital, DT Cary Park & more. The HOA covers water, sewer, trash, cable, exterior maintenance including roof, grounds maintenance, pool, tennis court, & yearly termite inspection. New Gas Water Heater 2025, Furnace 2024, AC 2020. Fr
USD 275,000
1324 W Garner Road 103
View photo
Townhouse · for sale
USD 329,999
USD 170/sq.ft
1324 W Garner Road 103
West Raleigh
· 1,938 sq.ft · 3 Bedrooms · 2 Baths · Townhouse
· Office room · Deck · Equipped kitchen · Parking
West Raleigh · 1,938 sq.ft · 3 Bedrooms · 2 Baths · Townhouse · Office room · Deck · Equipped kitchen · Parking
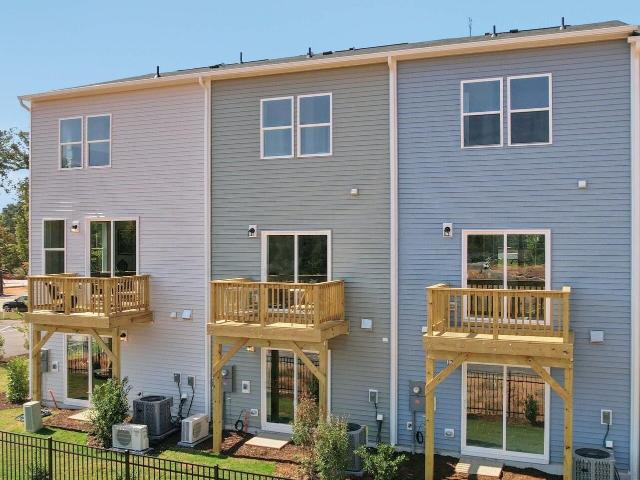
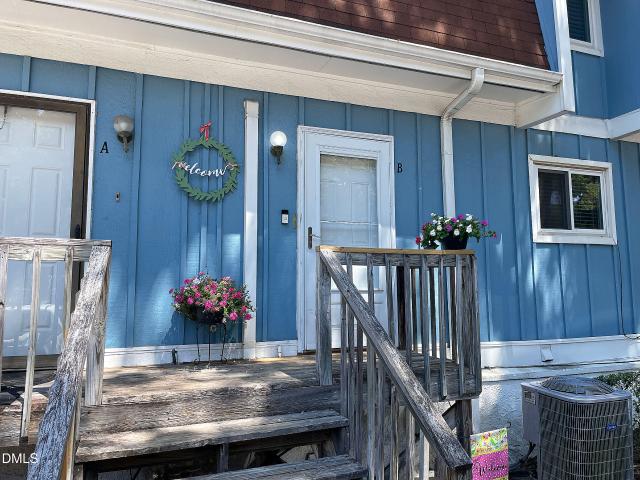
What's Special: Close to Amenities | Flex Room | Best Seller. New Construction. Ready Now! Built by America's Most Trusted Home Builder. Welcome to the Greystone at 1324 West Garner Road Unit 103 in Buffalo Towns! This inviting new townhome greets you with a charming front porch, welcoming foyer, and a flexible den on the first level that works beautifully as a home office or cozy retreat, along with a drop zone and entry to the rear garage. Upstairs, the open-concept main living area shines with a large kitchen island with granite countertops, a walk-in pantry, and convenient powder room, all flowing into the dining area and gathering room. Step outside to the large rear deck, perfect for morning coffee or evening get-togethers. The top level features the owner's suite with a walk-in closet and private bath, plus two additional bedrooms, a full bath, and a centrally located laundry room. Thoughtful storage and flexible spaces across all three levels make this home easy to enjoy every
USD 329,999
Could you also be interested in
Homes for sale in Ridgecrest, Raleigh city Raleigh township Wake County North Carolina, Homes for sale in Seaboard Station, Homes for sale in Country Club Homes, Homes for sale in Edgewood, Raleigh city Raleigh township Wake County North Carolina, Homes for sale in Glenwood South, Raleigh city Raleigh township Wake County North Carolina, Homes for sale in Oak Valley, Raleigh city Raleigh township Wake County North Carolina, Homes for sale in Oberlin, Raleigh city Raleigh township Wake County North Carolina, Homes for sale in Wade, Raleigh city Raleigh township Wake County North Carolina, Homes for sale in Andrews, Raleigh city Raleigh township Wake County North Carolina, Homes for sale in Fairmont, Raleigh city Raleigh township Wake County North Carolina, Homes for sale in Cameron Park, Raleigh city Raleigh township Wake County North Carolina, Homes for sale in Hillsborough, Raleigh city Raleigh township Wake County North Carolina, Homes for sale in Wilmont, Raleigh city Raleigh township Wake County North Carolina, Homes for sale in Hinton, Raleigh city Raleigh township Wake County North Carolina, Homes for sale in Boulevard Park, Raleigh city Raleigh township Wake County North Carolina, Homes for sale in Kentwood, Raleigh city Raleigh township Wake County North Carolina, Homes for sale in Isle Forest, Homes for sale in West Grove, Raleigh city Raleigh township Wake County North Carolina, Homes for sale in Hunters Creek, Raleigh city Raleigh township Wake County North Carolina
1112 Oakside Court
View photo
House · for sale
USD 479,900
USD 271/sq.ft
1112 Oakside Court
West Raleigh
· 1,765 sq.ft · 3 Bedrooms · 2 Baths · House
· Garden · Equipped kitchen
West Raleigh · 1,765 sq.ft · 3 Bedrooms · 2 Baths · House · Garden · Equipped kitchen
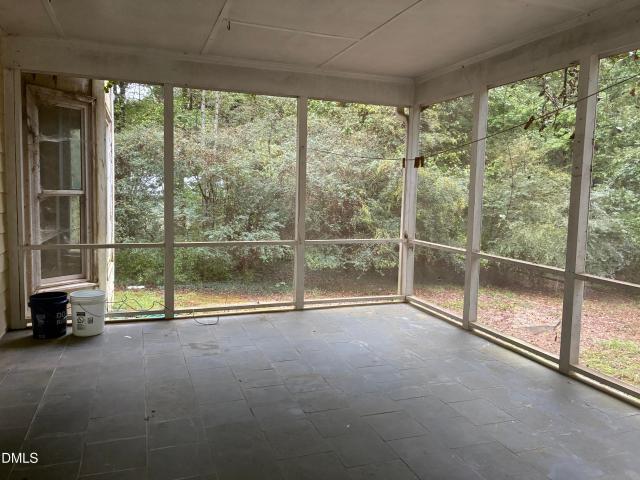
Exceptionally well-maintained and thoughtfully updated, this Cape Cod-style home has so much to offer in North Raleigh! The owners have taken great care in both maintaining and improving the home, and it shows. Inside, you'll find a vaulted living room filled with natural light from the skylight, an updated kitchen with quartz countertops and stainless steel appliances, beautifully refreshed bathrooms, updated LVP flooring, new carpet, and a main-floor primary suite. And the improvements go well beyond what you can see! A new roof (2020), new HVAC ductwork, coils, and plenum (2020), updated lighting and fixtures, exterior siding replacements, and a full exterior repaint are just some of the work that's been done over the years. The screened-in porch might become your favorite room in the house. Overlooking a backyard surrounded by mature trees, it's a wonderful spot for morning coffee, dinner outside, or simply enjoying a quiet afternoon. Then there's the location. Tucked into an estab
USD 479,900
3917 Falmouth Drive
View photo
House · for sale
USD 257,000
USD 189/sq.ft
3917 Falmouth Drive
West Raleigh
· 1,356 sq.ft · 3 Bedrooms · 1 Bath · House
· Garden · Fireplace
West Raleigh · 1,356 sq.ft · 3 Bedrooms · 1 Bath · House · Garden · Fireplace
Welcome to this inviting ranch style home in Raleigh, featuring a functional layout and comfortable living spaces. The sunken family room offers a cozy fireplace, creating a welcoming spot to relax or gather with family and friends. A separate formal living room provides additional flexibility for entertaining or everyday use. Enjoy the fenced backyard with space for outdoor activities, gardening, or relaxing outdoors. Conveniently located near shopping, dining, and major roadways, this home offers easy access to everyday amenities and commuting routes. A wonderful opportunity to make this Raleigh property your own
USD 257,000
1324 W Garner Road 100
View photo
Townhouse · for sale
USD 364,999
USD 173/sq.ft
1324 W Garner Road 100
West Raleigh
· 2,099 sq.ft · 4 Bedrooms · 3 Baths · Townhouse
· Office room · Deck · Equipped kitchen · Parking
West Raleigh · 2,099 sq.ft · 4 Bedrooms · 3 Baths · Townhouse · Office room · Deck · Equipped kitchen · Parking
What's Special: End Unit | Close to Amenities | 1st Floor Guest Suite | Popular Plan. New Construction. Ready Now! Built by America's Most Trusted Home Builder. Welcome to the Cobblestone at 1324 West Garner Road Unit 100 in Buffalo Towns! This bright, thoughtfully designed new end unit townhome welcomes you with an inviting foyer, a convenient drop zone off the garage entry, and a private bedroom with a full bath on the first level that works beautifully for guests or a home office. The main living level is the heart of the home, where the open kitchen features a large island with an effortless flow into the dining area and gathering room. Step outside to the deck to enjoy morning coffee, fresh air, or relaxed evenings with friends, with a half bath conveniently located on this level. Upstairs, the owner's suite offers a comfortable retreat with a private bath and walk-in closet, while two additional bedrooms share a full bath. A centrally located laundry and flexible spaces throughou
USD 364,999
114 Crestview Road
View photo
House · for sale
USD 1,495,000
USD 355/sq.ft
114 Crestview Road
West Raleigh
· 4,209 sq.ft · 5 Bedrooms · 5 Baths · House
· Garden · Deck · Equipped kitchen
West Raleigh · 4,209 sq.ft · 5 Bedrooms · 5 Baths · House · Garden · Deck · Equipped kitchen
Ideally located just minutes from North Hills and moments from ITB, this stunning home blends timeless design with modern functionality. Filled with character and thoughtfully curated finishes, the home features designer lighting and elegant selections throughout. The first-floor primary suite offers comfort and convenience, while the beautifully designed kitchen showcases a large island, breakfast nook, and the perfect space for gathering and entertaining. A first-floor study or guest bedroom with an adjoining full bath provides flexibility for today's lifestyle. Upstairs, you'll find three spacious bedrooms each with its own ensuite bath, along with a large bonus room that is perfect for a playroom, media room, or additional living space. Outdoor living is equally impressive, featuring a screened porch, expansive deck, and a flat backyard complete with a firepit, creating the ideal setting for relaxing evenings or entertaining guests for hours on end. Beautifully appointed and perfec
USD 1,495,000
2741 Oberlin Road 101
View photo
Condo · for sale
USD 749,900
USD 429/sq.ft
2741 Oberlin Road 101
West Raleigh
· 1,744 sq.ft · 3 Bedrooms · 2 Baths · Condo
· Fireplace · Equipped kitchen
West Raleigh · 1,744 sq.ft · 3 Bedrooms · 2 Baths · Condo · Fireplace · Equipped kitchen
Townhome-Style Living. Condo Convenience. Inside the Beltline. Why compromise? Enjoy the space, character, and privacy of a townhome with the lower-maintenance lifestyle of condominium ownership—all moments from Raleigh's coveted Village District and Five Points neighborhoods. This beautifully updated 3-bedroom, 2.5-bath residence offers nearly 1,800 square feet designed for the way you actually live. Hardwoods throughout, extensive designer molding, custom lighting, newly painted interiors, plantation shutters, wood closet shelving, and a thoughtful two-story layout create an atmosphere that's both sophisticated and welcoming. The 2024 kitchen transformation features a Thermador gas range and dishwasher, paneled KitchenAid refrigerator, farmhouse sink, and an expansive island that makes everything from morning coffee to evening entertaining feel effortless. The adjoining breakfast nook welcomes natural light, while the spacious family room, anchored by a fireplace and custom built-ins
USD 749,900
2918 Haven Road
View photo
House · for sale
USD 495,000
USD 370/sq.ft
2918 Haven Road
West Raleigh
· 1,335 sq.ft · 3 Bedrooms · 2 Baths · House
West Raleigh · 1,335 sq.ft · 3 Bedrooms · 2 Baths · House
Prime Inside-the-Beltline Raleigh Property. 7 Preliminary Approved Townhome Lots with Up to $20,000 in Seller Assistance! Exceptional opportunity for homeowners, investors, builders, and developers! Situated on a large, relatively flat 0.68-acre lot inside Raleigh's highly desirable Beltline, this property features a charming 3-bedroom, 2-bath brick home built in 1959 with over 1,300 square feet of living space. Whether you're looking for a primary residence, investment property, renovation opportunity, or residential development site, this property offers tremendous flexibility and potential. Outstanding Location! Conveniently located within walking distance of Raleigh Country Club, less than one mile from WakeMed Hospital and Wake Tech, and just four miles from downtown Raleigh. Enjoy the convenience of an established neighborhood with easy access to shopping, dining, employment centers, and major transportation corridors. Exciting Development Potential! The property has received pre
USD 495,000
5009 Huntingdon Drive
View photo
House · for sale
USD 500,000
USD 270/sq.ft
5009 Huntingdon Drive
West Raleigh
· 1,851 sq.ft · 4 Bedrooms · 2 Baths · House
· Patio · Garden · Office room · Fireplace · Equipped kitchen
West Raleigh · 1,851 sq.ft · 4 Bedrooms · 2 Baths · House · Patio · Garden · Office room · Fireplace · Equipped kitchen
Refinished hardwood floors, a welcoming kitchen, and room to settle into your routine give 5009 Huntingdon Drive its relaxed feel. This four-bedroom, two-bath home in Raleigh's established Devon neighborhood sits on approximately 0.45 acres with mature trees, a fenced backyard, and no HOA. White Shaker-style cabinets, stone counters, stainless steel appliances, and open wood shelving define the kitchen. Windows overlook the backyard, generous counter space accommodates everyday cooking, and breakfast-bar seating keeps company close while dinner comes together. The adjoining dining room has refinished hardwoods and a wide bank of windows overlooking the front lawn. A few steps down, the family room features a painted-brick fireplace surround and glass doors opening to the patio. Three bedrooms are upstairs, including the primary bedroom with its own bath. The fourth bedroom on the lower level offers flexibility for an office, hobbies, or sleeping space. Outside, the patio has space for
USD 500,000
5812 Deblyn Avenue
View photo
House · for sale
USD 385,000
USD 190/sq.ft
Updated
5812 Deblyn Avenue
West Raleigh
· 2,024 sq.ft · 4 Bedrooms · 2 Baths · House
· Garden · Office room · Deck · Equipped kitchen · Cellar
West Raleigh · 2,024 sq.ft · 4 Bedrooms · 2 Baths · House · Garden · Office room · Deck · Equipped kitchen · Cellar
Beautifully updated home on approximately half an acre in a prime Raleigh location, No HOA!,just one mile from Crabtree Valley Mall! This move-in-ready home features extensive 2026 updates, including new granite countertops, appliances, carpeting, fresh interior paint, a new backyard fence, and beautifully refinished hardwood floors. The main level offers 3 bedrooms, 2 full bathrooms, a spacious living room, and a generously sized kitchen with adjoining dining area that opens to a large deck, perfect for relaxing or entertaining. The full daylight basement offers exceptional flexibility, featuring a spacious family/recreation room with new carpeting, an additional room ideal for a home office or guest bedroom, laundry area, and plenty of storage. The roof and HVAC system are approximately 2 years old, with a lifetime warranty on the roof. Enjoy the peaceful setting of this approximately half-acre property, complete with wooded surroundings, a creek, and frequent visits from local wildl
USD 385,000
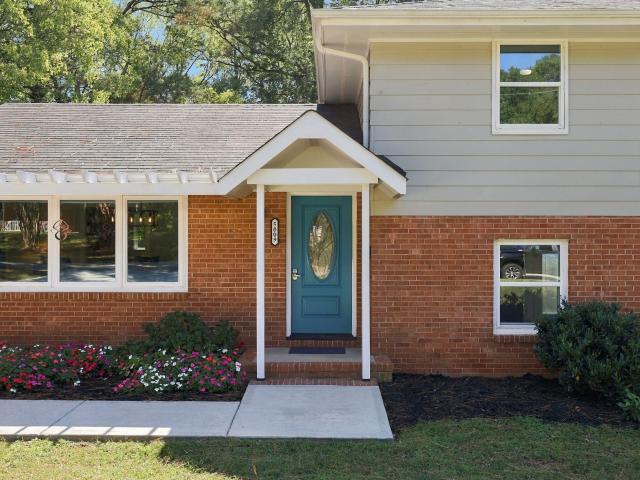
5510 Forest Oaks Drive
View photo
Townhouse · for sale
USD 260,000
USD 223/sq.ft
5510 Forest Oaks Drive
West Raleigh
· 1,163 sq.ft · 2 Bedrooms · 1 Bath · Townhouse
West Raleigh · 1,163 sq.ft · 2 Bedrooms · 1 Bath · Townhouse
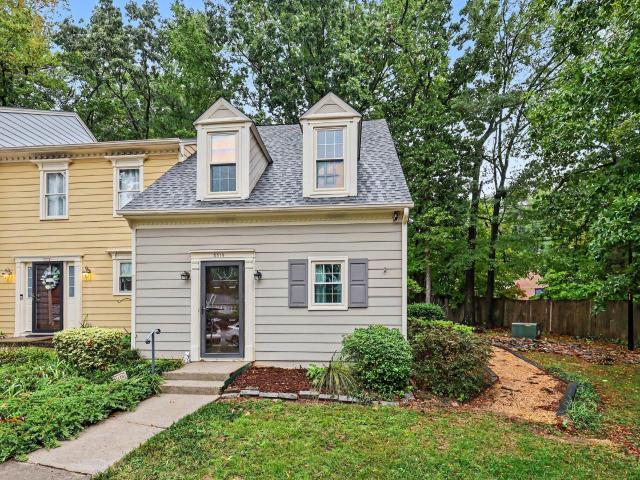
Lovely end-unit townhome in the heart of Raleigh, offering convenient, low-maintenance living in a desirable location! Thoughtfully updated and well maintained, this home provides a welcoming atmosphere and comfortable living spaces. Enjoy the ease of townhome living while remaining just minutes from shopping, dining, and everyday amenities. Whether you are looking for your first home, downsizing, or seeking a convenient lifestyle, this charming property is one you won't want to miss!
USD 260,000
931 Freston Road
View photo
Townhouse · for sale
USD 290,000
USD 168/sq.ft
931 Freston Road
West Raleigh
· 1,722 sq.ft · 3 Bedrooms · 3 Baths · Townhouse
· Equipped kitchen · Swimming pool
West Raleigh · 1,722 sq.ft · 3 Bedrooms · 3 Baths · Townhouse · Equipped kitchen · Swimming pool
Special financing incentives available! Discover modern townhome living in the beautifully designed Lennox, offering 3 bedrooms, 3 full baths, and 1 half bath in one of Raleigh's most convenient locations. Thoughtfully crafted with today's lifestyle in mind, this home combines stylish finishes with functional living spaces. The open-concept main living level features 9-foot ceilings and hard-surface flooring throughout the second floor, creating a bright and inviting space for everyday living and entertaining. The stunning kitchen showcases dark cabinetry that provides a striking contrast to the elegant quartz countertops, delivering a sophisticated and timeless look. Situated on a desirable homesite that backs to a tree line, you'll enjoy added privacy and peaceful views. Located in the sought-after Haddonstone community, residents have access to a neighborhood swimming pool and are just minutes from Downtown Raleigh, with convenient access to shopping, dining, entertainment, and majo
USD 290,000
4204 Camden Woods Court
View photo
Townhouse · for sale
USD 331,000
USD 209/sq.ft
4204 Camden Woods Court
West Raleigh
· 1,582 sq.ft · 3 Bedrooms · 2 Baths · Townhouse
· Deck · Equipped kitchen · Parking
West Raleigh · 1,582 sq.ft · 3 Bedrooms · 2 Baths · Townhouse · Deck · Equipped kitchen · Parking
4204 Camden Woods Ct is a two-story Raleigh townhouse with three bedrooms, two full bathrooms, one half bathroom and over 1,500 sq ft of living space. The open main level connects the living and dining areas to a kitchen with a peninsula counter. A sliding door opens onto the rear deck. Upstairs, the primary bedroom has a tray ceiling, three windows, a walk-in closet and an adjoining bathroom with dual sinks. The laundry area sits on the same level as the bedrooms. An attached one-car garage provides parking
USD 331,000
825 Northbrook Drive
View photo
House · for sale
Request Details
825 Northbrook Drive
West Raleigh
· 3,218 sq.ft · 5 Bedrooms · 4 Baths · House
· Equipped kitchen
West Raleigh · 3,218 sq.ft · 5 Bedrooms · 4 Baths · House · Equipped kitchen
Welcome to 825 Northbrook Drive, where thoughtful renovations, versatile living spaces, and inviting outdoor retreats come together in Raleigh's established North Hills Estates community. Set on nearly half an acre, this five-bedroom, three-bath home offers a wonderful blend of updates, flexible living arrangements, and room to spread out, entertain, and make yourself at home. At the heart of the home, a completely remodeled kitchen (2026) shines with Taj Mahal quartz countertops, updated cabinetry, and hardwood flooring. The remodeled den and living room create a warm, welcoming atmosphere, complete with gas logs for cozy evenings at home. Downstairs the possibilities are endless. Make it a in-law suite for multigenerational living or comfortable accommodations for family and guests with a full kitchen, living room, bathroom, and laundry. The property also features a remodeled ADU with a kitchenette and full bathroom, providing additional space for guests, a private workspace, or a pe
Request Details
3412 Makers Circle
View photo
House · for sale
USD 1,939,000
USD 486/sq.ft
3412 Makers Circle
West Raleigh
· 3,983 sq.ft · 4 Bedrooms · 4 Baths · House
· Equipped kitchen
West Raleigh · 3,983 sq.ft · 4 Bedrooms · 4 Baths · House · Equipped kitchen
The Dolley by Homes By Dickerson is now under construction on a. 36-acre cul-de-sac homesite in the coveted The Founding at Blue Ridge. Thoughtfully designed for everyday living and entertaining, the main level features a private guest bedroom, open-concept dining, a well-appointed kitchen, scullery, and screened porch, along with a full bathroom and powder room. Upstairs, the primary suite is joined by two additional guest bedrooms, three full bathrooms, a convenient laundry room, and an oversized rec room with dry bar. Custom architectural details elevate the interiors, including multiple wall and ceiling trim treatments, a vaulted ceiling above the staircase, and a distinctive barrel ceiling in a guest bedroom. The kitchen features a range, wall oven, microwave, paneled dishwasher, and paneled 42-inch refrigerator. The scullery adds exceptional functionality with a paneled beverage refrigerator, custom cabinetry, roll-out tray inserts, open shelving with gallery rails, and more. Wit
USD 1,939,000
709 E Lenoir Street 301
View photo
Condo · for sale
USD 447,750
USD 472/sq.ft
709 E Lenoir Street 301
West Raleigh
· 947 sq.ft · 2 Bedrooms · 2 Baths · Condo
· Parking
West Raleigh · 947 sq.ft · 2 Bedrooms · 2 Baths · Condo · Parking
Downtown Raleigh living with a rooftop space to gather and the convenience of a secure, elevator-access building. The Blount plan at Loft3 offers 2 bedrooms, 2 full baths, and approximately 931 square feet in a boutique community of just 21 residences at 709 E. Lenoir Street. Enjoy a shared rooftop entertaining area with a gas grill and fire pit, plus covered parking, enclosed bike storage, an indoor package room, and a fenced pet area. Optional EV charging adds everyday convenience. Nearby favorites include Transfer Co. Food Hall, Benchwarmers Bagels, and downtown restaurants and shops, with John Chavis Memorial Park and the Little Rock Greenway close by. A great opportunity to own a modern condo with easy access to Raleigh's dining, entertainment, and outdoor spaces
USD 447,750
2801 Glenwood Gardens Lane
View photo
Condo · for sale
USD 1,200,000
USD 516/sq.ft
2801 Glenwood Gardens Lane
West Raleigh
· 2,325 sq.ft · 3 Bedrooms · 3 Baths · Condo
· Garden · Office room · Parking
West Raleigh · 2,325 sq.ft · 3 Bedrooms · 3 Baths · Condo · Garden · Office room · Parking
Experience the best of Glenwood Gardens in this exceptional top-floor residence, where 10-foot ceilings, abundant natural light, and an open, airy atmosphere create an inviting sense of space. The thoughtfully designed layout offers seamless flow between living areas, making everyday living and entertaining equally enjoyable. A generous covered porch extends the living space outdoors, providing the perfect setting for morning coffee, al fresco dining, or unwinding at the end of the day. The generously sized primary suite serves as a private retreat, complete with a separate sitting area and an attached office—ideal for working from home, reading, or enjoying a quiet moment. Two additional bedrooms, each with its own bath, are thoughtfully situated at the opposite end of the condo. Crown moulding, plantation shutters, and custom built-in shelving in the den enhance the home's charm and character. Enjoy the security of a gated garage with 2 assigned parking spaces, as well as a storage r
USD 1,200,000
3908 Yates Mill Pond Road
View photo
House · for sale
USD 549,900
USD 220/sq.ft
3908 Yates Mill Pond Road
West Raleigh
· 2,497 sq.ft · 3 Bedrooms · 2 Baths · House
· Garden · Parking · Fireplace · Equipped kitchen
West Raleigh · 2,497 sq.ft · 3 Bedrooms · 2 Baths · House · Garden · Parking · Fireplace · Equipped kitchen
Yates Mill Pond Rd home 3 or 4 bedrooms. 1.3 acres. Oversized 2 car garage (24x24). Large family room with fireplace, crown molding. Family room opens up to a large screen porch overlooking private back yard. Kitchen with break fast area and bay window, butler pantry area. Formal living room with wood floors, crown molding. Separate den also with wood floors and crown molding. Primary suite has dual walk-in closets, large master bath. Secondary bedrooms and 3 rd floor all are generous size. Appraiser measured. This home is sold as an estate and will be posted with Wake County Court. Adjacent lot 3904 Yates Mill Pond is listed separately MLS# 10199-. 164,900 Sale requires Wake County Court 10 day upset biding
USD 549,900
1201 Brookside Drive 106
View photo
Condo · for sale
USD 710,000
USD 358/sq.ft
1201 Brookside Drive 106
West Raleigh
· 1,981 sq.ft · 4 Bedrooms · 3 Baths · Condo
· Equipped kitchen · Parking
West Raleigh · 1,981 sq.ft · 4 Bedrooms · 3 Baths · Condo · Equipped kitchen · Parking
Meet your new favorite address. This home comes stacked: 4 bedrooms, 3.5 baths, and a 2-car garage (plus extra community parking, because guests happen). One bedroom lives on the main floor, great for guests, in-laws, or anyone who's over stairs while 3 more claim the entire third floor! The kitchen doesn't skimp on cabinets, countertops and it flows so well into the family room! Built-ins mean less clutter and more style, and designer lighting turns every room into a moment. Tucked right between Raleigh's Mordecai and Oakwood neighborhoods, you're an easy stroll from Big Cat, the buzzy new restaurant, bar, and market that just took over the old Brookside Bodega spot. Part of the first phase of 16 new-construction townhomes get in before the neighborhood catches on!
USD 710,000
205 Ellwood Drive
View photo
House · for sale
USD 1,275,000
USD 423/sq.ft
205 Ellwood Drive
West Raleigh
· 3,014 sq.ft · 5 Bedrooms · 3 Baths · House
· Garden · Equipped kitchen
West Raleigh · 3,014 sq.ft · 5 Bedrooms · 3 Baths · House · Garden · Equipped kitchen
Experience the best of North Hills living in this beautifully renovated 5-bedroom, 3.5-bath home, where thoughtful design, quality craftsmanship, and an exceptional location come together. With an extensive renovation completed in 2020, this home has been meticulously maintained and continually improved by its current owners. Gleaming hardwood floors, all-new windows (2026), recessed lighting, updated bathrooms, and a fabulous, versatile floor plan create an inviting home perfectly suited to today's lifestyle. The expanded kitchen is a standout, featuring quartz countertops, a generous center island with a miter-cut quartz top, professional-grade BlueStar range and hood, and a spacious walk-in pantry. Additional improvements include updated plumbing throughout, a tankless water heater, enhanced attic insulation, and extensive drainage improvements. Situated on a generous. 39-acre homesite, the outdoor living is equally impressive! A beautifully landscaped, fully fenced backyard offers
USD 1,275,000
3600 Carriage Drive
View photo
House · for sale
USD 799,000
USD 266/sq.ft
3600 Carriage Drive
West Raleigh
· 3,003 sq.ft · 5 Bedrooms · 3 Baths · House
· Garden · Office room · Fireplace · Equipped kitchen · Cellar
West Raleigh · 3,003 sq.ft · 5 Bedrooms · 3 Baths · House · Garden · Office room · Fireplace · Equipped kitchen · Cellar
Located in one of Raleigh's most desirable neighborhoods, this spacious home offers 3,004 sq. Ft. of professionally measured living space, featuring 5 bedrooms, 3 full bathrooms, a main-level office/flex room, and a finished basement with multiple living areas and ample storage. Outside, enjoy a large fenced backyard, perfect for relaxing or entertaining. The home combines classic character with thoughtful updates, including hardwood floors, smooth ceilings, granite and butcher-block countertops, stainless steel appliances, and two fireplaces: a converted gas fireplace in the family room and an original wood-burning fireplace in the basement. Recent improvements include a new 30-year roof, a new electric water heater, freshly painted interiors and kitchen and bathroom cabinetry, a new chimney cap, chimney cleaning and inspection, a relined fireplace with a new gas insert, and a 2020 HVAC system. Enjoy convenient access to Five Points, Village District, North Hills, Crabtree Valley Mall
USD 799,000
3920 Essex Garden Lane 204
View photo
Condo · for sale
USD 525,000
USD 291/sq.ft
3920 Essex Garden Lane 204
West Raleigh
· 1,798 sq.ft · 2 Bedrooms · 2 Baths · Condo
· Garden · Office room · Balcony · Fireplace
West Raleigh · 1,798 sq.ft · 2 Bedrooms · 2 Baths · Condo · Garden · Office room · Balcony · Fireplace
Discover low-maintenance living in this beautiful luxury condominium at The Essex at Glen Eden, ideally located for convenient access to all that Raleigh has to offer. High ceilings, gorgeous floors, elegant crown molding, granite countertops, stainless steel appliances, and plantation shutters create a timeless, sophisticated atmosphere throughout. The light-filled, open-concept living space is designed for both comfortable everyday living and effortless entertaining, featuring a gas-log fireplace that adds warmth and ambiance. Two private, covered balconies overlooking the manicured yard. One off the living room and one off the guest bedroom. Extend the living space outdoors, offering a peaceful retreat to unwind and enjoy the fresh air. The thoughtfully designed floor plan includes two generously sized bedrooms and a dedicated home office, providing flexibility for a home office, guest room, or additional living space. The spacious primary suite features an ensuite bath with a relax
USD 525,000
5005 Mankoma Terrace
View photo
House · for sale
USD 1,375,000
USD 334/sq.ft
5005 Mankoma Terrace
West Raleigh
· 4,112 sq.ft · 5 Bedrooms · 4 Baths · House
· Office room · Terrace · Deck · Fireplace · Equipped kitchen
West Raleigh · 4,112 sq.ft · 5 Bedrooms · 4 Baths · House · Office room · Terrace · Deck · Fireplace · Equipped kitchen
Tucked away on a cul-de-sac in the Hamptons by Umstead, this home welcomes you with a large rocking chair front porch and a thoughtfully designed floor plan that balances gracious gathering spaces with room to spread out. Ten-foot ceilings, a formal dining room, private office, and inviting hearth room set the tone, while the two-story family room makes a striking impression with its gas fireplace and expansive wall of windows. Natural light carries into the well-appointed kitchen and breakfast area, where a second island with a bar sink and refrigerator adds convenience for everyday living and entertaining. Beyond the kitchen, accordion glass doors open to a sunroom fitted with Eze-Breeze windows, creating a flexible space to enjoy in every season. Outside, the covered area beneath the deck features an outdoor cooking and grilling station, complemented by a wood-burning fireplace with a gas starter. Upstairs, the primary suite offers a tray ceiling, sitting room, and a versatile adjoi
USD 1,375,000
2216 Alexander Road
View photo
House · for sale
USD 685,000
USD 432/sq.ft
2216 Alexander Road
West Raleigh
· 1,582 sq.ft · 2 Bedrooms · 2 Baths · House
· Deck · Fireplace · Equipped kitchen
West Raleigh · 1,582 sq.ft · 2 Bedrooms · 2 Baths · House · Deck · Fireplace · Equipped kitchen
This all-brick ranch in Fallon Park pairs timeless character with thoughtful updates, including updated major systems and a newer roof. Hardwood floors run throughout the main level, with designer lighting throughout the home. In addition to two main-level bedrooms, the newly renovated lower level offers a flexible primary suite or guest retreat, complete with a wood-burning fireplace and en suite bath. An expansive deck off the kitchen provides ample space for outdoor living and entertaining beneath the shade of mature trees. Showings begin Thursday October 15th
USD 685,000
2304 Myron Drive 202
View photo
Condo · for sale
USD 209,000
USD 202/sq.ft
2304 Myron Drive 202
West Raleigh
· 1,033 sq.ft · 3 Bedrooms · 2 Baths · Condo
· Equipped kitchen
West Raleigh · 1,033 sq.ft · 3 Bedrooms · 2 Baths · Condo · Equipped kitchen
2304 Myron Dr Apt 202, Raleigh, NC 27607 is a one-story Raleigh residence built in 1971 with a functional layout and comfortable living spaces throughout. The kitchen features a refrigerator, range, microwave, dishwasher, a walk-in pantry, ample counter space, and cabinet storage, creating a fully equipped space for cooking and entertaining. The main living area includes a ceiling fan and flexible space for seating. The bedrooms provide comfortable interior spaces. The bathrooms feature vanity storage and tub and shower combinations, while an in-unit laundry area adds everyday convenience. This residence combines practical design with comfortable living spaces, delivering functional amenities throughout every room
USD 209,000
7040 Longstreet Drive B
View photo
Condo · for sale
USD 185,000
USD 182/sq.ft
7040 Longstreet Drive B
West Raleigh
· 1,012 sq.ft · 2 Bedrooms · 1 Bath · Condo
· Balcony · Equipped kitchen · Parking
West Raleigh · 1,012 sq.ft · 2 Bedrooms · 1 Bath · Condo · Balcony · Equipped kitchen · Parking
Beautifully updated end-unit home with open floor plan in a GREAT LOCATION for less than rent! Close to exciting North Hills-. Shopping, dining and entertainment! Impressive cherry hardwoods in all living areas and bedrooms and tile in the Kitchen! Spacious, sunny Family room with huge newer sliding door opening to the balcony. Dining room with chairrail molding, ceiling fan and pass through to kitchen. Kitchen has granite counters, breakfast bar, stainless appliances including refrigerator, designer pendant lights and lots of cabinet space. Powder room with tile floor and furniture vanity. Primary bedroom with ceiling fan, 2 closets and sliding door to your private balcony. Updated bathroom with elevated finishes including huge walk-in tile shower with bench and shampoo niche, tile floor and dual vanity with granite counter and vessel sinks! Second bedroom with ceiling fan and walk-in closet. Washer, dryer and refrigerator included! Convenient parking right in front of your home! HOA
USD 185,000
5845 Branchwood Road
View photo
Townhouse · for sale
USD 325,000
USD 184/sq.ft
5845 Branchwood Road
West Raleigh
· 1,765 sq.ft · 3 Bedrooms · 3 Baths · Townhouse
· Deck · Fireplace · Equipped kitchen
West Raleigh · 1,765 sq.ft · 3 Bedrooms · 3 Baths · Townhouse · Deck · Fireplace · Equipped kitchen
Welcome to this beautifully updated end-unit townhome designed for easy, comfortable living. The open main living area feels bright and spacious with fresh paint, new LVP flooring and abundant natural light. The generous kitchen features white cabinetry, stainless steel appliances—including a new stove and new refrigerator that conveys with the home. There's also a passthrough to the dining area that keeps you connected to family and friends while entertaining. A masonry wood-burning fireplace anchors the family room, while sliding doors extend the living space onto a spacious deck overlooking mature trees. It's a serene, private setting for morning coffee, dinner outside or simply unwinding at the end of the day. Two bedrooms are thoughtfully separated on the main level for added privacy. The primary suite includes an ensuite bath and its own sliding doors to the deck, while a second full bath serves the additional bedroom and guests. Head downstairs and discover the unexpected surpri
USD 325,000
6013 Sentinel Drive
View photo
Townhouse · for sale
USD 339,000
USD 190/sq.ft
6013 Sentinel Drive
West Raleigh
· 1,776 sq.ft · 3 Bedrooms · 3 Baths · Townhouse
· Equipped kitchen
West Raleigh · 1,776 sq.ft · 3 Bedrooms · 3 Baths · Townhouse · Equipped kitchen
Welcome to Whitehall! Enjoy the perfect blend of style, comfort, and convenience with this inviting townhome in a sought-after Raleigh location. Featuring an updated kitchen and a desirable main-level primary suite, this home offers a thoughtful combination of modern appeal and easy living. With it's welcoming atmosphere and low-maintenance lifestyle, this is an opportunity to enjoy comfortable living in a convenient location close to shopping, dining, and every day amenities
USD 339,000
Get email alerts

Don't miss out: be the first to know about new properties

The alert was correctly created

On subscribing you accept the conditions of use and the privacy policy
Alert
Receive new ads in your inbox
Save this search
Receive alerts for new listings

We'll send you an email when we have new properties for: "Properties for sale in West Raleigh"

The alert was correctly created

Ridgecrest, Raleigh city Raleigh township Wake County North Carolina
Seaboard Station
Get email alerts and be the first to see new listings
Required field
On subscribing I accept the terms of the privacy policy
Perfect! You'll soon start receiving new listings via email
Alert
Receive an email when we have new ads for Properties for sale in West Raleigh
Save this search
Filters

Bedrooms

Size (sq.ft)

sq.ft
sq.ft

Price

USD
USD

Property type

Bathrooms

Clear all filters
Receive notifications when new entries are published.