721 properties for sale in West Raleigh

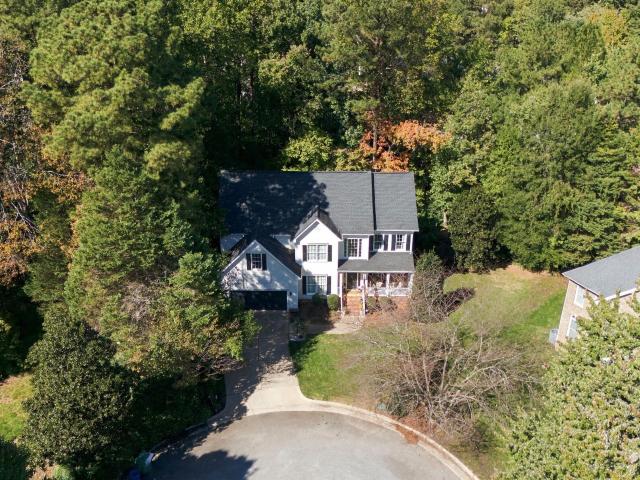
2012 Glenwood Avenue
View photo
House · for sale
USD 1,100,000
USD 392/sq.ft
2012 Glenwood Avenue
West Raleigh
· 2,799 sq.ft · 5 Bedrooms · 3 Baths · House
· Fireplace · Equipped kitchen
West Raleigh · 2,799 sq.ft · 5 Bedrooms · 3 Baths · House · Fireplace · Equipped kitchen
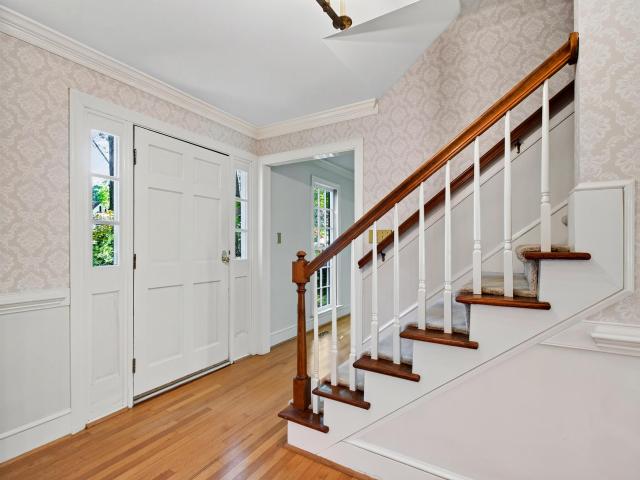
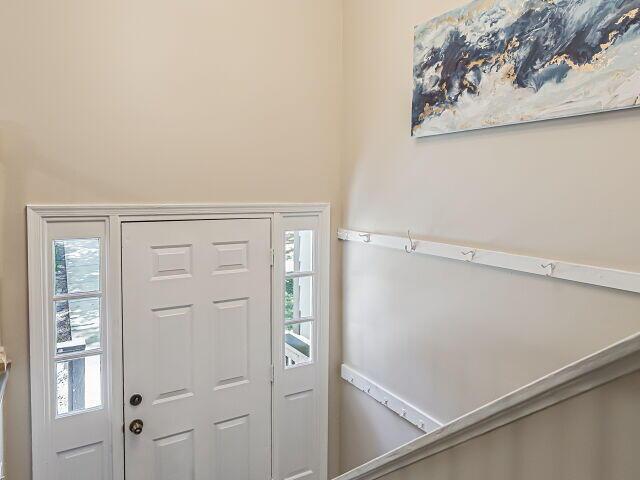
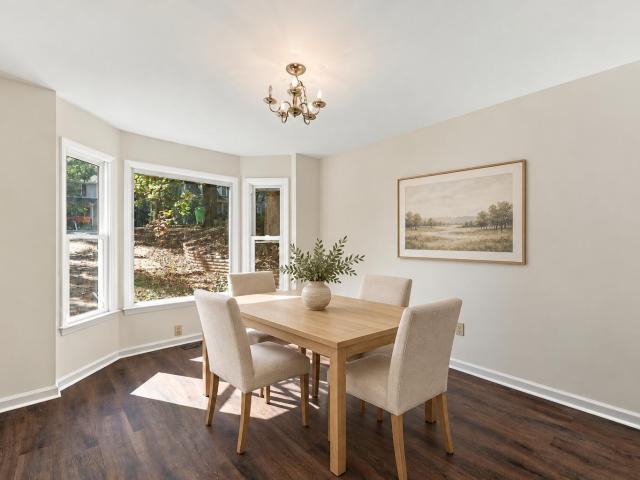
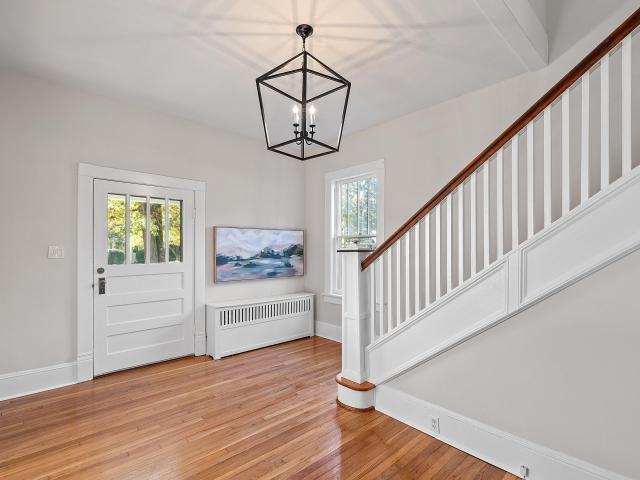
Move-in ready in Hayes Barton, walkable to Five Points with main-level primary living, a second primary suite upstairs, great screen porch, and the big-ticket updates already done. All the character and charm of an older home with 10-ft ceilings on the main level and 9-ft ceilings above, but with major updates like a new roof (2026), new upstairs HVAC (2025), refinished hardwoods on both floors. No carpet in the house, and fresh paint throughout. This 5 bedroom home features a welcoming grand foyer from the large, private slate front porch. The living room features 2 walls of windows, a gas fireplace, custom built-ins, and direct access to an oversized screened porch. The dining room opens to a kitchen with granite counters, tile backsplash, stainless appliances. New oven 2025, under-cabinet lighting, and an eat-in area. A spacious mudroom off the driveway handles laundry (washer and dryer convey) and pantry storage. The main-level primary suite has an updated bath with a walk-in tiled
USD 1,100,000
301 Bickett Boulevard
View photo
House · for sale
USD 1,315,000
USD 511/sq.ft
301 Bickett Boulevard
West Raleigh
· 2,573 sq.ft · 4 Bedrooms · 3 Baths · House
· Office room · Balcony · Equipped kitchen
West Raleigh · 2,573 sq.ft · 4 Bedrooms · 3 Baths · House · Office room · Balcony · Equipped kitchen
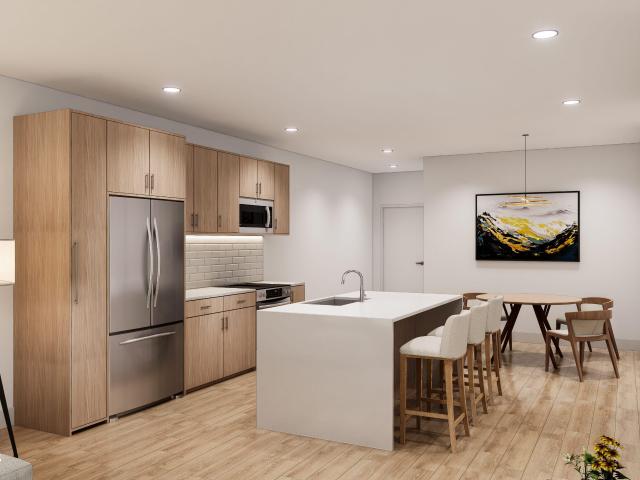
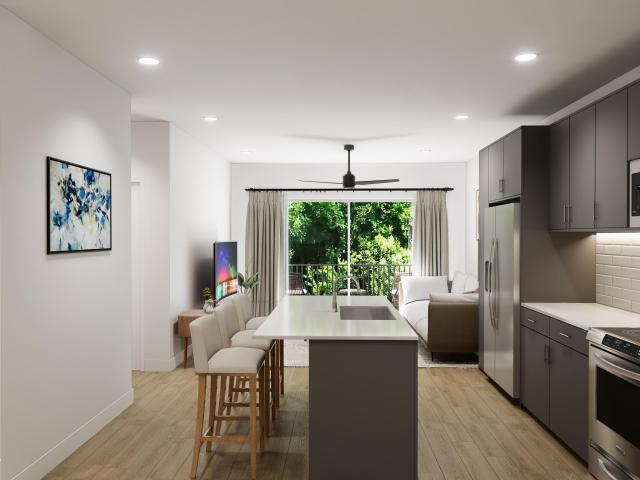
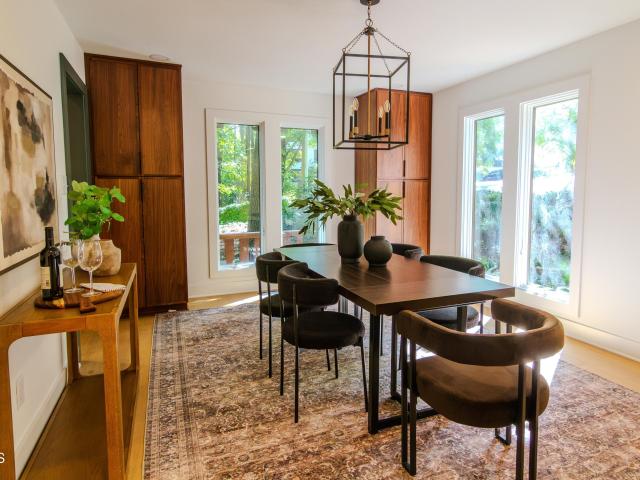
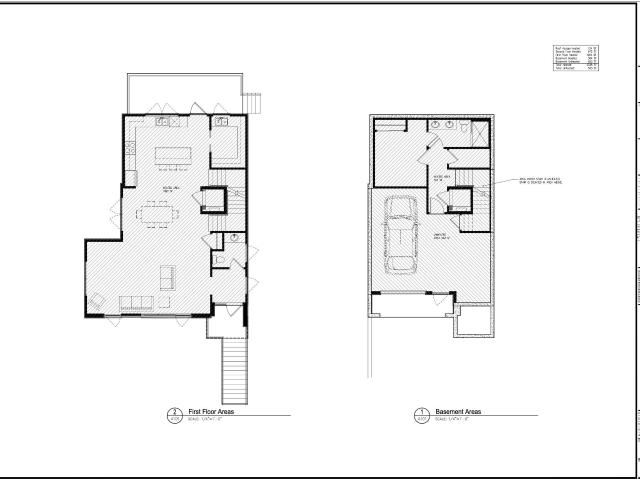
Welcome to 301 Bickett Blvd, part of Roanoke Row-an exclusive collection of four distinct modern single-family homes designed for elevated, low-maintenance living near Five Points and Roanoke Park. Entertain, work from home, host guests, or simply enjoy having space that adapts with you. The main level centers around a chef-inspired kitchen featuring custom walnut cabinetry, quartz countertops, an oversized island, and a premium appliance package with a 36-inch gas range. Site-finished white oak floors, curated lighting, and elevated fixtures add warmth to the home's clean, contemporary design. Upstairs, private bedroom suites include a spacious primary retreat with a spa-inspired bath, walnut double vanity, quartz surfaces, designer tile, and it's own private balcony. The lower-level suite with full bath adds even more flexibility for guests, a home office, fitness space, or media room. Smart-home, A/V, and security pre-wiring bring technology into the design, while available options
USD 1,315,000
3309 Childers Street
View photo
House · for sale
USD 1,300,000
USD 336/sq.ft
3309 Childers Street
West Raleigh
· 3,864 sq.ft · 5 Bedrooms · 3 Baths · House
· Garden · Equipped kitchen · Parking
West Raleigh · 3,864 sq.ft · 5 Bedrooms · 3 Baths · House · Garden · Equipped kitchen · Parking
Coveted Blenheim lot! This lovingly maintained home sits on a spacious. 52-acre lot with a big backyard and room to expand. It's much bigger than it looks from the street, with beautiful living spaces and five bedrooms. A thoughtfully designed addition flows seamlessly from the main house and has served as an in-law suite, complete with its own den, dinette, and kitchenette. It's ideal for multigenerational living, a future main-level primary suite wing, au pair suite, or expansive living space for growing families. The home is ready for your updates and personal touches. Two-car attached garage. Lacy, Oberlin, and Broughton school district. Rare opportunity in one of Raleigh's most sought-after neighborhoods!
USD 1,300,000
3717 Williamsborough Court
View photo
House · for sale
USD 8,500,000
USD 990/sq.ft
3717 Williamsborough Court
West Raleigh
· 8,579 sq.ft · 6 Bedrooms · 6 Baths · House
West Raleigh · 8,579 sq.ft · 6 Bedrooms · 6 Baths · House
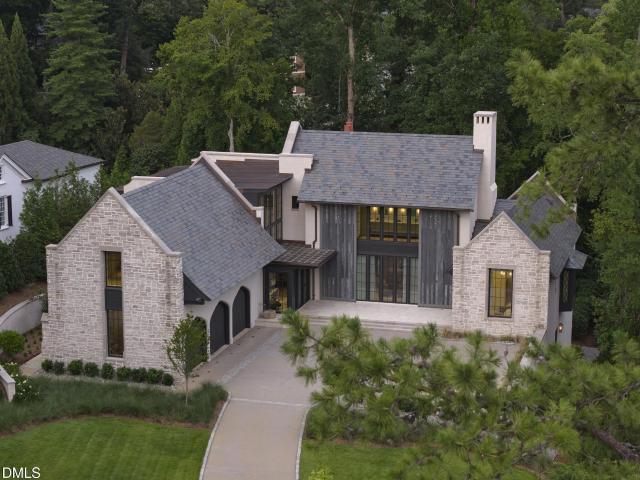
Twenty-foot Douglas fir barn doors stand open across the front, as a house does when expecting company. Behind them, two stories of glass catch the evening and hold the last of the light for whoever's at home. Stone, slate, and copper signal materials chosen for their character and trusted to age with grace. The front door tucks into a corner full of windows, waiting for your knock. Step inside, and the house whispers who dreamed it. Jeffrey Dungan, the sought-after architect whose work rises from the coast of Nova Scotia to Colorado ranch country and the Gulf shore at Alys Beach. His hand shows in the layered sightlines, the nooks, the small windows set into the roofline like kept secrets, the way one room gives way to the next. The house carries itself like an English country manor that has stood for centuries and means to stand for generations more. It's quiet in a way you feel before you can name it. Six-inch walls swallow noise. Cast-iron pipes run hushed. Heavy wood doors give ea
USD 8,500,000
Could you also be interested in
Homes for sale in Ridgecrest, Raleigh city Raleigh township Wake County North Carolina, Homes for sale in Seaboard Station, Homes for sale in Country Club Homes, Homes for sale in Edgewood, Raleigh city Raleigh township Wake County North Carolina, Homes for sale in Glenwood South, Raleigh city Raleigh township Wake County North Carolina, Homes for sale in Oak Valley, Raleigh city Raleigh township Wake County North Carolina, Homes for sale in Oberlin, Raleigh city Raleigh township Wake County North Carolina, Homes for sale in Wade, Raleigh city Raleigh township Wake County North Carolina, Homes for sale in Andrews, Raleigh city Raleigh township Wake County North Carolina, Homes for sale in Fairmont, Raleigh city Raleigh township Wake County North Carolina, Homes for sale in Cameron Park, Raleigh city Raleigh township Wake County North Carolina, Homes for sale in Hillsborough, Raleigh city Raleigh township Wake County North Carolina, Homes for sale in Wilmont, Raleigh city Raleigh township Wake County North Carolina, Homes for sale in Hinton, Raleigh city Raleigh township Wake County North Carolina, Homes for sale in Boulevard Park, Raleigh city Raleigh township Wake County North Carolina, Homes for sale in Kentwood, Raleigh city Raleigh township Wake County North Carolina, Homes for sale in Isle Forest, Homes for sale in West Grove, Raleigh city Raleigh township Wake County North Carolina, Homes for sale in Hunters Creek, Raleigh city Raleigh township Wake County North Carolina
209 Freeman Street
View photo
House · for sale
USD 975,000
USD 402/sq.ft
209 Freeman Street
West Raleigh
· 2,422 sq.ft · 4 Bedrooms · 4 Baths · House
· Office room · Deck · Fireplace · Equipped kitchen · Parking
West Raleigh · 2,422 sq.ft · 4 Bedrooms · 4 Baths · House · Office room · Deck · Fireplace · Equipped kitchen · Parking
Modern new construction minutes from downtown Raleigh with a custom-designed floor plan, crowned by a third-floor penthouse studio with its own full bath and private deck: an ideal home office, guest retreat or creative space. Four bedrooms and four full baths, two with tubs, across three levels. A striking architectural slatted-wood staircase anchors the open main floor, which combines living and dining with a fireplace, smart home features with thermostat & front door camera connectivity, a sleek kitchen with gorgeous stainless appliances, and a guest bedroom with full bath. Upstairs, the primary suite offers a walk-in tiled shower, double vanity and private water closet, plus two more bedrooms, a shared full bath and laundry. Bamboo, LVP and tile floors, natural gas, metal roof, multiple decks and covered carport. Close to downtown dining, parks and entertainment
USD 975,000
709 E Lenoir Street 101
View photo
Condo · for sale
USD 446,300
USD 471/sq.ft
709 E Lenoir Street 101
West Raleigh
· 947 sq.ft · 2 Bedrooms · 2 Baths · Condo
· Garden · Parking
West Raleigh · 947 sq.ft · 2 Bedrooms · 2 Baths · Condo · Garden · Parking
Downtown Raleigh living with your own private yard, a rooftop space to gather, and the convenience of a secure, elevator-access building. The Boylan plan at Loft3 offers 2 bedrooms, 2 full baths, and approximately 951 square feet in a boutique community of just 21 residences at 709 E. Lenoir Street. This unit's private yard extends your living space outdoors, while community amenities include a shared rooftop entertaining area with a gas grill and fire pit, a fenced pet area, covered parking, enclosed bike storage, and an indoor package room. Optional EV charging adds everyday convenience. Nearby favorites include Transfer Co. Food Hall, Benchwarmers Bagels, and downtown restaurants and shops, with John Chavis Memorial Park and the Little Rock Greenway close by. A great opportunity to own a modern condo with private outdoor space and easy access to Raleigh's dining, entertainment, and recreation
USD 446,300
709 E Lenoir Street 207
View photo
Condo · for sale
USD 541,300
USD 429/sq.ft
709 E Lenoir Street 207
West Raleigh
· 1,259 sq.ft · 2 Bedrooms · 2 Baths · Condo
· Office room · Parking
West Raleigh · 1,259 sq.ft · 2 Bedrooms · 2 Baths · Condo · Office room · Parking
Downtown Raleigh living with room to spread out, a rooftop space to gather, and the convenience of a secure, elevator-access building. The Moore plan at Loft3 offers 2 bedrooms, 2 full baths, a den, and approximately 1,264 square feet in a boutique community of just 21 residences at 709 E. Lenoir Street. The den provides flexible space for a home office, reading room, or additional lounge area. Community amenities include a shared rooftop entertaining area with a gas grill and fire pit, a fenced pet area, covered parking, enclosed bike storage, and an indoor package room. Optional EV charging adds everyday convenience. Nearby favorites include Transfer Co. Food Hall, Benchwarmers Bagels, and downtown restaurants and shops, with John Chavis Memorial Park and the Little Rock Greenway close by. A great opportunity to own a modern condo with a versatile layout and easy access to Raleigh's dining, entertainment, and recreation
USD 541,300
3203 Mill Run
View photo
Condo · for sale
USD 227,000
USD 277/sq.ft
3203 Mill Run
West Raleigh
· 818 sq.ft · 2 Bedrooms · 2 Baths · Condo
West Raleigh · 818 sq.ft · 2 Bedrooms · 2 Baths · Condo
Located in Mill Ridge Condominiums in Raleigh, this two-bedroom, two-bath residence offers straightforward condo ownership with room to live comfortably. Two full baths keep daily routines moving without competition. Because the HOA maintains the exterior, you won't have to do complex exterior chores, and weekends stay free for other pursuits. Upkeep stays contained and costs stay predictable. It is a practical, lasting purchase in a Raleigh community, ready for you to make it your own. Located in Mill Ridge Condominiums in Raleigh, this two-bedroom, two-bath residence offers straightforward condo ownership with room to live comfortably. Two full baths keep daily routines moving without competition. Because the HOA maintains the exterior, you won't have to do complex exterior chores, and weekends stay free for other pursuits. Upkeep stays contained and costs stay predictable. It is a practical, lasting purchase in a Raleigh community, ready for you to make it your own
USD 227,000
2816 Isabella Drive
View photo
House · for sale
USD 350,000
USD 242/sq.ft
2816 Isabella Drive
West Raleigh
· 1,442 sq.ft · 3 Bedrooms · 2 Baths · House
· Garden · Deck · Fireplace · Equipped kitchen
West Raleigh · 1,442 sq.ft · 3 Bedrooms · 2 Baths · House · Garden · Deck · Fireplace · Equipped kitchen
Cute 3 bedroom 2 bath ranch home in a great location! Convenient to I-40, NCSU, downtown Raleigh, Dix Park and the farmers market. The entryway and formal dining room both have wood flooring. The spacious kitchen opens to the breakfast area and family room with vaulted ceilings, luxury vinyl plank floors, and a wood burning fireplace. The back deck off the family room overlooks a partially fenced in yard, perfect for entertaining! The primary bedroom is well appointed with vaulted ceilings, upgraded fan, large walk-in closet, and a bathroom with double sinks. Two more bedrooms tucked away in the back of the home share an additional bath
USD 350,000
2509 Laurelcherry
View photo
Townhouse · for sale
USD 500,000
USD 217/sq.ft
2509 Laurelcherry
West Raleigh
· 2,303 sq.ft · 4 Bedrooms · 2 Baths · Townhouse
· Office room · Deck · Fireplace · Equipped kitchen · Parking
West Raleigh · 2,303 sq.ft · 4 Bedrooms · 2 Baths · Townhouse · Office room · Deck · Fireplace · Equipped kitchen · Parking
Enjoy privacy and convenience in this move-in ready END-UNIT townhome with 2-Car Garage. Walk to Crabtree Valley Mall dining, then retreat to your private deck with a wooded view and no homes behind you. Major updates are complete: fresh paint and new carpet (Oct 2026), water heater (2025), gas range (2023), dishwasher (2022), and HVAC (2019). The main level features a 14x16 kitchen with island, tile flowing into the hardwood dining area, and a family room with a gas-log fireplace. Upstairs, the primary suite has a tray ceiling, glass walk-in shower, dual vanities, and walk-in closet, plus two secondary bedrooms and an additional full bath. A lower-level fourth bedroom with a half bath and 8-gig Fiber internet is the ultimate home office or guest room. Quick I-440 access to downtown/RTP. Assigned to Leesville Road High School
USD 500,000
1308 Palace Garden Way
View photo
House · for sale
USD 685,000
USD 203/sq.ft
1308 Palace Garden Way
West Raleigh
· 3,369 sq.ft · 4 Bedrooms · 3 Baths · House
· Patio · Garden · Office room · Fireplace · Equipped kitchen
West Raleigh · 3,369 sq.ft · 4 Bedrooms · 3 Baths · House · Patio · Garden · Office room · Fireplace · Equipped kitchen
Enjoy the charm and amenities of Renaissance Park in this beautifully maintained and updated former Parade of Homes! The main level features hardwood floors, triple crown molding, a spacious living area with a gas fireplace and built-in shelving, and a private office with French doors. The renovated kitchen features quartz countertops, apron sink, center island, spacious pantry, bar area, and black stainless steel appliances, including a double-oven gas range. Upstairs, you'll find three bedrooms, two full baths, and a bonus room, along with new carpeting and hardwood landing. The spacious laundry room with utility sink adds convenience. The primary suite features two generous walk-in closets and a bath with a large walk-in shower, garden tub and double vanity. The finished third floor, complete with a full bath, offers flexibility as a fourth bedroom or additional bonus space. One of the home's standout features is its outdoor living space, with a screened porch, patio, and private fe
USD 685,000
5716 N Hills Drive
View photo
House · for sale
USD 469,000
USD 292/sq.ft
5716 N Hills Drive
West Raleigh
· 1,604 sq.ft · 3 Bedrooms · 2 Baths · House
· Equipped kitchen
West Raleigh · 1,604 sq.ft · 3 Bedrooms · 2 Baths · House · Equipped kitchen
Fully renovated and move in ready in a prime North Raleigh location! This beautifully updated 3 bedroom, 2.5 bath home offers a fresh, modern interior with thoughtful improvements throughout. The renovated kitchen features new cabinetry, appliances and finishes, while the updated bathrooms offer new vanities, fixtures, showers and glass doors. New flooring and fresh paint create a clean, cohesive feel throughout the home. Extensive improvements include a new roof and HVAC, The spacious lot offers plenty of outdoor potential, while the convenient location puts you just minutes from North Hills, shopping, dining, parks and major roadways. A must-see opportunity in one of Raleigh's highly sought after areas!
USD 469,000
5413 Sharpe Drive
View photo
Townhouse · for sale
USD 245,000
USD 220/sq.ft
5413 Sharpe Drive
West Raleigh
· 1,109 sq.ft · 2 Bedrooms · 2 Baths · Townhouse
· Deck · Fireplace · Equipped kitchen
West Raleigh · 1,109 sq.ft · 2 Bedrooms · 2 Baths · Townhouse · Deck · Fireplace · Equipped kitchen
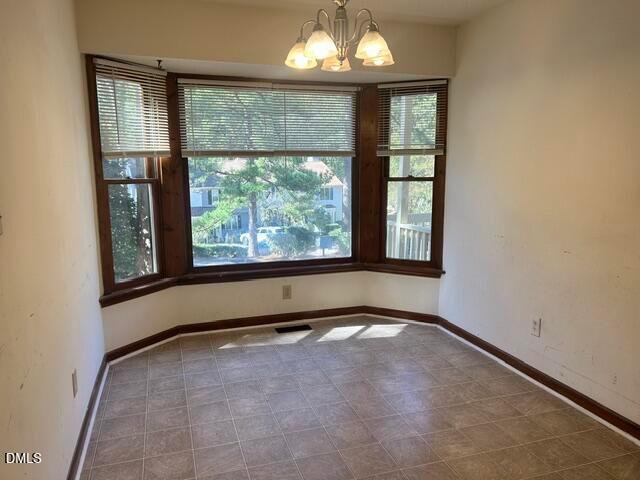
Enjoy comfortable, low-maintenance living in this 1,114 SF end-unit townhome featuring 2 bedrooms and 2 full baths. Fresh neutral paint, new carpet, updated fixtures, and new LVP flooring give the interior a clean, refreshed feel. The kitchen features stainless steel appliances and a sink beneath a window, while the dining area's bay window adds a touch of charm and natural light. A cozy gas fireplace creates a warm, inviting living space, and the back deck overlooks a shared common area and community pool—a lovely spot to relax and unwind. Tucked into a quiet neighborhood just off Duraleigh Road, this home offers convenient access to Glenwood Avenue, I-440, I-40, Downtown Raleigh, RDU, shopping, dining, and more. A wonderful combination of location, convenience, and easy living! Whether you're buying your first home or downsizing, this inviting townhome deserves a spot on your must-see list. Schedule your showing today and see it for yourself!
USD 245,000
2950 Glenridge Drive
View photo
House · for sale
USD 375,000
USD 237/sq.ft
2950 Glenridge Drive
West Raleigh
· 1,582 sq.ft · 3 Bedrooms · 2 Baths · House
· Gym · Equipped kitchen
West Raleigh · 1,582 sq.ft · 3 Bedrooms · 2 Baths · House · Gym · Equipped kitchen
Welcome to this completely reimagined Raleigh ranch, where timeless design meets modern luxury in a stunning, single-level floor plan. Meticulously renovated, this home offers the ultimate turnkey experience, allowing you to move in and immediately enjoy a lifestyle of comfort and sophistication. The heart of the home is a professionally designed culinary kitchen, featuring new gray shaker cabinets, premium Level 4 Carrara white quartz countertops, and a striking custom mosaic tile backsplash. A full suite of brand-new stainless steel appliances-including a quiet, low-decibel dishwasher-is ready for everything from daily meals to effortless entertaining. The bright, open interior showcases freshly painted walls, smoothed ceilings, and newly refinished hardwood floors sealed for exceptional durability. A versatile bonus room with new waterproof luxury vinyl plank flooring provides the perfect flexible space for a home office, gym, or media den. The spa-inspired bathrooms serve as a priv
USD 375,000
3020 Plaza Place
View photo
House · for sale
USD 619,900
USD 235/sq.ft
3020 Plaza Place
West Raleigh
· 2,637 sq.ft · 4 Bedrooms · 2 Baths · House
· Garden · Fireplace · Equipped kitchen
West Raleigh · 2,637 sq.ft · 4 Bedrooms · 2 Baths · House · Garden · Fireplace · Equipped kitchen
Welcome to this beautifully updated 4-bedroom, 2.5-bath home nestled in one of Northwest Raleigh's most desirable established neighborhoods! Offering the perfect blend of timeless charm, modern updates, and an exceptional location, this home is designed for comfortable everyday living and effortless entertaining. Step inside to a dramatic two-story foyer that welcomes you into a bright, spacious floor plan filled with natural light. The inviting family room features a cozy fireplace and flows seamlessly into the oversized kitchen, complete with stainless steel appliances, abundant cabinetry, and generous counter space. Upstairs, the spacious primary suite offers a stunning cathedral ceiling, creating an airy and relaxing retreat. Updated flooring in both the primary and guest bathrooms adds a fresh, modern touch. Enjoy the outdoors from the wonderful screened porch overlooking a beautifully landscaped, fully fenced backyard offering privacy and plenty of room to relax or entertain. Add
USD 619,900
3208 Long Bow Drive
View photo
House · for sale
USD 379,000
USD 244/sq.ft
3208 Long Bow Drive
West Raleigh
· 1,550 sq.ft · 3 Bedrooms · 2 Baths · House
· Garden · Deck · Equipped kitchen
West Raleigh · 1,550 sq.ft · 3 Bedrooms · 2 Baths · House · Garden · Deck · Equipped kitchen
Updated ranch in the centrally located Brentwood subdivision. Seller has spent $40,000+ on updates (New roof in 2018, bathrooms redone in 2019, new HVAC in 2023, new electric panel, electrical upgrades, new dishwasher, new custom stone kitchen countertops, new kitchen backsplash tile, new flooring throughout, new interior & exterior paint, new ceiling fans, kitchen plumbing upgrades, new range hood, gas logs, screened in back porch with attached deck, fully fenced private back yard with locking gates) Brentwood is an ideal location with access to downtown, north Raleigh and the Research Triangle Park. Pre-approval letter or proof of funds letter required with offer to purchase. Seller prefers buyer(s) to be represented by a NC Licensed Real Estate Agent that uses the standard North Carolina real estate forms
USD 379,000
3108 Brentwood Road
View photo
House · for sale
USD 325,000
USD 192/sq.ft
3108 Brentwood Road
West Raleigh
· 1,690 sq.ft · 3 Bedrooms · 2 Baths · House
· Fireplace · Equipped kitchen
West Raleigh · 1,690 sq.ft · 3 Bedrooms · 2 Baths · House · Fireplace · Equipped kitchen
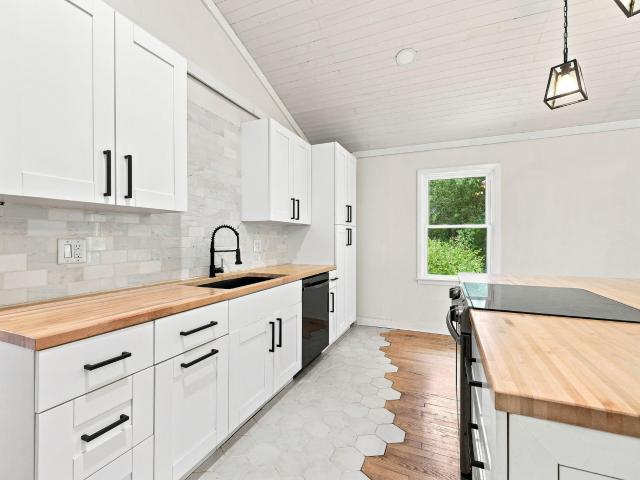
Offered at $325,000, 3108 Brentwood Road brings personality and possibility together in Midtown Raleigh. A vaulted plank ceiling, warm wood floors, and a bold black fireplace wall give the main living area an unforgettable first impression. The open kitchen pairs white cabinetry and black accents with wood countertops, stainless steel appliances, and island seating, an inviting setting for everyday living and gathering. The home encompasses 2,200 total square feet of finished and unfinished space across two levels: the 1,100-square-foot main floor includes two bedrooms, a full bath and the open gathering spaces including a modern kitchen and open concept family room and dining, The 1,100-square-foot lower level is unpermitted and includes a primary suite, bonus room, full bath and unfinished storage space. Must see to appreciate how much this home has to offer. The downstairs unfinished flex space offers additional versatility and room to shape your vision over time whether that be a s
USD 325,000
300 Fenella Drive
View photo
Townhouse · for sale
USD 595,000
USD 186/sq.ft
300 Fenella Drive
West Raleigh
· 3,186 sq.ft · 5 Bedrooms · 3 Baths · Townhouse
· Garden · Deck · Equipped kitchen · Parking · Cellar
West Raleigh · 3,186 sq.ft · 5 Bedrooms · 3 Baths · Townhouse · Garden · Deck · Equipped kitchen · Parking · Cellar
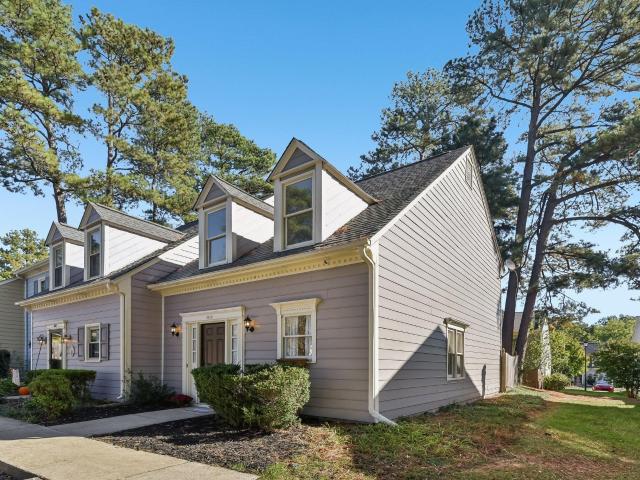
Space, flexibility, and an exceptional location come together in this end-unit townhome in Pipers Crossing! Freshly painted throughout with brand-new carpeting in all carpeted areas, this beautifully refreshed home feels better than new. Offering over 3,000 square feet, 5 bedrooms, 3.5 baths, and a 2-car garage, this home features two stories plus a finished walk-out basement. The open-concept main level connects the kitchen, dining, and living areas, creating an inviting space for everyday living and entertaining. A large kitchen island provides generous prep and gathering space, while the rear deck offers a lovely view and a relaxing spot to unwind. Upstairs, four bedrooms include a spacious primary suite with a tray ceiling, dual walk-in closets, and a bath with double vanities. Second-floor laundry adds everyday convenience. The finished basement features a bedroom, full bath, and spacious living area with direct access to the backyard, providing flexible space for guests, a home o
USD 595,000
820 Nuttree Place
View photo
House · for sale
USD 499,000
USD 206/sq.ft
Updated
820 Nuttree Place
West Raleigh
· 2,422 sq.ft · 5 Bedrooms · 3 Baths · House
· Patio · Garden · Gym · Balcony · Fireplace · Equipped kitchen
West Raleigh · 2,422 sq.ft · 5 Bedrooms · 3 Baths · House · Patio · Garden · Gym · Balcony · Fireplace · Equipped kitchen
Five bedrooms, three full baths, 2,421 sq ft and a big yard for $499,000, just minutes from NC State. Can be purchased fully furnished and turnkey! 820 Nuttree Place works three ways: as a home with real room to spread out, as a place for your NC State student, or as an investment close to campus. The split-level layout creates two separate living zones. The main level offers the primary bedroom, two more bedrooms, two full baths, and an open living, dining and kitchen space with a balcony for morning coffee. The lower level has two more bedrooms, a full bath, a dedicated laundry room, and a huge 478 sq ft bonus room with a fireplace. Use it as a study space, media room, game room or gym. From there, walk out to the patio and a large backyard. Seller is willing to offer all furniture to convey, so you can move in, move your student in, or start leasing without buying a thing. The separate levels, roommate-friendly bedroom count and in-home laundry make this a strong fit for parents buy
USD 499,000
2900 Sylvania Drive
View photo
House · for sale
USD 749,000
USD 395/sq.ft
2900 Sylvania Drive
West Raleigh
· 1,894 sq.ft · 3 Bedrooms · 3 Baths · House
· Fireplace · Equipped kitchen
West Raleigh · 1,894 sq.ft · 3 Bedrooms · 3 Baths · House · Fireplace · Equipped kitchen
This. Is. IT! Come and see this beautifully remodeled home so close to being ITB it should count anyway. Only 1.2 miles from REX Hospital and effortless access to the endless entertainment central Raleigh has to offer. Step inside the newly constructed brick wrapped front porch and entry. Inside you will enjoy endless evenings entertaining in the remodeled kitchen, dining room and living room featuring modern walnut cabinetry and 7 inch white oak hardwood floors. Take a seat in the welcoming living room boasting a custom fireplace area vaulted ceilings and open access to both the dining and kitchen areas. Down the hallway you will find two first floor bedrooms and two FULL bathrooms, including one ensuite. Every guest you host will enjoy their own private oasis as each bathroom is fully remodeled with an incredible eye for design. Walk up the designer crafted stairway and you will be met with custom bookshelves, welded steel and oak railing all leading you to the private and relaxing o
USD 749,000
718 Powell Drive
View photo
House · for sale
USD 398,000
USD 205/sq.ft
718 Powell Drive
West Raleigh
· 1,938 sq.ft · 2 Baths · House
· Patio · Garden · Parking
West Raleigh · 1,938 sq.ft · 2 Baths · House · Patio · Garden · Parking
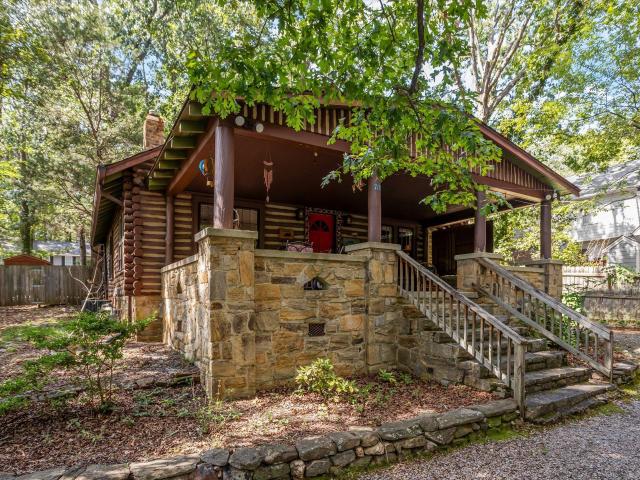
Rare opportunity to own a classic log cabin-style home in the heart of Raleigh, conveniently located near NC State University and Downtown Raleigh. Situated on a wooded lot, the property offers ample off-street parking and a private backyard featuring a patio and fire pit. The 3 bedroom, 2 bath home was lightly renovated in 2009, including refinished hardwood floors, an updated downstairs full bathroom, and an expanded living area. The property offers multiple possibilities for an owner-occupant or investor, including continued residential use, potential student housing, or redevelopment with new construction. A unique opportunity to own a character filled property in a highly desirable Raleigh location with convenient access to NC State, Downtown, shopping, dining, and major roadways
USD 398,000
6550 English Oaks Drive
View photo
Townhouse · for sale
USD 195,000
USD 174/sq.ft
6550 English Oaks Drive
West Raleigh
· 1,119 sq.ft · 2 Bedrooms · 2 Baths · Townhouse
· Office room · Deck · Swimming pool
West Raleigh · 1,119 sq.ft · 2 Bedrooms · 2 Baths · Townhouse · Office room · Deck · Swimming pool
End-unit townhome in prime North Raleigh location in the Bent Creek neighborhood off of Lynn Road where almost every amenity is within 10-15 minutes. Original owner, this townhome needs TLC and is priced to move! This unit offers 2 good size bedrooms and 2 full bathrooms. Perfect for someone looking to make their first purchase, potentially downsizing or investment property. Other features of the home, separate dinning room that could be used as a WFH office or flex space. A good size deck off the back provides the perfect space to relax. Community has tennis/basketball court and pool for extra enjoyment
USD 195,000
278 E Davie Street
View photo
Condo · for sale
USD 475,000
USD 329/sq.ft
278 E Davie Street
West Raleigh
· 1,442 sq.ft · 2 Bedrooms · 2 Baths · Condo
· Balcony · Fireplace · Equipped kitchen
West Raleigh · 1,442 sq.ft · 2 Bedrooms · 2 Baths · Condo · Balcony · Fireplace · Equipped kitchen
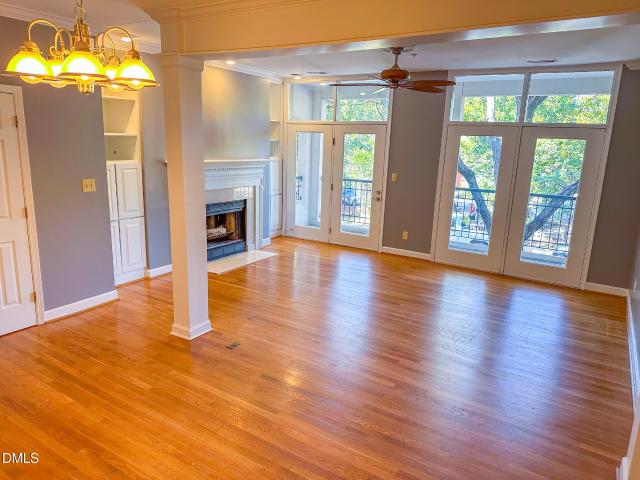
Downtown Raleigh living at its best in this spacious, open floorplan located in the gated community of Founders Row. From the entry way you enter into the combo living and dining space and can see the wall of doors and windows where the front balcony overlooks the City Market area. The floors thru out the condo are wood and walls and trim are freshly painted. There is a woodburning fireplace in living room with build in shelves and cabinets. You can see the same view from the pass thru window in the kitchen. The kitchen has lots of cabinets, stainless steel appliances and includes laundry closet plus pantry. The smooth top range and dishwasher are new. There is a half bath off main hall and storage coset under the stairway. The main level is a great space to entertain or to just enjoy those quiet times! Upstairs you will find 2 primary suite bedrooms. The front bedroom faces Davie Street and has a wall of semi circle window plus built in bookcases. The second bedroom had an entry to th
USD 475,000
207 Danton Drive
View photo
House · for sale
USD 735,000
USD 229/sq.ft
207 Danton Drive
West Raleigh
· 3,208 sq.ft · 5 Bedrooms · 3 Baths · House
· Garden · Fireplace · Parking
West Raleigh · 3,208 sq.ft · 5 Bedrooms · 3 Baths · House · Garden · Fireplace · Parking
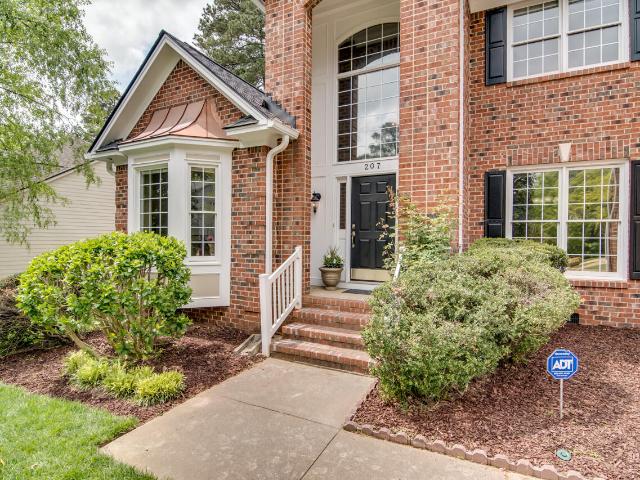
Welcome to 207 Danton Drive in lovely Coventry Woods! Located in a desirable Cary neighborhood featuring 5 bedrooms and 3.5 bathrooms with a primary suite on the main level. Another guest suite/second primary is located on the second floor. This home features hardwood floors on the main level with large windows, soaring ceilings and an elegant staircase. The beautifully landscaped property has a fenced in backyard. Additional features of the home include a wood burning fireplace, a sprinkler system, a large bonus room upstairs, updated stainless steel appliances and a two-car garage. Centrally located with easy access to all major roadways as well as to the greenway, shopping, dining and the airport
USD 735,000
6700 Valley Lake Drive
View photo
House · for sale
USD 789,000
USD 274/sq.ft
6700 Valley Lake Drive
West Raleigh
· 2,874 sq.ft · 4 Bedrooms · 2 Baths · House
· Fireplace · Equipped kitchen
West Raleigh · 2,874 sq.ft · 4 Bedrooms · 2 Baths · House · Fireplace · Equipped kitchen
Nestled on a beautiful, flat. 87-acre lot surrounded by majestic oak trees, this charming, predominantly brick ranch offers an exceptional combination of space, comfort, and convenience all with no HOA! The beautifully updated brand new dream kitchen features high end solid wood cabinetry, quartz countertops, a stunning Carrara marble backsplash, stunning hardware, and a spacious walk-in pantry. The open-concept kitchen and family room create an inviting space for everyday living and entertaining. The family room features a large brick fireplace and mantle with matching side cabinetry and gorgeous complimentary natural stone top. Pristine original hardwood floors flow throughout much of the home, complemented by a formal living room, formal dining room, enchanting family room, and a beautiful wood-accented sunroom overlooking the peaceful surroundings. Four generously sized hardwood floor bedrooms provide plenty of flexibility and storage. The owner's suite bath, hall bath and half bat
USD 789,000
5320 Olde South Road
View photo
House · for sale
USD 519,900
USD 209/sq.ft
5320 Olde South Road
West Raleigh
· 2,486 sq.ft · 4 Bedrooms · 3 Baths · House
· Patio · Garden · Deck · Parking
West Raleigh · 2,486 sq.ft · 4 Bedrooms · 3 Baths · House · Patio · Garden · Deck · Parking
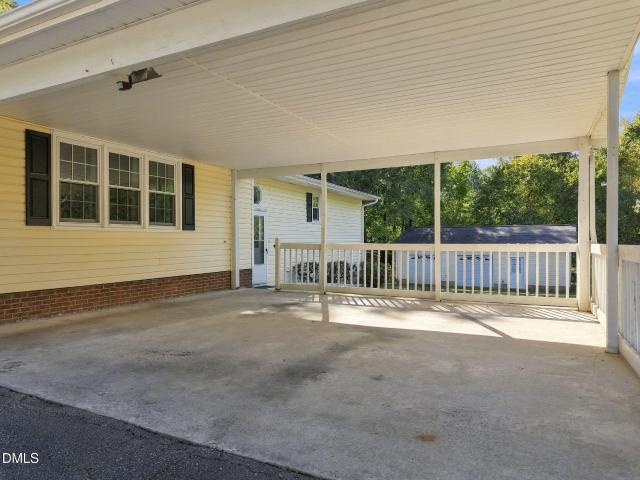
Location, Location, Location! Set outside a subdivision in Raleigh, NC, this four-bedroom, three-bath home sits on a full acre surrounded by nature and includes a two-car garage with workshop. A ranch-style exterior and patio carport add curb appeal and easy outdoor living. The layout offers flexibility for guests, hobbies, or work-from-home needs. The acre lot provides room to garden, play, or simply spread out. With no subdivision, the property is ready for its next owner to make it their own. Enjoy the rear deck with a small fenced in area. This home provides a short 20-minute commute to downtown Raleigh. Put your own touch on any updates you wish. Schedule a showing to see the space and potential for yourself
USD 519,900
103 Rodwell Court
View photo
House · for sale
USD 789,000
USD 250/sq.ft
103 Rodwell Court
West Raleigh
· 3,154 sq.ft · 5 Bedrooms · 2 Baths · House
· Garden · Office room · Deck · Equipped kitchen · Swimming pool
West Raleigh · 3,154 sq.ft · 5 Bedrooms · 2 Baths · House · Garden · Office room · Deck · Equipped kitchen · Swimming pool
Beautifully updated home on a quiet cul-de-sac in Cary's highly desirable Lochmere community! Tucked away in a peaceful setting with serene wooded views, this home is filled with abundant natural light, creating a bright and inviting atmosphere throughout. Enjoy an exceptional lifestyle surrounded by scenic lakes, walking trails, swimming pools, tennis courts, and nearby Lochmere Golf Club. Thoughtful upgrades include HardiePlank siding, hardwood floors throughout much of the home, newer carpet, a beautifully renovated primary bathroom, and refreshed kitchen cabinetry and lighting. The spacious, versatile floor plan features a main-level office with a closet, perfect for working from home or accommodating guests, plus four upstairs bedrooms and a generous bonus room ideal for entertainment, a playroom, or additional living space. An expansive unfinished third-floor area provides exceptional storage, while the freshly stained deck offers a wonderful space to relax and enjoy the backyard
USD 789,000
5140 Simmons Branch Trail
View photo
House · for sale
USD 380,000
USD 245/sq.ft
5140 Simmons Branch Trail
West Raleigh
· 1,550 sq.ft · 3 Bedrooms · 2 Baths · House
· Garden · Deck · Fireplace · Equipped kitchen
West Raleigh · 1,550 sq.ft · 3 Bedrooms · 2 Baths · House · Garden · Deck · Fireplace · Equipped kitchen
A covered front porch welcomes you to this inviting 3-bedroom, 2.5-bath home with spacious living areas and thoughtful updates. The formal dining room offers a dedicated setting for gatherings, while the large living room with a fireplace provides a comfortable place to unwind. The kitchen features granite countertops, a tile backsplash, and stainless steel appliances. Retreat to the spacious primary suite, complete with a walk-in closet and an updated en-suite bath. Outside, enjoy relaxing or entertaining on the back deck overlooking the fenced backyard. With easy access to highways, restaurants, and shopping, this home brings comfort and convenience together!
USD 380,000
5616 Windy Hollow Court
View photo
Townhouse · for sale
USD 245,000
USD 196/sq.ft
5616 Windy Hollow Court
West Raleigh
· 1,249 sq.ft · 2 Bedrooms · 1 Bath · Townhouse
· Patio · Fireplace · Equipped kitchen
West Raleigh · 1,249 sq.ft · 2 Bedrooms · 1 Bath · Townhouse · Patio · Fireplace · Equipped kitchen
Move-in ready with new carpet upstairs, a fresh deep cleaning, and upgraded closet systems from The Container Store! Located in North Raleigh's River Birch community, this inviting two-bedroom end-unit townhome offers a thoughtfully arranged two-story layout. The open living and dining area features an electric fireplace insert, creating a comfortable setting for relaxing or entertaining. Main-level laundry adds everyday convenience, and the washer and dryer are included! Both bedrooms are located upstairs, providing separation from the main living areas. Smart home features include two Google Home devices, a Google camera, a Nest thermostat, a Yale x Nest front door lock, Nest smoke detectors throughout, and a Philips Hue under-cabinet kitchen light strip. Step outside to the fenced rear patio, a welcoming spot for morning coffee, outdoor dining, or unwinding at the end of the day. Attached exterior storage and a pull-down attic offer additional space for seasonal items and household
USD 245,000
617 Safran Court
View photo
House · for sale
USD 425,000
USD 232/sq.ft
617 Safran Court
West Raleigh
· 1,830 sq.ft · 4 Bedrooms · 2 Baths · House
West Raleigh · 1,830 sq.ft · 4 Bedrooms · 2 Baths · House
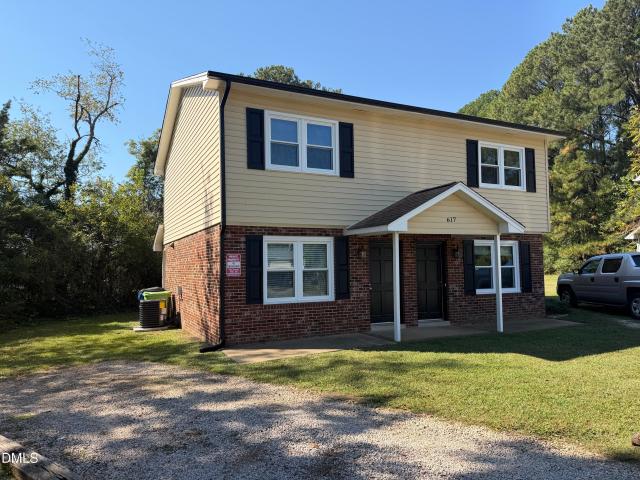
Well-maintained, townhome-style duplex located in West Raleigh. Built in 1982, the property consists of identical 2-bed, 1.5-bath floor plans of 915 square feet each. Desirable location walkable to Athens Drive High School, convenient to NC State University, and within minutes of multiple Raleigh/Cary employment centers. The property has benefited from substantial capital improvements, including all new windows and HVAC systems in 2025. Additionally, the interior of unit A was completely renovated in September of 2026 including new cabinets, countertops, fixtures, vanities, LVP flooring and more. Currently, the newly renovated unit A is vacant and unit B is leased at $1,295/month. Tenants pay all utilities. This positions the property to offer immediate rental income with an opportunity for an owner-occupant to occupy the renovated unit, or for an investor to lease-up at market rents. LO does not hold earnest money. Show the vacant unit first before requesting to see the occupied unit
USD 425,000

Get email alerts

Don't miss out: be the first to know about new properties

The alert was correctly created

On subscribing you accept the conditions of use and the privacy policy
Alert
Receive new ads in your inbox
Save this search
Receive alerts for new listings

We'll send you an email when we have new properties for: "Properties for sale in West Raleigh"

The alert was correctly created

Ridgecrest, Raleigh city Raleigh township Wake County North Carolina
Seaboard Station
Get email alerts and be the first to see new listings
Required field
On subscribing I accept the terms of the privacy policy
Perfect! You'll soon start receiving new listings via email
Alert
Receive an email when we have new ads for Properties for sale in West Raleigh
Save this search
Filters

Bedrooms

Size (sq.ft)

sq.ft
sq.ft

Price

USD
USD

Property type

Bathrooms

Clear all filters
Receive notifications when new entries are published.