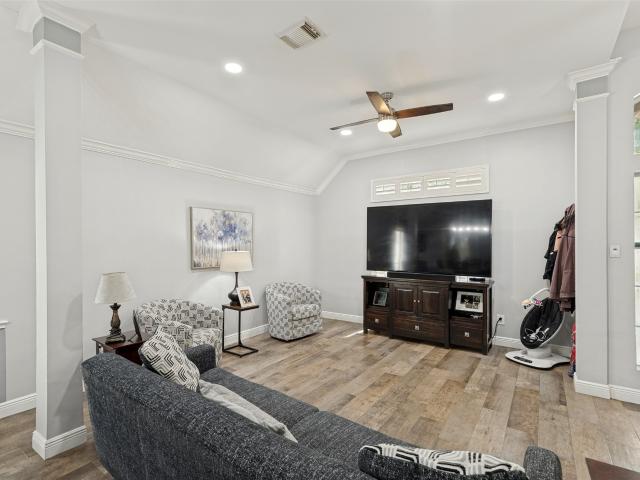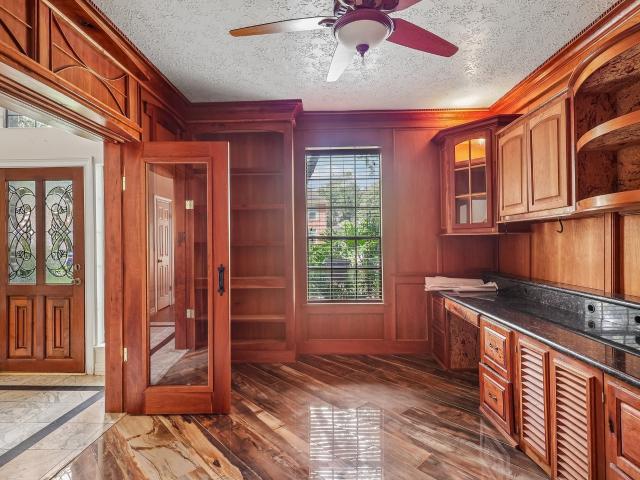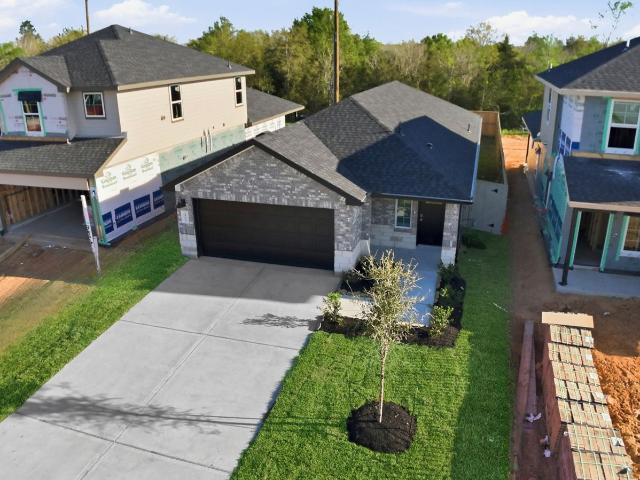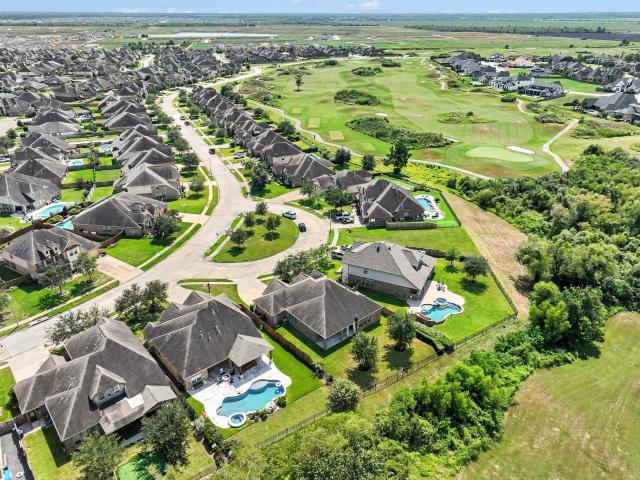
715 houses for sale in West Ranch

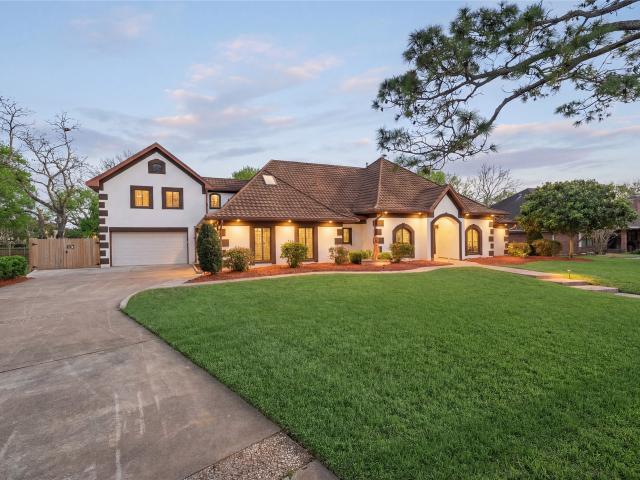
3804 Dunlavy Drive
View photo
House · for sale
USD 412,000
USD 161/sq.ft
3804 Dunlavy Drive
West Ranch
· 2,551 sq.ft · 3 Bedrooms · 2 Baths · House
· Garden · Office room · Equipped kitchen · Parking · Swimming pool
West Ranch · 2,551 sq.ft · 3 Bedrooms · 2 Baths · House · Garden · Office room · Equipped kitchen · Parking · Swimming pool
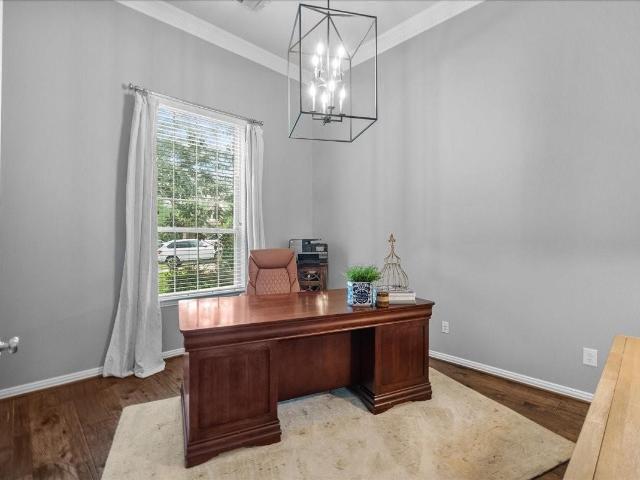
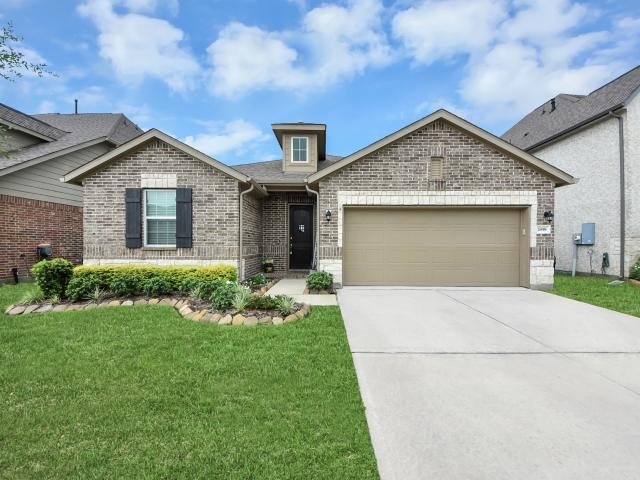
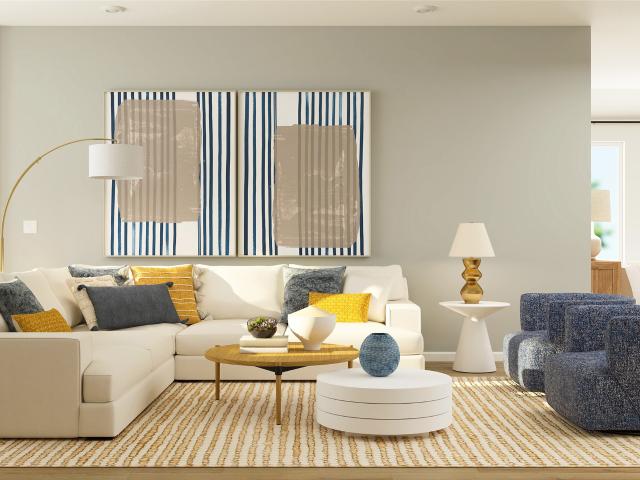
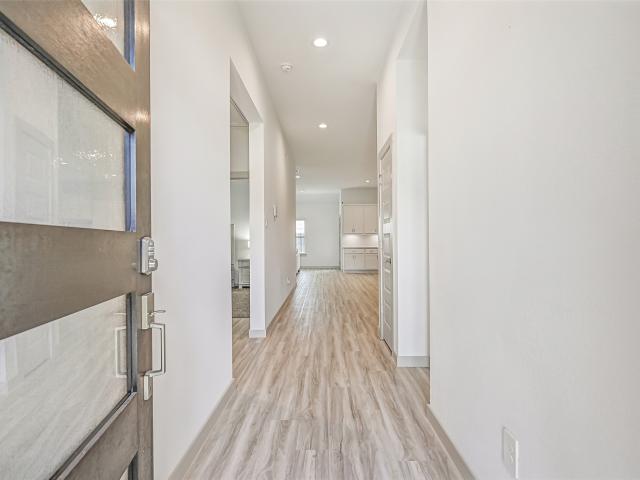
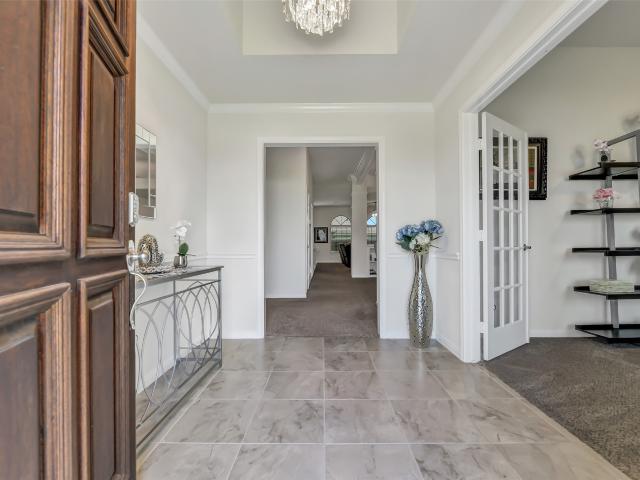
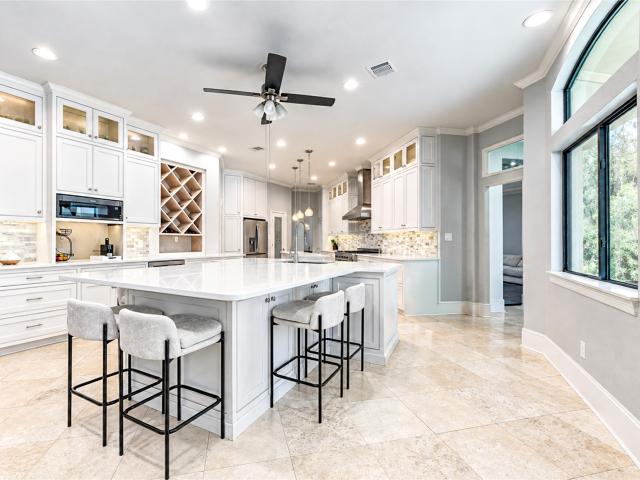
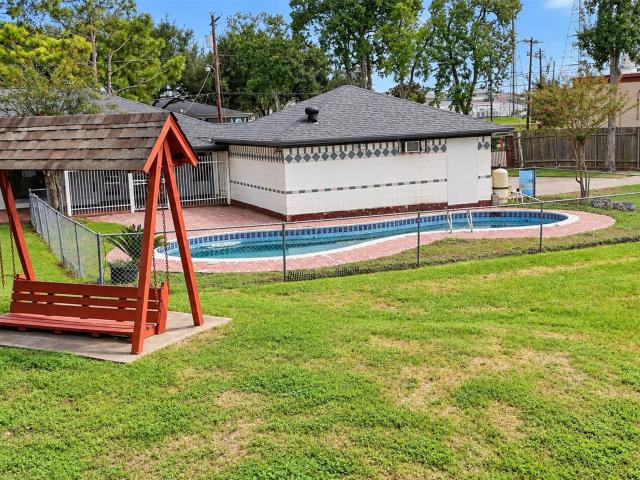
This charming 3-bedroom, 2.5-bath home offers a welcoming layout and plenty of space for both everyday living and entertaining. As you enter, you’re greeted by a versatile room that can serve as a home office, study, or formal dining area. The spacious kitchen features ample counter and cabinet space and opens seamlessly to the living room perfect for hosting gatherings or enjoying cozy evenings at home. The primary bedroom is conveniently located on the first floor and includes a large ensuite bathroom with two walk-in closets. Upstairs, you’ll find two additional bedrooms, a full bathroom, and a game room that offers even more flexibility for your lifestyle. Step outside to your private backyard oasis, complete with a sparkling pool ideal for entertaining or relaxing on hot summer days. Additional upgrades include a new roof, fresh interior and exterior paint, and a new garage door. This home combines comfort, convenience, and style. Don’t miss the opportunity to make it yours!
USD 412,000
1125 Shady Knoll
View photo
House · for sale
USD 615,000
USD 158/sq.ft
1125 Shady Knoll
West Ranch
· 3,886 sq.ft · 5 Bedrooms · 4 Baths · House
· Patio · Garden · Office room · Fireplace · Equipped kitchen · Swimming pool
West Ranch · 3,886 sq.ft · 5 Bedrooms · 4 Baths · House · Patio · Garden · Office room · Fireplace · Equipped kitchen · Swimming pool
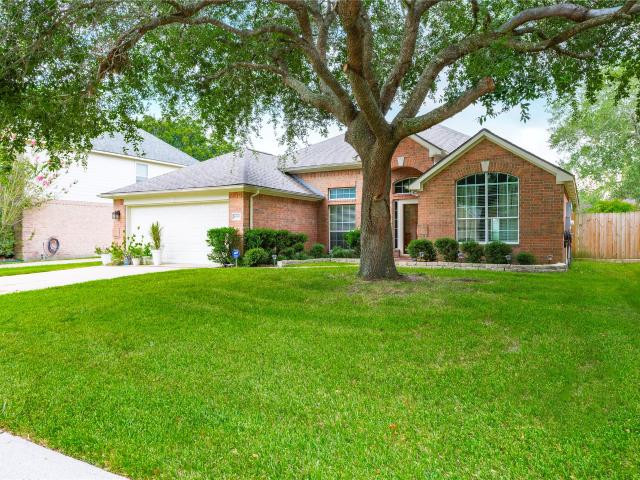
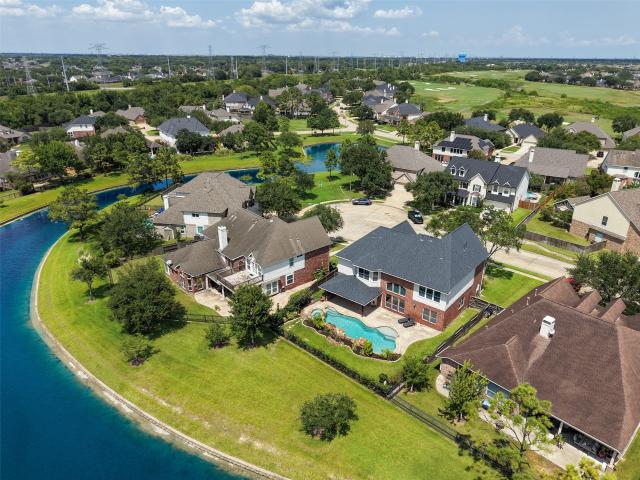
Beautiful David Weekley 5-bedroom home ideally situated on a cul-de-sac with a sparkling pool, tranquil pond views, and no back neighbors! The impressive two-story family room features soaring ceilings, abundant natural light, large windows, and a cozy fireplace. Hand-scraped floors add warmth in the formal dining room, office, the staircase, and upstairs in the game room and common walkways. The spacious island kitchen offers a gas cooktop, breakfast bar, and abundant storage. The private primary suite overlooks the pool and pond & features a garden tub, dual sinks, & a large walk-in closet. A downstairs guest bedroom with a full bath provides a comfortable retreat for visitors or flexible living space. Upstairs, you'll find four bedrooms, three baths, office niche, & game room. Step outside to enjoy the covered patio, outdoor kitchen, pool, and peaceful pond setting. An iron fence along the back of the property creates a beautiful backdrop and adds privacy to this exceptional home
USD 615,000
2230 Nancy Street
View photo
House · for sale
USD 925,000
USD 343/sq.ft
2230 Nancy Street
West Ranch
· 2,691 sq.ft · 4 Bedrooms · 2 Baths · House
· Garden · Fireplace · Equipped kitchen · Parking
West Ranch · 2,691 sq.ft · 4 Bedrooms · 2 Baths · House · Garden · Fireplace · Equipped kitchen · Parking
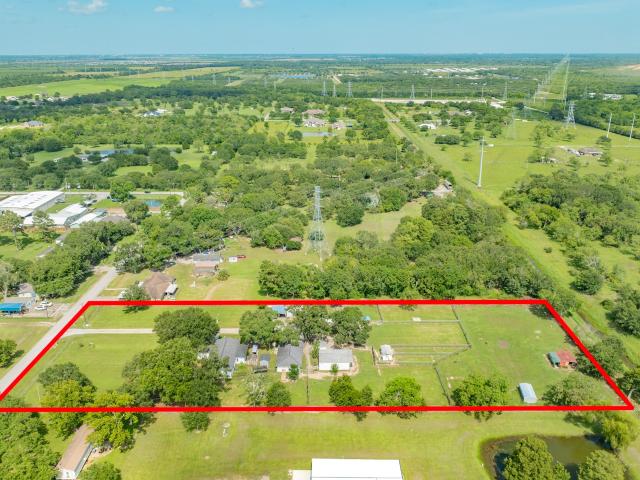
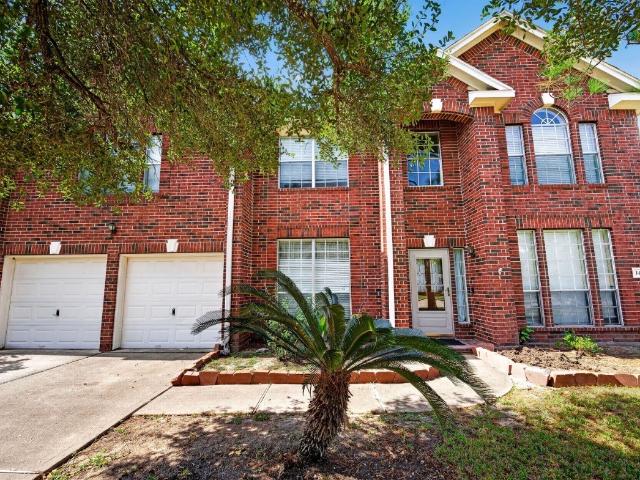
Unique opportunity to own a 4-bedroom, 2-bath home situated on approximately 3.22 acres with an established dog boarding facility on site. The home offers a spacious living area featuring exposed wood beams and a stone fireplace, along with a kitchen offering abundant cabinetry, granite countertops and stainless appliances. An attached two-car garage provides additional storage and convenience. The property features mature trees, open green space and multiple kennel buildings, fenced yards and a grooming area designed to support the existing boarding operation. Established in 2010, the boarding business offers an opportunity to live and work on the same property. Business and real estate are being offered together
USD 925,000
904 Cozy Hollow Court
View photo
House · for sale
USD 699,900
USD 167/sq.ft
904 Cozy Hollow Court
West Ranch
· 4,187 sq.ft · 5 Bedrooms · 4 Baths · House
· Patio · Garden · Parking
West Ranch · 4,187 sq.ft · 5 Bedrooms · 4 Baths · House · Patio · Garden · Parking
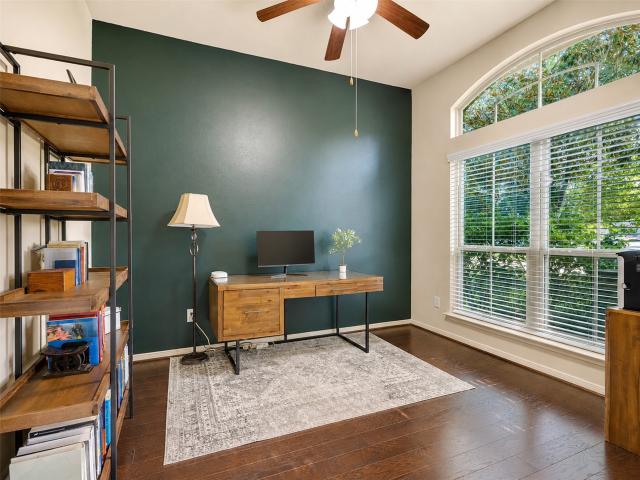
Great neighbors and lots of kids, this 5BR/4BA, 4,192 sqft home offers a study, media room, game room, and main-floor primary suite. Primary closet connects to the laundry room! Secondary bedroom down with ensuite, perfect for guests! Fully fenced backyard with covered patio, and room for a pool and so much more. 3-car garage with built-in storage. Extra wide driveway for extra parking! Zoned to top-rated Cline Elementary and Friendswood Junior High — both walking distance. Community pools, lakes, and trails. Perfect view of the fireworks for July 4th as well!
USD 699,900
7022 Salt Dome Drive
View photo
House · for sale
USD 439,990
USD 197/sq.ft
7022 Salt Dome Drive
West Ranch
· 2,228 sq.ft · 3 Bedrooms · 2 Baths · House
· Garden · Equipped kitchen · Swimming pool
West Ranch · 2,228 sq.ft · 3 Bedrooms · 2 Baths · House · Garden · Equipped kitchen · Swimming pool
This home is available for self tour from the hours of 9 AM to 7 PM. *. With its modern farmhouse exterior and spacious one-story design, 7022 Salt Dome Drive is one you need to see! The Pine features three bedrooms, a private study, a versatile retreat, an open-concept kitchen, dining, and family areas centered around a large island—perfect for entertaining—while the Owner’s Retreat offers a relaxing garden tub and separate shower. You’ll also love the large, covered porch with a gas line and TV outlet; David Weekley’s energy-efficient features—including a conditioned attic—and all the pools, lakes, fitness center, and clubhouse Legacy has to offer!
USD 439,990
1859 Beau Banks Way
View photo
House · for sale
USD 314,990
USD 185/sq.ft
1859 Beau Banks Way
West Ranch
· 1,701 sq.ft · 3 Bedrooms · 2 Baths · House
· Patio · Garden · Equipped kitchen
West Ranch · 1,701 sq.ft · 3 Bedrooms · 2 Baths · House · Patio · Garden · Equipped kitchen
Experience upgraded living in Alvin’s sought-after Midtown Park community. This move-in ready home features an open layout, tile flooring throughout with no carpet, 42-inch cabinetry, granite countertops, stainless steel appliances, and a spacious kitchen island. Enjoy an oversized backyard with an extended patio, sprinkler system, and custom landscaping. Big-screen TVs plus a new washer and dryer are included as a gift to the buyer. Schedule your private showing today!
USD 314,990
3406 Horseshoe Trail Lane
View photo
House · for sale
USD 349,990
USD 151/sq.ft
3406 Horseshoe Trail Lane
West Ranch
· 2,314 sq.ft · 4 Bedrooms · 2 Baths · House
· Equipped kitchen · Parking
West Ranch · 2,314 sq.ft · 4 Bedrooms · 2 Baths · House · Equipped kitchen · Parking
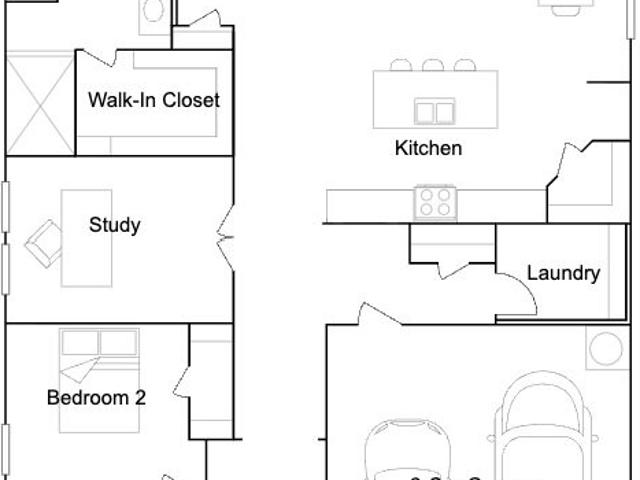
The Rachael is a well-designed two-story floor plan that offers a balance of open living spaces and private retreats. A welcoming foyer leads into the main living area, where the dining room, kitchen, and family room flow together for everyday living. The kitchen is centrally located and overlooks the family room, making it ideal for entertaining and staying connected. Nearby, the utility room and powder room add convenience, while direct access to the two-car garage keeps daily routines running smoothly. The primary bedroom is located on the first floor and provides a quiet escape from the rest of the home. It features an en-suite bathroom and a walk-in closet, offering both comfort and functionality. Upstairs, a spacious game room anchors the second level and creates a flexible space for relaxation or play. Three additional bedrooms, each with walk-in closets, and a shared full bathroom complete the second floor, giving the Rachael a layout designed to grow with your lifestyle
USD 349,990
2418 Davenport Hills Way
View photo
House · for sale
USD 352,990
USD 179/sq.ft
2418 Davenport Hills Way
West Ranch
· 1,970 sq.ft · 3 Bedrooms · 2 Baths · House
· Patio · Equipped kitchen
West Ranch · 1,970 sq.ft · 3 Bedrooms · 2 Baths · House · Patio · Equipped kitchen
New Construction Lennar Houston Home. The Joplin Floor Plan. This single-story home shares an open layout between the kitchen, nook and family room for easy entertaining, along with access to the covered patio for year-round outdoor lounging. A luxe owner's suite is in a rear of the home and comes complete with an en-suite bathroom and walk-in closet. There are two secondary bedrooms at the front of the home, ideal for household members and overnight guests, as well as a versatile flex space that can transform to meet the homeowner’s needs. The completion date, prices and features may vary and are subject to change. Please verify with Lennar directly. Photos are for illustrative purposes only
USD 352,990
18006 Serene Haven Street
View photo
House · for sale
USD 694,900
USD 204/sq.ft
18006 Serene Haven Street
West Ranch
· 3,391 sq.ft · 4 Bedrooms · 3 Baths · House
· Patio · Garden · Office room · Fireplace · Equipped kitchen · Parking
West Ranch · 3,391 sq.ft · 4 Bedrooms · 3 Baths · House · Patio · Garden · Office room · Fireplace · Equipped kitchen · Parking
Home office with French doors set at entry with 20-foot ceiling. Formal dining room opens to rotunda with curved staircase. Two-story family room with 18-foot ceiling, a wood mantel fireplace, and wall of windows opens to kitchen and morning area. Kitchen hosts generous island with built-in seating space and 5-burner gas cooktop. Primary suite with a wall of windows. Primary bath includes dual vanity, a freestanding tub, separate glass-enclosed shower and large walk-in closet with access to utility room. First-floor guest suite. A game room, media room and two secondary bedrooms are upstairs. Extended covered backyard patio. Mud room off three-car garage
USD 694,900
704 Water Street
View photo
Townhouse · for sale
USD 340,000
USD 103/sq.ft
704 Water Street
West Ranch
· 3,294 sq.ft · 3 Bedrooms · 3 Baths · Townhouse
· Office room · Balcony · Equipped kitchen · Parking · Lift
West Ranch · 3,294 sq.ft · 3 Bedrooms · 3 Baths · Townhouse · Office room · Balcony · Equipped kitchen · Parking · Lift
Looking for luxury, space and convenience without the upkeep of a large traditional home? This beautifully maintained 3–4 bedroom, 3.5-bath townhome offers approximately 3,300 sq ft across three levels with many upgrades throughout. A private elevator provides effortless access to every floor, adding exceptional convenience. The flexible layout features a dedicated office, game room and media room—perfect for working from home, entertaining or relaxing. The spacious kitchen and open living areas create an inviting setting for gatherings, while the private balcony offers a place to unwind. Refrigerator, washer and dryer are included! Enjoy a 2-car garage and low-maintenance lifestyle without sacrificing space. Conveniently located near I-45, NASA, Clear Lake, shopping, dining and entertainment. Downsize the maintenance, not the lifestyle!
USD 340,000
3003 Pasture Lane
View photo
House · for sale
USD 433,490
USD 164/sq.ft
3003 Pasture Lane
West Ranch
· 2,637 sq.ft · 4 Bedrooms · 3 Baths · House
· Patio · Equipped kitchen
West Ranch · 2,637 sq.ft · 4 Bedrooms · 3 Baths · House · Patio · Equipped kitchen
Step inside the Quinn and discover a spacious, thoughtfully designed home made for everyday comfort. A bright foyer leads to a secondary bedroom and full bathroom near the entry, creating a welcoming space for guests or family. Farther in, the open-concept kitchen, dining area, and family room connect seamlessly for easy living and entertaining. The kitchen overlooks the family room and offers nearby pantry and storage space, while the dining area opens to a covered patio for outdoor enjoyment. Tucked away for privacy, the primary suite features a spacious bedroom, large walk-in closet, and well-appointed bathroom. Upstairs, a generous game room provides flexible living space, joined by two secondary bedrooms and a full bathroom. With an open-to-below design, smart functionality, and comfortable flow, the Quinn is built for both daily routines and special moments. Thoughtful details throughout make the home feel warm, connected, and easy to enjoy
USD 433,490
7026 Southwest Drive
View photo
House · for sale
USD 809,990
USD 247/sq.ft
7026 Southwest Drive
West Ranch
· 3,272 sq.ft · 4 Bedrooms · 3 Baths · House
· Equipped kitchen
West Ranch · 3,272 sq.ft · 4 Bedrooms · 3 Baths · House · Equipped kitchen
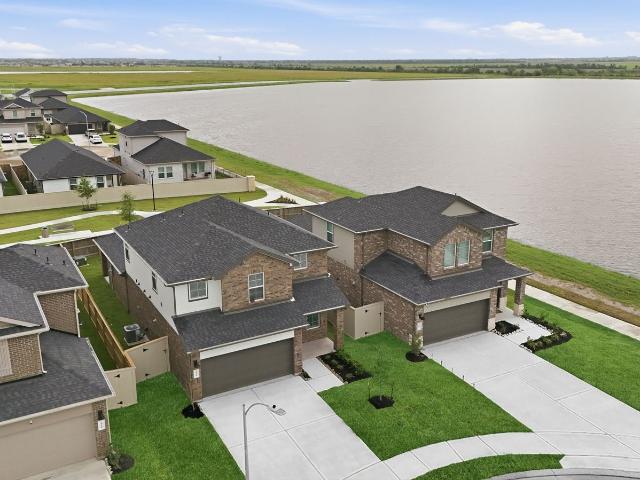
Built by Shea Homes. Est. Completion Jan. 2027. Step into timeless elegance where every detail has been thoughtfully curated for modern living. An extended entryway welcomes you into an open, airy layout where natural light pours into the spacious living and dining areas. The kitchen is both functional and striking, designed for those who love to cook and gather, with generous prep space and seamless flow for entertaining. Tucked away for privacy, the serene primary suite invites relaxation with a spa-like ambiance and a closet that feels endless. From the expansive outdoor living area overlooking the beautiful water to the warm, inviting interior, this home is a true sanctuary designed to inspire connection, comfort, and everyday luxury
USD 809,990
1205 Tall Pines Drive
View photo
House · for sale
USD 1,825,000
USD 248/sq.ft
1205 Tall Pines Drive
West Ranch
· 7,352 sq.ft · 6 Bedrooms · 5 Baths · House
· Garden · Equipped kitchen · Parking
West Ranch · 7,352 sq.ft · 6 Bedrooms · 5 Baths · House · Garden · Equipped kitchen · Parking
Fully renovated custom home rebuilt from the studs up with expanded square footage, sits on. 7 acres, newly added rooms, and updated electrical and systems throughout, offering a modern, contemporary design. The layout includes first-floor primary and mother-in-law suites, multiple living areas, two staircases, media room, wet bar, upstairs study nook, and expansive second-floor guest quarters with a full kitchen and living space, ideal for multigenerational living or flexible use. The kitchen features Taj Mahal quartzite counters, a large island, butler’s pantry with refrigerator, hidden counter-flush refrigerator, hammered copper sink, beverage fridge, oversized pantry, and laundry room. Additional highlights include sliding glass doors, double-pane windows, tile roof, backyard ramp with driveway access to the rear of the property, shaded backyard with storage shed, extra-tall garage door, energy-efficient design, no known flooding, and convenient access to I-45
USD 1,825,000
2229 Beach Cove Lane
View photo
House · for sale
USD 419,990
USD 165/sq.ft
2229 Beach Cove Lane
West Ranch
· 2,540 sq.ft · 4 Bedrooms · 3 Baths · House
· Patio · Equipped kitchen
West Ranch · 2,540 sq.ft · 4 Bedrooms · 3 Baths · House · Patio · Equipped kitchen
New Construction Lennar Houston Home. The Cantaron II Floor Plan. This single-level home showcases a spacious open floorplan shared between the family room, kitchen and dining room, with access to a covered patio for easy indoor-outdoor living and entertaining. The owner’s suite is situated at the back of the home, comprised of a restful bedroom, en-suite bathroom and walk-in closet. Two secondary bedrooms are found off the foyer, while a secondary bedroom suite is situated at the back of the home. The completion date, prices and features may vary and are subject to change. Please verify with Lennar directly. Photos are for illustrative purposes only
USD 419,990
6204 Red Oak Court
View photo
House · for sale
USD 439,000
USD 195/sq.ft
6204 Red Oak Court
West Ranch
· 2,250 sq.ft · 3 Bedrooms · 2 Baths · House
· Patio · Garden · Equipped kitchen · Swimming pool
West Ranch · 2,250 sq.ft · 3 Bedrooms · 2 Baths · House · Patio · Garden · Equipped kitchen · Swimming pool
2024 construction + cul-de-sac lot! Light, bright & impeccably maintained, this one-story Westwood home offers 3 bedrooms + private study, 2 baths & contemporary finishes. Luxury vinyl plank flooring flows through the dining, kitchen & family rooms. The island kitchen boasts quartz counters, white cabinetry, soft-close drawers, herringbone tile backsplash, under-cabinet lighting, stainless appliances, gas range & reverse osmosis. The family room features high ceilings, recessed lighting & oversized ceiling fan. The secluded primary retreat offers an elevated gambrel ceiling, dual-sink vanity, illuminated mirror, oversized frameless shower & large walk-in closet. Secondary bedrooms boast walk-in closets & share a dual-sink bath. Energy-efficient features include double-paned windows, high-efficiency HVAC, radiant attic barrier & tankless water heater. Covered patio + large fenced backyard with NO REAR NEIGHBORS! Enjoy Westwood's clubhouse, pool, splash pad, parks & playground!
USD 439,000
3403 San Lucas Drive
View photo
House · for sale
USD 739,000
USD 182/sq.ft
3403 San Lucas Drive
West Ranch
· 4,047 sq.ft · 5 Bedrooms · 5 Baths · House
· Office room · Equipped kitchen · Parking
West Ranch · 4,047 sq.ft · 5 Bedrooms · 5 Baths · House · Office room · Equipped kitchen · Parking
Beautiful home offering an exceptional amount of space & flexibility. In addition to the 4,052 sq ft main residence, a separate 1,302 sq ft guest suite above the garage features a large living area, bedroom and full bath. The property also includes a 4 car tandem garage with an attached porte-cochere, plus a separate RV garage that could also serve as a workshop. Inside the main home, the expansive layout offers 5 bedrooms (2 downstairs), 4 full baths, a private home office enclosed by French doors, elegant formal dining room, open-concept family room, gourmet kitchen with abundant cabinetry & generous workspace, and a huge gameroom. Upgrades: 11-zone irrigation system with B-Hyve automatic control panel, solar screens on all windows, new large ceiling fan in the primary bedroom, crystal light fixtures in the dining room & entry, decorative bricks on sides of driveway bridge, garage paint. Low tax rate. Conveniently located with easy access to I-45
USD 739,000
1510 Victoria Way
View photo
House · for sale
USD 1,050,000
USD 254/sq.ft
1510 Victoria Way
West Ranch
· 4,133 sq.ft · 4 Bedrooms · 3 Baths · House
· Office room · Equipped kitchen
West Ranch · 4,133 sq.ft · 4 Bedrooms · 3 Baths · House · Office room · Equipped kitchen
Welcome to 1510 Victoria Way, a stunning one-story residence blending sophisticated design with everyday functionality. Beautiful curb appeal and a charming front courtyard welcome you into a thoughtfully designed floor plan set on a generous, private lot. The chef’s kitchen features custom cabinetry and an oversized island ideal for gathering and entertaining. Two inviting living areas and a dedicated office offer flexibility, while the primary suite provides a private retreat with a luxurious bath and custom wardrobe. Seamless indoor-outdoor living leads to a screened and covered retreat with a sparkling pool, spa, and ample entertaining space. Ideally positioned near the tennis courts, the home also offers convenient access to the community pool, walking trails, ponds, and park. With elevated interiors, exceptional outdoor living, and a desirable single-story layout, 1510 Victoria Way is truly one of a kind
USD 1,050,000
341 Dawn Hill Drive
View photo
House · for sale
USD 269,900
USD 140/sq.ft
341 Dawn Hill Drive
West Ranch
· 1,927 sq.ft · 4 Bedrooms · 2 Baths · House
· Fireplace · Parking · Swimming pool
West Ranch · 1,927 sq.ft · 4 Bedrooms · 2 Baths · House · Fireplace · Parking · Swimming pool
Welcome to this 4-bedroom, 2-bathroom home situated on a spacious 0.22-acre lot. The property features a detached 2-car garage, an in-ground pool perfect for relaxing or entertaining, and additional dining or office space to accommodate your lifestyle needs. Inside, the large living room offers plenty of room to gather and features a cozy fireplace that creates a warm and welcoming atmosphere. With its desirable layout, generous living spaces, and outdoor amenities, this home offers comfort, versatility, and plenty of opportunity to enjoy both everyday living and entertaining
USD 269,900
7129 Salt Dome Drive
View photo
House · for sale
USD 458,990
USD 157/sq.ft
7129 Salt Dome Drive
West Ranch
· 2,917 sq.ft · 4 Bedrooms · 3 Baths · House
· Patio · Equipped kitchen
West Ranch · 2,917 sq.ft · 4 Bedrooms · 3 Baths · House · Patio · Equipped kitchen
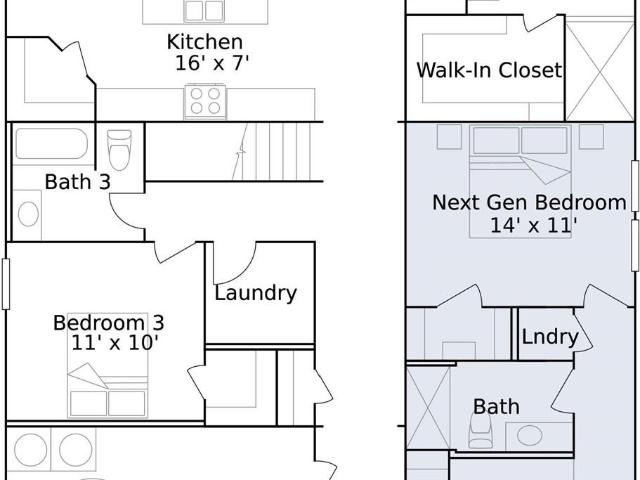
New Construction Lennar Houston Home. The Westchase Floor Plan. This two-story home features a Next Gen suite with a separate entrance, kitchenette, bedroom and bathroom, ideal for residents needing extra privacy. The first floor of the main home shares an open layout between the kitchen, dining room and family room, along with access to a covered patio for easy entertaining. A versatile study is at the front of the home, while a luxe owner’s suite with an en-suite bathroom and walk-in closet is in the rear. A multifunctional game room and two secondary bedrooms are upstairs, perfect for household members and overnight guests. The completion date, prices and features may vary and are subject to change. Please verify with Lennar directly. Photos are for illustrative purposes only
USD 458,990
6258 Murphy Wood Drive
View photo
House · for sale
USD 489,999
USD 144/sq.ft
6258 Murphy Wood Drive
West Ranch
· 3,380 sq.ft · 5 Bedrooms · 3 Baths · House
· Garden · Parking · Balcony
West Ranch · 3,380 sq.ft · 5 Bedrooms · 3 Baths · House · Garden · Parking · Balcony
Welcome to this spacious 5-bedroom, 3.5-bath, 3 car garage home situated on a premium lot in Westwood. This home has custom blinds throughout, galvanized raised garden beds and fruit trees in the backyard. Enjoy peaceful pond views, relaxing and taking in the neighborhood surroundings from the private balcony. The property also features an irrigation system and a spacious layout offering plenty of room for family, guests and everyday living with abundant interior storage space. Located in a desirable League City community with convenient access to shopping, dining, schools, parks and major roadways
USD 489,999
2913 Autumn Creek Drive
View photo
House · for sale
USD 450,000
USD 157/sq.ft
2913 Autumn Creek Drive
West Ranch
· 2,863 sq.ft · 4 Bedrooms · 3 Baths · House
· Patio · Garden · Fireplace · Equipped kitchen · Parking · Air conditioning
West Ranch · 2,863 sq.ft · 4 Bedrooms · 3 Baths · House · Patio · Garden · Fireplace · Equipped kitchen · Parking · Air conditioning
Nestled in a quaint neighborhood on a tree lined street this charming 4-bedroom, 3-bathroom home boasts a spacious open floor plan, ideal for entertaining. The property features a modern kitchen with stainless steel appliances, a cozy living room with a fireplace, and a private backyard with covered patio and outdoor kitchen perfect for relaxation. Tandem garage fully converted to a bonus room. Complete with A/C & ceiling fan. With a convenient location near schools, parks, and shopping centers, this home offers the perfect blend of comfort and convenience for you and your family. Don't miss the opportunity to make this your dream home!
USD 450,000
907 Remington Court
View photo
House · for sale
USD 525,000
USD 145/sq.ft
Updated
907 Remington Court
West Ranch
· 3,606 sq.ft · 5 Bedrooms · 3 Baths · House
· Garden · Office room · Parking · Balcony · Equipped kitchen · Swimming pool
West Ranch · 3,606 sq.ft · 5 Bedrooms · 3 Baths · House · Garden · Office room · Parking · Balcony · Equipped kitchen · Swimming pool
Wow, wooded oversized lot with gorgeous pool, all overlooking a pond with waterfall, walk to the pond/park from your backyard, 2 story balcony with wooded ceiling overlooking pool, pond and landscaping. Home has 5 bedrooms, 3.5 baths, primary bed 1st floor, 4 bedrooms upstairs that share 2 full baths, office/study down, oversized game rooms upstairs. Huge kitchen opens to living and breakfast, 3 car garage. Whole house generator
USD 525,000
4113 Bronco Station Lane
View photo
House · for sale
USD 281,990
USD 203/sq.ft
4113 Bronco Station Lane
West Ranch
· 1,389 sq.ft · 3 Bedrooms · 2 Baths · House
· Patio · Office room · Equipped kitchen · Parking
West Ranch · 1,389 sq.ft · 3 Bedrooms · 2 Baths · House · Patio · Office room · Equipped kitchen · Parking
The Brooke floor plan is a thoughtfully designed one-story home that perfectly blends open-concept comfort with modern style. The layout features a seamless flow between the large family room, dining area, and a gourmet kitchen equipped with a central island, breakfast bar, and walk-in pantry. Tucked privately at the back of the home, the primary bedroom suite offers a quiet retreat with an ensuite bath and a spacious walk-in closet. Two additional versatile bedrooms share a full bath, making them ideal for guests, growing families, or a dedicated home office setup. Complete with a functional utility room, a two-car garage, and a covered patio for outdoor entertaining, this efficient home design maximizes space and convenience
USD 281,990
2313 Ashley Falls Lane
View photo
House · for sale
USD 519,900
USD 216/sq.ft
2313 Ashley Falls Lane
West Ranch
· 2,400 sq.ft · 4 Bedrooms · 2 Baths · House
· Patio · Garden · Office room · Parking · Fireplace · Equipped kitchen
West Ranch · 2,400 sq.ft · 4 Bedrooms · 2 Baths · House · Patio · Garden · Office room · Parking · Fireplace · Equipped kitchen
Truly a must see home! Located on Magnolia Creek Golf course-the large backyard is still very private. The home is gorgeous w/engineered hardwood floors throughout, but bedrooms have carpet. Very Clean, & well maintained w/many updates & special features! 8 Foot interior doors, extended baseboards, pretty arches, Plantation shutters, Sprinkler system, & large covered patio + a 3 car garage. The kitchen is inviting w/a huge island & pretty granite & tile backsplash. Seller recently replaced LG appliances-the oven has never been used! There is abundant kitchen cabinetry and counterspace. The Family room has a corner gas fireplace & is open to kitchen & breakfast area. There is a formal dining room (flexible use) as well as private office/study. The Primary suite is secluded. With a soaking tub & oversized shower plus dual closets too! This home has 3 additional bedrooms all with great closet/storage space. Great location, great schools, & great neighborhood! Come See, come buy!
USD 519,900
201 Amber Lane
View photo
House · for sale
USD 330,000
USD 131/sq.ft
201 Amber Lane
West Ranch
· 2,508 sq.ft · 4 Bedrooms · 3 Baths · House
· Patio · Garden · Office room · Fireplace · Equipped kitchen · Swimming pool
West Ranch · 2,508 sq.ft · 4 Bedrooms · 3 Baths · House · Patio · Garden · Office room · Fireplace · Equipped kitchen · Swimming pool
Looking for more space inside and out without giving up the convenience of League City? 201 Amber Lane offers a single story layout on an expansive half acre lot with a private pool and plenty of room to live, gather, and entertain. Inside, multiple living and dining areas provide flexibility for everyday life, entertaining, a home office, or additional gathering space. The spacious kitchen offers abundant cabinetry, generous counter space, and opens to the main living area with vaulted ceilings and a fireplace. Outside is where this property really stands apart. Enjoy a covered patio, private pool, and an oversized backyard with room for outdoor activities, pets, gardening, or simply more breathing room. With 3 bedrooms, 3 baths and versatile living spaces, this home offers the space and flexibility that can be hard to find in League City. Professional photos coming soon
USD 330,000
4505 Biscayne Bend Lane
View photo
House · for sale
USD 369,900
USD 156/sq.ft
4505 Biscayne Bend Lane
West Ranch
· 2,368 sq.ft · 4 Bedrooms · 2 Baths · House
· Garden · Office room · Fireplace · Parking
West Ranch · 2,368 sq.ft · 4 Bedrooms · 2 Baths · House · Garden · Office room · Fireplace · Parking
Welcome to 4505 Biscayne Bend Lane in the desirable Villages of Oak Creek Colony! This well-maintained home offers a spacious and functional layout with 3 bedrooms, 2 full baths, plus a versatile flex room with double French doors that could easily serve as a home office, study, playroom, or even a fourth bedroom. The open living area is centered around a cozy fireplace and provides plenty of space for relaxing or entertaining. Outside, enjoy a generous lot with room to play, garden, or create your own outdoor retreat. A 2-car garage adds extra storage and everyday convenience. Ideally located in League City near shopping, dining, parks, schools, and major roadways, this home offers the perfect combination of space, flexibility, and convenience. Come see everything this home has to offer!
USD 369,900
1410 Pine Forest Drive
View photo
House · for sale
USD 420,000
USD 118/sq.ft
1410 Pine Forest Drive
West Ranch
· 3,541 sq.ft · 5 Bedrooms · 3 Baths · House
· Patio · Garden · Deck · Equipped kitchen · Parking
West Ranch · 3,541 sq.ft · 5 Bedrooms · 3 Baths · House · Patio · Garden · Deck · Equipped kitchen · Parking
Welcome to this impressive two-story brick home in Pine Hollow, built in 1999 on a generous 10,720 sq ft lot. Step through the front door to a warm entry with a sitting area and a formal dining room, ready for holiday dinners. Beyond, the staircase makes a grand statement, followed by a first-floor office or home study. The spacious living room flows into the kitchen with a gas range, electric single oven, and plenty of counter and storage space. Upstairs, you'll find a game room, a private primary suite with a spa-style bath and separate shower, and the remaining bedrooms, for five bedrooms and three full baths in all. Carpet, laminate, and tile flooring run throughout. Outside, enjoy a fully fenced backyard with a patio/deck, room to garden, and a double-wide driveway with extra parking. A walking trail outside and a park a couple of streets down will make you feel at home. Competitively priced and waiting for a creative touch. Only serious inquiries will be considered
USD 420,000
574 Southampton Lane
View photo
House · for sale
USD 497,000
USD 151/sq.ft
574 Southampton Lane
West Ranch
· 3,283 sq.ft · 4 Bedrooms · 3 Baths · House
· Garden · Office room · Gym · Fireplace · Equipped kitchen
West Ranch · 3,283 sq.ft · 4 Bedrooms · 3 Baths · House · Garden · Office room · Gym · Fireplace · Equipped kitchen
Well-maintained 4-bedroom, 3.5-bath brick & stone home nestled in the sought-after master-planned community of Westover Park. A welcoming covered front porch leads into a spacious interior featuring soaring ceilings, rich wood floors, a stone fireplace, and an elegant wrought-iron staircase. The chef’s kitchen is designed for entertaining with an oversized island, built-in stainless-steel appliances, gas cooktop, double ovens, custom cabinetry, granite countertops, and a spacious walk-in pantry. The primary suite offers a peaceful retreat with high coffered ceilings, spa-like garden tub, dual vanities, and a large walk-in closet. Upstairs features a game room, media room with projector screen, and flexible space ideal for a home office, gym, or hobby area. Enjoy the exceptional neighborhood amenities of including tennis and pickleball courts, splash pad, soccer field, lakes, and walking/running trails. Conveniently located in highly regarded CCISD. Call for your private showing today!
USD 497,000
3629 County Road 870
View photo
House · for sale
USD 139,900
USD 132/sq.ft
3629 County Road 870
West Ranch
· 1,055 sq.ft · 4 Bedrooms · 2 Baths · House
· Patio · Garden · Air conditioning · Parking
West Ranch · 1,055 sq.ft · 4 Bedrooms · 2 Baths · House · Patio · Garden · Air conditioning · Parking
Looking for a place to call home for the first time? Welcome to 3629 County Road 870. Well-maintained mobile home in a quiet Alvin community, perfect for a first-time homebuyer. Features 3 bedrooms plus an additional bedroom addition and 2 full bathrooms, offering flexible living space. Enjoy outdoor living with a covered front patio and a spacious covered back patio, ideal for relaxing or entertaining. Recent updates include a recently installed A/C, and a new carport for added comfort and peace of mind. The large backyard provides space for gardening, play, or future improvements. Don’t miss this great opportunity—schedule your showing today!
USD 139,900
2201 Sunlit Meadow Lane
View photo
House · for sale
USD 475,990
USD 147/sq.ft
2201 Sunlit Meadow Lane
West Ranch
· 3,229 sq.ft · 5 Bedrooms · 4 Baths · House
· Patio · Equipped kitchen
West Ranch · 3,229 sq.ft · 5 Bedrooms · 4 Baths · House · Patio · Equipped kitchen
New Construction Lennar Houston Home. The Steely Floor Plan. This two-story home features a Next Gen suite with a separate entrance, living space, bedroom and bathroom, ideal for multigenerational households or residents needing extra privacy. On the first floor, an open layout shared between the kitchen, nook and family room offers convenient access to the covered patio, making entertaining easy. The luxe owner's suite is tucked into a private rear corner and has an en-suite bathroom and walk-in closet, with another bedroom near the front of the home. Two additional bedrooms share the second floor with a versatile game room. The completion date, prices and features may vary and are subject to change. Please verify with Lennar directly. Photos are for illustrative purposes only
USD 475,990

Get email alerts

Don't miss out: be the first to know about new properties

The alert was correctly created

On subscribing you accept the conditions of use and the privacy policy
Alert
Receive new ads in your inbox
Save this search
Receive alerts for new listings

We'll send you an email when we have new properties for: "Houses for sale in West Ranch"

The alert was correctly created

Bay View, League City Texas City-League City CCD Galveston County Texas
The Enclave in Bay COlony
Get email alerts and be the first to see new listings
Required field
On subscribing I accept the terms of the privacy policy
Perfect! You'll soon start receiving new listings via email
Alert
Receive an email when we have new ads for Houses for sale in West Ranch
Save this search
Filters

Bedrooms

Size (sq.ft)

sq.ft
sq.ft

Price

USD
USD

Property type

Bathrooms

Clear all filters
Receive notifications when new entries are published.