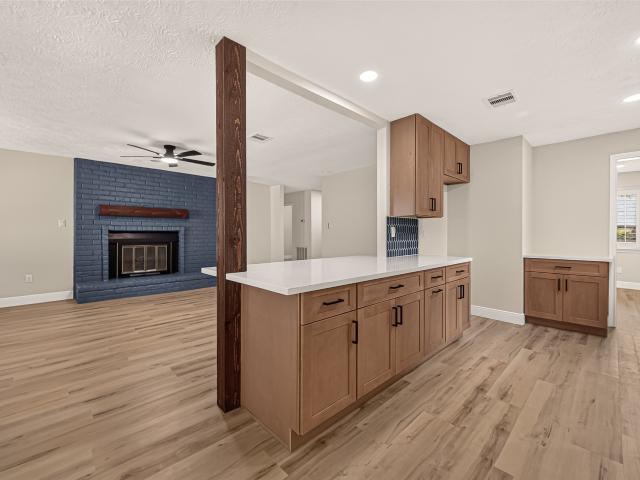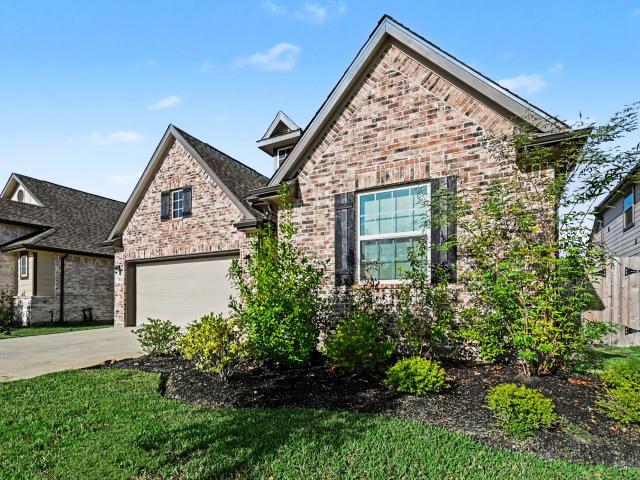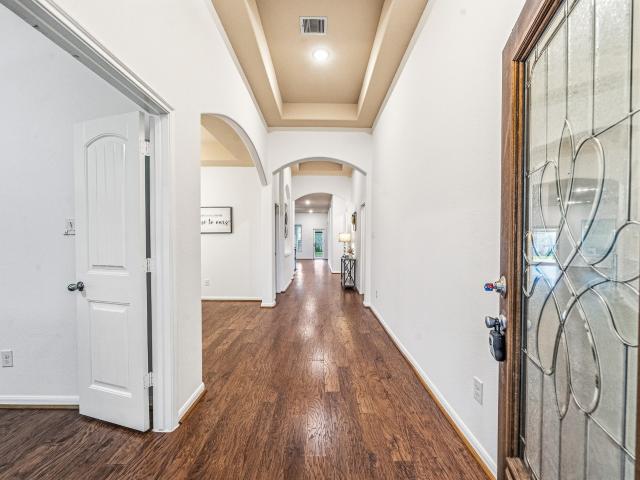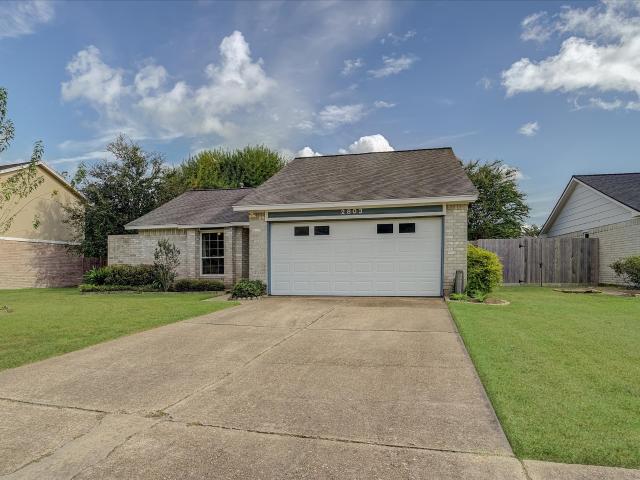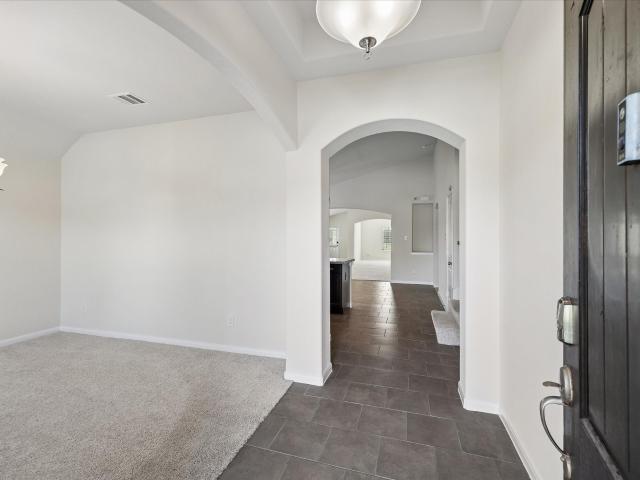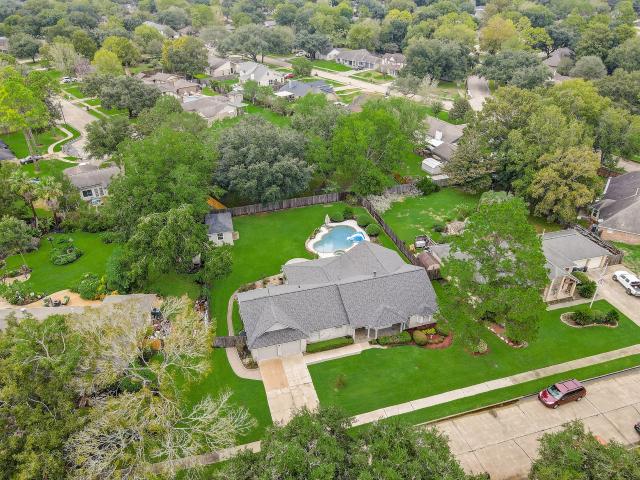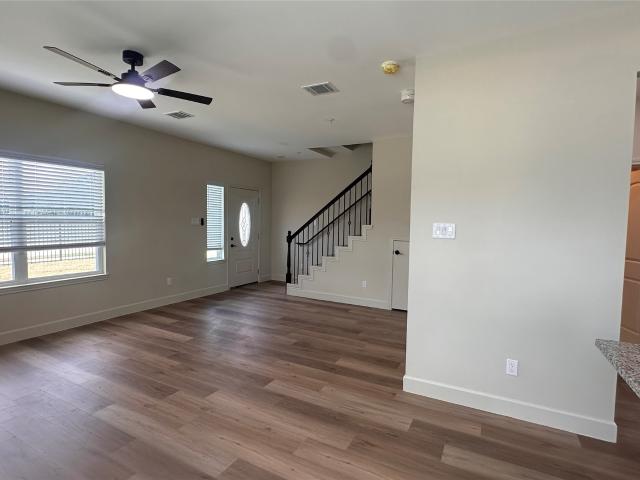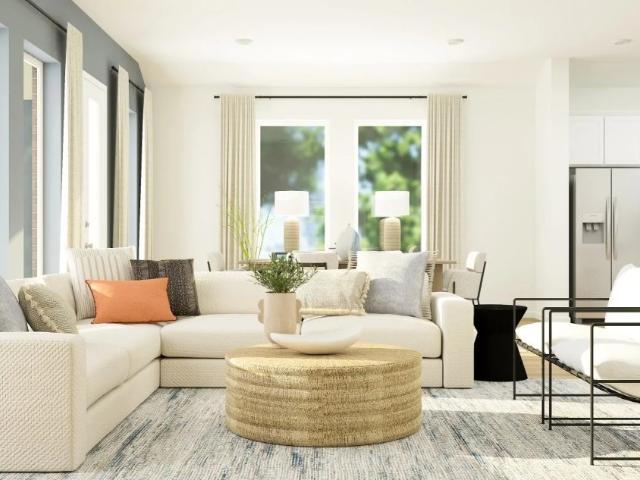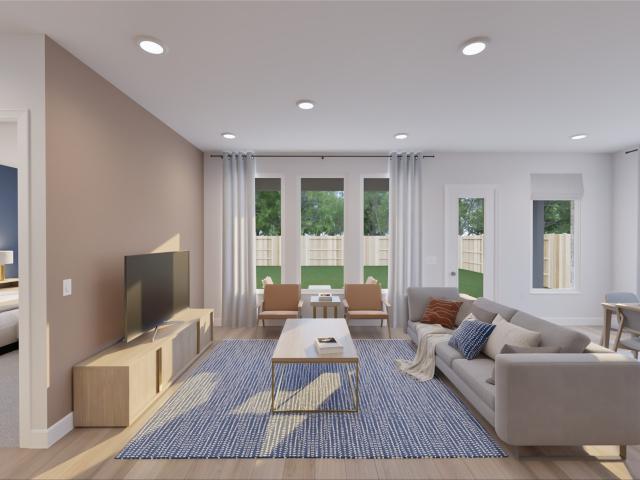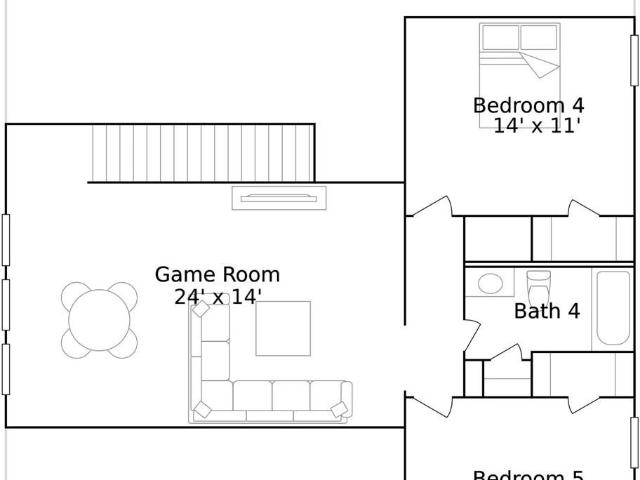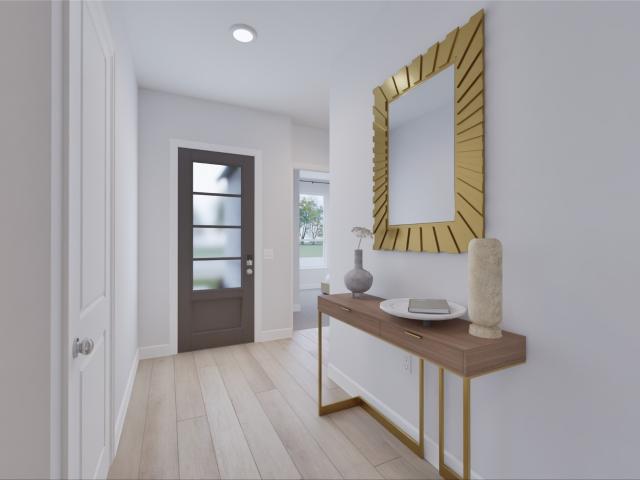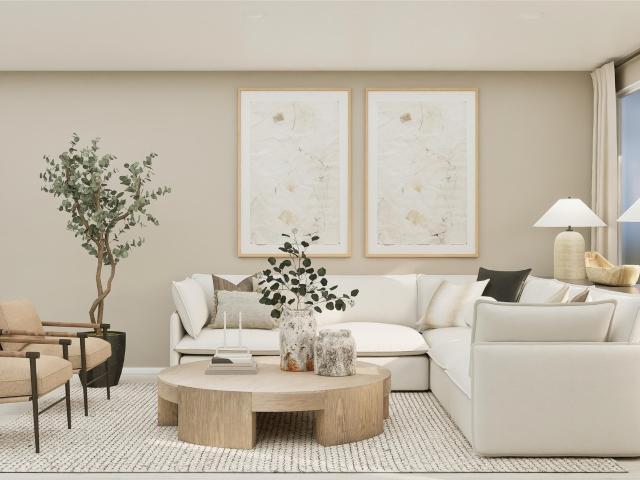
705 houses for sale in West Ranch

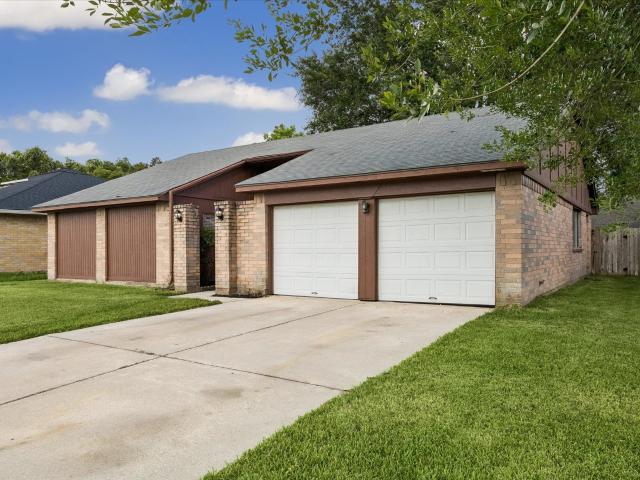
2311 Webster Ranch Road
View photo
House · for sale
USD 250,050
USD 32/sq.ft
2311 Webster Ranch Road
West Ranch
· 7,642 sq.ft · 3 Bedrooms · 2 Baths · House
· Garden · Fireplace · Swimming pool
West Ranch · 7,642 sq.ft · 3 Bedrooms · 2 Baths · House · Garden · Fireplace · Swimming pool
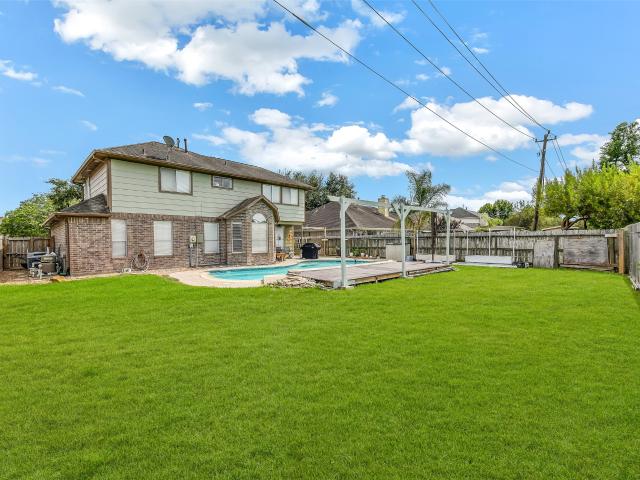
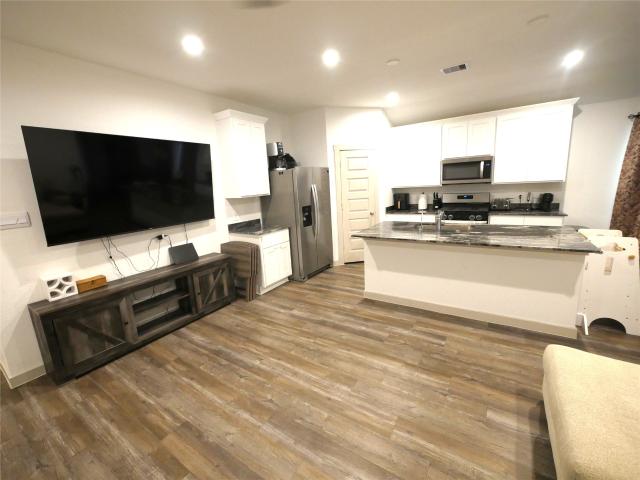
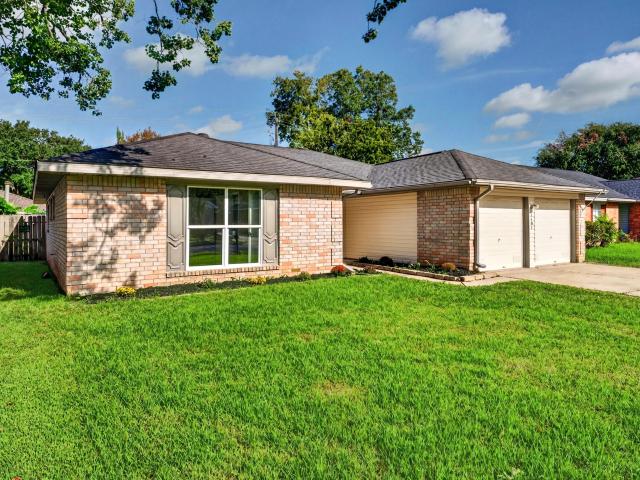
Tucked away on a quiet street in the established Heritage Park community, this inviting home offers vaulted ceilings, a spacious living area, and a cozy wood-burning fireplace. Recent updates include fresh interior paint throughout, new carpet, and a beautifully updated primary shower. The oversized backyard, complete with a storage shed and mature shade tree, provides plenty of space to relax, garden, or entertain. Located in the highly acclaimed Clear Creek ISD, you'll enjoy convenient access to Baybrook Mall, Interstate 45, shopping, dining, the neighborhood pool, and more
USD 250,050
1231 Abigail Lane
View photo
House · for sale
USD 525,000
USD 122/sq.ft
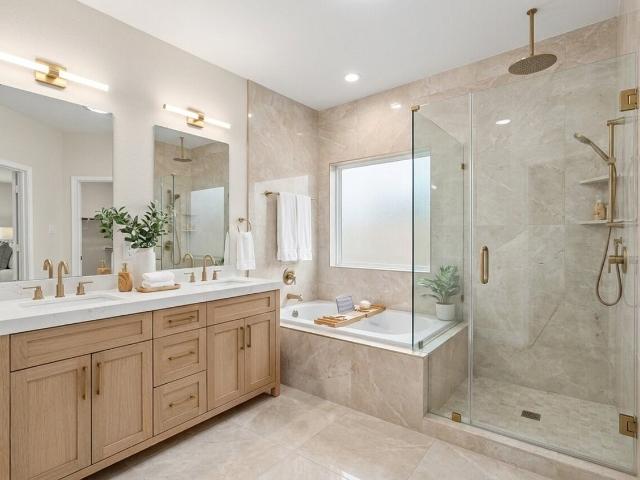
1231 Abigail Lane
West Ranch
· 4,273 sq.ft · 5 Bedrooms · 3 Baths · House
· Patio · Garden · Office room · Fireplace · Equipped kitchen
West Ranch · 4,273 sq.ft · 5 Bedrooms · 3 Baths · House · Patio · Garden · Office room · Fireplace · Equipped kitchen
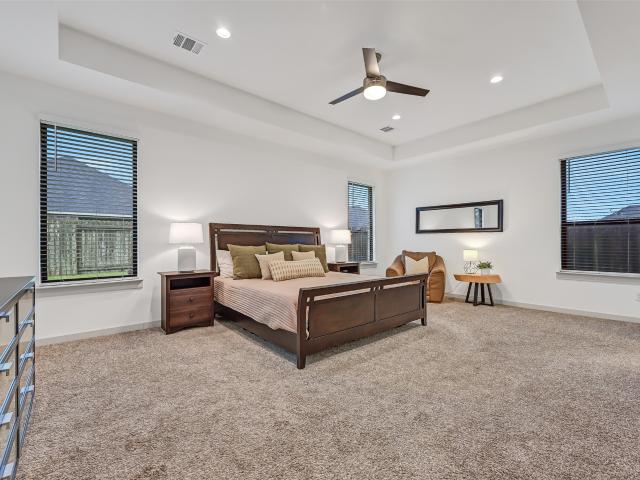
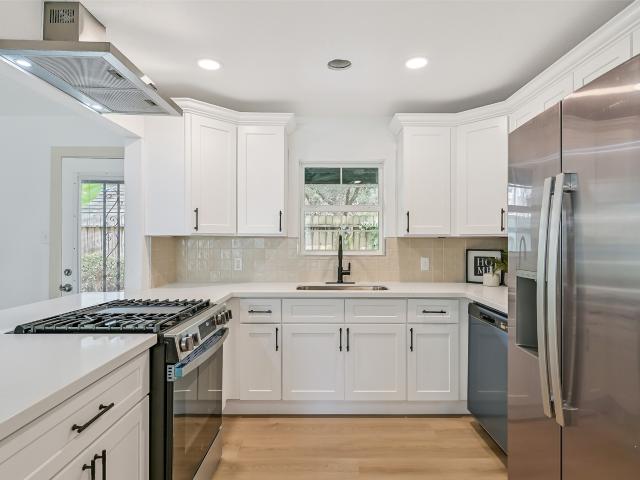
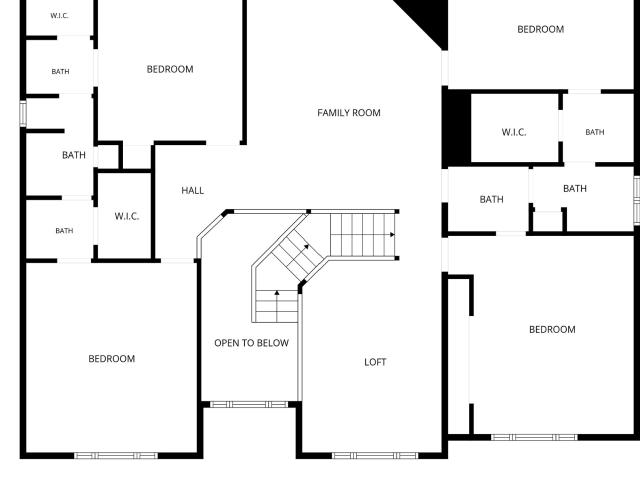
Thoughtfully designed for the way you live, this home blends timeless style w/ everyday functionality. You'll love the chef-inspired kitchen featuring granite countertops, stainless steel appliances, abundant cabinetry, and an extended breakfast bar that keeps everyone connected. Your soaring 2-story entry, tray ceilings, crown molding, cozy fireplace, dedicated home office & versatile upstairs game room create flexible spaces for work, entertaining & relaxing, while your spacious primary suite offers a spa-like bath w/ dual vanities, soaking tub, separate shower & oversized walk-in closet. Enjoy evenings under the covered backyard patio overlooking the fenced yard. Located in Autumn Lakes, you'll appreciate access to neighborhood amenities, nearby parks, shopping, dining & convenient routes to FM 528, I-45 & everything League City has to offer
USD 525,000
349 Dawn Hill Drive
View photo
House · for sale
USD 360,000
USD 168/sq.ft
349 Dawn Hill Drive
West Ranch
· 2,131 sq.ft · 4 Bedrooms · 2 Baths · House
· Garden · Office room
West Ranch · 2,131 sq.ft · 4 Bedrooms · 2 Baths · House · Garden · Office room
Beautifully updated 4 bedroom, 2 bath home in Friendswood’s established Sunmeadow community with no back neighbors! Fresh paint and new flooring give the home a clean, inviting feel, while all new PEX plumbing, windows, and ductwork add value beyond the finishes. The versatile layout includes a dedicated office or extra den, a mudroom, and a walk-in pantry with plenty of room for storage. Thoughtfully updated throughout, this home offers flexible spaces for working, relaxing, and entertaining. Enjoy a backyard with no homes directly behind you and make this move-in ready home your own!
USD 360,000
2610 Bisbee Road
View photo
House · for sale
USD 399,000
USD 199/sq.ft
2610 Bisbee Road
West Ranch
· 2,002 sq.ft · 3 Bedrooms · 2 Baths · House
· Patio · Garden · Office room · Fireplace · Equipped kitchen
West Ranch · 2,002 sq.ft · 3 Bedrooms · 2 Baths · House · Patio · Garden · Office room · Fireplace · Equipped kitchen
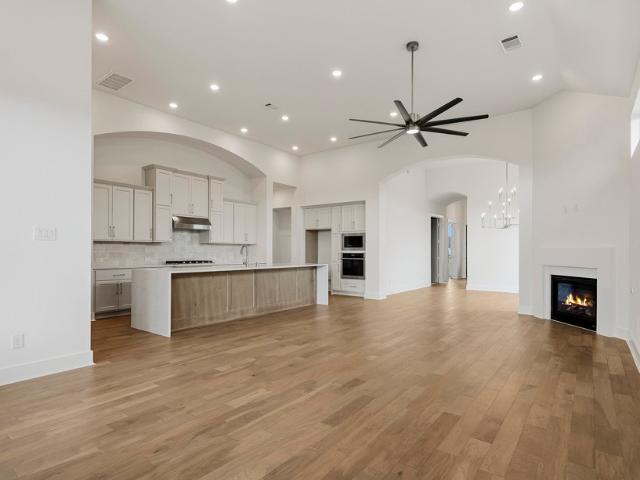
Beautifully maintained 3-bedroom home with an open-concept layout. Stunning kitchen boasts a large island, pendant lighting, and ample cabinetry. Enjoy the gas fireplace in the living room with plenty of natural light. Formal dining can be used as home office. The primary suite features a luxurious bathroom with dual vanities, whirlpool tub, walk-in shower, and a huge walk-in closet. Tile flooring in main areas and cozy carpet in bedrooms. Upgrades throughout the home. Relax on the covered patio and enjoy the extended backyard. Quick access to I-45 for an easy commute to downtown Houston or Galveston
USD 399,000
1806 Oak View Lane
View photo
House · for sale
USD 375,000
USD 165/sq.ft
1806 Oak View Lane
West Ranch
· 2,260 sq.ft · 3 Bedrooms · 2 Baths · House
· Office room · Equipped kitchen
West Ranch · 2,260 sq.ft · 3 Bedrooms · 2 Baths · House · Office room · Equipped kitchen
Beautifully updated home in Pearland featuring hardwood floors, an open-concept layout, and a private study perfect for a home office or flex space. Fresh interior paint throughout, new recessed lighting in the living room, and LED mirrors in the bathrooms add a modern touch to the home. The spacious primary suite offers a spa-like bath with a large walk-in shower, separate soaking tub, and dual sinks. Enjoy outdoor living with a built-in outdoor kitchen, plus added convenience from the water filtration system and sprinkler system. Exterior recessed lighting around the home enhances both curb appeal and evening ambiance. Prewired security camera system! A wonderful blend of comfort, style, and functionality in a desirable Pearland location
USD 375,000
2803 Custer Drive
View photo
House · for sale
USD 254,000
USD 207/sq.ft
2803 Custer Drive
West Ranch
· 1,227 sq.ft · 2 Bedrooms · 2 Baths · House
· Patio · Equipped kitchen · Parking
West Ranch · 1,227 sq.ft · 2 Bedrooms · 2 Baths · House · Patio · Equipped kitchen · Parking
Welcome home to this charming 2-bedroom, 2-bath home in League City! Step inside to a comfortable, functional floor plan featuring a quaint kitchen and inviting living spaces that make this home feel warm and welcoming. Outside, a small private patio offers the perfect spot for morning coffee, a few plants, or relaxing at the end of the day. A 2-car garage provides plenty of room for parking and additional storage. Ideally located near Magnolia Creek Golf Course, shopping, dining, and local schools, this home offers everyday convenience in a sought-after area. Zoned to CCISD, including Clear Springs High School. Whether you're a first-time buyer, looking to downsize, or simply want an easy-to-maintain home in League City, this is the one ready to welcome you home!
USD 254,000
16026 Cedar Gully Drive
View photo
House · for sale
USD 395,000
USD 156/sq.ft
16026 Cedar Gully Drive
West Ranch
· 2,519 sq.ft · 4 Bedrooms · 2 Baths · House
· Garden · Equipped kitchen · Swimming pool
West Ranch · 2,519 sq.ft · 4 Bedrooms · 2 Baths · House · Garden · Equipped kitchen · Swimming pool
Welcome Home! This beautiful 4-bedroom, 2.5-bath home is located in highly sought-after Clear Creek ISD and offers a spacious, inviting floor plan perfect for everyday living and entertaining. The living room features soaring ceilings and flows seamlessly into the dining area, creating a bright and open feel. The kitchen is equipped with stainless steel appliances, while all bathrooms have been tastefully updated. Wood-look laminate flooring runs throughout the home for a clean, modern look and easy maintenance. Upstairs, you’ll find three bedrooms along with a spacious game room—perfect for a playroom, media area, or additional living space. Step outside to the large backyard featuring a sparkling pool, making it the perfect spot for relaxing or entertaining family and friends. With no back neighbors, you’ll enjoy added privacy and a peaceful outdoor setting. Don’t miss the opportunity to make this wonderful home yours! Schedule your showing today!
USD 395,000
1013 Londonderry Avenue
View photo
House · for sale
USD 474,800
USD 199/sq.ft
Updated
1013 Londonderry Avenue
West Ranch
· 2,379 sq.ft · 4 Bedrooms · 2 Baths · House
· Patio · Garden · Fireplace · Equipped kitchen
West Ranch · 2,379 sq.ft · 4 Bedrooms · 2 Baths · House · Patio · Garden · Fireplace · Equipped kitchen
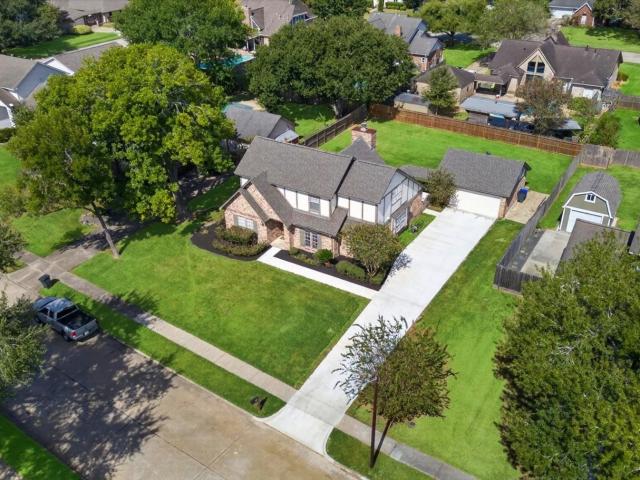
BACK ON MARKET: Previous buyer chose new construction. No fault of seller or property. Welcome to 1013 Londonderry Avenue, where timeless Friendswood character meets thoughtful updates throughout. Step inside to a soaring living area filled with natural light and anchored by a striking floor-to-ceiling brick fireplace. The refreshed kitchen features quartz countertops, updated cabinetry, stainless steel appliances, modern hardware, and tile backsplash. The spacious primary suite includes an updated bath with dual vanities, soaking tub, and a glass-enclosed shower. Recent improvements include a new roof, new driveway, front walkway, and back patio, adding peace of mind and curb appeal. A spacious yard and mature trees complete the setting. Conveniently located near Friendswood ISD schools, parks, shopping, dining, and everyday amenities, this home blends the charm of an established neighborhood with the fresh updates buyers are looking for. Move-in ready and ready to welcome you home!
USD 474,800
1570 Mustang Trail
View photo
House · for sale
USD 599,999
USD 179/sq.ft
1570 Mustang Trail
West Ranch
· 3,337 sq.ft · 5 Bedrooms · 3 Baths · House
· Patio · Garden · Office room · Fireplace · Equipped kitchen · Parking
West Ranch · 3,337 sq.ft · 5 Bedrooms · 3 Baths · House · Patio · Garden · Office room · Fireplace · Equipped kitchen · Parking
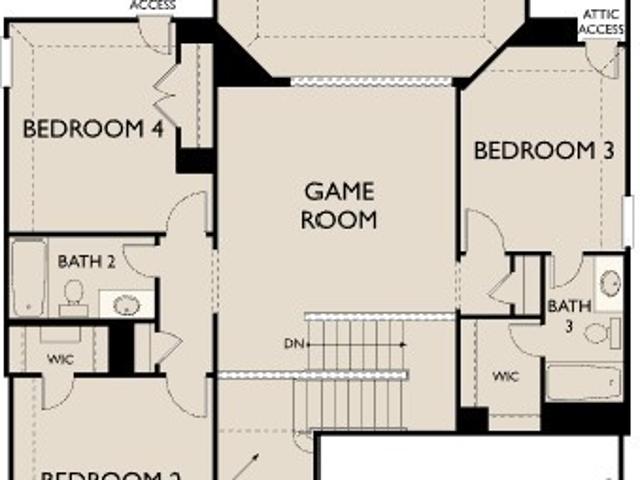
Space, style, & an exceptional location come together in this beautifully designed D. R. Horton Chloe floor plan in Friendswood Trails! Offering 5 bedrooms, 3.5 baths, a private home office, & a rare 3-car tandem garage, this home impresses with soaring ceilings, abundant natural light, & a dramatic two-story family room with a floor-to-ceiling fireplace. The showpiece island kitchen features quartz counters, white shaker cabinetry, a herringbone tile backsplash, stainless appliances, a gas cooktop & double ovens. The first-floor primary suite offers dual vanities, a soaking tub, oversized frameless shower & a large walk-in closet. Upstairs, a spacious game room with beverage center joins three secondary bedrooms, two full baths, & a versatile fifth bedroom/media room. Outside, a covered patio overlooks the fenced backyard with included playset & storage shed, all just steps from the neighborhood playground, lake & trails in Friendswood ISD!
USD 599,999
4217 Tomahawk Street
View photo
House · for sale
USD 499,579
USD 194/sq.ft
4217 Tomahawk Street
West Ranch
· 2,573 sq.ft · 5 Bedrooms · 3 Baths · House
· Patio · Equipped kitchen · Parking · Swimming pool
West Ranch · 2,573 sq.ft · 5 Bedrooms · 3 Baths · House · Patio · Equipped kitchen · Parking · Swimming pool
Welcome to Westland Ranch located in League City, TX! This community features K. Hovnanian's Looks: professionally curated interiors. The one-story Aegean home in our Farmhouse Look is a masterclass in rustic-chic style, offering 5 bedrooms, 3 baths, and a 2-car garage. From the welcoming foyer to the sophisticated home office, every detail is curated for timeless appeal. The expansive kitchen is a showstopper, featuring quartz counters, a large island, and designer cabinetry that perfectly blends comfort and craft. Stained beams in the great room and dining area create a dramatic statement. The primary suite is a true escape with its own spa-like bath. To top it off, the spacious covered patio provides the perfect backdrop for outdoor living and entertaining. Located close to Downtown Houston and Galveston Island. Students are zoned to Clear Creek ISD. Amenities include a resort style pool, playground, and more! Offered by: K. Hovnanian of Houston II, L. L.C
USD 499,579
429 Lake Line Drive
View photo
House · for sale
USD 345,000
USD 140/sq.ft
429 Lake Line Drive
West Ranch
· 2,454 sq.ft · 4 Bedrooms · 3 Baths · House
· Patio · Equipped kitchen
West Ranch · 2,454 sq.ft · 4 Bedrooms · 3 Baths · House · Patio · Equipped kitchen
Welcome to 429 Lake Line Dr, a beautiful 4-bedroom waterfront home offering peaceful lake views and a spacious, versatile layout. The home features three bedrooms downstairs plus a private upstairs bedroom with its own full bathroom and closet—perfect for guests or a private retreat. The open living and kitchen areas offer plenty of natural light and an inviting space for everyday living and entertaining. Step outside to the extended concrete patio and pergola overlooking the water, creating the perfect setting to relax and enjoy the waterfront lifestyle. Additional features include solar panels, a whole-home water filtration system, full appliances, and window blinds. Enjoy the convenience of neighborhood amenities, including a community pool, while coming home to your own waterfront setting. Conveniently located near shopping, dining, and major routes
USD 345,000
705 Balmoral Court
View photo
House · for sale
USD 419,900
USD 183/sq.ft
705 Balmoral Court
West Ranch
· 2,293 sq.ft · 3 Bedrooms · 2 Baths · House
· Patio · Garden · Deck · Fireplace · Equipped kitchen · Swimming pool
West Ranch · 2,293 sq.ft · 3 Bedrooms · 2 Baths · House · Patio · Garden · Deck · Fireplace · Equipped kitchen · Swimming pool
Friendswood isd school disctrict. Paradise in your own backyard! This 3/4-bedroom home is located in sought after Friendswood ISD. This home is both elegant and inviting with a spacious private resort style backyard, filled with a heated saltwater pool/spa, covered tile patio with additional recessed lighting (400 sqft), uncovered tile patio/pool deck, and 2 new ceiling fans. There is a 12x20 shed for additional storage. This home has a spacious family room with electric fireplace and an additional desk area. The large windows bring in lots of natural light. The kitchen contains custom cabinetry, Corian countertops, and black stainless-steel appliances and gas Stove. Other features include vault-high ceilings, tile, and wood floors throughout the home. This home has exterior recessed lighting along the front of the entire home, roof replace 2019 on home and shed (2019), Sprinkler System. Low tax rate. Did not flood
USD 419,900
500 Legacy 505
View photo
Townhouse · for sale
USD 255,000
USD 175/sq.ft
500 Legacy 505
West Ranch
· 1,453 sq.ft · 4 Bedrooms · 3 Baths · Townhouse
· Equipped kitchen
West Ranch · 1,453 sq.ft · 4 Bedrooms · 3 Baths · Townhouse · Equipped kitchen
Located in New gated community, this two-story townhome offers a functional layout with generous storage throughout. The first floor features an entry with coat closet and stair access, an open living and dining area, and a galley-style kitchen with range, sink, refrigerator space, and upper and lower cabinetry. Downstairs is a bedroom with closet, a full bathroom with walk-in shower, a separate utility room with full-size washer and dryer connections. Upstairs, a central hallway provides extra storage and leads to two secondary bedrooms with closets, a full hall bath with tub/shower combo, and a spacious primary suite with a private bath with shower. This community will also feature amenities such as dog park, walking trail, playground and more
USD 255,000
2241 Beach Cove Lane
View photo
House · for sale
USD 439,990
USD 161/sq.ft
2241 Beach Cove Lane
West Ranch
· 2,723 sq.ft · 4 Bedrooms · 3 Baths · House
· Patio · Office room · Equipped kitchen · Parking
West Ranch · 2,723 sq.ft · 4 Bedrooms · 3 Baths · House · Patio · Office room · Equipped kitchen · Parking
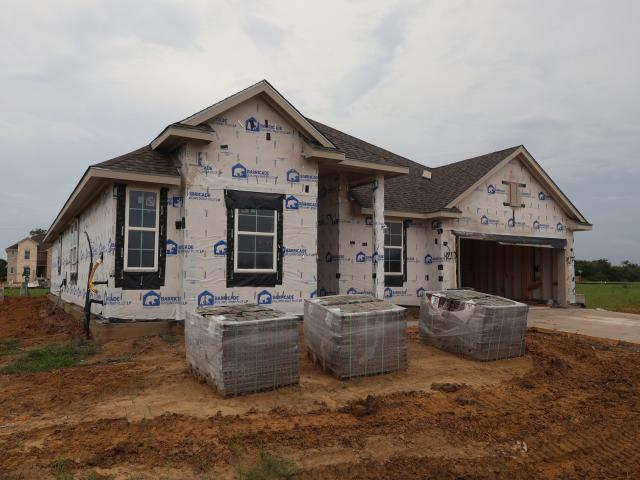
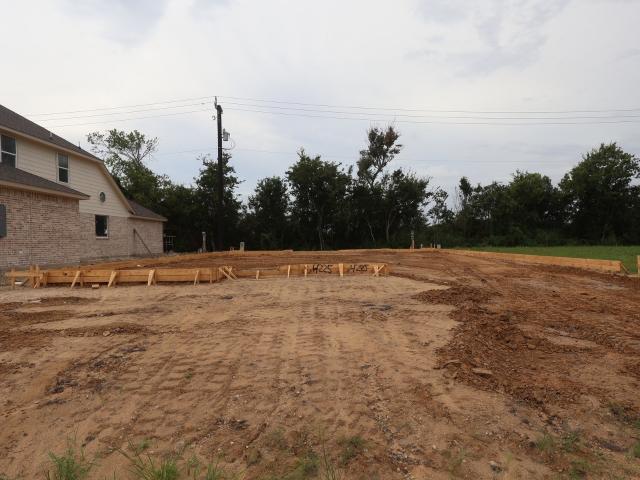
New Construction Lennar Houston Home. The Melrose II Floor Plan. This new single-story home delivers modern comfort with a low-maintenance design. Down the foyer is an office, perfect for working from home, followed by a spacious open layout shared between the kitchen, dining room and family room. Direct access to the covered patio allows for seamless indoor-outdoor living. In a private corner is the owner’s suite with an adjoining bathroom and oversized walk-in closet, while at the front are three secondary bedrooms. A two-car garage completes the home. The completion date, prices and features may vary and are subject to change. Please verify with Lennar directly. Photos are for illustrative purposes only
USD 439,990
1044 Marina Bay Drive
View photo
House · for sale
USD 289,900
USD 198/sq.ft
1044 Marina Bay Drive
West Ranch
· 1,464 sq.ft · 3 Bedrooms · 2 Baths · House
· Patio · Equipped kitchen
West Ranch · 1,464 sq.ft · 3 Bedrooms · 2 Baths · House · Patio · Equipped kitchen
Come see this like-new 2-year-old home in a charming Alvin community, offering an open-concept floor plan, modern features, and a relaxing setting near the water. Solid brick and cement board construction, move-in ready and energy efficient. The kitchen features a large island, gas oven, ample cabinetry, and an open layout flowing into the living and dining areas. A covered patio extends the living space outdoors. Smart home features and included solar panels add convenience and efficiency, with the seller boasting electric bills as low as approximately $50 per month. Enjoy a waterview from the front and easy access to community walking trails near the water. A brand-new dishwasher adds to the home's move-in-ready appeal. Conveniently located near I-35 and Hwy. 6, with easy access to Manvel, Friendswood, and Pearland, plus approximately 30 minutes to Galveston and downtown. Like-new, move-in ready, and packed with desirable features. Schedule your showing today!
USD 289,900
4225 White Springs Lane
View photo
House · for sale
USD 513,785
USD 200/sq.ft
4225 White Springs Lane
West Ranch
· 2,562 sq.ft · 5 Bedrooms · 3 Baths · House
· Patio · Fireplace · Equipped kitchen · Parking · Swimming pool
West Ranch · 2,562 sq.ft · 5 Bedrooms · 3 Baths · House · Patio · Fireplace · Equipped kitchen · Parking · Swimming pool
Welcome to Westland Ranch located in League City, TX! This community features K. Hovnanian's Looks: professionally curated interiors. The one-story Aegean in our Farmhouse Look is a masterclass in rustic-chic style, offering 5 bedrooms, 3 baths, and a 2-car garage. A welcoming foyer leads past a sophisticated home office into an expansive chef's kitchen featuring quartz counters, a large island, and designer cabinetry. Dramatic stained beams tie the dining area into a grand great room centered around a cozy fireplace. The primary suite serves as a serene retreat complete with a spa-like bath and huge walk-in closet. Outside, a spacious covered patio provides the ultimate setup for outdoor living and entertaining. Located close to Downtown Houston and Galveston Island. Students are zoned to Clear Creek ISD. Amenities include a resort style pool, playground, and more! Offered by: K. Hovnanian of Houston II, L. L.C
USD 513,785
3003 Viceroy Spur Lane
View photo
House · for sale
USD 454,990
USD 170/sq.ft
Updated
3003 Viceroy Spur Lane
West Ranch
· 2,669 sq.ft · 4 Bedrooms · 3 Baths · House
· Patio · Equipped kitchen · Swimming pool
West Ranch · 2,669 sq.ft · 4 Bedrooms · 3 Baths · House · Patio · Equipped kitchen · Swimming pool
Steps from the action! Enjoy a homesite within walking distance of the mailbox and community amenities. The Tyler plan offers the perfect blend of style and functionality, featuring a private study with French doors off the foyer and an open-concept layout designed for everyday living. The spacious family room flows seamlessly into the kitchen and breakfast nook, creating an inviting space for gathering and entertaining. Step outside to the covered patio, perfect for relaxing or hosting outdoor get-togethers. Upstairs, a large game room provides additional living space, while generously sized secondary bedrooms offer comfort and privacy. Designer finishes from the Serene Collection showcase white cabinetry, natural textures, and soft earth tones for a bright, airy feel throughout. Located in Westland Ranch, residents enjoy resort-style amenities including a pool, splash pad, pickleball courts, baseball field, walking trails, and more
USD 454,990
801 S Jackson Street
View photo
House · for sale
USD 250,000
USD 172/sq.ft
801 S Jackson Street
West Ranch
· 1,453 sq.ft · 3 Bedrooms · 2 Baths · House
· Patio · Garden · Equipped kitchen · Parking
West Ranch · 1,453 sq.ft · 3 Bedrooms · 2 Baths · House · Patio · Garden · Equipped kitchen · Parking
Completely updated + brand-new roof + no hoa! Situated on a corner lot in the heart of Alvin, this move-in ready 3-bedroom, 2-bath home pairs fresh modern updates with the simple charm of an established neighborhood. Updates include a new HVAC, water heater, luxury vinyl plank flooring, new doors, trim, lighting & cabinetry. An oversized dining room opens to the updated kitchen with quartz countertops, white soft-close cabinetry, peninsula seating, new dishwasher & GE dual-fuel range with gas cooktop + griddle, & refrigerator included. The kitchen flows into a spacious family room with vaulted ceiling & access to the covered patio. All bedrooms are privately grouped together, including a primary suite with walk-in closet & renovated bath. Both bathrooms have been completely remodeled. Outside, enjoy a fenced yard with mature shade trees, 2-car garage + 2-car carport with alley access. Just one block from Alvin High School & Lions Park!
USD 250,000
501 Falcon Lake Drive
View photo
House · for sale
USD 614,900
USD 161/sq.ft
501 Falcon Lake Drive
West Ranch
· 3,800 sq.ft · 5 Bedrooms · 3 Baths · House
· Garden · Office room · Equipped kitchen · Parking
West Ranch · 3,800 sq.ft · 5 Bedrooms · 3 Baths · House · Garden · Office room · Equipped kitchen · Parking
STOP SCROLLING—this is the one! Stunning 5-bedroom, 3.5-bath home situated on a large corner lot with a 3-car garage in the beautiful Lakes of Falcon Ridge community! Step inside to soaring vaulted ceilings, an open-concept layout, and a formal dining area. The spacious kitchen features granite countertops, a beautiful center island, ample cabinetry, and opens seamlessly to the living area. The primary suite is conveniently located downstairs with a private bath and walk-in closet. Upstairs features four additional bedrooms with Jack-and-Jill bathroom access and walk-in closets, giving each bedroom the feel of it's own private suite. PLUS two game/flex areas perfect for a game room, media room, office, or additional living space/office. Enjoy a scenic walking trail and lake views just beyond the backyard. Conveniently located near shopping and dining, this home offers the perfect combination of space, location, and functionality. Schedule your showing today!
USD 614,900
2402 Colonial Ridge Drive
View photo
House · for sale
USD 285,000
USD 183/sq.ft
2402 Colonial Ridge Drive
West Ranch
· 1,550 sq.ft · 3 Bedrooms · 2 Baths · House
· Patio · Garden · Equipped kitchen
West Ranch · 1,550 sq.ft · 3 Bedrooms · 2 Baths · House · Patio · Garden · Equipped kitchen
Welcome home to this beautifully updated property featuring modern finishes throughout! Step inside to find new luxury vinyl plank flooring, new windows, and a refreshed kitchen complete with painted cabinets, new countertops, and new appliances. The bathrooms feature new vanities, including his-and-hers sinks, while the primary suite offers a spacious walk-in shower. Major updates include a roof replaced within the last five years, providing added peace of mind. Outside, enjoy a spacious concrete patio with a covered structure and backyard pergola, creating the perfect setting for outdoor dining, entertaining, or simply relaxing with friends and family. Conveniently located approximately 5 minutes from I-45, this home provides quick access to shopping, dining, entertainment, and surrounding areas. Zoned to highly rated Clear Creek ISD (CCISD). Updated, move-in ready, and ideally located—come view your new home today!
USD 285,000
7013 Southwest Drive
View photo
House · for sale
USD 699,990
USD 233/sq.ft
7013 Southwest Drive
West Ranch
· 2,992 sq.ft · 4 Bedrooms · 3 Baths · House
· Patio · Garden · Fireplace · Equipped kitchen
West Ranch · 2,992 sq.ft · 4 Bedrooms · 3 Baths · House · Patio · Garden · Fireplace · Equipped kitchen
This stunning one-story home by Highland Homes offers an open layout designed to impress w/ stunning 13-foot ceilings throughout—perfect for wowing your guests! The chef-inspired kitchen boasts sleek quartz countertops, and ample seating for entertaining. Cozy corner fireplace along with large family room windows really make this home feel custom! Gorgeous wood flooring flows throughout the main areas of this home, while the primary suite serves as a retreat. The extended outdoor patio is a great place to enjoy the tranquility of your back yard. No back neighbors!
USD 699,990
2305 Kingsway Drive
View photo
House · for sale
USD 279,000
USD 168/sq.ft
2305 Kingsway Drive
West Ranch
· 1,658 sq.ft · 3 Bedrooms · 2 Baths · House
· Equipped kitchen
West Ranch · 1,658 sq.ft · 3 Bedrooms · 2 Baths · House · Equipped kitchen
This beautifully updated 3-bedroom, 2-bath home offers 1,668 square feet of stylish, move-in-ready living space. From the moment you step inside, you'll appreciate the modern updates, fresh finishes, and open, welcoming feel throughout. The updated kitchen and living areas are perfect for both everyday living and entertaining, while the spacious bedrooms provide comfort and flexibility. Step outside to enjoy the privacy of having no back neighbors, creating the perfect setting for relaxing evenings or weekend gatherings. Conveniently located near shopping, dining, parks, and top-rated schools, this home combines comfort, privacy, and convenience in one exceptional package. Don't miss your opportunity to make this beautifully updated home yours! Upgrades include-A/C-2016 Roof-2017 Pex piping-2001 New Windows-2026 Updated Bathrooms-2026 New Appliances-2026 Foundation-2026 (Warranty & Engineering Report will be provided)
USD 279,000
617 Old Mining Lane
View photo
House · for sale
USD 435,990
USD 182/sq.ft
617 Old Mining Lane
West Ranch
· 2,390 sq.ft · 4 Bedrooms · 3 Baths · House
· Patio · Equipped kitchen
West Ranch · 2,390 sq.ft · 4 Bedrooms · 3 Baths · House · Patio · Equipped kitchen
New Construction Lennar Houston Home. The Lakewood Floor Plan. This single-story home shares an open layout between the kitchen, breakfast nook and family room for easy entertaining, along with access to a patio for year-round outdoor lounging. A luxe owner's suite is in the rear of the home and comes complete with an en-suite bathroom and walk-in closet. There are three secondary bedrooms at the front of the home, ideal for overnight guests or residents needing additional privacy, as well as a study to work from home. The completion date, prices and features may vary and are subject to change. Please verify with Lennar directly. Photos are for illustrative purposes only
USD 435,990
2205 Sunlit Meadow Lane
View photo
House · for sale
USD 476,990
USD 147/sq.ft
2205 Sunlit Meadow Lane
West Ranch
· 3,229 sq.ft · 5 Bedrooms · 4 Baths · House
· Patio · Equipped kitchen
West Ranch · 3,229 sq.ft · 5 Bedrooms · 4 Baths · House · Patio · Equipped kitchen
New Construction Lennar Houston Home. The Steely Floor Plan. This two-story home features a Next Gen suite with a separate entrance, living space, bedroom and bathroom, ideal for multigenerational households or residents needing extra privacy. On the first floor, an open layout shared between the kitchen, nook and family room offers convenient access to the covered patio, making entertaining easy. The luxe owner's suite is tucked into a private rear corner and has an en-suite bathroom and walk-in closet, with another bedroom near the front of the home. Two additional bedrooms share the second floor with a versatile game room. The completion date, prices and features may vary and are subject to change. Please verify with Lennar directly. Photos are for illustrative purposes only
USD 476,990
613 Old Mining Lane
View photo
House · for sale
USD 387,990
USD 185/sq.ft
613 Old Mining Lane
West Ranch
· 2,088 sq.ft · 3 Bedrooms · 2 Baths · House
· Equipped kitchen
West Ranch · 2,088 sq.ft · 3 Bedrooms · 2 Baths · House · Equipped kitchen
New Construction Lennar Houston Home. The Hillwood Floor Plan. This single-story home shares an open layout between the kitchen, dining area and family room for easy entertaining, along with access to an outdoor space. A luxe owner's suite is in the rear of the home and comes complete with an en-suite bathroom and two closets. There are two secondary bedrooms at the front of the home, ideal for overnight guests or residents needing additional privacy, as well as a study to work from home. The completion date, prices and features may vary and are subject to change. Please verify with Lennar directly. Photos are for illustrative purposes only
USD 387,990
2721 Hidden Gold Court
View photo
House · for sale
USD 347,990
USD 152/sq.ft
2721 Hidden Gold Court
West Ranch
· 2,282 sq.ft · 4 Bedrooms · 3 Baths · House
· Patio · Equipped kitchen
West Ranch · 2,282 sq.ft · 4 Bedrooms · 3 Baths · House · Patio · Equipped kitchen
New Construction Lennar Houston Home. The Navarre Floor Plan. This new single-level home boasts a modern and low-maintenance design. Three secondary bedrooms are located off the foyer, with a nearby study perfect for focusing on important tasks throughout the week. An inviting open-concept living area combines the kitchen, living and dining areas, with a nearby covered patio ready for outdoor entertainment and leisure. A lavish owner’s suite completes the home, offering direct access to an en-suite bathroom and generous walk-in closet. The completion date, prices and features may vary and are subject to change. Please verify with Lennar directly. Photos are for illustrative purposes only
USD 347,990
2503 Sarasota Drive
View photo
House · for sale
USD 480,000
USD 196/sq.ft
2503 Sarasota Drive
West Ranch
· 2,443 sq.ft · 3 Bedrooms · 2 Baths · House
· Office room · Parking · Equipped kitchen · Swimming pool · Cellar
West Ranch · 2,443 sq.ft · 3 Bedrooms · 2 Baths · House · Office room · Parking · Equipped kitchen · Swimming pool · Cellar
Welcome to Friendswood! Vacation year-round in this gorgeous 3 bed, 2.5 bath home, plus home office/4th bedroom. With over. 25 acres of land, this home features a 3 car garage, a pool with spa, and full outdoor kitchen. Inside, you will enjoy the kitchen that consists of double ovens, granite countertops, gas cooktop and a large farmhouse sink. The primary suite is downstairs with 2 additional bedrooms, a study, and a game room upstairs. Each bedroom has ample closet space and brand new carpet. The house is filled with great storage throughout, including a “Texas Basement, ” complete with HVAC, next to the game room, and a customized Utility/MUD room off the kitchen. Acclaimed FISD schools and great access to retail and dining make this a must-see home!
USD 480,000
2108 Lila Sky Lane
View photo
House · for sale
USD 829,900
USD 277/sq.ft
2108 Lila Sky Lane
West Ranch
· 2,992 sq.ft · 4 Bedrooms · 3 Baths · House
· Office room · Parking · Fireplace · Equipped kitchen
West Ranch · 2,992 sq.ft · 4 Bedrooms · 3 Baths · House · Office room · Parking · Fireplace · Equipped kitchen
Better than new! Barely lived in, one year old home featuring over $150K documented builder upgrades and designer selections-Plus additional owner improvements including California Closets. The approximately 3000 square foot home offers 4 bedrms, 3 full baths and an impressive 4 car garage w/extensive cabinetry, workbench and finished flooring. The show-stopping kitchen features a dramatic waterfall island, upgraded cabinetry w/ stacked glass uppers, granite and quartz surfaces, under-cabinet lighting and upgraded Cafe appliances including double ovens. Separate serving/storage area. Dedicated home office showcases a wall of Custom California Closets built-ins, creating a beautifully finished and highly functional workspace. Designer details continue with Plantation Shutters throughout, painted brick exterior, raised ceilings, extensive RevWood flooring and cast-stone fireplace. A 12’ three panel sliding door opens to outdoor living area pre plumbed for outdoor kitchen
USD 829,900
4811 Red Lantern Drive
View photo
House · for sale
USD 330,000
USD 162/sq.ft
4811 Red Lantern Drive
West Ranch
· 2,034 sq.ft · 3 Bedrooms · 2 Baths · House
· Patio · Garden · Office room · Fireplace · Equipped kitchen · Parking · Swimming pool
West Ranch · 2,034 sq.ft · 3 Bedrooms · 2 Baths · House · Patio · Garden · Office room · Fireplace · Equipped kitchen · Parking · Swimming pool
This spacious two-story home offers a flexible layout with plenty of room to live, work, and entertain. Downstairs features multiple living and dining spaces, including a private room with French doors perfect for a home office or flex space. The living room offers abundant natural light and a cozy fireplace, while the kitchen provides generous cabinet and counter space with stainless steel appliances. Upstairs, the spacious primary suite includes dual sinks, a soaking tub, and a separate shower, along with additional bedrooms offering plenty of flexibility. The backyard is the real showstopper, featuring a private pool and raised spa, expansive patio, mature trees, and additional green space. Complete with a two-car garage and indoor laundry room, this Friendswood home has space inside and out to make your own. Don't miss out!
USD 330,000
7030 Salt Dome Drive
View photo
House · for sale
USD 437,990
USD 151/sq.ft
7030 Salt Dome Drive
West Ranch
· 2,885 sq.ft · 4 Bedrooms · 3 Baths · House
· Patio · Office room · Equipped kitchen
West Ranch · 2,885 sq.ft · 4 Bedrooms · 3 Baths · House · Patio · Office room · Equipped kitchen
New Construction Lennar Houston Home. The Post Oak Floor Plan. The first floor of this two-story home shares an open layout between the kitchen, dining room and family room for entertaining easy and access to a covered patio for outdoor lounging. An owner's suite is just off the shared living space and features an en-suite bathroom and walk-in closet. A study is near the entry, ideal for a home office, and a secondary bedroom with a private bathroom, perfect for overnight guests. Upstairs are two secondary bedrooms and a multifunctional game room. The completion date, prices and features may vary and are subject to change. Please verify with Lennar directly. Photos are for illustrative purposes only
USD 437,990

Get email alerts

Don't miss out: be the first to know about new properties

The alert was correctly created

On subscribing you accept the conditions of use and the privacy policy
Alert
Receive new ads in your inbox
Save this search
Receive alerts for new listings

We'll send you an email when we have new properties for: "Houses for sale in West Ranch"

The alert was correctly created

Bay View, League City Texas City-League City CCD Galveston County Texas
The Enclave in Bay COlony
Get email alerts and be the first to see new listings
Required field
On subscribing I accept the terms of the privacy policy
Perfect! You'll soon start receiving new listings via email
Alert
Receive an email when we have new ads for Houses for sale in West Ranch
Save this search
Filters

Bedrooms

Size (sq.ft)

sq.ft
sq.ft

Price

USD
USD

Property type

Bathrooms

Clear all filters
Receive notifications when new entries are published.