701 houses for sale in West Ranch

904 W Sealy Street A B
View photo
House · for sale
USD 375,000
USD 212/sq.ft
New
904 W Sealy Street A B
West Ranch
· 1,765 sq.ft · 2 Bedrooms · 2 Baths · House
· Equipped kitchen
West Ranch · 1,765 sq.ft · 2 Bedrooms · 2 Baths · House · Equipped kitchen
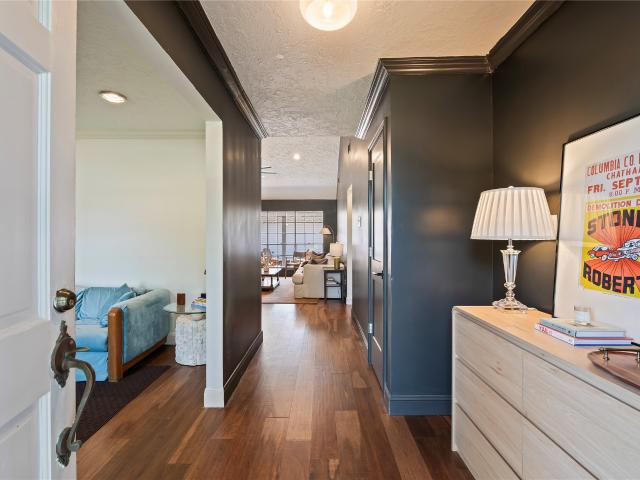
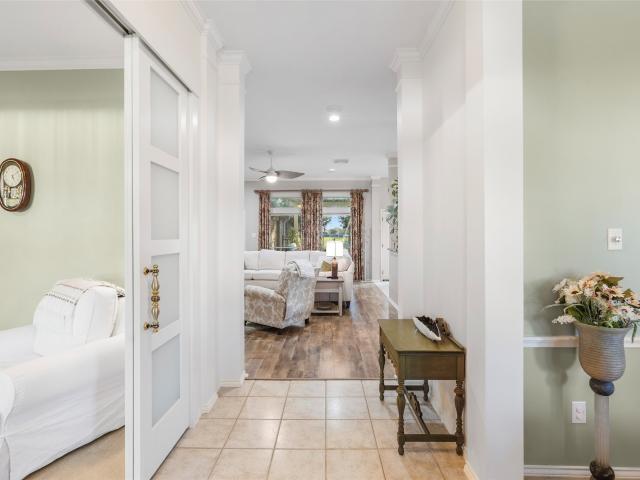
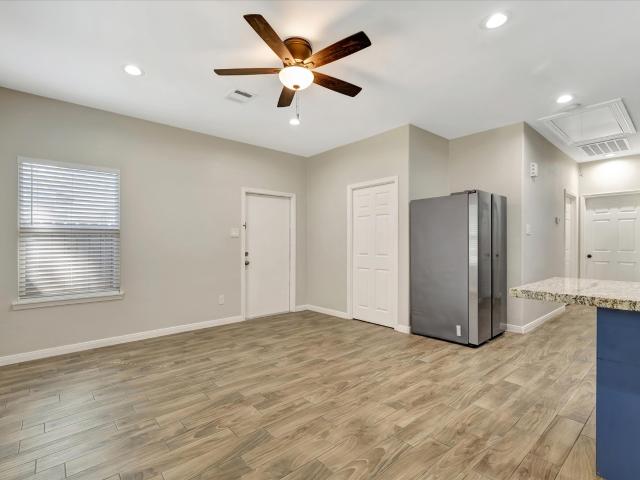
Investment property with 2 Units each with 2 bedrooms and 2 baths; both Units have the same floor plans. Interior features wood-look tile flooring throughout. The kitchen boasts granite countertops, a breakfast bar, and stainles steel appliances. The primary bedroom offers a spacious walk-in closet and an ensuite bath with double vanity and tub/shower combo. Primary Bedroom also has an extra cubby space, perfect for a desk or sitting area. Additional highlights include ceiling fans, a secondary bedroom with easy access to the guest bath, and the convenience of a refrigerator, washer, and dryer. Don't miss out on this great investment
USD 375,000
5102 Hidden Brook Ln
View photo
House · for sale
USD 569,000
USD 190/sq.ft
5102 Hidden Brook Ln
West Ranch
· 2,992 sq.ft · 4 Bedrooms · 3 Baths · House
· Garden · Office room · Equipped kitchen · Air conditioning · Swimming pool
West Ranch · 2,992 sq.ft · 4 Bedrooms · 3 Baths · House · Garden · Office room · Equipped kitchen · Air conditioning · Swimming pool
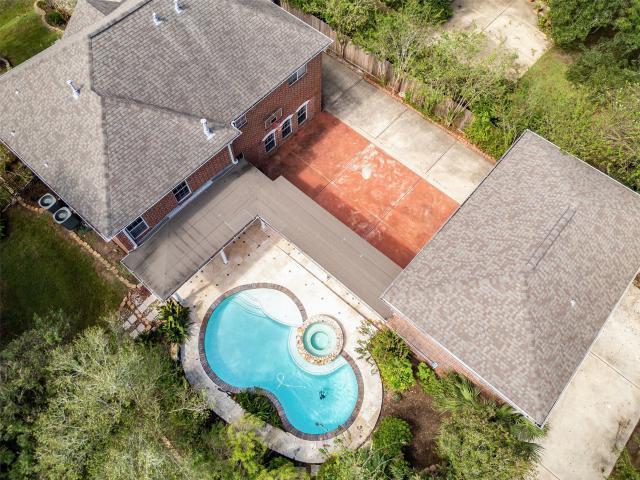
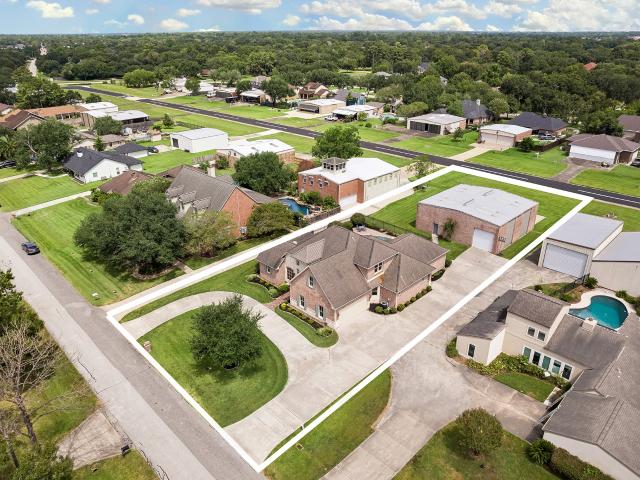
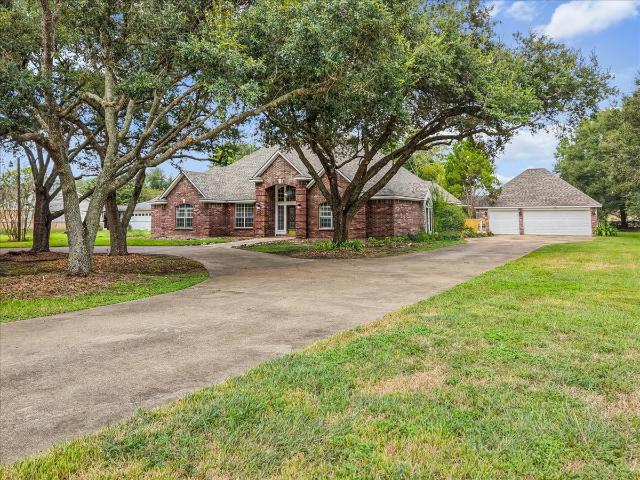
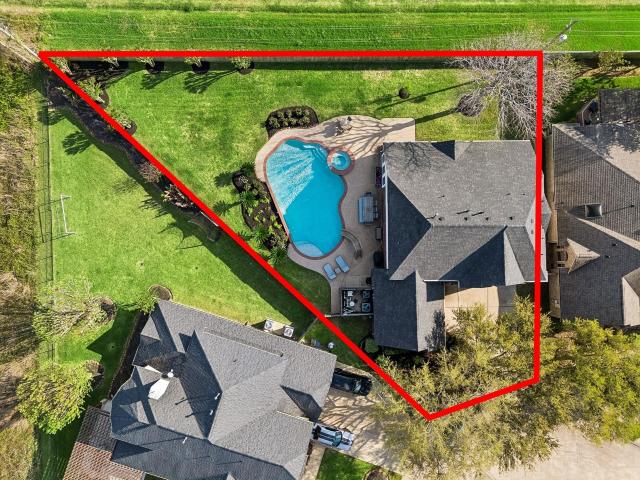
Tucked away on a quiet cul-de-sac in the sought-after Magnolia Creek Golf Course community, this one-owner home has been meticulously maintained & thoughtfully updated. Situated on an oversized 15,577 SF lot w/ no back neighbors & a pool, it offers privacy & space to relax or entertain. Inside, you’ll find a floorplan that’s got it all. Home office, formal dining, kitchen open to the 2-story living room, 1st floor primary suite all displaying back yard pool views. Upstairs offers 3 spacious bedrooms, 2 full baths & a game room. Outside, enjoy a stunning pool w/ slide, spa & ample greenspace for pets or play. Community amenities include a 27-hole golf course w/ country club dining, recreation center w/ resort-style pools, fitness center & a scenic 26-acre park w/ trails & playgrounds. Major updates include, roof (2021), dual AC units & furnace (2022) fresh flooring & paint, pool replaster & tile (2023). All making this home move-in ready. View full list of upgrades in the attachments
USD 569,000
910 High Ridge Circle
View photo
House · for sale
USD 549,990
USD 193/sq.ft
910 High Ridge Circle
West Ranch
· 2,842 sq.ft · 4 Bedrooms · 2 Baths · House
· Garden · Parking · Fireplace · Equipped kitchen
West Ranch · 2,842 sq.ft · 4 Bedrooms · 2 Baths · House · Garden · Parking · Fireplace · Equipped kitchen
Welcome home to a very sought after community, 1 story home, 4 true bedrooms, 2 and one half bath, True HUGE cul de sac lot, 3 car detached garage, open concept, updated gourmet granite island kitchen featuring 42' cabinets, stainless steel appliances, bar area, light and bright breakfast area, large family room with fireplace, gracious primary suite with high ceilings, primary bath with dual vanities, jetted tub and tiled walk in shower, fresh paint, extensive wood and tile flooring, roof'21, excellent curb appeal, MASSIVE backyard setting, bike/jog/walk to the FJH & Centennial Park which is great for outdoor shows, basketball court, fishing, playground and just great overall fun to be had. Close to all schools, shopping and dining + HEB! A truly must see property that is sure to check all your families boxes. Call or email today for your private showing)
USD 549,990
804 Tovrea Road
View photo
House · for sale
Request Details
New
804 Tovrea Road
West Ranch
· 1,722 sq.ft · 3 Bedrooms · 2 Baths · House
West Ranch · 1,722 sq.ft · 3 Bedrooms · 2 Baths · House
The list price is not indicative of seller's final reserve amount. This property is part of an online bidding event: please visit www(dot) Auction(dot) com to place bids. Inspections of this property and contact with occupants are strictly prohibited. Property is sold'as is' and no for sale sign allowed
Request Details
2207 Longspur Lane
View photo
House · for sale
USD 450,000
USD 147/sq.ft
New
2207 Longspur Lane
West Ranch
· 3,046 sq.ft · 5 Bedrooms · 2 Baths · House
· Garden · Office room · Swimming pool
West Ranch · 3,046 sq.ft · 5 Bedrooms · 2 Baths · House · Garden · Office room · Swimming pool
Welcome to this beautiful home in the desirable Brittany Lakes of League City! Offering 4+ spacious bedrooms, 2.5 bathrooms, and over 3,000 square feet of living space, this home features a versatile floor plan designed for comfortable everyday living. Step outside to your own private backyard retreat featuring a sparkling swimming pool! Inside, you'll find generous living spaces, a functional layout, and plenty of room to accommodate family, guests, or a home office. Located in highly regarded Clear Creek ISD, Brittany Lakes offers fantastic community amenities including a swimming pool, splash pad, tennis courts, walking trails, and recreational areas. Conveniently situated near shopping, dining, entertainment, and major commuter routes with easy access to Houston and Galveston. With its numerous updates, spacious layout, private pool, and desirable location, this home offers the perfect combination of comfort, convenience, and outdoor living. Schedule your showing today!
USD 450,000
2711 Bethel Springs Lane
View photo
House · for sale
USD 399,900
USD 189/sq.ft
New
2711 Bethel Springs Lane
West Ranch
· 2,110 sq.ft · 4 Bedrooms · 3 Baths · House
· Patio · Garden · Equipped kitchen · Swimming pool
West Ranch · 2,110 sq.ft · 4 Bedrooms · 3 Baths · House · Patio · Garden · Equipped kitchen · Swimming pool
This beautiful, well-maintained, and inviting home offers 4 bedrooms / 3 Full baths and a spacious, open-concept layout with a seamless flow between the kitchen, dining, and family room, ideal for everyday living and entertaining. The kitchen features stainless steel appliances, a walk-in pantry, and an oversized island with breakfast bar. Large windows fill the home with natural light, creating a bright and welcoming atmosphere. The private primary suite offers dual vanities and a spacious walk-in closet. Fresh interior paint and new bedroom carpet add a refreshed touch. Enjoy the fully fenced backyard with a custom-built, covered and screened patio, perfect for relaxing or entertaining. Well-kept landscaping enhances the home's curb appeal. Located in the desirable Magnolia Creek community, residents enjoy a golf course, miles of walking trails, clubhouse, fitness center, and two pool complexes. Enjoy comfortable living and inviting outdoor spaces in this sought-after community
USD 399,900
501 Audubon Street
View photo
House · for sale
USD 374,900
USD 166/sq.ft
New
501 Audubon Street
West Ranch
· 2,250 sq.ft · 4 Bedrooms · 2 Baths · House
· Patio · Garden · Fireplace · Equipped kitchen · Air conditioning
West Ranch · 2,250 sq.ft · 4 Bedrooms · 2 Baths · House · Patio · Garden · Fireplace · Equipped kitchen · Air conditioning
Welcome home to 501 Audubon St in Clear Creek Village! This beautifully updated one-story sits in the heart of League City and offers 2,253 sq ft, 4 bedrooms, 2.5 baths, on a spacious corner lot surrounded by mature trees. Inside, you'll find brand-new engineered hardwood flooring, abundant natural light, formal living and dining rooms, a breakfast room, and a beautiful white brick fireplace at the center of the house. The updated kitchen features new quartz countertops, freshly painted custom cabinets, and a new gas cooktop with all recent appliances. The primary bath includes dual sinks and a gorgeous white tile shower. Major updates include new ductwork, furnace, and outside AC unit. New columns on the exterior, pea gravel patio installed, and upgraded gutter system. Enjoy the fenced backyard with a fire pit seating area. Clear Creek Village offers creek access, a basketball court, and playground. Zoned to Clear Creek ISD and just minutes from I-45!
USD 374,900
2725 Hidden Gold Court
View photo
House · for sale
USD 318,990
USD 200/sq.ft
New
2725 Hidden Gold Court
West Ranch
· 1,593 sq.ft · 3 Bedrooms · 2 Baths · House
· Patio · Equipped kitchen
West Ranch · 1,593 sq.ft · 3 Bedrooms · 2 Baths · House · Patio · Equipped kitchen
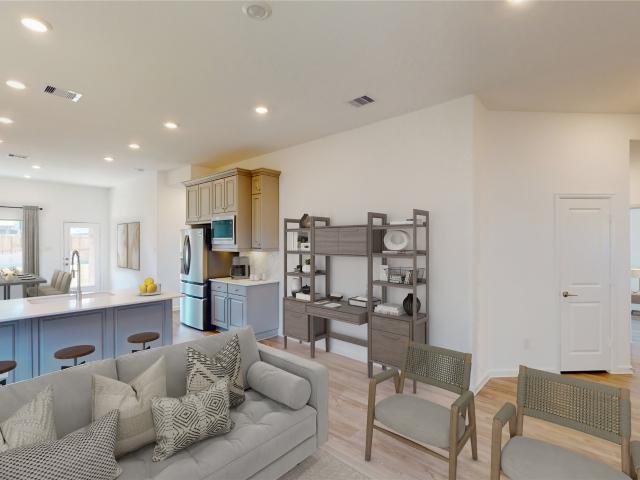
New Construction Lennar Houston Home. The Austen Floor Plan. This single-story home offers a layout that works well for both families and those who love to entertain. Two secondary bedrooms are tucked near the entry off the right of the foyer, which then leads into a family room. The family room seamlessly transitions into the kitchen, nook and a back covered patio. The owner’s suite is tucked in the back with a large bedroom, bathroom and walk-in closet. The completion date, prices and features may vary and are subject to change. Please verify with Lennar directly. Photos are for illustrative purposes only
USD 318,990
2606 Shiprock Cove Drive
View photo
House · for sale
USD 302,990
USD 174/sq.ft
New
2606 Shiprock Cove Drive
West Ranch
· 1,733 sq.ft · 4 Bedrooms · 2 Baths · House
· Equipped kitchen
West Ranch · 1,733 sq.ft · 4 Bedrooms · 2 Baths · House · Equipped kitchen
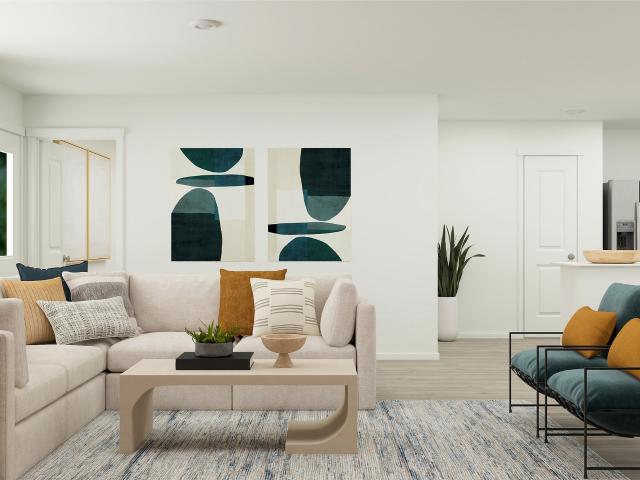
New Construction Lennar Houston Home. The Ramsey Floor Plan. This new single-story design makes smart use of the space available. At the front are all three secondary bedrooms arranged near a convenient full-sized bathroom. Down the foyer is a modern layout connecting a peninsula-style kitchen made for inspired meals, an intimate dining area and a family room ideal for gatherings. Tucked in a quiet corner is the owner’s suite with an attached bathroom and walk-in closet. The completion date, prices and features may vary and are subject to change. Please verify with Lennar directly. Photos are for illustrative purposes only
USD 302,990
101 Rustic Lane
View photo
House · for sale
USD 699,900
USD 186/sq.ft
Updated
101 Rustic Lane
West Ranch
· 3,757 sq.ft · 5 Bedrooms · 2 Baths · House
· Patio · Garden · Swimming pool · Gym · Equipped kitchen · Parking
West Ranch · 3,757 sq.ft · 5 Bedrooms · 2 Baths · House · Patio · Garden · Swimming pool · Gym · Equipped kitchen · Parking
Situated on a sprawling 20,000+ SF lot in highly sought-after Friendswood ISD with NO HOA, this 5-bedroom home offers space, versatility, and endless possibilities! Surrounded by mature trees with ample parking, this home features fresh interior paint, new upstairs carpet, and a tastefully updated kitchen with quartz countertops, gas cooktop, and stainless steel appliances. A secondary bedroom downstairs offers flexibility, while the spacious upstairs primary suite boasts an updated bath and generous walk-in closet. Home also has an upstairs gameroom and office/flex space downstairs! Step outside to your private backyard retreat featuring a sparkling pool, hot tub, and covered patio perfect for entertaining! As an added bonus, the 800+ SF garage apartment with full bath offers incredible flexibility as guest quarters, an in-law suite, home gym, game room, or private workspace. A rare opportunity to enjoy spacious living with room for everyone!
USD 699,900
2876 Morning Pond Lane
View photo
House · for sale
USD 475,000
USD 155/sq.ft
New
2876 Morning Pond Lane
West Ranch
· 3,057 sq.ft · 4 Bedrooms · 3 Baths · House
· Patio · Office room · Equipped kitchen · Parking
West Ranch · 3,057 sq.ft · 4 Bedrooms · 3 Baths · House · Patio · Office room · Equipped kitchen · Parking
Exceptional single-story waterfront home overlooking one of only two spacious ponds in the community! A welcoming foyer opens to formal living and dining rooms, with flexible office space. The open den and island kitchen feature beautiful water views. The spacious primary suite offers a sitting area, pond views, a large bath and an incredible walk-in closet. A private en-suite bedroom plus two additional bedrooms with a Jack-and-Jill bath provide plenty of space. Enjoy abundant storage, an oversized garage with custom workshop, and the security of a whole-house generator. Outdoors, relax beneath the large pergola-covered patio, follow the winding brick path and take in the peaceful waterfront setting. This home has never flooded. A rare combination of space, comfort and unforgettable views. Schedule your showing today!
USD 475,000
4802 Quiet Canyon Drive
View photo
House · for sale
USD 315,000
USD 169/sq.ft
4802 Quiet Canyon Drive
West Ranch
· 1,862 sq.ft · 3 Bedrooms · 2 Baths · House
· Garden · Terrace · Equipped kitchen · Parking · Air conditioning
West Ranch · 1,862 sq.ft · 3 Bedrooms · 2 Baths · House · Garden · Terrace · Equipped kitchen · Parking · Air conditioning
Welcome to this beautifully maintained and updated one-story home in Heritage Park Terrace! With 3 bedrooms and 2 bathrooms, this move-in-ready home offers an open, flexible layout and stylish updates throughout. The kitchen was renovated in 2020 with new countertops, backsplash, sink, faucet, and freshly painted cabinets. Both bathrooms were renovated in 2023, including a spa-like, oversized walk-in shower and added linen cabinet in the primary bath. Other improvements include luxury vinyl plank flooring, recessed lighting, and interior paint. The exterior doors and garage door were replaced in 2025, and the A/C motor was replaced in 2022. Enjoy a spacious yard with a newer fence and a great location near neighborhood amenities, shopping, dining, major roadways, and highly regarded CCISD schools. Never flooded and ready for its next owner!
USD 315,000
2103 Kingfisher Court
View photo
House · for sale
USD 274,900
USD 148/sq.ft
2103 Kingfisher Court
West Ranch
· 1,851 sq.ft · 3 Bedrooms · 2 Baths · House
· Patio · Garden · Fireplace · Equipped kitchen
West Ranch · 1,851 sq.ft · 3 Bedrooms · 2 Baths · House · Patio · Garden · Fireplace · Equipped kitchen
Single Story in Desirable Brittany Lakes*. Front Porch Elevation. Cul D Sac Home Site. HUGE 1/4 Acre Back Yard. Formal Living. Formal Dining. Island Kitchen. Abundant Cabinetry/Cabinet Space. Breakfast Bar and Separate Breakfast Area. Gas Log Fireplace. Large Master w/En-suite Hollywood Style Bath. Separate Tub/Shower. Fully Fenced HUGE Back Yard. Covered Back Patio. *this is the one you've been waiting for
USD 274,900
2103 Airline Drive
View photo
House · for sale
USD 1,500,000
USD 438/sq.ft
2103 Airline Drive
West Ranch
· 3,423 sq.ft · 4 Bedrooms · 4 Baths · House
· Garden · Equipped kitchen · Swimming pool
West Ranch · 3,423 sq.ft · 4 Bedrooms · 4 Baths · House · Garden · Equipped kitchen · Swimming pool
Situated in Friendswood's Polly Ranch Estates this exceptional home is located along a private runway which is perfect for pilots and aviation enthusiasts. The property is complete with an airplane hangar of 2700 sq. Feet that is also ideal for any car collection. The home was built by Samson Custom Homes, a choice builder in the area. Its plan includes two bedrooms and two and one-half bathrooms downstairs. Two additional bedrooms with two full baths and a large game room that can easily convert into an additional bedroom to accommodate guests are located upstairs. Exceptionally beautiful wood flooring is available at both levels. The outstanding cook's kitchen with recent new appliances opens to the spacious living area. Views of lush gardens surrounding the large pool, spa and covered outdoor dining extend the livable spaces. Not a single detail was overlooked while this home was being meticulously designed. Come tour and make it your own
USD 1,500,000
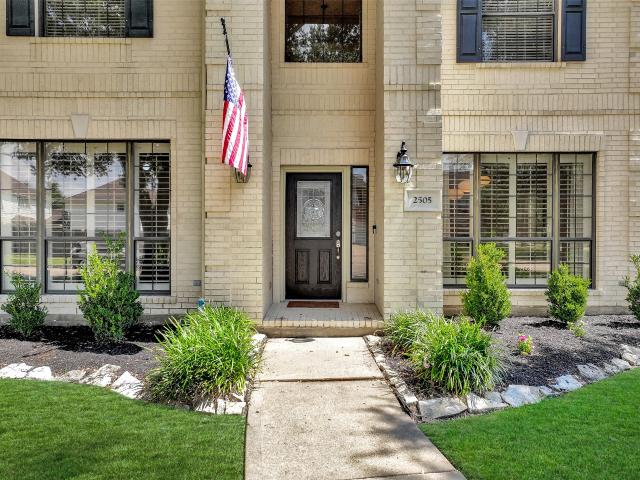
2505 Sarasota Drive
View photo
House · for sale
USD 564,000
USD 180/sq.ft
2505 Sarasota Drive
West Ranch
· 3,132 sq.ft · 4 Bedrooms · 3 Baths · House
· Patio · Garden · Fireplace · Equipped kitchen · Parking
West Ranch · 3,132 sq.ft · 4 Bedrooms · 3 Baths · House · Patio · Garden · Fireplace · Equipped kitchen · Parking
Tucked beneath mature shade trees in Friendswood's Boca Raton, this beautifully updated 4-bedroom home pairs generous living spaces with a 3-car garage & pool-sized backyard with no rear neighbors! A 2-story foyer opens to a private study with French doors & dining room with plantation shutters & detailed millwork. LVP flooring continues into the spacious family room with a gas-log fireplace & walls of windows. The bright island kitchen boasts quartzite counters, white soft-close cabinetry, a herringbone tile backsplash, gold hardware, stainless appliances, double ovens & a gas cooktop, plus a sunny breakfast area. The secluded first-floor primary offers a vaulted ceiling, abundant windows & spacious bath with dual vanities, jetted tub, separate shower & oversized walk-in closet. Upstairs features a large gameroom overlooking the foyer, 3 bedrooms with walk-in closets & 2 full baths. Enjoy a large covered patio, expansive fenced yard & detached 3-car garage with rear bay door!
USD 564,000
1511 Westfield
View photo
House · for sale
USD 689,700
USD 260/sq.ft
1511 Westfield
West Ranch
· 2,648 sq.ft · 3 Bedrooms · 4 Baths · House
· Deck · Equipped kitchen · Parking · Swimming pool
West Ranch · 2,648 sq.ft · 3 Bedrooms · 4 Baths · House · Deck · Equipped kitchen · Parking · Swimming pool
Country living in the heart of Pearland! Situated on nearly an acre with NO MUD TAX and NO HOA, this extensively updated home offers 3 bedrooms, a study, family room, living room, dining room and 4 full baths, plus a 4-car garage/workshop. Upgrades include a new roof, 5-ton HVAC, attic ductwork and insulation, PEX piping throughout the home and garage, flooring, paint, fans, lighting, countertops, sinks, faucets, tubs, toilets and blinds. All-new kitchen appliances and updated laundry room sink, faucet and cabinet. New garage, shop, breezeway, deck, pool-area fencing, pool filtration system and skimmer baskets. Convenient to shopping, Pearland schools and commuter routes!
USD 689,700
414 Shaw Street
View photo
House · for sale
USD 145,000
USD 137/sq.ft
414 Shaw Street
West Ranch
· 1,055 sq.ft · 2 Bedrooms · 2 Baths · House
West Ranch · 1,055 sq.ft · 2 Bedrooms · 2 Baths · House
Cash investors! 3 Lots on 0.40 Acres in Alvin, Motivated Seller! Rare chance to pick up three lots in the heart of Alvin, just minutes from SH 6, Business 35, and the SH 35 Bypass. Imagine the possibilities: up to three mobile or tiny homes, each a potential rental income. With steady rental demand in Brazoria County and easy access to Houston, Pearland, and the Gulf Coast, this land is ready to put your money to work. Seller is motivated and ready to deal. Cash offers only! Bring your vision, walk the property, and see the potential before it's gone. Buyer to verify zoning, utilities, and permitted uses with the City of Alvin
USD 145,000
16584 Buccaneer Lane
View photo
Townhouse · for sale
USD 119,900
USD 119/sq.ft
16584 Buccaneer Lane
West Ranch
· 1,001 sq.ft · 2 Bedrooms · 1 Bath · Townhouse
· Patio · Equipped kitchen · Parking
West Ranch · 1,001 sq.ft · 2 Bedrooms · 1 Bath · Townhouse · Patio · Equipped kitchen · Parking
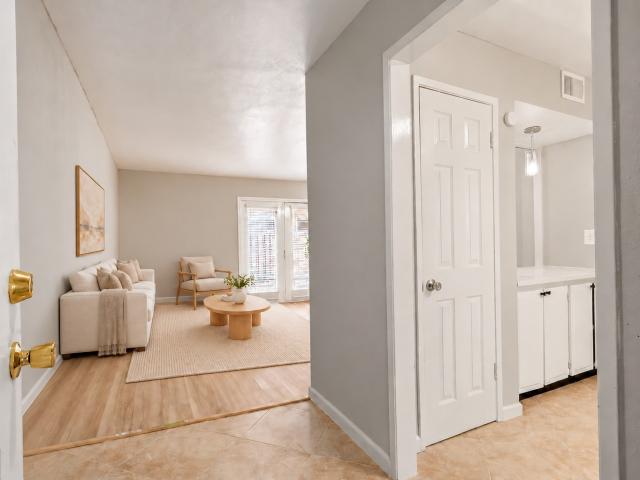
Discover this hard-to-find, one-story townhome in the heart of Clear Lake, featuring two bedrooms, one bathroom, a private back patio, and covered parking! Beautifully refreshed with a bright, neutral palette and updated wood-look flooring, this inviting home offers comfort and style throughout. French doors fill the living area with natural light and lead to a private patio; perfect for morning coffee or relaxing evenings. The updated kitchen showcases crisp white cabinetry, sleek Quartz countertops, stainless steel appliances, and ample storage, while the refreshed bathroom completes the home’s polished look. Enjoy easy single-story living with restaurants, grocery stores, and walking trails nearby. A charming retreat with exceptional value. Schedule your showing today!
USD 119,900
2225 Beach Cove Lane
View photo
House · for sale
USD 484,990
USD 178/sq.ft
2225 Beach Cove Lane
West Ranch
· 2,723 sq.ft · 4 Bedrooms · 3 Baths · House
· Patio · Office room · Equipped kitchen · Parking
West Ranch · 2,723 sq.ft · 4 Bedrooms · 3 Baths · House · Patio · Office room · Equipped kitchen · Parking
New Construction Lennar Houston Home. The Melrose Floor Plan. This new single-story home delivers modern comfort with a low-maintenance design. Down the foyer is an office, perfect for working from home, followed by a spacious open layout shared between the kitchen, dining room and family room. Direct access to the covered patio allows for seamless indoor-outdoor living. In a private corner is the owner’s suite with an adjoining bathroom and oversized walk-in closet, while at the front are three secondary bedrooms. A two-car garage completes the home. The completion date, prices and features may vary and are subject to change. Please verify with Lennar directly. Photos are for illustrative purposes only
USD 484,990
1520 Harvest Vine Court
View photo
House · for sale
USD 519,000
USD 200/sq.ft
1520 Harvest Vine Court
West Ranch
· 2,583 sq.ft · 4 Bedrooms · 2 Baths · House
· Patio · Garden · Fireplace · Equipped kitchen
West Ranch · 2,583 sq.ft · 4 Bedrooms · 2 Baths · House · Patio · Garden · Fireplace · Equipped kitchen
Welcome to this amazing home in Friendswood Trails with tons of upgrades. Thoughtfully updated with stylish features including a full back patio addition, built-ins in the study and game room, electric fireplace, whole house water softner and French drains. Upon entry you are greater with soaring ceilings and an open concept design. The study overlooks the landscaped front yard and has wall to wall built-in shelving. The living room is light and bright and open to the kitchen. The kitchen features a double wall oven and stainless steel appliances. Enjoy entertaining on the back patio addition with ample room to relax and play. The primary suite is calming and over looks the backyard. Upstairs features an open game room with stately built-ins with stained wood shelving and an electric fireplace. There are three additional bedrooms the second floor with plenty of storage and bath. Zone to the highly-sought after Friendswood ISD. This is one you don't want to miss
USD 519,000
18503 Frazier Drive C176C
View photo
House · for sale
USD 385,000
USD 477/sq.ft
18503 Frazier Drive C176C
West Ranch
· 807 sq.ft · 2 Bedrooms · 1 Bath · House
· Garden · Equipped kitchen · Parking
West Ranch · 807 sq.ft · 2 Bedrooms · 1 Bath · House · Garden · Equipped kitchen · Parking
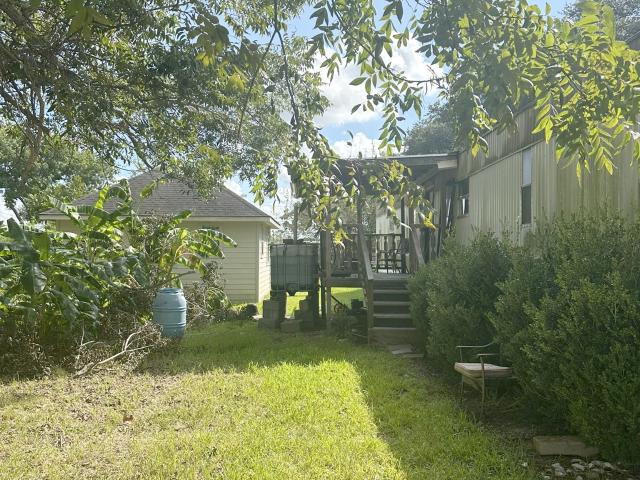
Unique barndominium on 1.39 acres in the Pearland, TX area! This charming 2. Bedroom, 1. Bath home offers approximately 810 Sq. Ft. of comfortable living space and has been freshly painted. The beautifully updated kitchen features stylish dark cabinetry, ample counter space, and a functional layout perfect for everyday living. The property also offers an attached garage plus an oversized detached garage/workshop with its own restroom providing exceptional space for hobbies, equipment, storage, or additional workspace. Enjoy plenty of room to spread out on 1.39 acres with a spacious yard and mature trees. A rare opportunity for those looking for a property that combines comfortable living with abundant garage and workshop space!
USD 385,000
3801 Stars Way
View photo
House · for sale
USD 431,990
USD 176/sq.ft
3801 Stars Way
West Ranch
· 2,443 sq.ft · 4 Bedrooms · 3 Baths · House
· Patio · Equipped kitchen · Parking
West Ranch · 2,443 sq.ft · 4 Bedrooms · 3 Baths · House · Patio · Equipped kitchen · Parking
The Colby floor plan offers a beautifully designed new home with comfort, style, and functionality. An inviting front porch opens to a welcoming foyer, with secondary bedrooms and full baths thoughtfully placed for family or guests. The spacious open-concept kitchen, dining area, and family room create an ideal layout for entertaining and everyday living. The kitchen features a large island, walk-in pantry, and generous counter space, while the bright family room flows to a covered patio for seamless indoor-outdoor living. The private primary suite includes a large walk-in closet and en-suite bath with dual vanities, soaking tub, and separate walk-in shower. Additional highlights include a utility room near the garage, two-car garage with optional storage or third-car bay, and modern design features throughout
USD 431,990
1007 Hyland Lane
View photo
House · for sale
USD 415,000
USD 168/sq.ft
1007 Hyland Lane
West Ranch
· 2,465 sq.ft · 3 Bedrooms · 2 Baths · House
· Garden · Parking
West Ranch · 2,465 sq.ft · 3 Bedrooms · 2 Baths · House · Garden · Parking
Welcome to this beautiful 2,468 sq. Foot home styled by an interior designer to give that peaceful oasis feel. Nestled inside the gated community of Wilshire Place and districted to the coveted CCISD, this home has plenty to boast about. Large family room, extra flex space off of the garage, and the backyard is an entertainer's paradise! Never flooded. Roof replaced april 2026. Pex plumbing throughout, and Wifi sprinkler system are just a few of the upgrades. Schedule a showing today!
USD 415,000
405 Regency Court
View photo
House · for sale
USD 609,900
USD 178/sq.ft
Updated
405 Regency Court
West Ranch
· 3,423 sq.ft · 5 Bedrooms · 4 Baths · House
· Patio · Office room · Fireplace · Equipped kitchen
West Ranch · 3,423 sq.ft · 5 Bedrooms · 4 Baths · House · Patio · Office room · Fireplace · Equipped kitchen
Beautifully updated home in desirable Sunwood Estates! This spacious 2-story brick home offers a versatile floor plan, generous rooms and abundant natural light. Extensive renovations completed in 2021 included roof, HVAC, water heater, engineered wood flooring, upstairs carpet, interior/exterior paint, kitchen renovation, LED lighting and remodeled bathrooms. The spacious kitchen features a gas range, custom cabinetry, walk-in pantry, oversized island with storage and large breakfast area. The family room offers plenty of entertaining space, numerous windows, gas-log fireplace and access to the expansive wraparound covered patio. The front downstairs room is ideal for an office, study or formal dining, while the second has a closet and access to a full bath ideal as a guest suite, office or additional bedroom. Upstairs features a large game room, spacious primary suite with separate shower, soaking tub and walk-in closet, plus three generously sized secondary bedrooms
USD 609,900
2513 Desert Island Drive
View photo
House · for sale
USD 693,990
USD 164/sq.ft
2513 Desert Island Drive
West Ranch
· 4,219 sq.ft · 6 Bedrooms · 5 Baths · House
· Patio · Equipped kitchen
West Ranch · 4,219 sq.ft · 6 Bedrooms · 5 Baths · House · Patio · Equipped kitchen
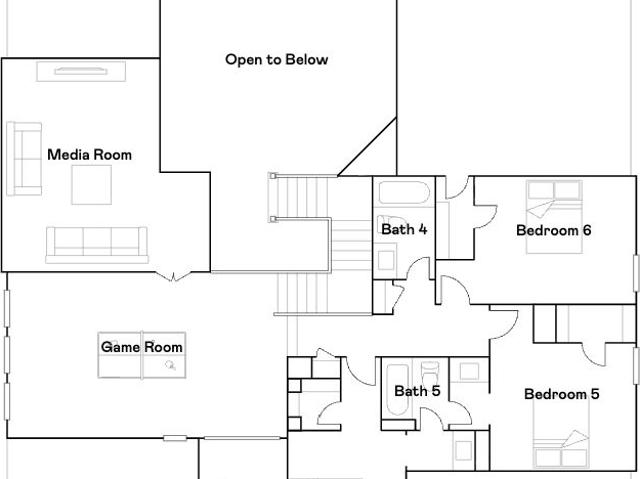
New Construction Lennar Houston Home. The Chatham Floor Plan. This new two-story home features Lennar’s signature Next Gen suite, a flexible space on the main level with a separate entrance, living area, kitchenette, bedroom and bathroom. The main home is host to an inviting open plan with direct access to a covered patio. Nestled into a private rear corner is a generous owner’s suite, with an additional bedroom off the foyer. The party continues upstairs in the versatile game room and nearby media room, perfect for everyday entertainment and leisure. Three secondary bedrooms provide private retreats on the second floor. The completion date, prices and features may vary and are subject to change. Please verify with Lennar directly. Photos are for illustrative purposes only
USD 693,990
807 Sandringham Drive
View photo
House · for sale
USD 399,900
USD 216/sq.ft
807 Sandringham Drive
West Ranch
· 1,851 sq.ft · 3 Bedrooms · 2 Baths · House
· Garden · Fireplace · Equipped kitchen
West Ranch · 1,851 sq.ft · 3 Bedrooms · 2 Baths · House · Garden · Fireplace · Equipped kitchen
Charming 3-Bed, 2-Bath 1-Story Home in Friendswood ISD! This beautifully maintained home is located in the heart of Friendswood, near area schools, shopping, dining, and everyday amenities. Inviting floor plan features wood laminate flooring in the entry, living room, dining room, and study. Spacious living room offers vaulted ceilings and a brick fireplace, perfect for relaxing or entertaining. Kitchen features granite countertops, stainless steel appliances, a 5-burner gas cooktop, herringbone tile flooring, and a stylish tile backsplash. Bathrooms have been updated with granite countertops; primary bath includes a 5-foot walk-in shower. Additional features include storm windows & plenty of storage. Step outside to enjoy the spacious backyard with 2 gazebos and a storage shed, offering plenty of room for entertaining and relaxing. This home offers a wonderful combination of comfort, updates, and an excellent Friendswood location. Schedule your showing today and make this home yours!
USD 399,900
2715 Hidden Gold Court
View photo
House · for sale
USD 403,998
USD 137/sq.ft
2715 Hidden Gold Court
West Ranch
· 2,939 sq.ft · 5 Bedrooms · 3 Baths · House
· Patio
West Ranch · 2,939 sq.ft · 5 Bedrooms · 3 Baths · House · Patio
New Construction Lennar Houston Home. The Canon Floor Plan. This new two-story home boasts a spacious and modern layout. At the back of the home on the first floor is a luxurious owner’s suite showcasing a full bathroom and walk-in closet, with a secondary bedroom located off the foyer. A convenient flex space is tucked away off the main living area, which features direct access to a covered patio for seamless indoor-outdoor transitions and entertaining. On the second floor, three additional bedrooms surround a versatile game room, ready for hosting guests or lounging at the end of the day. The completion date, prices and features may vary and are subject to change. Please verify with Lennar directly. Photos are for illustrative purposes only
USD 403,998
607 Travis Street 5
View photo
Townhouse · for sale
USD 257,500
USD 130/sq.ft
607 Travis Street 5
West Ranch
· 1,970 sq.ft · 3 Bedrooms · 2 Baths · Townhouse
· Equipped kitchen · Parking
West Ranch · 1,970 sq.ft · 3 Bedrooms · 2 Baths · Townhouse · Equipped kitchen · Parking
Amazing park view location & very low hoa. Travis St #5 sits on a very unique location with walking trails just steps from your front door. Townhomes rarely go up for sale here. Newly painted and move-in ready, this 3-bedroom, 2.5-bath home offers comfort, convenience, and an unbeatable location. The open-concept floor plan features spacious living & dining areas, a well-appointed kitchen with granite countertops, stainless steel appliances, abundant cabinetry, a center island, and a sunny breakfast nook. Upstairs, the oversized primary suite boasts a large walk-in closet and ensuite bath, while two secondary bedrooms share a full bath. A dedicated laundry room adds everyday convenience. Enjoy a private, low-maintenance courtyard connecting the home to the detached two-car garage, along with peaceful views of Walnut Park. Located just blocks from Clear Lake Medical Center and NASA Pkwy, and minutes from Baybrook Mall, I-45, shopping, dining, and entertainment. Zoned to Clear Creek ISD
USD 257,500
2517 Desert Island Drive
View photo
House · for sale
USD 661,990
USD 156/sq.ft
2517 Desert Island Drive
West Ranch
· 4,230 sq.ft · 5 Bedrooms · 4 Baths · House
· Equipped kitchen
West Ranch · 4,230 sq.ft · 5 Bedrooms · 4 Baths · House · Equipped kitchen
New Construction Lennar Houston Home. The New Haven II Floor Plan. This two-story home features a rotunda entry that leads to a large Great Room, adjoining the kitchen and dining room. The tucked away first-floor owner’s suite offers a luxe bathroom, while three bedrooms near the foyer provide private space. Upstairs hosts a spacious game room and an optional media room addition on select homesites. The completion date, prices and features may vary and are subject to change. Please verify with Lennar directly. Photos are for illustrative purposes only
USD 661,990
3802 Sunrise Lane
View photo
House · for sale
USD 445,990
USD 169/sq.ft
3802 Sunrise Lane
West Ranch
· 2,637 sq.ft · 4 Bedrooms · 3 Baths · House
· Patio · Equipped kitchen
West Ranch · 2,637 sq.ft · 4 Bedrooms · 3 Baths · House · Patio · Equipped kitchen
Step inside the Quinn and discover a spacious, thoughtfully designed home made for everyday comfort. A bright foyer leads to a secondary bedroom and full bathroom near the entry, creating a welcoming space for guests or family. Farther in, the open-concept kitchen, dining area, and family room connect seamlessly for easy living and entertaining. The kitchen overlooks the family room and offers nearby pantry and storage space, while the dining area opens to a covered patio for outdoor enjoyment. Tucked away for privacy, the primary suite features a spacious bedroom, large walk-in closet, and well-appointed bathroom. Upstairs, a generous game room provides flexible living space, joined by two secondary bedrooms and a full bathroom. With an open-to-below design, smart functionality, and comfortable flow, the Quinn is built for both daily routines and special moments. Thoughtful details throughout make the home feel warm, connected, and easy to enjoy
USD 445,990

Get email alerts

Don't miss out: be the first to know about new properties

The alert was correctly created

On subscribing you accept the conditions of use and the privacy policy
Alert
Receive new ads in your inbox
Save this search
Receive alerts for new listings

We'll send you an email when we have new properties for: "Houses for sale in West Ranch"

The alert was correctly created

Bay View, League City Texas City-League City CCD Galveston County Texas
The Enclave in Bay COlony
Get email alerts and be the first to see new listings
Required field
On subscribing I accept the terms of the privacy policy
Perfect! You'll soon start receiving new listings via email
Alert
Receive an email when we have new ads for Houses for sale in West Ranch
Save this search
Filters

Bedrooms

Size (sq.ft)

sq.ft
sq.ft

Price

USD
USD

Property type

Bathrooms

Clear all filters
Receive notifications when new entries are published.