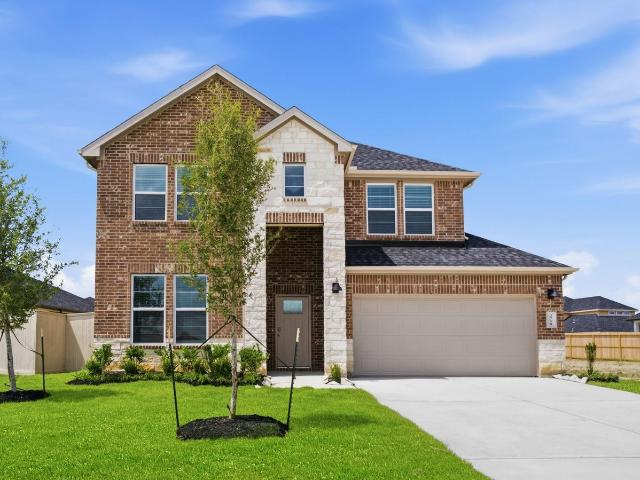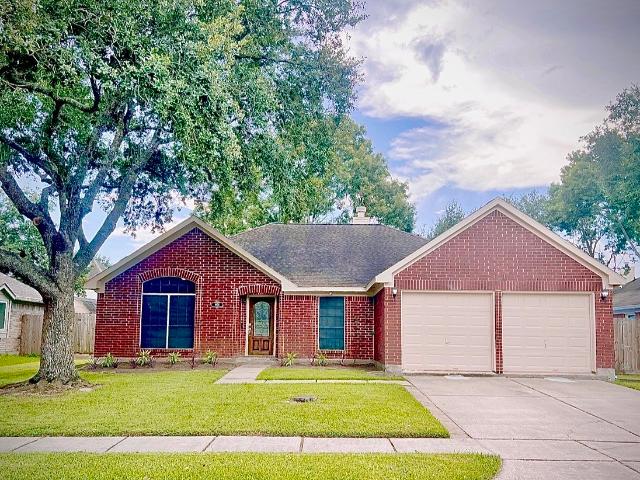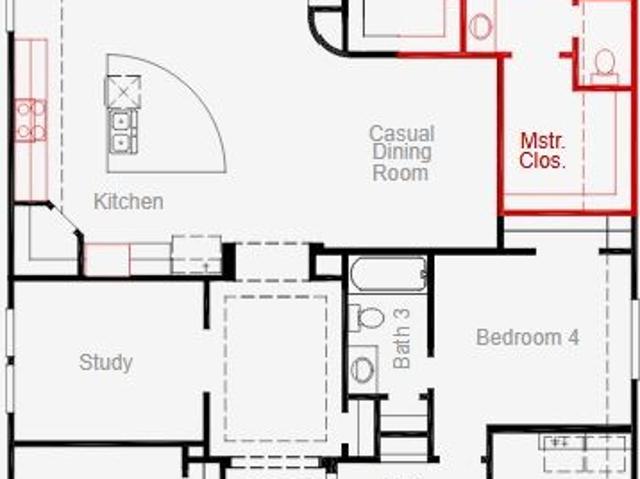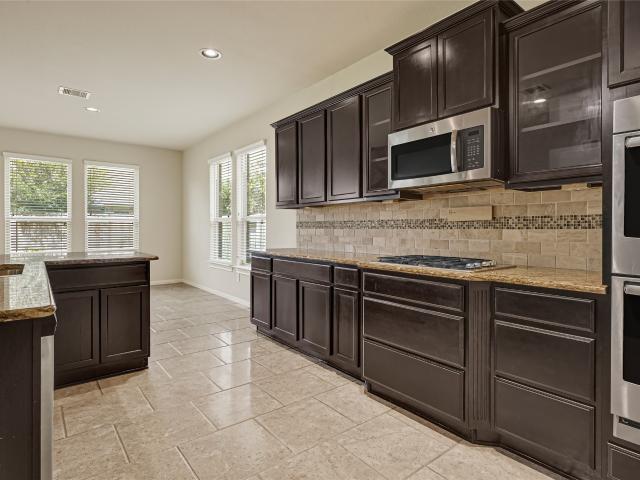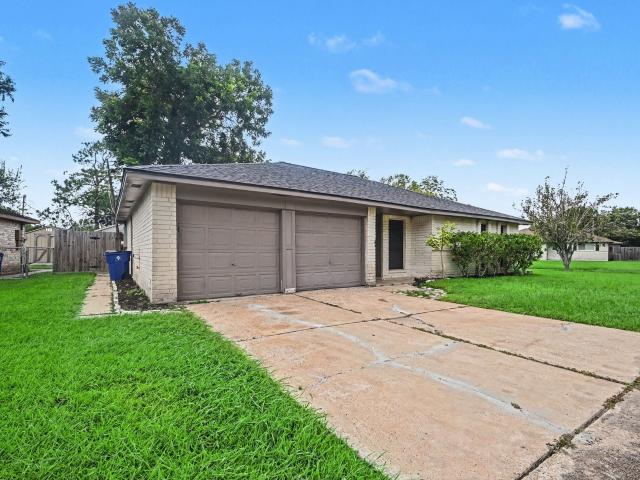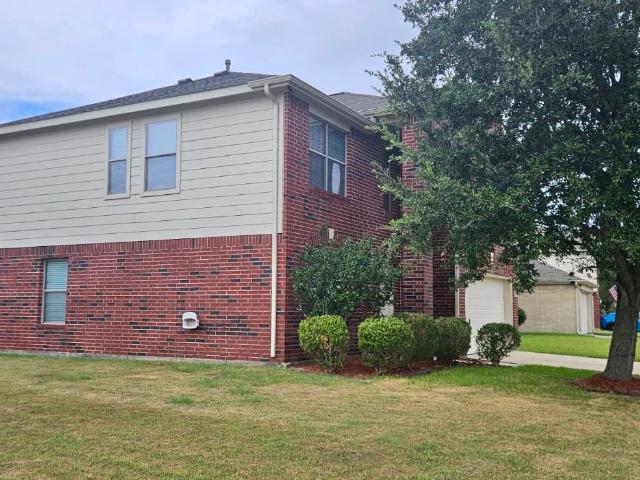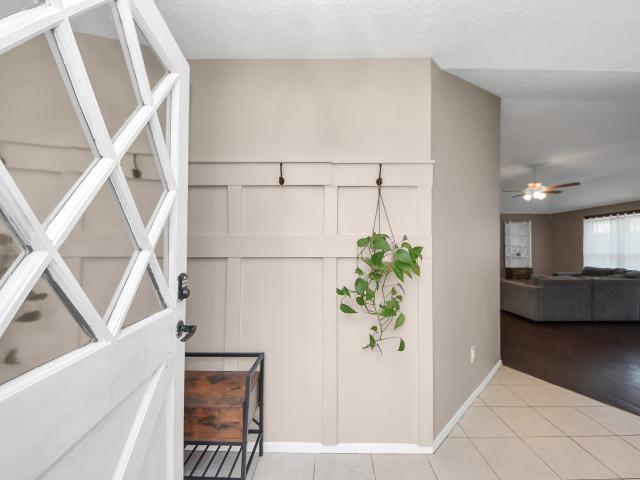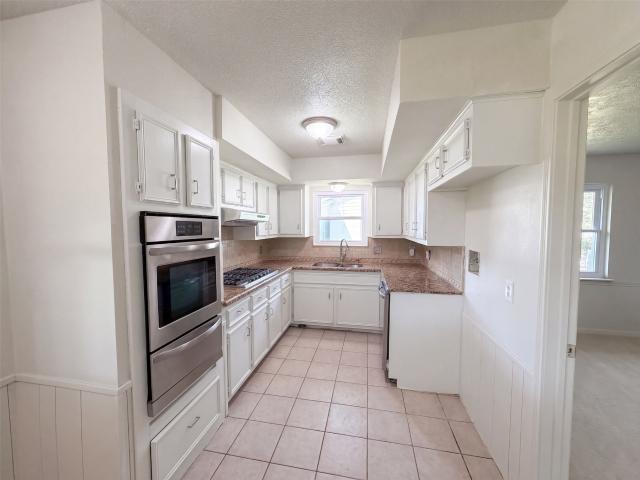
705 houses for sale in West Ranch

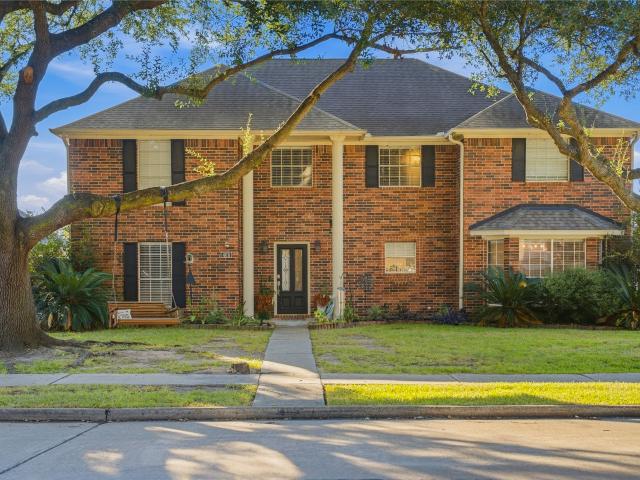
405 Regency Court
View photo
House · for sale
USD 609,900
USD 178/sq.ft
Updated
405 Regency Court
West Ranch
· 3,423 sq.ft · 5 Bedrooms · 4 Baths · House
· Patio · Office room · Fireplace · Equipped kitchen
West Ranch · 3,423 sq.ft · 5 Bedrooms · 4 Baths · House · Patio · Office room · Fireplace · Equipped kitchen
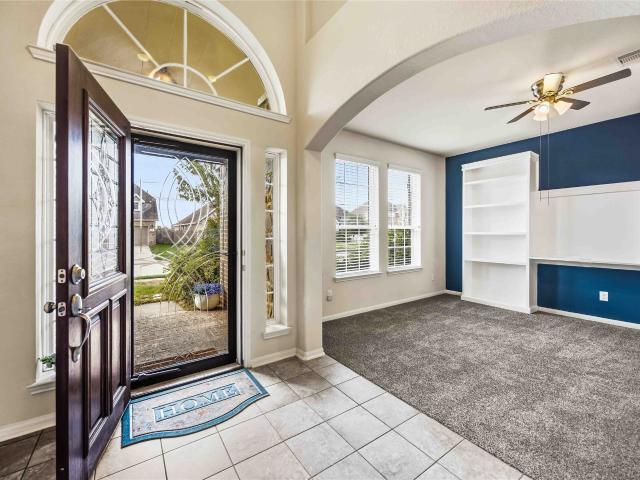
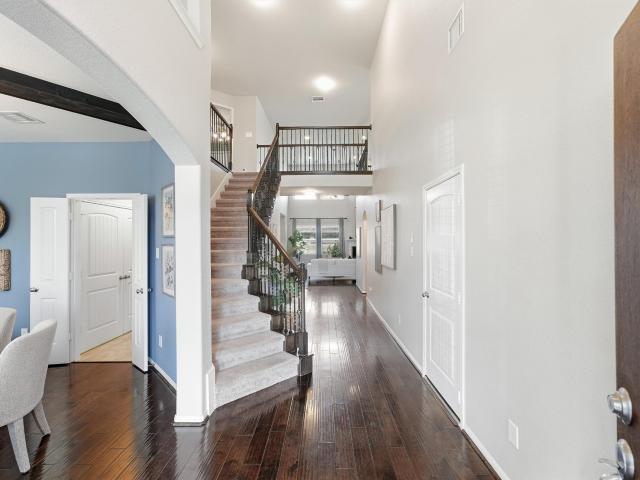
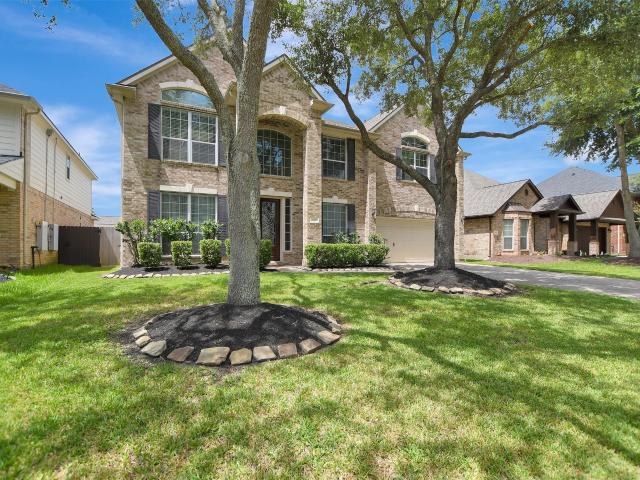
Beautifully updated home in desirable Sunwood Estates! This spacious 2-story brick home offers a versatile floor plan, generous rooms and abundant natural light. Extensive renovations completed in 2021 included roof, HVAC, water heater, engineered wood flooring, upstairs carpet, interior/exterior paint, kitchen renovation, LED lighting and remodeled bathrooms. The spacious kitchen features a gas range, custom cabinetry, walk-in pantry, oversized island with storage and large breakfast area. The family room offers plenty of entertaining space, numerous windows, gas-log fireplace and access to the expansive wraparound covered patio. The front downstairs room is ideal for an office, study or formal dining, while the second has a closet and access to a full bath ideal as a guest suite, office or additional bedroom. Upstairs features a large game room, spacious primary suite with separate shower, soaking tub and walk-in closet, plus three generously sized secondary bedrooms
USD 609,900
2513 Desert Island Drive
View photo
House · for sale
USD 693,990
USD 164/sq.ft
2513 Desert Island Drive
West Ranch
· 4,219 sq.ft · 6 Bedrooms · 5 Baths · House
· Patio · Equipped kitchen
West Ranch · 4,219 sq.ft · 6 Bedrooms · 5 Baths · House · Patio · Equipped kitchen
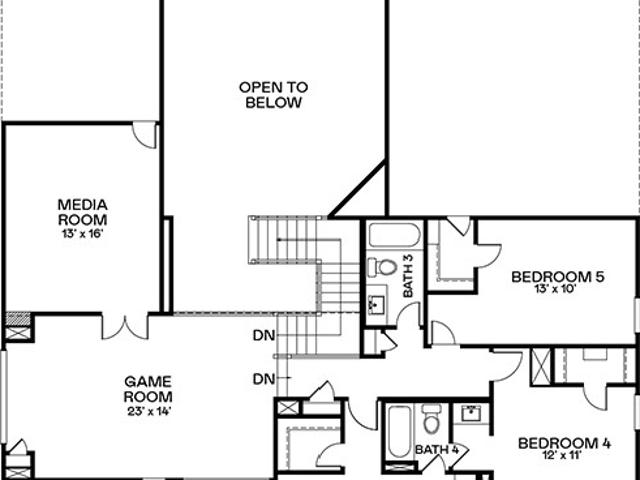
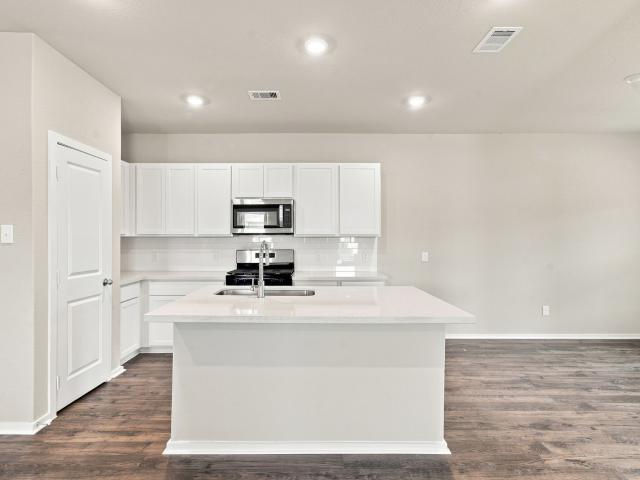
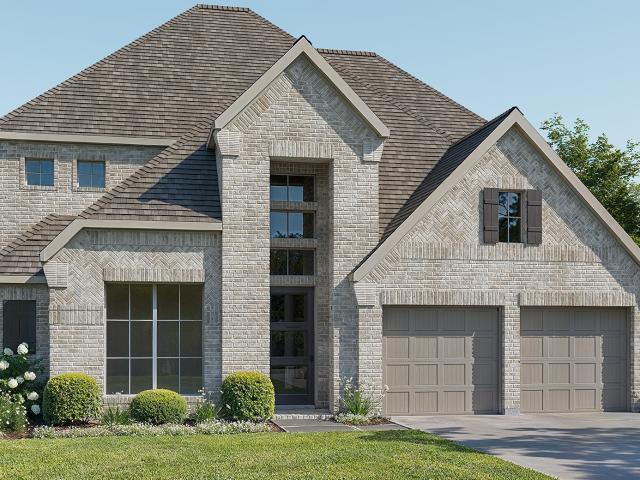
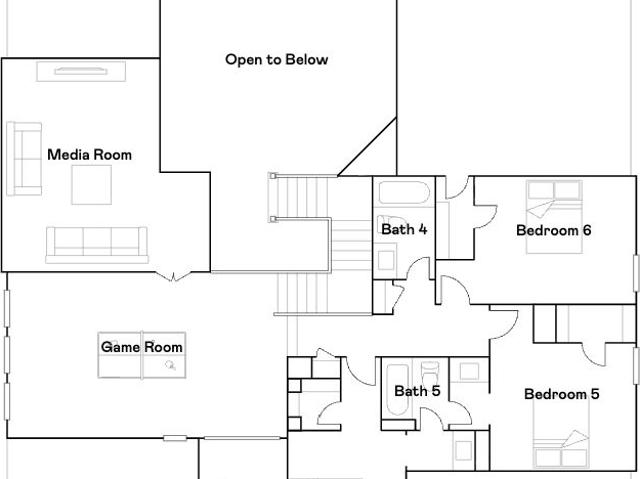
New Construction Lennar Houston Home. The Chatham Floor Plan. This new two-story home features Lennar’s signature Next Gen suite, a flexible space on the main level with a separate entrance, living area, kitchenette, bedroom and bathroom. The main home is host to an inviting open plan with direct access to a covered patio. Nestled into a private rear corner is a generous owner’s suite, with an additional bedroom off the foyer. The party continues upstairs in the versatile game room and nearby media room, perfect for everyday entertainment and leisure. Three secondary bedrooms provide private retreats on the second floor. The completion date, prices and features may vary and are subject to change. Please verify with Lennar directly. Photos are for illustrative purposes only
USD 693,990
807 Sandringham Drive
View photo
House · for sale
USD 399,900
USD 216/sq.ft
807 Sandringham Drive
West Ranch
· 1,851 sq.ft · 3 Bedrooms · 2 Baths · House
· Garden · Fireplace · Equipped kitchen
West Ranch · 1,851 sq.ft · 3 Bedrooms · 2 Baths · House · Garden · Fireplace · Equipped kitchen
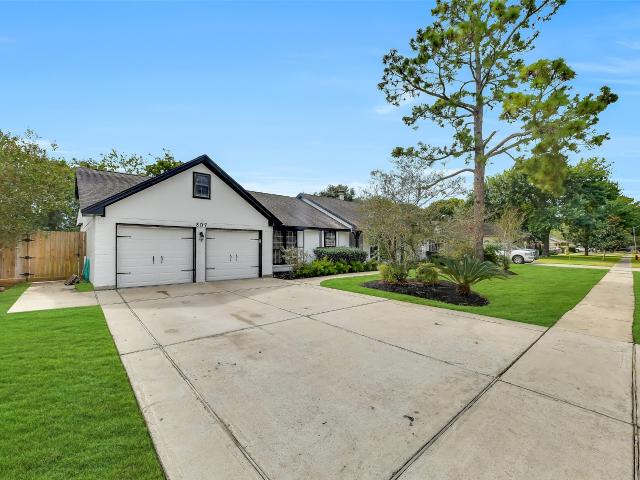
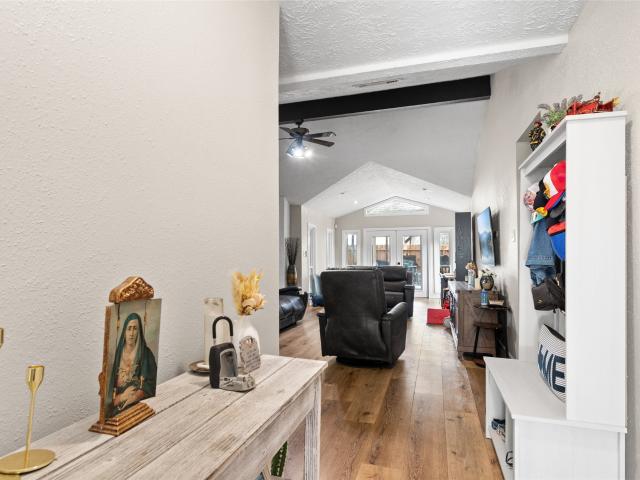
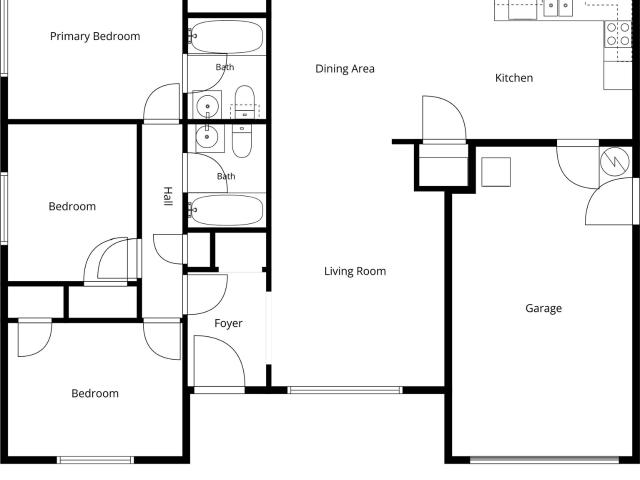
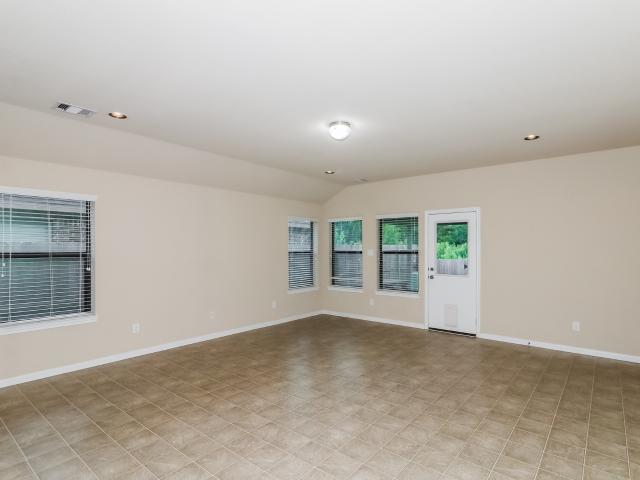
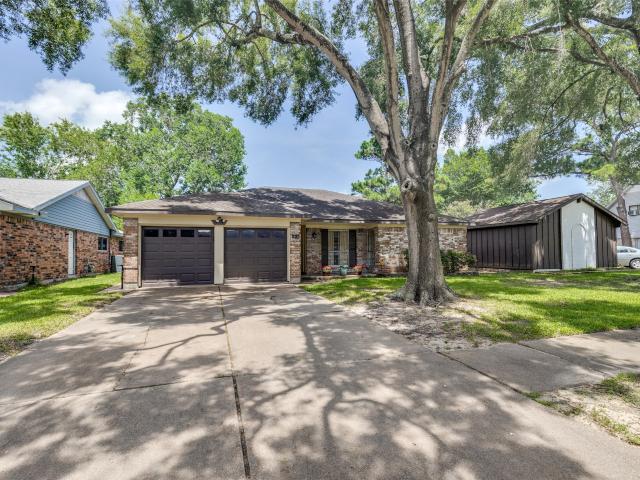
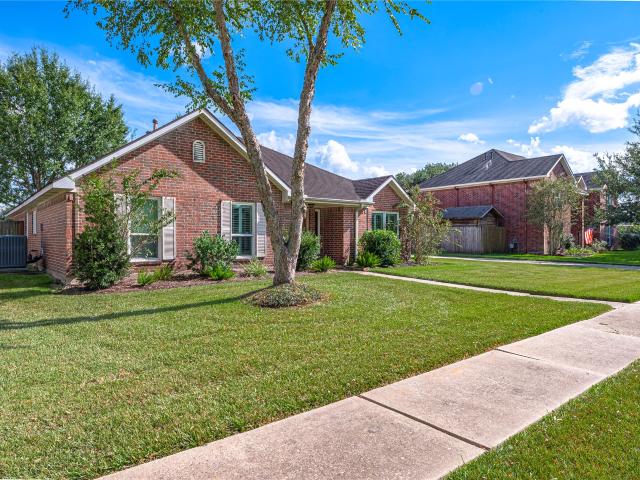
Charming 3-Bed, 2-Bath 1-Story Home in Friendswood ISD! This beautifully maintained home is located in the heart of Friendswood, near area schools, shopping, dining, and everyday amenities. Inviting floor plan features wood laminate flooring in the entry, living room, dining room, and study. Spacious living room offers vaulted ceilings and a brick fireplace, perfect for relaxing or entertaining. Kitchen features granite countertops, stainless steel appliances, a 5-burner gas cooktop, herringbone tile flooring, and a stylish tile backsplash. Bathrooms have been updated with granite countertops; primary bath includes a 5-foot walk-in shower. Additional features include storm windows & plenty of storage. Step outside to enjoy the spacious backyard with 2 gazebos and a storage shed, offering plenty of room for entertaining and relaxing. This home offers a wonderful combination of comfort, updates, and an excellent Friendswood location. Schedule your showing today and make this home yours!
USD 399,900
2715 Hidden Gold Court
View photo
House · for sale
USD 403,998
USD 137/sq.ft
2715 Hidden Gold Court
West Ranch
· 2,939 sq.ft · 5 Bedrooms · 3 Baths · House
· Patio
West Ranch · 2,939 sq.ft · 5 Bedrooms · 3 Baths · House · Patio
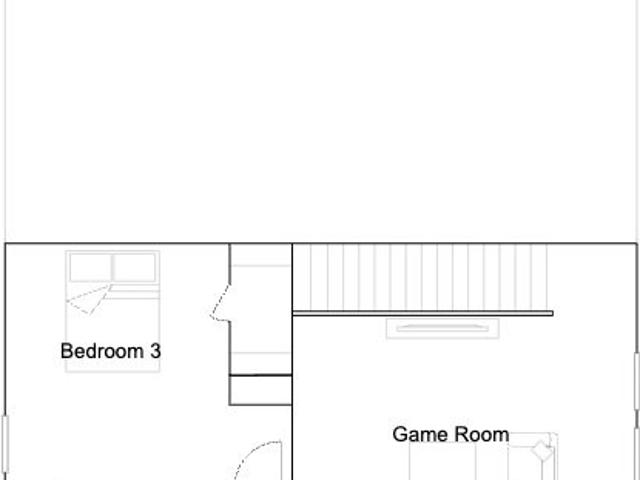
New Construction Lennar Houston Home. The Canon Floor Plan. This new two-story home boasts a spacious and modern layout. At the back of the home on the first floor is a luxurious owner’s suite showcasing a full bathroom and walk-in closet, with a secondary bedroom located off the foyer. A convenient flex space is tucked away off the main living area, which features direct access to a covered patio for seamless indoor-outdoor transitions and entertaining. On the second floor, three additional bedrooms surround a versatile game room, ready for hosting guests or lounging at the end of the day. The completion date, prices and features may vary and are subject to change. Please verify with Lennar directly. Photos are for illustrative purposes only
USD 403,998
607 Travis Street 5
View photo
Townhouse · for sale
USD 257,500
USD 130/sq.ft
607 Travis Street 5
West Ranch
· 1,970 sq.ft · 3 Bedrooms · 2 Baths · Townhouse
· Equipped kitchen · Parking
West Ranch · 1,970 sq.ft · 3 Bedrooms · 2 Baths · Townhouse · Equipped kitchen · Parking
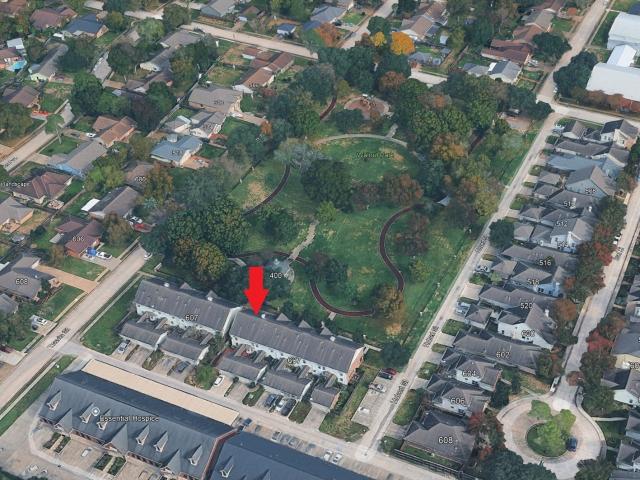
Amazing park view location & very low hoa. Travis St #5 sits on a very unique location with walking trails just steps from your front door. Townhomes rarely go up for sale here. Newly painted and move-in ready, this 3-bedroom, 2.5-bath home offers comfort, convenience, and an unbeatable location. The open-concept floor plan features spacious living & dining areas, a well-appointed kitchen with granite countertops, stainless steel appliances, abundant cabinetry, a center island, and a sunny breakfast nook. Upstairs, the oversized primary suite boasts a large walk-in closet and ensuite bath, while two secondary bedrooms share a full bath. A dedicated laundry room adds everyday convenience. Enjoy a private, low-maintenance courtyard connecting the home to the detached two-car garage, along with peaceful views of Walnut Park. Located just blocks from Clear Lake Medical Center and NASA Pkwy, and minutes from Baybrook Mall, I-45, shopping, dining, and entertainment. Zoned to Clear Creek ISD
USD 257,500
2517 Desert Island Drive
View photo
House · for sale
USD 661,990
USD 156/sq.ft
2517 Desert Island Drive
West Ranch
· 4,230 sq.ft · 5 Bedrooms · 4 Baths · House
· Equipped kitchen
West Ranch · 4,230 sq.ft · 5 Bedrooms · 4 Baths · House · Equipped kitchen
New Construction Lennar Houston Home. The New Haven II Floor Plan. This two-story home features a rotunda entry that leads to a large Great Room, adjoining the kitchen and dining room. The tucked away first-floor owner’s suite offers a luxe bathroom, while three bedrooms near the foyer provide private space. Upstairs hosts a spacious game room and an optional media room addition on select homesites. The completion date, prices and features may vary and are subject to change. Please verify with Lennar directly. Photos are for illustrative purposes only
USD 661,990
3802 Sunrise Lane
View photo
House · for sale
USD 445,990
USD 169/sq.ft
3802 Sunrise Lane
West Ranch
· 2,637 sq.ft · 4 Bedrooms · 3 Baths · House
· Patio · Equipped kitchen
West Ranch · 2,637 sq.ft · 4 Bedrooms · 3 Baths · House · Patio · Equipped kitchen
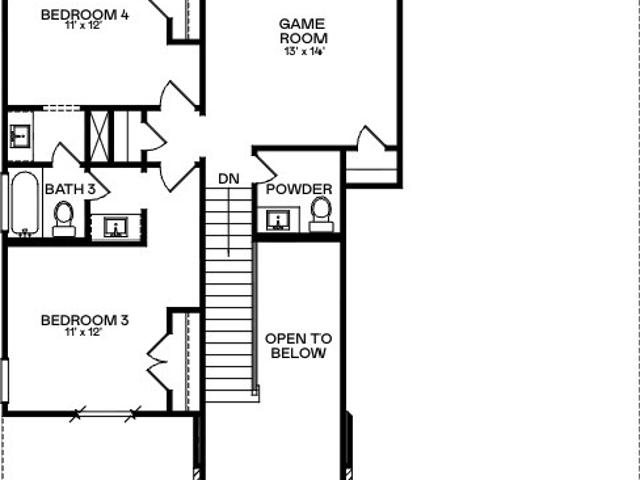
Step inside the Quinn and discover a spacious, thoughtfully designed home made for everyday comfort. A bright foyer leads to a secondary bedroom and full bathroom near the entry, creating a welcoming space for guests or family. Farther in, the open-concept kitchen, dining area, and family room connect seamlessly for easy living and entertaining. The kitchen overlooks the family room and offers nearby pantry and storage space, while the dining area opens to a covered patio for outdoor enjoyment. Tucked away for privacy, the primary suite features a spacious bedroom, large walk-in closet, and well-appointed bathroom. Upstairs, a generous game room provides flexible living space, joined by two secondary bedrooms and a full bathroom. With an open-to-below design, smart functionality, and comfortable flow, the Quinn is built for both daily routines and special moments. Thoughtful details throughout make the home feel warm, connected, and easy to enjoy
USD 445,990
1806 Oak Wood Drive E
View photo
House · for sale
USD 319,900
USD 161/sq.ft
1806 Oak Wood Drive E
West Ranch
· 1,981 sq.ft · 3 Bedrooms · 2 Baths · House
· Office room · Equipped kitchen
West Ranch · 1,981 sq.ft · 3 Bedrooms · 2 Baths · House · Office room · Equipped kitchen
Welcome Home! This beautifully maintained 1981 Sq. Ft home that provides a functional layout with comfortable living spaces for everyday living. The thoughtfully designed open floor plan that includes 1 flex room and an office space which provides plenty of space, while the well appointed kitchen and bedrooms make this home move-in ready! Staying with the home are the washer, dryer and fridge. Located in the desirable Pearland community, you'll appreciate the convenience of nearby shopping, dining, schools, parks, and easy access to the freeways. Don't miss the opportunity to make this Pearland home yours. Schedule your private showing today!
USD 319,900
741 Eagle Ford Lane
View photo
House · for sale
USD 504,990
USD 207/sq.ft
741 Eagle Ford Lane
West Ranch
· 2,433 sq.ft · 4 Bedrooms · 3 Baths · House
· Patio · Office room
West Ranch · 2,433 sq.ft · 4 Bedrooms · 3 Baths · House · Patio · Office room
Welcome home to this stunning one-story masterpiece designed for effortless living and unforgettable entertaining. This open-concept floor plan offers the perfect blend of comfort and style, with expansive living spaces that flow seamlessly from room to room. Bathed in natural light, oversized windows illuminate the heart of the home, highlighting the spacious family room for gatherings or quiet evenings in. Inside, you'll find four bedrooms and three full bathrooms, offering flexibility for a family and guests alike. A dedicated study provides the ideal space for a home office or creative retreat. The private primary suite is a true sanctuary, complete with luxurious bow windows, two separate walk in closets and a master bathroom with a stunning mega walk-in shower designed for relaxation and rejuvenation. Step outside to your Texas size patio. An entertainers dream with ample space for outdoor dining, lounging or weekend barbeques. Don't miss your opportunity to make it yours!
USD 504,990
736 Somerset Landing Lane
View photo
House · for sale
USD 460,000
USD 144/sq.ft
736 Somerset Landing Lane
West Ranch
· 3,186 sq.ft · 4 Bedrooms · 3 Baths · House
· Equipped kitchen · Parking
West Ranch · 3,186 sq.ft · 4 Bedrooms · 3 Baths · House · Equipped kitchen · Parking
Located in Westover Park, this two-story traditional home offers 4 bedrooms, 3 full baths, 1 half bath, and a three-car garage. The first floor includes a private primary suite, dedicated study, formal dining room, breakfast area, and family room. The kitchen features granite countertops and opens to the main living areas for a functional everyday layout. Upstairs provides additional bedrooms, a game room, and a separate media room, offering flexible space for entertainment, work, or recreation. The brick-and-stone exterior, extended driveway, established landscaping, and multiple living areas complete the property
USD 460,000
366 Lake Line Drive
View photo
House · for sale
USD 359,900
USD 129/sq.ft
366 Lake Line Drive
West Ranch
· 2,788 sq.ft · 4 Bedrooms · 3 Baths · House
· Patio · Garden · Equipped kitchen · Swimming pool
West Ranch · 2,788 sq.ft · 4 Bedrooms · 3 Baths · House · Patio · Garden · Equipped kitchen · Swimming pool
Need more room? You just found it! Offering nearly 2,800 square feet with 4 bedrooms, 3.5 baths, and a layout designed to give everyone a little room to breathe. The first-floor primary suite provides a comfortable retreat, while the kitchen opens to the family room for easy everyday living and entertaining. Upstairs, you'll find three additional bedrooms plus a spacious game room ready for movie nights, hobbies, or play space. Thoughtfully maintained with recent improvements including new carpeting, a recently replaced HVAC system with remaining warranty, storm gutters, a water softener, and tankless water heater, this home offers valuable updates already in place. Step outside to a covered patio and fenced backyard with room to relax and enjoy. Kendall Lakes residents also enjoy neighborhood amenities including a pool, playground, clubhouse, and pond. Spacious, well cared for, and ready for its next chapter—come see what makes this home stand out!
USD 359,900
2796 English Laurel Drive
View photo
House · for sale
USD 349,990
USD 160/sq.ft
2796 English Laurel Drive
West Ranch
· 2,185 sq.ft · 4 Bedrooms · 2 Baths · House
· Garden · Office room · Equipped kitchen · Parking
West Ranch · 2,185 sq.ft · 4 Bedrooms · 2 Baths · House · Garden · Office room · Equipped kitchen · Parking
Welcome to Laurel Landing, where modern comfort meets a peaceful, nature-inspired setting. This beautifully designed 2,192-square-foot two-story home features four spacious bedrooms, two and a half bathrooms, and a two-car garage. Inside, a private home office with elegant double doors offers the perfect space for working or studying from home. The open-concept gourmet kitchen is designed to impress, showcasing built-in upgrades, Omegastone countertops, custom cabinetry, and premium finishes that flow seamlessly into the main living area—ideal for both entertaining and everyday living. Upstairs, generously sized bedrooms and stylish baths provide a comfortable retreat for the entire household. Step outside to a backyard with no rear neighbors, offering added privacy for relaxing evenings or weekend gatherings. Enjoy Laurel Landing’s scenic walking trails, tranquil water feature, parks, and picnic areas just moments from your door. Schedule your tour today
USD 349,990
5118 Arborwood Drive
View photo
House · for sale
USD 339,000
USD 166/sq.ft
5118 Arborwood Drive
West Ranch
· 2,034 sq.ft · 3 Bedrooms · 2 Baths · House
· Garden · Office room · Deck · Fireplace · Equipped kitchen · Parking
West Ranch · 2,034 sq.ft · 3 Bedrooms · 2 Baths · House · Garden · Office room · Deck · Fireplace · Equipped kitchen · Parking
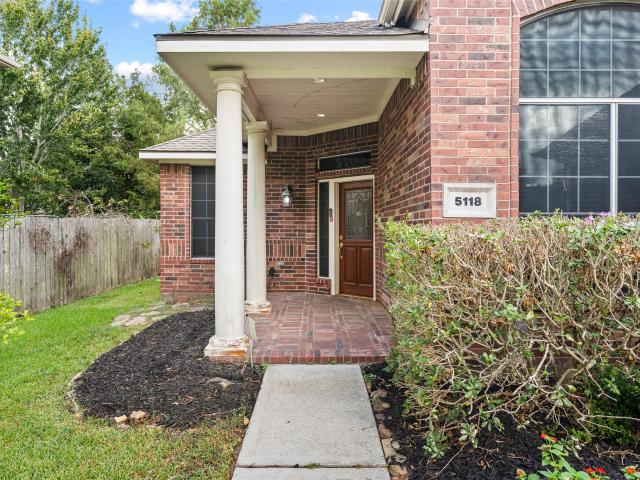
Bright, single-story home in Rustic Oaks offering 3 bedrooms plus office/den & 2 full bathrooms. High ceilings and an open-concept living plan. Move-in ready with vinyl flooring & tile throughout. The living room with fireplace flows into the breakfast area and kitchen, adjacent to a formal dining room offering extra space for entertaining. Convenient laundry/mud room leads to a large 2-car garage with automatic openers. Outside enjoy a shaded retreat with a large deck, pergola, mature trees, and fenced yard. A short stroll away from the Rustic Oaks Park with pavilion, playground, fishing pond, and tennis & volleyball courts. Conveniently located near shopping, NASA, golf courses, everyday amenities, & in the highly-rated Clear Creek Independent School District. Schedule a showing today!
USD 339,000
2618 Knoxville Drive
View photo
House · for sale
USD 265,000
USD 177/sq.ft
2618 Knoxville Drive
West Ranch
· 1,496 sq.ft · 3 Bedrooms · 2 Baths · House
West Ranch · 1,496 sq.ft · 3 Bedrooms · 2 Baths · House
This charming and well maintained home is nestled in a quiet, peaceful neighborhood. Easy access to shopping and I-45. The property features numerous modern upgrades, including new flooring installed in 2023, along with updated siding, renovated bathrooms, and new gutters completed in 2024. The HVAC system was replaced in 2021, ensuring year-round comfort. This move-in-ready gem is perfect for any buyer—the motivated seller is ready to make a deal!
USD 265,000
304 Brigadoon Lane
View photo
House · for sale
USD 185,000
USD 166/sq.ft
304 Brigadoon Lane
West Ranch
· 1,109 sq.ft · 3 Bedrooms · 2 Baths · House
· Patio · Garden
West Ranch · 1,109 sq.ft · 3 Bedrooms · 2 Baths · House · Patio · Garden
Friendswood ISD project house near Westwood/Bales will make a great rental for someone who has a little vision. This 3/2/1 sits on a large fenced lot with a nice workshop in the back yard that is ideal for projects and/or fun. You have two covered patios for entertaining or relaxing. It does need some work, but will be wonderful once you make some updates. Being sold'as is' and what you see is what you get. This one is perfect for someone who wants to buy and hold investment properties in FISD
USD 185,000
429 De Coster Boulevard
View photo
House · for sale
USD 285,000
USD 147/sq.ft
429 De Coster Boulevard
West Ranch
· 1,938 sq.ft · 4 Bedrooms · 2 Baths · House
West Ranch · 1,938 sq.ft · 4 Bedrooms · 2 Baths · House
This well-maintained 4-bedroom, 2-bathroom home offers a practical layout with all four bedrooms conveniently located together, making it ideal for families or anyone who appreciates a functional floor plan. Fresh new carpet adds a clean, updated feel, while the comfortable living spaces provide an easy flow for everyday living and entertaining. Bright, clean, this home has been thoughtfully refreshed and is ready for its next owner to settle in and enjoy
USD 285,000
16131 White Star Drive
View photo
House · for sale
USD 255,000
USD 169/sq.ft
16131 White Star Drive
West Ranch
· 1,507 sq.ft · 3 Bedrooms · 2 Baths · House
· Patio · Parking · Swimming pool
West Ranch · 1,507 sq.ft · 3 Bedrooms · 2 Baths · House · Patio · Parking · Swimming pool
Welcome to 16131 White Star Drive in Clear Lake's Camino South subdivision. A well-maintained 3 bed, 2 bath, 2 car garage home with a covered back patio. Zoned to highly desirable CCISD schools, this precious starter/family home puts you in the ideal location just minutes from Baybrook Mall, NASA, Kemah Boardwalk, Clear Lake, and Exploration Green. The home showcases vaulted ceilings in the living room, vinyl flooring, updated bathrooms, plenty of storage, and a convenient sitting room with closet off the entry/primary bedroom that could be converted to a fourth bedroom. This cozy and bright home is move-in ready for the new school year and is waiting for the new owners add their personal touches and enjoy the pride of homeownership at an affordable price point! Great news. Appliances, shed, and garage workbench stay with the home! LOW HOA with LOTS of amenities. Recreation center, parks, pools with waterslides, rentable party rooms, and more!
USD 255,000
2433 Barton Creek Trail Drive
View photo
House · for sale
USD 599,990
USD 214/sq.ft
2433 Barton Creek Trail Drive
West Ranch
· 2,799 sq.ft · 4 Bedrooms · 3 Baths · House
· Patio · Equipped kitchen · Parking
West Ranch · 2,799 sq.ft · 4 Bedrooms · 3 Baths · House · Patio · Equipped kitchen · Parking
The Amalfi plan perfectly blends elegance and comfort across 2,808 square feet of single-story living space. Designed for modern Texas living, this open-concept home features a spacious foyer leading into a seamless family room and dining area. The gourmet kitchen boasts a large island, stainless steel appliances, and a walk-in pantry. A quiet, tucked-away study provides the perfect workspace. The private primary suite serves as a true retreat, complete with a luxurious bath and an oversized walk-in closet. Three additional bedrooms, each featuring its own walk-in closet, offer ample space for family and guests. Ideal for hosting and relaxation, the layout includes a covered back patio for outdoor dining and a spacious three-car garage with abundant storage throughout
USD 599,990
2230 Beach Cove Lane
View photo
House · for sale
USD 418,990
USD 157/sq.ft
2230 Beach Cove Lane
West Ranch
· 2,659 sq.ft · 4 Bedrooms · 3 Baths · House
· Patio · Office room · Equipped kitchen
West Ranch · 2,659 sq.ft · 4 Bedrooms · 3 Baths · House · Patio · Office room · Equipped kitchen
New Construction Lennar Houston Home. The Somerset Floor Plan. The first level of this two-story home is host to a generous open floorplan shared between the kitchen, dining room and family room. The covered patio is great for entertaining guests. Also on the first floor is a secondary bedroom and office off the entry, as well as the owner’s suite at the back of the home. Two more secondary bedrooms are situated upstairs, surrounding a versatile game room. The completion date, prices and features may vary and are subject to change. Please verify with Lennar directly. Photos are for illustrative purposes only
USD 418,990
1505 Maple Leaf Court
View photo
House · for sale
USD 405,000
USD 122/sq.ft
1505 Maple Leaf Court
West Ranch
· 3,294 sq.ft · 5 Bedrooms · 3 Baths · House
· Garden · Office room · Equipped kitchen
West Ranch · 3,294 sq.ft · 5 Bedrooms · 3 Baths · House · Garden · Office room · Equipped kitchen
Welcome to a home designed with everyday living in mind, offering generous space, a flexible floor plan, and plenty of room to make it your own. The open-concept living area is filled with natural light and flows into a spacious island kitchen, creating an inviting central gathering space for meals, entertaining, and daily routines. High ceilings enhance the bright, open feel throughout. With five bedrooms and three full baths, the layout provides versatility for a variety of needs, including a main-level secondary bedroom that works beautifully for guests, multigenerational living, or a private home office. Tucked away on a quiet cul-de-sac, the home also features a spacious backyard with room for outdoor entertaining, play, gardening, or future personalization. Conveniently located in Pearland near schools, shopping, dining, and major commuter routes, this home combines the space, flexibility, and location today’s buyers are looking for
USD 405,000
705 eagle ford lane
View photo
House · for sale
USD 649,900
USD 255/sq.ft
705 eagle ford lane
West Ranch
· 2,540 sq.ft · 4 Bedrooms · 3 Baths · House
· Patio · Garden · Fireplace · Equipped kitchen · Parking
West Ranch · 2,540 sq.ft · 4 Bedrooms · 3 Baths · House · Patio · Garden · Fireplace · Equipped kitchen · Parking
A game room with French doors is set at the entry overlooking the front yard. The extended entry opens into the main living areas. The kitchen offers a 5-burner gas cooktop, a generous island with built-in seating space, and a corner walk-in pantry. The dining area flows between the kitchen and family room with a wood mantel fireplace and a wall of windows. A secluded primary bedroom highlights a wall of windows. Double doors lead to the primary bath with dual vanities, a freestanding tub, a glass-enclosed shower, two walk-in closets, and additional access to the utility room. Two secondary bedrooms, a full bath, and a guest suite with a private full bath complete this one-story design. Extended covered backyard patio. A mud room is off the two-car garage
USD 649,900
2613 Swift Sail Drive
View photo
House · for sale
USD 417,990
USD 176/sq.ft
2613 Swift Sail Drive
West Ranch
· 2,368 sq.ft · 4 Bedrooms · 3 Baths · House
· Patio · Equipped kitchen
West Ranch · 2,368 sq.ft · 4 Bedrooms · 3 Baths · House · Patio · Equipped kitchen
New Construction Lennar Houston Home. The Niles Floor Plan. This new single-story home features modern essentials, including a secluded flex space ideal as an office or studio. Upon entry, three comfortable bedroom suites boast a convenient location near a full bathroom. At the back of the home, a modern kitchen, spacious family room and inviting dining area share an open plan with easy access to a covered patio. Nestled into a private rear corner, a luxurious owner’s suite with a spa-inspired bathroom and walk-in closet completes the home. The completion date, prices and features may vary and are subject to change. Please verify with Lennar directly. Photos are for illustrative purposes only
USD 417,990
404 Westwood Drive
View photo
House · for sale
USD 489,900
USD 166/sq.ft
404 Westwood Drive
West Ranch
· 2,949 sq.ft · 4 Bedrooms · 3 Baths · House
· Equipped kitchen · Parking
West Ranch · 2,949 sq.ft · 4 Bedrooms · 3 Baths · House · Equipped kitchen · Parking
Welcome to this beautifully appointed 4-bedroom, 3.5-bath home in League City’s desirable Westwood community. A striking brick-and-stone exterior, 2024 roof, and thoughtfully designed landscaping create impressive curb appeal. Inside, a grand foyer, soaring ceilings, and abundant natural light set the tone for an open, inviting floor plan. The spacious kitchen is made for gathering, featuring granite countertops, stainless steel appliances, an oversized island, and seamless flow into the main living areas. A standout feature is the oversized 4-car garage with tandem bay, prepped for HVAC and electrical—ideal for a workshop, hobby space, or future customization. Outdoors, extensive landscaping and an added sprinkler system elevate the setting while simplifying upkeep. Nearly 3,000 sq ft of space, style, and versatility—all ready to welcome you home
USD 489,900
17923 Trailblazer Stream Court
View photo
House · for sale
USD 740,900
USD 218/sq.ft
17923 Trailblazer Stream Court
West Ranch
· 3,391 sq.ft · 5 Bedrooms · 4 Baths · House
· Patio · Garden · Office room · Equipped kitchen · Parking
West Ranch · 3,391 sq.ft · 5 Bedrooms · 4 Baths · House · Patio · Garden · Office room · Equipped kitchen · Parking
Home office and media room both with French doors frame the two-story entryway. A private guest suite is off of the main hallway and features a full bathroom. The family room and dining area connect for an open concept living space. The kitchen features an island with built-in seating and a walk-in pantry. The primary bedroom boasts three large windows. The primary bathroom has dual vanities, a garden tub, a separate glass enclosed shower, and two walk-in closets. Upstairs you are greeted by a large game room that overlooks the first floor. Secondary bedrooms featuring walk-in closets, linen closets, and full bathrooms complete the second level. Covered backyard patio. The utility room and mud room are off of the three-car garage
USD 740,900
2009 Stapleton Drive
View photo
House · for sale
USD 450,000
USD 200/sq.ft
2009 Stapleton Drive
West Ranch
· 2,239 sq.ft · 3 Bedrooms · 2 Baths · House
· Garden · Office room · Equipped kitchen · Parking · Swimming pool
West Ranch · 2,239 sq.ft · 3 Bedrooms · 2 Baths · House · Garden · Office room · Equipped kitchen · Parking · Swimming pool
Enjoy space and privacy in this Cervelle home in Friendswood, situated on a huge lot with no back neighbors and a three-car garage! This three-bedroom home also features an office with a closet, offering flexibility for a fourth bedroom or guest space. The updated kitchen pairs white cabinetry with black granite countertops and newer stainless steel appliances, while the spacious breakfast area fills with natural light. Hardwood floors in the living room and plantation shutters add warmth and style. The updated primary bath features white cabinetry, black granite countertops, dual sinks, and a separate updated shower, plus a generous walk-in closet with custom built-ins. Outside, the backyard offers plenty of room for a pool, outdoor entertaining, and play. The three-car garage provides extra space for vehicles, storage or your wife's yard decorations
USD 450,000
810 Almond Pointe
View photo
House · for sale
USD 520,000
USD 128/sq.ft
810 Almond Pointe
West Ranch
· 4,036 sq.ft · 5 Bedrooms · 3 Baths · House
· Garden · Office room · Equipped kitchen · Swimming pool
West Ranch · 4,036 sq.ft · 5 Bedrooms · 3 Baths · House · Garden · Office room · Equipped kitchen · Swimming pool
Beautifully updated two-story home offering the perfect blend of space, style, and modern upgrades in a quiet, desirable neighborhood. Featuring five spacious bedrooms, a private home office, a huge game room, dedicated media room, and an expansive family room with soaring ceilings and abundant natural light, this home is designed for comfortable everyday living and effortless entertaining. The large chef-inspired kitchen showcases new appliances, countertops, updated fixtures, generous cabinetry & an oversized island overlooking the living area. Recent improvements include a new roof, fresh interior paint, new flooring, stylish lighting, & ceiling fans. The luxurious primary suite offers a spa-like bath, while the oversized backyard provides plenty of room for outdoor entertaining, play, or future pool plans. Located near top-rated schools, parks, shopping, dining, & major commuter routes. This home is truly move-in ready, so schedule your tour today!
USD 520,000
300 Castlelake Drive
View photo
House · for sale
USD 259,900
USD 193/sq.ft
300 Castlelake Drive
West Ranch
· 1,345 sq.ft · 3 Bedrooms · 2 Baths · House
· Equipped kitchen · Parking
West Ranch · 1,345 sq.ft · 3 Bedrooms · 2 Baths · House · Equipped kitchen · Parking
This exceptional 3-bedroom, 2-bathroom single-story home is in pristine, move-in ready condition, perfectly positioned on a prime corner lot along a highly desirable cul-de-sac street while offering effortless, stairs-free living and an attached 2-car garage. At the heart of the home, the impressive kitchen comes fully outfitted with elegant granite countertops and a sleek suite of stainless steel appliances, offering a stylish, high-performing hub for all your daily culinary and entertaining needs. Spotlessly prepared and meticulously maintained from top to bottom, this turnkey residence is completely ready for a stress-free transition into a comfortable lifestyle. One or more photos in this listing have been virtually staged
USD 259,900
3827 Clobourne Crossing Lane
View photo
House · for sale
USD 379,900
USD 161/sq.ft
Updated
3827 Clobourne Crossing Lane
West Ranch
· 2,347 sq.ft · 3 Bedrooms · 2 Baths · House
· Garden · Equipped kitchen · Parking · Air conditioning
West Ranch · 2,347 sq.ft · 3 Bedrooms · 2 Baths · House · Garden · Equipped kitchen · Parking · Air conditioning
Beautiful corner-lot home with a huge backyard and spacious bedrooms, each with a walk-in closet. Updates include A/C (2023), roof (2017), replaced exterior wood, and back door (August 2026). Recent lighting features in the upstairs bathrooms and sensor light replaced at the front of the house (9/2026). Dimmable recessed lighting in the kitchen, dining room, and game room, fresh garage paint, downstairs crown molding, and security cameras included. Great location near Baybrook Mall, NASA, Space Center Houston, Clear Lake. Room measurements are approximate and must be verified by buyer. Owner/Agent. No showings until further notice
USD 379,900
2519 Colonial Ridge Drive
View photo
House · for sale
USD 258,000
USD 166/sq.ft
2519 Colonial Ridge Drive
West Ranch
· 1,550 sq.ft · 3 Bedrooms · 2 Baths · House
· Patio · Garden · Equipped kitchen
West Ranch · 1,550 sq.ft · 3 Bedrooms · 2 Baths · House · Patio · Garden · Equipped kitchen
UPDATED 8/29 Freshly Painted Interior. Your opportunity to get into Friendswood at an incredible value! This three-bedroom, two-bath home offers buyers the chance to personalize a home in a desirable location without paying a premium for someone else’s cosmetic choices. Major updates are already in place, including a new HVAC system (2026), new water heater (2026), new windows (2024), and newer roof less than 5 years old. The kitchen features updated cabinets and countertops, with a functional floor plan and a covered backyard patio, this home offers a great foundation to make it your own. Conveniently located near parks, shopping, dining, and Clear Creek ISD, this is an excellent opportunity for buyers looking for value in Friendswood
USD 258,000
609 Heather Lane
View photo
House · for sale
USD 306,000
USD 182/sq.ft
609 Heather Lane
West Ranch
· 1,679 sq.ft · 4 Bedrooms · 2 Baths · House
· Patio · Garden · Fireplace · Equipped kitchen · Parking
West Ranch · 1,679 sq.ft · 4 Bedrooms · 2 Baths · House · Patio · Garden · Fireplace · Equipped kitchen · Parking
609 Heather Ln is a one-story Friendswood home with 4 bedrooms, 2 bathrooms, and 1,700 square feet of living area. Built in 1981, the home includes a kitchen with ample cabinetry and counter space, an adjoining dining area, and a central living room with a brick fireplace. The bedrooms are arranged on a single level, and both bathrooms include functional storage and bathing spaces. A covered rear patio opens to the yard for outdoor use. The attached two-car garage supplies parking and storage, while the straightforward layout keeps the main rooms closely connected. Included 100-Day Home Warranty with buyer activation
USD 306,000

Get email alerts

Don't miss out: be the first to know about new properties

The alert was correctly created

On subscribing you accept the conditions of use and the privacy policy
Alert
Receive new ads in your inbox
Save this search
Receive alerts for new listings

We'll send you an email when we have new properties for: "Houses for sale in West Ranch"

The alert was correctly created

Bay View, League City Texas City-League City CCD Galveston County Texas
The Enclave in Bay COlony
Get email alerts and be the first to see new listings
Required field
On subscribing I accept the terms of the privacy policy
Perfect! You'll soon start receiving new listings via email
Alert
Receive an email when we have new ads for Houses for sale in West Ranch
Save this search
Filters

Bedrooms

Size (sq.ft)

sq.ft
sq.ft

Price

USD
USD

Property type

Bathrooms

Clear all filters
Receive notifications when new entries are published.