211 houses for sale in West Richland city

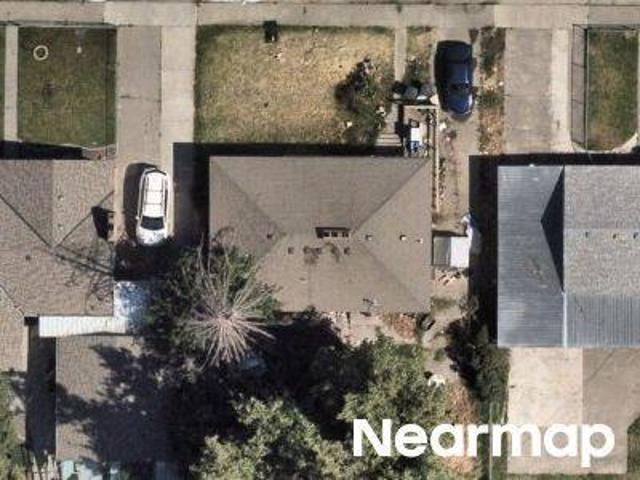
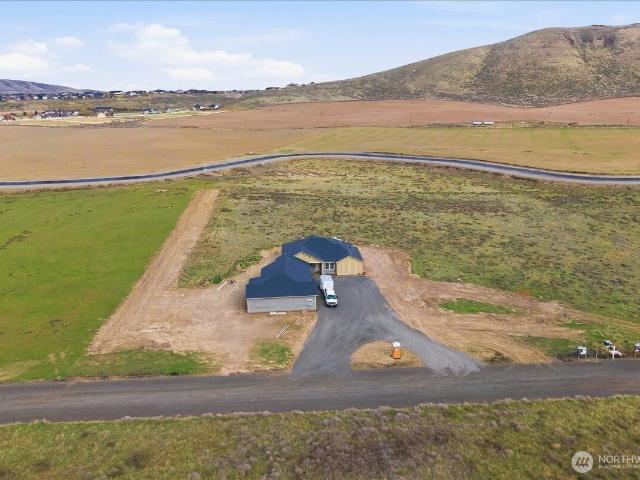
Quiver Ln
View photo
House · for sale
Request Details
Updated
Quiver Ln
West Richland city
· House
West Richland city · House
This is a Real Estate-Owned (REO)/post-foreclosure home owned or managed by a bank. All offers are considered; however, the highest and best will most likely be accepted
Request Details
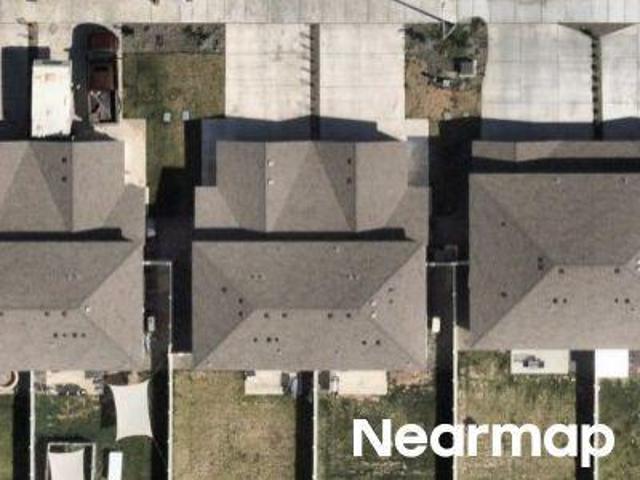
Buchanan Ln
View photo
House · for sale
Request Details
Updated
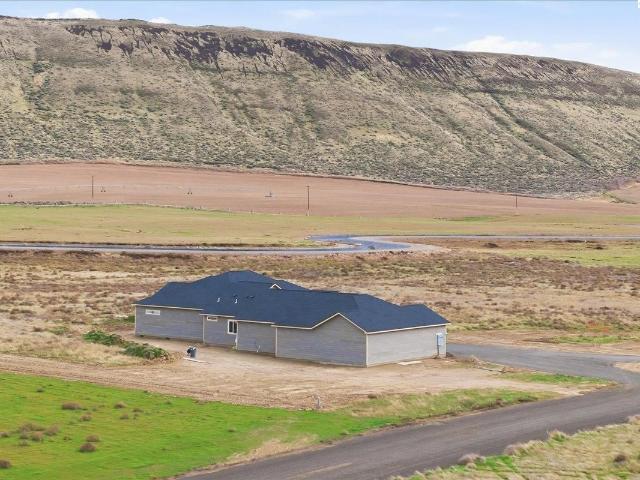
Buchanan Ln
West Richland city
· 1,948 sq.ft · 4 Bedrooms · 2 Baths · House
West Richland city · 1,948 sq.ft · 4 Bedrooms · 2 Baths · House
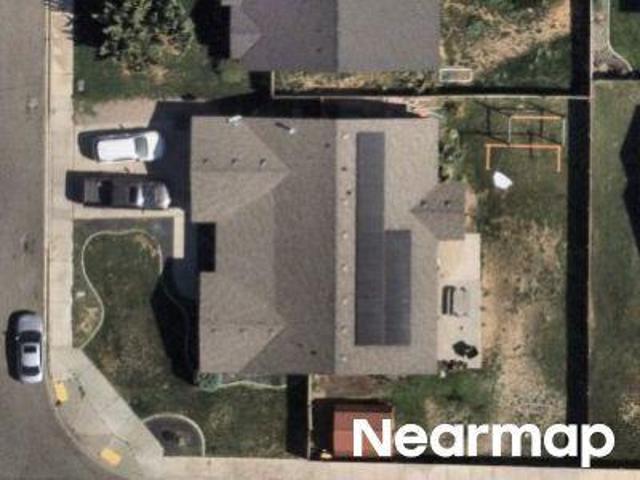
This home is in preforeclosure, which means the homeowner is in default (missed payments). Therefore, there could be an opportunity to strike a great deal with the owner and the bank
Request Details
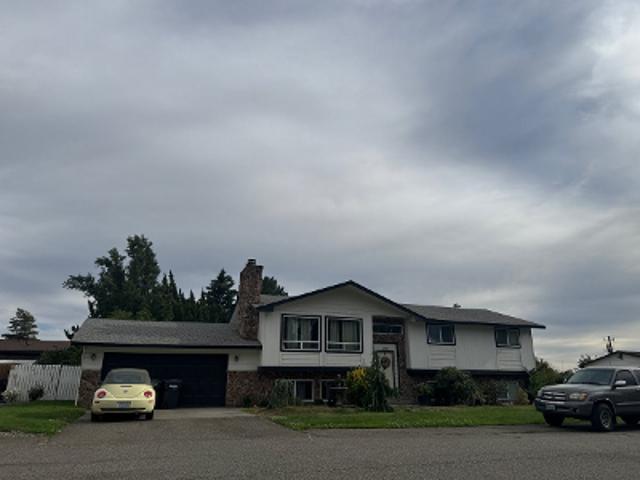
W Brown St
View photo
House · for sale
Request Details
Updated
W Brown St
West Richland city
· 1,130 sq.ft · 3 Bedrooms · 1 Bath · House
West Richland city · 1,130 sq.ft · 3 Bedrooms · 1 Bath · House
This home is in preforeclosure, which means the homeowner is in default (missed payments). Therefore, there could be an opportunity to strike a great deal with the owner and the bank
Request Details
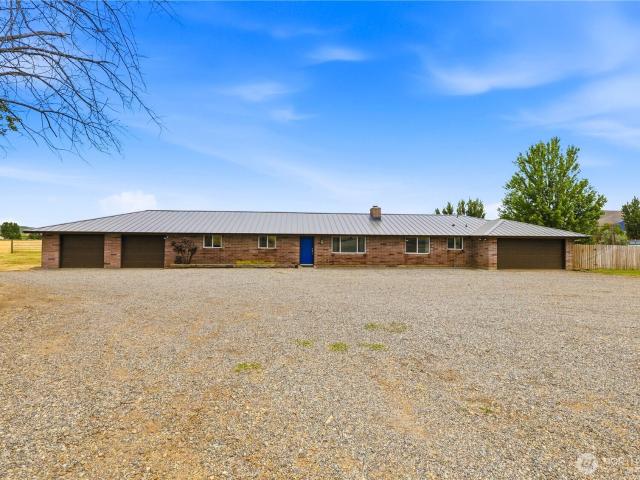
Dradie Pl
View photo
House · for sale
Request Details
Updated
Dradie Pl
West Richland city
· 1,173 sq.ft · 3 Bedrooms · 2 Baths · House
West Richland city · 1,173 sq.ft · 3 Bedrooms · 2 Baths · House
This home is in preforeclosure, which means the homeowner is in default (missed payments). Therefore, there could be an opportunity to strike a great deal with the owner and the bank
Request Details
W Wilcox Dr
View photo
House · for sale
Request Details
Updated
W Wilcox Dr
West Richland city
· 2,842 sq.ft · 4 Bedrooms · 3 Baths · House
West Richland city · 2,842 sq.ft · 4 Bedrooms · 3 Baths · House
This home is in preforeclosure, which means the homeowner is in default (missed payments). Therefore, there could be an opportunity to strike a great deal with the owner and the bank
Request Details
52005 N Whan Road
View photo
House · for sale
USD 674,900
USD 286/sq.ft
52005 N Whan Road
West Richland city
· 2,357 sq.ft · 3 Bedrooms · 2 Baths · House
· Equipped kitchen · Parking
West Richland city · 2,357 sq.ft · 3 Bedrooms · 2 Baths · House · Equipped kitchen · Parking
Discover the perfect blend of comfort, functionality, and country living on this exceptional 10.65-acre property in desirable Benton City, WA. This beautifully updated 3-bedroom home offers modern finishes alongside the space and versatility you’ve been looking for. Step inside to a fully remodeled kitchen featuring stunning granite countertops, custom cabinetry, and a fresh, contemporary feel. The home boasts beautiful flooring and fresh paint throughout, creating a clean, move-in-ready environment. A new metal roof installed in 2022 adds long-term durability and peace of mind. Outside the property truly shines with features that support a wide range of lifestyles. In addition to the attached garage, you’ll find a large attached shop—perfect for hobbies, projects, storage, or even a home-based business. Equestrian and agricultural enthusiasts will appreciate the well-equipped barn, mature pastures, and dedicated hay storage, offering excellent functionality for livestock or farming op
USD 674,900
1715 N 15th Avenue
View photo
House · for sale
USD 320,000
USD 341/sq.ft
1715 N 15th Avenue
West Richland city
· 936 sq.ft · 3 Bedrooms · 1 Bath · House
· Equipped kitchen · Air conditioning · Heating · Parking
West Richland city · 936 sq.ft · 3 Bedrooms · 1 Bath · House · Equipped kitchen · Air conditioning · Heating · Parking
WOW! Welcome to 1715 N. 15th Ave—a home filled with love and ready for its next chapter! This property features 3 bedrooms, 1 bathroom, and a cozy living room with a wood stove that flows seamlessly into the kitchen and dining area. Enjoy year-round comfort with central heating and air, along with updated vinyl windows and durable wood siding. The home also offers a bonus room and separate laundry area in the back—perfect for extra space or hobbies. Outside, you’ll find convenient parking with a carport. Located just minutes from the Tri-Cities Airport, shopping, restaurants, and more, this home offers both comfort and convenience. Don’t miss this opportunity—make it yours today! Contact your favorite Realtor and let’s make it happen!
USD 320,000
57 Columbia Bluff Lane
View photo
House · for sale
USD 899,950
USD 413/sq.ft
57 Columbia Bluff Lane
West Richland city
· 2,174 sq.ft · 4 Bedrooms · 2 Baths · House
· Patio · Equipped kitchen · Parking · Swimming pool
West Richland city · 2,174 sq.ft · 4 Bedrooms · 2 Baths · House · Patio · Equipped kitchen · Parking · Swimming pool
A statement of single-level luxury, The Mint Leaf Plan is thoughtfully positioned on a west-facing 1-acre lot, capturing sweeping Columbia River views and tranquil sunsets over Rattlesnake Mountain. Inside, the refined finishes including engineered hardwood flooring, designer tile, and quartz surfaces set a tone of timeless quality throughout. The kitchen features a beautiful island, walk-in pantry, and seamless connection to open living spaces, ideal for both elevated entertaining and everyday comfort. Designed with intention in every detail, this 4 bedroom, 2 bath home also offers spacious front and back patios, landscaping, block fencing, and a climate-controlled 5-car garage. With room for a custom pool or outdoor oasis, this exceptional property delivers a rare blend of design, comfort, and enduring craftsmanship
USD 899,950
36055 E Red Mountain Rd
View photo
House · for sale
USD 499,900
USD 473/sq.ft
36055 E Red Mountain Rd
West Richland city
· 1,055 sq.ft · 3 Bedrooms · 2 Baths · House
· Parking
West Richland city · 1,055 sq.ft · 3 Bedrooms · 2 Baths · House · Parking
Country living meets modern convenience at Red Mountain Homestead! Situated on 2.36 acres with breathtaking Red Mountain views, this beautifully maintained 3-bedroom, 2-bath home offers the perfect blend of peaceful rural living and everyday comfort. Built in 2006, the 1,056 sq. Ft. home is truly move-in ready and includes all appliances. The roof has been updated within the last couple of years, giving you added peace of mind. This property is served by its own private well and features an insulated well house with a quality filtration system. A spacious 24’ x 36’ shop/garage with power and an oversized 18’ x 8’ door provides endless possibilities for storage, vehicles, RVs, hobbies, or projects. Animal lovers will appreciate the dog kennel with a concrete pad, tack room, and ample space that is ideal for horses, livestock, or creating the hobby farm you’ve always envisioned. Located just 15 minutes from Queensgate and within the highly desirable Richland School District, this rare pr
USD 499,900
100608 W Old Inland Empire Hwy
View photo
House · for sale
USD 719,000
USD 231/sq.ft
Updated
100608 W Old Inland Empire Hwy
West Richland city
· 3,100 sq.ft · 3 Bedrooms · 2 Baths · House
· Parking
West Richland city · 3,100 sq.ft · 3 Bedrooms · 2 Baths · House · Parking
Back on the market and better than ever! This 3,100 sq ft home on 10 acres features brand-new sod, irrigation, and fresh gravel driveway. Includes an 80x60 ft shop/garage for RVs, tools, or workspace. Perfect for hobby farms, orchards, or peaceful rural living. Stunning views and tons of potential. Do Not miss out on this slice of Prosser Paradise!
USD 719,000
184 Taylor Lane, Pasco, US, WA
View photo
House · for sale
USD 994,750
184 Taylor Lane, Pasco, US, WA
West Richland city
· 5 Bedrooms · 3 Baths · House
· Patio · Garden · Office room · Parking · Equipped kitchen
West Richland city · 5 Bedrooms · 3 Baths · House · Patio · Garden · Office room · Parking · Equipped kitchen
MLS# 290183 Welcome to this stunning new construction home featuring the Duluth floor plan & detached SHOP! Nestled on 1.02 acres and spanning 2,712 square feet with an impressive 1,090 square foot tandem 3 car garage & detached 30x40 Shop. This 2-story gem offers 4 spacious bedrooms PLUS home office downstairs and a play room upstairs, 2.5 bathrooms, designed for modern living. The heart of the home is the open-concept kitchen, complete with a generous center island, elegant quartz countertops, a stylish tile backsplash, and a large pantry for ample storage. The inviting living and dining areas flow seamlessly, perfect for entertaining or relaxing. Upstairs, the primary suite provides a serene retreat, complemented by 3 additional bedrooms to suit your needs. Enjoy outdoor living in the expansive one acre backyard with a patio area, ideal for gatherings and play. The impressive detached shop (30 x 40 feet) features 10-foot walls, matching stucco exterior, garage bay, & man door for ea
USD 994,750
86 Taylor Lane, Pasco, US, WA
View photo
House · for sale
USD 1,238,000
86 Taylor Lane, Pasco, US, WA
West Richland city
· 5 Bedrooms · 4 Baths · House
· Patio · Office room · Equipped kitchen · Parking
West Richland city · 5 Bedrooms · 4 Baths · House · Patio · Office room · Equipped kitchen · Parking
The Aria II is an expansive 4,524 sq. Ft. two-story home that combines grandeur with comfort. This floor plan includes 5 bedrooms, an office that can convert into a 6th bedroom, 3.5 bathrooms, and a 3-car garage. A key highlight of this home is the sophisticated Primary Suite, a private retreat separated by an elegant foyer. It features a walk-through closet and a luxurious spa-inspired bathroom with a centerpiece soaker tub, set against a fully tiled wall, and a large walk-around shower with dual shower heads. On the main floor, two additional bedrooms are connected by a convenient Jack-and-Jill bathroom. The heart of the home is an open-concept kitchen, dining, and family area, perfect for both entertaining and everyday living. A central slider opens to a spacious covered back patio, seamlessly blending indoor and outdoor spaces. The upper level offers additional bedrooms, a hall bathroom, and a versatile Theater room for family enjoyment. Explore the photo gallery to see the exquisi
USD 1,238,000
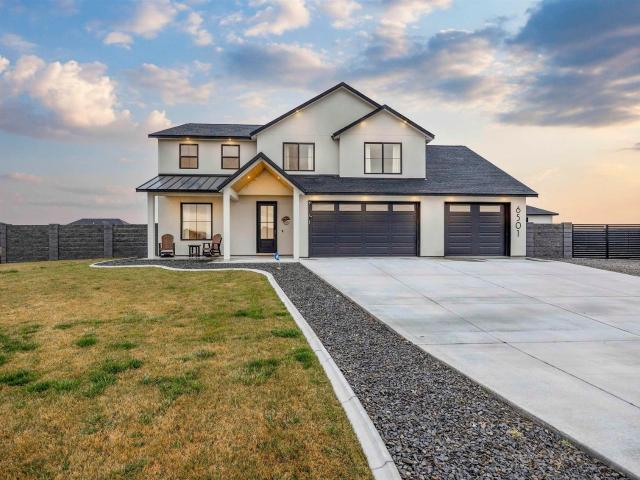
6501 Lazy B Drive, Pasco, US, WA
View photo
House · for sale
USD 1,060,000
6501 Lazy B Drive, Pasco, US, WA
West Richland city
· 4 Bedrooms · 3 Baths · House
· Office room · Equipped kitchen
West Richland city · 4 Bedrooms · 3 Baths · House · Office room · Equipped kitchen
MLS# 289525 Welcome to this exceptional 2024-built home by 47 North Custom Homes, where quality craftsmanship, intentional design, and modern luxury come together in the highly sought-after Spencer Estates community of Pasco. Offering 2,716 sq. ft. Of thoughtfully designed living space, this impressive two-story home features 4 spacious bedrooms, a dedicated office, a versatile bonus room, and 2.5 beautifully appointed bathrooms—delivering the perfect balance of function and comfort for today’s lifestyle. At the center of the home, the open-concept kitchen makes a striking statement with a large center island, sleek quartz countertops, designer tile backsplash, and a generous walk-in pantry. Seamlessly connected to the dining and living areas, this space is ideal for both everyday living and effortless entertaining. Upstairs, the private primary suite offers a relaxing retreat designed for comfort and calm. The ensuite bathrooms throughout the home showcase elevated finishes, including
USD 1,060,000
6313 Balmoral Court
View photo
House · for sale
USD 585,000
USD 222/sq.ft
6313 Balmoral Court
West Richland city
· 2,626 sq.ft · 4 Bedrooms · 2 Baths · House
· Office room · Fireplace · Equipped kitchen · Parking
West Richland city · 2,626 sq.ft · 4 Bedrooms · 2 Baths · House · Office room · Fireplace · Equipped kitchen · Parking
This one is even better than you were hoping for! 4 Bedrooms? Yes, and the primary suite is on the main level! Plus an office too? You bet. (Could also be a great nursery) 3-Car Garage? Yes, with custom-built wooden shelving, service door, auto openers, AND a 12x24 detached stick built shed/mini shop on concrete slab. This home continues to check the boxes and some. Step in onto richly colored laminate plank flooring installed in main areas with tile in wet areas throughout. (No carpet to maintain! )Stunning cathedral height living room ceilings open to the upstairs flooding in natural light and good vibes anchored by the natural stone surround gas fireplace with wooden mantle, complimented by surround sound and large ceiling fan to keep things cool and comfortable. The kitchen is updated with solid quartz countertops, island/bar, corner pantry, real maple hardwood cabinetry with pull out shelving, full height tile backsplash, single bowl composite under mount sink up against two corne
USD 585,000
5221 W Richardson Road, Pasco, US, WA
View photo
House · for sale
USD 914,900
5221 W Richardson Road, Pasco, US, WA
West Richland city
· 6 Bedrooms · 3 Baths · House
· Deck · Fireplace · Equipped kitchen · Parking · Swimming pool · Cellar
West Richland city · 6 Bedrooms · 3 Baths · House · Deck · Fireplace · Equipped kitchen · Parking · Swimming pool · Cellar
MLS# 289322 Set on a peaceful ½-acre lot in Pasco, this exceptional property blends refined living, thoughtful design, and resort-style outdoor amenities—including a 4-car garage and a stunning in-ground pool. Built in 2018, the home offers 3,614 sq. Ft. of beautifully finished living space in a sought-after one-level with daylight basement layout, featuring 6 bedrooms and 3 bathrooms. From the moment you enter, you’re welcomed by an inviting great room anchored by a cozy fireplace with custom built-ins, abundant natural light from expansive windows, and seamless access to the deck. Durable tile flooring extends through the main living areas, adding both style and function. The chef-inspired kitchen is designed to impress, showcasing crisp white cabinetry, quartz countertops, full tile backsplash, a large island with breakfast bar and beverage fridge, stainless steel appliances, and a generous walk-in pantry with a glass door. The adjoining dining area offers an ideal setting for both
USD 914,900
161 Riviera Drive, Pasco, US, WA
View photo
House · for sale
USD 949,000
161 Riviera Drive, Pasco, US, WA
West Richland city
· 4 Bedrooms · 3 Baths · House
· Equipped kitchen
West Richland city · 4 Bedrooms · 3 Baths · House · Equipped kitchen
MLS# 287971 Welcome to your dream home on the Columbia River! This stunning new construction residence blends modern luxury with a prime waterfront location. Situated on 1.04 acres, boasting 4 spacious bedrooms, 3 bathrooms, and nearly 3,000 sq. Ft. of living space, this home is designed for both comfort and style. Step inside to find an open-concept layout filled with natural light, perfect for entertaining or relaxing with family. The gourmet kitchen flows seamlessly into the dining and living areas, creating a warm and inviting atmosphere. The primary suite offers a private retreat, complete with a spa-inspired bath and ample closet space. Enjoy serene views and peaceful evenings with the Columbia River just steps away. Located in a sought-after neighborhood, this property provides the perfect combination of tranquility and convenience, with easy access to nearby amenities, recreation, and stunning outdoor landscapes. This home is the perfect blend of modern craftsmanship and rivers
USD 949,000
8101 Olin Ct, Pasco, US, WA
View photo
House · for sale
USD 1,090,000
8101 Olin Ct, Pasco, US, WA
West Richland city
· 4 Bedrooms · 4 Baths · House
· Garden · Office room · Fireplace · Equipped kitchen
West Richland city · 4 Bedrooms · 4 Baths · House · Garden · Office room · Fireplace · Equipped kitchen
MLS# 290135 Seller Offering $10,000 Buyer Incentive Toward Closing Costs or Rate Buydown! Nestled on a 1.24-acre lot at the end of a quiet cul-de-sac in Pasco, this stunning single-level home has been renovated with top-of-the-line finishes and exceptional attention to detail. The exterior showcases elegant cobblestone brick accents, a circular driveway, and pristine landscaping that create impressive curb appeal. Offering 2,992 sq. ft. Of thoughtfully designed living space, the home features 4 Bdrms +office and 3.5 Baths. Inside, you’ll find a beautiful blend of limestone tile and hardwood flooring, soaring ceilings, wood beams and expansive windows that flood the open great room with natural light. The adjacent dining area is equally striking, highlighted by a custom fireplace and serene backyard views. The chef’s kitchen is truly a showpiece, equipped with premium Bosch appliances, granite countertops, a large island, custom cabinetry, and a pantry with designer door. Retreat to the
USD 1,090,000
6915 Lamb Ct, Pasco, WA
View photo
House · for sale
USD 850,000
6915 Lamb Ct, Pasco, WA
West Richland city
· 4 Bedrooms · 4 Baths · House
· Patio · Garden · Office room · Parking · Swimming pool · Fireplace · Equipped kitchen · Lift
West Richland city · 4 Bedrooms · 4 Baths · House · Patio · Garden · Office room · Parking · Swimming pool · Fireplace · Equipped kitchen · Lift
MLS# 290363 Who is looking for a beautiful home with a 30x30 shop. 55 acre, huge backyard, tons of parking, open concept floor plan with split bdrm layout. You will love this one, the great rm with high ceilings, lots natural light, gas fireplace and the kitchen won't disappoint you with 5x10 island and it definitely had to have a big sink too, ample of counterspace & cabinets, then you got your large walk-in pantry to store all your goods. Spacious primary suite with access covered patio, large bath with dual vanities, free standing tub, and tiled walk-in shower. In addition 2 oversized bdrms sharing bathroom with lots of counterspace. 4th bdrm can be an office or guest bdrm as you wish or need it to be. Epoxy floors in your oversized 3 car garage, water softener, and insulated garage. Lets not forget the 30x30 finished shop with lift. 5 bath, epoxy floors, (wired for mini split) got to see. Loving the outdoor living space with oversized covered patio, hot tub, garden beds and the lan
USD 850,000
3807 Sedona Dr. pasco, us, wa
View photo
House · for sale
USD 575,000
3807 Sedona Dr. pasco, us, wa
West Richland city
· 3 Bedrooms · 2 Baths · House
· Patio · Garden · Fireplace · Equipped kitchen
West Richland city · 3 Bedrooms · 2 Baths · House · Patio · Garden · Fireplace · Equipped kitchen
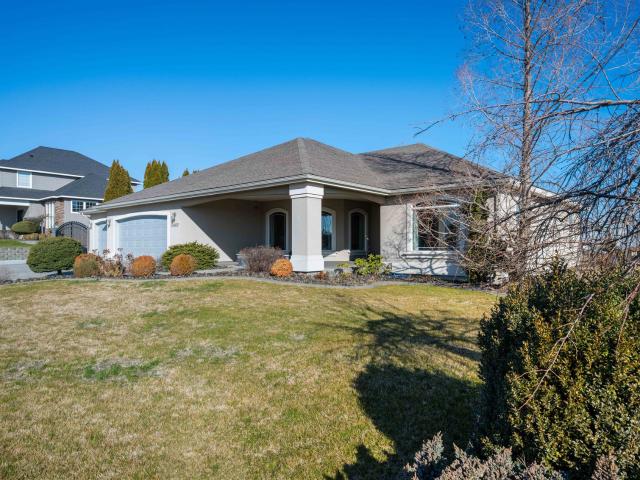
Tucked into the Desert Bluff neighborhood, this three bedroom, two bathroom single-level home sits proudly on a corner lot and offers a floor plan that simply makes sense. A sizable, gracious front porch welcomes you in and offers peaceful views stretching toward the distant mountains, the perfect place to unwind and take in the surroundings. The split bedroom design provides separation and privacy while keeping everyday living comfortable and connected. Inside, custom details add character throughout. The dining area is framed by archways and columns, giving it a touch of elegance without sacrificing warmth. The living room features built-ins and a gas fireplace, creating a cozy gathering space with views of the peaceful landscaped backyard. The kitchen is both functional and inviting, complete with detailed ceiling accents, tile flooring, and a bay window that feels made for slow mornings with coffee in hand. Step outside to a generous concrete patio that wraps around the home and co
USD 575,000
5603 E Hamilton Road
View photo
House · for sale
USD 579,500
USD 318/sq.ft
5603 E Hamilton Road
West Richland city
· 1,819 sq.ft · 3 Bedrooms · 2 Baths · House
· Garden · Equipped kitchen
West Richland city · 1,819 sq.ft · 3 Bedrooms · 2 Baths · House · Garden · Equipped kitchen
Turnkey family farm or ranch opportunity in Benton City! Situated on 5 lush irrigated acres with Kiona Senior Irrigation water rights, this property is ideal for hobby farmers, horse owners, or anyone looking to enjoy country living with room to grow. The home offers a comfortable and functional layout with 3 bedrooms plus an office/den and 2 bathrooms. The open concept kitchen, living, and dining area creates a welcoming central gathering space, highlighted by a vaulted ceiling in the living room. A split-bedroom floor plan provides added privacy for the primary suite while keeping the secondary bedrooms separate. Outdoor amenities make this property truly shine. A 24x32 insulated shop provides excellent workspace or storage, while the 20x28 barn and pasture already staged for cross fencing and paddocks make it ready for animals. The acreage features low-maintenance irrigation, a large garden area, and plenty of space for additional improvements. Enjoy relaxing evenings on the covered
USD 579,500
6603 Whetstone Dr, Pasco, WA
View photo
House · for sale
USD 874,900
6603 Whetstone Dr, Pasco, WA
West Richland city
· 4 Bedrooms · 3 Baths · House
· Fireplace · Equipped kitchen · Parking
West Richland city · 4 Bedrooms · 3 Baths · House · Fireplace · Equipped kitchen · Parking
MLS# 289196 A home where thoughtful design, exceptional craftsmanship, and modern function come together on a beautifully sized. Acre lot with full block fencing. This high-quality, single-level residence offers a 4 bedrooms, 3 bathrooms and a bonus room. An oversized 3-car garage + a 50-ft-deep RV bay + and a driveway designed to accommodate the lifestyle of someone who values space, convenience, and capability. Step inside and find 2,595 sq. Ft. of well-planned living. The split-bedroom layout provides comfort and privacy, while the expansive great room invites you in with warm natural light and a cozy corner fireplace. The kitchen is as beautiful as it is functional, featuring a gas range, generously sized island, granite surfaces, hardwood and tile flooring, and a walk-in pantry. The dining area is intentionally spacious, offering room to celebrate with friends and family without ever feeling crowded. A dedicated bonus room gives you flexibility. The primary suite is its own sanctu
USD 874,900
1002 W Pearl St
View photo
House · for sale
Request Details
1002 W Pearl St
West Richland city
· 1,572 sq.ft · 2 Bedrooms · 1 Bath · House
· Equipped kitchen · Parking
West Richland city · 1,572 sq.ft · 2 Bedrooms · 1 Bath · House · Equipped kitchen · Parking
Newly renovated and move-in ready, this beautifully updated 2-bedroom, 1-bath home offers modern finishes and an open-concept layout designed for comfortable living. Step inside to find durable LVP flooring, a bright and inviting living space, an updated kitchen with stainless steel appliances, and a stylishly remodeled bathroom. Situated on a large corner lot, the property features an expansive driveway with abundant off-street parking perfect for multiple vehicles, trailers, or future garage potential. The spacious laundry/mud room provides additional storage and functionality, while the new exterior siding adds curb appeal and long-term value. Whether you're a first-time buyer, downsizing, or looking for a turnkey investment property, this move-in-ready home offers comfort, and convenience. Don't miss your chance to own this refreshed property with ample parking and a highly functional layout
Request Details
10535 S 674th Pr, Benton City, WA
View photo
House · for sale
USD 1,200,000
10535 S 674th Pr, Benton City, WA
West Richland city
· 4 Bedrooms · 4 Baths · House
· Garden · Office room · Fireplace · Equipped kitchen
West Richland city · 4 Bedrooms · 4 Baths · House · Garden · Office room · Fireplace · Equipped kitchen
Beautiful 1-story with space for cars, toys, country view. Split bdrm layout, 10' ceilings, great room with fireplace, lots of natural light with large slider to covered outdoor living. Dream kitchen with 4x10 island, wine fridge, built-in microwave, dishwasher, range/oven, niches, ample counters/storage and walk-in pantry. Large primary suite with backyard access, zero-step shower that you will love & enjoy, dual vanities, freestanding tub, and huge closet. Two spacious bedrooms with their own private bathroom, plus private 4th bedroom next to 4th bath. Big laundry, mudroom, office, hot-tub wiring, soffit lighting, power for future shop, irrigation to property and more
USD 1,200,000
2304 Road 52
View photo
House · for sale
USD 689,990
USD 342/sq.ft
2304 Road 52
West Richland city
· 2,013 sq.ft · 3 Bedrooms · 2 Baths · House
· Garden · Parking
West Richland city · 2,013 sq.ft · 3 Bedrooms · 2 Baths · House · Garden · Parking
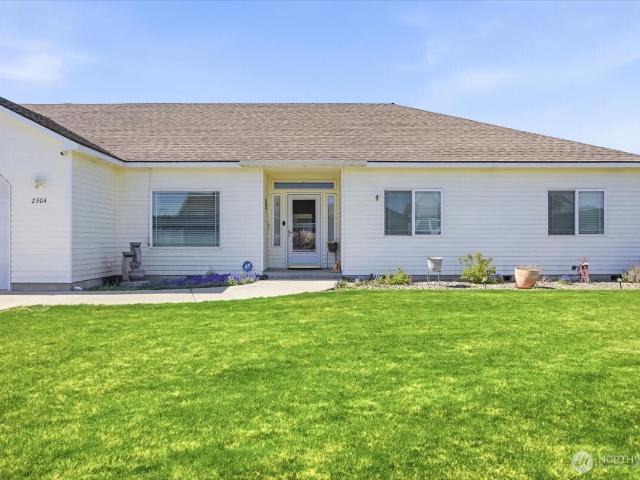
Welcome to 2304 Road 52, a beautifully maintained property set on a generous half-acre lot. This home delivers a quiet, rural atmosphere while maintaining exceptional convenience with easy interstate access and nearby shopping centers. The well-kept residence is a dream for the avid cook, featuring a gas stove setup, and includes a fully fenced yard with a handy garden shed. Unmatched utility is provided by a massive 2,100 sq ft attached shop/garage, kept comfortable year-round with a dedicated, climate-controlled mini-split system. Practical features abound, including an installed solar array that provides estimated yearly savings of $2,200, two dedicated RV pads (South and West sides) with 30-amp connections, and an ADT security system, plus security cameras, for added peace of mind
USD 689,990
10535 S 674 Pr SE, Benton City, WA
View photo
House · for sale
USD 1,200,000
10535 S 674 Pr SE, Benton City, WA
West Richland city
· 4 Bedrooms · 4 Baths · House
· Garden · Office room · Fireplace · Equipped kitchen
West Richland city · 4 Bedrooms · 4 Baths · House · Garden · Office room · Fireplace · Equipped kitchen
MLS# 291108 Beautiful 1-story with space for cars, toys, country view. Split bdrm layout, 10' ceilings, great room with fireplace, lots of natural light with large slider to covered outdoor living. Dream kitchen with 4x10 island, wine fridge, built-in microwave, dishwasher, range/oven, niches, ample counters/storage and walk-in pantry. Large primary suite with backyard access, zero-step shower that you will love & enjoy, dual vanities, freestanding tub, and huge closet. Two spacious bedrooms with their own private bathroom, plus private 4th bedroom next to 4th bath. Big laundry, mudroom, office, hot-tub wiring, soffit lighting, power for future shop, irrigation to property and more
USD 1,200,000

Get email alerts

Don't miss out: be the first to know about new properties

The alert was correctly created

On subscribing you accept the conditions of use and the privacy policy
Alert
Receive new ads in your inbox
Save this search
Receive alerts for new listings

We'll send you an email when we have new properties for: "Houses for sale in West Richland city"

The alert was correctly created

Candy Mountain Estates
Bird Hill, West Richland city Richland-Kennewick CCD Benton County Washington
Get email alerts and be the first to see new listings
Required field
On subscribing I accept the terms of the privacy policy
Perfect! You'll soon start receiving new listings via email
Alert
Receive an email when we have new ads for Houses for sale in West Richland city
Save this search
Filters

Bedrooms

Size (sq.ft)

sq.ft
sq.ft

Price

USD
USD

Property type

Bathrooms

Clear all filters
Receive notifications when new entries are published.