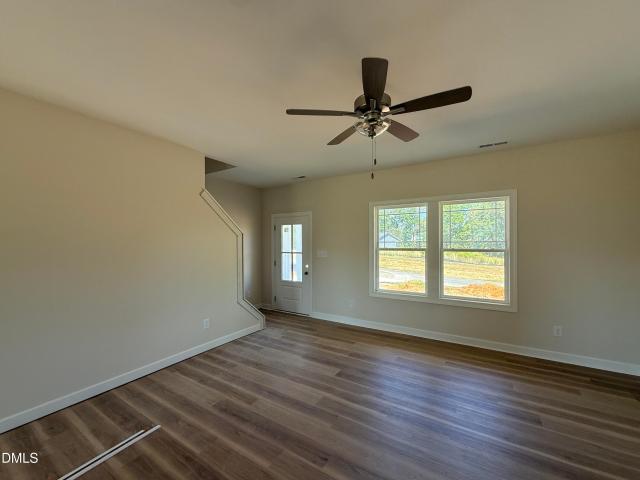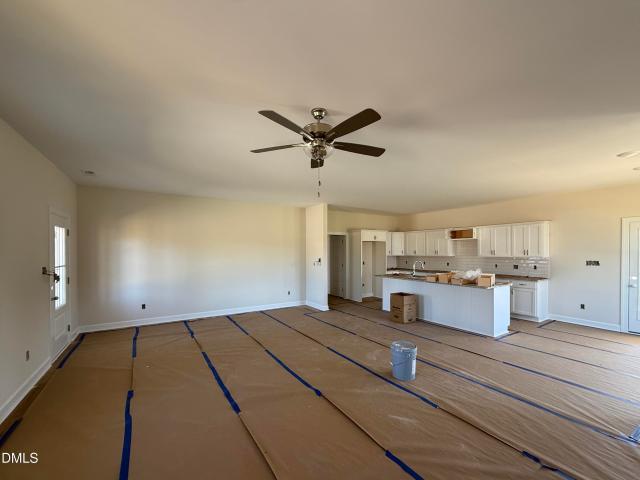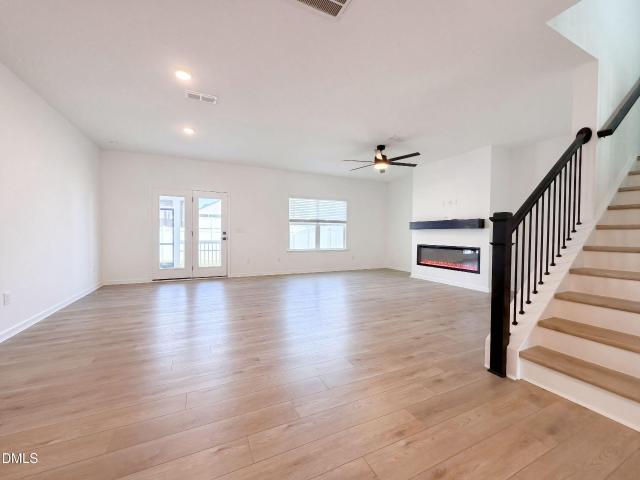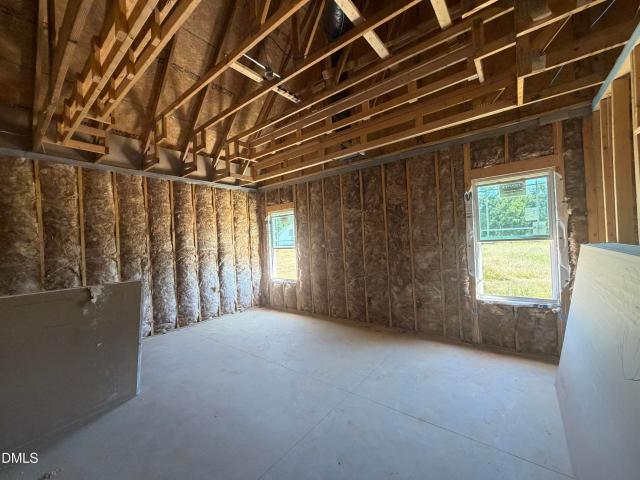
256 houses for sale in West Smithfield

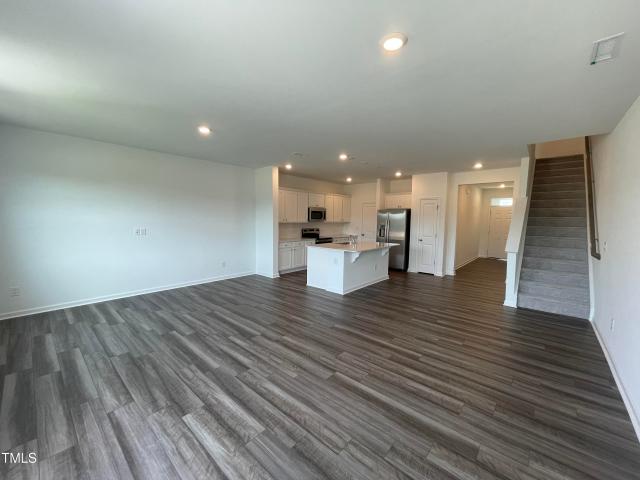
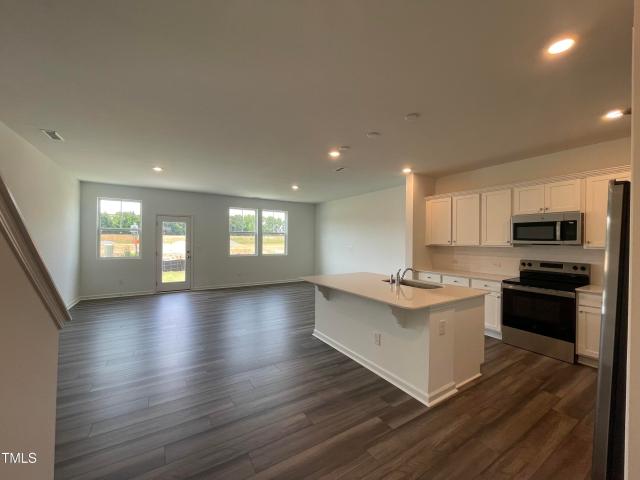
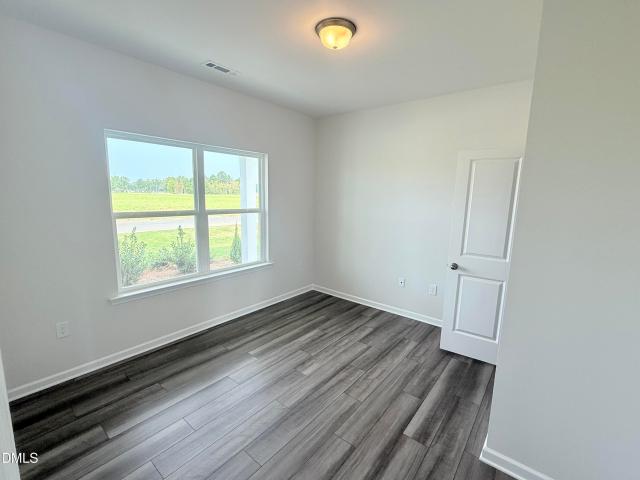
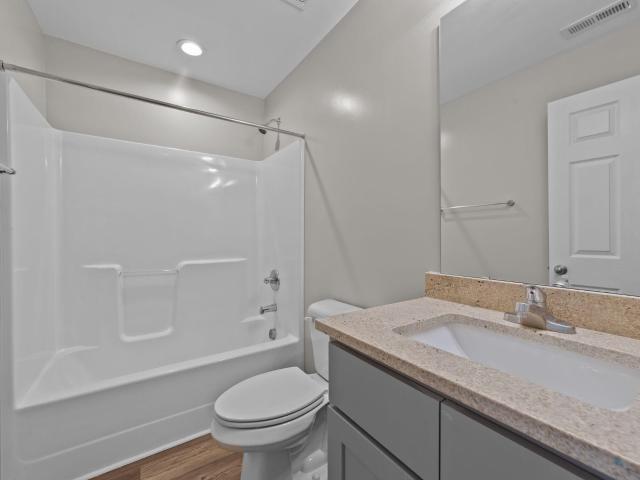
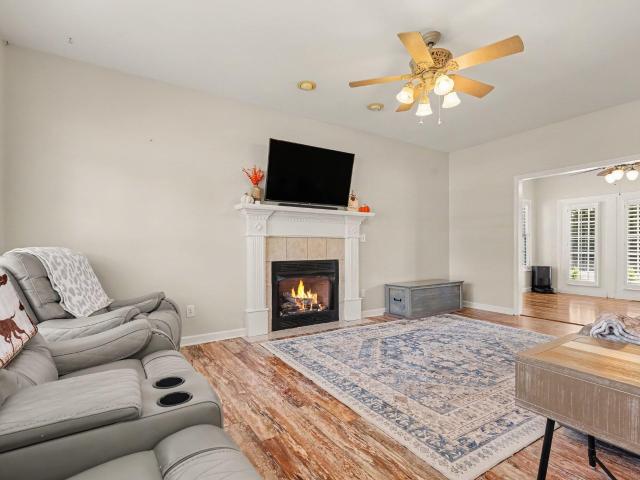
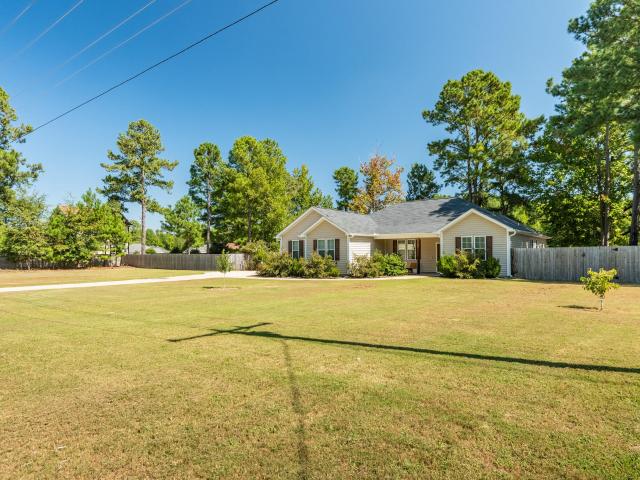
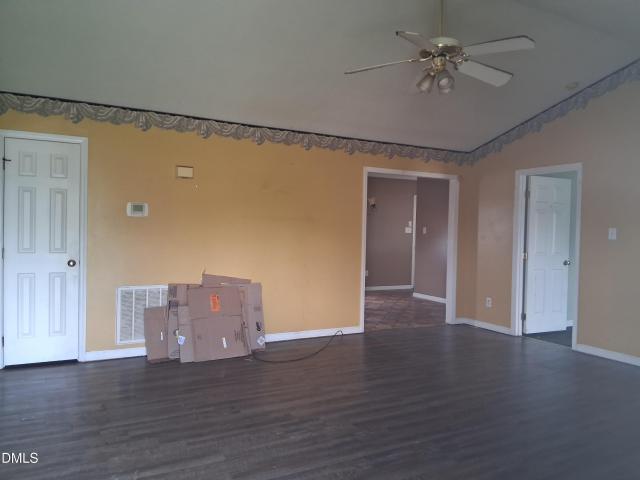
177 Lundy Lane
View photo
Townhouse · for sale
USD 279,490
USD 139/sq.ft
177 Lundy Lane
West Smithfield
· 2,002 sq.ft · 3 Bedrooms · 2 Baths · Townhouse
· Patio · Parking · Equipped kitchen
West Smithfield · 2,002 sq.ft · 3 Bedrooms · 2 Baths · Townhouse · Patio · Parking · Equipped kitchen
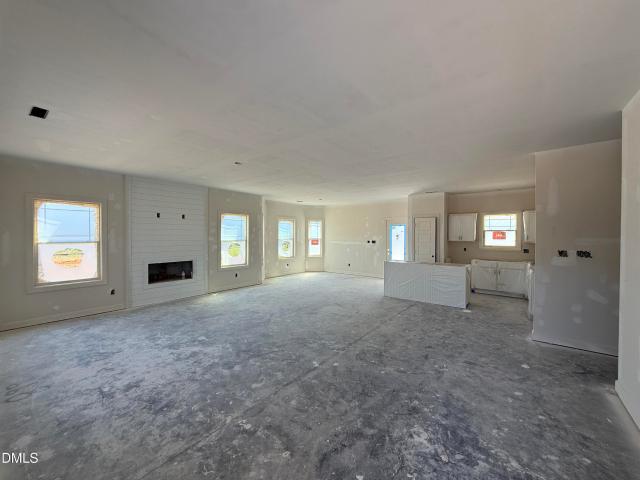
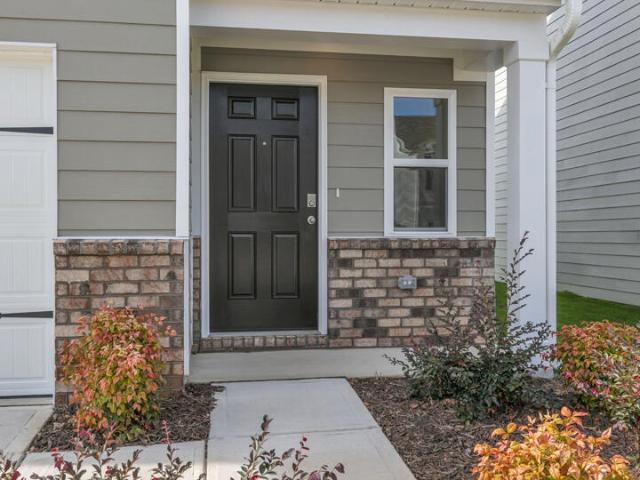
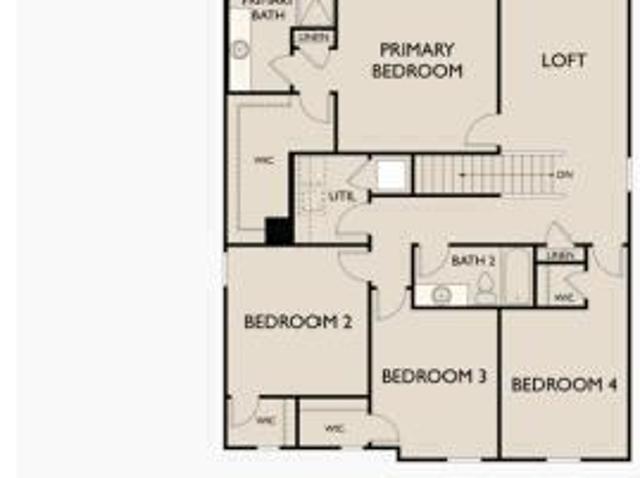
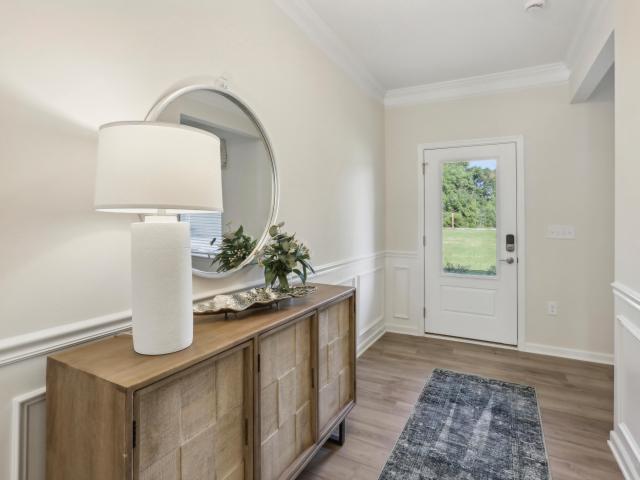
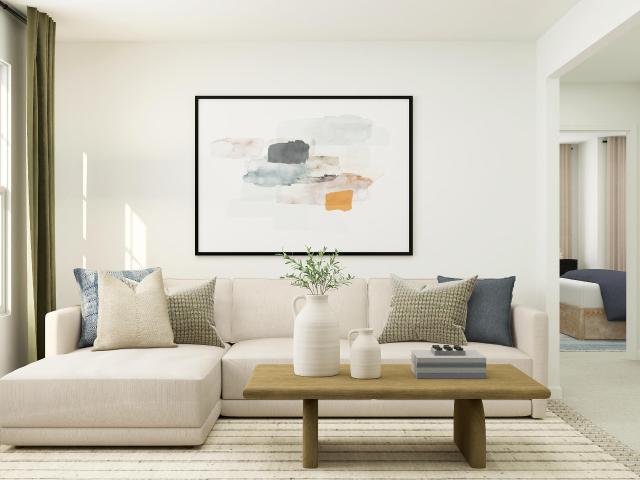
Grayson Floorplan with a 2 car garage is being offered in Finley Landing which is a master planned community with two collections of new two-story townhomes and single family detached homes. This new two-story townhome has an inviting contemporary design. The main-level Great Room flows seamlessly into the dining room and chef-caliber kitchen, while the patio is perfect for outdoor activities. Upstairs are two secondary bedrooms and the owner's suite, complete with a walk-in closet and full-sized bathroom
USD 279,490
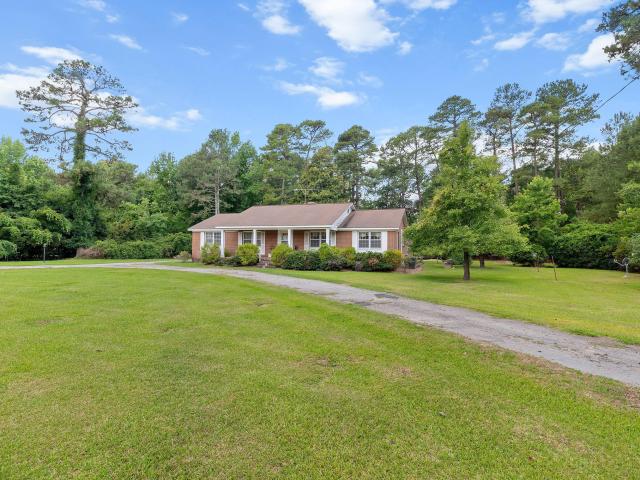
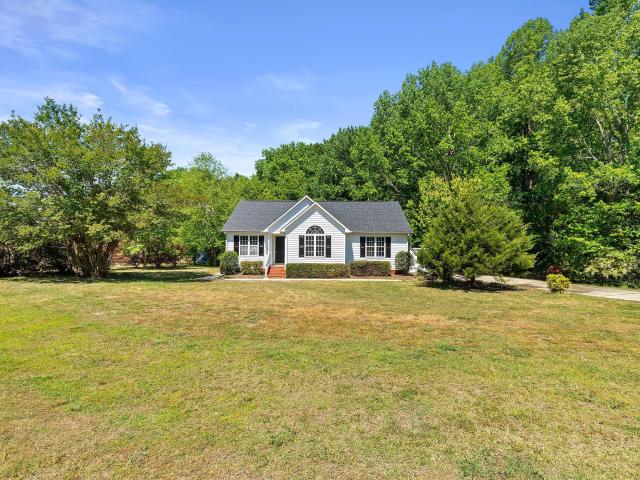
184 Westchase Drive
View photo
House · for sale
USD 344,900
USD 269/sq.ft
184 Westchase Drive
West Smithfield
· 1,281 sq.ft · 3 Bedrooms · 2 Baths · House
· Equipped kitchen · Parking
West Smithfield · 1,281 sq.ft · 3 Bedrooms · 2 Baths · House · Equipped kitchen · Parking
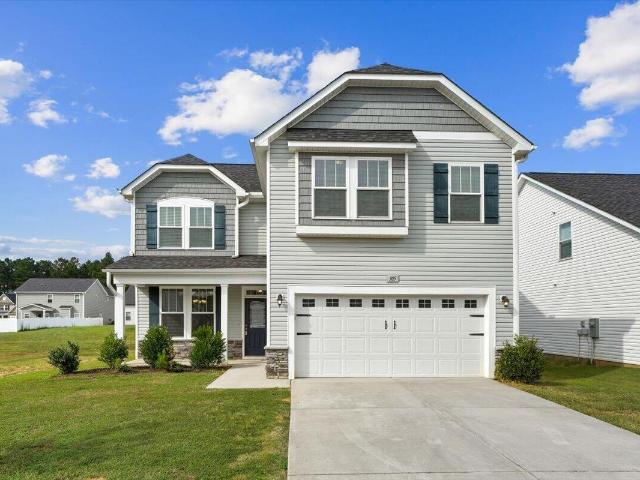
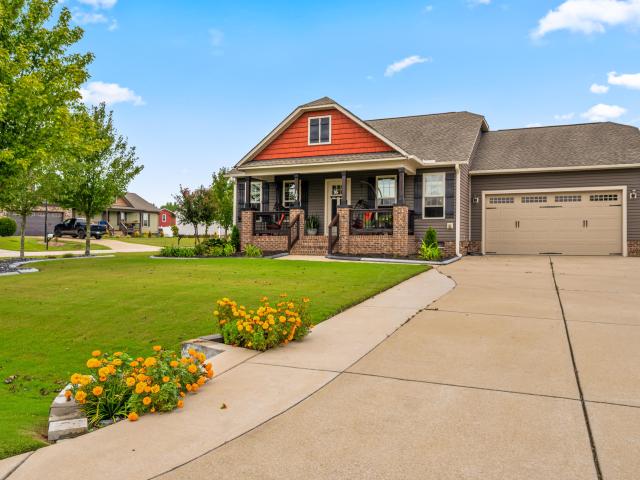
Welcome home to this charming 3-bedroom, 2-bathroom ranch home, thoughtfully designed for comfortable living and effortless entertaining. Smooth flooring flows throughout the home, creating a clean and inviting feel. The heart of the home is the dream kitchen. Whether you are in your sourdough era or an inspiring chef, this kitchen features a spacious island perfect for meal preparation, casual dining, and making memories. The open, comfortable layout makes everyday living a breeze. Enjoy the outdoors from the relaxing front porch or unwind in the screened porch, offering the perfect spot to enjoy your morning coffee or evening sunsets. A pergola and shed add additional outdoor living space and practical storage. With a convenient 2-car garage and plenty of inviting spaces inside and out, this home offers the perfect blend of comfort, functionality, and relaxed ranch-style living
USD 344,900
63 Hagood Street
View photo
House · for sale
USD 327,299
USD 206/sq.ft
63 Hagood Street
West Smithfield
· 1,582 sq.ft · 3 Bedrooms · 2 Baths · House
· Equipped kitchen · Parking
West Smithfield · 1,582 sq.ft · 3 Bedrooms · 2 Baths · House · Equipped kitchen · Parking
Pre-Sale in Savanna Oaks! Welcome to this charming 3-bedroom, 2-bath ranch-style beauty w/ 2-car garage. Open Concept Living. Enjoy the spacious open concept living room and kitchen. The kitchen boasts granite countertops that extend to the bathrooms. You'll love the Luxury Vinyl Plank (LVP) Flooring that graces the living area, kitchen, laundry room and bathrooms. The Owner's Suite is a true sanctuary w/ an ensuite bathroom that includes a roomy walk-in closet, and double vanity! Two spacious extra bedrooms and full bath
USD 327,299
105 Wicklow Court
View photo
House · for sale
USD 380,000
USD 168/sq.ft
105 Wicklow Court
West Smithfield
· 2,260 sq.ft · 4 Bedrooms · 2 Baths · House
· Office room · Equipped kitchen
West Smithfield · 2,260 sq.ft · 4 Bedrooms · 2 Baths · House · Office room · Equipped kitchen
Welcome home to this move-in ready spacious home with a neautral pallet. 4-bedroom, 2.5-baths located in the Cottages at Wilsons Mills community in Clayton. Recent updates include new carpet, fresh paint, new tile in the bathrooms and laundry room, and a new kitchen backsplash. The main floor offers a great flow for everyday living and entertaining, with arched doorways connecting the living spaces. The large kitchen features a center island and a window above the sink with a view of the outdoors. The dining room includes a coffered ceiling. The upstairs primary suite features a private bath with a dual vanity, separate shower, soaking tub, new tile and a window above the tub to bring in extra light. The generously sized primary closet also has a window for additional natural light. A unique window ledge frames the bedroom window, adding a distinctive detail to the room. Upstairs, the loft provides flexible space for an office, playroom, media area, or whatever suits your needs, along
USD 380,000
707 Massey Street
View photo
House · for sale
USD 170,000
USD 112/sq.ft
707 Massey Street
West Smithfield
· 1,507 sq.ft · 3 Bedrooms · 1 Bath · House
West Smithfield · 1,507 sq.ft · 3 Bedrooms · 1 Bath · House
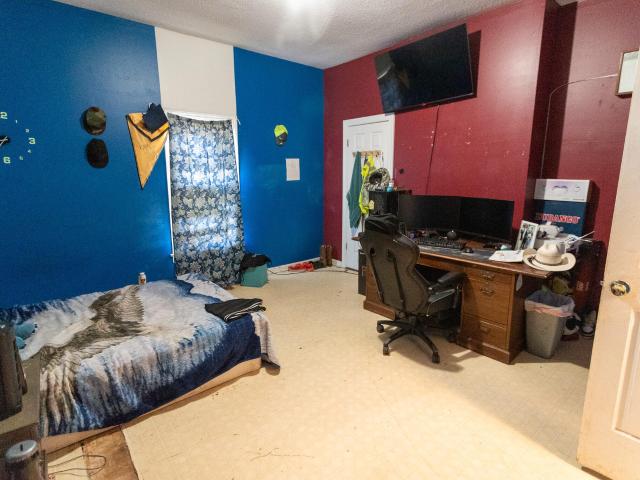
Great Investment Opportunity in Downtown Smithfield! 3 Bedroom, 1 Bath House with 1,512 Square Feet. Tenants are using the home as a 4 Bedroom. Conveniently located to Downtown Smithfield
USD 170,000
311 E Davis Street
View photo
House · for sale
USD 299,900
USD 206/sq.ft
311 E Davis Street
West Smithfield
· 1,453 sq.ft · 3 Bedrooms · 2 Baths · House
· Equipped kitchen
West Smithfield · 1,453 sq.ft · 3 Bedrooms · 2 Baths · House · Equipped kitchen
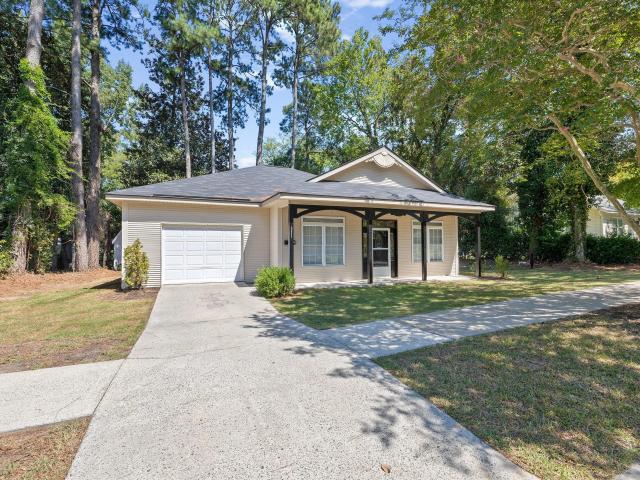
15,000 buyer incentive! Welcome to this beautifully updated ranch-style home in the heart of Smithfield! Featuring a charming covered front porch and a prime location just a few blocks from downtown, this rare move-in-ready find combines modern updates with comfortable, spacious living. Step inside to a bright, open floor plan featuring 10 foot smooth ceilings, all-new carpet and LVP flooring, fresh interior paint, recessed lighting, and ceiling fans throughout. The spacious kitchen is designed for both everyday living and entertaining, offering brand-new granite countertops, a stainless steel deep sink and faucet, stainless steel appliances, an abundance of cabinetry and counter space, and a convenient island with breakfast-bar seating. The kitchen flows seamlessly into the dining area and large living room, creating an inviting central gathering space. The oversized primary suite offers plenty of room to relax and unwind, with sitting area and complete with dual vanity bathroom, a wa
USD 299,900
647 Mallard Road
View photo
House · for sale
USD 275,000
USD 145/sq.ft
647 Mallard Road
West Smithfield
· 1,894 sq.ft · 3 Bedrooms · 2 Baths · House
· Equipped kitchen · Parking
West Smithfield · 1,894 sq.ft · 3 Bedrooms · 2 Baths · House · Equipped kitchen · Parking
Sellers will Consider Back up Offers! Looking for a Fixer-Upper? Soooo much potential here! The NEW Heatpump installed in 2025 offers a great start. Two parcels sold together totaling 1.38 acres. Seller is including a $1000 allowance for a stove. Large 20 x 11.7 unheated storage room w/ entry from kitchen offers lots of possibilities. Other features include: Hardwood floors, Double Carport and Plenty of parking. No Covenants or HOAs. *Well is no longer in use and has been disconnected, per seller. Roof likely past it's life expectancy
USD 275,000
708 S 3rd Street
View photo
House · for sale
USD 209,900
USD 180/sq.ft
708 S 3rd Street
West Smithfield
· 1,163 sq.ft · 2 Bedrooms · 1 Bath · House
· Fireplace · Equipped kitchen
West Smithfield · 1,163 sq.ft · 2 Bedrooms · 1 Bath · House · Fireplace · Equipped kitchen
NO HOA | USDA ELIGIBLE | Downtown Smithfield Brick Ranch | Walkable Lifestyle | Investor-Friendly Opportunity Rare opportunity to own a charming brick ranch in the heart of Downtown Smithfield offering walkable convenience and strong flexibility for both homeowners and investors seeking long-term rental or Airbnb-style income potential. Just minutes from restaurants, shopping, entertainment, medical facilities, the Neuse River Amphitheater, and scenic access to the Neuse River Greenway, this home offers an exceptional blend of downtown convenience, recreation, and small-town lifestyle appeal. Opportunities to own in this desirable downtown location are becoming increasingly difficult to find. This well-maintained 2-bedroom, 1-bath home features a functional single-level layout, timeless hardwood floors, an open kitchen, formal dining room, and a cozy gas fireplace that adds warmth and character. The bright three-season room provides valuable flex space ideal for a home office, hobby ro
USD 209,900
119 Crossvine Street 11
View photo
House · for sale
USD 342,500
USD 147/sq.ft
119 Crossvine Street 11
West Smithfield
· 2,325 sq.ft · 4 Bedrooms · 2 Baths · House
· Patio · Garden · Equipped kitchen
West Smithfield · 2,325 sq.ft · 4 Bedrooms · 2 Baths · House · Patio · Garden · Equipped kitchen
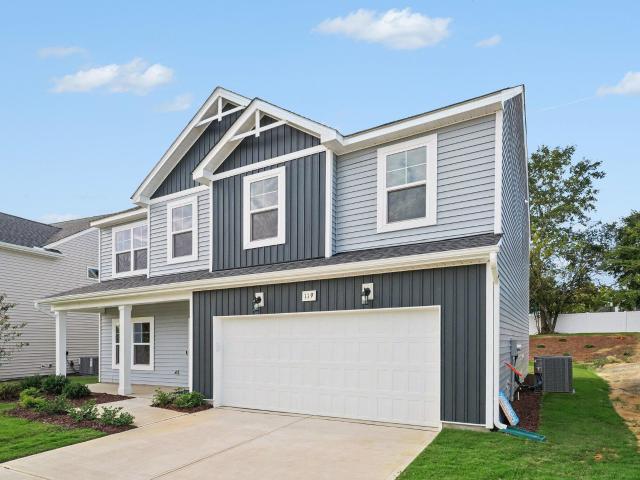
Move-In Ready! Welcome to the Drayton plan at Emily Gardens! Just off the foyer, the dining room showcases a square panel accent wall painted in SW'Gale Force, along with a coat closet and a convenient half bath. The open great room flows seamlessly into the kitchen, complete with a large i sland, Azul Platino' granite countertops, white shaker cabinets, a corner pantry, and stainless-steel appliances including a microwave, dishwasher, and smooth-top range. The breakfast area leads to the grill patio. Upstairs, an open l oft area provides additional living space, with a nearby linen closet and l aundry room. The second-floor primary suite features a cozy sitting area and a bathroom containing a dual quartz sink vanity, walk-in shower, linen closet, and spacious walk-in closet. Three additional bedrooms and a full hall bathroom complete the second floor. Exterior highlights include low-maintenance vinyl siding with board and batten accents, dimensional roof shingles, a spacious front po
USD 342,500
129 Cheshire Farm Drive
View photo
House · for sale
USD 390,990
USD 137/sq.ft
129 Cheshire Farm Drive
West Smithfield
· 2,842 sq.ft · 4 Bedrooms · 2 Baths · House
· Office room
West Smithfield · 2,842 sq.ft · 4 Bedrooms · 2 Baths · House · Office room
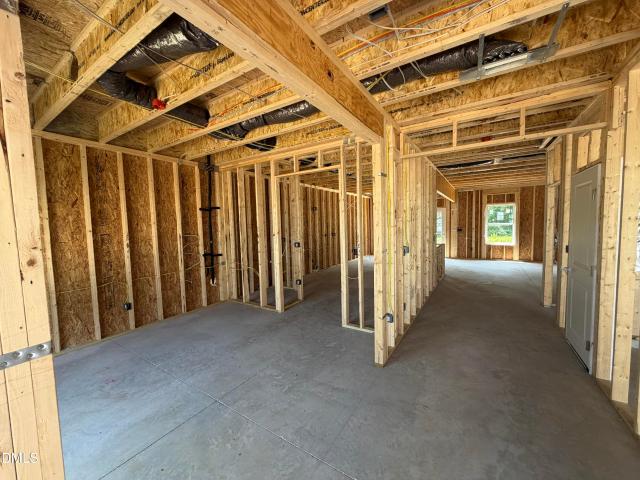
Smith Douglas Homes proudly presents the Ellijay A plan at Cheshire. This home is under construction, estimated completion, october. Representational photos. Situated on a spacious 1.21-acre homesite, this impressive 2,845-square-foot two-story home offers a thoughtfully designed layout with room for everyone. A long foyer welcomes you inside, leading to a formal dining room and private study. The open-concept living area features abundant counter space, granite countertops, cabinetry with crown molding, and luxury vinyl plank flooring throughout the main level. Upstairs, you'll find four spacious bedrooms, a versatile loft, and a bonus storage room that can easily serve as a flex space, hobby room, or home office. The expansive owner's suite provides a private retreat with a large walk-in shower and dual sinks, while the secondary bath also features double vanities for added convenience. Ceiling fan pre-wiring is included in all bedrooms. Beyond the home, experience the charm of histo
USD 390,990
107 Vignette Drive
View photo
House · for sale
USD 304,349
USD 174/sq.ft
107 Vignette Drive
West Smithfield
· 1,744 sq.ft · 3 Bedrooms · 2 Baths · House
· Patio · Equipped kitchen · Parking
West Smithfield · 1,744 sq.ft · 3 Bedrooms · 2 Baths · House · Patio · Equipped kitchen · Parking
Come see the Darwin at 107 Vignette Dr. Wilson's Mills, NC 27577 at Wilson's Ridge! Welcome to the Darwin, one of our single-family homes offered at Wilson's Ridge, located in Wilson's Mills, NC. This two-story floorplan boasts 3 eye-catching elevations, and features 3 bedrooms, 2.5 bathrooms, 1,749 sq ft. Of living space, and a 2-car garage. Upon entering through the front door, you're greeted by an inviting foyer that leads you pass the staircase and powder room, then into the heart of the home. The open-concept layout encompasses a spacious living room and a well-appointed kitchen that opens to the back patio through the breakfast area. The kitchen is equipped with stainless steel appliances, beautiful countertops, a functional kitchen island overlooking the living room, and a walk-in pantry. Making your way upstairs, you'll discover the primary bedroom at the front of the home, which includes a walk-in closet, walk-in shower, dual vanity, and a water closet for ultimate privacy. Th
USD 304,349
4140 Wilsons Mills Road
View photo
House · for sale
USD 425,000
USD 184/sq.ft
4140 Wilsons Mills Road
West Smithfield
· 2,303 sq.ft · 3 Bedrooms · 3 Baths · House
· Office room · Deck · Fireplace · Equipped kitchen
West Smithfield · 2,303 sq.ft · 3 Bedrooms · 3 Baths · House · Office room · Deck · Fireplace · Equipped kitchen
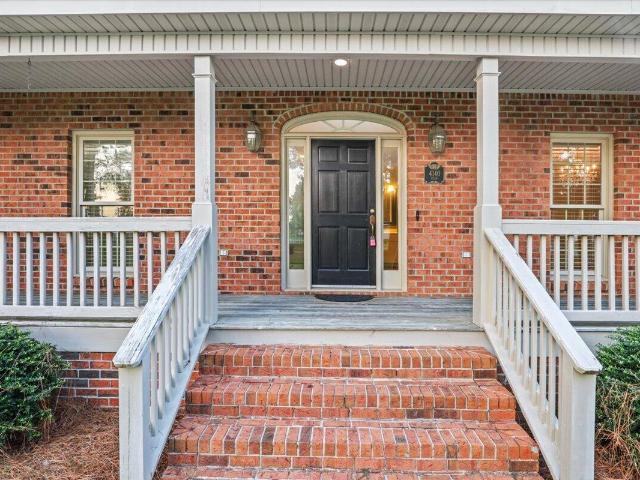
Country living with room to spread out! Situated on 1.6 acres, this beautiful 2,314 sq. Ft. brick home offers 3 bedrooms, 3 full baths, and the perfect combination of space, character, and Southern charm. The gorgeous wraparound porch welcomes you home and provides the perfect spot for rocking chairs, morning coffee, and quiet country evenings. Inside, you'll find a large living room centered around a beautiful brick fireplace, creating a warm and inviting gathering space. The spacious kitchen offers plenty of room for cooking and entertaining, while a dedicated office makes working from home a breeze. An additional loft provides flexible space for a second living area, playroom, media room, or hobby space. The primary suite is a retreat of its own, featuring a soaking tub, tiled walk-in shower, dual vanity, and plenty of room to unwind. With three full bathrooms, there's no shortage of space for family and guests. Step outside onto the large back deck overlooking the 1.6-acre property
USD 425,000
158 S Meyers Court
View photo
House · for sale
USD 344,990
USD 147/sq.ft
158 S Meyers Court
West Smithfield
· 2,336 sq.ft · 4 Bedrooms · 2 Baths · House
· Equipped kitchen · Swimming pool
West Smithfield · 2,336 sq.ft · 4 Bedrooms · 2 Baths · House · Equipped kitchen · Swimming pool
Check out our Spectra floorplan. This beautifully designed 4-bedroom home offers an open concept throughout the living room, dining room and kitchen. As you walk in you will see an open concept living space perfect for entertaining. All appliances included. No carpet on 1st flooring living area or flex space. The community will feature a pool, cabana, paved walking pathways, and playground. We're within minutes from all shopping, entertainment and restaurants that Clayton/Wilson's Mills has to offer
USD 344,990
111 Lynn Lane
View photo
House · for sale
USD 361,900
USD 216/sq.ft
111 Lynn Lane
West Smithfield
· 1,668 sq.ft · 3 Bedrooms · 2 Baths · House
· Fireplace · Equipped kitchen · Parking
West Smithfield · 1,668 sq.ft · 3 Bedrooms · 2 Baths · House · Fireplace · Equipped kitchen · Parking
BEAUTIFULLY CRAFTED RANCH | RARE 3-CAR GARAGE | DESIGNER KITCHEN Enjoy stylish, easy living in this beautifully crafted ranch built by a trusted local builder. The desirable split-bedroom floor plan features a cozy fireplace, an inviting living room, and a designer kitchen with soft-close shaker cabinetry, granite countertops, tile backsplash, stainless steel appliances, and recessed and pendant lighting. The spacious primary suite offers a dramatic double-tray ceiling, two walk-in closets, and a spa-inspired bath with dual vanities and a walk-in shower. Relax or entertain on the spacious lot, all in a new phase of an established neighborhood just minutes from Flowers Plantation, Eastfield, shopping, dining, and historic districts. Quality craftsmanship, modern comfort, and a hard-to-find 3-car garage make this home a standout! 9th and 10th grade students attend the new wilson's mills high school
USD 361,900
21 Cheshire Farm Drive
View photo
House · for sale
USD 381,990
USD 173/sq.ft
21 Cheshire Farm Drive
West Smithfield
· 2,196 sq.ft · 3 Bedrooms · 2 Baths · House
· Patio · Equipped kitchen
West Smithfield · 2,196 sq.ft · 3 Bedrooms · 2 Baths · House · Patio · Equipped kitchen
Smith Douglas Homes proudly presents the Avondale C plan at Cheshire. This home is under construction, estimated completion, november. Representational photos. Set on an impressive 1.45-acre homesite, this beautifully designed ranch home offers the space, style, and functionality today's buyers are looking for. The thoughtfully planned layout features 3 bedrooms, a private study, and a light-filled dining area. At the heart of the home, the open kitchen showcases granite countertops, a large center island, and 36-inch cabinets, creating the perfect space for gathering and entertaining. Luxury vinyl plank flooring enhances the main living areas, while a mudroom adds everyday convenience. Relax on the welcoming front porch or unwind on the covered patio overlooking your expansive homesite. The spacious owner's suite is a private retreat featuring dual closets, a walk-in shower, and a double vanity. The secondary bath also includes a double vanity for added convenience. Conveniently locat
USD 381,990
133 S Meyers Court
View photo
House · for sale
USD 254,990
USD 185/sq.ft
133 S Meyers Court
West Smithfield
· 1,378 sq.ft · 3 Bedrooms · 2 Baths · House
· Garden · Equipped kitchen
West Smithfield · 1,378 sq.ft · 3 Bedrooms · 2 Baths · House · Garden · Equipped kitchen
Check out our Pulsar floorplan. This beautifully designed 3-bedroom home offers an open concept throughout the living room, dining room and kitchen. The kitchen is complete with stainless steel appliances, white cabinets and granite countertops. At the end of your day, kick your feet back and relax in your private backyard perfect for entertaining, pets or playtime. Refrigerator/washer/dryer included-. Lawn maintenance also included. Community pool, cabana, and playground coming soon plus paved walking pathways. We're within minutes from all shopping, entertainment and restaurants that Clayton has to offer. Ask about our energy efficient features, warranties, current closing incentives
USD 254,990
1239 Brogden Road
View photo
House · for sale
USD 179,900
USD 150/sq.ft
1239 Brogden Road
West Smithfield
· 1,195 sq.ft · 3 Bedrooms · 2 Baths · House
· Parking
West Smithfield · 1,195 sq.ft · 3 Bedrooms · 2 Baths · House · Parking
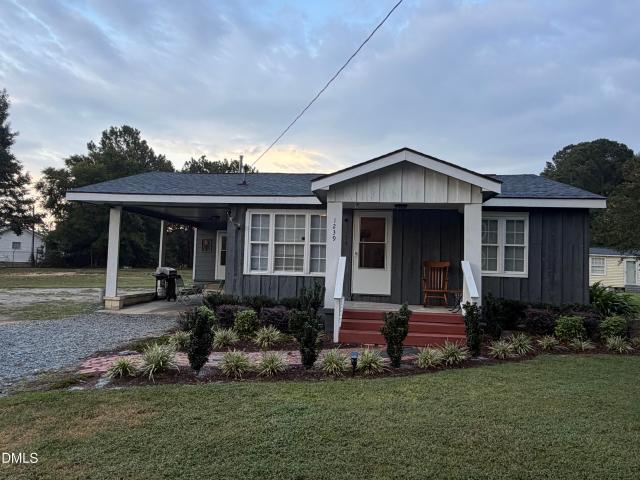
Enjoy the best of both worlds with this three-bedroom, two-bath ranch-style home nestled just outside the city limits! With no city taxes and a country setting, this property offers a peaceful feel while remaining conveniently close to shopping, I-95, and everyday amenities. The home features a carport for covered parking and a detached storage barn providing plenty of room for storage, hobbies, or equipment. Zoned B-3 or Residential, offering added flexibility for future use. A convenient location with a country feel—come see the possibilities this property has to offer! Seller added the back bathroom approx. 1 year ago and was not permitted!
USD 179,900
409 W Dr. Martin Luther King Jr. Way
View photo
House · for sale
USD 250,000
USD 205/sq.ft
409 W Dr. Martin Luther King Jr. Way
West Smithfield
· 1,216 sq.ft · 2 Bedrooms · 2 Baths · House
· Equipped kitchen
West Smithfield · 1,216 sq.ft · 2 Bedrooms · 2 Baths · House · Equipped kitchen
Fresh updates and timeless charm welcome you to 409 W. Dr. Martin Luther King Jr. Way in Selma! This thoughtfully refreshed home features new flooring, new appliances, and new kitchen cabinets that bring a clean, updated look to everyday living. Tile showers add a stylish touch, while a new HVAC system and new water heater provide valuable improvements beyond the finishes. An architectural shingle roof complements the home's classic character. Enjoy a fresh start in an established Selma setting with space to add your own personal touches. Schedule your showing and see the updates for yourself!
USD 250,000
55 Hagood Street 35
View photo
House · for sale
USD 335,400
USD 201/sq.ft
55 Hagood Street 35
West Smithfield
· 1,668 sq.ft · 3 Bedrooms · 2 Baths · House
· Equipped kitchen · Parking
West Smithfield · 1,668 sq.ft · 3 Bedrooms · 2 Baths · House · Equipped kitchen · Parking
Welcome home to this beautiful floor plan by Brown Pelican Construction in Savanna Oaks! This charming 2-story home features 3 bedrooms, 2.5 baths, and a 2-car garage with a layout designed for comfortable everyday living. Step inside to a spacious open-concept living room and kitchen, creating an inviting space for relaxing or entertaining. The kitchen features granite countertops, which continue into the bathrooms for a cohesive look. Luxury Vinyl Plank (LVP) flooring flows throughout the living area, kitchen, laundry room, and bathrooms. Upstairs, the owner's suite offers a private retreat with an ensuite bath featuring a roomy walk-in closet and double vanity. Two additional spacious bedrooms and a full bath complete the second floor, along with a conveniently located upstairs laundry room. Come see what makes this Brown Pelican Construction home in Savanna Oaks a wonderful place to call your own!
USD 335,400
14 Silver Court 2
View photo
House · for sale
USD 362,500
USD 206/sq.ft
14 Silver Court 2
West Smithfield
· 1,755 sq.ft · 3 Bedrooms · 2 Baths · House
· Fireplace · Equipped kitchen · Parking
West Smithfield · 1,755 sq.ft · 3 Bedrooms · 2 Baths · House · Fireplace · Equipped kitchen · Parking
Welcome home to the beautifully designed Rachel ranch by Brown Pelican Construction in sought-after Savanna Oaks! This 3-bedroom, 2.5-bath home brings comfort, style, and easy one-level living together in a thoughtfully designed floor plan. Relax on the charming rocking chair front porch or enjoy the convenience of the side-load garage. Inside, the open-concept layout is anchored by a cozy electric fireplace, with the living, dining, and kitchen areas flowing seamlessly together for everyday living and entertaining. The kitchen features granite countertops, which continue into the bathrooms for a cohesive look, while durable LVP flooring enhances the main living spaces. The spacious owner's suite offers a private retreat with a soaking tub, separate shower, dual vanity, and walk-in closet. Two additional bedrooms are complemented by a secondary bath with dual vanities, while a convenient powder room is perfect for visitors. The laundry room adds even more functionality with built-in st
USD 362,500
109 S Stonemill Trail
View photo
House · for sale
USD 405,000
USD 156/sq.ft
109 S Stonemill Trail
West Smithfield
· 2,594 sq.ft · 4 Bedrooms · 2 Baths · House
· Fireplace · Equipped kitchen · Parking
West Smithfield · 2,594 sq.ft · 4 Bedrooms · 2 Baths · House · Fireplace · Equipped kitchen · Parking
109 S Stonemill Trl, Clayton NC 27520 is a residence with a functional layout and comfortable living spaces throughout. The kitchen features quartz countertops, a center island suited for meal preparation, and a walk-in pantry for organized food storage, creating a well-equipped space for cooking and entertaining. A fireplace anchors the main living area, adding warmth and ambiance to the central gathering space. A dedicated laundry room keeps utility tasks contained within the 2,661-square-foot floor plan, set in the Crescent Mills Subdivision. An attached garage completes this well-maintained residence with practical amenities and comfortable living spaces throughout every room
USD 405,000
104 Bernie Drive
View photo
House · for sale
USD 403,900
USD 187/sq.ft
104 Bernie Drive
West Smithfield
· 2,153 sq.ft · 3 Bedrooms · 3 Baths · House
· Patio · Office room
West Smithfield · 2,153 sq.ft · 3 Bedrooms · 3 Baths · House · Patio · Office room
Make this one your own! There is still time to choose some selections for this beautifully-designed home that offers style, space, and versatility at every turn. Enjoy the flexibility of an upstairs Rec Room with a full bath-ideal for a guest suite, play room, or designated home office. The downstairs Primary Bedroom. A true retreat (separate & tucked away), features a dramatic double-tray ceiling, a gorgeous bathroom with separate vanities, a large shower (no tub), and a spacious walk-in closet with custom-built wood shelving. Entertain with ease in the formal dining room, and unwind year-round on the screened-in back patio. Every detail of this home has been crafted by a small, local builder and with your comfort and convenience in mind. Don't miss your chance to make it yours!
USD 403,900
157 Lundy Lane
View photo
Townhouse · for sale
USD 251,990
USD 141/sq.ft
157 Lundy Lane
West Smithfield
· 1,787 sq.ft · 3 Bedrooms · 2 Baths · Townhouse
· Patio · Equipped kitchen
West Smithfield · 1,787 sq.ft · 3 Bedrooms · 2 Baths · Townhouse · Patio · Equipped kitchen
Finley Landing is a thoughtfully designed master-planned community located in Smithfield, NC, offering two unique collections of brand-new homes: modern two-story townhomes and spacious detached single homes. Each residence has been crafted to provide a comfortable and stylish living experience with a focus on functionality and low-maintenance living. One of the standout home designs in this community is a contemporary two-story townhome featuring a seamless open-concept layout. On the main floor, the Great Room connects effortlessly to the dining area and chef-inspired kitchen, which boasts sleek finishes and ample workspace. Step outside onto a private patio, ideal for enjoying fresh air or hosting casual gatherings. Upstairs, the layout continues to impress with two secondary bedrooms and a spacious owner's suite complete with a walk-in closet and full private bath. Part of the Designer Collection, these new townhomes offer both style and convenience. Residents will enjoy onsite ame
USD 251,990
185 Lundy Lane
View photo
Townhouse · for sale
USD 224,990
USD 125/sq.ft
185 Lundy Lane
West Smithfield
· 1,787 sq.ft · 3 Bedrooms · 2 Baths · Townhouse
· Patio · Equipped kitchen
West Smithfield · 1,787 sq.ft · 3 Bedrooms · 2 Baths · Townhouse · Patio · Equipped kitchen
Finley Landing is a thoughtfully designed master-planned community located in Smithfield, NC, offering two unique collections of brand-new homes: modern two-story townhomes and spacious detached single homes. Each residence has been crafted to provide a comfortable and stylish living experience with a focus on functionality and low-maintenance living. One of the standout home designs in this community is a contemporary two-story townhome featuring a seamless open-concept layout. On the main floor, the Great Room connects effortlessly to the dining area and chef-inspired kitchen, which boasts sleek finishes and ample workspace. Step outside onto a private patio, ideal for enjoying fresh air or hosting casual gatherings. Upstairs, the layout continues to impress with two secondary bedrooms and a spacious owner's suite complete with a walk-in closet and full private bath. Part of the Designer Collection, these new townhomes offer both style and convenience. Residents will enjoy onsite ame
USD 224,990
70 Valley Forge Lane
View photo
House · for sale
USD 400,990
USD 169/sq.ft
70 Valley Forge Lane
West Smithfield
· 2,368 sq.ft · 5 Bedrooms · 3 Baths · House
· Office room · Fireplace · Equipped kitchen
West Smithfield · 2,368 sq.ft · 5 Bedrooms · 3 Baths · House · Office room · Fireplace · Equipped kitchen
Smith Douglas Homes proudly presents The McGinnis B plan at Liberty Creek. Designed with flexibility and everyday comfort in mind, this spacious home offers five bedrooms plus a loft, including a convenient main-level bedroom ideal for guests, a home office, or additional living space. Luxury vinyl plank flooring flows throughout the main level, where the family room is enhanced by an electric fireplace and opens to a well-appointed kitchen featuring granite countertops, custom cabinetry with crown molding, stainless steel appliances, and a side-by-side refrigerator. A washer and dryer are also included. Upstairs, the large owner's suite provides a relaxing retreat with double sinks and quartz countertops. Three additional bedrooms, a versatile loft, and the laundry room complete the second level. Secondary bedrooms include ceiling fan pre-wires and Ethernet outlets for added convenience. Located in Smithfield, Liberty Creek offers convenient access to a mix of shopping, history, outdo
USD 400,990
105 Mccoy Drive
View photo
House · for sale
USD 325,000
USD 233/sq.ft
105 Mccoy Drive
West Smithfield
· 1,389 sq.ft · 3 Bedrooms · 2 Baths · House
· Garden · Deck · Fireplace · Equipped kitchen
West Smithfield · 1,389 sq.ft · 3 Bedrooms · 2 Baths · House · Garden · Deck · Fireplace · Equipped kitchen
Private 1.26-Acre Retreat. Fully Updated Ranch with No HOA! Move-in ready 3BR/2BA ranch in Gin Branch Estates offering 1,385 sq. Ft. on a private 1.26-acre lot. Enjoy an open living space with cozy fireplace, formal dining room, and bright breakfast nook. Recent upgrades include fresh paint, new luxury vinyl plank flooring, modern fixtures, and an updated kitchen with granite countertops, painted cabinets, and new hardware. Bathrooms refreshed with new granite vanity top and updated mirrors in the primary suite. Relax on the large deck overlooking a peaceful yard bordered by a wooded lot and natural greenery for added privacy. Architectural roof installed in 2021. Public water and septic system. Convenient location near Hwy 70 Bypass and I-95, close to town amenities with no city taxes. Clean, well-kept neighborhood with no HOA
USD 325,000
201a N Sellers Street
View photo
House · for sale
USD 499,800
USD 166/sq.ft
201a N Sellers Street
West Smithfield
· 3,003 sq.ft · 8 Bedrooms · 4 Baths · House
West Smithfield · 3,003 sq.ft · 8 Bedrooms · 4 Baths · House
2024 built duplex, each side has 4 bedrooms and 2.5 baths. This is a Duplex that has tenants, contact listing agent for current rental status and to see it. Pictures show a virtually staged unit as well as the unit empty. This is 1 of 7 duplexes available by the same seller on both N Sellers St and Waddell. Ideally Sold as a package but is willing to sell individually. The listing for all seven can be found at this MLS #: 10177- Each building is sold as a building and consist of 2 units per building
USD 499,800
115 Spring Branch Drive
View photo
House · for sale
USD 399,900
USD 166/sq.ft
115 Spring Branch Drive
West Smithfield
· 2,400 sq.ft · 3 Bedrooms · 2 Baths · House
· Patio · Garden · Fireplace · Equipped kitchen · Parking
West Smithfield · 2,400 sq.ft · 3 Bedrooms · 2 Baths · House · Patio · Garden · Fireplace · Equipped kitchen · Parking
There's a lot to love about 115 Spring Branch Drive — from the established neighborhood setting to the comfortable layout and the updates made over the past year. Inside, the home offers 3 bedrooms, 2.5 baths, a spacious bonus room, sunroom, formal dining room and a welcoming living area with fireplace and plantation shutters. The kitchen features granite countertops, plenty of cabinet space and an easy flow into the main living areas. The current owners purchased the home less than a year ago and have spent that time caring for it and making improvements, including enhancing the backyard patio area to create a better space for grilling, entertaining and enjoying time outside. Their move is simply a change in lifestyle preference — the home itself has been well cared for and is ready for its next owner. The. 63-acre lot gives you more space than you'll find in many neighborhood settings, along with a two-car garage and separate storage building. One of the biggest perks is the location
USD 399,900
7840 Buffalo Road
View photo
House · for sale
USD 450,000
USD 187/sq.ft
7840 Buffalo Road
West Smithfield
· 2,400 sq.ft · 4 Bedrooms · 3 Baths · House
· Equipped kitchen · Parking
West Smithfield · 2,400 sq.ft · 4 Bedrooms · 3 Baths · House · Equipped kitchen · Parking
Experience the perfect blend of refined finishes, thoughtful design, and peaceful country living in this beautifully custom-built 2021 ranch, ideally situated on nearly an acre just minutes from the shopping, dining, and conveniences surrounding Flowers Plantation — without the Flowers Plantation price point. Lightly lived in and meticulously maintained, this 4-bedroom, 3-full-bath home offers an open, airy floor plan enhanced by beautiful LVP and tile flooring, custom touches, and generous living spaces throughout. The heart of the home is the stunning kitchen, featuring granite countertops, a large center island, abundant cabinetry, and an oversized walk-in pantry. A separate dining room provides an elegant space for entertaining, while the open living area keeps everyday life comfortable and connected. The bathrooms showcase gorgeous tile-to-the-ceiling showers, adding a polished, high-end feel. A thoughtfully designed mudroom just off the two-car garage creates a practical drop zon
USD 450,000
179 Patricia Drive
View photo
House · for sale
USD 219,800
USD 137/sq.ft
179 Patricia Drive
West Smithfield
· 1,593 sq.ft · 3 Bedrooms · 2 Baths · House
· Deck · Parking
West Smithfield · 1,593 sq.ft · 3 Bedrooms · 2 Baths · House · Deck · Parking
Dramatic price reduction for quick sale! Home Needs TLC! Current tax value of $276K! 1,600 sf gem on big lot with no city taxes! Welcoming front porch, covered back deck and crawlspace foundation! Plenty of outdoor space for parking, adding garage(s), workshops, gardening, etc! NEWER Elementary and Middle Schools! Home is located within minutes of downtown Smithfield, Clayton, McGees Crossroads, restaurants, businesses and MORE! A conventional loan with a LOW or NO down payment would be great for qualified buyers! Initial bid is subject to 10-day upset bid process at The Clerk of Superior Court in Smithfield! Easy bidding and closing process
USD 219,800

Get email alerts

Don't miss out: be the first to know about new properties

The alert was correctly created

On subscribing you accept the conditions of use and the privacy policy
Alert
Receive new ads in your inbox
Save this search
Receive alerts for new listings

We'll send you an email when we have new properties for: "Houses for sale in West Smithfield"

The alert was correctly created

Country Estates, Clayton town Clayton township Johnston County North Carolina
Walden, Clayton town Clayton township Johnston County North Carolina
Get email alerts and be the first to see new listings
Required field
On subscribing I accept the terms of the privacy policy
Perfect! You'll soon start receiving new listings via email
Alert
Receive an email when we have new ads for Houses for sale in West Smithfield
Save this search
Filters

Bedrooms

Size (sq.ft)

sq.ft
sq.ft

Price

USD
USD

Property type

Bathrooms

Clear all filters
Receive notifications when new entries are published.