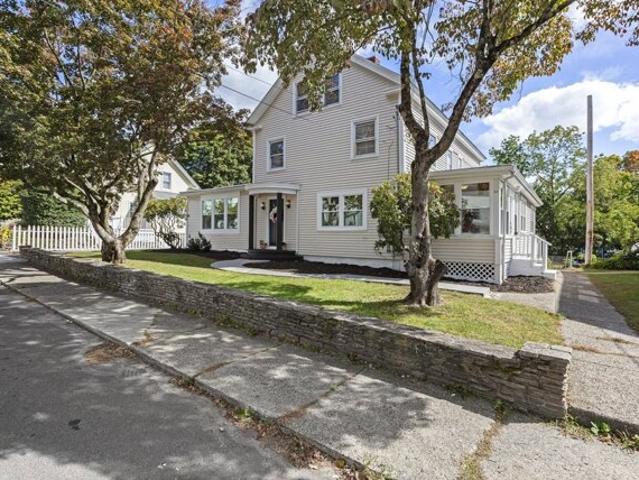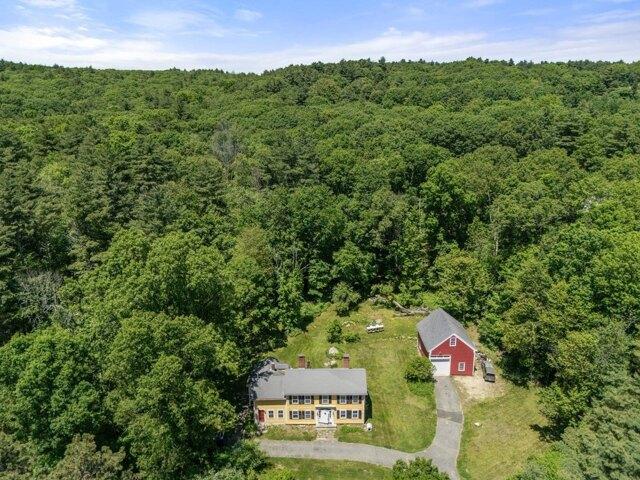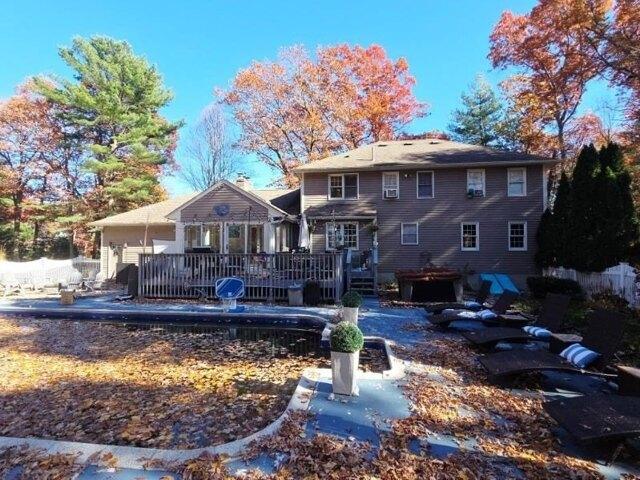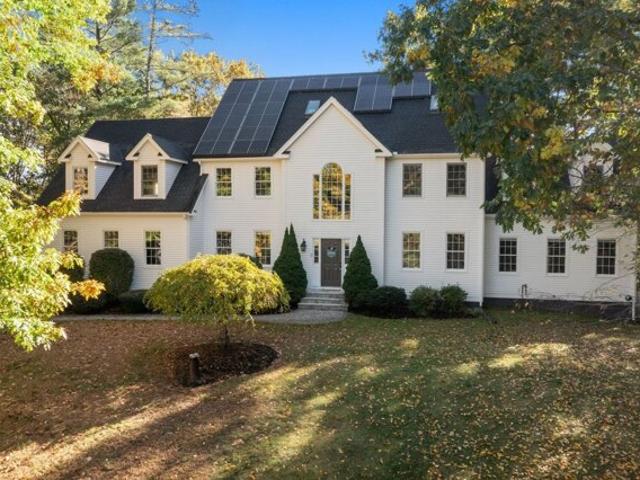
176 houses for sale in West Upton

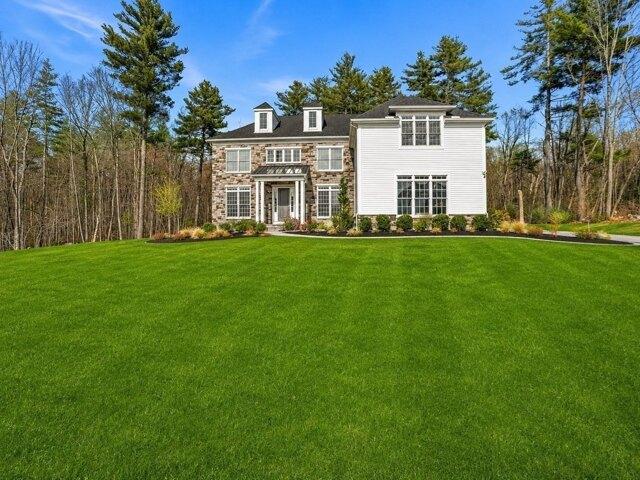
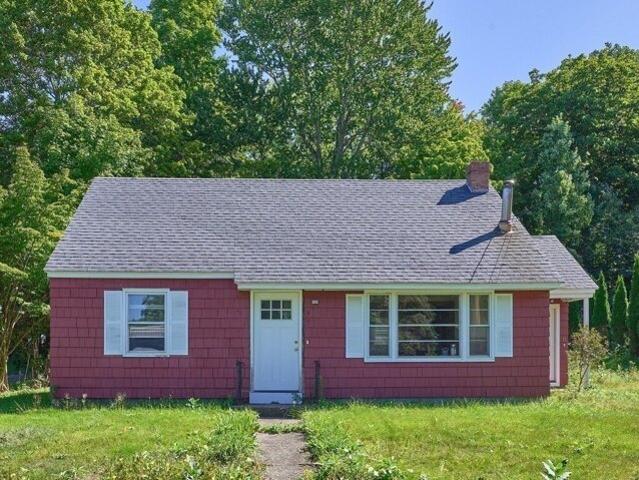
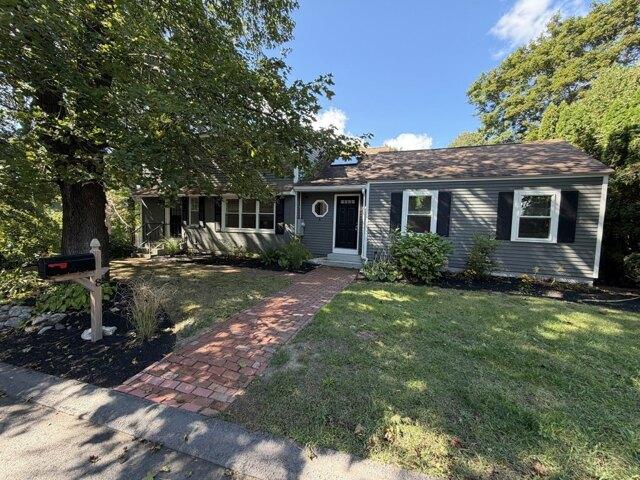
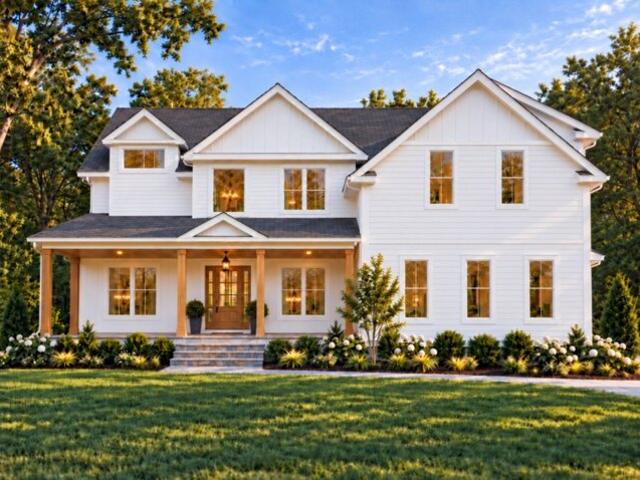
Whisper Way Lot,hopkinton, Home For Sale
View photo
House · for sale
USD 2,300,000
USD 552/sq.ft
Whisper Way Lot,hopkinton, Home For Sale
West Upton
· 4,166 sq.ft · 5 Bedrooms · 5 Baths · House
West Upton · 4,166 sq.ft · 5 Bedrooms · 5 Baths · House
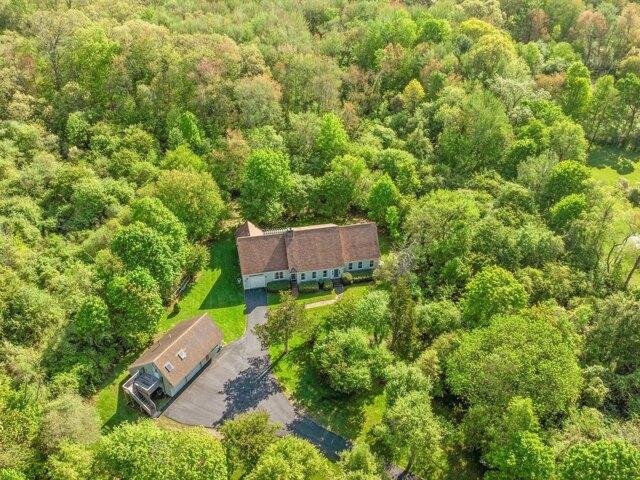
Move into your beautiful new home in spring 2027! This home is framed, windows are in, roof is on! There is still time to personalize this exceptional residence by selecting some finishes and making it truly your own. Whisper Way is an exclusive enclave of just 10 bucolic homesites, thoughtfully carved into a spectacular natural landscape and surrounded by more than 200 acres of protected open space and miles of scenic walking trails. Mature trees, varying topography, and careful neighborhood planning allow each home to enjoy its own distinctive setting while blending seamlessly with the surrounding conservation land. This home offers an ideal combination of quality, luxury, comfort, and personalization, with generous finish allowances that include engineered wood flooring throughout. The thoughtfully designed floor plan features five bedrooms, four-and-a-half baths, and spacious, light-filled living areas perfectly suited for both everyday life. At the heart of the home, the sun-fille
USD 2,300,000
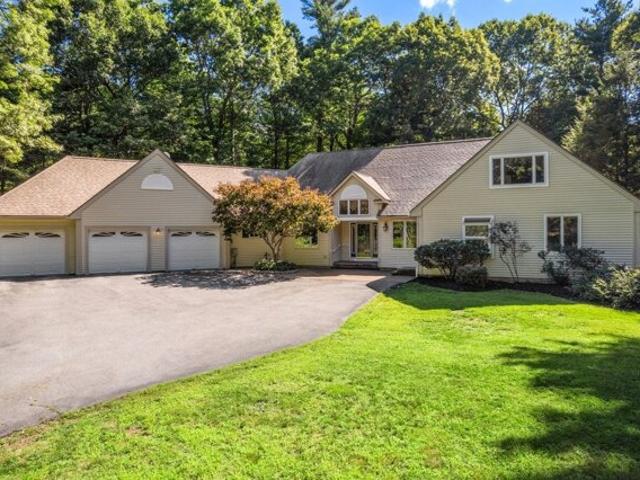
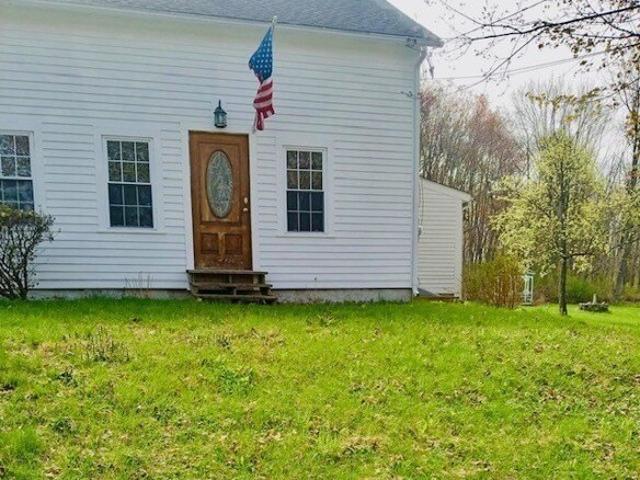
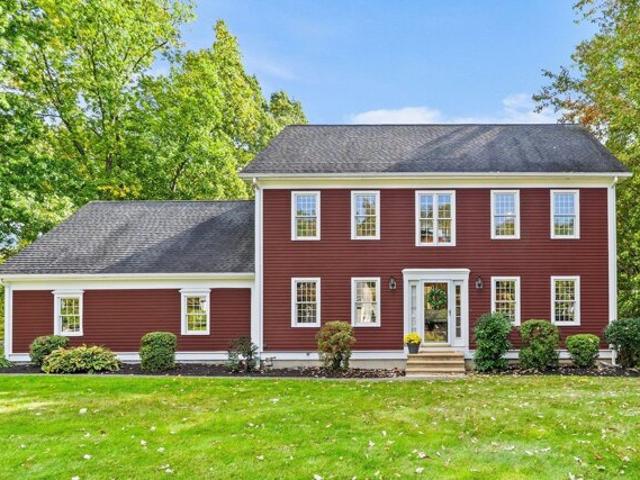
Wood St, Hopkinton, Home For Sale
View photo
House · for sale
USD 699,900
USD 298/sq.ft
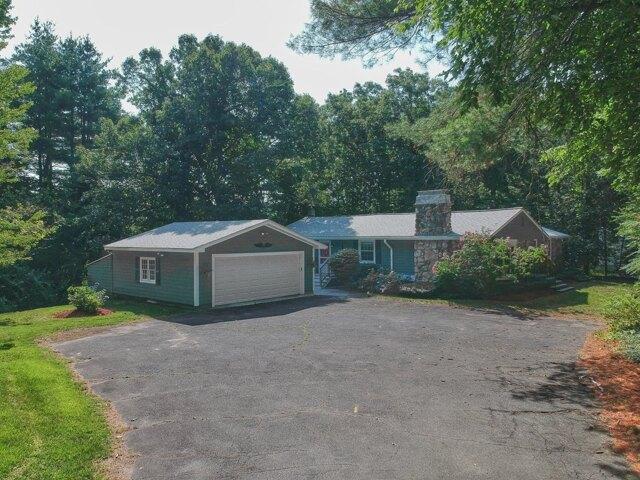
Wood St, Hopkinton, Home For Sale
West Upton
· 2,347 sq.ft · 3 Bedrooms · 2 Baths · House
· Gym · Fireplace · Cellar
West Upton · 2,347 sq.ft · 3 Bedrooms · 2 Baths · House · Gym · Fireplace · Cellar
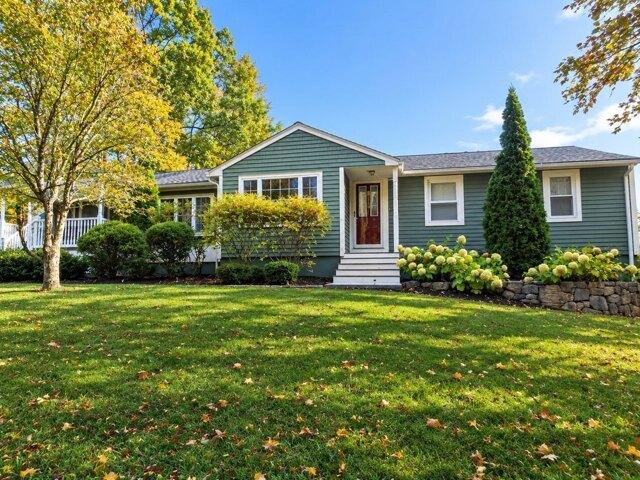
Charming 3 bedroom, 2 bath ranch set on over 2 acres of beautiful natural surroundings, offering privacy, space, and plenty of potential. Inside, the home features a spacious family room with vaulted ceilings, creating an open and inviting setting for everyday living and entertaining. The cozy sunken dining room is highlighted by a beautiful stone fireplace, adding warmth and character to the heart of the home. Three comfortable bedrooms and two full baths provide a functional single-level layout. The walkout basement features excellent ceiling height and abundant unfinished space, offering exciting possibilities for future expansion-whether you envision a recreation room, home office, gym, or additional living area. Surrounded by mature natural scenery yet conveniently located in desirable Hopkinton, 360 Wood Street offers a unique combination of privacy, character, and opportunity to make this home your own. Recent updates include renovated baths, roof, skylights, heating system, dri
USD 699,900
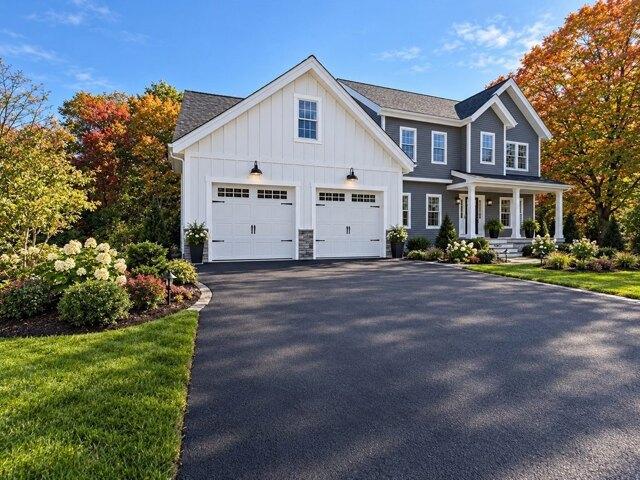
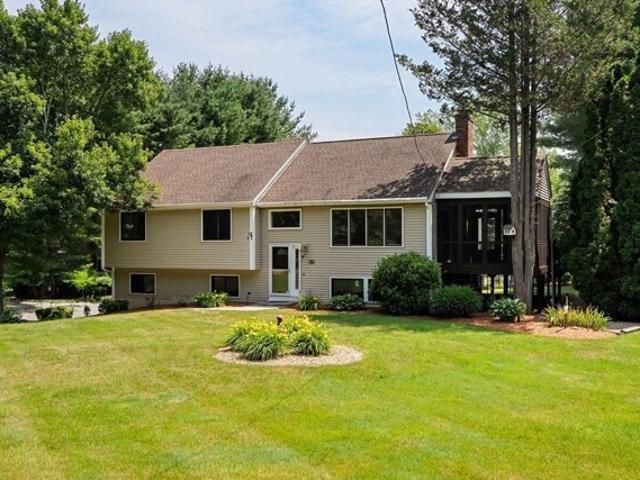
Whalen Rd, Hopkinton, Home For Sale
View photo
House · for sale
USD 1,950,000
USD 389/sq.ft
Whalen Rd, Hopkinton, Home For Sale
West Upton
· 5,005 sq.ft · 5 Bedrooms · 5 Baths · House
· Parking · Deck · Fireplace · Equipped kitchen
West Upton · 5,005 sq.ft · 5 Bedrooms · 5 Baths · House · Parking · Deck · Fireplace · Equipped kitchen
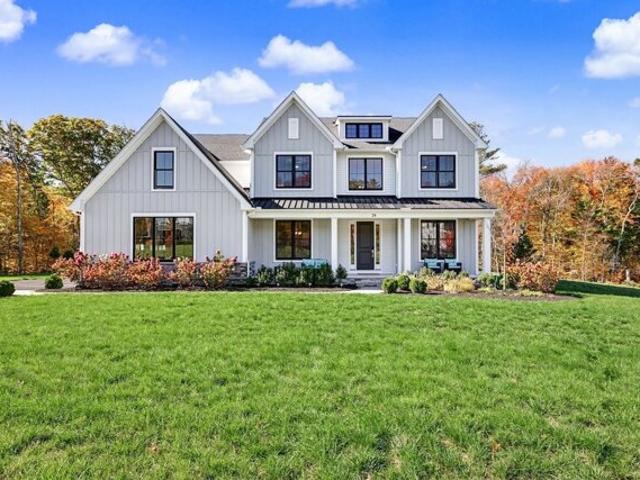
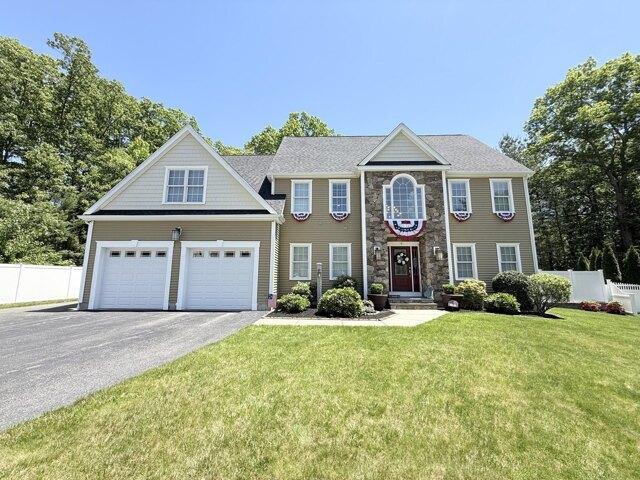
Welcome to beautiful 26 Whalen Road, with its East facing private lot. This modern farmhouse style home has a covered front entry porch which is perfect for watching the sunrise. The open and spacious plan includes an elegant two story entry way with a first floor office with french doors to the right and a large dining area to the left which includes a lovely butler's pantry and walk in storage. The sun filled family room across the back includes a gas fireplace with tasteful mantle, a wall of soaring windows, and sliders to a large deck. There is a second office with built-in cabinetry and desk just off this family room. The kitchen is the heart of this home with its bright, white cabinets, elegant backsplash, gas range with vent, huge center island, SS appliances and a second walk in pantry. Buyers will appreciate the mudroom area with direct access to the attached three car garage. A first floor guest bedroom with full bath complete the first floor. Four additional bedrooms, each w
USD 1,950,000
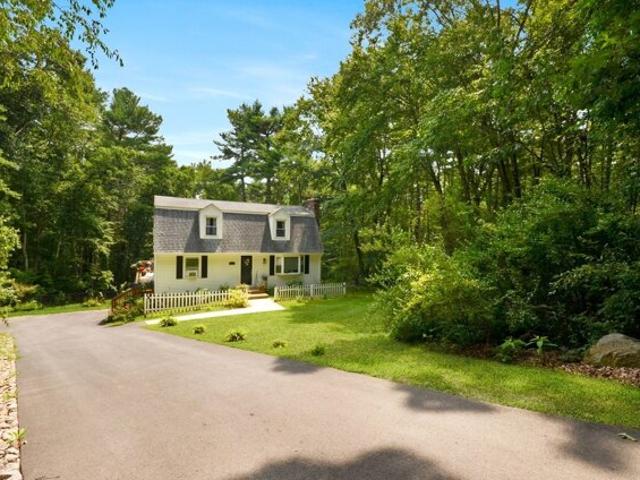
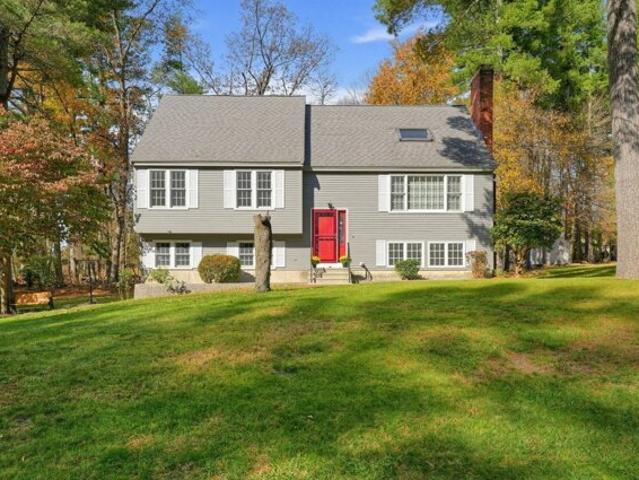
Wood St, Hopkinton, Home For Sale
View photo
House · for sale
USD 1,140,000
USD 268/sq.ft
Wood St, Hopkinton, Home For Sale
West Upton
· 4,241 sq.ft · 5 Bedrooms · 3 Baths · House
· Parking · Swimming pool · Deck · Equipped kitchen
West Upton · 4,241 sq.ft · 5 Bedrooms · 3 Baths · House · Parking · Swimming pool · Deck · Equipped kitchen
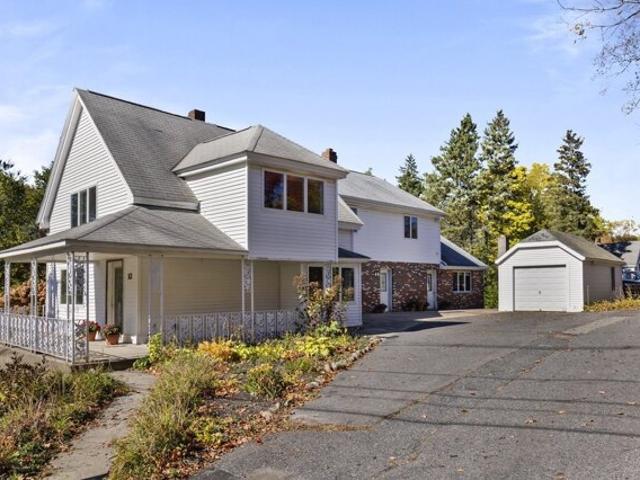
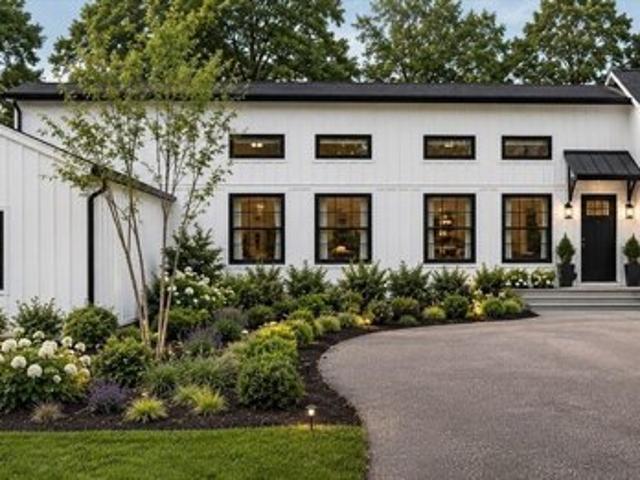
Don't miss this circa 1880 single family residence with a unique business opportunity conveniently located close to downtown with approximately 4250 square feet of space on a 1/2 acre lot with a detached garage. An addition was added to the home for a hair salon and a primary suite both with bathrooms, closets and extra storage and a walk-up attic. The five bedrooms provides lots of personal space for everyone. The front porch welcomes you to the living room and the dining with tons of natural lighting. There are Anderson windows throughout. The kitchen has a commercial stove and hood, with a 12x17 dining area, pantry, and a very large island. The counter tops are 30 inch. The large wood deck has 2x12 framing to accommodate a hot tub. Enjoy the sunsets from your deck. In 2001 the first-floor bonus room with 567 square feet which currently is a hair salon with a nail room, color room/storage area, both with sinks, and a 3/4 bathroom. This property offers so many business options for the
USD 1,140,000
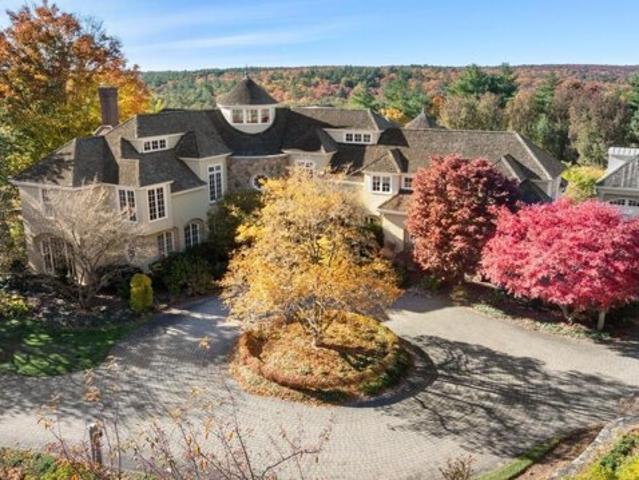
Wescott Dr, Hopkinton, Home For Sale
View photo
House · for sale
USD 3,350,000
USD 348/sq.ft
Wescott Dr, Hopkinton, Home For Sale
West Upton
· 9,601 sq.ft · 5 Bedrooms · 7 Baths · House
· Garden · Sauna · Swimming pool · Balcony · Fireplace · Equipped kitchen · Parking · Cellar
West Upton · 9,601 sq.ft · 5 Bedrooms · 7 Baths · House · Garden · Sauna · Swimming pool · Balcony · Fireplace · Equipped kitchen · Parking · Cellar
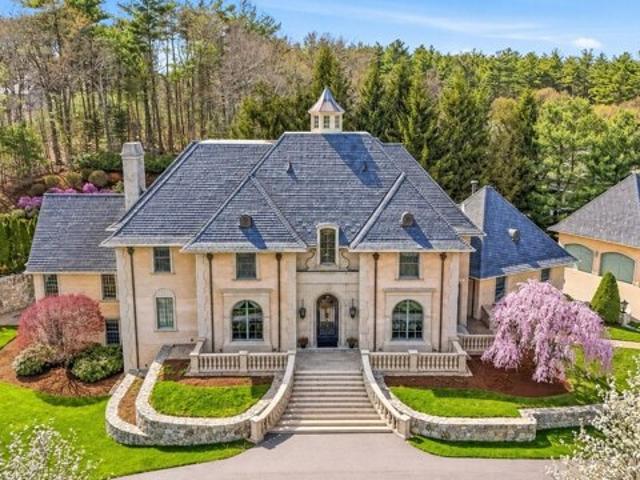
Call on how you can save 1.5% interest on this home with special lender financing offering 6.25% interest rate on 15/1 ARM for 30 year loan! Experience unparalleled architectural grandeur in this majestic Cranberry Cove residence w deeded access to Lake Whitehall. Hallmark-built home showcases intricate craftsmanship, blending European refinement, grand-scale entertaining and everyday comfort. Transport yourself to Italy in the Tuscan gourmet kitchen, host in the tasting room and wine cellar, enjoy billiards, or relax in the award-winning media room and library. Retreat to a palatial primary suite w fireplace, balcony views and Roman spa-inspired bath. Five additional luxurious en suites. Guests/in-laws enjoy a bedroom en suite w kitchen, family room and sauna. Outdoor sanctuary features kitchen, heated saltwater pool, hot tub, surrounded by elegant gardens. Modern luxuries include radiant floors, smart systems, 4-car heated garage and EV charger. Near top Hopkinton schools as well as
USD 3,350,000
East St, Northbridge, Home For Sale
View photo
House · for sale
USD 1,150,000
USD 295/sq.ft
East St, Northbridge, Home For Sale
West Upton
· 3,897 sq.ft · 10 Bedrooms · 6 Baths · House
· Deck · Parking
West Upton · 3,897 sq.ft · 10 Bedrooms · 6 Baths · House · Deck · Parking
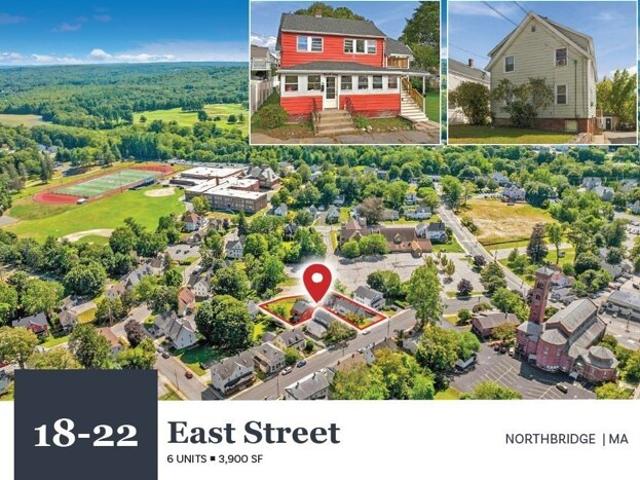
18-22 East Street is a six-unit multifamily Property located in Northbridge, MA, consisting of a four-unit building and a two-unit building situated on a single 0.32-acre parcel. The two-story buildings contain a combined four (4) 2-Bedroom/1-Bathroom units and two (2) 1-Bedroom/1-Bathroom units, totaling 3,900 square feet of gross living area and 5,477 square feet of gross building area. The Property also features 6+ off-street parking spaces. Four (4) of the six (6) units have been recently renovated, and work was recently completed to separate the utilities. The Property is now separately metered for heat, hot water, and electricity, with tenants responsible for these expenses. Additional improvements include repairs to the rear decks and renovations to the contractor shed/garage, which is currently rented to a tenant. The Landlord remains responsible for domestic water and sewer. The Property is conveniently located near neighborhood retail, local services, and surrounding resident
USD 1,150,000
East St, Northbridge, Home For Sale
View photo
House · for sale
USD 629,999
USD 167/sq.ft
East St, Northbridge, Home For Sale
West Upton
· 3,757 sq.ft · 5 Bedrooms · 4 Baths · House
· Equipped kitchen
West Upton · 3,757 sq.ft · 5 Bedrooms · 4 Baths · House · Equipped kitchen
Welcome Home! This completely remodeled five-bedroom residence seamlessly blends modern sophistication with timeless charm. Boasting approximately 3,760 square feet of beautifully finished living space, this exceptional home offers thoughtfully updated interiors while preserving the character and warmth of its original design.The stunning, completely renovated kitchen features elegant quartz countertops, stainless steel appliances, and stylish finishes designed for both everyday living and entertaining. Luxurious vinyl plank flooring flows throughout much of the home, complemented by beautiful hardwood floors that showcase the property's classic character and old-world charm.With five spacious bedrooms and an abundance of living space, this home offers the perfect balance of comfort, functionality, and timeless elegance. From the thoughtfully selected finishes to the preserved architectural details, every room reflects the care and quality of this extensive renovation.Move-in ready and
USD 629,999
Spring St, Hopkinton, Home For Sale
View photo
House · for sale
USD 649,000
USD 312/sq.ft
Spring St, Hopkinton, Home For Sale
West Upton
· 2,077 sq.ft · 3 Bedrooms · 2 Baths · House
· Garden · Fireplace
West Upton · 2,077 sq.ft · 3 Bedrooms · 2 Baths · House · Garden · Fireplace
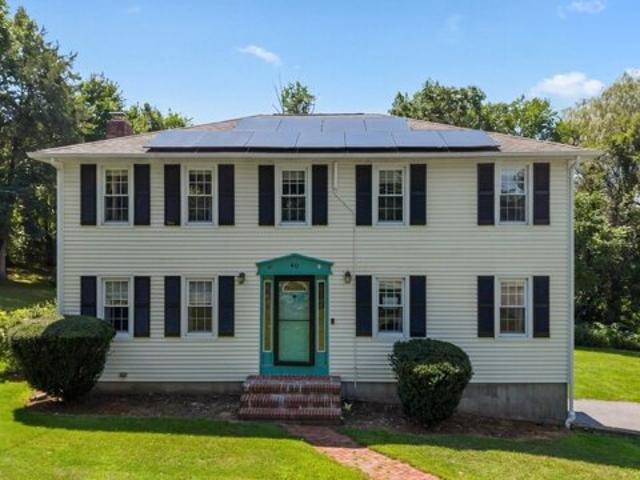
PRICE IMPROVEMENT! NOW OFFERED AT $649,000! OWNER FINANCING AVAILABLE WITH INTEREST RATES AS LOW AS 2%, SUBJECT TO BUYER QUALIFICATIONS AND FINANCING TERMS! A rare opportunity to own a piece of history with flexible financing options!Step back in time and discover the charm of this circa 1742 antique home set on 1.46 picturesque acres in one of Hopkinton's most scenic locations. Rich with character and history, this 3-bedroom, 2-bath residence features wide-plank hardwood floors, exposed beams, four fireplaces, and timeless architectural details that create a warm and inviting atmosphere throughout. The spacious floor plan offers over 2,000 square feet of living space, blending historic charm with everyday comfort. Outside, enjoy a private wooded setting with open yard space, mature landscaping, and seasonal water views. A new boiler and septic system installed in 2023/2024 provide added peace of mind. A standout feature of the property is the oversized detached barn, offering endless
USD 649,000
Jefferson Ave, Northbridge, Home For Sale
View photo
House · for sale
USD 649,999
USD 170/sq.ft
Jefferson Ave, Northbridge, Home For Sale
West Upton
· 3,821 sq.ft · 4 Bedrooms · 3 Baths · House
· Office room · Deck · Parking · Swimming pool · Cellar
West Upton · 3,821 sq.ft · 4 Bedrooms · 3 Baths · House · Office room · Deck · Parking · Swimming pool · Cellar
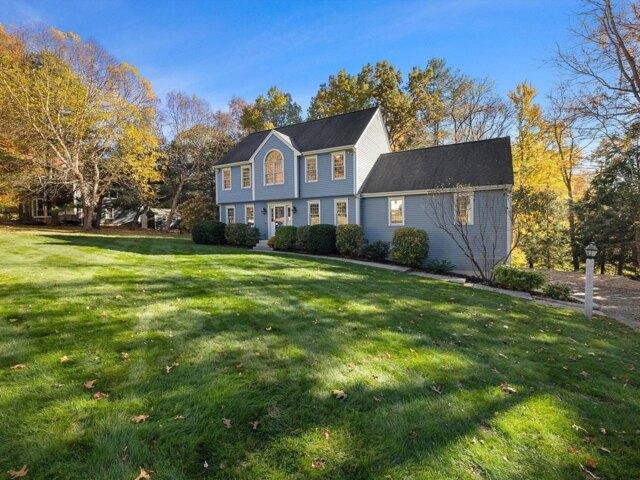
Welcome to 9 Jefferson Avenue in Northbridge! This spacious 4-bedroom, 2.5-bath Colonial offers approximately 2,442 square feet of living space on a generous 0.70-acre lot. Featuring a traditional two story layout, this home provides plenty of room for everyday living and entertaining. Additional living and recreational space can be found in the finished basement, offering flexibility for a home office, entertainment area, or recreation room. Enjoy the outdoors with a three-season porch, spacious deck, and in-ground swimming pool, perfect for relaxing or hosting gatherings. The property also features an attached two-car garage and ample outdoor space. Built in 1986, this home combines classic Colonial charm with desirable amenities and a spacious setting. Conveniently located in Northbridge with access to local shopping, dining, schools, and major routes. Don't miss the opportunity to make this property your own!
USD 649,999
Falcon Ridge Dr, Hopkinton, Home For Sale
View photo
House · for sale
USD 1,449,000
USD 285/sq.ft
Falcon Ridge Dr, Hopkinton, Home For Sale
West Upton
· 5,081 sq.ft · 6 Bedrooms · 4 Baths · House
· Office room · Deck · Fireplace · Equipped kitchen
West Upton · 5,081 sq.ft · 6 Bedrooms · 4 Baths · House · Office room · Deck · Fireplace · Equipped kitchen
SIX BEDROOMS, PRIVATE-ENTRY WALK-OUT LOWER LEVEL and POTENTIAL FOR AN ADU! Set on 1.48 beautifully landscaped, private acres in Timber Glen, a peaceful, inviting neighborhood of just 30 homes, this thoughtfully updated home offers exceptional flexibility for today's lifestyle. The expansive finished walk-out lower level has its own entrance, an ensuite bedroom with full bath, a separate flex room ideal for a second home office, and wide-open space for a family room, game room and home theater. Perfect for multigenerational living or extended guests, with potential for conversion to an accessory dwelling unit (ADU), subject to Town approval and applicable requirements. The first floor is bright and open with a large kitchen featuring white cabinetry, granite countertops, stunning backsplash, premium appliances, coffee bar, abundant pantry storage and generous dining area. The inviting family room with wood-burning fireplace opens through French doors to an oversized deck overlooking the
USD 1,449,000
Chamberlain St, Hopkinton, Home For Sale
View photo
House · for sale
USD 1,899,900
USD 466/sq.ft
Chamberlain St, Hopkinton, Home For Sale
West Upton
· 4,069 sq.ft · 5 Bedrooms · 5 Baths · House
· Patio · Garden · Office room · Deck · Equipped kitchen · Swimming pool
West Upton · 4,069 sq.ft · 5 Bedrooms · 5 Baths · House · Patio · Garden · Office room · Deck · Equipped kitchen · Swimming pool
HUGE $75K price drop! Call on how you can save huge interest on this home with special lender financing offering 5.625% on 7/1 ARM and 6.25% interest rate on 15/1 arm for 30 year loan! Exceptional 2023 built ready for pool in Edgewood of Hopkinton, offering 5 bedrooms, 4.5 baths and over $150K curated upgrades. Charming, covered porch welcomes you into dramatic two-story foyer flanked by elegant sun-filled living and dining rooms. Breathtaking two-story great room opens to chef's kitchen showcases custom white cabinetry, quartz counters, oversized breakfast bar, 6-burner gas cooking, designer backsplash, walk-in pantry, mudroom and office nook. Opens to Trex deck, patio and private backyard retreat. 1st fl guest suite w walk-in closet and adjacent bath offers flexibility for guests/ multi-gen living. Luxe primary suite w sitting room, office, 2 walk-in closets and spa bath w soaking tub, dual vanities and oversized shower. Three more bedroom/bath en suites. ~1500 sqft in lower level ca
USD 1,899,900
Andrea Dr, Hopkinton, Home For Sale
View photo
House · for sale
USD 3,600,000
USD 363/sq.ft
Andrea Dr, Hopkinton, Home For Sale
West Upton
· 9,903 sq.ft · 4 Bedrooms · 7 Baths · House
· Garden · Office room · Terrace · Fireplace · Parking
West Upton · 9,903 sq.ft · 4 Bedrooms · 7 Baths · House · Garden · Office room · Terrace · Fireplace · Parking
Mature gardens, wooded views and two distinct workspaces define 10 Andrea Dr in Hopkinton. This custom-built four-bedroom home was designed to make the surrounding landscape part of daily life. Expansive windows frame the changing seasons, while curved architectural forms and stone accents complement the setting. A winding paver driveway creates a sense of arrival. Enjoy morning coffee beneath the glass roof of the solarium, step onto the pergola-framed terrace or spend a quiet afternoon among the gardens. Lawns, mature plantings and stone retaining walls create outdoor spaces to gather or unwind with exceptional privacy. Inside, fireplaces, built-in cabinetry and doors to the terrace connect the living spaces to the outdoors. Two separate workspaces include an office with a coffered ceiling and extensive built-ins. A detached two-car carriage-style garage offers a bonus room above, previously used as an artist's studio. Enjoy a serene, private setting within a neighborhood, with conve
USD 3,600,000
George Hill Rd, Grafton, Home For Sale
View photo
House · for sale
USD 949,000
USD 200/sq.ft
George Hill Rd, Grafton, Home For Sale
West Upton
· 4,725 sq.ft · 5 Bedrooms · 4 Baths · House
· Parking
West Upton · 4,725 sq.ft · 5 Bedrooms · 4 Baths · House · Parking
Beautiful In-Law Apartment! Introducing 41 George Hill Rd, a spacious and private 5-bedroom, 4-full-bath home set on 2 beautifully secluded, wooded acres. Surrounded by nature and offering plenty of room to spread out, this property combines privacy, flexibility, and thoughtful amenities for comfortable everyday living and entertaining. A standout feature is the thoughtfully designed first-floor in-law suite, complete with its own separate entrance-ideal for extended family, guests, a home office, or anyone seeking a private living space while remaining connected to the main home. The property is also equipped with a whole-house generator, providing added peace of mind during power outages. Outdoor enthusiasts, RV owners, and hobbyists will appreciate the separate RV parking area with dedicated electrical hookups and its own water connection, offering exceptional convenience for recreational use or visiting guests. With five bedrooms, four full bathrooms, a versatile in-law suite, subs
USD 949,000
Pullard Rd, Grafton, Home For Sale
View photo
House · for sale
USD 489,900
USD 409/sq.ft
Pullard Rd, Grafton, Home For Sale
West Upton
· 1,195 sq.ft · 3 Bedrooms · 1 Bath · House
· Garden · Equipped kitchen · Parking
West Upton · 1,195 sq.ft · 3 Bedrooms · 1 Bath · House · Garden · Equipped kitchen · Parking
Affordable, move-in ready, and so much to offer! This inviting 3-bedroom ranch offers the ease of single-level living in a pleasant Grafton neighborhood. A bright, welcoming living room features a large picture window and beautiful hardwood floors that continue through the hallway and bedrooms, including hardwood beneath the primary bedroom carpet. The spacious eat-in kitchen provides comfortable everyday dining, while the adjoining three-season room is a wonderful bonus with potential for future year-round use. An oversized attached two-car garage is another standout feature, offering generous space for vehicles, storage, and hobbies. The partially finished lower level provides additional flexible living space, with plenty of unfinished area for future expansion. Outside, enjoy a generous, level.4-acre yard with room for gardening, entertaining, and outdoor activities. Comfortable and ready to enjoy today, with the opportunity to personalize over time. A terrific value offering space,
USD 489,900
West St, Grafton, Home For Sale
View photo
House · for sale
USD 398,200
USD 321/sq.ft
West St, Grafton, Home For Sale
West Upton
· 1,238 sq.ft · 2 Bedrooms · 1 Bath · House
West Upton · 1,238 sq.ft · 2 Bedrooms · 1 Bath · House
Roll up your sleeves, grab your toolbelt, and leave the white-glove expectations at the curb: 11 West Street is officially ready for its next chapter, and it's definitely not pretending to be a turnkey. If your dream home checklist begins with needs nothing and gleaming quartz countertops, this is your polite cue to keep scrolling. But if your heart races at terms like sweat equity, architectural redemption, and taking a house down to its honest bones, welcome home. Priced deliberately to reflect the reality of the work ahead, this property is being offered strictly as-is, where-is. You will not find fresh staging cookies baking in the oven here; what you will find is a rare, below market opportunity to build serious equity in one of Worcester County's most charming and sought-after towns. The structure has undeniable character, classic New England presence, and a floor plan waiting to be re-imagined and expanded upon. What it lacks in modern finishes, it makes up for in raw potential.
USD 398,200
Sibley St, Grafton, Home For Sale
View photo
House · for sale
USD 499,900
USD 488/sq.ft
Sibley St, Grafton, Home For Sale
West Upton
· 1,023 sq.ft · 2 Bedrooms · 1 Bath · House
· Garden
West Upton · 1,023 sq.ft · 2 Bedrooms · 1 Bath · House · Garden
Antique 2 bedroom house with stone wall borders. This house has a 2 stall barn with a loft, and a built in workbench. The enclosed porch overlooks a private back yard. New title v septic system installed. Located close to the Grafton common, the train station, the golf course, Tufts, mass pike and major routes. Great for animal lovers and gardeners. Very peaceful setting on a side street
USD 499,900
North St, Grafton, Home For Sale
View photo
House · for sale
USD 1,025,000
USD 316/sq.ft
North St, Grafton, Home For Sale
West Upton
· 3,240 sq.ft · 4 Bedrooms · 3 Baths · House
· Garden · Deck · Cellar
West Upton · 3,240 sq.ft · 4 Bedrooms · 3 Baths · House · Garden · Deck · Cellar
BRAND NEW HOME! Discover this one-of-a-kind custom-designed Colonial set on over two acres in desirable North Grafton! Designed for both entertaining and everyday living, this home features an open-concept layout, a full walkout basement, and inviting outdoor spaces, including a private deck and welcoming front porch. What truly sets this property apart is its unique structural insulated panel (SIP) construction, offering exceptional energy efficiency and an airtight building envelope designed to help maintain comfortable temperatures year-round while reducing heating and cooling costs. A rare opportunity to own the only home of its kind in Grafton! Enjoy the privacy of a secluded backyard, with plenty of room to relax, entertain, or explore future expansion possibilities. The existing five-bedroom septic system offers added flexibility for future plans or an ADU. Conveniently located near the commuter rail, this property combines privacy, efficiency, and accessibility. Bring your visi
USD 1,025,000
Quaker St, Northbridge, Home For Sale
View photo
House · for sale
USD 567,900
USD 329/sq.ft
Quaker St, Northbridge, Home For Sale
West Upton
· 1,722 sq.ft · 3 Bedrooms · 2 Baths · House
· Garden · Equipped kitchen
West Upton · 1,722 sq.ft · 3 Bedrooms · 2 Baths · House · Garden · Equipped kitchen
Completely reimagined from top to bottom in 2023, this stunning home blends modern style with timeless charm. Almost every detail has been thoughtfully updated, creating a truly move-in ready property where all the hard work has already been done. Step inside to discover bright, inviting living spaces with an open, flowing layout designed for today's lifestyle. The beautifully remodeled kitchen serves as the heart of the home, offering stylish finishes, abundant cabinetry, and ample workspace for everyday living and entertaining alike.The spacious living areas are filled with natural light, while the updated interior showcases quality craftsmanship and contemporary finishes throughout. The remodeled bathrooms offer a fresh, modern feel, and the generous bedrooms provide comfortable retreats at the end of the day. Outside, enjoy a private almost 4 acre yard which abuts conservation land with plenty of space for relaxing, entertaining, gardening, or play. Conveniently located with easy a
USD 567,900
North St, Grafton, Home For Sale
View photo
House · for sale
USD 799,900
USD 393/sq.ft
North St, Grafton, Home For Sale
West Upton
· 2,034 sq.ft · 4 Bedrooms · 3 Baths · House
· Patio · Garden · Fireplace · Equipped kitchen
West Upton · 2,034 sq.ft · 4 Bedrooms · 3 Baths · House · Patio · Garden · Fireplace · Equipped kitchen
OPEN HOUSE canceled- offer accepted-Beautifully maintained and truly sprawling, this pristine Cape is set on a fabulous 5.2 -acre lot in a picturesque setting. A lovely stone wall and sidewalks create a welcoming approach, while the home's classic exterior, covered entry and mature landscaping deliver wonderful curb appeal. Inside, you'll find bright, inviting spaces with hardwood floors and timeless character. The impressive formal dining room is generously sized and features a fireplace, making it ideal for holidays, entertaining and memorable gatherings. The updated kitchen offers crisp white cabinetry, stainless steel appliances, abundant workspace and a large center island with seating area with bow window overlooking the yard. Just beyond, the step-down vaulted ceiling family room features an electric fireplace and opens to a covered patio, creating an easy flow for indoor-outdoor living. Flexible floor plan with 4 bedroom and 2.5 baths including gorgeous primary on suite bath wi
USD 799,900
Blanchard Rd, Grafton, Home For Sale
View photo
House · for sale
USD 875,000
USD 247/sq.ft
Blanchard Rd, Grafton, Home For Sale
West Upton
· 3,531 sq.ft · 4 Bedrooms · 3 Baths · House
· Patio · Garden · Deck · Equipped kitchen
West Upton · 3,531 sq.ft · 4 Bedrooms · 3 Baths · House · Patio · Garden · Deck · Equipped kitchen
Welcome home to this beautifully maintained 4 bedroom, 2.5 bath Garrison Colonial, ideally situated in the highly desirable Cronin Brook Estates neighborhood. Hardwood floors throughout most of the home add warmth. The spacious 24x21 family room is a true highlight, featuring vaulted ceilings and a wood-burning insert-perfect for relaxing or gathering with family and friends. A lovely sunroom, filled with windows, provides the perfect spot to enjoy your morning coffee or unwind with a book. The kitchen offers granite countertops, ample cabinetry, gas cooktop and plenty of space for everyday living, complete with an oversized eating area. Upstairs, the primary bedroom features a private ensuite bath and walk-in closet, along with 3 additional bedrooms with hardwood floors. Updated countertops in the bathrooms add a fresh touch. Outside, enjoy a wonderful backyard, deck and patio with plenty of room for entertaining, play, or simply enjoying the outdoors. Combining comfort, space, and an
USD 875,000
South St, Grafton, Home For Sale
View photo
House · for sale
USD 1,199,000
USD 264/sq.ft
South St, Grafton, Home For Sale
West Upton
· 4,532 sq.ft · 5 Bedrooms · 4 Baths · House
· Patio · Garden · Deck · Fireplace · Equipped kitchen · Swimming pool
West Upton · 4,532 sq.ft · 5 Bedrooms · 4 Baths · House · Patio · Garden · Deck · Fireplace · Equipped kitchen · Swimming pool
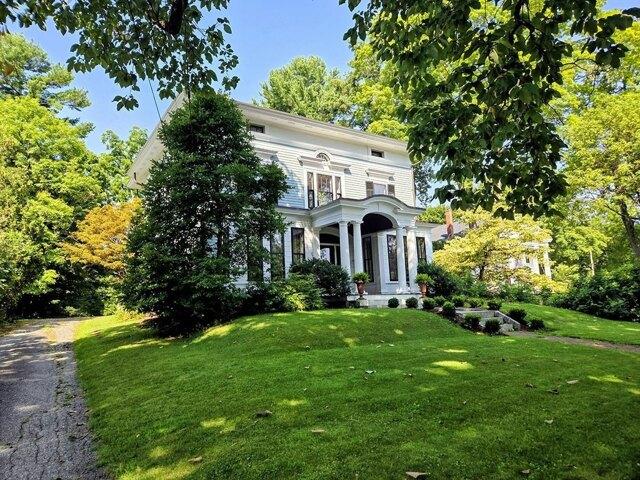
Owner will Consider Offers. This 1850 home on one of Grafton's most beautiful streets has been meticulously stewarded. Fifteen rooms retain a sweeping flying staircase, original hardware and elaborate millwork throughout, three fireplaces with period mantels, William Morris wallpapers, fine quarter -sawn oak and birch floors, and lofty ceilings. Major systems have been modernized: full electrical rewire, new steam boiler, water heaters, roof, copper gutters and original windows carefully restored. The renovated kitchen pairs soapstone counters with reclaimed heart pine floors; the primary bath offers a clawfoot soaking tub, walk-in shower, and radiant heat. Outside, 2 private acres feature a kidney-shaped pool, bluestone patio with firepit, screened porch, roof deck, and perennial gardens anchored by a majestic Cucumber Magnolia. This is an opportunity for someone who appreciates a level of craftsmanship that is rare to find. Rail and highway access
USD 1,199,000
Stowe Rd, Grafton, Home For Sale
View photo
House · for sale
USD 599,000
USD 323/sq.ft
Stowe Rd, Grafton, Home For Sale
West Upton
· 1,851 sq.ft · 4 Bedrooms · 3 Baths · House
· Office room · Equipped kitchen
West Upton · 1,851 sq.ft · 4 Bedrooms · 3 Baths · House · Office room · Equipped kitchen
LOWER MORTGAGE PAYMENTS FOR YOUR FIRST YEAR!* This home offers eligible buyers a special financing incentive that temporarily reduces their mortgage interest rate, resulting in lower monthly payments for the first year. Ask for details! Welcome to 40 Stowe Rd. Nestled on a picturesque 1.27-acre lot, this beautifully maintained 4-bedroom, 2.5-bath home offers the perfect blend of space, comfort, and functionality. Thoughtfully designed for everyday living and entertaining, the home features spacious, sun-filled rooms, hardwood floors throughout much of the home, and generous closet space for exceptional storage. The inviting kitchen is equipped with stainless steel appliances and flows seamlessly into the main living areas, while the charming 3-season sunroom provides the perfect place to enjoy your morning coffee, unwind with a good book, or take in the beauty of the surrounding property. Four generously sized bedrooms offer plenty of room for family, guests, or a home office, and the
USD 599,000
Kessell St, Grafton, Home For Sale
View photo
House · for sale
USD 599,900
USD 316/sq.ft
Kessell St, Grafton, Home For Sale
West Upton
· 1,894 sq.ft · 4 Bedrooms · 2 Baths · House
· Garden · Office room · Deck · Fireplace · Equipped kitchen · Parking · Cellar
West Upton · 1,894 sq.ft · 4 Bedrooms · 2 Baths · House · Garden · Office room · Deck · Fireplace · Equipped kitchen · Parking · Cellar
Welcome home! This amazing property is truly MOVE-IN READY and offers an abundance of space, flexibility, and privacy. The property features an impressive amount of yard space, a GIGANTIC two-car garage with additional BONUS SPACE above that is not included in the listed square footage-offering endless possibilities for storage, a workshop, home office, studio, or more. In addition, there is a one-car under-garage, giving you three total garage bays! Inside, the home has been freshly painted from top to bottom in beautifully selected colors and features gleaming floors throughout. The lovely kitchen boasts white shaker cabinetry, upgraded countertops, and newer stainless-steel appliances. The oversized living room offers a cozy fireplace and plenty of space to relax or entertain. Additional highlights include newly updated energy saving heating system, spacious walk-in closets, an awesome basement with excellent potential for additional living or recreational space, and a generous deck
USD 599,900
Blanchard Rd, Grafton, Home For Sale
View photo
House · for sale
USD 724,900
USD 380/sq.ft
Blanchard Rd, Grafton, Home For Sale
West Upton
· 1,905 sq.ft · 3 Bedrooms · 3 Baths · House
· Office room · Fireplace · Equipped kitchen · Parking
West Upton · 1,905 sq.ft · 3 Bedrooms · 3 Baths · House · Office room · Fireplace · Equipped kitchen · Parking
Welcome to 46 Blanchard Road! Custom-built with exceptional attention to detail, this 3-bedroom, 2.5-bath Colonial is nestled in a beautiful sidewalk-lined neighborhood. Every detail reflects the care and craftsmanship that went into creating this thoughtfully designed home. The beautifully updated kitchen is the heart of the home, featuring high-end appliances, a large center island, and an abundance of cabinetry and storage. The kitchen flows seamlessly into the dining room, where vaulted ceilings create a bright and inviting space for everyday living and entertaining. The spacious living room features a wood-burning fireplace, perfect for cozy New England evenings. A convenient first-floor half bath with laundry and a mudroom area off the attached garage add everyday practicality. Upstairs, the generous primary suite features vaulted ceilings, a walk-in closet, an en-suite bath, and a dedicated home office area with a built-in desk. Two additional bedrooms and a full bathroom comple
USD 724,900
Fitzpatrick Rd, Grafton, Home For Sale
View photo
House · for sale
USD 729,000
USD 328/sq.ft
Fitzpatrick Rd, Grafton, Home For Sale
West Upton
· 2,217 sq.ft · 3 Bedrooms · 3 Baths · House
· Garden · Deck · Parking · Swimming pool · Cellar
West Upton · 2,217 sq.ft · 3 Bedrooms · 3 Baths · House · Garden · Deck · Parking · Swimming pool · Cellar
Welcome home to 98 Fitzpatrick Rd, a stunning retreat set on nearly an acre in one of Grafton's most desirable quiet residential pockets. A wraparound porch flows seamlessly from the beautiful sun room to the picturesque, oversized back deck, inviting morning coffee and evening conversations under the New England sky. Inside, four spacious bedrooms and two and a half baths offer room to grow, while the fireplaced living area brings warmth to cooler months. Step outside to your own private in-ground pool with a beautiful, spacious pool deck, ideal for summer gatherings with family and friends. Enjoy a large, private-feeling, tree-lined yard on just under an acre, bordered by fragrant honeysuckle and a quiet brook. With an attached two-car garage, full finished basement, and gas heat, this home combines comfort, space, and outdoor charm in a location close to Grafton's shops, schools, and common
USD 729,000
Barbara Jean St, Grafton, Home For Sale
View photo
House · for sale
USD 640,000
USD 321/sq.ft
Barbara Jean St, Grafton, Home For Sale
West Upton
· 1,991 sq.ft · 3 Bedrooms · 3 Baths · House
· Garden · Office room · Gym · Deck · Balcony · Equipped kitchen · Cellar
West Upton · 1,991 sq.ft · 3 Bedrooms · 3 Baths · House · Garden · Office room · Gym · Deck · Balcony · Equipped kitchen · Cellar
Welcome to your Dream Home! This beautifully maintained single family offers the space, privacy, and comfort. Nestled in a highly sought-after subdivision on a great part of town with sidewalks ~ this property perfectly blends suburban comfort with unparalleled convenience. The inviting main level features a Bright, Sun-drenched Cathedral ceiling living room ~ Open floor modern kitchen ~ equipped with premium granite countertops and stainless steel appliances ~ Gleaming Hardwood Floors ~ Dinning open to huge deck and backyard ~ Freshly painted through out ~ Two bedroom on first floor ~ Master Bedroom with a princess balcony and a newly painted private bathroom ~ Loft for great office space ~ the versatile lower level includes a finished basement can be a playroom, entertainment area, and exercise gym completes with laundry and half bathroom ~ The exterior is a true private oasis, backyard, freshly painted wood deck that is perfect for outdoor entertaining ~ Meticulously maintained insi
USD 640,000
Chestnut St, Grafton, Home For Sale
View photo
House · for sale
USD 634,900
USD 307/sq.ft
Chestnut St, Grafton, Home For Sale
West Upton
· 2,067 sq.ft · 3 Bedrooms · 2 Baths · House
· Patio · Parking · Fireplace · Equipped kitchen
West Upton · 2,067 sq.ft · 3 Bedrooms · 2 Baths · House · Patio · Parking · Fireplace · Equipped kitchen
This oversized ranch home is set on a corner lot, minutes from picturesque Grafton Common. From the moment you enter you'll be greeted with character and ample natural light in 12x17 sunroom with 3 walls of windows. Kitchen features custom cabinets, SS appliances, solid surface countertops and fireplace. Behind the set of pocket French doors, you will find an expansive 18X23 vaulted family room with recessed lights, dining-living room combo, all with HW floors, updated main bathroom with heated floors, tiled shower and clawfoot tub, primary bedroom features an additional bath, two areas lend to home office possibilities, partially finished lower level with cedar closet. Enjoy your future outdoor living space with covered porches that overlook the rear patio w/access from both the 4-season sunroom and great room. Shed and 2 car garage, 2 driveways, Solar panels are owned. enjoy the energy savings. Great location with close proximity to MA PIKE, Grafton Commuter rail and Tufts. Come make
USD 634,900
South St, Grafton, Home For Sale
View photo
House · for sale
USD 950,000
USD 322/sq.ft
South St, Grafton, Home For Sale
West Upton
· 2,949 sq.ft · 4 Bedrooms · 3 Baths · House
· Garden · Office room · Parking · Fireplace · Equipped kitchen
West Upton · 2,949 sq.ft · 4 Bedrooms · 3 Baths · House · Garden · Office room · Parking · Fireplace · Equipped kitchen
This custom cape-cod home is just a short distance to the Grafton Commons. The entryway is loaded with classic moldings and French-doors. It is flanked by a formal living room with crown moldings and a cozy private office. Straight ahead is the gorgeous dining room which has crown and chair-rail moldings along with a ceiling medallion. As you move towards the back of the house, you'll find an open and spacious kitchen, an eating area and a den with a fireplace. Enjoy views of each season in the heated sunroom. The 1st floor also has a Master Bedroom suite. The 2nd floor offers 3 generously sized bedrooms, a bathroom and an unfinished space with soaring ceilings and gable end windows. In addition to the one car attached garage there is also a detached two car heated garage with a workshop (great potential for an Accessory Dwelling Unit). The grounds are equally impressive as the home sits atop a small knoll with fruit trees and a nearby brook to accompany the massive private backyard
USD 950,000
Peters Way, Grafton, Home For Sale
View photo
House · for sale
USD 1,049,000
USD 296/sq.ft
Peters Way, Grafton, Home For Sale
West Upton
· 3,541 sq.ft · 4 Bedrooms · 4 Baths · House
· Patio · Garden · Deck · Equipped kitchen · Heating · Swimming pool
West Upton · 3,541 sq.ft · 4 Bedrooms · 4 Baths · House · Patio · Garden · Deck · Equipped kitchen · Heating · Swimming pool
At the end of a cul de sac in one of Grafton's most desired neighborhoods is this entertainer's paradise. Attention to detail and quality workmanship are apparent in this 4 bedroom, 3 1/2 bath home. Boasting 3,543 sf, this home is loaded with extras like 8 exterior closed-circuit cameras, security system, irrigation system, whole house water filter, and softener system, tankless hot water and 2 zone natural gas Bosch forced air furnaces and efficient heat pumps. The expanded kitchen design with large island, including bar height dining showcases the high end appliances. The well-designed second floor complete with laundry room, large primary bedroom with dual walk-in closets. Although the interior is amazing, the backyard is what sets this property apart. The heated IG Grecian pool (new liner in 2025) is surrounded by a large patio, firepit, built in Cantilever Sunbrella umbrella, outdoor speakers and plenty of room for catching the sun. Or enjoy the deck while working on your short ga
USD 1,049,000
Highland St, Northbridge, Home For Sale
View photo
House · for sale
USD 650,000
USD 233/sq.ft
Highland St, Northbridge, Home For Sale
West Upton
· 2,788 sq.ft · 4 Bedrooms · 3 Baths · House
· Garden · Equipped kitchen
West Upton · 2,788 sq.ft · 4 Bedrooms · 3 Baths · House · Garden · Equipped kitchen
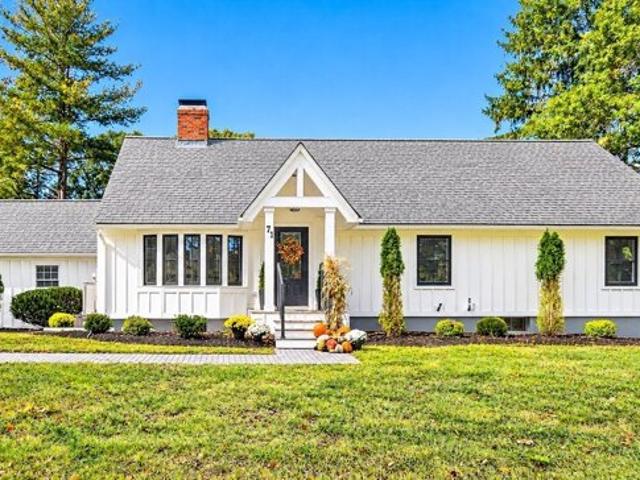
Welcome to this beautifully reimagined modern two-unit farmhouse, where contemporary style blends seamlessly with everyday comfort. Thoughtfully renovated, this exceptional home features striking board-and-batten siding, hardwood floors throughout, updated kitchens and bathrooms, an updated heating system, and a desirable first-floor primary bedroom.Step inside to a bright, light-filled interior with an open, flowing floor plan designed for both entertaining and everyday living. The spacious primary bedroom boasts vaulted ceilings and a walk-in closet, creating a comfortable private retreat.Situated on just over an acre of land, the expansive backyard offers plenty of space for entertaining, family gatherings, gardening, or simply relaxing in your own private oasis. Conveniently located near major commuter routes, shopping, dining, and everyday amenities, this move-in-ready property combines modern updates, timeless farmhouse charm, and exceptional convenience
USD 650,000

Get email alerts

Don't miss out: be the first to know about new properties

The alert was correctly created

On subscribing you accept the conditions of use and the privacy policy
Alert
Receive new ads in your inbox
Save this search
Receive alerts for new listings

We'll send you an email when we have new properties for: "Houses for sale in West Upton"

The alert was correctly created

Edgemere, Shrewsbury town Worcester County Massachusetts
Millbury Junction
Get email alerts and be the first to see new listings
Required field
On subscribing I accept the terms of the privacy policy
Perfect! You'll soon start receiving new listings via email
Alert
Receive an email when we have new ads for Houses for sale in West Upton
Save this search
Filters

Bedrooms

Size (sq.ft)

sq.ft
sq.ft

Price

USD
USD

Property type

Bathrooms

Clear all filters
Receive notifications when new entries are published.