183 apartments for sale in West Upton

3 bedroom, Grafton MA 01560 105478160
View photo
Condo · for sale
USD 589,900
USD 324/sq.ft
3 bedroom, Grafton MA 01560 105478160
West Upton
· 1,819 sq.ft · 3 Bedrooms · 3 Baths · Condo
· Office room · Fireplace · Equipped kitchen
West Upton · 1,819 sq.ft · 3 Bedrooms · 3 Baths · Condo · Office room · Fireplace · Equipped kitchen
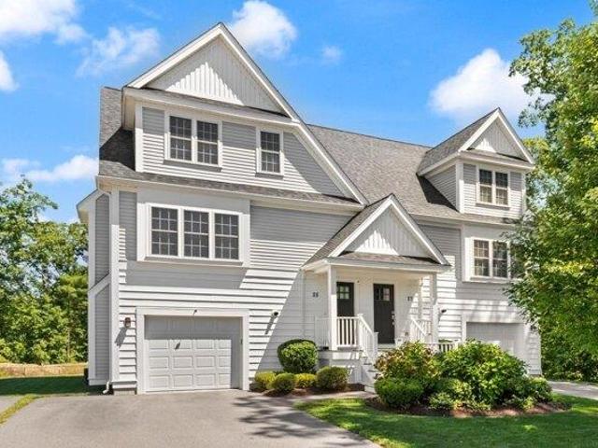
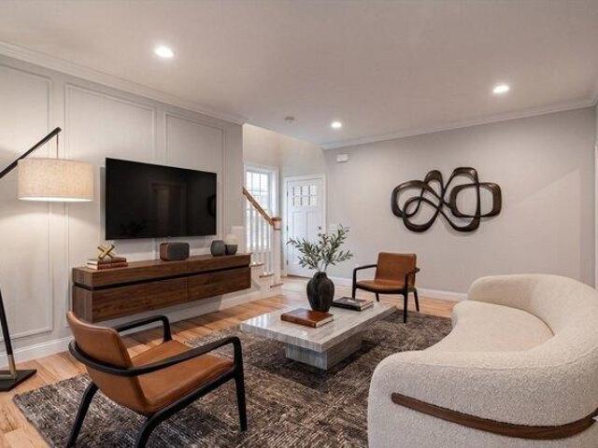
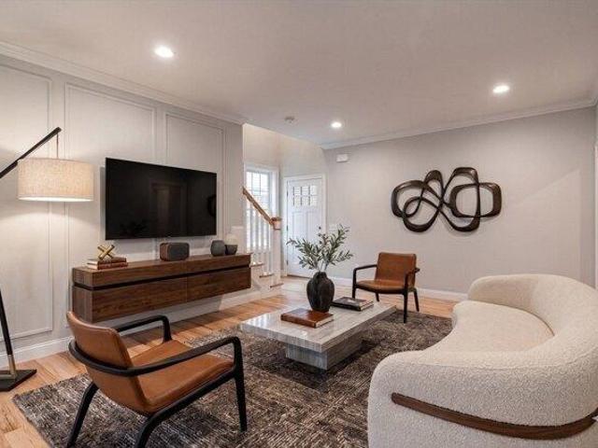
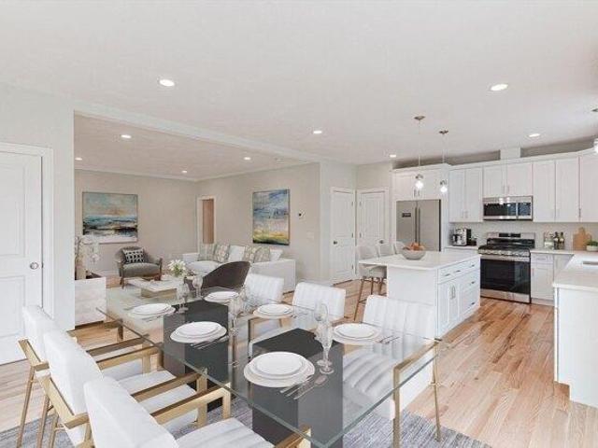
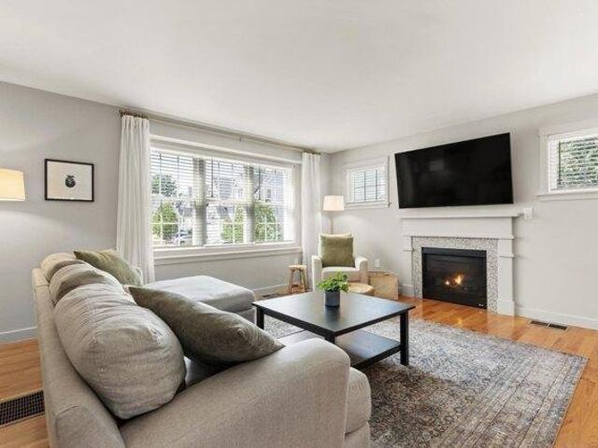
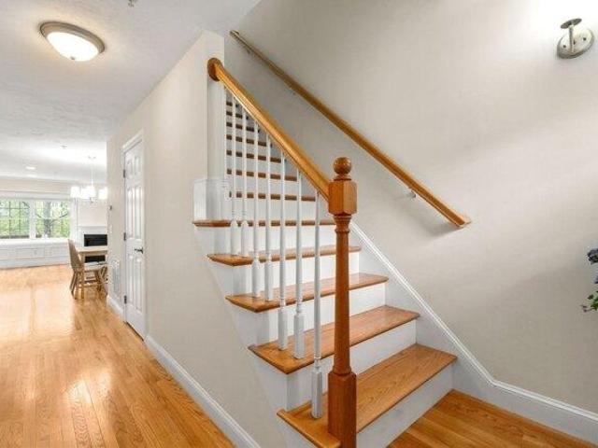
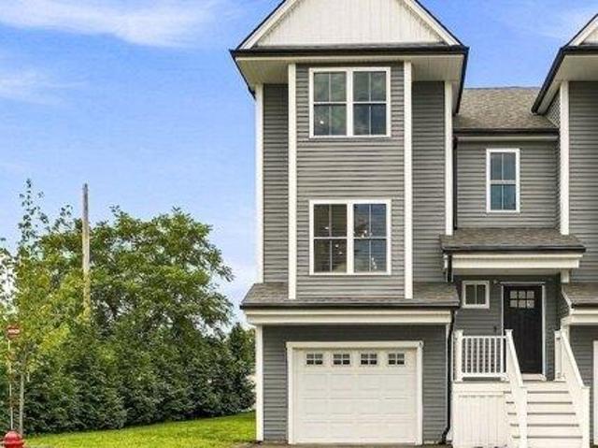
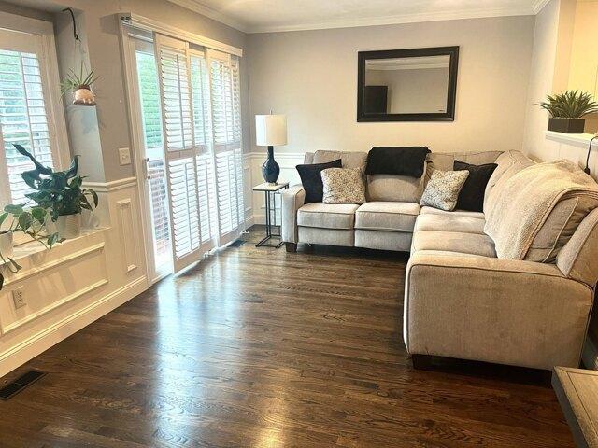
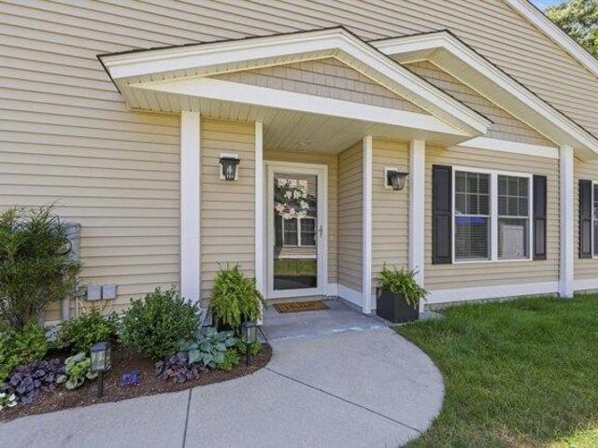
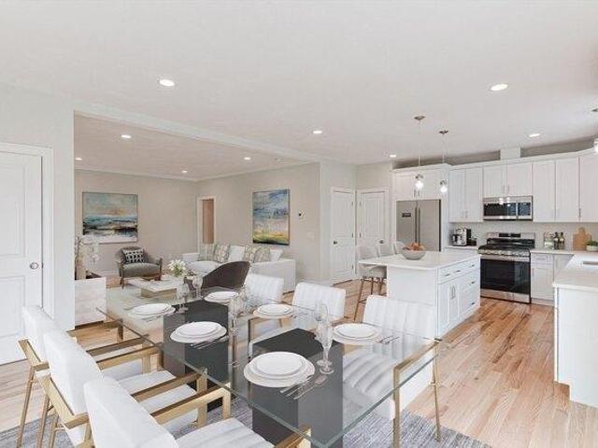
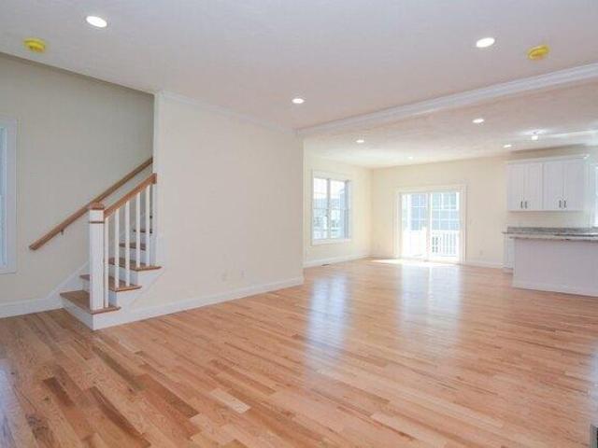
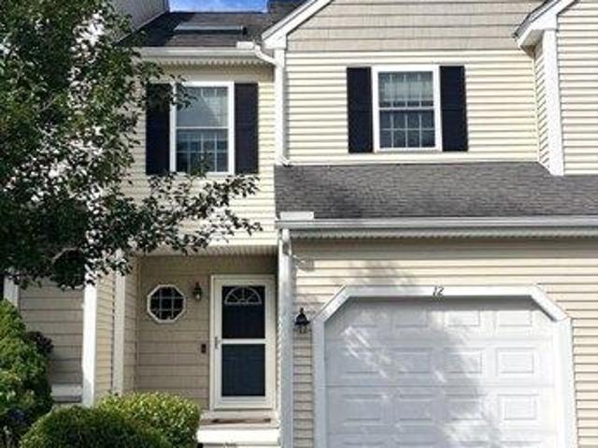
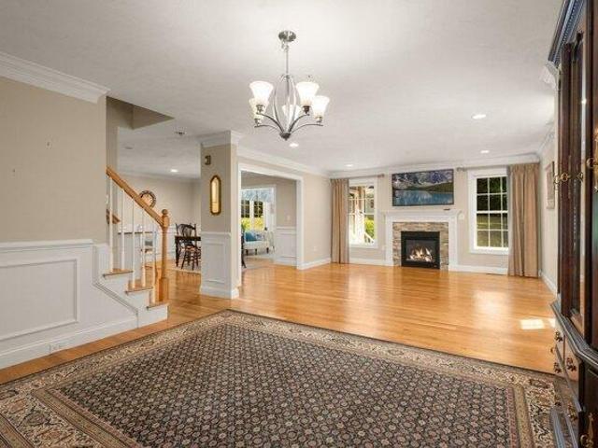
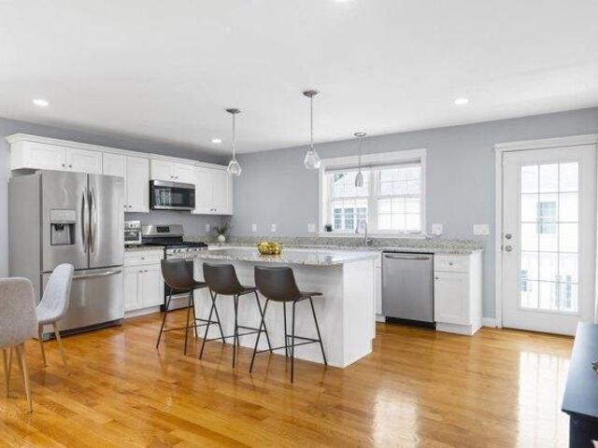
Easy, low-maintenance living with no shoveling, mowing, or exterior upkeep. this beautiful sunlit townhome is the definition of move-in ready. The main level features a seamless open-concept layout with large windows letting in a ton of natural light. A cozy gas fireplace also serves as the centerpiece of this living space. You'll love the modern kitchen, finished with crisp white cabinetry, granite countertops, and a central island perfect for casual gatherings. Upstairs holds a large primary bedroom with walk in closet, along with a 2nd bedroom and a shared full bath. One of the standout features of this floor plan is the versatile lower-level suite. With its own full bath and large windows, this space is ideal for a home office, a guest retreat, or a dedicated media room. From here, you can step directly out to a private patio-perfect for grilling and outdoor relaxation. Recent upgrades to include: Recessed lights/dimmer switches and EV Charger - 2023 - Rebuilt HVAC - 2025 - Over th
USD 589,900
3 bedroom, Grafton MA 01560 105443396
View photo
Condo · for sale
USD 671,900
USD 352/sq.ft
3 bedroom, Grafton MA 01560 105443396
West Upton
· 1,905 sq.ft · 3 Bedrooms · 3 Baths · Condo
· Terrace · Gym · Equipped kitchen · Cellar
West Upton · 1,905 sq.ft · 3 Bedrooms · 3 Baths · Condo · Terrace · Gym · Equipped kitchen · Cellar
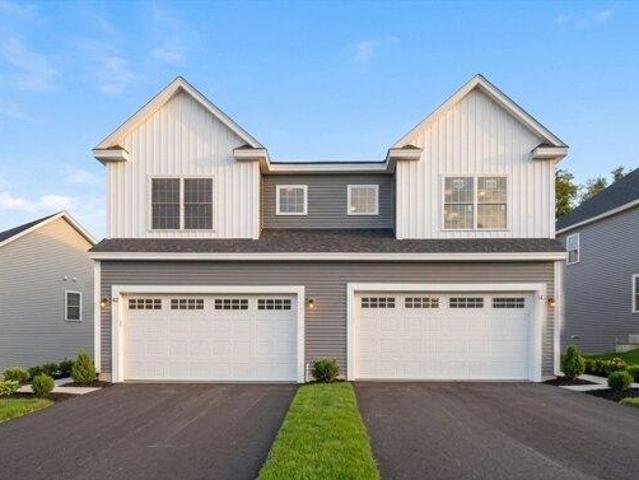
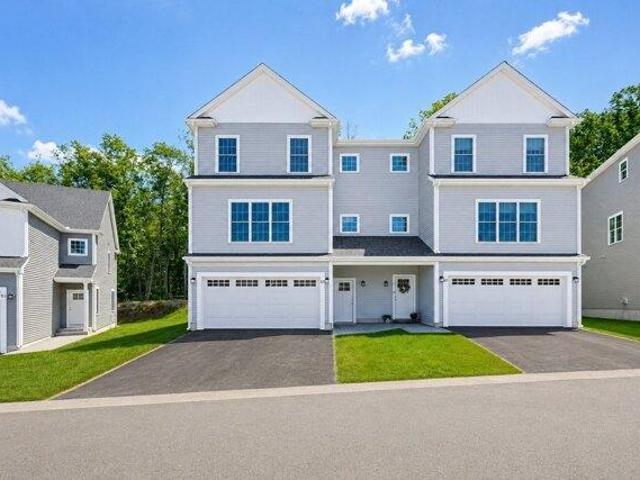
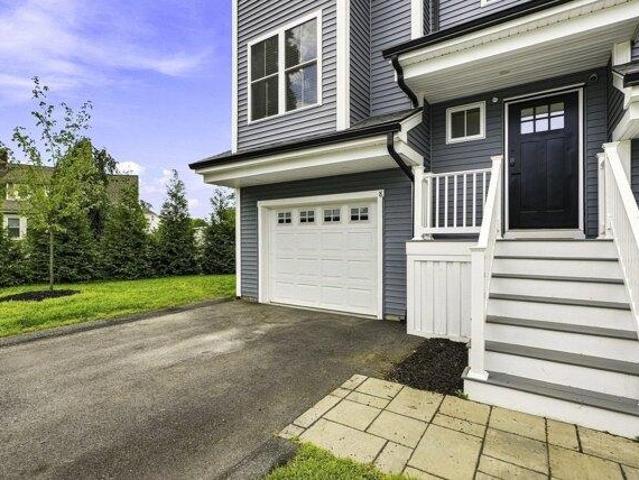
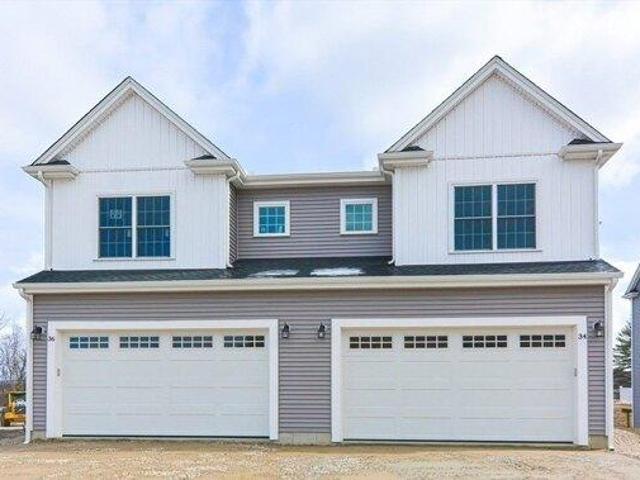
Welcome to Fisherville Terrace - your first home, done right!Discover modern, low-maintenance living in these new-construction duplex-style condos in beautiful Grafton, MA. Step inside to a welcoming mudroom that opens to a bright open-concept layout with hardwood floors throughout. The kitchen shines with stainless steel appliances, stylish finishes, and plenty of space to cook and gather.Upstairs, enjoy three spacious bedrooms and a convenient laundry closet, making everyday life effortless. Bathrooms feature granite countertops and designer tile finishes for a touch of luxury. Plus - a walkout basement adds flexible space for a home gym, playroom, or future expansion! Located at 119 Main Street, Grafton, this homes is just 3.5 months from completion and ready for you to make your move.Start your homeownership journey at Fisherville Terrace today! Delivery on Nov 15, 2026
USD 671,900
3 bedroom, Grafton MA 01560 105438380
View photo
Condo · for sale
USD 599,900
USD 324/sq.ft
3 bedroom, Grafton MA 01560 105438380
West Upton
· 1,851 sq.ft · 3 Bedrooms · 3 Baths · Condo
· Fireplace · Equipped kitchen · Parking
West Upton · 1,851 sq.ft · 3 Bedrooms · 3 Baths · Condo · Fireplace · Equipped kitchen · Parking
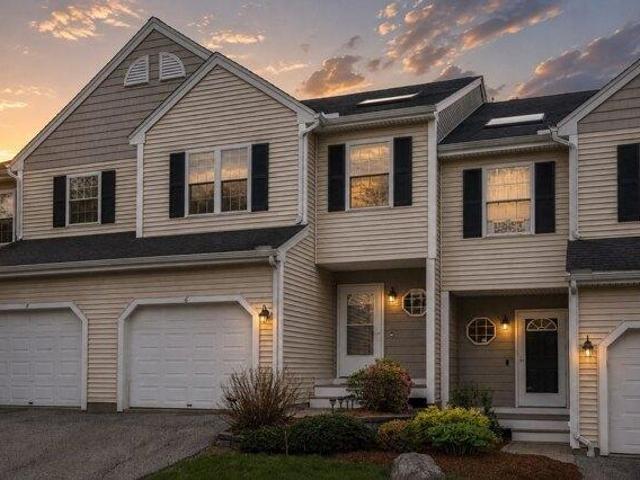
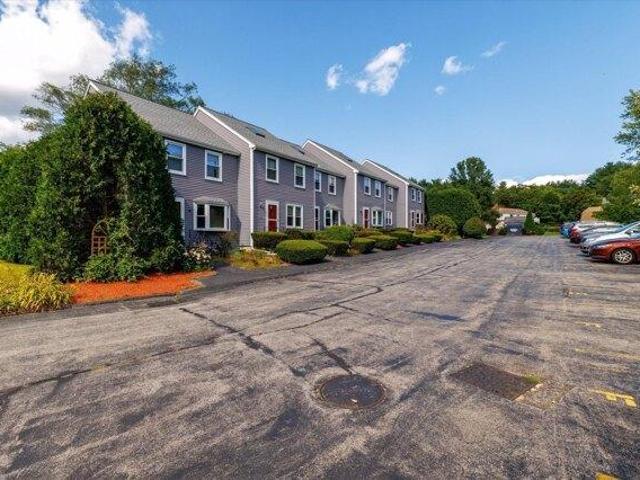
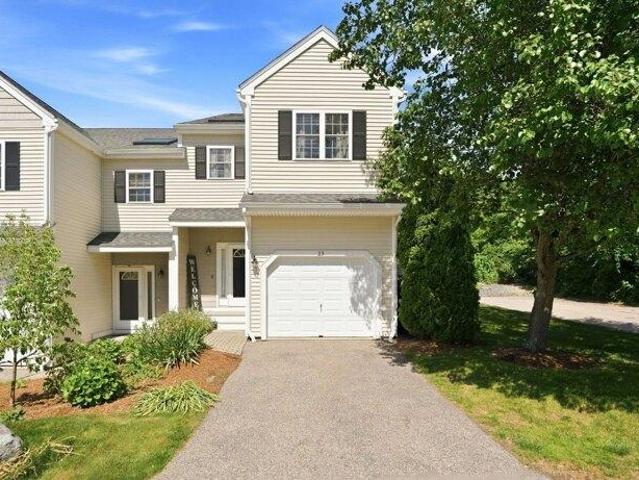
Best location and value in Craftsman Village, tucked at the end of a cul-de-sac and abutting conservation land. This beautifully maintained home offers multilevel living with an open-concept design, stunning hardwood floors, and a welcoming living room with a fireplace. The spacious center-island kitchen features stainless steel appliances, while the home includes three bedrooms, two-and-a-half baths, an oversized laundry area, a one-car garage, and additional guest parking.Enjoy a low-maintenance lifestyle in a peaceful setting, with convenient access to Worcester and Rhode Island. Experience all that Grafton has to offer, including charming local amenities, outdoor recreation, and easy commuter routes
USD 599,900
condo with 3 bedroom, Grafton MA ES105424502
View photo
Condo · for sale
USD 329,900
USD 383/sq.ft
condo with 3 bedroom, Grafton MA ES105424502
West Upton
· 861 sq.ft · 3 Bedrooms · Condo
· Equipped kitchen · Parking
West Upton · 861 sq.ft · 3 Bedrooms · Condo · Equipped kitchen · Parking
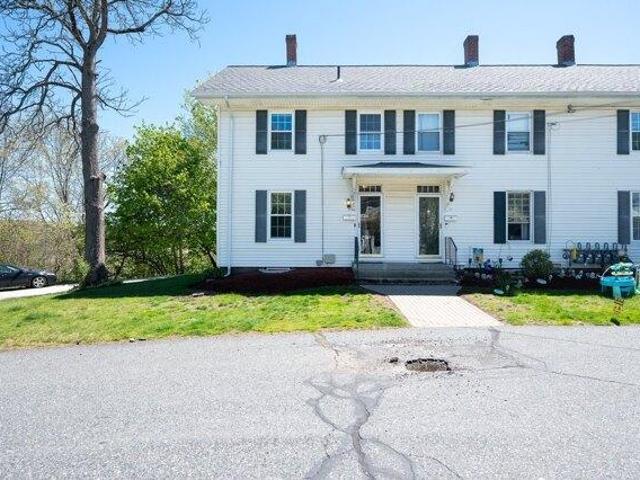
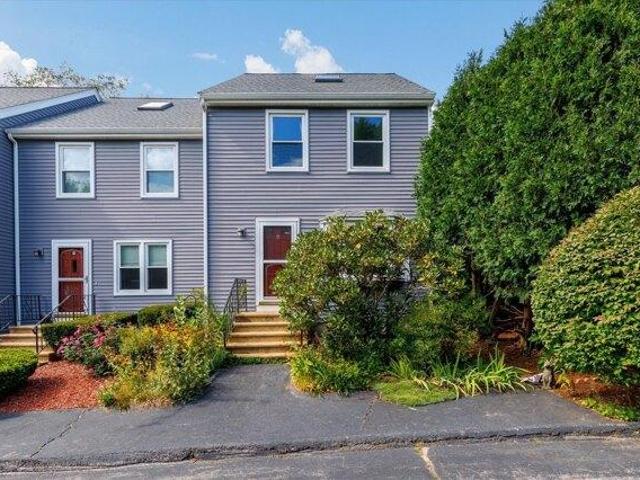
Three Bedroom Townhouse in the Maple Ridge Condominium community is now available! Offered at $329,900, this amazing, turnkey, two-story unit is tucked away on a quiet street in desirable South Grafton. The first level features an inviting eat-in kitchen with brand-new appliances, including a stove, dishwasher, refrigerator, washer, and dryer. Beautifully refinished hardwood floors, a newly tiled back entry, and recently replaced doors and windows further enhance the space. Upstairs, you will find a renovated bathroom and new luxury vinyl flooring throughout. Updated plumbing and electrical systems, a new water heater, and a newer furnace complete this impressive transformation. Convenient parking and the A rated Grafton Public Schools add to the appeal of living in this community, a short drive to shopping, restaurants, route 146 and nearby Massachusetts Turnpike. This home is primed and ready to make your life as stress free as possible. Unpack, settle in, and enjoy the Easy Condo Li
USD 329,900
2 bedroom, Grafton MA 01519 105440805
View photo
Condo · for sale
USD 530,000
USD 319/sq.ft
2 bedroom, Grafton MA 01519 105440805
West Upton
· 1,658 sq.ft · 2 Bedrooms · 3 Baths · Condo
· Office room · Deck · Fireplace · Equipped kitchen · Parking
West Upton · 1,658 sq.ft · 2 Bedrooms · 3 Baths · Condo · Office room · Deck · Fireplace · Equipped kitchen · Parking
Nestled within the desirable Hillview Estates community, this spacious townhouse offers comfort, functionality, and the ease of low-maintenance living in a peaceful Grafton setting. Surrounded by mature landscaping and conveniently located near shopping, restaurants, golf courses, major commuter routes, and MBTA station, the location offers the perfect blend of tranquility and accessibility. Filled with natural light, the home offers an easy flow for everyday living and entertaining, featuring a kitchen that opens into the dining and living areas with a cozy gas fireplace and sliding doors leading to a deck overlooking the grounds. The second FL features a spacious primary suite, additional bedroom, full bath, and laundry area, while the third-floor loft provides flexible space for a home office, guest room, or bonus retreat. With an attached garage and commuter-friendly location, this is an incredible opportunity to make this home your own in one of Grafton's sought-after communities
USD 530,000
condo with 3 bedroom, Grafton MA ES105426975
View photo
Condo · for sale
USD 664,900
USD 349/sq.ft
condo with 3 bedroom, Grafton MA ES105426975
West Upton
· 1,905 sq.ft · 3 Bedrooms · Condo
· Office room · Terrace · Gym · Equipped kitchen · Cellar
West Upton · 1,905 sq.ft · 3 Bedrooms · Condo · Office room · Terrace · Gym · Equipped kitchen · Cellar
Welcome to Fisherville Terrace - where your next chapter begins. If you've been waiting for the right first home, this is it. These new-construction duplex-style condos in Grafton offer the perfect blend of comfort, style, and low-maintenance living. Step inside to a bright, open main living space with hardwood floors throughout, designed for both everyday living and hosting friends and family. The kitchen, featuring stainless steel appliances and modern finishes, flows seamlessly into the dining and living areas, creating a space that feels connected and easy to make your own. Upstairs, you'll find three spacious bedrooms and a convenient laundry, making daily routines simple and stress-free. Bathrooms are finished with granite countertops and custom tile selections, adding a polished, modern touch. The walkout basement offers valuable extra space, perfect for a future family room, home office, or gym as your needs grow. Located at 119 Main Street, Grafton, with Nov. 2026 delivery
USD 664,900
condo with 3 bedroom, Grafton MA ES105477034
View photo
Condo · for sale
USD 670,000
USD 351/sq.ft
condo with 3 bedroom, Grafton MA ES105477034
West Upton
· 1,905 sq.ft · 3 Bedrooms · Condo
· Office room · Terrace · Gym · Equipped kitchen · Cellar
West Upton · 1,905 sq.ft · 3 Bedrooms · Condo · Office room · Terrace · Gym · Equipped kitchen · Cellar
Welcome to Fisherville Terrace - where your next chapter begins. If you've been waiting for the right first home, this is it. These new-construction duplex-style condos in Grafton offer the perfect blend of comfort, style, and low-maintenance living. Step inside to a bright, open main living space with hardwood floors throughout, designed for both everyday living and hosting friends and family. The kitchen, featuring stainless steel appliances and modern finishes, flows seamlessly into the dining and living areas, creating a space that feels connected and easy to make your own. Upstairs, you'll find three spacious bedrooms and a convenient laundry, making daily routines simple and stress-free. Bathrooms are finished with granite countertops and custom tile selections, adding a polished, modern touch. The walkout basement offers valuable extra space, perfect for a future family room, home office, or gym as your needs grow. Located at 119 Main Street, Grafton, with Nov. 2026 delivery
USD 670,000
condo with 3 bedroom, Grafton MA ES105443396
View photo
Condo · for sale
USD 671,900
USD 352/sq.ft
condo with 3 bedroom, Grafton MA ES105443396
West Upton
· 1,905 sq.ft · 3 Bedrooms · Condo
· Terrace · Gym · Equipped kitchen · Cellar
West Upton · 1,905 sq.ft · 3 Bedrooms · Condo · Terrace · Gym · Equipped kitchen · Cellar
Welcome to Fisherville Terrace - your first home, done right!Discover modern, low-maintenance living in these new-construction duplex-style condos in beautiful Grafton, MA. Step inside to a welcoming mudroom that opens to a bright open-concept layout with hardwood floors throughout. The kitchen shines with stainless steel appliances, stylish finishes, and plenty of space to cook and gather.Upstairs, enjoy three spacious bedrooms and a convenient laundry closet, making everyday life effortless. Bathrooms feature granite countertops and designer tile finishes for a touch of luxury. Plus - a walkout basement adds flexible space for a home gym, playroom, or future expansion! Located at 119 Main Street, Grafton, this homes is just 3.5 months from completion and ready for you to make your move.Start your homeownership journey at Fisherville Terrace today! Delivery on Nov 15, 2026
USD 671,900
2 bedroom, Grafton MA 01560 105426531
View photo
Condo · for sale
USD 279,900
USD 325/sq.ft
2 bedroom, Grafton MA 01560 105426531
West Upton
· 861 sq.ft · 2 Bedrooms · 1 Bath · Condo
· Equipped kitchen · Cellar · Parking
West Upton · 861 sq.ft · 2 Bedrooms · 1 Bath · Condo · Equipped kitchen · Cellar · Parking
Priced to move and ready to impress - welcome to 11 Sampson St in Grafton's popular Maple Ridge community. This classic New England END UNIT townhome offers character, comfort and commuter convenience. Hardwood floors, crown molding and oversized windows throughout. Two queen-size bedrooms, updated kitchen w/gas cooking, dishwasher, microwave and fridge (2022). Smart Rheem water heater (2022). 10 windows replaced in 2023. In-unit laundry. Partial basement storage. 2 assigned parking spaces. Just 1.5 miles to Grafton MBTA commuter rail - direct to South Station ~75 min. HOA $250/mo currently (increase effective June 1 - see disclosures). Don't miss this one
USD 279,900
3 bedroom, Grafton MA 01560 105477034
View photo
Condo · for sale
USD 670,000
USD 351/sq.ft
3 bedroom, Grafton MA 01560 105477034
West Upton
· 1,905 sq.ft · 3 Bedrooms · 3 Baths · Condo
· Office room · Terrace · Gym · Equipped kitchen · Cellar
West Upton · 1,905 sq.ft · 3 Bedrooms · 3 Baths · Condo · Office room · Terrace · Gym · Equipped kitchen · Cellar
Welcome to Fisherville Terrace - where your next chapter begins. If you've been waiting for the right first home, this is it. These new-construction duplex-style condos in Grafton offer the perfect blend of comfort, style, and low-maintenance living. Step inside to a bright, open main living space with hardwood floors throughout, designed for both everyday living and hosting friends and family. The kitchen, featuring stainless steel appliances and modern finishes, flows seamlessly into the dining and living areas, creating a space that feels connected and easy to make your own. Upstairs, you'll find three spacious bedrooms and a convenient laundry, making daily routines simple and stress-free. Bathrooms are finished with granite countertops and custom tile selections, adding a polished, modern touch. The walkout basement offers valuable extra space, perfect for a future family room, home office, or gym as your needs grow. Located at 119 Main Street, Grafton, with Nov. 2026 delivery
USD 670,000
condo with 3 bedroom, Grafton MA ES105438380
View photo
Condo · for sale
USD 599,900
USD 324/sq.ft
condo with 3 bedroom, Grafton MA ES105438380
West Upton
· 1,851 sq.ft · 3 Bedrooms · Condo
· Fireplace · Equipped kitchen · Parking
West Upton · 1,851 sq.ft · 3 Bedrooms · Condo · Fireplace · Equipped kitchen · Parking
Best location and value in Craftsman Village, tucked at the end of a cul-de-sac and abutting conservation land. This beautifully maintained home offers multilevel living with an open-concept design, stunning hardwood floors, and a welcoming living room with a fireplace. The spacious center-island kitchen features stainless steel appliances, while the home includes three bedrooms, two-and-a-half baths, an oversized laundry area, a one-car garage, and additional guest parking.Enjoy a low-maintenance lifestyle in a peaceful setting, with convenient access to Worcester and Rhode Island. Experience all that Grafton has to offer, including charming local amenities, outdoor recreation, and easy commuter routes
USD 599,900
2 bedroom, Uxbridge MA 01569 105439812
View photo
Condo · for sale
USD 359,000
USD 245/sq.ft
2 bedroom, Uxbridge MA 01569 105439812
West Upton
· 1,464 sq.ft · 2 Bedrooms · 2 Baths · Condo
· Office room · Equipped kitchen · Parking
West Upton · 1,464 sq.ft · 2 Bedrooms · 2 Baths · Condo · Office room · Equipped kitchen · Parking
Welcome to Strathmore Shire! This move-in ready townhouse-style condo offers the perfect combination of comfort, convenience, and low-maintenance living. The bright, open floor plan features a spacious kitchen that flows seamlessly into the living room, creating an inviting space for both everyday living and entertaining. The second floor offers a versatile loft that is perfect for a home office, reading nook, or additional living area, along with a generously sized primary bedroom, a second bedroom, and a full bathroom. Freshly painted within the last two years, this home is truly move-in ready. Additional highlights include mini split cooling for year-round comfort, one deeded parking space, and a convenient location close to shopping, restaurants, commuter routes, and everyday conveniences. Showings begin immediately. Don't miss your opportunity to own this beautifully maintained unit in a great location!
USD 359,000
condo with 2 bedroom, Grafton MA ES105475196
View photo
Condo · for sale
USD 399,900
USD 214/sq.ft
condo with 2 bedroom, Grafton MA ES105475196
West Upton
· 1,862 sq.ft · 2 Bedrooms · Condo
· Patio · Office room · Gym · Equipped kitchen
West Upton · 1,862 sq.ft · 2 Bedrooms · Condo · Patio · Office room · Gym · Equipped kitchen
This spacious 2-bedroom, 1.5-bath townhouse offers 1,871 sq. ft. of living space across multiple levels. The main level features gleaming hardwood floors, a bright living room with bay window, an open dining area, and a spacious kitchen with breakfast nook and stainless-steel appliances. Upstairs are two generously sized bedrooms and a full bath, while the finished lower level provides a large recreation room perfect for a home office, gym, media room, or additional living space. A third-floor bonus room with hardwood floors and a vaulted ceiling offers even more flexibility. Enjoy outdoor space with a private patio, plus convenient access to area shopping, recreation, and major routes
USD 399,900
3 bedroom, Grafton MA 01560 105442268
View photo
Condo · for sale
USD 749,900
USD 291/sq.ft
3 bedroom, Grafton MA 01560 105442268
West Upton
· 2,573 sq.ft · 3 Bedrooms · 3 Baths · Condo
· Garden · Terrace · Deck · Fireplace · Equipped kitchen
West Upton · 2,573 sq.ft · 3 Bedrooms · 3 Baths · Condo · Garden · Terrace · Deck · Fireplace · Equipped kitchen
Spacious 3-bedroom, 2.5-bathroom townhome-style condominium in the Fisherville Terrace community in Grafton, Massachusetts, offering 2,575 square feet of living space with the scale and separation of a single-family home. This is one of the largest floor plans in Fisherville Terrace, built for buyers who want clearly defined rooms rather than one open, undivided layout.The main level features an L-shaped kitchen with exquisite quartz countertops, a center island, stainless steel appliances, and pendant lighting, opening onto a 10-by-12 composite deck backed by a tree-lined, private backyard - ideal for morning and evening coffee. A large dining area comfortably accommodates a big gathering, and the family room is anchored by a cozy gas fireplace with a cable connection already run for a TV. Recessed lighting and flowing hardwood flooring extend throughout the first floor and the second-floor common areas. The builder's gas package - gas cooking and gas heating - is already included, an
USD 749,900
2 bedroom, Grafton MA 01519 105511892
View photo
Condo · for sale
USD 539,900
USD 366/sq.ft
2 bedroom, Grafton MA 01519 105511892
West Upton
· 1,475 sq.ft · 2 Bedrooms · 3 Baths · Condo
· Deck · Equipped kitchen · Air conditioning · Cellar
West Upton · 1,475 sq.ft · 2 Bedrooms · 3 Baths · Condo · Deck · Equipped kitchen · Air conditioning · Cellar
Welcome to Hillview Estates! This immaculate 2006 end-unit townhouse offers 1,483 sq ft of modern living space and unmatched privacy. The premium location features a private deck overlooking serene grass and trees, with no buildings behind it. The main level boasts an open-concept layout with gleaming hardwood floors. A spacious kitchen features brand-new granite countertops (2026) open to the dining and living areas, completed by a first-floor half bath. Upstairs, the primary suite is a true sanctuary with vaulted ceilings, a skylight with automatic blinds, and a large en-suite bath with a walk-in shower and oversized tub. A second primary suite with full bath completes the upper level. Downstairs, an unfinished basement offers massive storage or future expansion. Major upgrades include a new gas heating system (2024), central air (2023), and premium Hunter Douglas remote-controlled blinds (living area and primary suite). Minutes to the Grafton Rail Station for an easy commute to Bost
USD 539,900
condo with 2 bedroom, Grafton MA ES105440805
View photo
Condo · for sale
USD 530,000
USD 319/sq.ft
condo with 2 bedroom, Grafton MA ES105440805
West Upton
· 1,658 sq.ft · 2 Bedrooms · Condo
· Office room · Deck · Fireplace · Equipped kitchen · Parking
West Upton · 1,658 sq.ft · 2 Bedrooms · Condo · Office room · Deck · Fireplace · Equipped kitchen · Parking
Nestled within the desirable Hillview Estates community, this spacious townhouse offers comfort, functionality, and the ease of low-maintenance living in a peaceful Grafton setting. Surrounded by mature landscaping and conveniently located near shopping, restaurants, golf courses, major commuter routes, and MBTA station, the location offers the perfect blend of tranquility and accessibility. Filled with natural light, the home offers an easy flow for everyday living and entertaining, featuring a kitchen that opens into the dining and living areas with a cozy gas fireplace and sliding doors leading to a deck overlooking the grounds. The second FL features a spacious primary suite, additional bedroom, full bath, and laundry area, while the third-floor loft provides flexible space for a home office, guest room, or bonus retreat. With an attached garage and commuter-friendly location, this is an incredible opportunity to make this home your own in one of Grafton's sought-after communities
USD 530,000
condo with 3 bedroom, Grafton MA ES105497475
View photo
Condo · for sale
USD 598,000
USD 301/sq.ft
condo with 3 bedroom, Grafton MA ES105497475
West Upton
· 1,981 sq.ft · 3 Bedrooms · Condo
· Office room · Equipped kitchen
West Upton · 1,981 sq.ft · 3 Bedrooms · Condo · Office room · Equipped kitchen
# Welcome to 274 Providence Rd #8 in South Grafton!This *spacious corner-unit home* offers the perfect blend of modern comfort, functionality, and convenience. As a corner unit, it provides *more space, added privacy, and extra natural light*, making it a standout opportunity in the community.Step inside to discover a thoughtfully designed layout with comfortable living spaces, contemporary finishes, and an inviting atmosphere. The bright and functional kitchen offers plenty of space for preparing meals and entertaining, while the adjoining living area provides a comfortable setting for everyday living and gatherings. The well-appointed bedrooms offer privacy and flexibility for family, guests, or a home office.Enjoy the peace of mind and efficiency of a newer 2023-built home, along with the added benefits of a corner location and a more spacious feel. Bonus Room in the ground floor that can be used as bedroom, home office, study or a play room. The property is conveniently located nea
USD 598,000
2 bedroom, Grafton MA 01560 105475196
View photo
Condo · for sale
USD 399,900
USD 214/sq.ft
2 bedroom, Grafton MA 01560 105475196
West Upton
· 1,862 sq.ft · 2 Bedrooms · 2 Baths · Condo
· Patio · Office room · Gym · Equipped kitchen
West Upton · 1,862 sq.ft · 2 Bedrooms · 2 Baths · Condo · Patio · Office room · Gym · Equipped kitchen
This spacious 2-bedroom, 1.5-bath townhouse offers 1,871 sq. ft. of living space across multiple levels. The main level features gleaming hardwood floors, a bright living room with bay window, an open dining area, and a spacious kitchen with breakfast nook and stainless-steel appliances. Upstairs are two generously sized bedrooms and a full bath, while the finished lower level provides a large recreation room perfect for a home office, gym, media room, or additional living space. A third-floor bonus room with hardwood floors and a vaulted ceiling offers even more flexibility. Enjoy outdoor space with a private patio, plus convenient access to area shopping, recreation, and major routes
USD 399,900
3 bedroom, Grafton MA 01560 105497475
View photo
Condo · for sale
USD 598,000
USD 301/sq.ft
3 bedroom, Grafton MA 01560 105497475
West Upton
· 1,981 sq.ft · 3 Bedrooms · 4 Baths · Condo
· Office room · Equipped kitchen
West Upton · 1,981 sq.ft · 3 Bedrooms · 4 Baths · Condo · Office room · Equipped kitchen
# Welcome to 274 Providence Rd #8 in South Grafton!This *spacious corner-unit home* offers the perfect blend of modern comfort, functionality, and convenience. As a corner unit, it provides *more space, added privacy, and extra natural light*, making it a standout opportunity in the community.Step inside to discover a thoughtfully designed layout with comfortable living spaces, contemporary finishes, and an inviting atmosphere. The bright and functional kitchen offers plenty of space for preparing meals and entertaining, while the adjoining living area provides a comfortable setting for everyday living and gatherings. The well-appointed bedrooms offer privacy and flexibility for family, guests, or a home office.Enjoy the peace of mind and efficiency of a newer 2023-built home, along with the added benefits of a corner location and a more spacious feel. Bonus Room in the ground floor that can be used as bedroom, home office, study or a play room. The property is conveniently located nea
USD 598,000
condo with 2 bedroom, Grafton MA ES105439018
View photo
Condo · for sale
USD 530,000
USD 328/sq.ft
condo with 2 bedroom, Grafton MA ES105439018
West Upton
· 1,615 sq.ft · 2 Bedrooms · Condo
· Deck · Fireplace · Equipped kitchen
West Upton · 1,615 sq.ft · 2 Bedrooms · Condo · Deck · Fireplace · Equipped kitchen
Welcome to this beautifully updated *2-bedroom, 2.5-bath townhouse in the highly desirable Hillview Estates*! Offering a spacious open-concept layout, stylish updates, and flexible living space, this home is designed for both everyday comfort and entertaining.The main level features beautiful hardwood flooring throughout, creating a warm and inviting feel. The updated kitchen offers granite countertops, stainless steel appliances, a pantry, and convenient gas cooking. The generously sized living room features a cozy gas fireplace and slider access to a large deck, perfect for relaxing outdoors. A dining area and remodeled half bath complete the main level.Upstairs, the stunning primary suite offers exceptional space and privacy, including *two walk-in closets* and a beautifully updated private bath with glass shower doors and a bidet. A spacious second bedroom, additional full bath, and convenient laundry are also located on this level.The home continues to impress with a *finished lof
USD 530,000
condo with 3 bedroom, Uxbridge MA ES105589632
View photo
Condo · for sale
USD 544,500
USD 287/sq.ft
New
condo with 3 bedroom, Uxbridge MA ES105589632
West Upton
· 1,894 sq.ft · 3 Bedrooms · Condo
· Garden · Parking · Equipped kitchen
West Upton · 1,894 sq.ft · 3 Bedrooms · Condo · Garden · Parking · Equipped kitchen
NEW CONSTRUCTION with the space, style, and easy living you have been waiting for. Step inside and you immediately notice how bright and open this home feels. The beautiful kitchen features crisp white cabinetry, quartz countertops, stainless steel appliances, a center island with seating, and plenty of room to gather. The open floor plan brings the kitchen, dining, and living spaces together effortlessly, making everyday living just as enjoyable as entertaining family and friends. Large windows, recessed lighting, and beautiful flooring give the entire first floor a fresh, polished feel. Upstairs, the huge primary en suite offers the kind of space that is hard to find, with room to truly unwind, generous closet space, and a gorgeous private bath highlighted by an impressive stone shower. Two additional bedrooms and another full bath complete the second floor. With 3 bedrooms, 2.5 baths, a 2 car garage, and a beautiful flat yard, this home offers plenty of space both inside and out. En
USD 544,500
3 bedroom, Uxbridge MA 01569 105515826
View photo
Condo · for sale
USD 544,500
USD 284/sq.ft
3 bedroom, Uxbridge MA 01569 105515826
West Upton
· 1,916 sq.ft · 3 Bedrooms · 3 Baths · Condo
· Garden · Parking · Equipped kitchen
West Upton · 1,916 sq.ft · 3 Bedrooms · 3 Baths · Condo · Garden · Parking · Equipped kitchen
NEW CONSTRUCTION with the space, style, and easy living you have been waiting for. Step inside and you immediately notice how bright and open this home feels. The beautiful kitchen features crisp white cabinetry, quartz countertops, stainless steel appliances, a center island with seating, and plenty of room to gather. The open floor plan brings the kitchen, dining, and living spaces together effortlessly, making everyday living just as enjoyable as entertaining family and friends. Large windows, recessed lighting, and beautiful flooring give the entire first floor a fresh, polished feel. Upstairs, the huge primary en suite offers the kind of space that is hard to find, with room to truly unwind, generous closet space, and a gorgeous private bath highlighted by an impressive stone shower. Two additional bedrooms and another full bath complete the second floor. With 3 bedrooms, 2.5 baths, a 2 car garage, and a beautiful flat yard, this home offers plenty of space both inside and out. En
USD 544,500
condo with 2 bedroom, Uxbridge MA ES105417709
View photo
Condo · for sale
USD 535,000
USD 314/sq.ft
condo with 2 bedroom, Uxbridge MA ES105417709
West Upton
· 1,701 sq.ft · 2 Bedrooms · Condo
· Patio · Office room · Fireplace · Equipped kitchen · Parking · Air conditioning
West Upton · 1,701 sq.ft · 2 Bedrooms · Condo · Patio · Office room · Fireplace · Equipped kitchen · Parking · Air conditioning
OPEN HOUSE CANCELLED* Find Your Way Home to easy, low-maintenance living at Rogerson Crossing! Beautifully maintained and truly move-in ready, this inviting 2-bedroom, 2-bath home offers over 1,600 square feet of thoughtfully designed single-level living with a bright, open and welcoming floor plan. Situated on a premium outer-perimeter lot within the development, the home also offers a more desirable setting and added sense of privacy. The kitchen flows seamlessly into the main living and dining areas, creating a comfortable space for both everyday living and entertaining. A cozy fireplace adds warmth and character, while the sunroom provides the perfect spot to relax and enjoy the changing seasons. The spacious primary suite offers a private bath and generous storage, with a second bedroom providing flexibility for guests, a home office or additional living space. Central air, first-floor laundry, an attached garage and a private patio add to the convenience. Set within the desirable
USD 535,000
condo with 3 bedroom, Grafton MA ES105478312
View photo
Condo · for sale
USD 659,900
USD 346/sq.ft
condo with 3 bedroom, Grafton MA ES105478312
West Upton
· 1,905 sq.ft · 3 Bedrooms · Condo
· Terrace · Gym · Equipped kitchen · Cellar
West Upton · 1,905 sq.ft · 3 Bedrooms · Condo · Terrace · Gym · Equipped kitchen · Cellar
Welcome to Fisherville Terrace - your first home, done right!Discover modern, low-maintenance living in these new-construction duplex-style condos in beautiful Grafton, MA. Step inside to a welcoming mudroom that opens to a bright open-concept layout with hardwood floors throughout. The kitchen shines with stainless steel appliances, stylish finishes, and plenty of space to cook and gather.Upstairs, enjoy three spacious bedrooms and a convenient laundry closet, making everyday life effortless. Bathrooms feature granite countertops and designer tile finishes for a touch of luxury. Plus - a walkout basement adds flexible space for a home gym, playroom, or future expansion! Located at 119 Main Street, Grafton, this homes is just 3.5 months from completion and ready for you to make your move.Start your homeownership journey at Fisherville Terrace today!
USD 659,900
condo with 3 bedroom, Grafton MA ES105442268
View photo
Condo · for sale
USD 749,900
USD 291/sq.ft
condo with 3 bedroom, Grafton MA ES105442268
West Upton
· 2,573 sq.ft · 3 Bedrooms · Condo
· Garden · Terrace · Deck · Fireplace · Equipped kitchen
West Upton · 2,573 sq.ft · 3 Bedrooms · Condo · Garden · Terrace · Deck · Fireplace · Equipped kitchen
Spacious 3-bedroom, 2.5-bathroom townhome-style condominium in the Fisherville Terrace community in Grafton, Massachusetts, offering 2,575 square feet of living space with the scale and separation of a single-family home. This is one of the largest floor plans in Fisherville Terrace, built for buyers who want clearly defined rooms rather than one open, undivided layout.The main level features an L-shaped kitchen with exquisite quartz countertops, a center island, stainless steel appliances, and pendant lighting, opening onto a 10-by-12 composite deck backed by a tree-lined, private backyard - ideal for morning and evening coffee. A large dining area comfortably accommodates a big gathering, and the family room is anchored by a cozy gas fireplace with a cable connection already run for a TV. Recessed lighting and flowing hardwood flooring extend throughout the first floor and the second-floor common areas. The builder's gas package - gas cooking and gas heating - is already included, an
USD 749,900
condo with 3 bedroom, Grafton MA ES105475771
View photo
Condo · for sale
USD 649,900
USD 341/sq.ft
condo with 3 bedroom, Grafton MA ES105475771
West Upton
· 1,905 sq.ft · 3 Bedrooms · Condo
· Office room · Terrace · Gym · Equipped kitchen · Cellar
West Upton · 1,905 sq.ft · 3 Bedrooms · Condo · Office room · Terrace · Gym · Equipped kitchen · Cellar
New-construction duplex-style condo in Grafton, Massachusetts, offering 1,917 square feet with 3 bedrooms and 2.5 bathrooms across an open-concept layout in the Fisherville Terrace community. Hardwood floors run throughout the main living space, where an L-shaped kitchen features white, spacious cabinets, an island, and stainless steel appliances including a microwave above the stove that vents directly outside. The kitchen flows into connected dining and living areas built for everyday living and entertaining. Upstairs, three spacious bedrooms are paired with a dedicated second-floor laundry for streamlined daily routines. The 2.5 bathrooms feature granite countertops and custom tile selections. A custom-built mudroom bench anchors the entry, and a Navien tankless hot water boiler delivers efficient, on-demand hot water throughout the home. The walkout basement adds flexible square footage for a future family room, home office, or gym as space needs grow.* GPS: 119 Main St Grafton, MA
USD 649,900
2 bedroom, Grafton MA 01519 105386476
View photo
Condo · for sale
USD 530,000
USD 328/sq.ft
2 bedroom, Grafton MA 01519 105386476
West Upton
· 1,615 sq.ft · 2 Bedrooms · 3 Baths · Condo
· Deck · Fireplace · Equipped kitchen
West Upton · 1,615 sq.ft · 2 Bedrooms · 3 Baths · Condo · Deck · Fireplace · Equipped kitchen
Welcome to this beautifully updated *2-bedroom, 2.5-bath townhouse in the highly desirable Hillview Estates*! Offering a spacious open-concept layout, stylish updates, and flexible living space, this home is designed for both everyday comfort and entertaining.The main level features beautiful hardwood flooring throughout, creating a warm and inviting feel. The updated kitchen offers granite countertops, stainless steel appliances, a pantry, and convenient gas cooking. The generously sized living room features a cozy gas fireplace and slider access to a large deck, perfect for relaxing outdoors. A dining area and remodeled half bath complete the main level.Upstairs, the stunning primary suite offers exceptional space and privacy, including *two walk-in closets* and a beautifully updated private bath with glass shower doors and a bidet. A spacious second bedroom, additional full bath, and convenient laundry are also located on this level.The home continues to impress with a *finished lof
USD 530,000
condo with 2 bedroom, Grafton MA ES105426531
View photo
Condo · for sale
USD 279,900
USD 325/sq.ft
condo with 2 bedroom, Grafton MA ES105426531
West Upton
· 861 sq.ft · 2 Bedrooms · Condo
· Equipped kitchen · Cellar · Parking
West Upton · 861 sq.ft · 2 Bedrooms · Condo · Equipped kitchen · Cellar · Parking
Priced to move and ready to impress - welcome to 11 Sampson St in Grafton's popular Maple Ridge community. This classic New England END UNIT townhome offers character, comfort and commuter convenience. Hardwood floors, crown molding and oversized windows throughout. Two queen-size bedrooms, updated kitchen w/gas cooking, dishwasher, microwave and fridge (2022). Smart Rheem water heater (2022). 10 windows replaced in 2023. In-unit laundry. Partial basement storage. 2 assigned parking spaces. Just 1.5 miles to Grafton MBTA commuter rail - direct to South Station ~75 min. HOA $250/mo currently (increase effective June 1 - see disclosures). Don't miss this one
USD 279,900
condo with 3 bedroom, Grafton MA ES105537298
View photo
Condo · for sale
USD 695,000
USD 271/sq.ft
condo with 3 bedroom, Grafton MA ES105537298
West Upton
· 2,562 sq.ft · 3 Bedrooms · Condo
· Patio · Office room · Gym · Fireplace · Equipped kitchen · Parking · Cellar
West Upton · 2,562 sq.ft · 3 Bedrooms · Condo · Patio · Office room · Gym · Fireplace · Equipped kitchen · Parking · Cellar
PRICE IMPROVEMENT! OPEN HOUSE SATURDAY 9/5 Rare opportunity to own one of the most privately situated units in Providence Road Commons, set along a serene wooded backdrop! Step inside to gleaming hardwood floors and an open-concept living / dining area anchored by a cozy gas fireplace. The gourmet kitchen is built for entertaining with granite counters, stainless appliances, and bar seating, that flows seamlessly into the four-season sun-room with walkout access to your exclusive private patio and outdoor dining area. The first-floor primary suite offers a spacious bath and walk-in closet. Upstairs, a bonus loft is perfect for a home gym, office, or play space, along with two additional bedrooms and a full bath. The full unfinished basement features high ceilings and endless potential, with direct walkout access to the detached two-car garage. Set near the heart of Grafton with its picturesque town common, local restaurants / cafes, and the kind of small-town New England charm that's i
USD 695,000
3 bedroom, Grafton MA 01560 105424502
View photo
Condo · for sale
USD 329,900
USD 383/sq.ft
3 bedroom, Grafton MA 01560 105424502
West Upton
· 861 sq.ft · 3 Bedrooms · 1 Bath · Condo
· Equipped kitchen · Parking
West Upton · 861 sq.ft · 3 Bedrooms · 1 Bath · Condo · Equipped kitchen · Parking
Three Bedroom Townhouse in the Maple Ridge Condominium community is now available! Offered at $329,900, this amazing, turnkey, two-story unit is tucked away on a quiet street in desirable South Grafton. The first level features an inviting eat-in kitchen with brand-new appliances, including a stove, dishwasher, refrigerator, washer, and dryer. Beautifully refinished hardwood floors, a newly tiled back entry, and recently replaced doors and windows further enhance the space. Upstairs, you will find a renovated bathroom and new luxury vinyl flooring throughout. Updated plumbing and electrical systems, a new water heater, and a newer furnace complete this impressive transformation. Convenient parking and the A rated Grafton Public Schools add to the appeal of living in this community, a short drive to shopping, restaurants, route 146 and nearby Massachusetts Turnpike. This home is primed and ready to make your life as stress free as possible. Unpack, settle in, and enjoy the Easy Condo Li
USD 329,900

Get email alerts

Don't miss out: be the first to know about new properties

The alert was correctly created

On subscribing you accept the conditions of use and the privacy policy
Alert
Receive new ads in your inbox
Save this search
Receive alerts for new listings

We'll send you an email when we have new properties for: "Apartments for sale in West Upton"

The alert was correctly created

North Grafton
Edgemere, Shrewsbury town Worcester County Massachusetts
Get email alerts and be the first to see new listings
Required field
On subscribing I accept the terms of the privacy policy
Perfect! You'll soon start receiving new listings via email
Alert
Receive an email when we have new ads for Apartments for sale in West Upton
Save this search
Receive notifications when new entries are published.