195 apartments for sale in West Upton

condo with 2 bedroom, Hopedale MA ES105629244
View photo
Condo · for sale
USD 439,900
USD 314/sq.ft
New
condo with 2 bedroom, Hopedale MA ES105629244
West Upton
· 1,399 sq.ft · 2 Bedrooms · Condo
· Office room · Parking · Fireplace · Equipped kitchen · Cellar
West Upton · 1,399 sq.ft · 2 Bedrooms · Condo · Office room · Parking · Fireplace · Equipped kitchen · Cellar
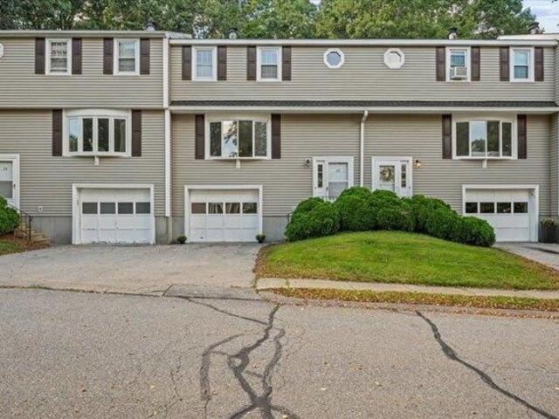
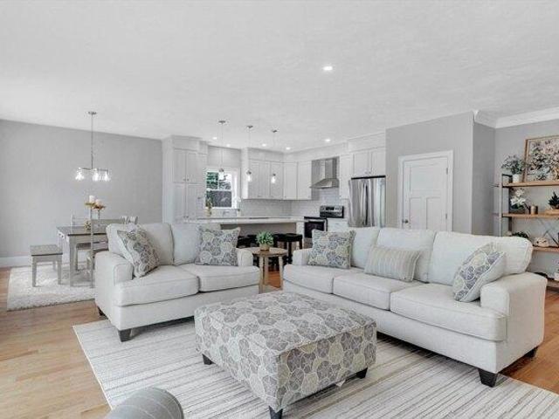
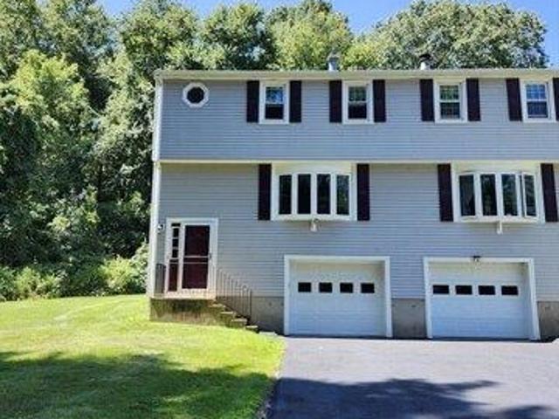
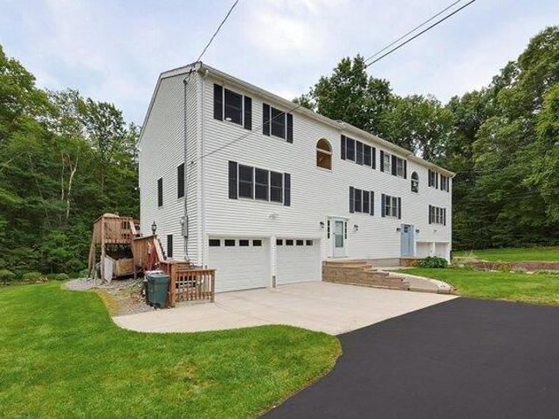
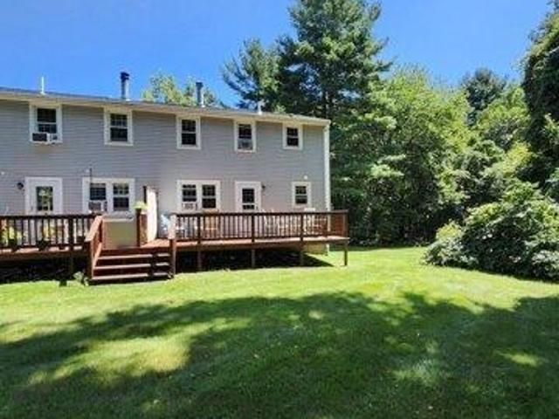
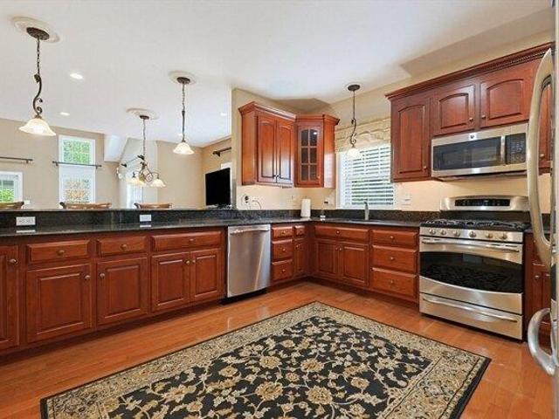
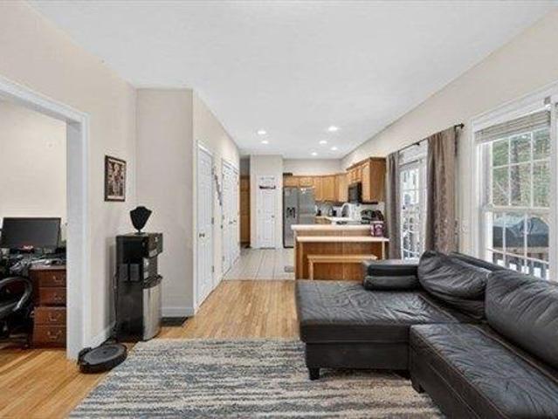
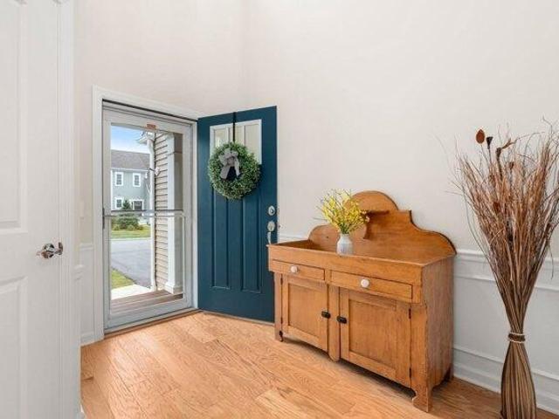
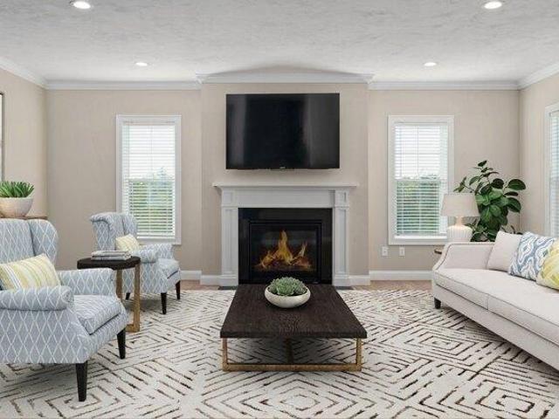
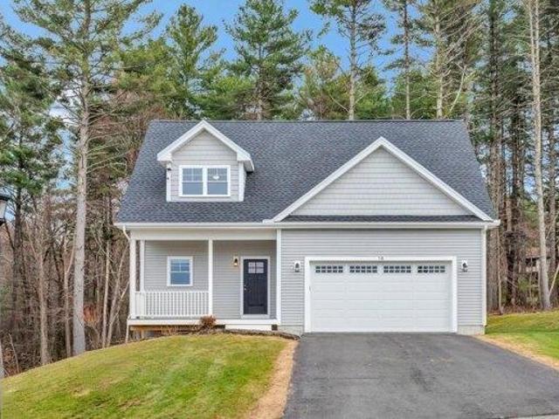
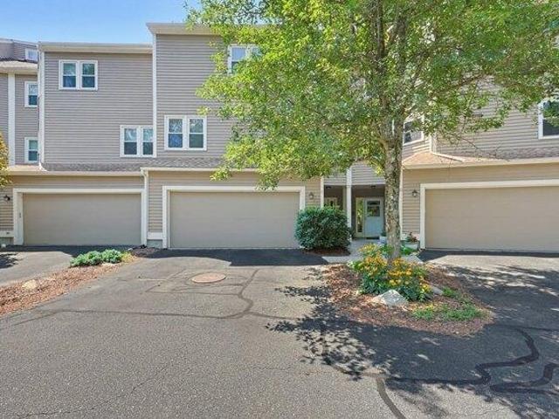
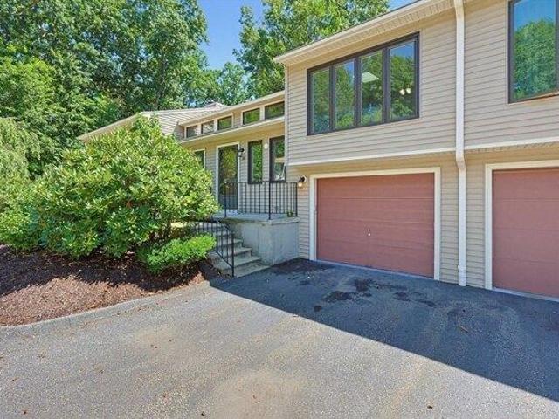
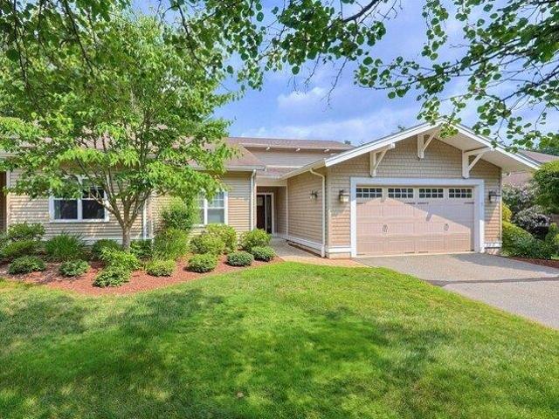
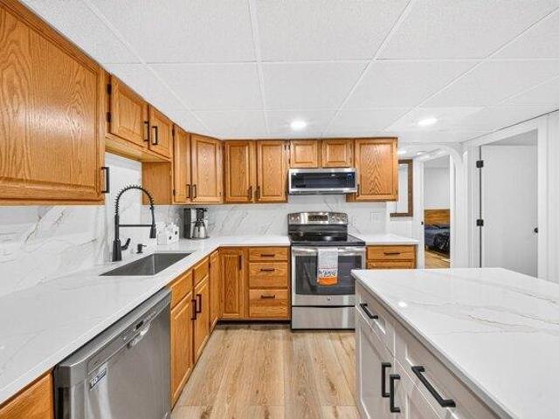
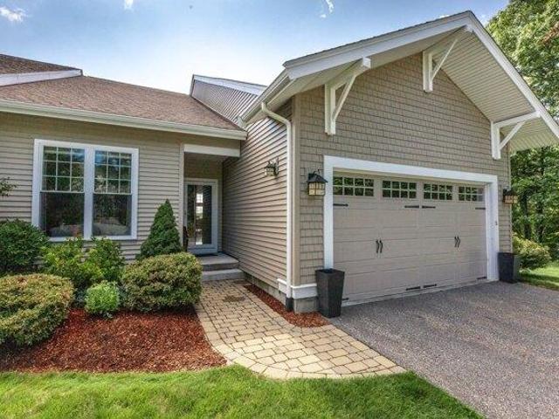
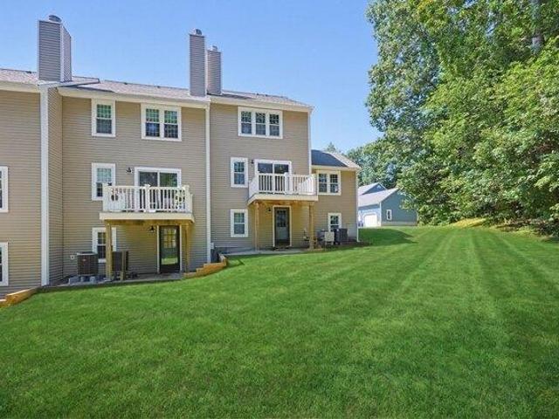
Move right into this beautifully updated Windsor end-unit townhome with a one-car detached garage, offering turnkey living and modern updates throughout. Bright and inviting, this home features new windows, a new slider, and an open floor plan. The NEW cabinet-packed kitchen offers granite countertops and stainless steel appliances, flowing into the dining and living areas with a cozy fireplace. The first floor also includes a flexible office or third bedroom with newer carpet and a half bath. Upstairs are two spacious bedrooms with newer carpeting, a full bath with an accessible tub, and convenient in-unit laundry. Brand-new siding is currently being installed on the building, adding value and curb appeal. The large basement provides excellent storage or potential for additional finished living space. This pet-friendly end unit offers added privacy, comfort, and low-maintenance living in a desirable location
USD 439,900
condo with 2 bedroom, Uxbridge MA ES105631611
View photo
Condo · for sale
USD 459,900
USD 331/sq.ft
New
condo with 2 bedroom, Uxbridge MA ES105631611
West Upton
· 1,389 sq.ft · 2 Bedrooms · Condo
· Deck · Fireplace · Equipped kitchen · Parking · Air conditioning · Cellar
West Upton · 1,389 sq.ft · 2 Bedrooms · Condo · Deck · Fireplace · Equipped kitchen · Parking · Air conditioning · Cellar
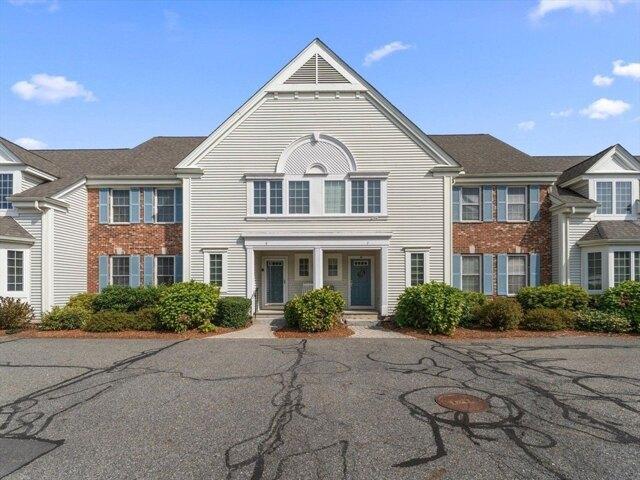
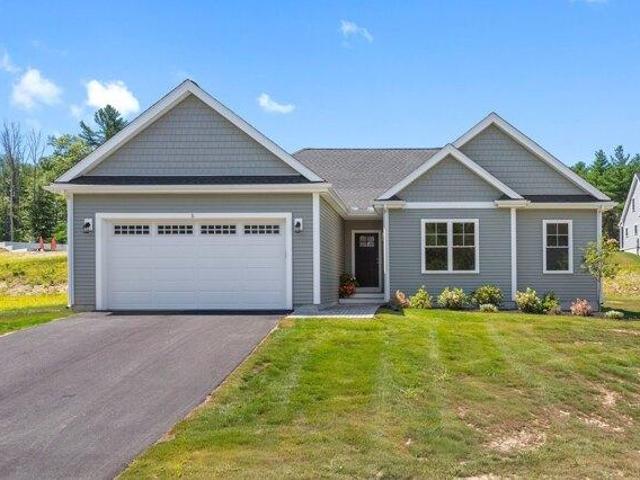
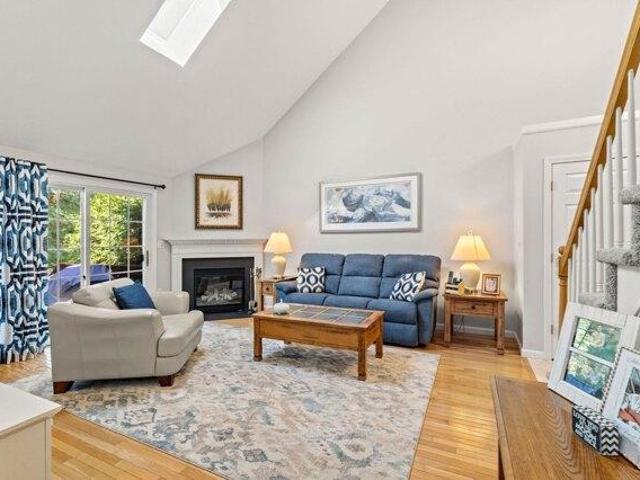
Welcome to this beautifully maintained 2-bedroom, 1.5-bath townhouse in Olde Canal Village, an established 55+ community. Pride of ownership is evident throughout this bright and inviting home. The spacious living room features a cathedral ceiling, gas fireplace, hardwood floors, and sliders opening to a generous deck. The kitchen offers stainless steel appliances, a tile backsplash, tile flooring, and ample cabinet space, while the adjoining dining area features hardwood floors. A half bath with laundry completes the first floor. Upstairs, the generously sized primary bedroom boasts a cathedral ceiling and large walk-in closet. A full bath and well-proportioned second bedroom complete this level. Additional highlights include central air, a full basement with abundant storage and expansion potential, and an attached two-car garage. Enjoy landscaped grounds and association-provided exterior maintenance, landscaping, road maintenance, and snow removal-all in a convenient Uxbridge settin
USD 459,900
2 bedroom, Millbury MA 01527 105632686
View photo
Condo · for sale
USD 379,900
USD 289/sq.ft
New
2 bedroom, Millbury MA 01527 105632686
West Upton
· 1,313 sq.ft · 2 Bedrooms · 2 Baths · Condo
· Office room · Parking · Deck · Fireplace · Equipped kitchen
West Upton · 1,313 sq.ft · 2 Bedrooms · 2 Baths · Condo · Office room · Parking · Deck · Fireplace · Equipped kitchen
Immediate occupancy available in this sought after location within desirable Paul Revere Village. Enjoy easy living in this spacious 3 story townhouse. Brand new carpet throughout! The expansive floor plans allows for easy entertaining. The living room features a picture window, ornate fireplace and leads to the dining area and kitchen and rare first floor full bath. The second floor features two incredibly well sized bedrooms and an additional full bath. The finished lower level had a bonus room perfect for home office, playroom or den. Private laundry, oversized one car garage. Enjoy the wooded views from your private deck. Pets ok with restrictions. Easy commuting location
USD 379,900
condo with 2 bedroom, Upton MA ES105589206
View photo
Condo · for sale
USD 789,900
USD 455/sq.ft
condo with 2 bedroom, Upton MA ES105589206
West Upton
· 1,733 sq.ft · 2 Bedrooms · Condo
· Patio · Office room · Deck · Equipped kitchen · Parking
West Upton · 1,733 sq.ft · 2 Bedrooms · Condo · Patio · Office room · Deck · Equipped kitchen · Parking
Come view our beautiful, new construction Starling model offering one-level at Cobbler's Creek, a vibrant 55+ community built by exceptional builders with a reputation for excellence! Enjoy a welcoming, open and airy floor plan that seamlessly connects bright living and dining areas to the stylish kitchen all with hardwood floors. The well-appointed kitchen features attractive cabinets with moldings above, ample Quartz counter space, tile backsplash, modern SS appliances and center island that can double as a breakfast bar or casual gathering spot. Off the living room, there's a deck and patio. From the main living space, the hallway accesses a dedicated office providing quiet space to work from home, second bedroom for guests, full bath and laundry. Primary bedroom is a comfortable retreat including en-suite bathroom w/double sinks, tiled shower w/glass door and large closet. Two-car garage with entry into hall w/closet. Enjoy a serene setting in a convenient location near everything.
USD 789,900
2 bedroom, Millbury MA 01527 105418786
View photo
Condo · for sale
USD 389,900
USD 296/sq.ft
2 bedroom, Millbury MA 01527 105418786
West Upton
· 1,313 sq.ft · 2 Bedrooms · 2 Baths · Condo
· Garden · Parking · Deck · Fireplace · Equipped kitchen · Cellar
West Upton · 1,313 sq.ft · 2 Bedrooms · 2 Baths · Condo · Garden · Parking · Deck · Fireplace · Equipped kitchen · Cellar
Fantastic two bedroom townhouse condominium at desirable Paul Revere Village ! This unit is one of the few duplex style buildings in the complex and is located at the end of the dead end street backed up to a huge open yard ! Features include an open kitchen dining room with laminate flooring, spacious living room with propane fireplace, 1.5 bath, two generously sized bedrooms with ample closet space, finished room in basement and 1 car garage! Oversized deck was stained July 2026. Carpets were recently cleaned. will include all the appliances, all the furniture, two air conditioners and all remaining items in the unit ! Conveniently located close to shopping, dining and easy highway access ! Quick closing possible! Don't delay !
USD 389,900
3 bedroom, Millbury MA 01527 105558491
View photo
Condo · for sale
USD 659,900
USD 241/sq.ft
3 bedroom, Millbury MA 01527 105558491
West Upton
· 2,734 sq.ft · 3 Bedrooms · 3 Baths · Condo
· Garden · Deck · Equipped kitchen · Cellar
West Upton · 2,734 sq.ft · 3 Bedrooms · 3 Baths · Condo · Garden · Deck · Equipped kitchen · Cellar
Sprawling meticulously maintained attached executive colonial, with almost 2,800 square feet for almost $200,000 less than a detached single family. Presenting an unparalleled opportunity for discerning homeowners seeking an elevated lifestyle in a highly desirable location. This home is straight out of a magazine with designer floors and kitchen, that includes a bar, liquor refrigerator, 2 microwaves, granite countertops, with recent upgraded stainless appliances, and more. Not to mention off the kitchen is a full season sun room with a large deck for watching the stars at night or the snow fall in winter. Seller is leaving all windows treatments and blinds! This home is move in ready! Every little detail was thought about in this home, including a back room with a workshop for the craftsman or simply extra storage for the lawnmower and tools. The home has a massive private gorgeous professionally landscaped yard, that is often visited by wildlife. The basement is a great extra space
USD 659,900
condo with 2 bedroom, Millbury MA ES105632256
View photo
Condo · for sale
USD 389,900
USD 296/sq.ft
New
condo with 2 bedroom, Millbury MA ES105632256
West Upton
· 1,313 sq.ft · 2 Bedrooms · Condo
· Garden · Parking · Deck · Fireplace · Equipped kitchen · Cellar
West Upton · 1,313 sq.ft · 2 Bedrooms · Condo · Garden · Parking · Deck · Fireplace · Equipped kitchen · Cellar
OPEN HOUSE SUNDAY SEPTEMBER 20, 2026 12NOON-2PM ! Fantastic two bedroom townhouse condominium at desirable Paul Revere Village ! This unit is one of the few duplex style buildings in the complex and is located at the end of the dead end street backed up to a huge open yard ! Features include an open kitchen dining room with laminate flooring, spacious living room with propane fireplace, 1.5 bath, two generously sized bedrooms with ample closet space, finished room in basement and 1 car garage! Oversized deck was stained July 2026. Carpets were recently cleaned. will include all the appliances, all the furniture, two air conditioners and all remaining items in the unit ! Conveniently located close to shopping, dining and easy highway access ! Quick closing possible! Don't delay !
USD 389,900
3 bedroom, Westborough MA 01581 105477789
View photo
Condo · for sale
USD 600,000
USD 215/sq.ft
3 bedroom, Westborough MA 01581 105477789
West Upton
· 2,788 sq.ft · 3 Bedrooms · 3 Baths · Condo
· Office room · Fireplace · Equipped kitchen
West Upton · 2,788 sq.ft · 3 Bedrooms · 3 Baths · Condo · Office room · Fireplace · Equipped kitchen
Welcome to the very desirable Orchard Hill, an active Adult Community. As you enter you are immediately greeted w/ beautiful hardwood floors and quality custom woodwork and moldings. The living room features a gas fireplace framed by custom cabinetry and built-in bookcases as well as hardwood floors, and then flows to a formal dining room w/ adjoining fully applainced kitchen w/ granite countertops and hardwood floors. Grab your coffee or tea in the morning and enjoy the abutting cozy sunroom with brand new carpeting and featuring scenic views of the fields and woods. The 1st floor also consists of a primary/master suite also w/ hardwood flooring, ceiling fan, walk-in closet, crown molding, plantation shutters plus a full ensuite bathroom. The 2nd floor consists of a 16x14 bedroom w/nearby full bathroom and office space(15x9) plus a large den or TV room which potentially could become a 3rd bedroom. The lower level family room w/triple windows and walkout media room w/ sliders to a pati
USD 600,000
2 bedroom, Westborough MA 01581 105578954
View photo
Condo · for sale
USD 580,000
USD 266/sq.ft
2 bedroom, Westborough MA 01581 105578954
West Upton
· 2,174 sq.ft · 2 Bedrooms · 3 Baths · Condo
· Office room · Parking · Fireplace · Equipped kitchen
West Upton · 2,174 sq.ft · 2 Bedrooms · 3 Baths · Condo · Office room · Parking · Fireplace · Equipped kitchen
IMMED OCCUP POSS or SUBJECT to BUYER'S HOME ! Owner says, Let's make a deal! Fabulous Cent Air Home w garage located in sought after Orchard Hill Condominiums for age 55 plus! Why pay for a 2 car garage when you only need one'! Rare opportunity to live in luxury complex but only pay $580000 All the extras are here-Cathedral ceiling/ window wall/ skylights/+gas fireplace! 1st floor main bedroom suite w bath + walk-in closet! Upper level with 2nd bedroom suite with bath, walk-in closet + adjoining office/Craft or tv alcove. Spacious Loft w huge walk-in closet! 2.5 baths! Newer natural gas heat! Lower level Family room! Enjoy the oversized 1 car garage DIRECTLY ATTACHED to your home + say goodby to walking in the ice, snow, and rain! Kitchen with granite, breakfast bar,newer SS refrigerator,washer+ dryer, opens to DR+ porch+ rearyd! Newer natural gas heat! Clubhouse w enticing activities! Town water/town sewer! You'll love this caring community! Easy access to Boston, Worcester, MA Pike,
USD 580,000
2 bedroom, Sutton MA 01590 105589447
View photo
Condo · for sale
USD 398,000
USD 206/sq.ft
2 bedroom, Sutton MA 01590 105589447
West Upton
· 1,927 sq.ft · 2 Bedrooms · 3 Baths · Condo
· Garden · Office room · Cellar
West Upton · 1,927 sq.ft · 2 Bedrooms · 3 Baths · Condo · Garden · Office room · Cellar
Welcome Home to this seemingly endless condo tucked away in Sutton's north end. This home is truly worthy of being desired! The layout lends itself to many different lifestyles and would be good for all ages. The oversized living room and main floor extend outside to a picturesque backyard retreat waiting for your enjoyment. The bedrooms include ample room for living and the loft area is a great all-purpose space to accommodate anything from an office, to play area or library and everything in between. Just when you think it can't get any better you also have a newly finished basement with a massive amount of additional living and storage space. Did I mention it has a walk out slider to the back yard' Schedule your showing today! This condo will not last!
USD 398,000
condo with 2 bedroom, Milford MA ES105512702
View photo
Condo · for sale
USD 749,900
USD 214/sq.ft
condo with 2 bedroom, Milford MA ES105512702
West Upton
· 3,488 sq.ft · 2 Bedrooms · Condo
· Patio · Office room · Fireplace · Equipped kitchen · Parking · Cellar
West Upton · 3,488 sq.ft · 2 Bedrooms · Condo · Patio · Office room · Fireplace · Equipped kitchen · Parking · Cellar
Fully Furnished and Beautifully Appointed 2 Bedroom Condo Townhouse in desirable Walden Woods is ready for its new owner! The expanded Alexander floor plan offers over 3,100 sq. ft. of finished living space, including First Floor and Second Floor Primary Suites with private full baths featuring tiled showers and glass doors. The sun filled main level showcases vaulted ceilings, hardwood flooring throughout, gas fireplace, and office/den. Large open layout Kitchen with stainless steel appliances, granite countertops, breakfast bar and separate Dining area. Built in surround sound with Bose speakers enhance the Living room and Lower Level Bonus room. The finished basement provides ample living space with an exercise room, Bonus room, second fireplace and tiled flex room ideal for a wine cellar or game room. Enjoy the three season porch, brick patio, conservation views, and nearby hiking and biking trails. A heated garage with new epoxy flooring and abundant storage completes this pristin
USD 749,900
condo with 4 bedroom, Upton MA ES105589727
View photo
Condo · for sale
USD 509,900
USD 229/sq.ft
condo with 4 bedroom, Upton MA ES105589727
West Upton
· 2,217 sq.ft · 4 Bedrooms · Condo
· Office room · Equipped kitchen
West Upton · 2,217 sq.ft · 4 Bedrooms · Condo · Office room · Equipped kitchen
A rare opportunity to own a four-bedroom, two and a half bath residence in the desirable Samreen Villas. This private end unit offers exceptional natural light and a thoughtfully designed layout ideal for both everyday living and entertaining. The main level features hardwood and ceramic tile flooring, an open-concept kitchen and dining area, and a dramatic living room with soaring ceilings and an oversized window that fills the space with natural light. A convenient half bath completes the first floor. Upstairs you'll find three generously sized bedrooms that share a full bath, along with a spacious primary suite featuring a vaulted ceiling and private en-suite bath. Laundry is conveniently located on the second floor. The lower level offers additional flexible space-perfect for a home office or playroom. A wonderful combination of privacy, space, and functionality in a highly desirable community
USD 509,900
condo with 3 bedroom, Northbridge MA ES105496883
View photo
Condo · for sale
USD 625,000
USD 288/sq.ft
condo with 3 bedroom, Northbridge MA ES105496883
West Upton
· 2,164 sq.ft · 3 Bedrooms · Condo
· Office room · Deck · Equipped kitchen
West Upton · 2,164 sq.ft · 3 Bedrooms · Condo · Office room · Deck · Equipped kitchen
Welcome to Shining Rock Golf Club, where luxury living meets breathtaking views. Perfectly situated on the 18th hole directly across from the clubhouse, this upgraded Morgan Plan condo offers an exceptional lifestyle in one of the area's most desirable communities. The custom cherry kitchen features granite, SS appliances and a seamless flow into the DR/LR areas. The spacious first-floor primary suite provides convenience and privacy. The second floor features two generously sized bedrooms, a full bath, and an expansive loft area ideal for a home office, exercise room, den, media space, or craft room. Sunny, south-facing deck/LR/BR. Whether you're an avid golfer or not, downsizing, or simply appreciate beautiful surroundings, you'll love the welcoming clubhouse atmosphere. Easy access to 495. Experience carefree living at Ridgeway Condominiums - where every day feels like a resort getaway! ASK ABOUT POSSIBLE SELLER FINANCING
USD 625,000
condo with 2 bedroom, Upton MA ES105589677
View photo
Condo · for sale
USD 699,900
USD 359/sq.ft
condo with 2 bedroom, Upton MA ES105589677
West Upton
· 1,948 sq.ft · 2 Bedrooms · Condo
· Deck · Equipped kitchen
West Upton · 1,948 sq.ft · 2 Bedrooms · Condo · Deck · Equipped kitchen
Enjoy low-maintenance living at Upton Ridge, a desirable 55+ community just a short stroll from the renowned Shining Rock Golf Course. This beautiful Milan-style two-story home offers a spacious, thoughtfully designed floor plan featuring a first-floor primary suite and open-concept living. The oversized kitchen is perfect for entertaining, complete with upgraded cabinetry, quartz countertops, and a large center island. The light-filled gathering room opens through a slider to the rear deck, with remote controlled awning, creating a seamless indoor-outdoor space to relax and enjoy the peaceful surroundings. Upstairs, you'll find a spacious loft, a generously sized second bedroom with a full bath and walk-in closet. Experience the beauty and tranquility of Upton Ridge while enjoying convenient access to Boston, Providence, New Hampshire, Route 9, I-90, I-495, and the commuter rail
USD 699,900
condo with 2 bedroom, Upton MA ES105590305
View photo
Condo · for sale
USD 689,000
USD 353/sq.ft
condo with 2 bedroom, Upton MA ES105590305
West Upton
· 1,948 sq.ft · 2 Bedrooms · Condo
· Office room · Gym · Equipped kitchen · Cellar
West Upton · 1,948 sq.ft · 2 Bedrooms · Condo · Office room · Gym · Equipped kitchen · Cellar
Welcome to this beautifully maintained two-story townhouse in the highly desirable 55+ Upton Ridge community, where comfort, style, and low-maintenance living come together. Built in 2023 this floor plan features a first-floor primary suite, offering both privacy and ease of living. Upstairs features a generously sized second bedroom with walk in closet, full bath and a spacious second-floor loft perfect for a home office, or additional living space. The open-concept design seamlessly connects the living room, dining area, a chef's kitchen, beautiful hardwood floors creating an ideal setting for both everyday living and effortless entertaining. Expansive windows fill the home with natural light while showcasing peaceful wooded views that provide a tranquil backdrop. The expansive walk-out unfinished basement presents exceptional potential for future living space, a home gym, workshop, or abundant storage. Easy access to major routes, shopping and boarders Shining Rock Golf Club!
USD 689,000
condo with 2 bedroom, Northbridge MA ES105515463
View photo
Condo · for sale
USD 629,900
USD 377/sq.ft
condo with 2 bedroom, Northbridge MA ES105515463
West Upton
· 1,668 sq.ft · 2 Bedrooms · Condo
West Upton · 1,668 sq.ft · 2 Bedrooms · Condo
Explore this exciting real estate opportunity located in the vibrant area of Northbridge. This property is currently priced at USD629900. A fantastic chance to acquire property in a sought-after location. Whether you are looking for a new location or a significant acquisition, this listing warrants serious consideration. Review all the details and imagine the possibilities. Contact us today for more information!
USD 629,900
2 bedroom, Upton MA 01568 105550295
View photo
Condo · for sale
USD 799,000
USD 360/sq.ft
2 bedroom, Upton MA 01568 105550295
West Upton
· 2,217 sq.ft · 2 Bedrooms · 3 Baths · Condo
· Deck · Fireplace · Equipped kitchen · Parking
West Upton · 2,217 sq.ft · 2 Bedrooms · 3 Baths · Condo · Deck · Fireplace · Equipped kitchen · Parking
New offering at Cobbler's Creek, a premier 55+ community of detached condominiums by the renowned Black Brook Realty builder group! Enjoy a Storybook setting of homes nestled in a serene landscape surrounded by nature where every day feels like a retreat! The popular Cardinal model offers two-story living with everything you need handy on the first floor such as a covered front porch, foyer, powder room, laundry room and entry to your 2-car garage. An airy open floor plan offers a vaulted living room w/fireplace and hardwood floors accessing a deck with tranquil wooded views perfect for enjoying your morning coffee surrounded by nature, mature trees, and local wildlife. Enjoy a dining area and kitchen featuring beautiful white cabinets, large center island and stainless-steel appliances. Primary bedroom suite includes spacious closet and full bath w/double sinks and tiled shower. 2nd floor offers has a terrific loft, second bedroom and full bath. Walk out lower level. Energy efficient
USD 799,000
condo with 2 bedroom, Northbridge MA ES105561804
View photo
Condo · for sale
USD 315,000
USD 344/sq.ft
condo with 2 bedroom, Northbridge MA ES105561804
West Upton
· 915 sq.ft · 2 Bedrooms · Condo
· Equipped kitchen · Parking
West Upton · 915 sq.ft · 2 Bedrooms · Condo · Equipped kitchen · Parking
This single-level, first-floor condominium offers 917 square feet of well-maintained living space and is ready for immediate occupancy. Located in the inviting community of Heritage Park, noted for its beautiful grounds and common areas. The unit is one of a limited number that offer direct access from the parking lot, eliminating the need for stairs. The layout includes two well-proportioned bedrooms, a fully appliance kitchen, a full tiled bathroom, a dedicated laundry room, and an open living and dining area designed for efficiency and style. Close to schools, shopping, parks and trails, with easy access to highways. Ideal for someone looking for their first home, or someone downsizing. ANY OFFERS SUBMITTED BETWEEN 8/28-9/5 - PLEASE ALLOW 48 HOUR RESPONSE TIME
USD 315,000
2 bedroom, Grafton MA 01519 105419196
View photo
Condo · for sale
USD 459,900
USD 260/sq.ft
2 bedroom, Grafton MA 01519 105419196
West Upton
· 1,765 sq.ft · 2 Bedrooms · 3 Baths · Condo
· Deck · Balcony · Equipped kitchen
West Upton · 1,765 sq.ft · 2 Bedrooms · 3 Baths · Condo · Deck · Balcony · Equipped kitchen
Laurel Hill Estates! Well maitained, elegant Town Home offering 3 levels of living space. Many, many updates including, 2022 new cabinet-packed kitchen with beautiful stone counters and all new appliances, hardwood flooring kitchen and dining room added 2022, new 1/2 bath 2023. New deck first floor outdoor space. Two generously sized bedrooms with walkin closets.The primary en-suite bedroom has a private balcony overlooking the tranquil setting. The third floor bonus room can be used for multiple purposes. Showinges begin at the open house Saturday 8/15 11- 12:30 and Sunday 8/16 12- 1:30
USD 459,900
condo with 2 bedroom, Northbridge MA ES105439533
View photo
Condo · for sale
USD 608,640
USD 364/sq.ft
condo with 2 bedroom, Northbridge MA ES105439533
West Upton
· 1,668 sq.ft · 2 Bedrooms · Condo
· Patio · Equipped kitchen · Parking · Air conditioning · Cellar
West Upton · 1,668 sq.ft · 2 Bedrooms · Condo · Patio · Equipped kitchen · Parking · Air conditioning · Cellar
Welcome to Stone Hill Condominiums, a new 55+ active-adult community of 104 homes set on a beautiful hilltop site close to the center of Town. This BRAND NEW condo features a spacious open floorplan with living rm / island kitchen / dining area. The large master suite inclds a walk-in closet and full bath, there is a 2nd bedrm and bath, main level laundry rm, plenty of closet space, 2-car garage, and full basement. This new home also has 9' ceilings, central A/C, tankless hot water, a 3-season sunroom, private covered front entry, hardwoods, granite tops, patio and more! Buyers can work with our staff decorator to select interior colors and finishes from builder's samples. Condo fees are $325/month. Includes 1-year builder's warranty. Model home open most Saturdays and Sundays 10am-4pm. Use 510 Church St, Whitinsville in your GPS. Taxes are estimated. Furry friends are welcome! Selling out very quickly - only a few units left. Photos are of similar unit and may show optional upgrades
USD 608,640
condo with 2 bedroom, Northbridge MA ES105478705
View photo
Condo · for sale
USD 629,900
USD 377/sq.ft
condo with 2 bedroom, Northbridge MA ES105478705
West Upton
· 1,668 sq.ft · 2 Bedrooms · Condo
· Patio · Equipped kitchen · Parking · Air conditioning · Cellar
West Upton · 1,668 sq.ft · 2 Bedrooms · Condo · Patio · Equipped kitchen · Parking · Air conditioning · Cellar
Welcome to Stone Hill Condominiums, a new 55+ active-adult community of 104 homes set on a beautiful hilltop site close to the center of Town. This BRAND NEW condo features a spacious open floorplan with living rm / island kitchen / dining area. The large master suite inclds a walk-in closet and full bath, there is a 2nd bedrm and bath, main level laundry rm, plenty of closet space, 2-car garage and full basement. This new home also has 9' ceilings, central A/C, tankless hot water, private covered front entry, hardwoods, granite tops, stone paver patio and more! Buyers can work with our staff decorator to select interior colors and finishes from builder's samples. Condo fees are $325/month. Includes 1-year builder's warranty. Model home open most Saturdays and Sundays 10am-4pm. Use 510 Church St, Whitinsville in your GPS. Taxes are estimated. Furry friends are welcome! Selling out very quickly - only a few units left. Photos are of similar unit and may show optional upgrades
USD 629,900
2 bedroom, Grafton MA 01519 105494107
View photo
Condo · for sale
USD 559,000
USD 273/sq.ft
2 bedroom, Grafton MA 01519 105494107
West Upton
· 2,045 sq.ft · 2 Bedrooms · 3 Baths · Condo
· Patio · Parking · Deck · Balcony · Fireplace · Equipped kitchen · Air conditioning · Cellar
West Upton · 2,045 sq.ft · 2 Bedrooms · 3 Baths · Condo · Patio · Parking · Deck · Balcony · Fireplace · Equipped kitchen · Air conditioning · Cellar
Soaring vaulted ceiling Sliders to deck Recessed lighting Generous sized secondary bedroom. Mint condition END UNIT town house in the most desirable area of Grafton next to Highfields Golf and CC. The first floor has a spacious kitchen, fully updated with granite and Island with breakfast nook, very bright dining area, large living room with gas fire place and a deck. Second floor has 2 spacious bedroom, one with walk in closet, fully clean carpeted and full bath with modern granite top. Basement is fully finished with laminate floors, electric heat, one full bathroom which is fully updated. The Square footage includes 667 sq ft finished basement. Basement has full walkout with a small patio balcony and large windows for natural light. It has central air and a two car garage with 4 car parking space in the drive way. Since it is a end unit hence, it has a large lawn area for the kids to play with a Gazebo right across the home. Buyer and or their agent shall do all due diligence
USD 559,000
3 bedroom, Grafton MA 01519 105477534
View photo
Condo · for sale
USD 399,900
USD 256/sq.ft
3 bedroom, Grafton MA 01519 105477534
West Upton
· 1,561 sq.ft · 3 Bedrooms · 2 Baths · Condo
· Garden · Deck · Equipped kitchen · Parking
West Upton · 1,561 sq.ft · 3 Bedrooms · 2 Baths · Condo · Garden · Deck · Equipped kitchen · Parking
Welcome to this spacious townhouse-style condo in Grafton's desirable Bruce Hollow II community, offering hardwood flooring, vaulted ceilings, skylights, warm wood trim, a fireplace-centered family room, and great natural light. The home has been fully painted and features a kitchen with brand-new granite countertops, generous cabinetry, a new dishwasher, electric range, and practical storage. The main level includes two bedrooms, including a spacious primary bedroom with direct access to the rear deck, plus a full bathroom with a granite vanity. The finished walkout lower level offers an additional bedroom, full bathroom, in-unit laundry, composite flooring, bonus living space, and extra storage. Enjoy a private rear deck overlooking one of the more open backyard settings in the community, plus an attached garage and convenient access to parks, shopping, commuter rail, I-90, and Route 122
USD 399,900
2 bedroom, Upton MA 01568 105478844
View photo
Condo · for sale
USD 749,900
USD 432/sq.ft
2 bedroom, Upton MA 01568 105478844
West Upton
· 1,733 sq.ft · 2 Bedrooms · 2 Baths · Condo
· Patio · Office room · Deck · Fireplace · Equipped kitchen · Parking
West Upton · 1,733 sq.ft · 2 Bedrooms · 2 Baths · Condo · Patio · Office room · Deck · Fireplace · Equipped kitchen · Parking
Beautiful new construction one-level Starling floor plan now available at Cobbler's Creek, a vibrant 55+ community built by exceptional builders with a reputation for excellence! You're welcomed by an open and airy floor plan that seamlessly connects the sunny living room w/fireplace and built-ins, dining rm and kitchen all w/hardwood floors. The kitchen features attractive cabinets with moldings above, ample Quartz counter space, modern SS appliances, tile backsplash and center island that can double as a breakfast bar or casual gathering spot. The living room accesses a deck and patio. Off the main living space, a dedicated office provides a quiet area to work from home. Primary bedroom is a comfortable retreat including en-suite bathroom w/double sinks, tiled shower w/glass door and large closet. Second bdrm for guests and full bath. Laundry and 2-car garage. Enjoy a serene and convenient location close to everything. * HOA Fee Includes Water/ Sewer/ Spectrum Internet and Cable and
USD 749,900
3 bedroom, Milford MA 01757 105548596
View photo
Condo · for sale
USD 360,000
USD 398/sq.ft
3 bedroom, Milford MA 01757 105548596
West Upton
· 904 sq.ft · 3 Bedrooms · 1 Bath · Condo
· Equipped kitchen
West Upton · 904 sq.ft · 3 Bedrooms · 1 Bath · Condo · Equipped kitchen
CHARMING 3-BEDROOM HOME IN MILFORD'S MOST ICONIC NEIGHBORHOOD! Welcome to 4 Prospect Heights! This classic 2-story home offers 912 square feet of comfortable living space featuring 3 bedrooms and 1 full bathroom. Built in 1908, the home blends vintage character with practical updates including,new roof(2021), new laminate floor in Kitchen(2026), new WW carpet in LR and all BR (2026), Paint (2026) and efficient forced hot water heating and a classic brick exterior. The main level features a functional layout connecting the living and kitchen/dining areas, while the upper level hosts 3 cozy bedrooms with plenty of natural light. Conveniently located near local parks, shopping, schools, medical facilities and downtown Milford amenities with easy access to major commuting routes. Bring your personal touches to make this charming property your own INVESTORS - TAKE ADVANTAGE OF THE AVAILABILITY OF 3 PROSPECT HEIGHTS (ADJACENT CONDO BY SAME OWNER)
USD 360,000
condo with 2 bedroom, Northbridge MA ES105516149
View photo
Condo · for sale
USD 266,000
USD 274/sq.ft
condo with 2 bedroom, Northbridge MA ES105516149
West Upton
· 969 sq.ft · 2 Bedrooms · Condo
West Upton · 969 sq.ft · 2 Bedrooms · Condo
THIS CONDOMINIUM HOME IS SITUATED IN AN ESTABLISHED AND CONFORMING NEIGHBORHOOD WITH 2 BEDROOMS, 1 BATHS, AND 970 SQFT OF LIVING SPACE / THIS IS A HUD PROPERTY. SOLD AS-IS. HUD WILL NOT REPLACE OR REPAIR ANY ISSUES. SOLD AS IS / FINAL WATER READING, SMOKE CERTIFICATE and 6-D CERTIFICATE ARE BUYERS / BUYERS AGENT RESPONSIBILITY. IT'S RECOMMENDED THE BUYER OR BUYER'S LAWYER / AGENT PERFORM DUE DILIGENCE ON BEHALF OF THE BUYER / LISTED AS IE (INSURED WITH ESCROW). FINANCIAL TERMS: ELIGIBLE FORIE ELIGIBLE FOR FHA FHA, 203K, CONVENTIONAL and CASH PLEASE SEE ATTACHED DISCLOSURES W/ LBP ADDENDUM ATTACHED TO MLS.HUD CASE # 251-731535 / SEE ATTACHED DISCLOSURES. ELIGIBLE BIDDERS: NONE PROFIT and OWNER OCCUPIED AND GOVERNMENT AGENCIES, FROM 08/24/2026 BY 09/04/2026 11:59:59 PM. SELLER PREFERS HUD HOMES SOLD BY ELECTRONIC BID ONLY
USD 266,000
2 bedroom, Milford MA 01757 105512702
View photo
Condo · for sale
USD 749,900
USD 214/sq.ft
2 bedroom, Milford MA 01757 105512702
West Upton
· 3,488 sq.ft · 2 Bedrooms · 4 Baths · Condo
· Patio · Office room · Fireplace · Equipped kitchen · Parking · Cellar
West Upton · 3,488 sq.ft · 2 Bedrooms · 4 Baths · Condo · Patio · Office room · Fireplace · Equipped kitchen · Parking · Cellar
Fully Furnished and Beautifully Appointed 2 Bedroom Condo Townhouse in desirable Walden Woods is ready for its new owner! The expanded Alexander floor plan offers over 3,100 sq. ft. of finished living space, including First Floor and Second Floor Primary Suites with private full baths featuring tiled showers and glass doors. The sun filled main level showcases vaulted ceilings, hardwood flooring throughout, gas fireplace, and office/den. Large open layout Kitchen with stainless steel appliances, granite countertops, breakfast bar and separate Dining area. Built in surround sound with Bose speakers enhance the Living room and Lower Level Bonus room. The finished basement provides ample living space with an exercise room, Bonus room, second fireplace and tiled flex room ideal for a wine cellar or game room. Enjoy the three season porch, brick patio, conservation views, and nearby hiking and biking trails. A heated garage with new epoxy flooring and abundant storage completes this pristin
USD 749,900
2 bedroom, Milford MA 01757 105574828
View photo
Condo · for sale
USD 339,900
USD 335/sq.ft
2 bedroom, Milford MA 01757 105574828
West Upton
· 1,012 sq.ft · 2 Bedrooms · 2 Baths · Condo
· Equipped kitchen
West Upton · 1,012 sq.ft · 2 Bedrooms · 2 Baths · Condo · Equipped kitchen
Rarely does a condominium in Shadowbrook undergo a renovation of this caliber! Completely transformed with stylish, high-end finishes, this beautifully remodeled 2-bedroom, 1.5-bath condominium offers turnkey living in one of Milford's most desirable communities. Thoughtfully renovated over the past two years, the redesigned interior features waterproof luxury plank flooring throughout, fresh paint, recessed lighting, modern square trim, black hardware, and newer appliances. The showpiece kitchen features custom quartz countertops, a full-height backsplash with a waterfall edge, an oversized island, an updated faucet, and sleek black cabinet hardware. Both bathrooms have been extensively renovated with designer finishes, including custom vanities, quartz countertops, a premium Kohler smart toilet in the main bath, new tile flooring, and beautifully updated shower and tub surrounds. The spacious primary suite includes a generous walk-in closet with custom shelving. Additional improvemen
USD 339,900
3 bedroom, Milford MA 01757 105533073
View photo
Condo · for sale
USD 380,000
USD 367/sq.ft
3 bedroom, Milford MA 01757 105533073
West Upton
· 1,033 sq.ft · 3 Bedrooms · 1 Bath · Condo
· Equipped kitchen
West Upton · 1,033 sq.ft · 3 Bedrooms · 1 Bath · Condo · Equipped kitchen
CHARMING 3-BEDROOM HOME IN MILFORD'S MOST ICONIC NEIGHBORHOOD! Welcome to 3 Prospect Heights! This classic 2-story home offers 1,038 square feet of comfortable living space featuring 3 bedrooms and 1 full bathroom. Built in 1908, the home blends vintage character with practical updates including,new roof(2021), new laminate floor in Kitchen(2024), new WW carpet in LR and Master BR (2026), Paint (2026) and efficient forced hot water heating(new water heater 2026) and a classic brick exterior. The main level features a functional layout connecting the living and kitchen/dining areas, while the upper level hosts 3 cozy bedrooms with plenty of natural light. Conveniently located near local parks, shopping, schools, medical facilities and downtown Milford amenities with easy access to major commuting routes.Bring your personal touches to make this charming property your own INVESTORS - TAKE ADVANTAGE OF THE AVAILABILITY OF 4 PROSPECT HEIGHTS (ADJACENT CONDO BY SAME OWNER)
USD 380,000
2 bedroom, Milford MA 01757 105562100
View photo
Condo · for sale
USD 779,900
USD 284/sq.ft
2 bedroom, Milford MA 01757 105562100
West Upton
· 2,745 sq.ft · 2 Bedrooms · 3 Baths · Condo
· Patio · Garden · Office room · Deck · Fireplace · Cellar
West Upton · 2,745 sq.ft · 2 Bedrooms · 3 Baths · Condo · Patio · Garden · Office room · Deck · Fireplace · Cellar
Down the winding private roads that are the Walden Woods community and at the end of Thoreau lies one of the most private and pristine units in the complex. Surrounded by mature trees, ample yard space and unobstructed views, this first time available unit is in its own class. Enjoy the open concept design and seamless flow out onto your private deck or walkout from the bonus entertaining space in the lower level where you'll find a well appointed patio secluded from the rest of the development. Spacious primary bed and bath with a full walk in closet on the first floor as well as a dedicated office space provide the opportunity for one level living with additional space to sprawl out. Gas fireplace, stove, HVAC and on demand hot water make the ease of living evident. A second formal bedroom and convertible space is located on second floor with its own private bath. The basement provides excellent storage with easy access from the walkout. Should you choose to, this area is ready to be
USD 779,900

Get email alerts

Don't miss out: be the first to know about new properties

The alert was correctly created

On subscribing you accept the conditions of use and the privacy policy
Alert
Receive new ads in your inbox
Save this search
Receive alerts for new listings

We'll send you an email when we have new properties for: "Apartments for sale in West Upton"

The alert was correctly created

North Grafton
Edgemere, Shrewsbury town Worcester County Massachusetts
Get email alerts and be the first to see new listings
Required field
On subscribing I accept the terms of the privacy policy
Perfect! You'll soon start receiving new listings via email
Alert
Receive an email when we have new ads for Apartments for sale in West Upton
Save this search
Receive notifications when new entries are published.