103 apartments for sale in West Upton

Laurelwood Dr # 40
View photo
Condo · for sale
Request Details
Updated
Laurelwood Dr # 40
West Upton
· 1,432 sq.ft · 2 Bedrooms · 1 Bath · Condo
West Upton · 1,432 sq.ft · 2 Bedrooms · 1 Bath · Condo
This is a Real Estate-Owned (REO)/post-foreclosure home owned or managed by a bank. All offers are considered; however, the highest and best will most likely be accepted
Request Details
2 bedroom, Northbridge MA 01534 104510624
View photo
Condo · for sale
USD 699,999
USD 291/sq.ft
2 bedroom, Northbridge MA 01534 104510624
West Upton
· 2,400 sq.ft · 2 Bedrooms · 3 Baths · Condo
· Office room · Gym · Equipped kitchen
West Upton · 2,400 sq.ft · 2 Bedrooms · 3 Baths · Condo · Office room · Gym · Equipped kitchen
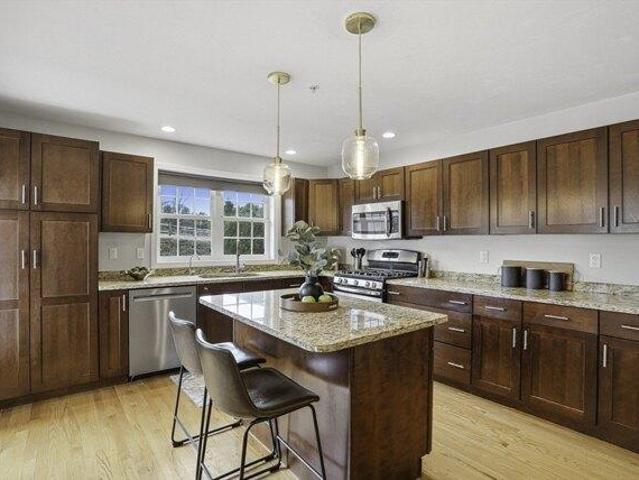
Welcome to this beautifully updated golf-view townhouse overlooking the 11th tee at Shining Rock Golf Club. Enjoy scenic fairway views and a thoughtfully designed layout featuring a first-floor primary suite and a finished walkout lower level. The bright kitchen offers white cabinetry, a large wood center island, stainless steel appliances, and hardwood floors throughout the main living areas. The spacious primary suite includes a walk-in closet and an updated bath with a tiled walk-in shower and double vanity. Upstairs features a versatile loft, second bedroom, and full bath. The finished walkout lower level provides flexible space for a home office, gym, media room, or guest area. Enjoy resort-style amenities including a clubhouse with restaurant, driving range, 18 hole golf course and an additional par 3 course. Conveniently located near major routes
USD 699,999
3 bedroom, Northbridge MA 01534 104441903
View photo
Condo · for sale
USD 650,000
USD 300/sq.ft
3 bedroom, Northbridge MA 01534 104441903
West Upton
· 2,164 sq.ft · 3 Bedrooms · 3 Baths · Condo
· Office room · Deck · Equipped kitchen
West Upton · 2,164 sq.ft · 3 Bedrooms · 3 Baths · Condo · Office room · Deck · Equipped kitchen
Welcome to Shining Rock Golf Club, where luxury living meets breathtaking views. Perfectly situated on the 18th hole directly across from the clubhouse, this upgraded Morgan Plan condo offers an exceptional lifestyle in one of the area's most desirable communities. The custom cherry kitchen features granite, SS appliances and a seamless flow into the DR/LR areas. The spacious first-floor primary suite provides convenience and privacy. The second floor features two generously sized bedrooms, a full bath, and an expansive loft area ideal for a home office, exercise room, den, media space, or craft room. Sunny, south-facing deck/LR/BR. Whether you're an avid golfer or not, downsizing, or simply appreciate beautiful surroundings, you'll love the welcoming clubhouse atmosphere. Easy access to 495. Experience carefree living at Ridgeway Condominiums - where every day feels like a resort getaway!
USD 650,000
2 bedroom, Hopkinton MA 01748 104569324
View photo
Condo · for sale
USD 449,000
USD 323/sq.ft
2 bedroom, Hopkinton MA 01748 104569324
West Upton
· 1,389 sq.ft · 2 Bedrooms · 2 Baths · Condo
· Garden · Deck · Equipped kitchen · Cellar
West Upton · 1,389 sq.ft · 2 Bedrooms · 2 Baths · Condo · Garden · Deck · Equipped kitchen · Cellar
Welcome to 15 Pincrest Village! Enter into the living room with beautiful bamboo hardwood flooring. The spacious kitchen with eat-in area equipped with tile flooring and granite counter tops. This property provides two bedrooms, offering flexible arrangements for residents or guests. The home also includes one full bathroom and one half bathroom, thoughtfully appointed for convenience. In the basement there is additional finished area for entertaining. Enjoy the privacy of a private deck overlooking the back yard. Close to 495. Convenient commuter location! Set up a showing today!
USD 449,000
2 bedroom, Northbridge MA 01588 104406935
View photo
Condo · for sale
USD 624,900
USD 374/sq.ft
2 bedroom, Northbridge MA 01588 104406935
West Upton
· 1,668 sq.ft · 2 Bedrooms · 2 Baths · Condo
· Deck · Equipped kitchen · Parking · Air conditioning · Cellar
West Upton · 1,668 sq.ft · 2 Bedrooms · 2 Baths · Condo · Deck · Equipped kitchen · Parking · Air conditioning · Cellar
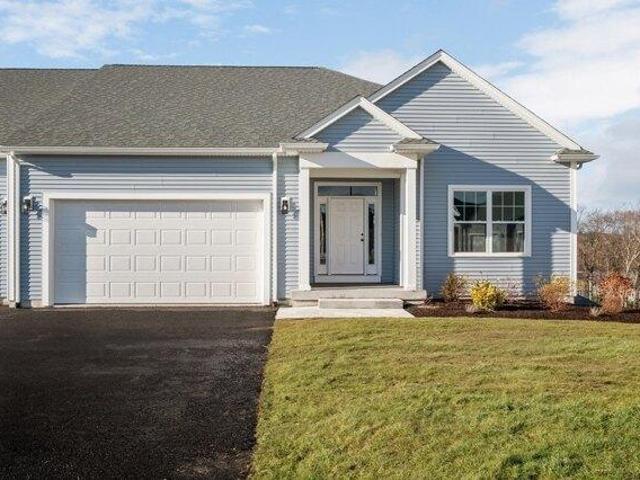
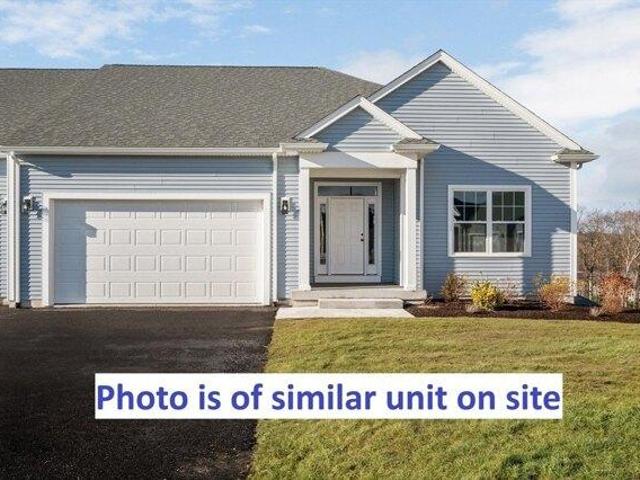
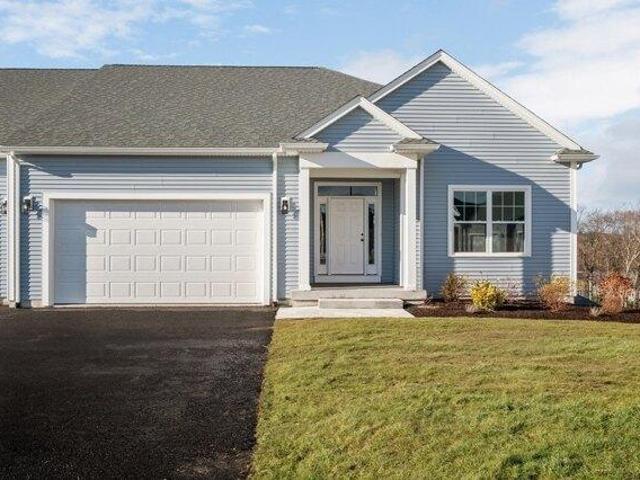
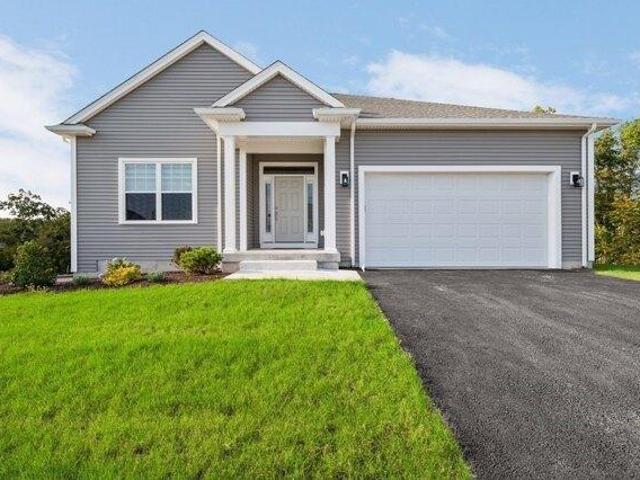
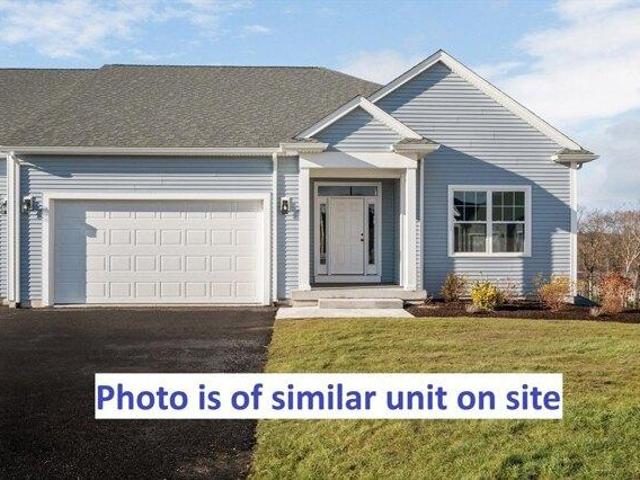
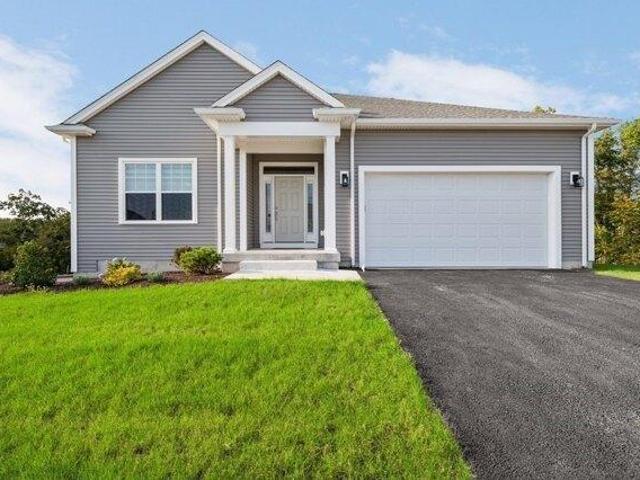
Welcome to Stone Hill Condominiums, a new 55+ active-adult community of 104 homes set on a beautiful hilltop site close to the center of Town. This BRAND NEW condo features a spacious open floorplan with living rm / island kitchen / dining area. The large master suite inclds a walk-in closet and full bath, there is a 2nd bedrm and bath, main level laundry rm, plenty of closet space, 2-car garage, and full walkout basement. This new home also has 9' ceilings, central A/C, tankless hot water, private covered front entry, hardwoods, granite tops, deck and more! Buyers can work with our staff decorator to select interior colors and finishes from builder's samples. Condo fees are $325/month. Includes 1-year builder's warranty. Model home open most Saturdays and Sundays 10am-4pm. Use 510 Church St, Whitinsville in your GPS. Taxes are estimated. Furry friends are welcome! Selling out very quickly - only a few units left. Photos are of similar unit and may show optional upgrades
USD 624,900
2 bedroom, Northbridge MA 01588 104376949
View photo
Condo · for sale
USD 579,900
USD 347/sq.ft
2 bedroom, Northbridge MA 01588 104376949
West Upton
· 1,668 sq.ft · 2 Bedrooms · 2 Baths · Condo
· Patio · Equipped kitchen · Parking · Air conditioning · Cellar
West Upton · 1,668 sq.ft · 2 Bedrooms · 2 Baths · Condo · Patio · Equipped kitchen · Parking · Air conditioning · Cellar
Welcome to Stone Hill Condominiums, a new 55+ active-adult community of 104 homes set on a beautiful hilltop site close to the center of Town. This BRAND NEW condo features a spacious open floorplan with living rm / island kitchen / dining area. The large master suite inclds a walk-in closet and full bath, there is a 2nd bedrm and bath, main level laundry rm, plenty of closet space, 2-car garage, and full basement. This new home also has 9' ceilings, central A/C, tankless hot water, a rear stone-paver patio, private covered front entry, hardwoods, granite tops, and more! Buyers can work with our staff decorator to select interior colors and finishes from builder's samples. Condo fees are $325/month. Includes 1-year builder's warranty. Model home open most Saturdays and Sundays 10am-4pm. Use 510 Church St, Whitinsville in your GPS. Taxes are estimated. Furry friends are welcome! Selling out quickly - only a few units left. Photos are of similar unit and may show optional upgrades
USD 579,900
2 bedroom, Northbridge MA 01588 104515026
View photo
Condo · for sale
USD 609,900
USD 365/sq.ft
2 bedroom, Northbridge MA 01588 104515026
West Upton
· 1,668 sq.ft · 2 Bedrooms · 2 Baths · Condo
· Patio · Equipped kitchen · Parking · Air conditioning · Cellar
West Upton · 1,668 sq.ft · 2 Bedrooms · 2 Baths · Condo · Patio · Equipped kitchen · Parking · Air conditioning · Cellar
Welcome to Stone Hill Condominiums, a new 55+ active-adult community of 104 homes set on a beautiful hilltop site close to the center of Town. This BRAND NEW condo features a spacious open floorplan with living rm / island kitchen / dining area. The large master suite inclds a walk-in closet and full bath, there is a 2nd bedrm and bath, main level laundry rm, plenty of closet space, 2-car garage and full basement. This new home also has 9' ceilings, central A/C, tankless hot water, private covered front entry, hardwoods, granite tops, stone paver patio and more! Buyers can work with our staff decorator to select interior colors and finishes from builder's samples. Condo fees are $325/month. Includes 1-year builder's warranty. Model home open most Saturdays and Sundays 10am-4pm. Use 510 Church St, Whitinsville in your GPS. Taxes are estimated. Furry friends are welcome! Selling out very quickly - only a few units left. Photos are of similar unit and may show optional upgrades
USD 609,900
2 bedroom, Northbridge MA 01588 104332057
View photo
Condo · for sale
USD 627,875
USD 376/sq.ft
2 bedroom, Northbridge MA 01588 104332057
West Upton
· 1,668 sq.ft · 2 Bedrooms · 2 Baths · Condo
· Deck · Equipped kitchen · Parking · Air conditioning · Cellar
West Upton · 1,668 sq.ft · 2 Bedrooms · 2 Baths · Condo · Deck · Equipped kitchen · Parking · Air conditioning · Cellar
Welcome to Stone Hill Condominiums, a new 55+ active-adult community of 104 homes set on a beautiful hilltop site close to the center of Town. This BRAND NEW condo features a spacious open floorplan with living rm / island kitchen / dining area. The large master suite inclds a walk-in closet and full bath, there is a 2nd bedrm and bath, main level laundry rm, plenty of closet space, 2-car garage, and full walkout basement. This new home also has 9' ceilings, central A/C, tankless hot water, a rear deck with amazing views, private covered front porch entry, hardwoods, granite tops, and more! Buyers can work with our decorator to select interior colors and finishes from builder's samples. Includes 1-year builder's warranty. Taxes are estimated. Furry friends are welcome! Photos are of similar unit and may show optional upgrades
USD 627,875
2 bedroom, Northbridge MA 01588 104543374
View photo
Condo · for sale
USD 720,000
USD 431/sq.ft
2 bedroom, Northbridge MA 01588 104543374
West Upton
· 1,668 sq.ft · 2 Bedrooms · 2 Baths · Condo
· Fireplace · Equipped kitchen · Parking · Air conditioning
West Upton · 1,668 sq.ft · 2 Bedrooms · 2 Baths · Condo · Fireplace · Equipped kitchen · Parking · Air conditioning
Our Model Home, a detached single-level condo at Stone Hill, a new 55+ active adult community set on a beautiful hilltop site close to the center of Town. Designed and built w/ an emphasis on quality, functionality and energy efficiency. Featuring a spacious open living/dining/kitchen area, quartz counters, undercabinet lighting, stainless appliances, large primary suite w/ walk-in closet, 2nd full bedrm and bath, main level laundry rm, and spacious 2-car garage. 9' ceilings throughout, central A/C, tankless hot water, fireplace, crown moldings, window treatments, alarm system, a private covered front entry, and rear 3-season sunroom. Condo fees are only $325/month. Includes a 1-year builder's warranty. Open House most Saturdays and Sundays 10am-4pm. Use 510 Church St, Whitinsville in your GPS. Taxes are estimated. Furry friends are welcome. Move in ready!
USD 720,000
2 bedroom, Northbridge MA 01588 104376490
View photo
Condo · for sale
USD 608,640
USD 364/sq.ft
2 bedroom, Northbridge MA 01588 104376490
West Upton
· 1,668 sq.ft · 2 Bedrooms · 2 Baths · Condo
· Patio · Equipped kitchen · Parking · Air conditioning · Cellar
West Upton · 1,668 sq.ft · 2 Bedrooms · 2 Baths · Condo · Patio · Equipped kitchen · Parking · Air conditioning · Cellar
Welcome to Stone Hill Condominiums, a new 55+ active-adult community of 104 homes set on a beautiful hilltop site close to the center of Town. This BRAND NEW condo features a spacious open floorplan with living rm / island kitchen / dining area. The large master suite inclds a walk-in closet and full bath, there is a 2nd bedrm and bath, main level laundry rm, plenty of closet space, 2-car garage, and full basement. This new home also has 9' ceilings, central A/C, tankless hot water, a 3-season sunroom, private covered front entry, hardwoods, granite tops, patio and more! Buyers can work with our staff decorator to select interior colors and finishes from builder's samples. Condo fees are $325/month. Includes 1-year builder's warranty. Model home open most Saturdays and Sundays 10am-4pm. Use 510 Church St, Whitinsville in your GPS. Taxes are estimated. Furry friends are welcome! Selling out very quickly - only a few units left. Photos are of similar unit and may show optional upgrades
USD 608,640
2 bedroom, Grafton MA 01519 104608871
View photo
Condo · for sale
USD 559,000
USD 273/sq.ft
2 bedroom, Grafton MA 01519 104608871
West Upton
· 2,045 sq.ft · 2 Bedrooms · 3 Baths · Condo
· Patio · Parking · Deck · Balcony · Fireplace · Equipped kitchen · Air conditioning · Cellar
West Upton · 2,045 sq.ft · 2 Bedrooms · 3 Baths · Condo · Patio · Parking · Deck · Balcony · Fireplace · Equipped kitchen · Air conditioning · Cellar
Soaring vaulted ceiling Sliders to deck Recessed lighting Generous sized secondary bedroom. Mint condition END UNIT town house in the most desirable area of Grafton next to Highfields Golf and CC. The first floor has a spacious kitchen, fully updated with granite and Island with breakfast nook, very bright dining area, large living room with gas fire place and a deck. Second floor has 2 spacious bedroom, one with walk in closet, fully clean carpeted and full bath with modern granite top. Basement is fully finished with laminate floors, electric heat, one full bathroom which is fully updated. The Square footage includes 667 sq ft finished basement. Basement has full walkout with a small patio balcony and large windows for natural light. It has central air and a two car garage with 4 car parking space in the drive way. Since it is a end unit hence, it has a large lawn area for the kids to play with a Gazebo right across the home. Buyer and or their agent shall do all due diligence
USD 559,000
2 bedroom, Northbridge MA 01588 104329966
View photo
Condo · for sale
USD 629,900
USD 377/sq.ft
2 bedroom, Northbridge MA 01588 104329966
West Upton
· 1,668 sq.ft · 2 Bedrooms · 2 Baths · Condo
West Upton · 1,668 sq.ft · 2 Bedrooms · 2 Baths · Condo
Explore this exciting real estate opportunity located in the vibrant area of Northbridge. This property is currently priced at USD629900. A fantastic chance to acquire property in a sought-after location. Whether you are looking for a new location or a significant acquisition, this listing warrants serious consideration. Review all the details and imagine the possibilities. Contact us today for more information!
USD 629,900
2 bedroom, Northbridge MA 01588 104442296
View photo
Condo · for sale
USD 489,000
USD 212/sq.ft
2 bedroom, Northbridge MA 01588 104442296
West Upton
· 2,303 sq.ft · 2 Bedrooms · 2 Baths · Condo
· Garden · Equipped kitchen · Air conditioning
West Upton · 2,303 sq.ft · 2 Bedrooms · 2 Baths · Condo · Garden · Equipped kitchen · Air conditioning
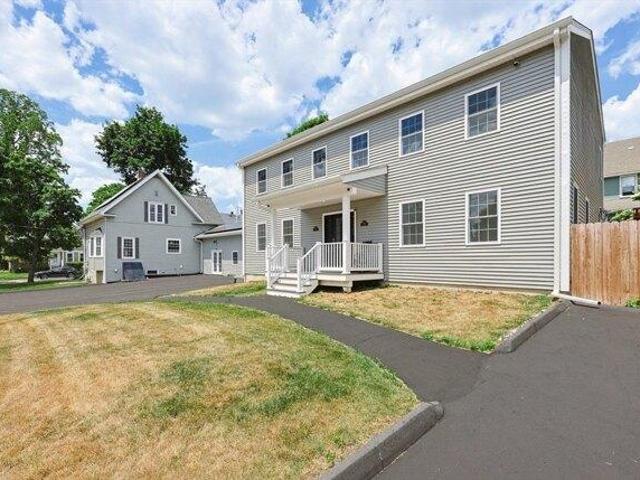
New-construction comfort with the biggest private yard in the building. Built in 2022, Unit 3 at 39 Johnston Avenue is a light-filled, multi-level townhome-style condo featuring an open main living level, a sleek shaker kitchen with quartz counters and stainless appliances, and luxury vinyl plank flooring. A generous bedroom and full bath sit upstairs, a half bath serves the main level, and the finished lower level provides a second bedroom plus flexible bonus space. What sets this one apart is the large exclusive-use yard - perfect for relaxing, gardening, or entertaining. Add a private entrance, your own driveway, and in-unit laundry, and it's effortless living. Steps to downtown Whitinsville, near the golf club and Purgatory Chasm, with quick Routes 122/146, Mass Pike, and I-495 access. Ideal for owner-occupants or investors (leasing permitted). Pet-friendly; electric, water, gas, sewer, heat, A/C, hot water, internet, master insurance, landscaping, snow included in the condo fee
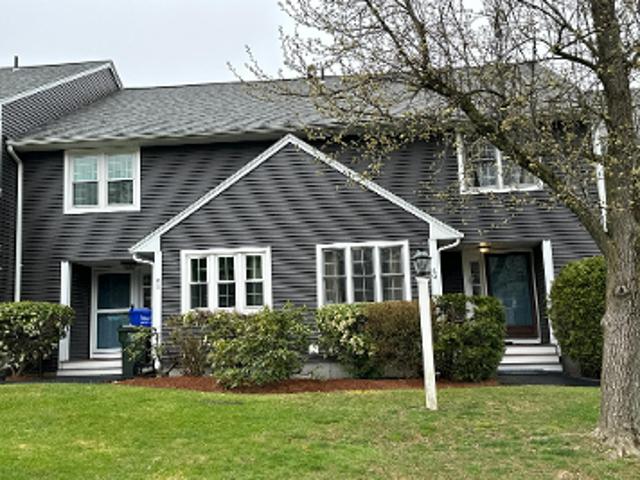
USD 489,000
2 bedroom, Hopkinton MA 01748 104567615
View photo
Condo · for sale
USD 829,000
USD 416/sq.ft
2 bedroom, Hopkinton MA 01748 104567615
West Upton
· 1,991 sq.ft · 2 Bedrooms · 3 Baths · Condo
· Office room · Fireplace · Equipped kitchen
West Upton · 1,991 sq.ft · 2 Bedrooms · 3 Baths · Condo · Office room · Fireplace · Equipped kitchen
Significant Price Reduction on this stunning Maspenock Woods townhome situated on a quiet cul-de-sac. This beautifully finished open-concept home has exceptional quality throughout. The main living level has hardwood floors, gas fireplace, white kitchen with center island, separate den/office and extensive closets. The mudroon offers a custom built-in bench. The second floor boasts an oversized primary suite with large custom walk-in closet and gorgeous bath. Generous guest bedroom, bath and a laundry room complete the second floor. The bright walkout lower level is ready to be finished for additional living space. Maspenock Woods is a smaller community of 31 homes with access to Lake Maspenock/North Pond and a community boathouse with kayaks and canoes for residents to use. The coomunity has a long history of a well-mnaged HOA. Convenient to Rts 495, 290 and the Mass Pike
USD 829,000
2 bedroom, Northbridge MA 01588 104329590
View photo
Condo · for sale
USD 459,000
USD 199/sq.ft
2 bedroom, Northbridge MA 01588 104329590
West Upton
· 2,303 sq.ft · 2 Bedrooms · 2 Baths · Condo
· Garden · Equipped kitchen · Air conditioning
West Upton · 2,303 sq.ft · 2 Bedrooms · 2 Baths · Condo · Garden · Equipped kitchen · Air conditioning
Like-new construction in the heart of Whitinsville. Built in 2022, Unit 2 at 39 Johnston Avenue is a bright, multi-level townhome-style condo with a sun-filled open main level, a designer shaker kitchen with quartz counters and stainless appliances, and durable luxury vinyl plank flooring. Upstairs offers a spacious bedroom and a full bath, with a convenient half bath on the main level; the fully finished lower level adds a second bedroom plus flexible bonus space. Enjoy in-unit laundry and a private yard - all with the peace of mind of newer construction. Walkable to downtown shops and dining, minutes to the Whitinsville Golf Club, Purgatory Chasm, and Routes 122/146, with the Mass Pike and I-495 close by. A smart fit for owner-occupants and investors alike (leasing permitted). Pet-friendly; electric, water, gas, sewer, heat, A/C, hot water, internet, master insurance, landscaping, snow included in the condo fee
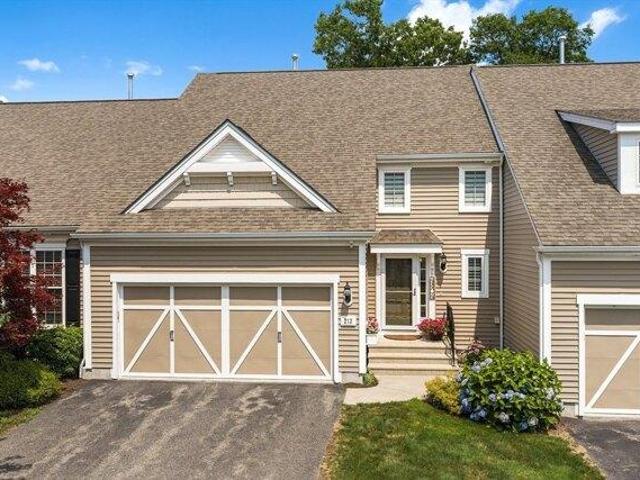
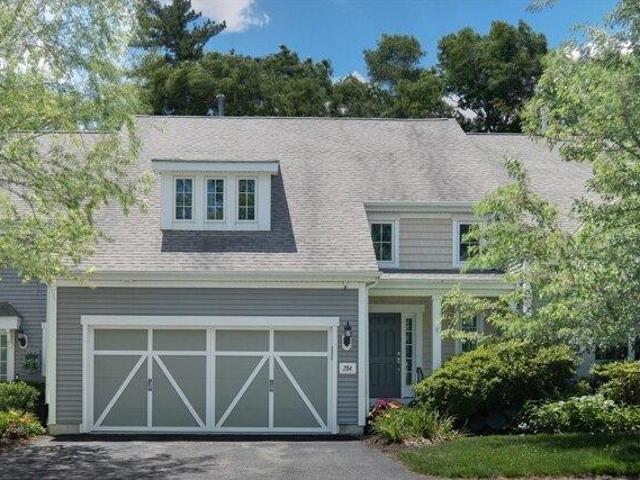
USD 459,000
4 bedroom, Northbridge MA 01588 104352519
View photo
Condo · for sale
USD 549,000
USD 176/sq.ft
4 bedroom, Northbridge MA 01588 104352519
West Upton
· 3,111 sq.ft · 4 Bedrooms · 2 Baths · Condo
· Garden · Equipped kitchen · Air conditioning
West Upton · 3,111 sq.ft · 4 Bedrooms · 2 Baths · Condo · Garden · Equipped kitchen · Air conditioning
Space, character, and a turnkey interior in the heart of historic Whitinsville. Unit 1 at 39 Johnston Avenue lives like a single-family home: four bedrooms, two full baths, a separate den, and a private entrance and driveway. The interior blends classic character with modern updates - a crisp shaker kitchen with quartz and stainless appliances, luxury flooring, recessed lighting, and efficient 2024 mini-splits. Step out to a generous private yard. Walk to downtown shops and dining, the Whitinsville Golf Club, and Purgatory Chasm, with quick access to Routes 122/146, the Mass Pike, and I-495 - Worcester, Providence, and Boston all within about an hour. Low-maintenance condo living with the room of a house. Pet-friendly; electric, water, gas, sewer, heat, A/C, hot water, internet, master insurance, landscaping, snow included in the condo fee
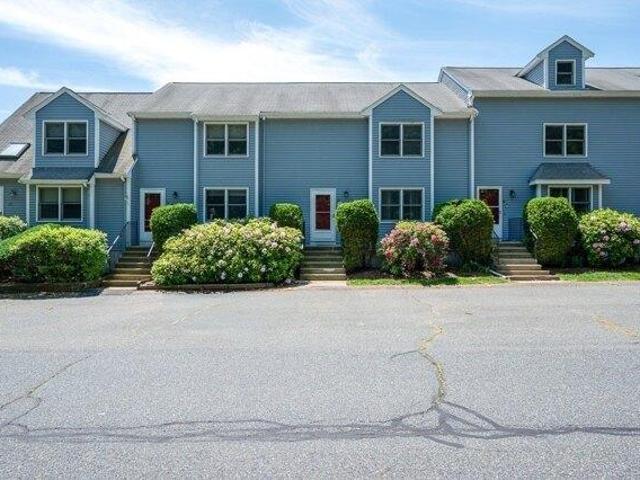
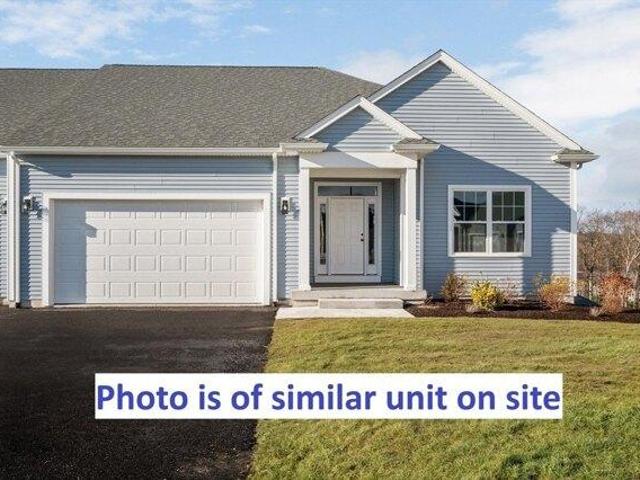
USD 549,000
2 bedroom, Northbridge MA 01588 104514223
View photo
Condo · for sale
USD 309,900
USD 319/sq.ft
2 bedroom, Northbridge MA 01588 104514223
West Upton
· 969 sq.ft · 2 Bedrooms · 1 Bath · Condo
· Patio · Deck · Equipped kitchen · Air conditioning · Parking
West Upton · 969 sq.ft · 2 Bedrooms · 1 Bath · Condo · Patio · Deck · Equipped kitchen · Air conditioning · Parking
Spacious and well-maintained 1st-floor 2-bedroom end unit offering privacy and easy access. Bright, open living and dining areas create a comfortable, inviting flow throughout. The fully applianced kitchen features oak cabinets and a newer dishwasher, while a separate in-unit laundry room includes a washer and dryer for added convenience. Two generously sized bedrooms offer ample closet space. Enjoy a private covered patio/deck overlooking peaceful wooded surroundings. Recent water heater and wall AC provide year-round comfort. Offering approximately 971 sq ft of living space with deeded parking included. Located in a professionally managed community with a scenic pond, gazebo, walking trails, and beautifully maintained grounds. Convenient to shopping, dining, and major routes, with nearby highlights including Purgatory Chasm State Park, Shining Rock Golf Club, and Whitinsville's charming historic downtown. Schedule your showing today!
USD 309,900
2 bedroom, Northbridge MA 01588 104376356
View photo
Condo · for sale
USD 300,000
USD 316/sq.ft
2 bedroom, Northbridge MA 01588 104376356
West Upton
· 947 sq.ft · 2 Bedrooms · 2 Baths · Condo
· Deck · Equipped kitchen · Parking
West Upton · 947 sq.ft · 2 Bedrooms · 2 Baths · Condo · Deck · Equipped kitchen · Parking
Move right into this well maintained 2-bedroom, 1.5-bath townhome in a quiet Whitinsville neighborhood! The first floor offers an eat-in kitchen, spacious living room, half bath with in-unit laundry, and access to a private back deck. Upstairs you'll find two generously sized bedrooms with large closets and a full bath. Additional updates include refinished cabinets, a new kitchen sink/faucet/garbage disposal, a new range hood, and a new dishwasher. Both bathrooms have also been tastefully renovated. The home features fresh paint throughout along with a new hot water tank. This unit comes equipped with a one-car garage and town water/sewer. Conveniently located near shopping, the town center, Route 146, the Mass Pike, and Route 290. Schedule your private showing today!
USD 300,000
2 bedroom, Northbridge MA 01588 104443454
View photo
Condo · for sale
USD 395,000
USD 300/sq.ft
2 bedroom, Northbridge MA 01588 104443454
West Upton
· 1,313 sq.ft · 2 Bedrooms · 3 Baths · Condo
· Equipped kitchen · Parking · Air conditioning · Cellar
West Upton · 1,313 sq.ft · 2 Bedrooms · 3 Baths · Condo · Equipped kitchen · Parking · Air conditioning · Cellar
Welcome to Heritage Park! This Desirable and beautiful End Unit townhouse located in a woodland paradise including a pond, walkways and more. This unit offers many upgrades New furnace and Hot water in 2018, New A/C Heat pump 2 different sources of heat 2023, New Carpet in bonus room (basement) and second floor bedroom 2024, New floors 2026, New appliances 2024, New Garbage disposal 2026. Has a large living room, dining room, 1/2 bathroom and a fantastic eat-in kitchen with stainless appliances. A fabulous! Covered Porch to enjoy nature. 2nd Level has two nicely sized bedrooms and two full bathrooms. Finished room in the lower level.Enjoy the security of your own garage. I invite you to see for yourself the wonders that this beautiful community has to offer. All offers will be presented on Tuesday June 30th@2 p.m
USD 395,000
3 bedroom, Uxbridge MA 01569 104444357
View photo
Condo · for sale
USD 505,000
USD 183/sq.ft
3 bedroom, Uxbridge MA 01569 104444357
West Upton
· 2,756 sq.ft · 3 Bedrooms · 4 Baths · Condo
· Deck · Equipped kitchen · Cellar
West Upton · 2,756 sq.ft · 3 Bedrooms · 4 Baths · Condo · Deck · Equipped kitchen · Cellar
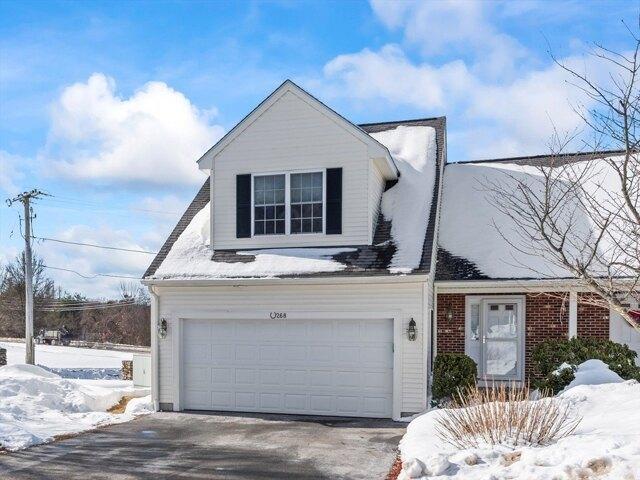
Welcome to 123 Carrington Lane in Uxbridge; a well-maintained townhouse tucked away on a quiet street in the quaint town of Uxbridge. The main level features a bright, functional layout with great flow for everyday living and entertaining. The kitchen is equipped with updated appliances, making it both practical and move-in ready. Upstairs, you'll find spacious bedrooms. The finished basement is currently used as an additional bedroom. Additional recent improvements include updated light fixtures throughout, new gutters, Santa Fe dehumidifier installation for improved air quality and moisture control, as well as deck repairs and re-staining completed in 2024-perfect for enjoying the outdoor space. Set on an end lot with room to relax or entertain, this home offers a peaceful setting. Seller was collecting $2800/month in rent. Current lease ends July 31st. *First exterior picture is of another unit previously owned by seller due to snow at time of pictures
USD 505,000
2 bedroom, Sutton MA 01590 104512241
View photo
Condo · for sale
USD 398,000
USD 206/sq.ft
2 bedroom, Sutton MA 01590 104512241
West Upton
· 1,927 sq.ft · 2 Bedrooms · 3 Baths · Condo
· Garden · Office room · Cellar
West Upton · 1,927 sq.ft · 2 Bedrooms · 3 Baths · Condo · Garden · Office room · Cellar
Welcome Home to this seemingly endless condo tucked away in Sutton's north end. This home is truly worthy of being desired! The layout lends itself to many different lifestyles and would be good for all ages. The oversized living room and main floor extend outside to a picturesque backyard retreat waiting for your enjoyment. The bedrooms include ample room for living and the loft area is a great all-purpose space to accommodate anything from an office, to play area or library and everything in between. Just when you think it can't get any better you also have a newly finished basement with a massive amount of additional living and storage space. Did I mention it has a walk out slider to the back yard' Schedule your showing today! This condo will not last!
USD 398,000
2 bedroom, Hopkinton MA 01748 104608688
View photo
Condo · for sale
USD 699,900
USD 301/sq.ft
2 bedroom, Hopkinton MA 01748 104608688
West Upton
· 2,325 sq.ft · 2 Bedrooms · 3 Baths · Condo
· Office room · Gym · Deck · Fireplace · Equipped kitchen · Parking
West Upton · 2,325 sq.ft · 2 Bedrooms · 3 Baths · Condo · Office room · Gym · Deck · Fireplace · Equipped kitchen · Parking
The difference is in the details! Be prepared to fall in love w this gorgeous and sunny 2+ bed, 2.5 bath townhome that feels new! A dramatic two-story foyer w curved staircase welcomes you into the open concept home featuring chef's kitchen w gas cooking, pantry, breakfast island, and hardwood floors that flows into dining/family room w gas fireplace. Luxurious primary suite offers soaring ceilings, two-sided fireplace, vaulted sitting area, expansive 3 closets incl. walk-in and spa-like bath and soaking tub, dual-sink vanity and shower. Generous size 2nd bedroom features high ceilings and private bath. Sunlit loft w skylight makes ideal home office. Versatile lower level offers guest space, home gym, 2nd office and pre-wired media room. Nest T-stats, Elfa closets, Grohe showers and Kohler toilets, touchless kitchen faucet and fresh paint. Deck, 2-car garage + 4 extra spots. Adjacent open space offers play space and privacy. Ideally located near Fruit St. fields and dog park, Sboro Com
USD 699,900
2 bedroom, Hopkinton MA 01748 104603997
View photo
Condo · for sale
USD 695,000
USD 336/sq.ft
2 bedroom, Hopkinton MA 01748 104603997
West Upton
· 2,067 sq.ft · 2 Bedrooms · 3 Baths · Condo
· Office room · Gym · Deck · Fireplace · Equipped kitchen · Parking · Cellar
West Upton · 2,067 sq.ft · 2 Bedrooms · 3 Baths · Condo · Office room · Gym · Deck · Fireplace · Equipped kitchen · Parking · Cellar
Welcome to Stagecoach Heights! This contemporary 2-bedroom, 2.5-bath townhome offers a 2-car tandem garage, curved staircase, and sun-drenched open-concept living area. The main level features new floors through out, a gas fireplace, and a spacious kitchen with abundant cabinetry, a large island, and access to a sunny deck. Upstairs, both bedrooms include en-suite baths. The luxurious primary suite boasts soaring ceilings, a two-sided fireplace, vaulted sitting area, three closets including a walk-in, and a spa-like bath with whirlpool tub, dual vanity, and shower. A third-floor walk-up provides an ideal workspace or storage. The finished basement adds flexible space for an office, gym, or playroom. Move in ready. Just minutes to Route 495, Mass Pike, Southboro commuter rail, Hopkinton Country Club, State parks, Fully recreational Lake Maspenok. Top rated Hopkinton schools complete the package. Open house Sunday th, 11:00 AM-1:00 PM
USD 695,000
2 bedroom, Sutton MA 01590 104443488
View photo
Condo · for sale
USD 517,000
USD 272/sq.ft
2 bedroom, Sutton MA 01590 104443488
West Upton
· 1,894 sq.ft · 2 Bedrooms · 3 Baths · Condo
· Office room · Gym · Deck · Fireplace · Parking
West Upton · 1,894 sq.ft · 2 Bedrooms · 3 Baths · Condo · Office room · Gym · Deck · Fireplace · Parking
Welcome to Woodburyville Heights in Sutton! This well-maintained end-unit townhouse offers 2 bedrooms, 3 full bathrooms, and approximately 1,900 square feet of versatile living space, including the option for first-floor living. The open-concept layout features spacious living and dining areas with a cozy gas fireplace, while recent updates, including a newer HVAC system and water heater, provide added peace of mind.Enjoy the large wrap-around deck overlooking a peaceful setting. The finished lower level with a full bath offers flexible space for guests, a home office, gym, or recreation room. Complete with a two-car garage, a well-managed association, and convenient access to major highways, shopping, and dining, this home offers the perfect blend of comfort and low-maintenance living. Don't miss this opportunity to enjoy easy, low-maintenance living in one of Sutton's most desirable townhouse communities. Schedule a private showing today!
USD 517,000
3 bedroom, Uxbridge MA 01569 104444057
View photo
Condo · for sale
USD 549,900
USD 238/sq.ft
3 bedroom, Uxbridge MA 01569 104444057
West Upton
· 2,303 sq.ft · 3 Bedrooms · 3 Baths · Condo
· Office room · Gym · Deck · Fireplace · Equipped kitchen
West Upton · 2,303 sq.ft · 3 Bedrooms · 3 Baths · Condo · Office room · Gym · Deck · Fireplace · Equipped kitchen
Welcome to Liberty Estates! This pristine, move-in ready townhouse is ideally located at the end of a cul-de-sac, offering exceptional privacy. The original owner invested over $80,000 in builder upgrades, including a finished 600 sq. ft. walk-out lower level with custom built-ins-perfect for a family room, home gym, office, or guest bedroom with access to a private outdoor area. Gleaming hardwood floors span the main level. The kitchen features granite counter's, stainless steel appliances, a peninsula with seating, pantry closet, and dining area. The open-concept dining room with crown and picture-frame molding flows into a cozy living room with a gas fireplace. A four-season sunroom leads to a low-maintenance Trex deck. The first-floor primary suite offers a walk-in closet and tiled walk-in shower. Upstairs are two additional bedrooms and full bath and a loft overlooking the main living area. Exceptional home and location! Pet friendly and not restricted to 55+. Better than new!
USD 549,900

Get email alerts

Don't miss out: be the first to know about new properties

The alert was correctly created

On subscribing you accept the conditions of use and the privacy policy
Alert
Receive new ads in your inbox
Save this search
Receive alerts for new listings

We'll send you an email when we have new properties for: "Apartments for sale in West Upton"

The alert was correctly created

North Grafton
Edgemere, Shrewsbury town Worcester County Massachusetts
Get email alerts and be the first to see new listings
Required field
On subscribing I accept the terms of the privacy policy
Perfect! You'll soon start receiving new listings via email
Alert
Receive an email when we have new ads for Apartments for sale in West Upton
Save this search
Filters

Bedrooms

Size (sq.ft)

sq.ft
sq.ft

Price

USD
USD

Property type

Bathrooms

Clear all filters
Receive notifications when new entries are published.