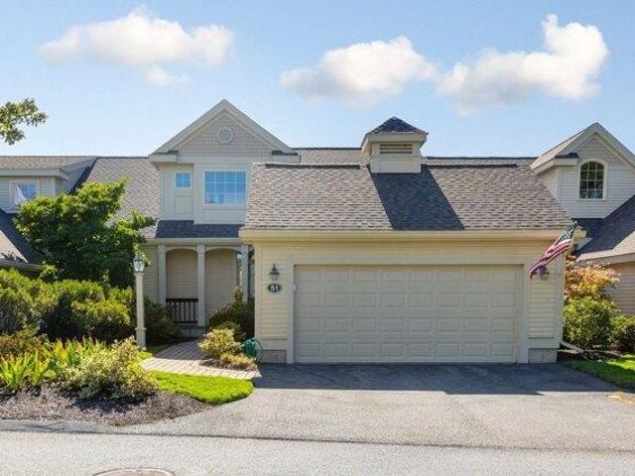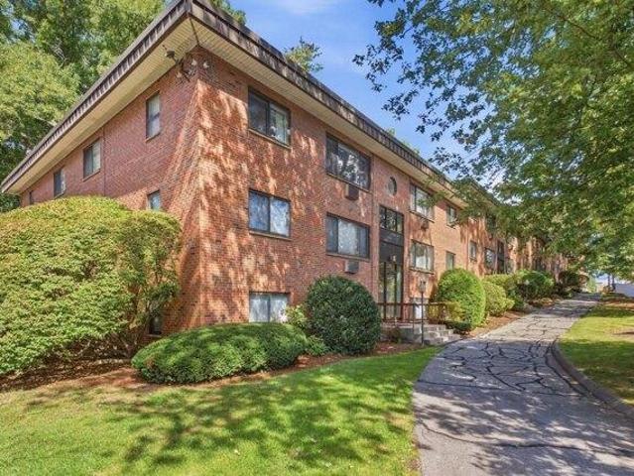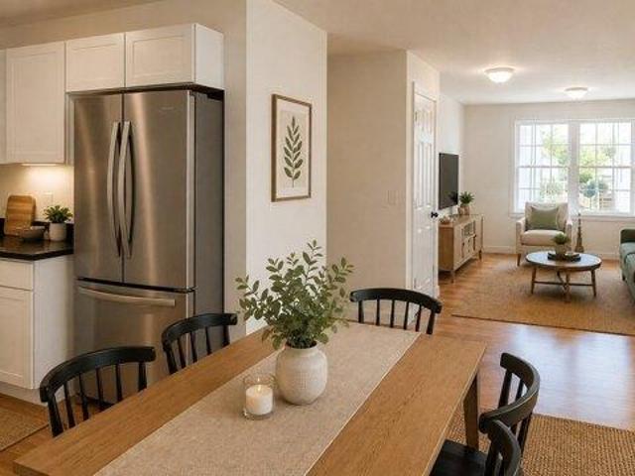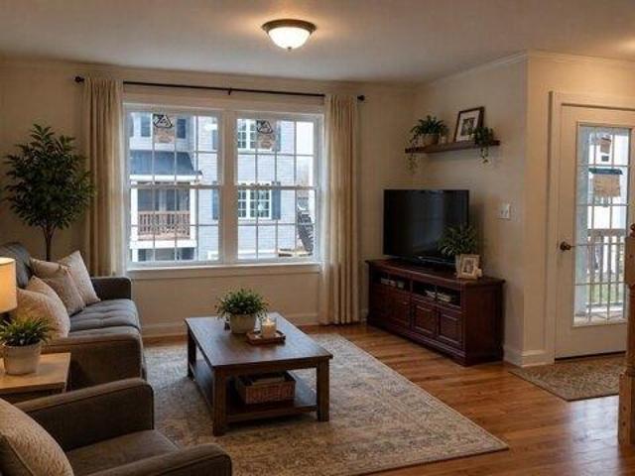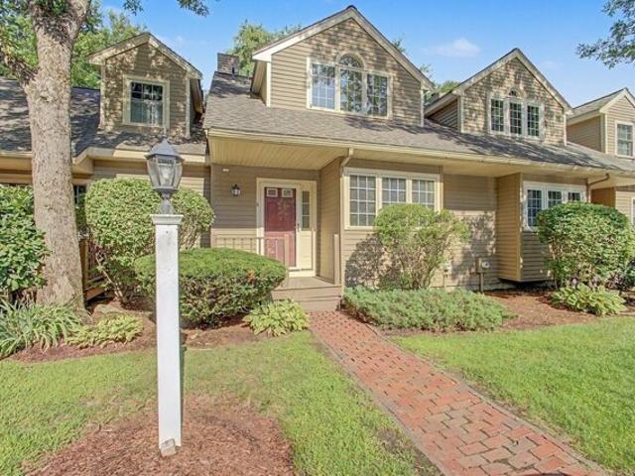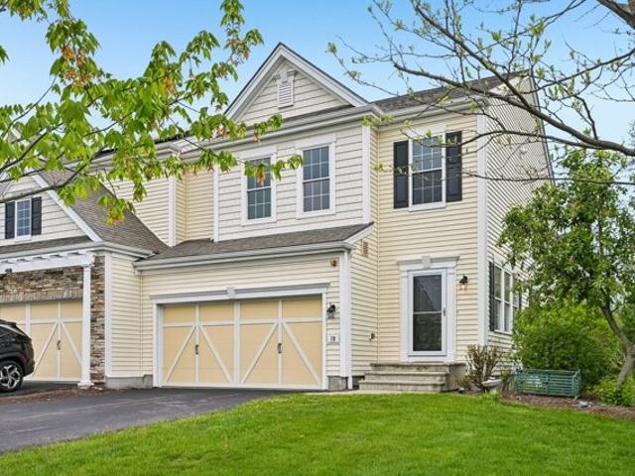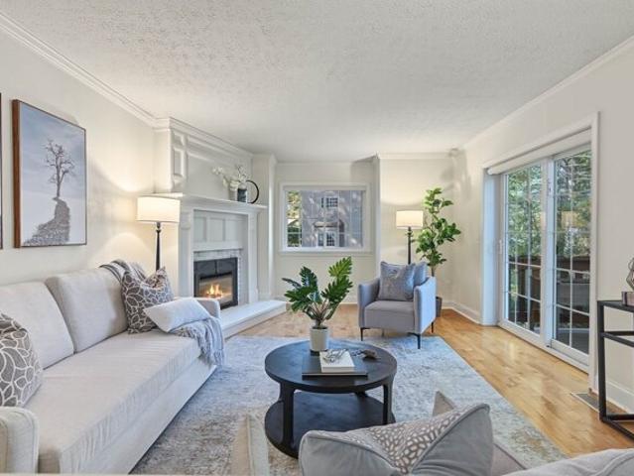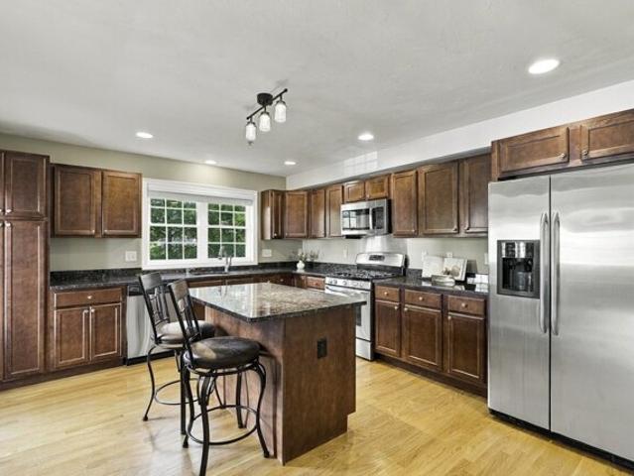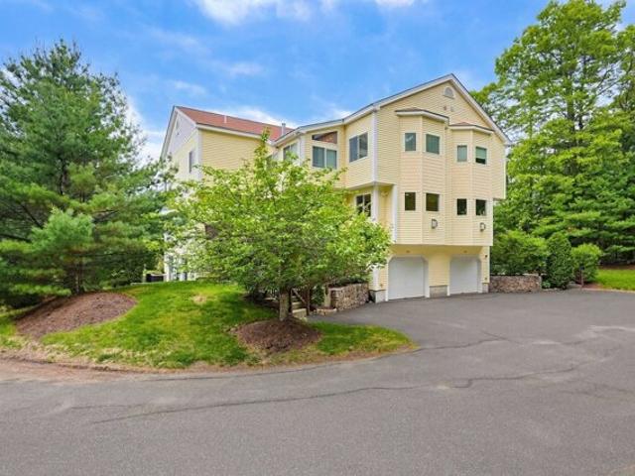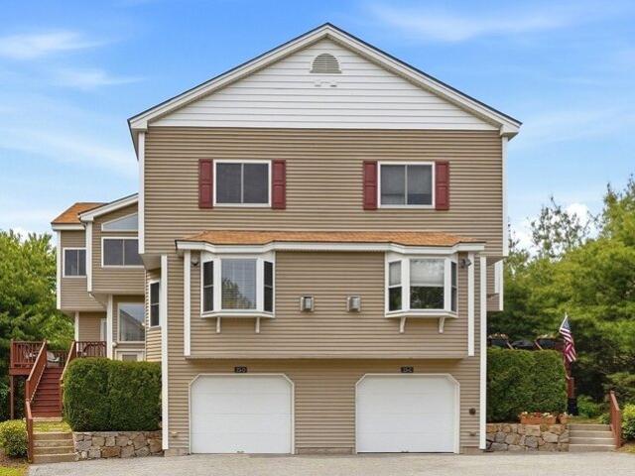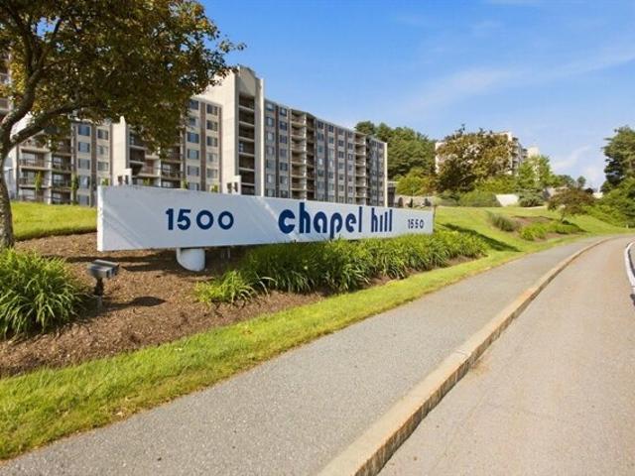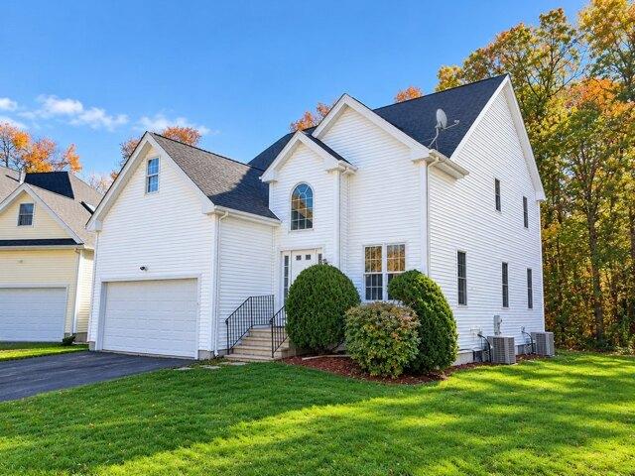
81 apartments for sale in Start - Boston Marathon

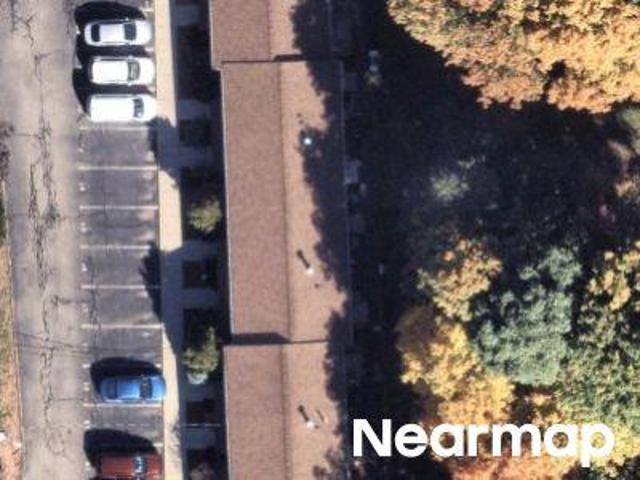
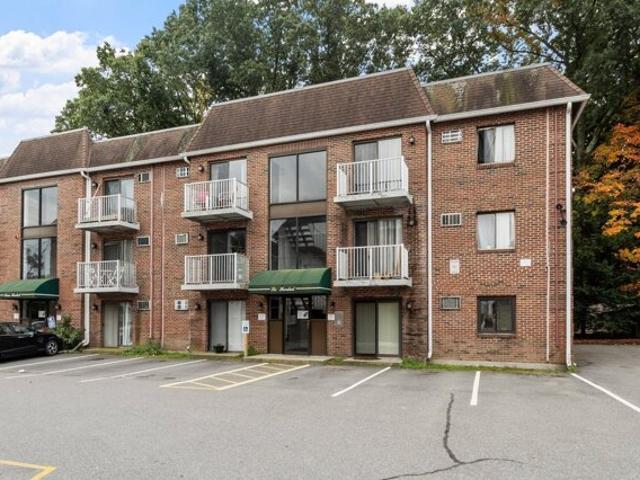
Worcester Rd Unit,framingham, Condo For Sale
View photo
Condo · for sale
USD 249,900
USD 380/sq.ft
New
Worcester Rd Unit,framingham, Condo For Sale
Start - Boston Marathon
· 657 sq.ft · 1 Bedroom · 1 Bath · Condo
· Balcony · Equipped kitchen
Start - Boston Marathon · 657 sq.ft · 1 Bedroom · 1 Bath · Condo · Balcony · Equipped kitchen
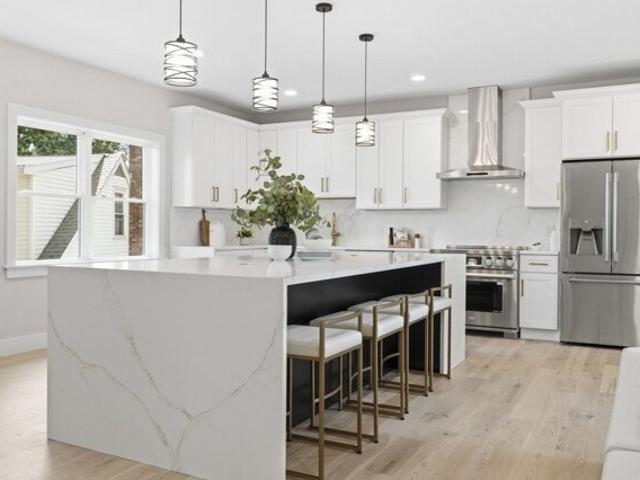
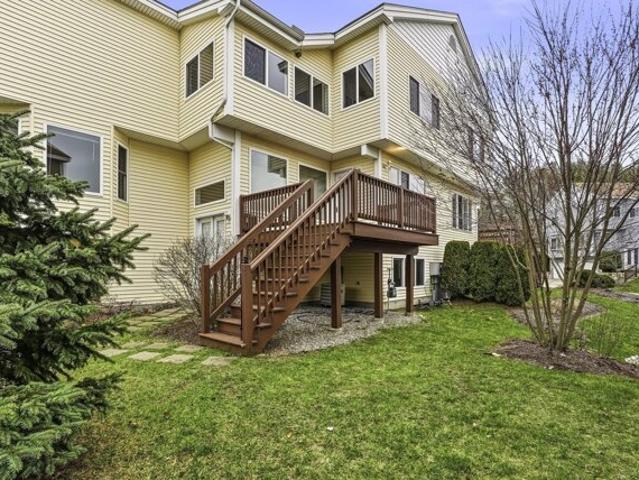
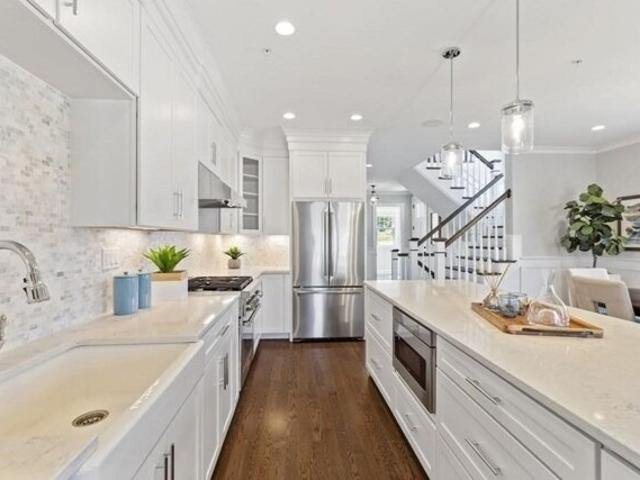
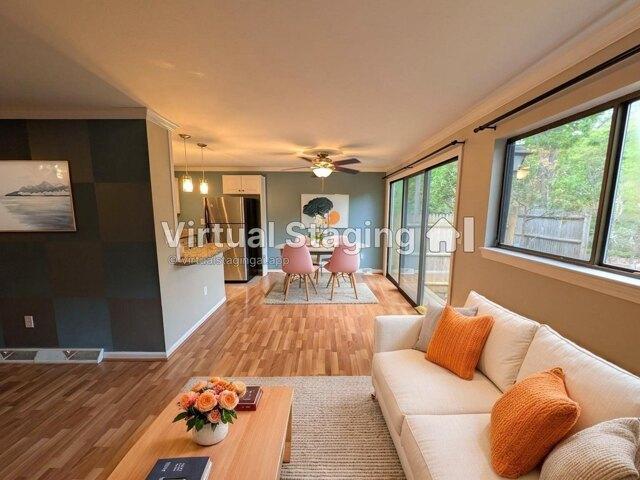
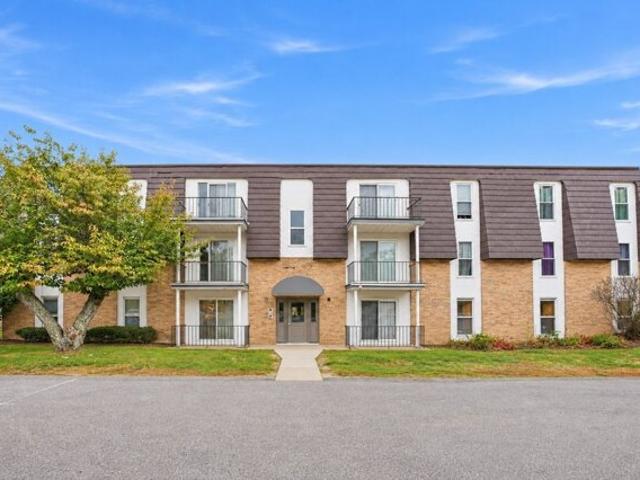
Exceptional opportunity to acquire a well-maintained condominium. This unit is very well updated, featuring white cabinetly kitchen that opens up to large inviting living room.The living room boasts grimming hardwood floors and an slider to 1 of the 2 balconies that are are special feature to this unit, offering a sophisticated and inviting environment for modern living. The property is designed across a single, efficient level, ensuring seamless accessibility and comfort throughout. The large bedroom is thoughtfully configured to provide a sense of openness and connectivity, featuring convenient slider exterior access to the 2nd balcony that invites natural light and allows for an effortless transition to the outdoors. This residence offers a balanced floor plan that maximizes the available space, providing a highly functional layout that adapts to a variety of personal needs. Its single-story design emphasizes ease of use, while the overall condition reflects a dedication to quality
USD 249,900
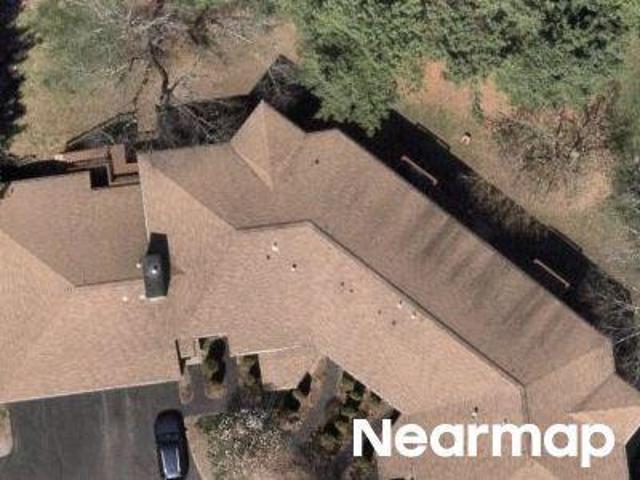
Worcester Rd Apt E, Framingham, Condo For Sale
View photo
Condo · for sale
USD 270,000
USD 374/sq.ft
New
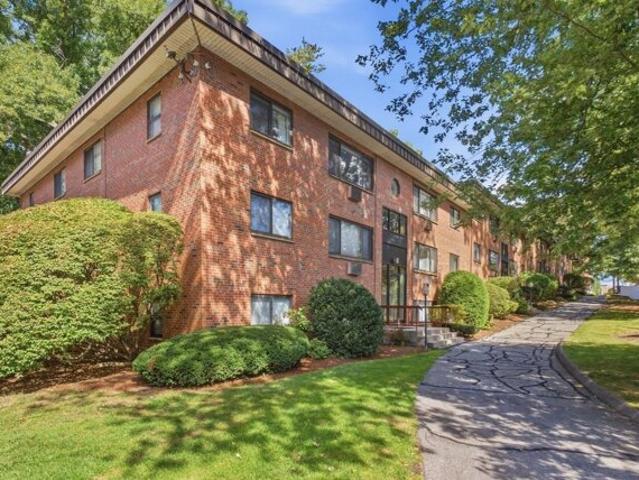
Worcester Rd Apt E, Framingham, Condo For Sale
Start - Boston Marathon
· 721 sq.ft · 1 Bedroom · 1 Bath · Condo
· Terrace · Equipped kitchen · Swimming pool
Start - Boston Marathon · 721 sq.ft · 1 Bedroom · 1 Bath · Condo · Terrace · Equipped kitchen · Swimming pool
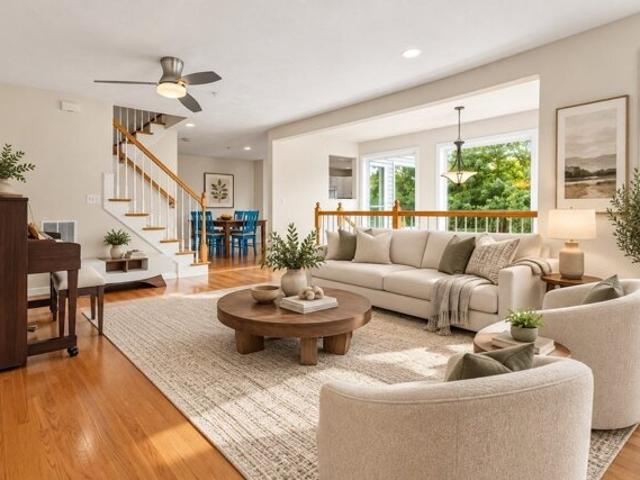
Welcome home to Unit E6 at Oak Terrace, one of North Framingham's best-loved condo communities! This 722-square-foot one-bedroom, one-bath home is bright and easy to love, with an open living space, updated flooring, and sunshine pouring in through south-facing windows. The fully applianced kitchen offers plenty of cabinet storage and flows right into the dining area, making it easy to cook, gather, and entertain. The bedroom fits a king-size setup with room to spare, plus generous closet space. The full bath has been refreshed with a brand-new vanity and a glass-enclosed soaking tub and shower. Beyond your front door, Oak Terrace makes life easy: an in-ground pool for summer afternoons, a fitness center, picnic and grill areas, and laundry and extra storage right in the building. Professional management takes care of landscaping and snow removal, so your weekends stay yours. Commuters will love being minutes from the Mass Pike and I-495, with groceries, coffee, and errands right down
USD 270,000
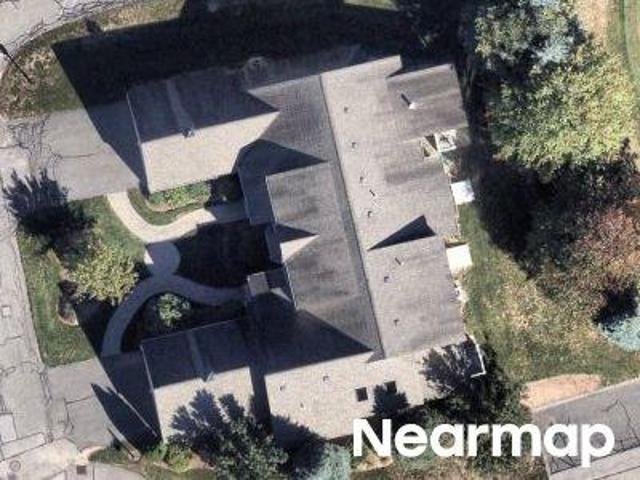
3 bedroom, Southborough MA 01772 106434712
View photo
Condo · for sale
USD 850,000
USD 374/sq.ft
3 bedroom, Southborough MA 01772 106434712
Start - Boston Marathon
· 2,271 sq.ft · 3 Bedrooms · 4 Baths · Condo
· Office room · Equipped kitchen
Start - Boston Marathon · 2,271 sq.ft · 3 Bedrooms · 4 Baths · Condo · Office room · Equipped kitchen
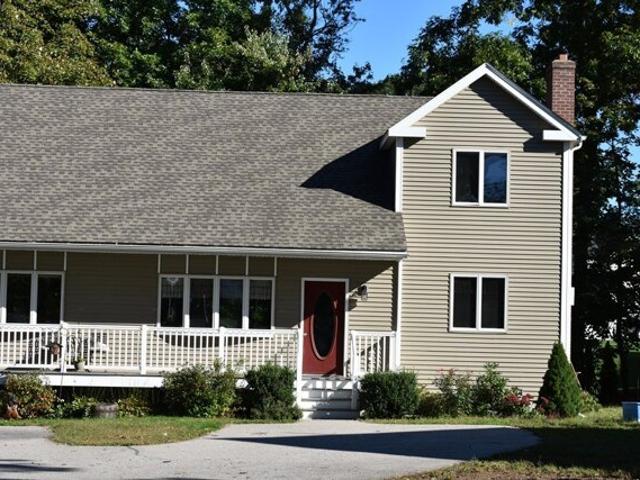
This gorgeous, impeccably maintained home in the adult Carriage Hill community boasts over 2,200 square feet of living space. From the two-story foyer to a formal dining room defined by its tray ceiling framed by crisp dental molding to the expansive living room, this home is move-in ready. Check out the beautiful kitchen, where cherry cabinetry anchors the room against polished granite workspaces. Positioned just past the primary culinary area, a dedicated breakfast nook is oriented to catch the morning light. Rounding out the main floor is the sumptuous primary suite. Upstairs offers a 2nd bedroom suite and large loft area overlooking the living room which is suitable for a home office, reading area or a place for the grandkids' toys. The lower level features a large family room and a 2nd guest suite.The home's infrastructure is engineered with an emphasis on convenience. A central vacuum system is integrated into the walls. More significantly, the property is backed by an automated,
USD 850,000
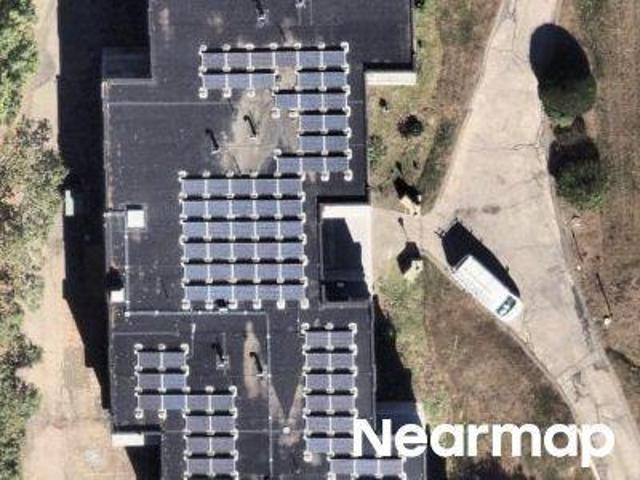
1 bedroom, Framingham MA 01701 106320959
View photo
Condo · for sale
USD 275,000
USD 381/sq.ft
1 bedroom, Framingham MA 01701 106320959
Start - Boston Marathon
· 721 sq.ft · 1 Bedroom · 1 Bath · Condo
· Terrace · Equipped kitchen · Swimming pool
Start - Boston Marathon · 721 sq.ft · 1 Bedroom · 1 Bath · Condo · Terrace · Equipped kitchen · Swimming pool
Welcome home to Unit E6 at Oak Terrace, one of North Framingham's best-loved condo communities! This 722-square-foot one-bedroom, one-bath home is bright and easy to love, with an open living space, updated flooring, and sunshine pouring in through south-facing windows. The fully applianced kitchen offers plenty of cabinet storage and flows right into the dining area, making it easy to cook, gather, and entertain. The bedroom fits a king-size setup with room to spare, plus generous closet space. The full bath has been refreshed with a brand-new vanity and a glass-enclosed soaking tub and shower. Beyond your front door, Oak Terrace makes life easy: an in-ground pool for summer afternoons, a fitness center, picnic and grill areas, and laundry and extra storage right in the building. Professional management takes care of landscaping and snow removal, so your weekends stay yours. Commuters will love being minutes from the Mass Pike and I-495, with groceries, coffee, and errands right down
USD 275,000
2 bedroom, Southborough MA 01772 106444306
View photo
Condo · for sale
USD 599,000
USD 445/sq.ft
2 bedroom, Southborough MA 01772 106444306
Start - Boston Marathon
· 1,345 sq.ft · 2 Bedrooms · 3 Baths · Condo
· Garden · Deck · Balcony · Equipped kitchen · Parking
Start - Boston Marathon · 1,345 sq.ft · 2 Bedrooms · 3 Baths · Condo · Garden · Deck · Balcony · Equipped kitchen · Parking
Motivated sellers! *NEW CONSTRUCTION* Energy efficient, beautiful unit in a quiet, neighborhood setting with open floor plan. Kitchen with granite countertops that opens to dining area. Slider from kitchen offers natural sunlight and access to new deck that overlooks woods in the back yard. Bright living room with two large windows, has extra closet and offers access to a private balcony in the front of the house. Hardwood floors throughout on first floor and up staircases. 2 nicely sized bedrooms upstairs with new carpet. Master bedroom has walk-in closet and en suite bathroom. Second bedroom has walk in closet with its own window. Full bathroom in the upstairs hallway. 2nd floor Laundry. 2 car tandem garage with storage / utility closet. Additional private parking spot available in the driveway. Large common area parking as shown in pictures is next to unit. Trash Removal, master insurance, private sewer, landscaping, snow removal, common area and siding /roof/deck maintenance includ
USD 599,000
2 bedroom, Southborough MA 01772 106434853
View photo
Condo · for sale
USD 599,000
USD 445/sq.ft
2 bedroom, Southborough MA 01772 106434853
Start - Boston Marathon
· 1,345 sq.ft · 2 Bedrooms · 3 Baths · Condo
· Deck · Balcony · Equipped kitchen · Parking
Start - Boston Marathon · 1,345 sq.ft · 2 Bedrooms · 3 Baths · Condo · Deck · Balcony · Equipped kitchen · Parking
Motivated sellers! *NEW CONSTRUCTION, energy efficient, beautiful end unit in a quiet neighborhood setting with open floor plan. Kitchen with granite countertops that opens to dining area. Slider from kitchen offers natural sunlight and access to new deck with view of woods. Bright living room with two large windows that offer distant view of the Sudbury reservoir, has extra closet and offers access to a private balcony in the front of the house. Wood floors throughout on first floor and up staircases. 2 nicely sized bedrooms upstairs with new carpet. Master bedroom has walk-in closet and en suite bathroom. Second bedroom with view of the water, has walk in closet. 2nd floor has full bathroom with tub/shower and laundry. 2 car deep tandem garage with storage/utility closet. Additional private parking spot available in the driveway. Extra parking available next to unit. Trash removal, master insurance, septic system service, landscaping, snow removal, common area and siding /roof/deck m
USD 599,000
Regency Dr
View photo
Condo · for sale
Request Details
New
Regency Dr
Start - Boston Marathon
· 2 Bedrooms · 1 Bath · Condo
Start - Boston Marathon · 2 Bedrooms · 1 Bath · Condo
This home is in preforeclosure, which means the homeowner is in default (missed payments). Therefore, there could be an opportunity to strike a great deal with the owner and the bank
Request Details
Imperial Ct
View photo
Condo · for sale
Request Details
New
Imperial Ct
Start - Boston Marathon
· 2,217 sq.ft · 2 Bedrooms · 2 Baths · Condo
Start - Boston Marathon · 2,217 sq.ft · 2 Bedrooms · 2 Baths · Condo
This home is in preforeclosure, which means the homeowner is in default (missed payments). Therefore, there could be an opportunity to strike a great deal with the owner and the bank
Request Details
Trailside Way
View photo
Condo · for sale
Request Details
Updated
Trailside Way
Start - Boston Marathon
· 2 Bedrooms · 2 Baths · Condo
Start - Boston Marathon · 2 Bedrooms · 2 Baths · Condo
This home is in preforeclosure, which means the homeowner is in default (missed payments). Therefore, there could be an opportunity to strike a great deal with the owner and the bank
Request Details
Turner Rd
View photo
Condo · for sale
Request Details
Updated
Turner Rd
Start - Boston Marathon
· 689 sq.ft · 1 Bedroom · 1 Bath · Condo
Start - Boston Marathon · 689 sq.ft · 1 Bedroom · 1 Bath · Condo
This home is in preforeclosure, which means the homeowner is in default (missed payments). Therefore, there could be an opportunity to strike a great deal with the owner and the bank
Request Details
Trailside Way # C
View photo
Condo · for sale
Request Details
Updated
Trailside Way # C
Start - Boston Marathon
· 1,216 sq.ft · 2 Bedrooms · 2 Baths · Condo
Start - Boston Marathon · 1,216 sq.ft · 2 Bedrooms · 2 Baths · Condo
This home is in preforeclosure, which means the homeowner is in default (missed payments). Therefore, there could be an opportunity to strike a great deal with the owner and the bank
Request Details
Regency Dr
View photo
Condo · for sale
Request Details
Updated
Regency Dr
Start - Boston Marathon
· 710 sq.ft · 2 Bedrooms · 1 Bath · Condo
Start - Boston Marathon · 710 sq.ft · 2 Bedrooms · 1 Bath · Condo
This is a Real Estate-Owned (REO)/post-foreclosure home owned or managed by a bank. All offers are considered; however, the highest and best will most likely be accepted
Request Details
Dogwood Way Unit,hopkinton, Condo For Sale
View photo
Condo · for sale
USD 799,000
USD 360/sq.ft
New
Dogwood Way Unit,hopkinton, Condo For Sale
Start - Boston Marathon
· 2,217 sq.ft · 2 Bedrooms · 3 Baths · Condo
· Office room · Equipped kitchen · Cellar
Start - Boston Marathon · 2,217 sq.ft · 2 Bedrooms · 3 Baths · Condo · Office room · Equipped kitchen · Cellar
INTRO RATE OF 2% OFF RATE!* NEW PRICE! Beautiful Morgan model in the highly desirable Legacy Farms South community. Thoughtfully upgraded throughout, this elegant home features hardwood flooring throughout the first level and a spacious open concept design. The chef's kitchen offers a large center island, perfect for cooking and entertaining, while the formal dining room showcases elegant wainscoting for added charm. The first-floor primary suite provides the convenience of single-level living and includes a custom California Closets walk in closet. Upstairs, you'll find a generously sized second bedroom with a walk in closet, sitting area, and full bath, along with a versatile loft ideal for a home office or additional living space. Set on a premium lot backing to conservation land, this home offers privacy and scenic views. The unfinished walkout basement provides endless possibilities for future expansion, whether as a recreation room, fitness area, guest suite, or custom retreat. S
USD 799,000
Voyagers Ln Unit,ashland, Condo For Sale
View photo
Condo · for sale
USD 539,000
USD 273/sq.ft
New
Voyagers Ln Unit,ashland, Condo For Sale
Start - Boston Marathon
· 1,970 sq.ft · 2 Bedrooms · 3 Baths · Condo
· Deck · Equipped kitchen · Parking
Start - Boston Marathon · 1,970 sq.ft · 2 Bedrooms · 3 Baths · Condo · Deck · Equipped kitchen · Parking
The spacious, fully modernized kitchen boasts new tile and up-to-date appliances. Bright recessed and overhead lights illuminate the entire room, which offers plenty of layout flexibility to add a cozy breakfast table. Living and dining area is flooded with natural light from expansive windows; the open-concept main level features fresh flooring and integrated overhead and recessed lighting. A sliding glass door seamlessly connects the indoor entertaining space to an oversized private deck, perfect for summer barbecues or morning coffee. A convenient half bath completes the main level. The upstairs serves as a private retreat with two oversized en-suite bedrooms boasting dramatic cathedral ceilings, hardwood floors, built-in closets, and beautifully updated bathrooms. Downstairs, the lower level features a dedicated laundry area and a versatile bonus room offering seamless, direct access to the attached two-car garage. Step outside to enjoy generous outdoor space within a quiet, pet-fr
USD 539,000
Lilac Ct Unit,hopkinton, Condo For Sale
View photo
Condo · for sale
USD 469,900
USD 432/sq.ft
New
Lilac Ct Unit,hopkinton, Condo For Sale
Start - Boston Marathon
· 1,087 sq.ft · 2 Bedrooms · 2 Baths · Condo
· Office room · Cellar
Start - Boston Marathon · 1,087 sq.ft · 2 Bedrooms · 2 Baths · Condo · Office room · Cellar
PRICE REDUCTION! Opportunity, space, and location come together in this spacious 2-bedroom, 1.5-bath condo at Indian Brook Condominiums! If you've been searching for a home with room to grow and the opportunity to add your own personal style, this could be the one. Soaring ceilings create an open and airy feel throughout the main living space, while new carpeting provides a fresh start for the next owner. Step outside onto your private deck-perfect for enjoying your morning coffee, relaxing after a long day, or entertaining guests. Need even more space? The bonus family room in the basement offers valuable flexibility and could make a great home office, game room, media room, workout space, or additional guest area. The possibilities are endless! This home presents an exciting opportunity for buyers looking to personalize a property and create value over time. Conveniently located near shopping, restaurants, parks, major highways, and commuter rail access, you'll enjoy both comfort and
USD 469,900
Crispwater Way Unit,hopkinton, Condo For Sale
View photo
Condo · for sale
USD 770,000
USD 489/sq.ft
New
Crispwater Way Unit,hopkinton, Condo For Sale
Start - Boston Marathon
· 1,572 sq.ft · 2 Bedrooms · 3 Baths · Condo
· Equipped kitchen
Start - Boston Marathon · 1,572 sq.ft · 2 Bedrooms · 3 Baths · Condo · Equipped kitchen
Welcome to 19 Crispwater Way, a home that exudes freshness and modernity. The interior has been recently revitalized with fresh paint, giving it a clean and contemporary feel. The home also boasts partial flooring replacement, adding a touch of elegance and sophistication. The kitchen is equipped with all stainless steel appliances, providing a sleek and stylish cooking experience. The primary bedroom features a spacious walk-in closet, providing ample storage space. The primary bathroom is designed with double sinks, ensuring convenience and functionality. This is a blend of comfort and modern living, waiting for you to make it home. Included 100-Day Home Warranty with buyer activation
USD 770,000
Treasure Way Unit,ashland, Condo For Sale
View photo
Condo · for sale
USD 539,900
USD 298/sq.ft
New
Treasure Way Unit,ashland, Condo For Sale
Start - Boston Marathon
· 1,808 sq.ft · 2 Bedrooms · 3 Baths · Condo
· Deck · Balcony · Fireplace · Equipped kitchen · Parking
Start - Boston Marathon · 1,808 sq.ft · 2 Bedrooms · 3 Baths · Condo · Deck · Balcony · Fireplace · Equipped kitchen · Parking
This well maintained 3-level townhouse situated in desirable Pine Lake. Gleaming hardwood floors on both main and upper levels. The main level features a large eat-in kitchen with stainless steel appliances and a slider to a private deck, perfect for relaxing or entertaining. The spacious open-concept living and dining area has a cozy gas fireplace, and a beautifully renovated half bath completes the level. A skylit staircase leads to two spacious bedroom suites with privacy and treetop views. Each one has a soaring vaulted ceiling, its own full bath, a walk-in closet, ample storage and balcony access. The primary bath has been elegantly upgraded. The lower level offers a versatile bonus room, laundry and direct garage access. 2-Car garage under for convenience especially during cold season. You'll enjoy generous outdoor space in a quiet, pet-friendly community with a private trail to scenic Ashland State Park. Minutes to the Ashland commuter rail, Routes 135 and 9, I-90, and nearby sh
USD 539,900
Paul Revere Path Unit,hopkinton, Condo For Sale
View photo
Condo · for sale
USD 664,999
USD 328/sq.ft
New
Paul Revere Path Unit,hopkinton, Condo For Sale
Start - Boston Marathon
· 2,024 sq.ft · 2 Bedrooms · 3 Baths · Condo
· Office room · Gym · Fireplace · Equipped kitchen
Start - Boston Marathon · 2,024 sq.ft · 2 Bedrooms · 3 Baths · Condo · Office room · Gym · Fireplace · Equipped kitchen
Sophisticated, sun-filled and designed for effortless living in Stagecoach Heights! This exceptional 2+ BR, 2.5 BA townhome combines upscale finishes, flexible living space and modern comfort in a beautifully maintained home that feels like new. A dramatic 2-story foyer with elegant, curved staircase opens to a a chef-inspired kitchen with gas cooking, abundant cabinetry, pantry and breakfast island, flowing seamlessly into the dining and family rooms with gas fireplace. The luxurious primary suite is a true retreat featuring soaring ceilings, striking 2-sided fireplace, vaulted sitting area and 3 closets. Spa-inspired bath offers a soaking tub, vanity and separate shower. Generous sized 2nd bedroom features high ceilings and private bath, while a sun-filled loft w/skylight is ideal for a home office or creative artist space. Versatile LL offers endless possibilities for a guest suite, gym, 2nd office, rec or media or playroom. Recent updates include new 2025 heating and cooling system
USD 664,999
America Blvd Unit,ashland, Condo For Sale
View photo
Condo · for sale
USD 619,900
USD 279/sq.ft
New
America Blvd Unit,ashland, Condo For Sale
Start - Boston Marathon
· 2,217 sq.ft · 2 Bedrooms · 3 Baths · Condo
· Deck · Fireplace · Equipped kitchen · Parking · Cellar
Start - Boston Marathon · 2,217 sq.ft · 2 Bedrooms · 3 Baths · Condo · Deck · Fireplace · Equipped kitchen · Parking · Cellar
The Perfect Location. A Large, Highly Desirable Floor Plan in the Village of the Americas. East-Facing, Turnkey. Private Quiet Location with Beautiful Nature Wooded Views. Open floor plan, sun-filled, massive windows in abundance. Oversized Living Area and Kitchen featuring a peninsula, granite countertops, stainless steel appliances, ample cabinetry, and pantry. This unit boasts 2 Spacious Bedrooms, each with a Full En Suite Bathroom. The Master has a large sitting area, Walk-in-Closet, and Bonus Room. The Spacious Master bath features a Jet tub spa, stand-alone shower, and dual sinks.Classic Grand Curved Staircase Entry with a Large 2-story Foyer, 2-car Tandem Garage, 2 Gas Fireplaces, Deep Closet Space, Deck, Loft, Cathedral Ceilings, Finished Walkout Basement w/glass slider. Top-rated Ashland Schools, and modern conveniences including commuter access and close proximity to Downtown and Ashland State Park. Move in and enjoy everything this Unit and Community has to offer
USD 619,900
Governors Way Unit D, Milford, Condo For Sale
View photo
Condo · for sale
USD 479,900
USD 260/sq.ft
New
Governors Way Unit D, Milford, Condo For Sale
Start - Boston Marathon
· 1,841 sq.ft · 2 Bedrooms · 3 Baths · Condo
· Swimming pool · Deck · Fireplace · Equipped kitchen · Parking · Cellar
Start - Boston Marathon · 1,841 sq.ft · 2 Bedrooms · 3 Baths · Condo · Swimming pool · Deck · Fireplace · Equipped kitchen · Parking · Cellar
Welcome home to The Village at Leland Stanford Farm. This stunning 2 bedroom, 2.5 bathroom townhouse is one of the largest units in the complex, offering just under 1,850 square feet of living space. Built in 2010, the first floor features an updated kitchen with granite countertops, a dining area, spacious living room, and half bath, all complemented by beautiful hardwood flooring throughout. Just off the kitchen, the private deck provides the perfect spot to relax or entertain while overlooking a peaceful wooded area.The second level features two generously sized bedrooms, each with vaulted/cathedral ceilings and both with their own private bathroom. Enjoy the double-sided fireplace in your primary suite from either the bedroom area, or from your jacuzzi tub. Additional highlights include a walkout basement with sliders leading directly outside and a tandem two-car garage, providing plenty of parking and storage. A fantastic opportunity to enjoy comfortable townhouse living with plen
USD 479,900
Worcester Rd Apt,framingham, Condo For Sale
View photo
Condo · for sale
USD 369,500
USD 285/sq.ft
New
Worcester Rd Apt,framingham, Condo For Sale
Start - Boston Marathon
· 1,292 sq.ft · 2 Bedrooms · 2 Baths · Condo
· Garden · Equipped kitchen · Parking · Air conditioning · Swimming pool · Cellar
Start - Boston Marathon · 1,292 sq.ft · 2 Bedrooms · 2 Baths · Condo · Garden · Equipped kitchen · Parking · Air conditioning · Swimming pool · Cellar
IMMACULATE and refreshed 2-bedroom, 2-bath residence on the peaceful side of the building facing the lush back yard and forest with DEEDED garage parking spot included in price. This bright unit features an open concept with large dining area and living room. The generous primary bedroom has a picture window looking out on the park like setting, a walk-in closet, and second closet. The primary bathroom has lovely white tile and a walk in shower. The second bedroom also has a picture window with a wonderful view and ample closet space. The second full bathroom has a linen closet and tub shower. The kitchen has newer and well maintained stainless steel appliances. Condo fees include heat, hot water, gas, electric, central A/C, landscaping, and snow removal. The on site management does an excellent job keeping this building in its current pristine condition. Other amenities include in ground pool with lifeguard, incredible fitness center, spa, club room with kitchen, and basement
USD 369,500
Zain Cir Unit,milford, Condo For Sale
View photo
Condo · for sale
USD 619,900
USD 276/sq.ft
New
Zain Cir Unit,milford, Condo For Sale
Start - Boston Marathon
· 2,239 sq.ft · 2 Bedrooms · 3 Baths · Condo
· Equipped kitchen
Start - Boston Marathon · 2,239 sq.ft · 2 Bedrooms · 3 Baths · Condo · Equipped kitchen
Situated on a quiet cul-de-sac and NOT 55+ AGE-RESTRICTED! This beautifully updated, detached condominium in desirable Zain Ridge offers an exceptional combination of elegance, comfort, and carefree living! Enjoy the privacy and feel of a single-family home without the responsibilities of lawn maintenance or snow removal! Sun-filled and meticulously maintained, this stunning home welcomes you with fresh neutral interior paint, gleaming hardwood floors throughout the first level, soaring cathedral ceilings, recessed lighting, and elegant architectural details. The gorgeous cherry kitchen features granite countertops, stainless steel appliances, a generous center island, and a dining area with sliders opening to a private wooden deck-perfect for morning coffee or alfresco dining! An elegant living room with a graceful archway flows into the inviting family room, featuring a cozy gas fireplace-ideal for relaxing or entertaining year-round. Upstairs, retreat to the luxurious primary suite
USD 619,900
Miller Ave Unit,framingham, Condo For Sale
View photo
Condo · for sale
USD 959,000
USD 309/sq.ft
New
Miller Ave Unit,framingham, Condo For Sale
Start - Boston Marathon
· 3,100 sq.ft · 5 Bedrooms · 3 Baths · Condo
· Garden · Office room · Balcony · Equipped kitchen · Parking
Start - Boston Marathon · 3,100 sq.ft · 5 Bedrooms · 3 Baths · Condo · Garden · Office room · Balcony · Equipped kitchen · Parking
Brand-new construction in Framingham's sought-after Coburnville neighborhood, this exceptional five-bedroom with den residence is move-in ready and offers sophisticated design, elevated finishes, and pond views. The thoughtfully designed three-level home features an open-concept main living level centered around a stunning chef's kitchen with premium Signature Kitchen Suite (SKS) appliances, custom cabinetry, and a dramatic 10-foot waterfall island. The third floor offers five bedrooms, including a luxurious primary suite with a spacious walk-in closet, double vanity, and oversized shower. A dedicated home office and versatile first-floor flex room provide exceptional flexibility for work, fitness, guests, or additional living space. Enjoy beautiful pond views from the private second-floor balcony, along with a level yard and large two-car garage. Multi-zoned heat pumps provide efficient heating and cooling throughout. Ideally located near shopping, dining, commuter routes, Waushakum P
USD 959,000
America Blvd Unit,ashland, Condo For Sale
View photo
Condo · for sale
USD 635,000
USD 286/sq.ft
New
America Blvd Unit,ashland, Condo For Sale
Start - Boston Marathon
· 2,217 sq.ft · 2 Bedrooms · 3 Baths · Condo
· Office room · Gym · Deck · Fireplace · Equipped kitchen · Cellar
Start - Boston Marathon · 2,217 sq.ft · 2 Bedrooms · 3 Baths · Condo · Office room · Gym · Deck · Fireplace · Equipped kitchen · Cellar
Pricce Improvement* Experience sun-soaked elegance in Ashland's Village of the Americas. As one of the final units built in the community, this meticulously upgraded Galleria-style townhome begins with a striking two-story glass foyer and curved staircase. The interior is bathed in natural light from south and west-facing windows, illuminating gleaming hardwood floors.The chef's kitchen features a 6' granite island, stainless steel appliances, and upgraded cabinetry, flowing into an expansive living area with a gas fireplace. Retreat to the primary suite, a private sanctuary with cathedral ceilings, a second fireplace, and a walk-in closet. Both bedrooms include en-suite baths, featuring a premium tiled shower and double vanity in master bath. Modern conveniences include living-level laundry, a loft for extra storage, and a finished basement perfect for a home office or gym. Step onto your private deck. Enjoy the community's vibrant play area and gazebo
USD 635,000
Waterville Ln Unit,hopkinton, Condo For Sale
View photo
Condo · for sale
USD 1,069,900
USD 426/sq.ft
New
Waterville Ln Unit,hopkinton, Condo For Sale
Start - Boston Marathon
· 2,508 sq.ft · 2 Bedrooms · 3 Baths · Condo
· Patio · Deck · Fireplace · Equipped kitchen · Parking · Cellar
Start - Boston Marathon · 2,508 sq.ft · 2 Bedrooms · 3 Baths · Condo · Patio · Deck · Fireplace · Equipped kitchen · Parking · Cellar
The Reserve at The Trails(phase 4) in Hopkinton combines a rich farmland setting with the modern amenities designed for carefree living. Constructed with quality products and fine craftsmanship, the luxurious townhomes in Phase 4 are designated for residents 55 years. Owners can choose from two different floor plans that vary from 2,274 sq ft to 2,500 sq ft with option to finish additional space in the basement. Some of the upscale features included in all homes are 9 feet high ceilings on the first floor, hardwood floors, 2.5 bathrooms, Kohler plumbing fixtures, two-car garage, patio or deck, master bedroom suite on first floor, gas fireplace, stainless steel appliances, kitchen island, and exquisite cabinetry selections for kitchen and bathrooms.The lavish and serene community boasts beautifully designed paths throughout the development, including pocket parks to stop and enjoy the scenery, dog park, fitness facility and meeting room in the clubhouse
USD 1,069,900
Walnut Way Unit,hopkinton, Condo For Sale
View photo
Condo · for sale
USD 790,000
USD 436/sq.ft
New
Walnut Way Unit,hopkinton, Condo For Sale
Start - Boston Marathon
· 1,808 sq.ft · 3 Bedrooms · 3 Baths · Condo
· Office room · Deck · Equipped kitchen · Cellar
Start - Boston Marathon · 1,808 sq.ft · 3 Bedrooms · 3 Baths · Condo · Office room · Deck · Equipped kitchen · Cellar
Welcome to this exceptional Legacy Farms North residence, with premium upgrades in this 2/3 bedroom ASHTON MODEL. Originally being built as the community's model home in 2019, this SUN-FILLED NORTH WEST facing home showcases an OPEN-CONCEPT floor plan with an upgraded WHITE kitchen featuring stainless steel appliances, enhanced cabinetry, premium hardware, expanded prep area, oversized center island and updated lighting throughout. The hardwood floors are stunning and flow up the extra wide staircase to the second floor that boasts 2/3 bedrooms, 2 bathrooms, laundry room and PRIVATE BONUS ROOM with French doors-perfect space for a home office or bedroom. Additional windows fill the home with natural light, while LEVOLOR cordlless blinds add style and privacy.The rare WALKOUT basement provides exceptional future expansion potential, already insulated with a slider and full size windows. The outdoor space enhances this property with a deck and covered area out the lower level slider. Enj
USD 790,000
Meeting House Path Unit,ashland, Condo For Sale
View photo
Condo · for sale
USD 449,000
USD 272/sq.ft
New
Meeting House Path Unit,ashland, Condo For Sale
Start - Boston Marathon
· 1,647 sq.ft · 3 Bedrooms · 2 Baths · Condo
· Patio · Office room · Parking · Air conditioning · Cellar
Start - Boston Marathon · 1,647 sq.ft · 3 Bedrooms · 2 Baths · Condo · Patio · Office room · Parking · Air conditioning · Cellar
!Special Assessment Closing Credit! Back on the market and ready for its next owner! Welcome to Ledgemere Country, one of Ashland's most sought-after communities. This spacious 3-bedroom, 2-bath townhome offers an open-concept main level, private patio, attached garage, finished basement, and a flexible first-floor bedroom that works well as a home office. Minutes to Routes 126 and 135, the Ashland MBTA, the Reservoir, and top-rated schools. The condo association balance has been resolved, so clean title will be conveyed. Seller will credit the buyer at closing for the remaining special assessment, and will replace the outdoor AC condenser unit upon execution of an accepted offer!
USD 449,000
American Blvd Unit,ashland, Condo For Sale
View photo
Condo · for sale
USD 650,000
USD 303/sq.ft
New
American Blvd Unit,ashland, Condo For Sale
Start - Boston Marathon
· 2,142 sq.ft · 2 Bedrooms · 3 Baths · Condo
· Office room · Deck · Fireplace · Equipped kitchen · Parking · Air conditioning
Start - Boston Marathon · 2,142 sq.ft · 2 Bedrooms · 3 Baths · Condo · Office room · Deck · Fireplace · Equipped kitchen · Parking · Air conditioning
New price - Sunset views - Updated kitchen - Hardwood Flooring - Freshly painted and move-in ready. This updated townhome with attractive HOA fee offers 2 bedrooms, 2.5 baths and thoughtfully designed living space across multiple levels. Hardwood floors extend throughout both main living levels, complemented by a finished walk-out lower level, versatile loft and 2-car tandem garage. Updated kitchen features granite counters, center island, stainless appliances and direct access to the deck. Separate living and dining spaces plus a gas fireplace. The primary suite offers cathedral ceilings, walk-in closet, sitting/sunroom and two-sided gas fireplace. Primary bath includes jetted tub, separate shower and dual vanities. Second bedroom has cathedral ceilings and en-suite bath. Upper-level loft provides office/flex space. Finished walk-out lower level features new vinyl flooring and additional living space. Central air, recessed lighting, ample storage and 2023 washer/dryer. Enjoy tree-line
USD 650,000
Woodland Ave Unit A, Milford, Condo For Sale
View photo
Condo · for sale
USD 279,900
USD 178/sq.ft
New
Woodland Ave Unit A, Milford, Condo For Sale
Start - Boston Marathon
· 1,572 sq.ft · 3 Bedrooms · 2 Baths · Condo
· Garden · Fireplace · Equipped kitchen · Cellar
Start - Boston Marathon · 1,572 sq.ft · 3 Bedrooms · 2 Baths · Condo · Garden · Fireplace · Equipped kitchen · Cellar
Spacious custom-built 1/2 duplex located in a quiet neighborhood. Home offers an open floor plan, ideal for entertaining. Large Kitchen with NEW Counter Tops, NEW Flooring and an expansive dining area with attached breakfast bar overlooking wooded yard. Recessed lighting. Family Room has NEW wall-to-wall neutral carpet along with a floor to ceiling brick fireplace. Home boasts freshly painted walls and ceilings. Dining Room contains hardwood flooring. First floor offers half bath with laundry hook-ups. Upstairs has three (3) bedrooms with a spacious Master Bedroom with walk in closet and cathedral ceiling. Each bedroom has NEW wall-to-wall neutral carpet. Upstairs offers a full bath. As an added bonus, this home offers a large unfinished basement with a walkout that is just waiting for your ideas and improvements. NEW Roof and Vinyl Siding installed in 2014 NEW Furnace installed in 2013 2 Miles from Rt. 495 and less than 10 Miles to the Mass Pike
USD 279,900
Shadowbrook Ln Apt,milford, Condo For Sale
View photo
Condo · for sale
USD 299,900
USD 290/sq.ft
New
Shadowbrook Ln Apt,milford, Condo For Sale
Start - Boston Marathon
· 1,033 sq.ft · 2 Bedrooms · 2 Baths · Condo
· Balcony · Equipped kitchen · Swimming pool
Start - Boston Marathon · 1,033 sq.ft · 2 Bedrooms · 2 Baths · Condo · Balcony · Equipped kitchen · Swimming pool
Welcome to this inviting, move-in-ready condo offering the perfect blend of comfort, convenience, and opportunity! Whether you're looking for a place to call home or an investment with rental potential, this unit is full of possibilities. Step inside through a charming arched entryway that adds architectural character and leads into a spacious kitchen with room for a breakfast table or island. The kitchen opens to a designated dining area, which flows seamlessly into the airy, open-concept living room with access to your own private balcony. On the opposite side of the unit, you'll find two generously sized bedrooms and 1.5 baths, including a primary bedroom with an oversized closet offering abundant storage and its own convenient half bath. Additional conveniences include dedicated storage space, a card-operated laundry room, and on-site management. Low condo fees include heat and hot water, and the impressive lineup of amenities makes this community stand out! Enjoy an indoor pool, f
USD 299,900

Get email alerts

Don't miss out: be the first to know about new properties

The alert was correctly created

On subscribing you accept the conditions of use and the privacy policy
Alert
Receive new ads in your inbox
Save this search
Receive alerts for new listings

We'll send you an email when we have new properties for: "Apartments for sale in Start - Boston Marathon"

The alert was correctly created

Jefferson Hills, Framingham town Middlesex County Massachusetts
Framingham Center
Get email alerts and be the first to see new listings
Required field
On subscribing I accept the terms of the privacy policy
Perfect! You'll soon start receiving new listings via email
Alert
Receive an email when we have new ads for Apartments for sale in Start - Boston Marathon
Save this search
Filters

Bedrooms

Size (sq.ft)

sq.ft
sq.ft

Price

USD
USD

Property type

Bathrooms

Clear all filters
Receive notifications when new entries are published.