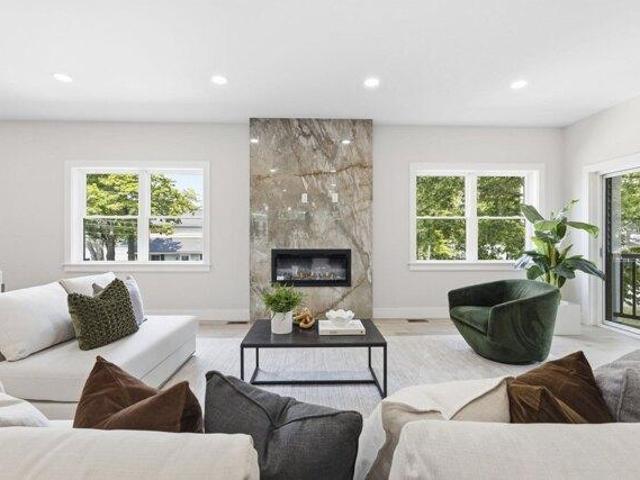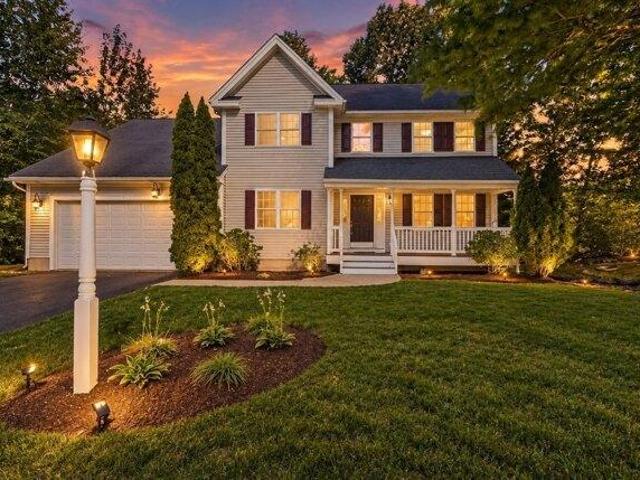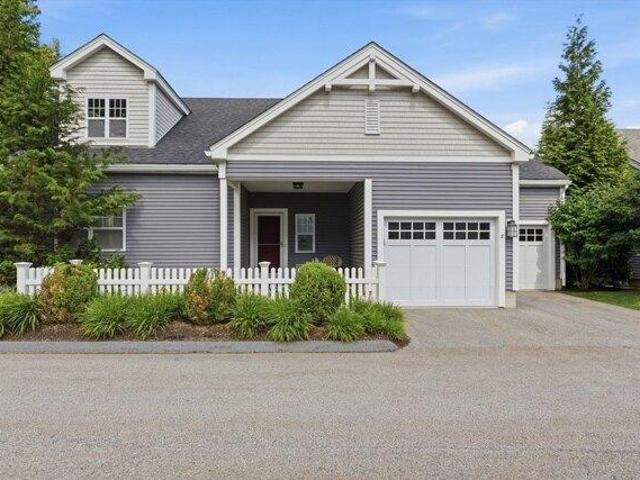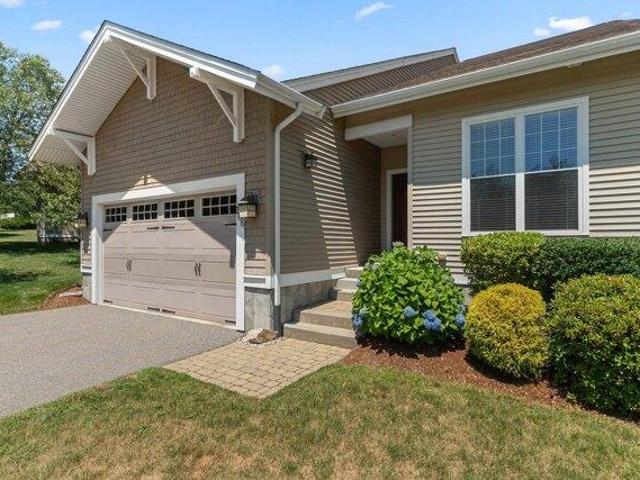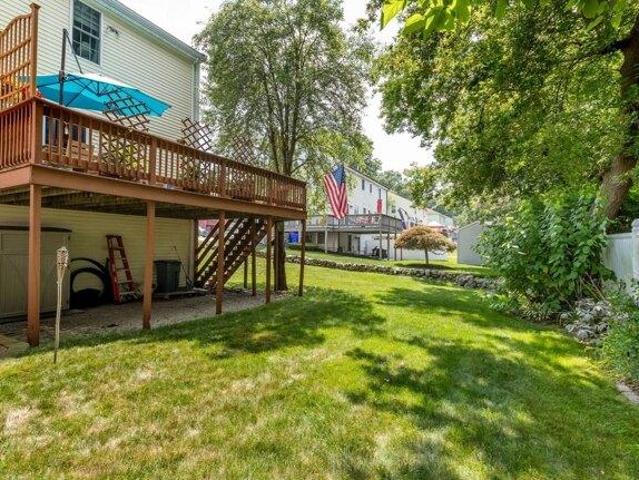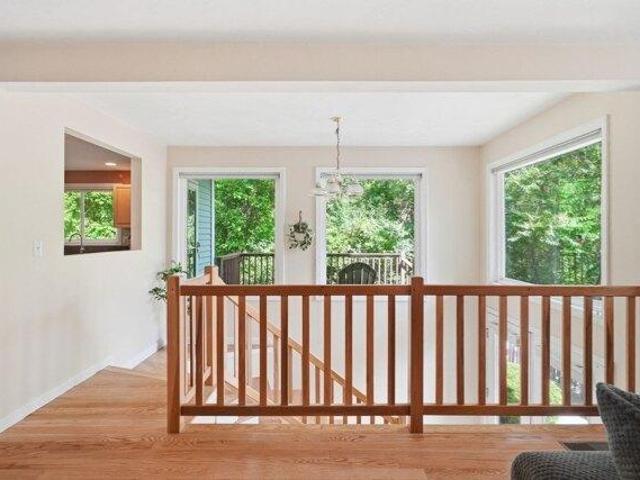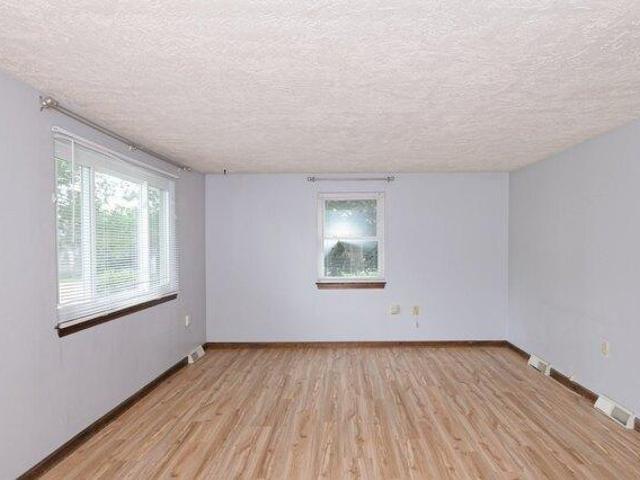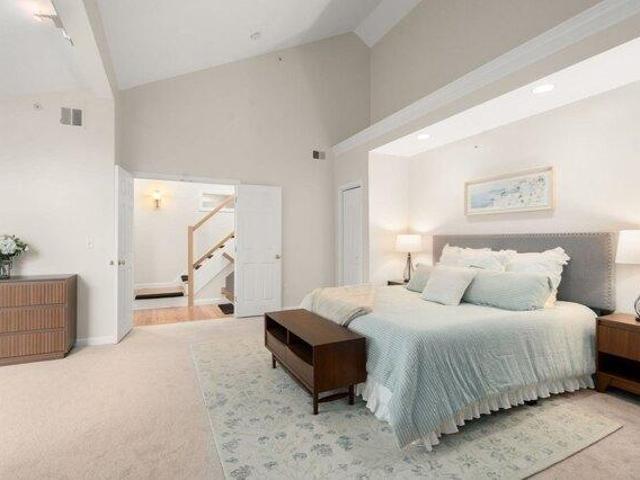
228 apartments for sale in Start - Boston Marathon

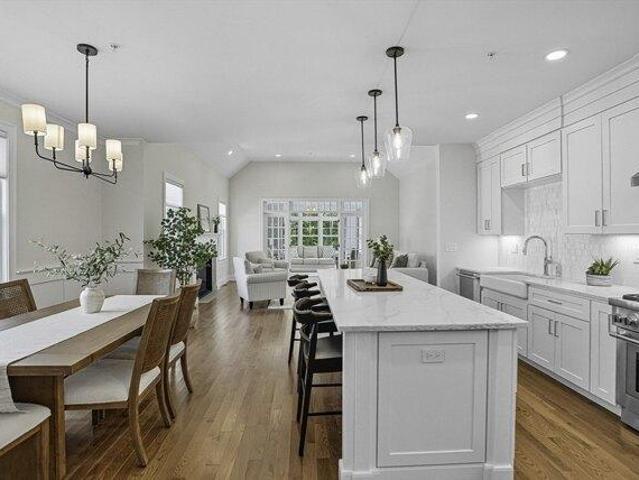
2 bedroom, Hopkinton MA 01748 105367374
View photo
Condo · for sale
USD 999,900
USD 440/sq.ft
2 bedroom, Hopkinton MA 01748 105367374
Start - Boston Marathon
· 2,271 sq.ft · 2 Bedrooms · 3 Baths · Condo
· Patio · Deck · Fireplace · Equipped kitchen · Parking · Cellar
Start - Boston Marathon · 2,271 sq.ft · 2 Bedrooms · 3 Baths · Condo · Patio · Deck · Fireplace · Equipped kitchen · Parking · Cellar
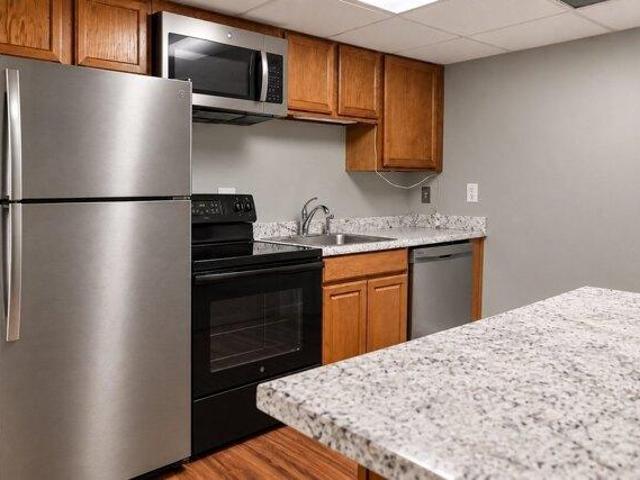
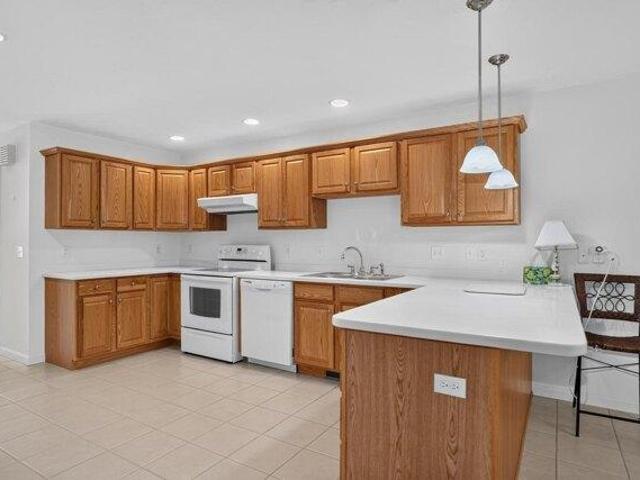
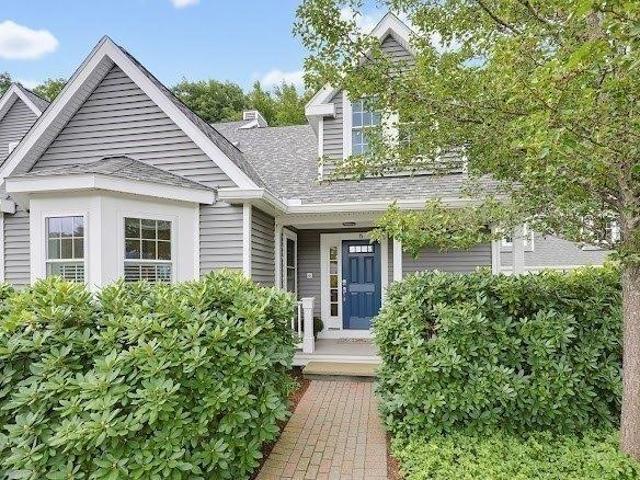
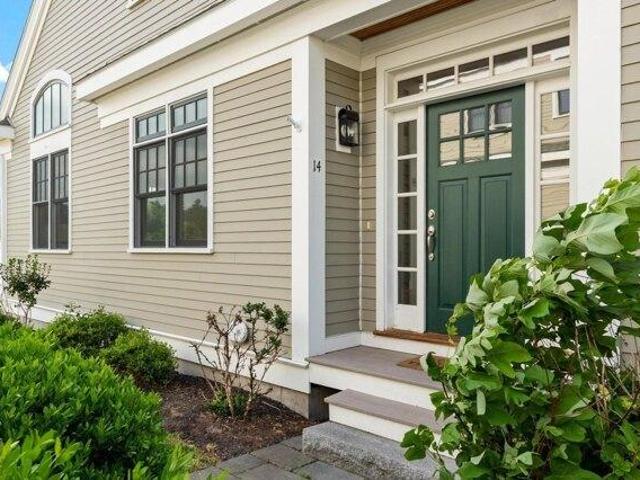
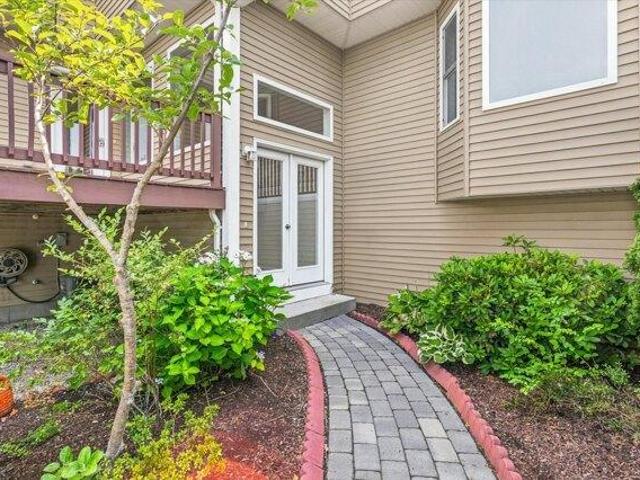
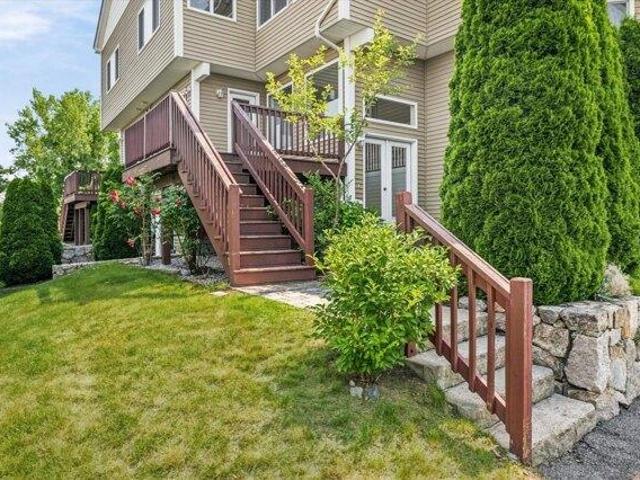
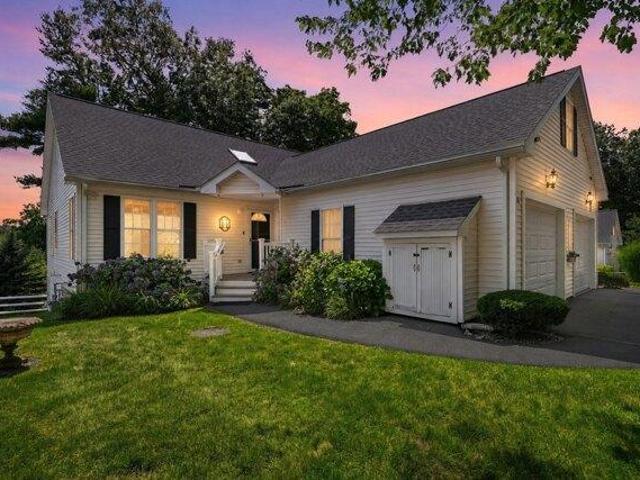
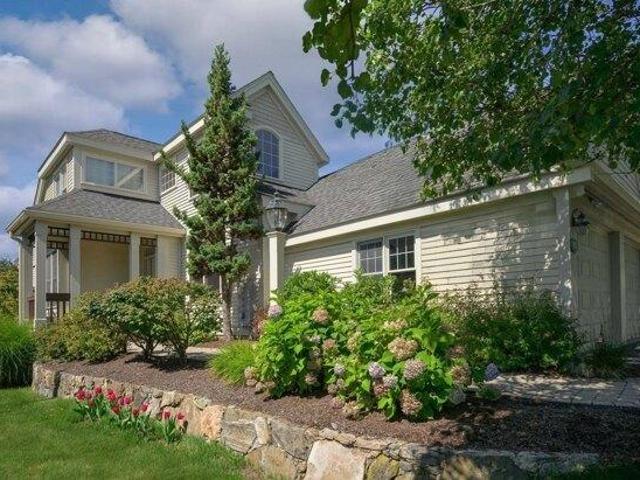
The Reserve at The Trails in Hopkinton is our 4th and final phase. It combines a rich farmland setting with the modern amenities designed for carefree living. Constructed with quality products and fine craftsmanship, the luxurious townhomes are designated for residents 55 + years. Owners can choose from two different floor plans with option to finish additional space in the basement and/or add a sunroom or screened in porch. Some of the upscale features included in all homes are 9 feet high ceilings on the first floor, hardwood floors, 2.5 bathrooms, Kohler plumbing fixtures, two-car garage, patio or deck, first floor master bedroom suite, gas fireplace, stainless steel appliances, kitchen island, and exquisite cabinetry selections for kitchen and bathrooms. The lavish and serene community boasts beautifully designed paths throughout the development, including pocket parks to stop and enjoy the scenery, dog park, and clubhouse
USD 999,900
2 bedroom, Hopkinton MA 01748 105478721
View photo
Condo · for sale
USD 695,000
USD 336/sq.ft
2 bedroom, Hopkinton MA 01748 105478721
Start - Boston Marathon
· 2,067 sq.ft · 2 Bedrooms · 3 Baths · Condo
· Office room · Gym · Deck · Fireplace · Equipped kitchen · Parking · Cellar
Start - Boston Marathon · 2,067 sq.ft · 2 Bedrooms · 3 Baths · Condo · Office room · Gym · Deck · Fireplace · Equipped kitchen · Parking · Cellar
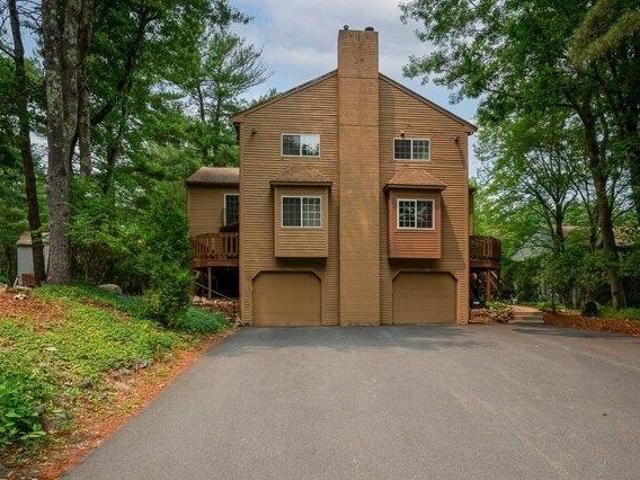
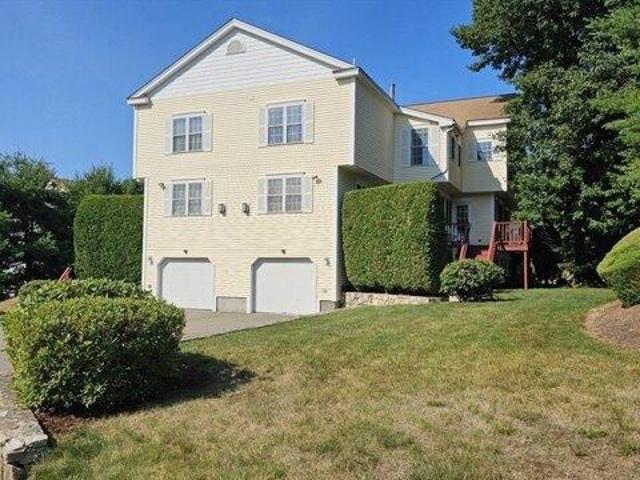
Welcome to Stagecoach Heights! This contemporary 2-bedroom, 2.5-bath townhome offers a 2-car tandem garage, curved staircase, and sun-drenched open-concept living area. The main level features new floors through out, a gas fireplace, and a spacious kitchen with abundant cabinetry, a large island, and access to a sunny deck. Upstairs, both bedrooms include en-suite baths. The luxurious primary suite boasts soaring ceilings, a two-sided fireplace, vaulted sitting area, three closets including a walk-in, and a spa-like bath with whirlpool tub, dual vanity, and shower. A third-floor walk-up provides an ideal workspace or storage. The finished basement adds flexible space for an office, gym, or playroom. Move in ready. Just minutes to Route 495, Mass Pike, Southboro commuter rail, Hopkinton Country Club, State parks, Fully recreational Lake Maspenok. Top rated Hopkinton schools complete the package. Open house Sunday th, 11:00 AM-1:00 PM
USD 695,000
condo with 1 bedroom, Milford MA ES105557442
View photo
Condo · for sale
USD 245,000
USD 325/sq.ft
condo with 1 bedroom, Milford MA ES105557442
Start - Boston Marathon
· 753 sq.ft · 1 Bedroom · Condo
· Patio · Gym · Equipped kitchen · Air conditioning · Swimming pool
Start - Boston Marathon · 753 sq.ft · 1 Bedroom · Condo · Patio · Gym · Equipped kitchen · Air conditioning · Swimming pool
Welcome to this Shadowbrook Condo! This well maintained unit offers one floor living with four rooms. The fully applianced kitchen, brand new Refrigerator and microwave,newer dishwasher, opens to a spacious living and dining room, which leads to a brand new sliding glass door that opens to a covered patio. The generously sized bedroom features a walk in closet for plenty of storage and was fitted with a Closet-maid system. Central air conditioning throughout the unit. Unit has been freshly painted. Amenities include an indoor heated pool, fitness room clubhouse, playground, laundry facilities within the building, additional storage space, pet friendly accommodations, and on site management. This condo is conveniently located near I-495, providing easy access to shopping, restaurants and biking trails
USD 245,000
condo with 1 bedroom, Ashland MA ES105547778
View photo
Condo · for sale
USD 549,000
USD 344/sq.ft
condo with 1 bedroom, Ashland MA ES105547778
Start - Boston Marathon
· 1,593 sq.ft · 1 Bedroom · Condo
· Garden · Office room · Equipped kitchen
Start - Boston Marathon · 1,593 sq.ft · 1 Bedroom · Condo · Garden · Office room · Equipped kitchen
Beautiful end unit lovingly maintained by the original owner. Large airy rooms with an open floor plan. The kitchen features warm wooden cabinety and a Corian counter top with a space for casual dining. The dining room is perfect for entertaining and is open to the large living room with its vaulted ceilings, two skylights, a lighted fan and a slider to the private side yard. The large bedroom has a great walk-in closet with access to the attic, three windows and wall to wall carpeting. The full bath has tile flooring, an oversized shower and a double vanity with a Corian top. On the second level there is a large loft and a full bath. It would be perfect as a family room, office or a guest area. All appliances are included in as is condation. Room sizes are approximate.Showinngs start on Sunday, September 13th Noon to 1:30 pm
USD 549,000
2 bedroom, Hopkinton MA 01748 105387223
View photo
Condo · for sale
USD 849,900
USD 318/sq.ft
2 bedroom, Hopkinton MA 01748 105387223
Start - Boston Marathon
· 2,669 sq.ft · 2 Bedrooms · 3 Baths · Condo
· Patio · Garden · Fireplace · Equipped kitchen · Parking
Start - Boston Marathon · 2,669 sq.ft · 2 Bedrooms · 3 Baths · Condo · Patio · Garden · Fireplace · Equipped kitchen · Parking
6 Highcroft Way stands apart as the only unit with an attached garage a rare find in the complex.This home has been thoughtfully and completely updated, offering true move-in, turn-key living. Just bring your bags-the sellers are even leaving all the furniture behind,so you can settle in from day one. Brand new windows and doors. The special Assessment will be fully paid off by the seller before closing, giving you total peace of mind. Beautifully kitchen with counter space, stainless steel appliances, eat in kitchen and natural light. Rich hardwood floors flow seamlessly from the dining room into the living room, where a working gas fireplace sets a cozy tone and sliding doors open out to your own private backyard patio. Main-level primary suite offers a true escape, featuring a spacious bedroom and a full en-suite bath complete with double sinks,a walk-in shower, and a luxurious sunken soaking tub. Upstairs offers a second bedroom with full bath plus an additional bonus family/loft s
USD 849,900
condo with 3 bedroom, Sherborn MA ES105558555
View photo
Condo · for sale
USD 1,025,000
USD 400/sq.ft
condo with 3 bedroom, Sherborn MA ES105558555
Start - Boston Marathon
· 2,562 sq.ft · 3 Bedrooms · Condo
· Office room · Equipped kitchen · Parking
Start - Boston Marathon · 2,562 sq.ft · 3 Bedrooms · Condo · Office room · Equipped kitchen · Parking
Move right into this freshly painted townhouse in Sherborn's desirable Meadows Edge at Whitney Farm. A sought-after first-floor primary suite, soaring ceilings, abundant natural light, and skylights throughout the home create an inviting atmosphere. The open-concept layout offers seamless flow between the kitchen, dining area, and fireplaced living room, ideal for everyday living and entertaining. Upstairs, two spacious bedrooms with skylights and a full bath provide flexible space for guests, a home office, or hobbies. Enjoy peaceful views of surrounding conservation land and nearby walking trails from your private outdoor space. The unfinished lower level offers excellent storage and exciting potential for future expansion, fitness space, recreation room, or workshop. Complete with a 2-car garage and low-maintenance living. Enjoy all of Sherborn offers-top rated DS schools, the Farm Pond, newly renovated library, and extensive trails. A must see!
USD 1,025,000
condo with 5 bedroom, Framingham MA ES105560068
View photo
Condo · for sale
USD 1,050,000
USD 338/sq.ft
condo with 5 bedroom, Framingham MA ES105560068
Start - Boston Marathon
· 3,100 sq.ft · 5 Bedrooms · Condo
· Garden · Office room · Balcony · Equipped kitchen · Parking
Start - Boston Marathon · 3,100 sq.ft · 5 Bedrooms · Condo · Garden · Office room · Balcony · Equipped kitchen · Parking
Brand-new construction in Framingham's sought-after Coburnville neighborhood, this exceptional five-bedroom residence is move-in ready and offers sophisticated design, elevated finishes, and pond views. The thoughtfully designed three-level home features an open-concept main living level centered around a stunning chef's kitchen with premium Signature Kitchen Suite (SKS) appliances, custom cabinetry, and a dramatic 10-foot waterfall island. The third floor offers five bedrooms, including a luxurious primary suite with a spacious walk-in closet, double vanity, and oversized shower. A dedicated home office and versatile first-floor flex room provide exceptional flexibility for work, fitness, guests, or additional living space. Enjoy beautiful pond views from the private second-floor balcony, along with a level yard and large two-car garage. Multi-zoned heat pumps provide efficient heating and cooling throughout. Ideally located near shopping, dining, commuter routes, Waushakum Pond, and
USD 1,050,000
4 bedroom, Southborough MA 01772 105537356
View photo
Condo · for sale
USD 1,050,000
USD 378/sq.ft
4 bedroom, Southborough MA 01772 105537356
Start - Boston Marathon
· 2,777 sq.ft · 4 Bedrooms · 4 Baths · Condo
· Office room · Fireplace · Equipped kitchen · Parking
Start - Boston Marathon · 2,777 sq.ft · 4 Bedrooms · 4 Baths · Condo · Office room · Fireplace · Equipped kitchen · Parking
Find yourself at home in the Wedgewood community, where tree-lined sidewalks and attractive lots create a quaint and welcoming neighborhood. Conveniently located near major highways for an easy commute, Wedgewood offers the quiet, residential feel of Southborough living, with the Mary E. Finn School and town fields nearby.Situated on a pleasing corner lot, 5 Southwood is a gorgeous Colonial featuring a two-car attached garage and charming wood front porch. Step inside to a soaring two-story foyer, where a private, carpeted home office sits behind French doors. The kitchen features a center island, quartz countertops, and stainless steel appliances, and flows into a spacious step-down family room with Bose surround sound speakers and a cozy fireplace.Upstairs, the sun-filled primary suite offers hardwood floors, two spacious walk-in closets, and a private bath complete with a whirlpool tub, separate shower, and double vanity. Three additional well appointed bedrooms. You don't want to m
USD 1,050,000
2 bedroom, Ashland MA 01721 105511617
View photo
Condo · for sale
USD 780,000
USD 473/sq.ft
2 bedroom, Ashland MA 01721 105511617
Start - Boston Marathon
· 1,647 sq.ft · 2 Bedrooms · 2 Baths · Condo
· Deck · Equipped kitchen · Parking
Start - Boston Marathon · 1,647 sq.ft · 2 Bedrooms · 2 Baths · Condo · Deck · Equipped kitchen · Parking
OFFER DEADLINE TUESDAY, AUGUST 4TH, 5 PM. Experience effortless living at The Lanterns at Warren Woods, one of the area's most desirable 55+ communities with 100% detached single family homes. This beautifully maintained, turnkey home offers the perfect blend of comfort and style with true single-level living. The sun-filled open floor plan features a spacious living room, dining area, and an inviting kitchen with a large center island, ideal for entertaining or everyday living. The primary suite includes a generous walk-in closet and a private bath, while a second bedroom and full bath provide welcoming space for family and guests. A rare bonus is the expansive unfinished second level, offering endless possibilities to customize the space to suit your needs. Relax on the charming front porch or unwind on the expansive rear deck. Additional highlights include a two-car garage and low-maintenance living. Residents enjoy a welcoming clubhouse for social events and private gatherings, plu
USD 780,000
condo with 2 bedroom, Milford MA ES105552703
View photo
Condo · for sale
USD 699,000
USD 316/sq.ft
condo with 2 bedroom, Milford MA ES105552703
Start - Boston Marathon
· 2,207 sq.ft · 2 Bedrooms · Condo
· Office room · Gym · Deck · Equipped kitchen · Parking
Start - Boston Marathon · 2,207 sq.ft · 2 Bedrooms · Condo · Office room · Gym · Deck · Equipped kitchen · Parking
Immaculately maintained townhouse offering the ease of low-maintenance living with a thoughtfully designed floor plan that combines comfort, functionality, and flexible living space. The main level includes everything needed for everyday living, featuring a spacious primary suite with en suite bath, private study, convenient first-floor laundry, attached garage, and an inviting open-concept living and dining area with abundant natural light. The well-appointed kitchen flows seamlessly into the main living space, creating an ideal layout for both everyday living and entertaining. Step outside to the private wood deck overlooking peaceful natural landscaping, providing a quiet setting to relax and enjoy the outdoors. Upstairs, a generous loft, second bedroom, full bath, and versatile bonus room offer exceptional flexibility for a home office, fitness room, hobby space, media room, or additional guest accommodations. Located in the desirable Walden Woods community with convenient access t
USD 699,000
condo with 2 bedroom, Ashland MA ES105549111
View photo
Condo · for sale
USD 619,000
USD 279/sq.ft
condo with 2 bedroom, Ashland MA ES105549111
Start - Boston Marathon
· 2,217 sq.ft · 2 Bedrooms · Condo
· Office room · Fireplace · Parking
Start - Boston Marathon · 2,217 sq.ft · 2 Bedrooms · Condo · Office room · Fireplace · Parking
Significant price reduction and the seller will pay $5,000 towards closing costs! Rare opportunity to own this set back + private townhome in the highly desirable Villages of the Americas - an established and sought after neighborhood in Ashland! Ideally situated down a long driveway, this sun-filled home offers exceptional privacy and mature, lush landscaping. This is one of the community's largest floor plans w/ an open 1st floor layout + powder room, pristine HW floors and a relaxing fireplace. The primary suite is an oversized sanctuary w/ towering ceilings, a sitting area/ nursery, walk-in closet + additional closet, jet tub and separate shower. Second bedroom is XL King sized w/ its own en-suite bath as well. 3rd level has additional closets + storage areas as well as a lofted office space. Lower level encompasses a spacious garage, a finished family room or guest bedroom w/ sliding door to the exterior + newer laundry appliances! Located in the sought-after town of Ashland, know
USD 619,000
2 bedroom, Ashland MA 01721 105549111
View photo
Condo · for sale
USD 619,000
USD 279/sq.ft
2 bedroom, Ashland MA 01721 105549111
Start - Boston Marathon
· 2,217 sq.ft · 2 Bedrooms · 3 Baths · Condo
· Office room · Fireplace · Parking
Start - Boston Marathon · 2,217 sq.ft · 2 Bedrooms · 3 Baths · Condo · Office room · Fireplace · Parking
Significant price reduction and the seller will pay $5,000 towards closing costs! Rare opportunity to own this set back + private townhome in the highly desirable Villages of the Americas - an established and sought after neighborhood in Ashland! Ideally situated down a long driveway, this sun-filled home offers exceptional privacy and mature, lush landscaping. This is one of the community's largest floor plans w/ an open 1st floor layout + powder room, pristine HW floors and a relaxing fireplace. The primary suite is an oversized sanctuary w/ towering ceilings, a sitting area/ nursery, walk-in closet + additional closet, jet tub and separate shower. Second bedroom is XL King sized w/ its own en-suite bath as well. 3rd level has additional closets + storage areas as well as a lofted office space. Lower level encompasses a spacious garage, a finished family room or guest bedroom w/ sliding door to the exterior + newer laundry appliances! Located in the sought-after town of Ashland, know
USD 619,000
2 bedroom, Ashland MA 01721 105418807
View photo
Condo · for sale
USD 599,000
USD 305/sq.ft
2 bedroom, Ashland MA 01721 105418807
Start - Boston Marathon
· 1,959 sq.ft · 2 Bedrooms · 3 Baths · Condo
· Garden · Office room · Gym · Deck · Balcony · Fireplace · Equipped kitchen · Parking
Start - Boston Marathon · 1,959 sq.ft · 2 Bedrooms · 3 Baths · Condo · Garden · Office room · Gym · Deck · Balcony · Fireplace · Equipped kitchen · Parking
Nestled in the desirable Starlight Village community, this beautifully maintained townhouse offers three levels of thoughtfully designed living space. The open-concept main level features hardwood floors, a spacious living room with a wood-burning fireplace, and access to a private deck overlooking the garden. The stunning kitchen boasts granite countertops and backsplash, custom cabinetry, a two-tier island, pantry, and premium stainless-steel appliances, including a Sub-Zero refrigerator, Wolf cooktop, and beverage cooler. Upstairs, the primary suite offers vaulted ceilings, a walk-in closet, a private bath with a soaking tub, and a Juliet balcony. The second bedroom features vaulted ceilings and its own full bath. The finished lower level provides flexible space for an office, gym, playroom, or media room. Attached two-car garage. Located on a quiet dead-end street near shopping, dining, commuter routes, and playground, basketball court, and open field
USD 599,000
2 bedroom, Southborough MA 01772 105549274
View photo
Condo · for sale
USD 624,000
USD 316/sq.ft
2 bedroom, Southborough MA 01772 105549274
Start - Boston Marathon
· 1,970 sq.ft · 2 Bedrooms · 3 Baths · Condo
· Patio · Deck · Fireplace · Equipped kitchen
Start - Boston Marathon · 1,970 sq.ft · 2 Bedrooms · 3 Baths · Condo · Patio · Deck · Fireplace · Equipped kitchen
55+ Living at Its Best! Welcome to this beautifully maintained home, ideally situated on a quiet cul-de-sac in the highly sought-after Southborough Meadows community.Step inside to an open-concept floor plan featuring hardwood floors, a vaulted ceiling with newer skylight. The bright kitchen opens seamlessly to the dining area, making it perfect for entertaining. Main-level primary suite offers new carpeting, a spacious closet, a private en suite bath, and laundry area. A second bedroom is also located on the main living level.Front-to-back living room features a custom opening to a charming den/sunroom, providing access to private rear deck.The finished walk-out lower level adds to living space with brand-new carpeting, a bonus bedroom, gas fireplace, full bath, ample storage, and slider to rear private patio.Recent updates include a new hot water heater, as well as a new roof, skylight, deck, driveway, and walkways, all completed in 2022.Conveniently located near shopping, restaurant
USD 624,000
condo with 2 bedroom, Upton MA ES105550295
View photo
Condo · for sale
USD 799,000
USD 360/sq.ft
condo with 2 bedroom, Upton MA ES105550295
Start - Boston Marathon
· 2,217 sq.ft · 2 Bedrooms · Condo
· Deck · Fireplace · Equipped kitchen · Parking
Start - Boston Marathon · 2,217 sq.ft · 2 Bedrooms · Condo · Deck · Fireplace · Equipped kitchen · Parking
New offering at Cobbler's Creek, a premier 55+ community of detached condominiums by the renowned Black Brook Realty builder group! Enjoy a Storybook setting of homes nestled in a serene landscape surrounded by nature where every day feels like a retreat! The popular Cardinal model offers two-story living with everything you need handy on the first floor such as a covered front porch, foyer, powder room, laundry room and entry to your 2-car garage. An airy open floor plan offers a vaulted living room w/fireplace and hardwood floors accessing a deck with tranquil wooded views perfect for enjoying your morning coffee surrounded by nature, mature trees, and local wildlife. Enjoy a dining area and kitchen featuring beautiful white cabinets, large center island and stainless-steel appliances. Primary bedroom suite includes spacious closet and full bath w/double sinks and tiled shower. 2nd floor offers has a terrific loft, second bedroom and full bath. Walk out lower level. Energy efficient
USD 799,000
condo with 4 bedroom, Southborough MA ES105537356
View photo
Condo · for sale
USD 1,050,000
USD 378/sq.ft
condo with 4 bedroom, Southborough MA ES105537356
Start - Boston Marathon
· 2,777 sq.ft · 4 Bedrooms · Condo
· Office room · Fireplace · Equipped kitchen · Parking
Start - Boston Marathon · 2,777 sq.ft · 4 Bedrooms · Condo · Office room · Fireplace · Equipped kitchen · Parking
Find yourself at home in the Wedgewood community, where tree-lined sidewalks and attractive lots create a quaint and welcoming neighborhood. Conveniently located near major highways for an easy commute, Wedgewood offers the quiet, residential feel of Southborough living, with the Mary E. Finn School and town fields nearby.Situated on a pleasing corner lot, 5 Southwood is a gorgeous Colonial featuring a two-car attached garage and charming wood front porch. Step inside to a soaring two-story foyer, where a private, carpeted home office sits behind French doors. The kitchen features a center island, quartz countertops, and stainless steel appliances, and flows into a spacious step-down family room with Bose surround sound speakers and a cozy fireplace.Upstairs, the sun-filled primary suite offers hardwood floors, two spacious walk-in closets, and a private bath complete with a whirlpool tub, separate shower, and double vanity. Three additional well appointed bedrooms. You don't want to m
USD 1,050,000
condo with 2 bedroom, Westborough MA ES105385357
View photo
Condo · for sale
USD 525,000
USD 372/sq.ft
condo with 2 bedroom, Westborough MA ES105385357
Start - Boston Marathon
· 1,410 sq.ft · 2 Bedrooms · Condo
· Office room · Equipped kitchen · Parking · Lift
Start - Boston Marathon · 1,410 sq.ft · 2 Bedrooms · Condo · Office room · Equipped kitchen · Parking · Lift
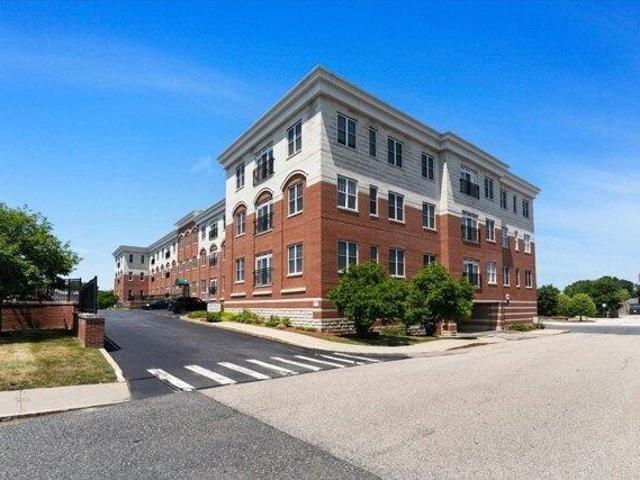
Discover exceptional living at 500 Union Street. Located in desirable downtown Westborough next to several restaurants, Roche Brothers supermarket and Bay State Green park! This well maintained condominium has soaring ceilings and features a spacious open-concept kitchen /living room space. The kitchen is equipped with granite countertops and plenty of beautiful cabinetry. Light-filled living room with gleaming hardwoods. Well appointed primary bedroom has a good size walk-in closet, as well as a second closet and the luxurious ensuite bathroom has a jetted tub and double sinks. There's a second bedroom and another full bath. Great separate office/play space. Convenient laundry in the unit. The building has an elevator and includes one dedicated garage parking space, in addition to a deeded outdoor space. A wonderful opportunity to make this your new home
USD 525,000
condo with 2 bedroom, Milford MA ES105532204
View photo
Condo · for sale
USD 724,900
USD 251/sq.ft
condo with 2 bedroom, Milford MA ES105532204
Start - Boston Marathon
· 2,885 sq.ft · 2 Bedrooms · Condo
· Parking · Fireplace · Equipped kitchen
Start - Boston Marathon · 2,885 sq.ft · 2 Bedrooms · Condo · Parking · Fireplace · Equipped kitchen
Meticulously maintained Condo Townhouse in desirable Walden Woods. Ready for new owner! Beautifully appointed with decorator upgrades, this 2 Bedroom Townhouse has 2 Full/2 Half Baths. Features are more than 2800 square feet of finished living space. This gives family and friends plenty of room to gather, work and unwind. The inviting front porch and impressive foyer welcomes guests with double closets, a dedicated laundry room and direct access to the oversized, heated two car garage. The main level features an open concept Kitchen, Dining and Living area with gas fireplace, triple slider, triple hung windows and skylights for abundant natural light. Main floor elegant Dining Room with tray ceiling could easily be converted into bedroom. The second floor features large Primary Suite with layered tray ceiling, two walk-in closets, spacious Full Bath, linen closet, and jetted tub. Generous sized second Primary Bedroom with private Full Bath offers spacious double closets and oversized d
USD 724,900
condo with 3 bedroom, Milford MA ES105553146
View photo
Condo · for sale
USD 449,000
USD 341/sq.ft
condo with 3 bedroom, Milford MA ES105553146
Start - Boston Marathon
· 1,313 sq.ft · 3 Bedrooms · Condo
· Garden · Deck · Equipped kitchen · Cellar · Parking
Start - Boston Marathon · 1,313 sq.ft · 3 Bedrooms · Condo · Garden · Deck · Equipped kitchen · Cellar · Parking
Welcom to this beautifully updated and modern 3 BR, 1.5 bath duplex in a quiet neighborhood. Enjoy true ownership with no condo fees, move-in-ready condition, and a comfortable, well-designed floor plan. This home features a fireplaced living room with bay window, a chef's kitchen with quartz counters, tile backsplash, stainless appliances and slider. A full unfinished walk-out basement that offers excellent potential for additional living space and storage. Recent improvements include a new roof, fresh painting throughout, updated flooring, kitchen upgrades, new appliances and a complete bathroom remodel. Everything has been thoughtfully refreshed so you can simply move in and enjoy. Outside, you'll find a manicured yard with mature plantings and perennial flowers, an oversized deck perfect for entertaining, and 4-car off-street parking. Located in a peaceful setting yet conveniently close to local amenities, this duplex combines modern updates, practical living space, and low-mainten
USD 449,000
condo with 2 bedroom, Ashland MA ES105534141
View photo
Condo · for sale
USD 619,000
USD 340/sq.ft
condo with 2 bedroom, Ashland MA ES105534141
Start - Boston Marathon
· 1,819 sq.ft · 2 Bedrooms · Condo
· Office room · Deck · Fireplace · Equipped kitchen · Parking · Air conditioning
Start - Boston Marathon · 1,819 sq.ft · 2 Bedrooms · Condo · Office room · Deck · Fireplace · Equipped kitchen · Parking · Air conditioning
Beautifully updated, open-concept, multi-level townhouse with an efficient layout. New hardwood flooring in living room/stairs, new roof, and new gas range and microwave (all 2026). Heat/AC and hot water tank (2021), washer/dryer (2020). Main level includes spacious kitchen with stainless steel appliances, granite counters, center island, and open dining/living area with gas fireplace and extra-large windows for abundant natural light. Refinished private deck overlooks wooded surroundings. Half bath on main level. Two oversized en-suite bedrooms with full baths, vaulted ceilings, and generous closets. Flexible loft with sunroof ideal for home office or bonus living space. Lower level offers laundry area and future finishing potential. Attached garage with extra storage. Convenient location with quick to top-rated schools, shopping, parks, and Framingham MBTA with approximately 1-hour express commute to Boston during peak hours. Move-in ready!
USD 619,000
condo with 2 bedroom, Milford MA ES105552536
View photo
Condo · for sale
USD 390,000
USD 294/sq.ft
condo with 2 bedroom, Milford MA ES105552536
Start - Boston Marathon
· 1,324 sq.ft · 2 Bedrooms · Condo
· Office room · Equipped kitchen
Start - Boston Marathon · 1,324 sq.ft · 2 Bedrooms · Condo · Office room · Equipped kitchen
Looking for the space and feel of a home without the price tag of a single family' This spacious 2-bedroom half duplex condo offers a great combination of comfortable living, outdoor space and convenient access to all that Milford has to offer. Set in a two-unit building with no monthly condo fee, the home offers approximately 1,330 sq ft of living area including a finished lower-level room. Step inside to a bright, generously sized living room with newer flooring and plenty of natural light. The cheerful eat-in kitchen offers abundant cabinetry and counter space, stainless appliances and direct access to a large deck-perfect for morning coffee, summer dining or simply relaxing outdoors. A convenient half bath completes the main level. Upstairs you'll find two nicely sized bedrooms, including an especially spacious primary, along with a full bath. Need a home office, playroom, exercise space or TV room' The finished lower level adds valuable flexibility plus additional storage here as
USD 390,000
condo with 2 bedroom, Ashland MA ES105532903
View photo
Condo · for sale
USD 663,000
USD 278/sq.ft
condo with 2 bedroom, Ashland MA ES105532903
Start - Boston Marathon
· 2,379 sq.ft · 2 Bedrooms · Condo
· Patio · Gym · Deck · Fireplace · Equipped kitchen · Parking
Start - Boston Marathon · 2,379 sq.ft · 2 Bedrooms · Condo · Patio · Gym · Deck · Fireplace · Equipped kitchen · Parking
Exceptional space, privacy and flexibility distinguish this sun-filled townhome, offering the feel of a single-family home w/ the ease of condo living. Set in a peaceful location w/ lovely views, the home features oversized windows, new hardwood floors and an open layout for everyday living and entertaining. The spacious eat-in kitchen offers refreshed cabinetry, granite counters, stylish backsplash, abundant storage and workspace, while a private deck and patio extend living outdoors. Upstairs, the expansive primary suite is a true retreat w/ vaulted ceiling, gas fireplace, exceptional closets and space for a sitting area or office. The 2nd bedroom is en suite, while an open loft provides another flexible work or exercise area. The newly finished walkout lower level offers valuable space for guests, office, gym or recreation. Upgraded HVAC w/ humidification, fresh paint, newer roof and gutters, 2-car garage and convenient access to shopping, parks, schools and commuter rail complete t
USD 663,000
condo with 2 bedroom, Ashland MA ES105498343
View photo
Condo · for sale
USD 759,000
USD 383/sq.ft
condo with 2 bedroom, Ashland MA ES105498343
Start - Boston Marathon
· 1,981 sq.ft · 2 Bedrooms · Condo
· Deck · Fireplace · Equipped kitchen
Start - Boston Marathon · 1,981 sq.ft · 2 Bedrooms · Condo · Deck · Fireplace · Equipped kitchen
Beautiful home in Ashland's premier 55+ community. Enjoy easy, comfortable living in one of Ashland's most sought-after adult 55+ communities, featuring an active clubhouse, adjacent to miles of woodland walking trails and convenient access to the T. This immaculate two-bedroom, two-and-a-half-bath home offers a bright open floor plan with everything you need on the main level, plus welcoming guest space upstairs.-The Main-Level Living Space-The sun-filled eat-in kitchen features maple cabinetry, granite countertops, hardwood flooring, and a large bay window-perfect for enjoying the outdoor views with your morning coffee. The front den or living room offers hardwood flooring, French doors, and another generous bay window that brings in abundant natural light. The combined family room and dining area creates an inviting central gathering space with a vaulted ceiling, oversized windows, a gas fireplace, and a slider leading to the deck. The first-floor primary bedroom includes a cathedra
USD 759,000
condo with 2 bedroom, Ashland MA ES105533355
View photo
Condo · for sale
USD 665,000
USD 325/sq.ft
condo with 2 bedroom, Ashland MA ES105533355
Start - Boston Marathon
· 2,045 sq.ft · 2 Bedrooms · Condo
· Deck · Fireplace · Equipped kitchen · Parking
Start - Boston Marathon · 2,045 sq.ft · 2 Bedrooms · Condo · Deck · Fireplace · Equipped kitchen · Parking
Spacious 4-level townhome offering 2 bedrooms, 2.5 baths in the desirable Village of the Americas. Bright, open layout with large windows and natural light. Brand new roof. Kitchen boasts granite countertops and stainless-steel appliances. Thoughtfully updated with hardwood floors and recessed lighting. Both bedrooms feature cathedral ceilings and ensuite baths, including a well-appointed master bedroom with fireplace, soaking tub, newly renovated oversized shower, walk-in closet, and a sun-filled sitting area. Recently stained private deck adds outdoor space. A second fireplace enhances the living area. Tandem garage with custom shelving. Set back from the road in a quiet community near public transportation
USD 665,000
condo with 2 bedroom, Ashland MA ES105492870
View photo
Condo · for sale
USD 544,900
USD 262/sq.ft
condo with 2 bedroom, Ashland MA ES105492870
Start - Boston Marathon
· 2,077 sq.ft · 2 Bedrooms · Condo
· Balcony · Fireplace · Equipped kitchen · Parking · Cellar
Start - Boston Marathon · 2,077 sq.ft · 2 Bedrooms · Condo · Balcony · Fireplace · Equipped kitchen · Parking · Cellar
Discover refined living at 25 Voyagers Lane. This home has been completely remodeled, offering a contemporary aesthetic and updated conveniences. Additional recent updates include new windows, new sliding doors and new water heater. The heart of the home, the recently updated kitchen, is a chef's delight, featuring stainless steel appliances, a functional island, and a built-in microwave, designed for both everyday meals and entertaining. Adjacent to this, the living room provides a warm and inviting atmosphere, centered around a cozy fireplace. The property offers two full bathrooms and one half bathroom. One of the full bathrooms presents a spa-like experience with a double vanity, a sleek floating vanity, and a tiled walk-in shower. There is a bonus room located in the basement, great for entertainment space or play area. Beyond the interiors, an inviting outdoor living space extends your entertaining options with a private porch and balcony. For convenience, a built-in garage provi
USD 544,900
condo with 2 bedroom, Ashland MA ES105493523
View photo
Condo · for sale
USD 539,900
USD 257/sq.ft
condo with 2 bedroom, Ashland MA ES105493523
Start - Boston Marathon
· 2,099 sq.ft · 2 Bedrooms · Condo
· Equipped kitchen · Parking
Start - Boston Marathon · 2,099 sq.ft · 2 Bedrooms · Condo · Equipped kitchen · Parking
Discover the inviting condominium at 54 Voyagers Lane! This residence offers a ready-to-move-in experience, characterized by its rustic exterior architectural style and thoughtful design. The kitchen features a practical peninsula, creating an ideal space for both meal preparation and casual dining. One of the bathrooms offers a walk-in shower, providing a refreshing and convenient amenity. This three-story property includes two bedrooms and two full bathrooms, along with an additional half bathroom. A built-in garage provides direct access and secure parking and a bonus room on the lower level. Envision your next chapter in this remarkable property; schedule your private viewing today. Close proximity to Ashland Commuter Rail Station
USD 539,900
condo with 2 bedroom, Southborough MA ES105532697
View photo
Condo · for sale
USD 875,000
USD 273/sq.ft
condo with 2 bedroom, Southborough MA ES105532697
Start - Boston Marathon
· 3,197 sq.ft · 2 Bedrooms · Condo
· Office room · Deck · Fireplace · Equipped kitchen · Parking
Start - Boston Marathon · 3,197 sq.ft · 2 Bedrooms · Condo · Office room · Deck · Fireplace · Equipped kitchen · Parking
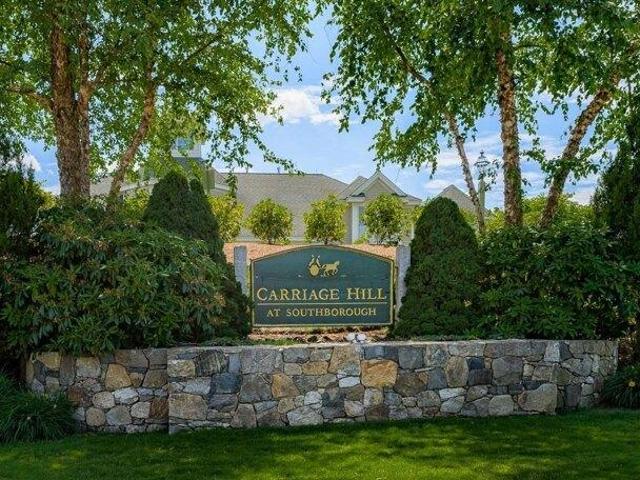
Enjoy carefree living at Carriage Hill, Southborough's highly coveted 55+ active-adult community. This Clarendon model, the largest of the three townhome designs, offers approximately 3200 square feet of versatile living space with 10 rooms, 2 bedrooms, 3 1/2 baths, two gas fireplaces, a two-car garage and a finished walkout lower level. The open main level features a first-floor primary suite with a cathedral ceiling, two generous closets and a spacious bath. The kitchen offers gas cooking, granite countertops, a four-seat breakfast bar and an adjoining breakfast room. Enjoy entertaining and summer dining on the brand-new, oversized composite deck. The walkout lower level provides flexible space for guests, a home office, recreation or hobbies, along with ample storage. Carriage Hill offers a vibrant and welcoming community with pickleball, tennis and an award-winning clubhouse hosting book clubs, card games, mahjong, happy hours and a variety of social activities. Convenient access t
USD 875,000
2 bedroom, Southborough MA 01772 105532697
View photo
Condo · for sale
USD 875,000
USD 273/sq.ft
2 bedroom, Southborough MA 01772 105532697
Start - Boston Marathon
· 3,197 sq.ft · 2 Bedrooms · 4 Baths · Condo
· Office room · Deck · Fireplace · Equipped kitchen · Parking
Start - Boston Marathon · 3,197 sq.ft · 2 Bedrooms · 4 Baths · Condo · Office room · Deck · Fireplace · Equipped kitchen · Parking
Enjoy carefree living at Carriage Hill, Southborough's highly coveted 55+ active-adult community. This Clarendon model, the largest of the three townhome designs, offers approximately 3200 square feet of versatile living space with 10 rooms, 2 bedrooms, 3 1/2 baths, two gas fireplaces, a two-car garage and a finished walkout lower level. The open main level features a first-floor primary suite with a cathedral ceiling, two generous closets and a spacious bath. The kitchen offers gas cooking, granite countertops, a four-seat breakfast bar and an adjoining breakfast room. Enjoy entertaining and summer dining on the brand-new, oversized composite deck. The walkout lower level provides flexible space for guests, a home office, recreation or hobbies, along with ample storage. Carriage Hill offers a vibrant and welcoming community with pickleball, tennis and an award-winning clubhouse hosting book clubs, card games, mahjong, happy hours and a variety of social activities. Convenient access t
USD 875,000
2 bedroom, Ashland MA 01721 105493523
View photo
Condo · for sale
USD 539,900
USD 257/sq.ft
2 bedroom, Ashland MA 01721 105493523
Start - Boston Marathon
· 2,099 sq.ft · 2 Bedrooms · 3 Baths · Condo
· Equipped kitchen · Parking
Start - Boston Marathon · 2,099 sq.ft · 2 Bedrooms · 3 Baths · Condo · Equipped kitchen · Parking
Discover the inviting condominium at 54 Voyagers Lane! This residence offers a ready-to-move-in experience, characterized by its rustic exterior architectural style and thoughtful design. The kitchen features a practical peninsula, creating an ideal space for both meal preparation and casual dining. One of the bathrooms offers a walk-in shower, providing a refreshing and convenient amenity. This three-story property includes two bedrooms and two full bathrooms, along with an additional half bathroom. A built-in garage provides direct access and secure parking and a bonus room on the lower level. Envision your next chapter in this remarkable property; schedule your private viewing today. Close proximity to Ashland Commuter Rail Station
USD 539,900
2 bedroom, Westborough MA 01581 105385357
View photo
Condo · for sale
USD 525,000
USD 372/sq.ft
2 bedroom, Westborough MA 01581 105385357
Start - Boston Marathon
· 1,410 sq.ft · 2 Bedrooms · 2 Baths · Condo
· Office room · Equipped kitchen · Parking · Lift
Start - Boston Marathon · 1,410 sq.ft · 2 Bedrooms · 2 Baths · Condo · Office room · Equipped kitchen · Parking · Lift
Discover exceptional living at 500 Union Street. Located in desirable downtown Westborough next to several restaurants, Roche Brothers supermarket and Bay State Green park! This well maintained condominium has soaring ceilings and features a spacious open-concept kitchen /living room space. The kitchen is equipped with granite countertops and plenty of beautiful cabinetry. Light-filled living room with gleaming hardwoods. Well appointed primary bedroom has a good size walk-in closet, as well as a second closet and the luxurious ensuite bathroom has a jetted tub and double sinks. There's a second bedroom and another full bath. Great separate office/play space. Convenient laundry in the unit. The building has an elevator and includes one dedicated garage parking space, in addition to a deeded outdoor space. A wonderful opportunity to make this your new home
USD 525,000

Get email alerts

Don't miss out: be the first to know about new properties

The alert was correctly created

On subscribing you accept the conditions of use and the privacy policy
Alert
Receive new ads in your inbox
Save this search
Receive alerts for new listings

We'll send you an email when we have new properties for: "Apartments for sale in Start - Boston Marathon"

The alert was correctly created

Framingham Center
Jefferson Hills, Framingham town Middlesex County Massachusetts
Get email alerts and be the first to see new listings
Required field
On subscribing I accept the terms of the privacy policy
Perfect! You'll soon start receiving new listings via email
Alert
Receive an email when we have new ads for Apartments for sale in Start - Boston Marathon
Save this search
Filters

Bedrooms

Size (sq.ft)

sq.ft
sq.ft

Price

USD
USD

Property type

Bathrooms

Clear all filters
Receive notifications when new entries are published.