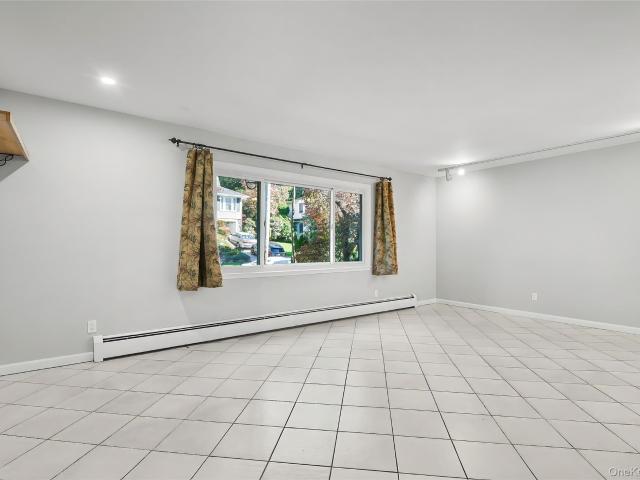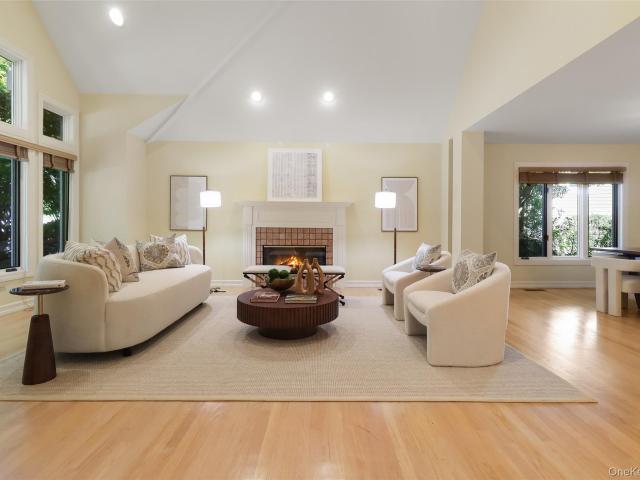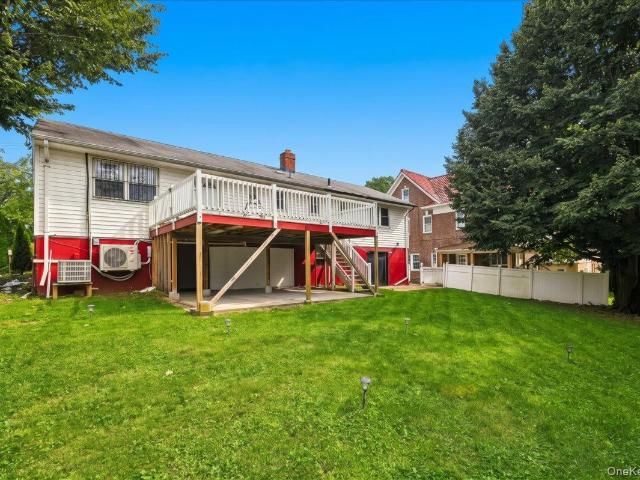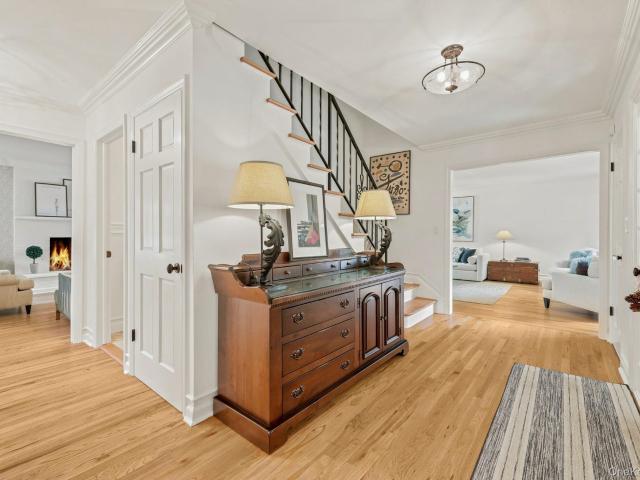
18,088 houses for sale in Westchester County

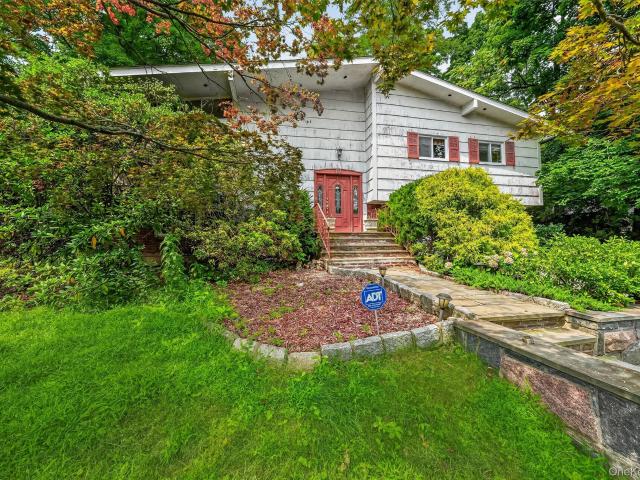
69 Stonewall Circle
View photo
House · for sale
USD 649,000
USD 342/sq.ft
69 Stonewall Circle
Westchester County
· 1,894 sq.ft · 3 Bedrooms · 2 Baths · House
Westchester County · 1,894 sq.ft · 3 Bedrooms · 2 Baths · House
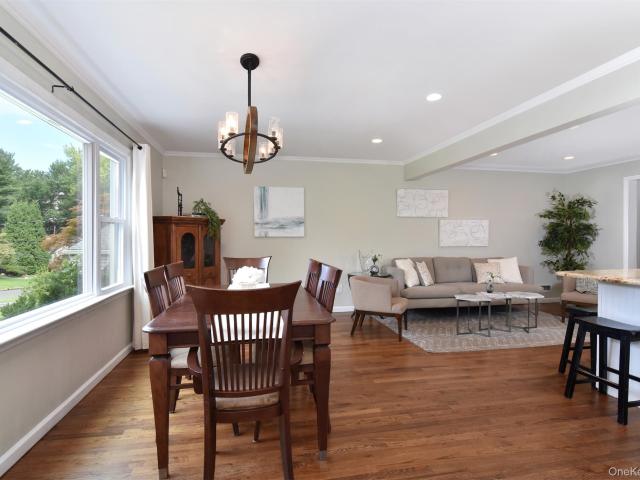
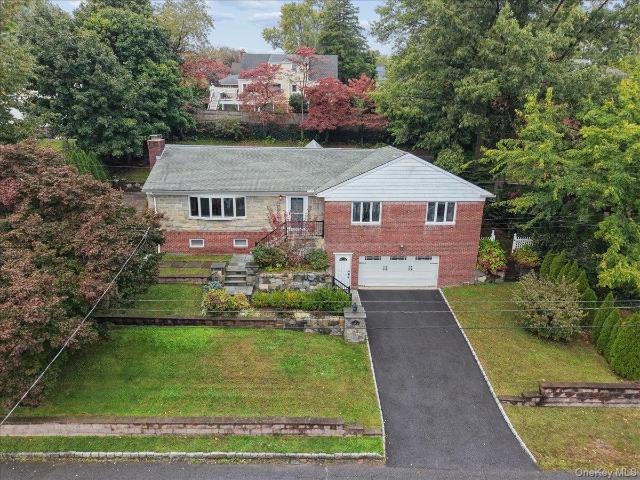
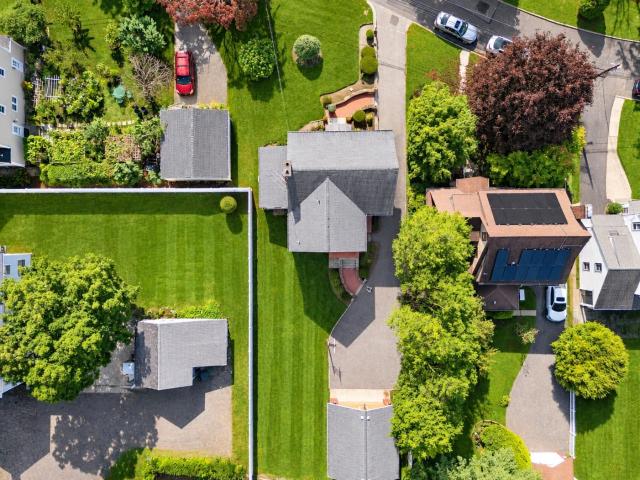
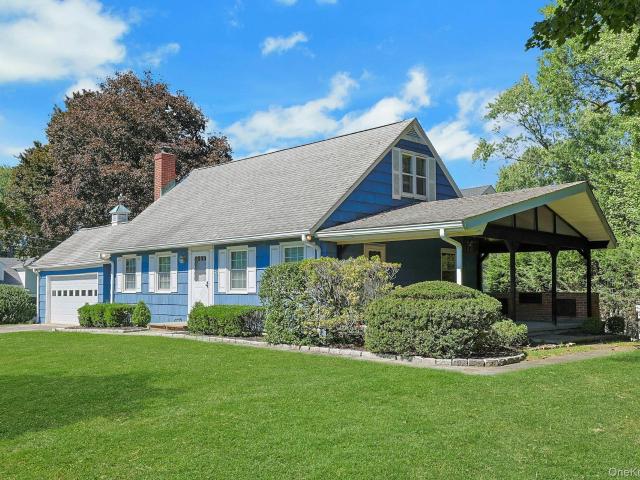
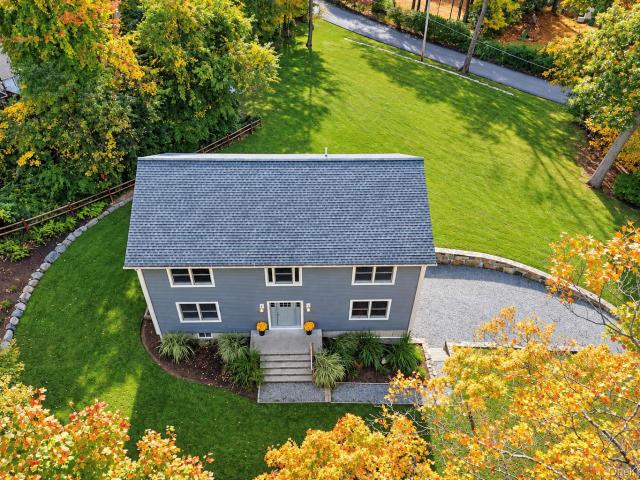
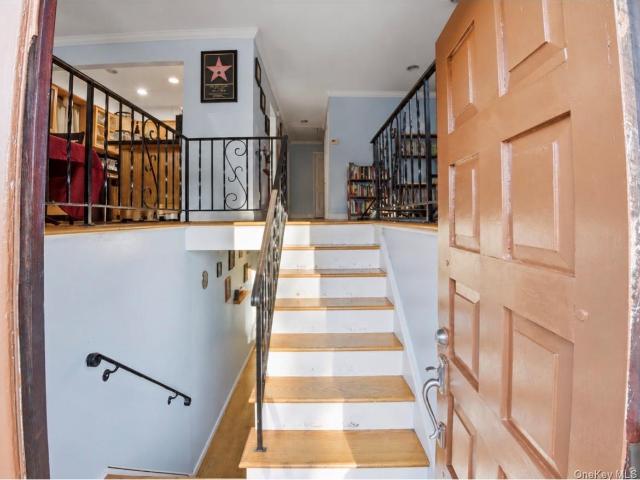
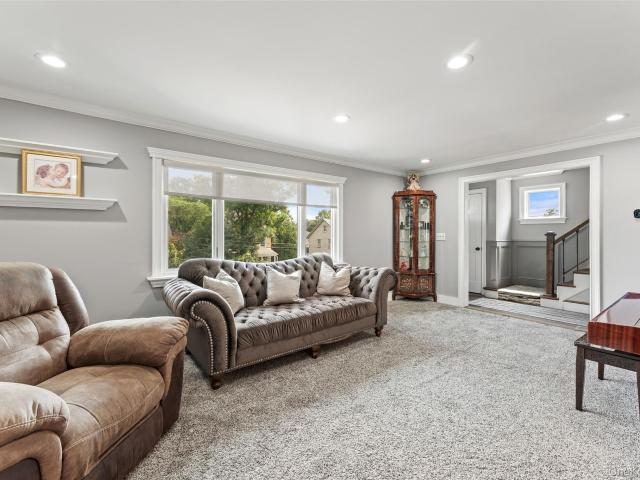
Welcome to 69 Stonewall Circle, a 3 bedroom, 2.5 bath single family home located in the Town of Greenburgh with a White Plains address. Offering approximately 1,900 square feet of living space across two stories, this home sits on a spacious leveled lot that’s just under a quarter acre in the Centennial Manor neighborhood. The property offers a solid opportunity for buyers looking to make a home their own in a convenient Westchester County location. Enjoy easy access to nearby shopping, dining, major roadways, and local amenities. A wonderful opportunity to own a single family home with generous living space and outdoor potential
USD 649,000
10 Field Street
View photo
House · for sale
USD 499,000
USD 399/sq.ft
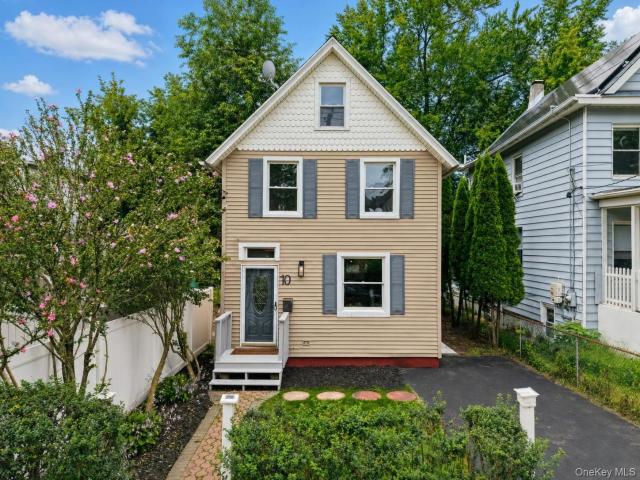
10 Field Street
Westchester County
· 1,249 sq.ft · 3 Bedrooms · 2 Baths · House
· Garden · Equipped kitchen
Westchester County · 1,249 sq.ft · 3 Bedrooms · 2 Baths · House · Garden · Equipped kitchen
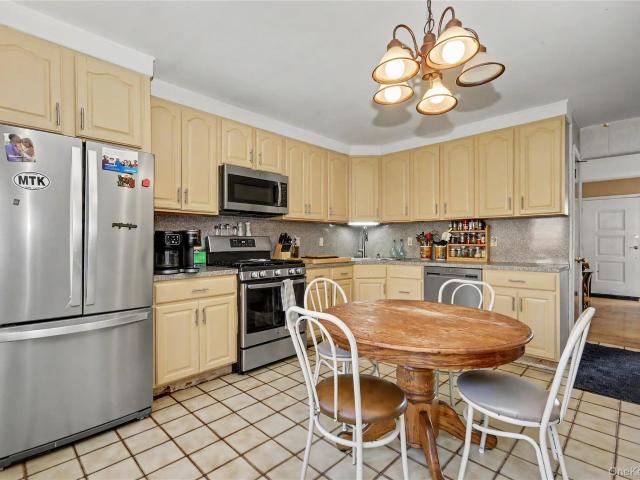
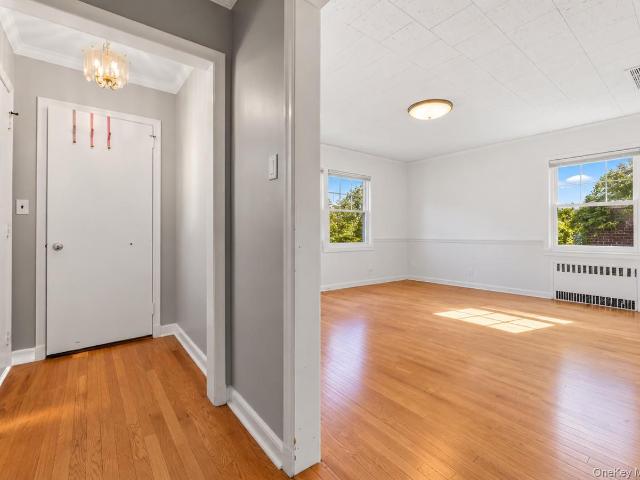
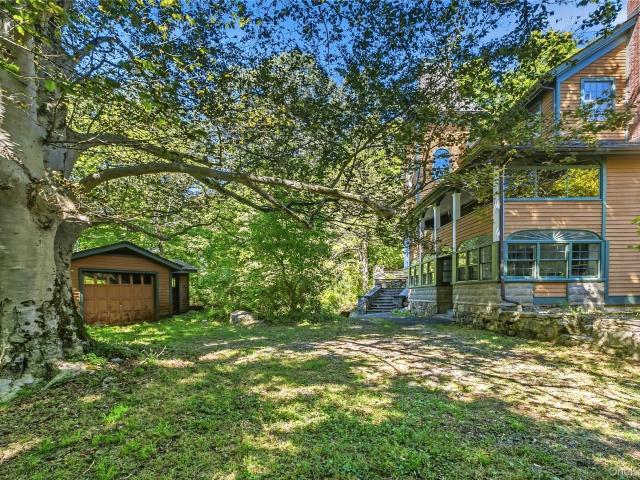
Welcome to 10 Field Street, a beautifully renovated 3 bedroom, 2 full baths Victorian Farmhouse in the heart of Peekskill. Originally built in 1900, this charming home blends timeless character with thoughtful modern updates and is truly move-in ready. Step inside to a welcoming foyer that opens to a bright living room, spacious kitchen with eat-in dining area, a full renovated bath, and convenient first-floor laundry, with newer washer and dryer, 2 cooling units and freshly painted throughout. Upstairs, a nice hallway leads to three comfortable bedrooms and a fully renovated full bath with double vanity sink. Enjoy a newer roof for peace of mind and a private backyard, perfect for relaxing, entertaining, gardening, or your morning coffee. Ideally located just a short walk to downtown Peekskill's restaurants, cafes, shops, arts, Paramount Theater and waterfront. Peekskill Metro-North is only 1.4 miles away, about a 5-minute drive, with approx. 1 hour to NYC on the Hudson Line. A wonder
USD 499,000
21 Eunice Court
View photo
House · for sale
USD 899,000
USD 444/sq.ft
Updated
21 Eunice Court
Westchester County
· 2,024 sq.ft · 5 Bedrooms · 3 Baths · House
· Garden · Deck · Equipped kitchen
Westchester County · 2,024 sq.ft · 5 Bedrooms · 3 Baths · House · Garden · Deck · Equipped kitchen
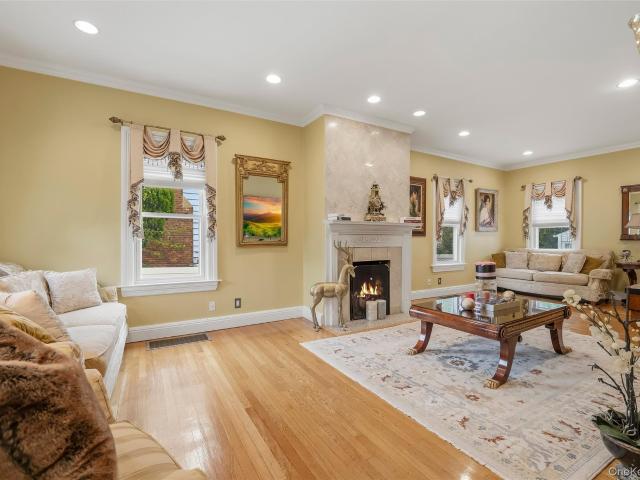
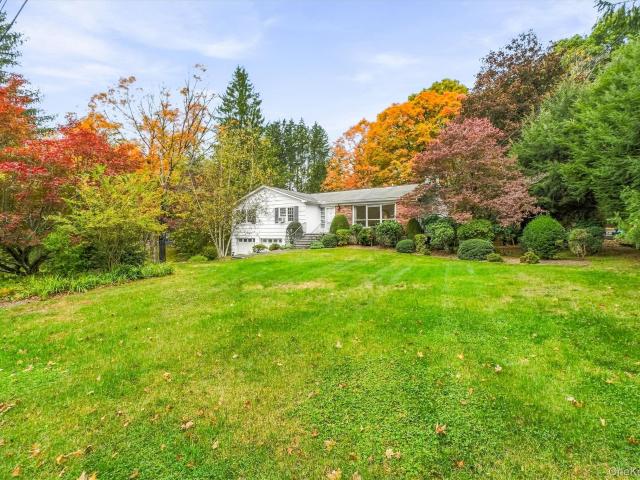
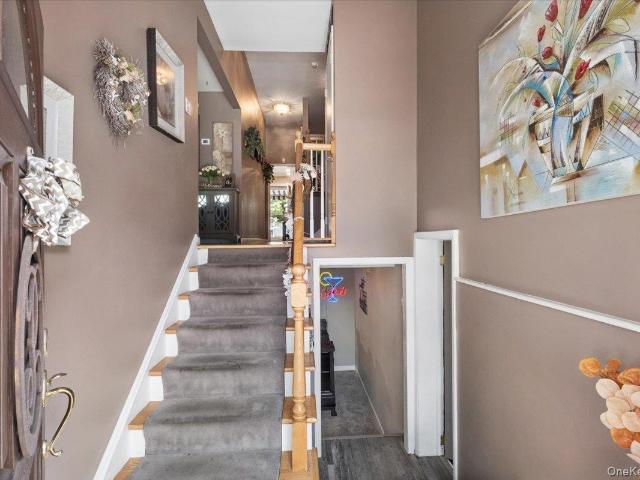
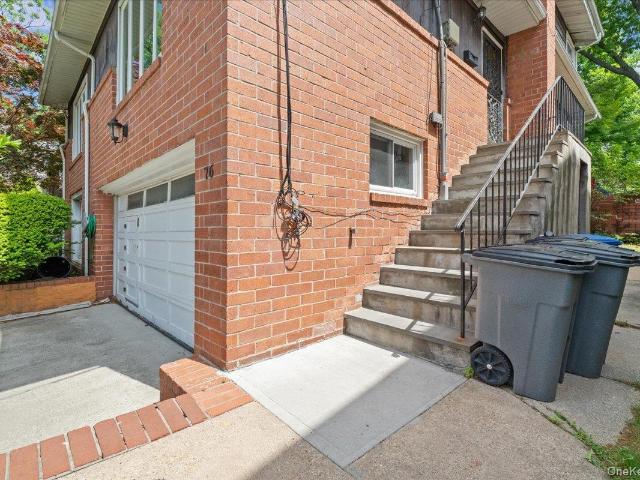
The home you have been searching for is perfectly perched on a quiet cul-de-sac in Tarrytown, offering the best of both worlds: a wonderful Tarrytown location and the highly regarded Irvington school district. Enjoy the friendly neighborhood lifestyle where neighbors gather, and the cul-de-sac becomes an extension of your backyard. Inside, the home offers an easy, comfortable flow with an open kitchen, living and dining areas, and a den, all designed for everyday living and entertaining. Step outside to a spacious deck overlooking a private backyard, ideal for relaxing, dining al fresco, and enjoying the outdoors. With four levels of living space, there is room for everyone, including flexible space ideal for guests, extended family, or an au pair. The lower level offers a recreation room, laundry, pantry storage, and convenient access to the backyard. Enjoy all that Tarrytown has to offer, from its vibrant restaurants and shops to its Hudson River setting and convenient access to tran
USD 899,000
79 Cliffside Drive
View photo
House · for sale
USD 899,000
USD 348/sq.ft
79 Cliffside Drive
Westchester County
· 2,583 sq.ft · 3 Bedrooms · 2 Baths · House
· Fireplace · Equipped kitchen · Swimming pool
Westchester County · 2,583 sq.ft · 3 Bedrooms · 2 Baths · House · Fireplace · Equipped kitchen · Swimming pool
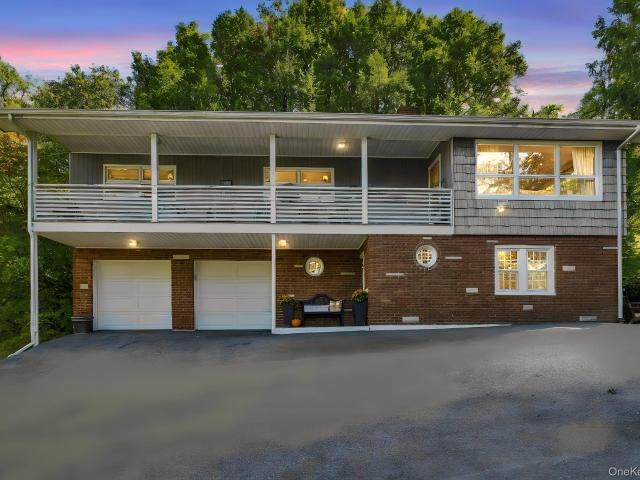
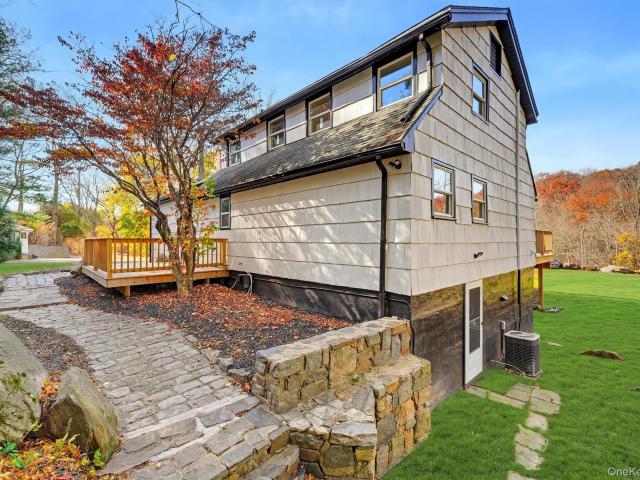
Welcome to 79 Cliffside Drive! This home is way more than meets the eye. Tucked away on a quiet street in a desirable Yonkers neighborhood, this spacious 3-bedroom, 2-bath ranch offers the perfect blend of comfortable everyday living and exceptional entertaining space—including a unique indoor pool! The thoughtfully designed main level features a beautifully updated kitchen that flows seamlessly into the dining and living areas. Hardwood floors, a cozy fireplace, and custom built-ins add warmth and character to the inviting living room. All three bedrooms are conveniently located on the main level, including a primary suite with a beautifully renovated private bath, and an adjacent walk-inn closet and main floor laundry. A heated enclosed porch offers additional space to relax and leads to the home's most distinctive feature: an enclosed indoor gunnite pool with skylights, offering the opportunity for swimming and entertaining you can't usually find in Westchester. The finished lower l
USD 899,000
Could you also be interested in
33 a/k/a 29 Stillwell Avenue
View photo
House · for sale
USD 825,000
USD 372/sq.ft
New
33 a/k/a 29 Stillwell Avenue
Westchester County
· 2,217 sq.ft · 3 Bedrooms · 2 Baths · House
· Gym · Cellar
Westchester County · 2,217 sq.ft · 3 Bedrooms · 2 Baths · House · Gym · Cellar
Welcome to this inviting 3 bedroom raised ranch ideally situated on a quiet, private dead-end block, offering added privacy and a peaceful neighborhood setting. The home featured comfortable living space along with a finished basement, providing additional flexibility for a family room, home office, gym, or recreation area. Step outside and enjoy the nice outdoor space, perfect for entertaining, relaxing, or spending time with family and friends. Conveniently located with easy access to major highways, shopping, dining, and transportation, this home offers an easy commute to New York City while providing the space, privacy, and comfort of suburban living
USD 825,000
170 Nelson Road
View photo
House · for sale
USD 1,600,000
USD 688/sq.ft
170 Nelson Road
Westchester County
· 2,325 sq.ft · 4 Bedrooms · 3 Baths · House
· Fireplace
Westchester County · 2,325 sq.ft · 4 Bedrooms · 3 Baths · House · Fireplace
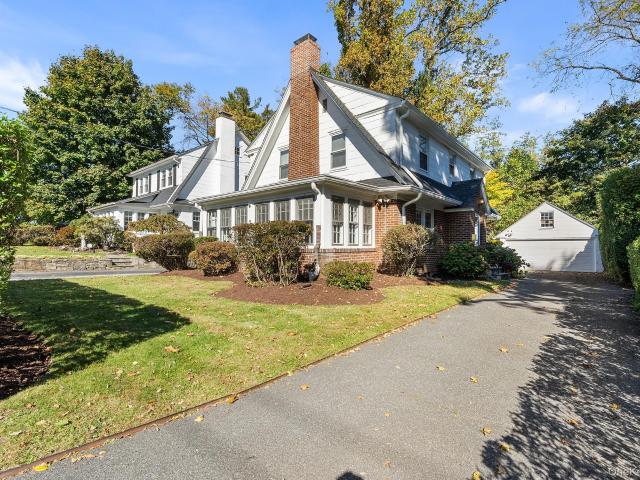
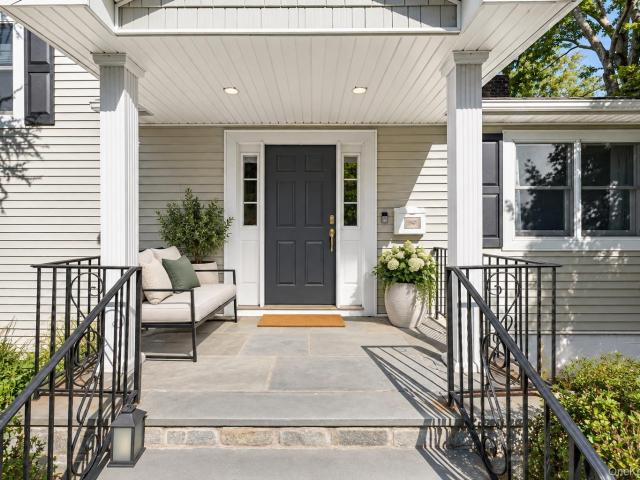
Experience refined suburban living at 170 Nelson Road, a premier Colonial residence situated in the highly desirable Edgewood section of Scarsdale, New York. Located in the heart of Scarsdale, this residence delivers an optimal balance of historic architectural integrity, generous proportions, and contemporary enhancements across every level. This colonial features a grand entrance that captivates at first glance, with stately white columns framing a covered entry by majestic evergreens. An air of quiet grandeur and timeless grace. A curving stone walkway welcomes you into the inviting entry hall that opens to a staircase, spacious closet, and layout setting an effortless flow into the rest of the living area. Upon entering through the gracious foyer, greeted by soaring ceilings, hardwood flooring, and classical moldings. The spacious formal living room serves as a central focal point, accentuated by a traditional wood-burning fireplace and broad mantle offering warmth and character, a
USD 1,600,000
19 Boxwood Place
View photo
House · for sale
USD 1,450,000
USD 538/sq.ft
19 Boxwood Place
Westchester County
· 2,691 sq.ft · 4 Bedrooms · 3 Baths · House
· Garden · Deck · Fireplace · Equipped kitchen · Parking · Cellar
Westchester County · 2,691 sq.ft · 4 Bedrooms · 3 Baths · House · Garden · Deck · Fireplace · Equipped kitchen · Parking · Cellar
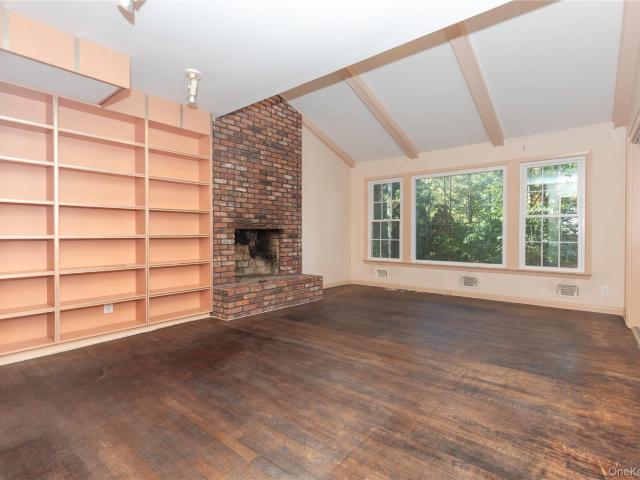
Classic Colonial charm, generous living spaces, and an established setting in Rye Brook’s Blind Brook School District. Framed by mature landscaping, 19 Boxwood Place offers four bedrooms upstairs and a traditional layout well suited to everyday living and entertaining. Improvements include replacement of the sewer line, electrical upgrades, energy star windows, and HVAC. A welcoming foyer leads to a spacious living room with large windows and a formal dining room with hardwood flooring. The family room features a vaulted, beamed ceiling, built-in shelving, and a brick fireplace, creating a comfortable gathering space overlooking the backyard. An eat-in kitchen with a separate breakfast area opens to the deck for easy indoor-outdoor living. A flexible first-floor room with an adjacent full bathroom offers additional versatility for guests, extended family stays, and care givers. Main-level laundry, an attached two-car garage, and basement storage add everyday practicality. Outside, the
USD 1,450,000
84 Davenport Avenue
View photo
House · for sale
USD 899,000
USD 432/sq.ft
84 Davenport Avenue
Westchester County
· 2,077 sq.ft · 4 Bedrooms · 2 Baths · House
· Parking · Fireplace
Westchester County · 2,077 sq.ft · 4 Bedrooms · 2 Baths · House · Parking · Fireplace
A distinguished custom colonial with exceptional craftsmanship and timeless appeal. Set within a beautiful established private quiet street of approximately a dozen homes surrounding a picturesque green, note the picturesque is being used by our village to store equipment and debris until Nov 31st, then it will return to lush green lawn The home enjoys a peaceful neighborhood setting, yet convenient to everything, and a short walk to the train. This home has exceptional curb appeal with a handsome brick front, classic wood shingles mature landscaping, creates a timeless first impression. The four bedrooms, two full baths, large eat-in-kitchen, formal dining room living room with fireplace and family room provide comfortable accommodations for everyday living and entertaining. Added to property is the two-car detached garage constructed with brick concrete offering substantial space for vehicles, storage, or added needs. Driveway provides parking for approx. Four cars. This home provide
USD 899,000
24 Willow Place
View photo
House · for sale
USD 574,900
USD 288/sq.ft
24 Willow Place
Westchester County
· 1,991 sq.ft · 3 Bedrooms · 2 Baths · House
· Patio · Garden · Deck · Equipped kitchen · Swimming pool
Westchester County · 1,991 sq.ft · 3 Bedrooms · 2 Baths · House · Patio · Garden · Deck · Equipped kitchen · Swimming pool
It’s easy to picture yourself feeling right at home at 24 Willow Place. There’s room to spread out, a fabulous backyard to make your own, lake privileges to enjoy and a location that gives you something especially unique. Set in the Putnam Valley School District, you’ll have convenient access to Putnam County, while the Cortlandt portion brings additional Westchester benefits, including use of the Charles J. Cook Recreation Center and town pool. Inside, hardwood floors run throughout the bright first floor. The living room opens naturally to the dining area and flows into the eat-in kitchen with stainless steel appliances and ample cabinetry. Three bedrooms and an updated full hall bath complete this floor. From the dining area, a slider leads to the deck and patio overlooking one of the highlights of this property. The backyard is fabulous. Four lots come together to create an expansive stretch of usable lawn surrounded by mature trees, with plenty of room to garden, entertain, play o
USD 574,900
94 Somerstown Road
View photo
House · for sale
USD 2,270,000
USD 847/sq.ft
94 Somerstown Road
Westchester County
· 2,680 sq.ft · 4 Bedrooms · 3 Baths · House
· Deck · Fireplace · Equipped kitchen
Westchester County · 2,680 sq.ft · 4 Bedrooms · 3 Baths · House · Deck · Fireplace · Equipped kitchen
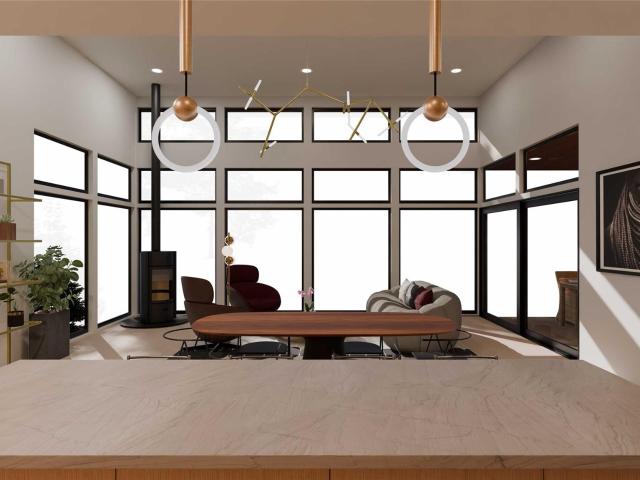
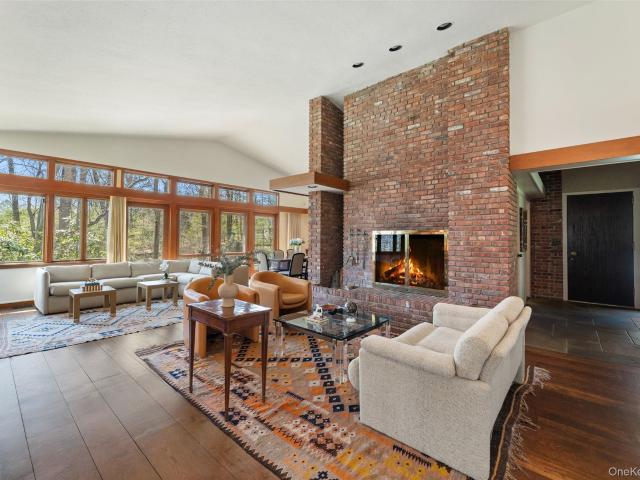
Phase Two at Moradia is now offering a fabulous to-be-built new modern on Lot One. Rooted in the aesthetic of Frank Lloyd Wright's Usonia District and inspired by the classic era of mid-century design, Moradia is a brand-new community of high-end residences. Located along a picturesque road in historic Ossining, NY, each home is set on a beautiful parcel of virgin land. The homesites are elevated and private-ranging between 1 1/2 and 3 acres. MIES is the second of three luxury residences to be offered. Set on two acres and encompassing four bedrooms and three and one half bathrooms the house is designed to take advantage of the natural surroundings. Rendered in open plan, the kitchen, dining and living rooms are surrounded by large windows and three outdoor exposures-all centered on a free standing, wood burning fireplace. 9 1/2 to 14 foot ceilings with high clerestory windows and skylights flood the interior with sunlight. A covered deck is adjacent to the living area. High quality fi
USD 2,270,000
98 Cushman Road
View photo
House · for sale
USD 2,995,000
USD 843/sq.ft
98 Cushman Road
Westchester County
· 3,552 sq.ft · 5 Bedrooms · 4 Baths · House
· Fireplace · Equipped kitchen
Westchester County · 3,552 sq.ft · 5 Bedrooms · 4 Baths · House · Fireplace · Equipped kitchen
Don't miss this once-in-a-generation opportunity to acquire a five-bedroom, four-bathroom architectural showplace featuring a sun-splashed single-level layout and room to grow on a 1.6-acre private poolside oasis in Scarsdale's desirable Heathcote estate district. Designed and built in 1950 by Edgar Tafel, Frank Lloyd Wright's long-time apprentice and protege, this midcentury modern masterpiece welcomes you inside with a gracious foyer including the natural materials — swaths of wood, stone tile and brick — integral to Wright’s iconic style. Ahead, a sun-splashed living room invites you to relax and entertain alongside a gorgeous brick fireplace and walls of windows framing wooded views. A cozy alcove wrapped in windows is perfect as a media lounge or reading nook. Across the living space, a large dining area features handsome built-ins and direct access to the spacious kitchen. Chefs will enjoy generous cabinetry, stainless steel appliances, leafy vistas, and a large breakfast nook. P
USD 2,995,000
21 Elm Street E
View photo
House · for sale
USD 799,000
USD 589/sq.ft
21 Elm Street E
Westchester County
· 1,356 sq.ft · 3 Bedrooms · 1 Bath · House
· Parking · Equipped kitchen
Westchester County · 1,356 sq.ft · 3 Bedrooms · 1 Bath · House · Parking · Equipped kitchen
Location, location! Pride of ownership shines throughout this charming Cape, thoughtfully maintained by the owner for the last 56 years, and sits at the end of a dead-end street. As you enter this light and bright home, you're welcomed by the gleaming hardwood floors that create a warm and inviting first impression. The living room features a convenient door leading to a large, covered patio-an ideal spot for enjoying the peaceful setting. The country eat-in kitchen and has a door leading to breezeway to oversized 2 car garage. The formal dining room is off the kitchen offering plenty of space for large family gatherings. Additionally, there is a full bath, and bedroom on this level. The 2nd level consists of 2 spacious bedrooms with beautiful newer hardwood flooring. The lower level is considered finished storage and the sq ft. Is not included in the total sq ft. The property to the right of the home is water shed property. Conveniently located close to train, buses, shopping, schools
USD 799,000
9 Golf View Drive
View photo
House · for sale
USD 799,000
USD 248/sq.ft
9 Golf View Drive
Westchester County
· 3,218 sq.ft · 3 Bedrooms · 3 Baths · House
· Deck · Fireplace · Equipped kitchen
Westchester County · 3,218 sq.ft · 3 Bedrooms · 3 Baths · House · Deck · Fireplace · Equipped kitchen
Stunning 3-Bedroom, 3.5-Bath Single-Family Townhome in the Desirable Green Briar Community! Welcome to this beautiful, spacious townhome that offers an exceptional blend of elegance, comfort, and privacy. Featuring hardwood flooring throughout the main and upper levels, this home boasts wonderful living spaces and beautiful wooded views. Entry hall and powder room with a window, then, seven steps up to the main floor. French doors open to the formal living room, featuring a dual-sided wood-burning fireplace shared with the inviting family room. Sliding glass doors lead to an expansive deck overlooking a peaceful, private wooded setting—perfect for relaxing or entertaining. The elegant formal dining room showcases crown molding, chair rail detailing, Silhouette blinds, and decorative Phoenician paint. The spacious eat-in kitchen features a large center island, granite countertops, stainless steel appliances, a large pantry, and a convenient laundry room. Upstairs, the impressive primary
USD 799,000
15 Dunhill Drive
View photo
House · for sale
USD 595,000
USD 289/sq.ft
15 Dunhill Drive
Westchester County
· 2,056 sq.ft · 3 Bedrooms · 3 Baths · House
· Deck · Fireplace · Equipped kitchen
Westchester County · 2,056 sq.ft · 3 Bedrooms · 3 Baths · House · Deck · Fireplace · Equipped kitchen
A rare find in somers! Charm, privacy & endless possibilities! Discover the special charm of 15 Dunhill Drive, nestled in a lovely Somers neighborhood just minutes from town! Set against a picturesque backdrop of mature trees and tranquil pond views, this inviting 3-bedroom, 3-bath Ranch offers wonderful bones, generous living spaces, and an exceptional opportunity to create a home that reflects your own style and vision. Step inside to a bright and welcoming living room featuring an oversized bay window and fireplace, the perfect spot to curl up with a good book or enjoy intimate gatherings. The eat-in kitchen offers abundant natural light, recessed lighting, and direct access to the deck. The formal dining room features lovely French doors that open onto the expansive deck, where tranquil pond views and mature trees create a beautiful backdrop for outdoor dining and entertaining. Just beyond, the kitchen is a cozy sitting room, with a second fireplace, creating a warm and inviting sp
USD 595,000
7 Tulip Road
View photo
House · for sale
USD 745,000
USD 293/sq.ft
7 Tulip Road
Westchester County
· 2,540 sq.ft · 2 Bedrooms · 3 Baths · House
· Office room · Equipped kitchen · Parking
Westchester County · 2,540 sq.ft · 2 Bedrooms · 3 Baths · House · Office room · Equipped kitchen · Parking
DOES NOT live as a 2 Bedroom, two bonus rooms one in the 1st level and another one on the second level. Must visit to appreciate this 2025 new construction in the Somers School District offering 2,547 sq. Ft. of flexible living across three finished levels. Featuring 2 bedrooms plus a versatile den/home office on 1st and second level, 3.5 baths, a finished lower level, and oversized 2-car garage. Enjoy an open-concept kitchen with quartz countertops, custom cabinetry, stainless-steel appliances, and red oak hardwood floors. Set on a level. 55-acre corner lot, this move-in-ready home offers modern finishes, generous space, and exceptional versatility. Be the first to make this a home! Features: An Economic 13 Zone Hydronic Heating System, Option for propane gas-plumbing in place for Stove, R30 Insulation and foam insulation on siding, 5/8 Fire Proof sheetrock on ceilings and garage and so much more ask agent for full spec sheet. Some pictures have been digitally modified
USD 745,000
33 Virginia Lane
View photo
House · for sale
USD 985,000
USD 486/sq.ft
33 Virginia Lane
Westchester County
· 2,024 sq.ft · 3 Bedrooms · 2 Baths · House
· Patio · Deck · Equipped kitchen · Parking
Westchester County · 2,024 sq.ft · 3 Bedrooms · 2 Baths · House · Patio · Deck · Equipped kitchen · Parking
Welcome to this well-maintained raised ranch nestled in a quiet Thornwood setting. The inviting main level features a spacious living room and dining room combination, offering a comfortable and versatile space for everyday living and entertaining. The eat-in kitchen provides easy access to a spacious deck, perfect for outdoor dining, relaxing and enjoying the surrounding property. The main level also includes a primary bedroom, two additional bedrooms and a full hall bathroom. The lower level offers a generous family room with access to the patio, a dedicated home office area, a full bathroom and convenient access to the two-car garage. Ideally located near public transportation, shopping, schools, restaurants, major highways and all that the Town of Mount Pleasant has to offer, this home combines comfortable living with everyday convenience
USD 985,000
9 Carman Road
View photo
House · for sale
USD 1,395,000
USD 685/sq.ft
9 Carman Road
Westchester County
· 2,034 sq.ft · 3 Bedrooms · 1 Bath · House
· Garden · Deck · Fireplace · Equipped kitchen
Westchester County · 2,034 sq.ft · 3 Bedrooms · 1 Bath · House · Garden · Deck · Fireplace · Equipped kitchen
Rich in pre-war character and filled with abundant natural light, this inviting Center Hall Colonial presents a timeless architectural style, graciously proportioned rooms, and a versatile floor plan in the sought-after Scarsdale School District. The main level offers an appealing balance of formal and casual living, featuring a traditional living room with fireplace, an enclosed sunroom that extends the living space, and an open-concept chef’s kitchen and dining area, complemented by a convenient powder room. The windowed kitchen is appointed with a center island and stainless steel appliances, with direct access to the rear deck and fenced yard—an inviting setting for outdoor dining, entertaining, or relaxed everyday living. Upstairs, three bedrooms and a full hall bathroom include a spacious primary bedroom with an adjoining seating area, creating a comfortable private retreat, along with access to the attic for additional storage. The partially finished lower level offers exception
USD 1,395,000
9 New Place
View photo
House · for sale
USD 746,000
USD 461/sq.ft
9 New Place
Westchester County
· 1,615 sq.ft · 3 Bedrooms · 1 Bath · House
· Cellar
Westchester County · 1,615 sq.ft · 3 Bedrooms · 1 Bath · House · Cellar
This property offers an exciting opportunity for investors and developers. Situated near Bronx River Road, the property features an existing 1,620-square-foot building with an unfinished basement and access to public water and sewer. Conveniently located with great potential for future development, subject to municipal approvals
USD 746,000
20 Tyler Place
View photo
House · for sale
USD 799,999
USD 391/sq.ft
20 Tyler Place
Westchester County
· 2,045 sq.ft · 5 Bedrooms · 2 Baths · House
· Garden · Deck · Equipped kitchen · Parking
Westchester County · 2,045 sq.ft · 5 Bedrooms · 2 Baths · House · Garden · Deck · Equipped kitchen · Parking
Welcome to 20 Tyler Place! This spacious 5-bedroom, 2-bath raised ranch offers approximately 2,046 sq. Ft. of living space and a versatile layout with room to make it your own. The main level features 3 bedrooms, a full bathroom, kitchen and dining area. The lower level offers 2 additional bedrooms, a full bathroom, additional living space, along with Private access AND attached garage. Conveniently located near shopping, schools, public transportation and major roadways. With generous space and plenty of potential, this home is ready for its next chapter. Property is being sold as-is. Beautiful Raised Ranch style home located in the historic neighborhood of Parkway Gardens. This well maintained 5 Bedroom, 2 Bathroom home features: hardwood floors, kitchen with stainless steel appliances and bar opening to dining room. Lower level features: Den, full bathroom, Two bedrooms, laundry room & access to garage with private entrance. The sliding glass allows access to slate & brick deck with
USD 799,999
124 Bradford Avenue
View photo
House · for sale
USD 995,000
USD 444/sq.ft
124 Bradford Avenue
Westchester County
· 2,239 sq.ft · 2 Bedrooms · 2 Baths · House
· Garden · Office room · Gym · Cellar
Westchester County · 2,239 sq.ft · 2 Bedrooms · 2 Baths · House · Garden · Office room · Gym · Cellar
Welcome to 124 Bradford Avenue in Mamaroneck! Discover the charm and comfort of this spacious Cape Cod single-family home for sale, offering approximately 2,000 square feet of living space with 2+ bedrooms and 2+ bathrooms. Step inside to a warm and inviting layout with plenty of room to relax, work, and entertain. The home offers classic Cape Cod character paired with the space and flexibility you need for everyday living. A finished basement adds valuable additional living space, perfect for a recreation area, home office, gym, media room, or whatever suits your lifestyle. Step outside and enjoy the large, level backyard—a wonderful extension of the home with plenty of space for outdoor entertaining, dining, gardening, or simply enjoying the fresh air. Location is another standout feature. 124 Bradford Avenue is conveniently located near parks, shopping, major parkways, and everyday conveniences, making it easy to enjoy all that Mamaroneck and southern Westchester have to offer. Mama
USD 995,000
21 Sherbrooke Road
View photo
House · for sale
USD 1,199,000
USD 443/sq.ft
21 Sherbrooke Road
Westchester County
· 2,702 sq.ft · 4 Bedrooms · 3 Baths · House
· Office room · Deck · Equipped kitchen
Westchester County · 2,702 sq.ft · 4 Bedrooms · 3 Baths · House · Office room · Deck · Equipped kitchen
Welcome home to 21 Sherbrooke Road, a beautiful and lovingly maintained 4-bedroom, 3-bath expanded split-level home tucked away on a quiet cul-de-sac in the highly sought-after Ardsley School District. Offering generous living spaces and a versatile layout, this home is perfectly suited for both everyday living and entertaining. The main level is highlighted by an impressive great room featuring an expansive dining area and spacious family room, creating a wonderful gathering space for family and friends. The updated eat-in kitchen features cherry wood cabinetry, granite countertops, stainless steel appliances, a large pantry, and direct access to the deck for easy indoor-outdoor living. A newly updated full bathroom completes this level. Upstairs, the spacious primary suite offers a walk-in closet and private en-suite bath. Three additional generously sized bedrooms and an updated hall bathroom provide plenty of room for family, guests, or a home office. The lower level adds even more
USD 1,199,000
36 Shelburne Road
View photo
House · for sale
USD 799,900
USD 280/sq.ft
36 Shelburne Road
Westchester County
· 2,852 sq.ft · 3 Bedrooms · 3 Baths · House
· Patio · Garden · Gym · Fireplace · Equipped kitchen
Westchester County · 2,852 sq.ft · 3 Bedrooms · 3 Baths · House · Patio · Garden · Gym · Fireplace · Equipped kitchen
Welcome to 36 Shelburne! Nestled in the desirable Homefield section of Yonkers, this inviting raised ranch offers the perfect combination of comfort, space, and serenity, both inside and out. The main level features a spacious living room with a wood-burning fireplace, an eat-in kitchen with stainless steel appliances, and a formal dining room—ideal for everyday living and entertaining. Just a few steps up, you’ll find three generously sized bedrooms and two full bathrooms, including a primary suite. The lower level provides valuable additional living space and flexibility, featuring a walkout, den, recreation room, laundry/study area, and an additional bathroom. Whether you need space for a home office, playroom, gym, or entertaining, this level offers endless possibilities. Step outside from the kitchen and enjoy two peaceful patios overlooking a large backyard—an ideal setting for relaxing, entertaining, or enjoying the outdoors. Additional highlights include an attached one-car gar
USD 799,900
78 Tuckahoe Avenue
View photo
House · for sale
USD 1,450,418
USD 650/sq.ft
78 Tuckahoe Avenue
Westchester County
· 2,228 sq.ft · 5 Bedrooms · 2 Baths · House
· Garden · Deck · Equipped kitchen · Swimming pool
Westchester County · 2,228 sq.ft · 5 Bedrooms · 2 Baths · House · Garden · Deck · Equipped kitchen · Swimming pool
78 Tuckahoe Avenue is a five-bedroom, three-bath home in the Eastchester School District close to Twin Lakes Nature Preserve, Lake Isle, and the shops on White Plains Road. At 2,234 square feet, freshly painted and meticulously maintained, it has the details that set a house apart: beamed ceiling, a tray ceiling in the primary bedroom, wood feature walls throughout and a flexible floor plan. The renovated kitchen, with custom cabinetry and Corian countertops, opens into a family room. Both have exceptional access to the outdoors: double French glass doors lead to an expansive deck and in-ground gunite pool, that was redone in 2024 with additional yard space set aside for play or relaxing. The main level also features the living room, dining room, powder room, and back staircase. Upstairs, the primary bedroom's tray ceiling stands out, alongside two more bedrooms (one with a custom accent wall, one with built-in bunk beds) and a renovated hall bath. The back staircase leads to one bedro
USD 1,450,418
81 Glendale Road
View photo
House · for sale
USD 800,000
USD 200/sq.ft
81 Glendale Road
Westchester County
· 3,983 sq.ft · 3 Bedrooms · 2 Baths · House
Westchester County · 3,983 sq.ft · 3 Bedrooms · 2 Baths · House
A rare convergence of land, privacy and proximity to NYC, 81 Glendale Road consists of 14.36 breathtaking acres in the Teatown area of the Town of New Castle, surrounded by some of Westchester County's most treasured protected landscapes. Glendale Road is one of the areas’ most scenic. The house offers privacy and is nearly hidden from view, even in winter. This 3,990-square-foot Glendale Road residence is in a remarkable landscape of mature and very-well-maintained-woodland comprised of large and magisterial trees: oak, beech, cedar, hemlock, pear, black walnut, and maple, with the streaming waters of the Indian Brook running nearby. Built in 1870 and updated in the mid-1980s, the 3-bedroom, 2-and-one-half-bath home is connected to its setting. Approached by two driveways, one lined with giant black-walnut-trees, and the other marked off by a beautiful stone-gated-entry off Glendale, the residence is introduced by a long covered front porch. Inside, well-proportioned living and dining
USD 800,000
76 Stevens Avenue
View photo
House · for sale
USD 1,199,000
USD 300/sq.ft
76 Stevens Avenue
Westchester County
· 3,993 sq.ft · 6 Bedrooms · 4 Baths · House
· Garden · Equipped kitchen · Parking
Westchester County · 3,993 sq.ft · 6 Bedrooms · 4 Baths · House · Garden · Equipped kitchen · Parking
Welcome to 76-78 Stevens Ave, a solid half-brick 2-family in the heart of Yonkers offering two spacious 3-bedroom, 2-bathroom residences on a quiet residential street. Each unit features generous living and dining areas with hardwood floors, oversized windows that fill the space with natural light, and full kitchens with stainless steel appliances. The layouts are true to size with comfortable bedrooms, ample closet space, and two full bathrooms per unit. The property includes a private yard, an oversized 1-car garage, and in-building laundry. Solid brick construction and natural gas steam heat round out a home built to last. Property can be delivered vacant at closing. Perfectly positioned for commuters with easy access to the Bronx, Manhattan, and Metro-North. Whether you're an investor or an owner-occupant looking to offset your mortgage, this is a rare opportunity to own a quality 2-family in one of Westchester's most accessible markets
USD 1,199,000
144 Old Lake Street
View photo
House · for sale
USD 975,000
USD 552/sq.ft
144 Old Lake Street
Westchester County
· 1,765 sq.ft · 3 Bedrooms · 3 Baths · House
· Garden · Office room · Gym · Deck · Fireplace · Equipped kitchen
Westchester County · 1,765 sq.ft · 3 Bedrooms · 3 Baths · House · Garden · Office room · Gym · Deck · Fireplace · Equipped kitchen
A serene setting in the heart of West Harrison, just minutes from downtown White Plains, sets the scene for this beautifully renovated three-bedroom, three-bath home. The living room welcomes you with refinished hardwood floors and a fireplace, while a gas fireplace in the dining room lends a warm glow to dinner gatherings. The fully renovated kitchen features brand-new appliances and laundry conveniently tucked just off the kitchen. A generous main-level bedroom with an oversized walk-in closet and a renovated full bath on the same floor offer the ease of first-floor living. Upstairs, two additional bedrooms share a renovated full bath. The legally finished walkout lower level features a kitchenette, a third renovated full bath, and a separate bonus room with space for a home office, gym, or playroom. The deck off the main level is an inviting spot for summer dinners overlooking the expansive backyard, which is also accessible directly from the lower level. New windows and a freshly p
USD 975,000
219 Dante Avenue
View photo
House · for sale
USD 999,000
USD 639/sq.ft
219 Dante Avenue
Westchester County
· 1,561 sq.ft · 3 Bedrooms · 2 Baths · House
· Parking · Deck · Equipped kitchen
Westchester County · 1,561 sq.ft · 3 Bedrooms · 2 Baths · House · Parking · Deck · Equipped kitchen
Welcome to this inviting raised ranch, offering a comfortable layout with natural light throughout with Eastchester Schools. The entry leads to an enormous living room featuring a large window that bathes the space with natural sunlight. The formal dining room opens to the deck through sliding glass doors, creating an ideal setting for entertaining or dining al fresco. The kitchen offers ample opportunity to make the space your own, complemented by a convenient powder room. Upstairs, the primary bedroom features an ensuite bath, accompanied by 2 additional well appointed bedrooms and a full hall bath. The walk out lower level offers a versatile recreation room, laundry area, and access to the 1 car attached garage. Ideally situated near the Crestwood Metro North station, major highways, the Bronx River Path, Oval Park, local shops, and restaurants. This home offers a wonderful balance of space, convenience, and endless possibilities. A fantastic place to settle in and make your own! Li
USD 999,000
5 Hidden Pond Drive
View photo
House · for sale
USD 1,599,000
USD 334/sq.ft
5 Hidden Pond Drive
Westchester County
· 4,779 sq.ft · 3 Bedrooms · 3 Baths · House
· Deck · Equipped kitchen
Westchester County · 4,779 sq.ft · 3 Bedrooms · 3 Baths · House · Deck · Equipped kitchen
Set in one of the most sought-after locations within the prestigious Hidden Falls HOA community, this single-owner home offers a first-floor primary suite, easy main-level living, and beautiful natural surroundings. Originally chosen for its premium setting, the home enjoys exceptional views of the cascading waterfall and tranquil pond from the kitchen, family room, and back deck. Stepping inside, you are welcomed by high ceilings in the living room and a spacious, open floor plan. As you move toward the heart of the home, soaring, floor-to-ceiling windows in the rear flood the space with brilliant natural light and showcase the picturesque water backdrop. The living areas transition seamlessly from an open kitchen and family room setup to an expansive back deck perfect for entertaining or relaxing in the trees. The coveted main-level primary suite offers a comfortable sanctuary complete with generous closet space, an ensuite bath, and the ease of true single-level living. The second f
USD 1,599,000
56 Forster Avenue
View photo
House · for sale
USD 719,000
USD 267/sq.ft
56 Forster Avenue
Westchester County
· 2,691 sq.ft · 5 Bedrooms · 4 Baths · House
· Patio · Office room · Deck · Equipped kitchen · Parking
Westchester County · 2,691 sq.ft · 5 Bedrooms · 4 Baths · House · Patio · Office room · Deck · Equipped kitchen · Parking
Welcome home to this stunning split-level retreat in Mount Vernon, NY! Thoughtfully renovated throughout, this 4-bedroom, 3-bathroom residence blends contemporary updates with timeless character. The eat-in kitchen is a true showstopper, outfitted with high-end appliances, a dedicated beverage center, and sleek finishes built for both everyday living and entertaining. Sun-filled living spaces flow effortlessly, leading to a serene primary suite with its own private bath, while a rear deck sets the stage for summer gatherings or quiet mornings. The fully finished walk-out lower level adds valuable flexible living space and opens directly onto a private patio — ideal for guests, a home office, or additional living area. Commuters will love the easy access to major highways, parkways, and Metro-North. Plus, a brand-new roof, boiler, water heater, and a high end cooling and heating split system throughout for true turnkey peace of mind from day one. The property also offers a 1-car garage
USD 719,000
629 Scarborough Road
View photo
House · for sale
USD 1,150,000
USD 403/sq.ft
629 Scarborough Road
Westchester County
· 2,852 sq.ft · 4 Bedrooms · 2 Baths · House
· Deck · Equipped kitchen · Parking
Westchester County · 2,852 sq.ft · 4 Bedrooms · 2 Baths · House · Deck · Equipped kitchen · Parking
Some homes ask you to imagine what they could be. This one is already there and waiting for you. This classic colonial has been lovingly updated and impeccably maintained by owners/designer who cared about every detail. Large, sun-drenched rooms, a layout that feels both timeless and completely livable, and the big-ticket items already handled: new roof, new HVAC, new kitchen and appliances, new bathrooms, new garage doors, mostly new windows, new Trex deck, freshly painted throughout, and beautiful landscaping. The to-do list has already been done! The kitchen tells you everything about how this home was tended. Expanded windows pour light across generous counter space, the pantry closet and large cabinets keep things organized, and an induction cooktop and eat-in area make everyday life feel a little more considered. Sliding doors open directly to the new Trex deck, because good kitchens don't end at the walls. Upstairs, four well-proportioned bedrooms and two fully updated bathrooms
USD 1,150,000

Get email alerts

Don't miss out: be the first to know about new properties

The alert was correctly created

On subscribing you accept the conditions of use and the privacy policy
Alert
Receive new ads in your inbox
Save this search
Receive alerts for new listings

We'll send you an email when we have new properties for: "Houses for sale in Westchester County"

The alert was correctly created

Yonkers city
Bronxville village
Get email alerts and be the first to see new listings
Required field
On subscribing I accept the terms of the privacy policy
Perfect! You'll soon start receiving new listings via email
Alert
Receive an email when we have new ads for Houses for sale in Westchester County
Save this search
Filters

Bedrooms

Size (sq.ft)

sq.ft
sq.ft

Price

USD
USD

Property type

Bathrooms

Clear all filters
Receive notifications when new entries are published.