18,088 houses for sale in Westchester County

65 Fox Meadow Road
View photo
House · for sale
USD 5,150,000
USD 719/sq.ft
65 Fox Meadow Road
Westchester County
· 7,158 sq.ft · 6 Bedrooms · 7 Baths · House
· Patio · Equipped kitchen · Swimming pool
Westchester County · 7,158 sq.ft · 6 Bedrooms · 7 Baths · House · Patio · Equipped kitchen · Swimming pool
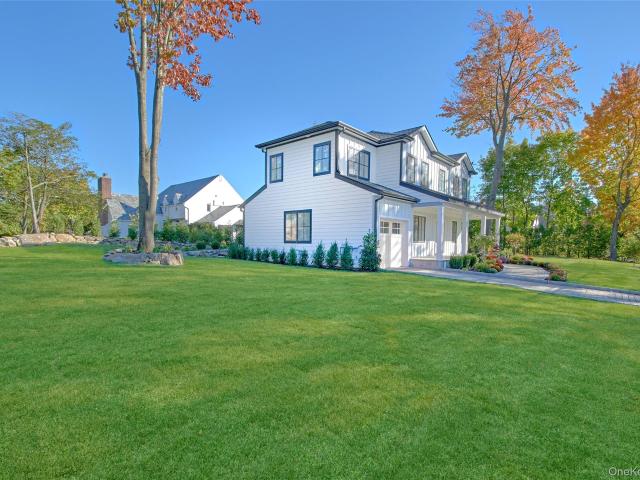
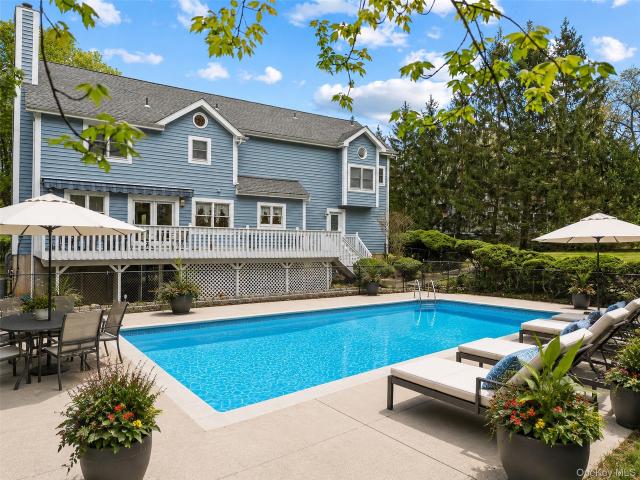
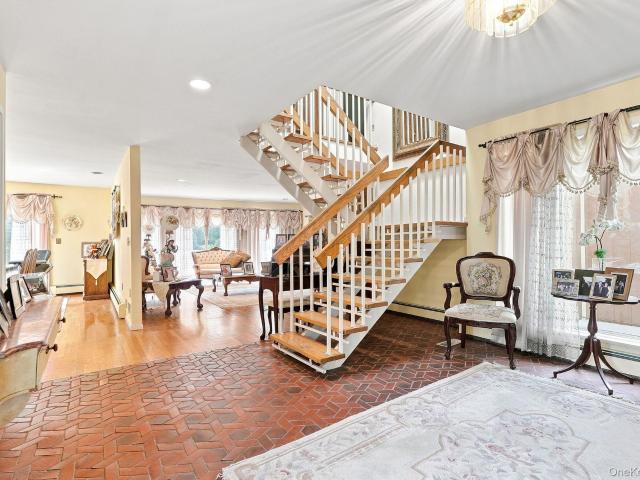
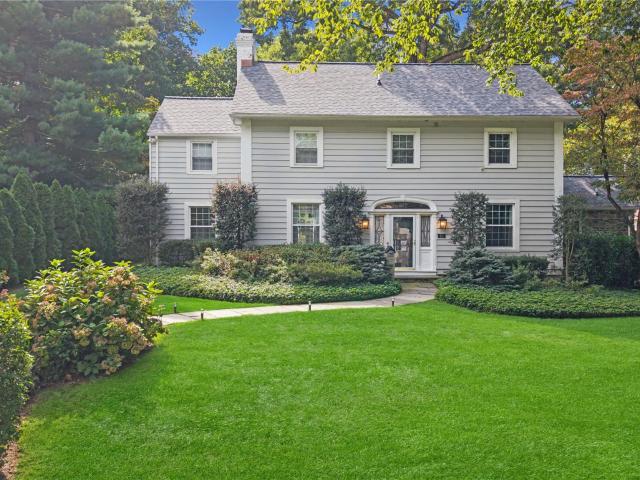
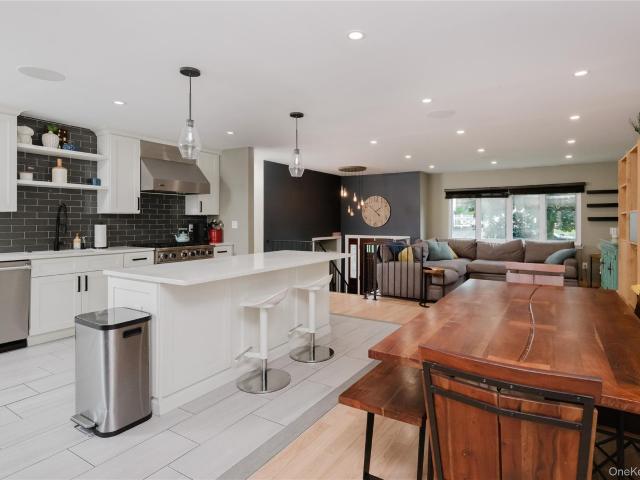
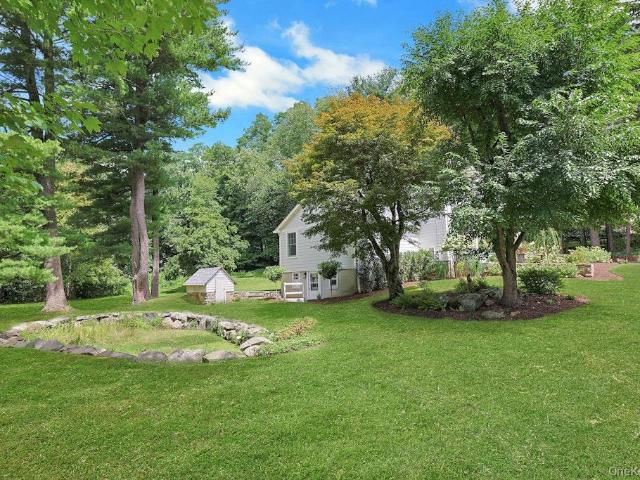
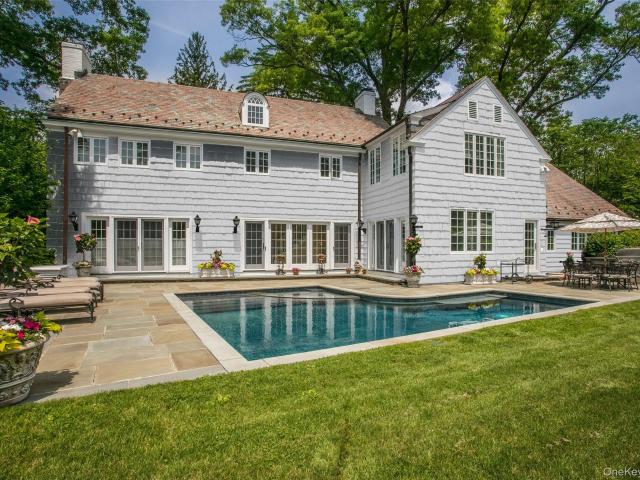
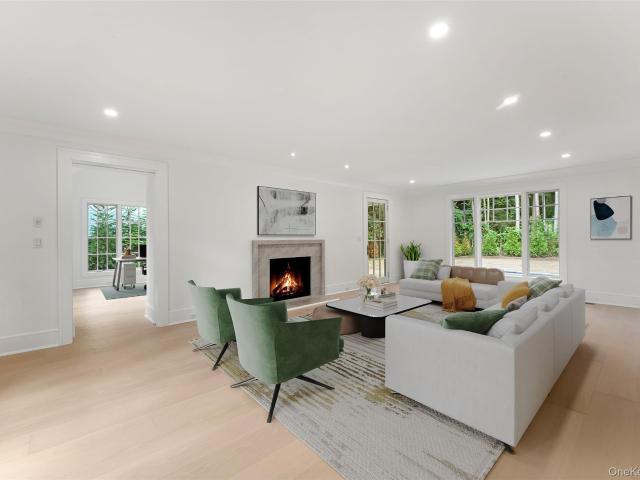
Ready to move in! Completely rebuilt and exquisitely expanded, this exceptional new construction Colonial seamlessly blends timeless architecture with sophisticated modern living on a beautiful level property featuring a sparkling pool. Ideally situated in the heart of coveted Fox Meadow, this remarkable residence is just moments from top-rated schools, parks, shops, restaurants, the library, and Metro-North. Designed for today's lifestyle, the home showcases soaring ceilings, abundant natural light, and beautifully curated finishes throughout. At the heart of the home is a spectacular custom chef's kitchen with state-of-the-art appliances, an oversized center island, and sleek designer details. The kitchen flows effortlessly into a dramatic family room with cathedral ceilings and walls of glass overlooking the patio and pool, creating the ultimate setting for seamless indoor-outdoor living and entertaining. The thoughtfully designed first floor also features an elegant dining room wit
USD 5,150,000
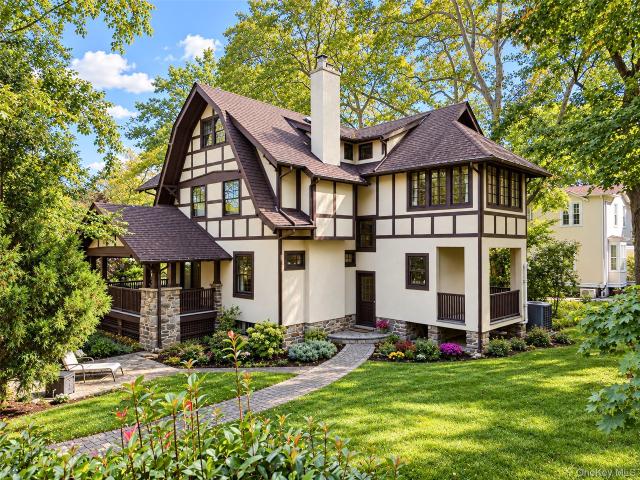
56 Ellwood Avenue
View photo
House · for sale
USD 999,750
USD 263/sq.ft
56 Ellwood Avenue
Westchester County
· 3,789 sq.ft · 6 Bedrooms · 4 Baths · House
· Parking
Westchester County · 3,789 sq.ft · 6 Bedrooms · 4 Baths · House · Parking
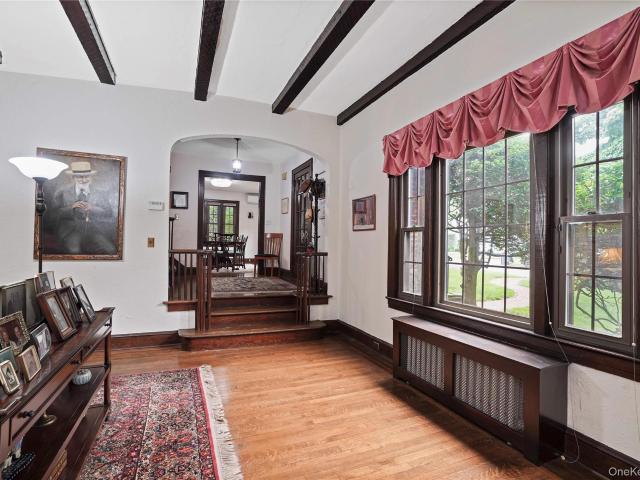
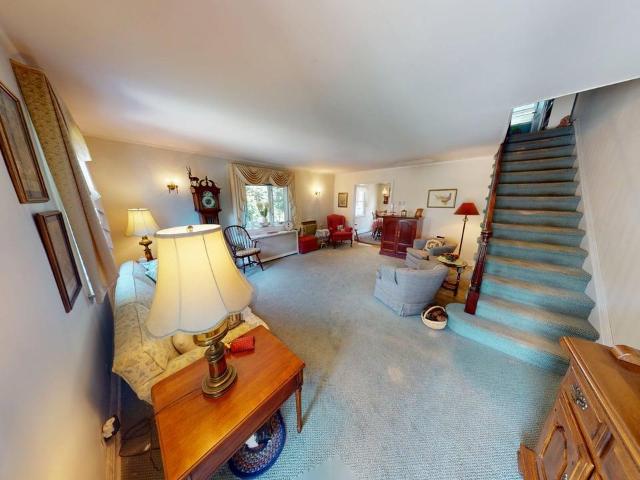
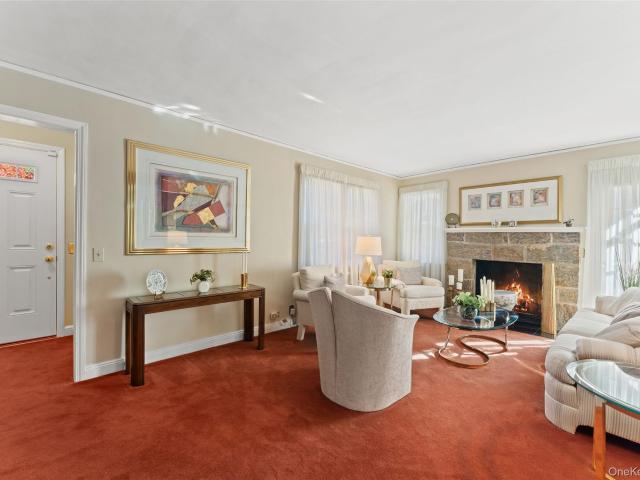
Classic Tudor Charm Meets Colonial Center Hall Elegance. Rich in Character and Timeless Architectural Charm. This distinctive 1906 Tudor-Colonial-style residence offers over 3,796 square feet of living space across four levels. Lovingly maintained by its current owners for 45 years and owned by just three families since its construction, this special home reflects a remarkable history of care and preservation, retaining much of the architectural character that has defined it for more than a century. Situated on 0.27 acres with mature landscaping, the property features a charming semi-wraparound front and side porch, a beautifully designed paver driveway with classic cobblestone edging, and a detached two-car garage. A welcoming paver walkway leads to the home's traditional center-hall entrance. Inside, the gracious foyer introduces the warmth and craftsmanship of a bygone era, with 9-foot ceilings on the first floor, beautiful oak hardwood flooring, and rich architectural details. The
USD 999,750
10 Delavan Terrace
View photo
House · for sale
USD 1,250,000
USD 351/sq.ft
10 Delavan Terrace
Westchester County
· 3,552 sq.ft · 7 Bedrooms · 4 Baths · House
· Terrace · Balcony · Fireplace
Westchester County · 3,552 sq.ft · 7 Bedrooms · 4 Baths · House · Terrace · Balcony · Fireplace
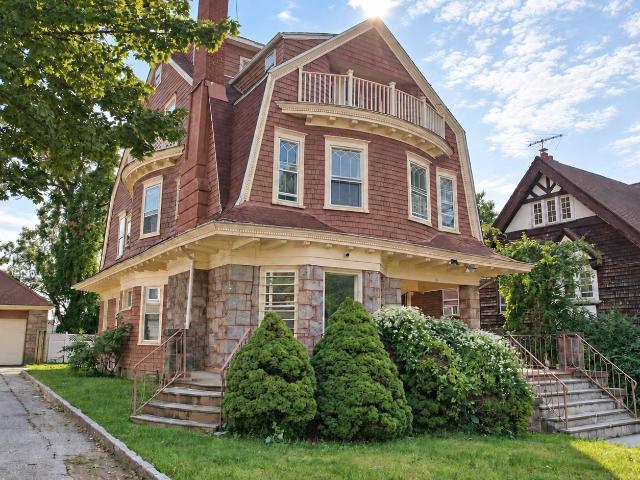
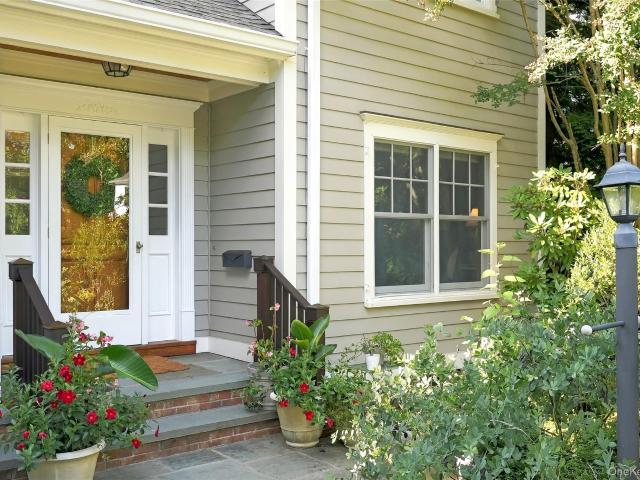
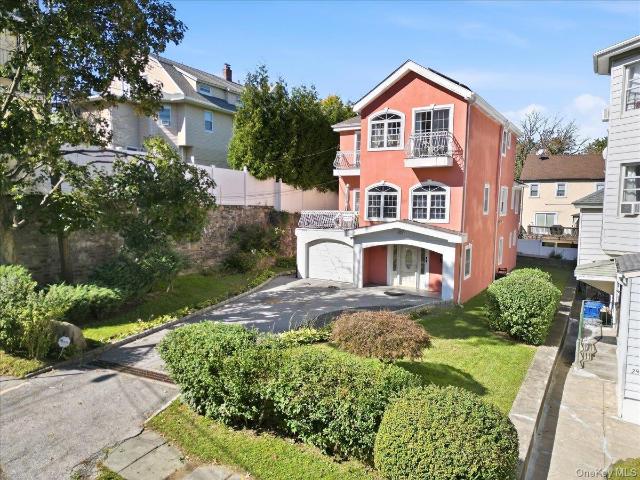
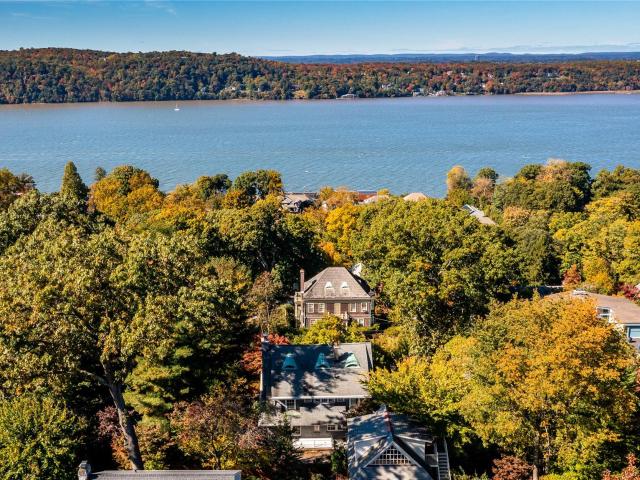
Lovingly preserved and thoughtfully renovated two-family home in one of Yonkers' most intact historic streetscapes. Built in 1905 as the Reuben Borland House, 10 Delavan Terrace is a late Queen Anne home with shingle-style detailing. The stone at the ground floor, cedar shingles above, and a cross-gabled gambrel roof are crowned by a bracketed balcony. From the upper floors, the property looks out over the Hudson toward the George Washington Bridge and the Manhattan skyline. The primary entrance is set behind decorative molding and flanked by Ionic pilasters which welcome you from the generous front porch. The custom solid oak front door features a circular looking glass and leaded-glass side windows. Stepping inside, you’re transported to the start of the 20th century. The foyer features 11ft tall ceilings, extensive millwork details, dual built-in window seats, and the first of six fireplaces. Original stained woodwork and a grand turned-baluster staircase set the tone for the house.
USD 1,250,000
26 Cecilia Lane
View photo
House · for sale
USD 2,299,000
USD 455/sq.ft
26 Cecilia Lane
Westchester County
· 5,048 sq.ft · 5 Bedrooms · 3 Baths · House
· Patio · Equipped kitchen
Westchester County · 5,048 sq.ft · 5 Bedrooms · 3 Baths · House · Patio · Equipped kitchen
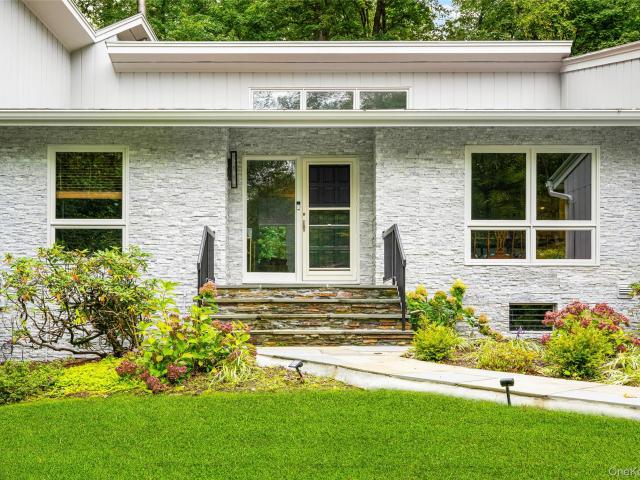
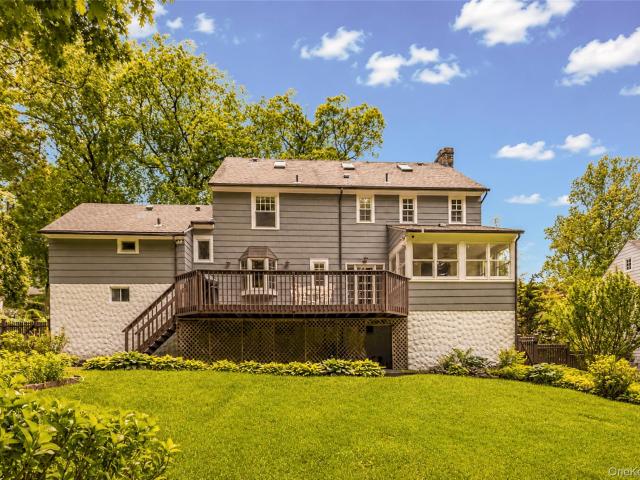
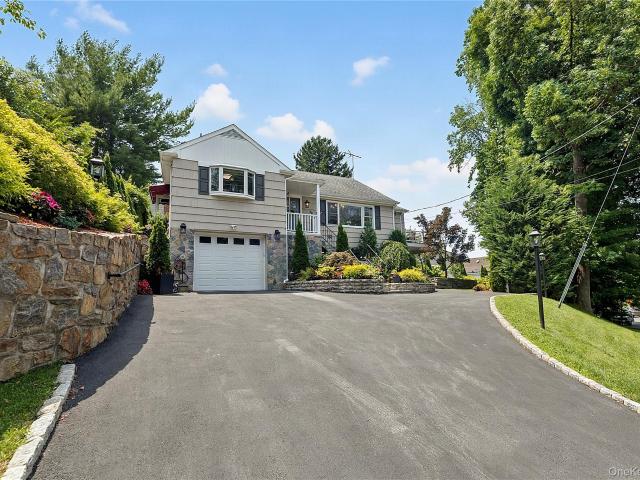
A rare opportunity to choose between the award-winning Byram Hills (Armonk) or Chappaqua School District. Experience modern luxury at 26 Cecilia Lane, a completely move-in-ready, 5,055-square-foot contemporary ranch that pairs impressive scale with the effortless ease of predominantly first floor living. Flooded with natural light and set on more than 1.5 acres of professionally landscaped, flat and usable grounds, this exceptional residence offers 5 bedrooms, 3 full bathrooms, and two powder rooms. A gracious foyer sets the tone, opening to living spaces designed for comfortable daily activities and effortless entertaining. The living room opens through sliding glass doors to an expansive bluestone patio, blurring the line between indoor and out against a backdrop of lush private grounds. The formal dining room flows seamlessly into a sun-filled eat-in kitchen, which opens directly to the patio for easy indoor-outdoor dining and gathering. At the heart of the home is a dramatic family
USD 2,299,000
Could you also be interested in
58 Quakerbridge Road
View photo
House · for sale
USD 699,000
USD 307/sq.ft
58 Quakerbridge Road
Westchester County
· 2,271 sq.ft · 3 Bedrooms · 2 Baths · House
· Garden · Deck · Parking
Westchester County · 2,271 sq.ft · 3 Bedrooms · 2 Baths · House · Garden · Deck · Parking
First Time on the Market in Over 35 Years! Welcome to 58 Quakerbridge Road, a spacious 3-bedroom, 2.5-bath home in one of Ossining's most convenient locations. Enjoy an easy commute with the nearby Metro-North station offering direct service to Grand Central, while being just minutes from Teatown Lake Reservation, the Old Croton Aqueduct Trail, parks, shopping, dining, and schools. Inside, you'll find a functional layout with generous living space, three bedrooms, study w/ half bath and plenty of room to make it your own. Outside, enjoy a large front yard, an oversized driveway with ample parking, a spacious deck, and an attached two-car garage. Major updates include a new HVAC system and new water heater. Owned by the same family since 1990 and offered for sale for the first time in over 35 years, this home combines space, location, and value in a rare opportunity. Taxes do not reflect STAR
USD 699,000
4 Depew Street
View photo
House · for sale
USD 899,000
USD 477/sq.ft
4 Depew Street
Westchester County
· 1,884 sq.ft · 3 Bedrooms · 2 Baths · House
· Office room
Westchester County · 1,884 sq.ft · 3 Bedrooms · 2 Baths · House · Office room
Attention work-at. Home professionals and those seeking mother daughter set up! Discover a true Pleasantville unicorn — a charming 1930’s single family home with legal commercial ground floor space offering rare flexibility, unbeatable walkability, and the kind of village convenience buyers dream about. Perfectly situated just 0.2 miles to the Pleasantville Metro-North Station, 0.4 miles to Bedford Road School, and 0.3 miles to both the Middle and High Schools, this home delivers effortless access to every part of town. Shops, dining, parks, the Farmers Market, and the Jacob Burns Film Center are all moments away, with easy ON/OFF access to the Saw Mill River Parkway for seamless commuting. County Tax classification code is R-02, the ground-floor unit is a standout feature — ideal as a professional home office (light business permitted) or as a 750 sq ft above ground living space. Previously used as a real estate office, it now functions as a comfortable residential space with endless
USD 899,000
120 Lorraine Avenue
View photo
House · for sale
USD 898,000
USD 362/sq.ft
120 Lorraine Avenue
Westchester County
· 2,476 sq.ft · 4 Bedrooms · 2 Baths · House
· Air conditioning
Westchester County · 2,476 sq.ft · 4 Bedrooms · 2 Baths · House · Air conditioning
Book that plane, hop a train, but don’t refrain…make your way to Sweet Lorraine! Simply move in to this Oakwood Heights Mediterranean that is drenched in period detail and quenched with modern comforts, new systems and sited on a perfectly private lot that sits back from its tranquil one way street. This is a standout home in The City Of Homes! Soaring ceilings, leaded glass accents, & Palladian windows will bring you back to a time when craft was a commitment and the quest for beauty was a passion. Beamed ceilings and custom moldings define refinement while the original hardwoods underfoot echo the richness of millwork, mantle, and mahogany. So, what’s new? Is 2-zone central air on your wish list? How about energy efficient double-glazed windows, a new heating system, new 200 Amp electric service, new natural gas service, new gutters with gutter guards and new downspouts. Water management system and a newer roof will help with a worry-free life. A big and bright living room is anchore
USD 898,000
17 Kent Road
View photo
House · for sale
USD 750,000
USD 477/sq.ft
17 Kent Road
Westchester County
· 1,572 sq.ft · 4 Bedrooms · 2 Baths · House
· Garden · Fireplace · Equipped kitchen · Parking · Air conditioning · Heating
Westchester County · 1,572 sq.ft · 4 Bedrooms · 2 Baths · House · Garden · Fireplace · Equipped kitchen · Parking · Air conditioning · Heating
Space, character, and a distinctive musical legacy come together at 17 Kent Road. Once the home and recording studio of Atlantic Starr, this well-maintained, four-bedroom, two-bath cedar ranch offers spacious interiors, great bones, and room to grow. Built in 1950, the home features a generous living and dining room combination with a wood-burning fireplace, an eat-in kitchen, and a separate den leading to the large backyard. A shared foyer connects the bedrooms, adding to the home’s comfortable layout. Outside, the spacious backyard offers plenty of room for entertaining, gardening, and everyday enjoyment. The home has oil heating, and the garage is equipped with central air and heat. Set within a desirable school district and conveniently located near Metro-North and other transportation, 17 Kent Road offers lasting appeal and the opportunity to make a home with history part of your own next chapter
USD 750,000
53 Windsor Road
View photo
House · for sale
USD 2,650,000
USD 715/sq.ft
53 Windsor Road
Westchester County
· 3,703 sq.ft · 4 Bedrooms · 4 Baths · House
· Patio · Garden · Office room · Fireplace · Equipped kitchen
Westchester County · 3,703 sq.ft · 4 Bedrooms · 4 Baths · House · Patio · Garden · Office room · Fireplace · Equipped kitchen
BLIND BROOK SCHOOL DISTRICT Experience modern luxury and effortless living in this beautifully designed New Construction Home in the sought after Village of Rye Brook. Enter through an inviting front porch, into a beautiful large living room. Off the front entryway is a versatile home office, study. The gourmet kitchen features rich cherry wood cabinetry, quartz countertops, premium Thermador appliances, walk-in pantry, white oak floors, recessed lighting, and convenient mudroom create a perfect blend of style and functionality. Sliding doors open to a stone patio and beautifully landscaped, level backyard, perfect for outdoor dining and entertaining. The inviting family room with gas fireplace, offers a gathering space for dining and relaxing. White oak floors, recessed lighting, and convenient mudroom create a perfect blend of style and functionality. Upstairs, the luxurious primary suite offers a spa-inspired en-suite bath with soaking tub, and two closets, including a custom-fitted
USD 2,650,000
12 N Mortimer Avenue
View photo
House · for sale
USD 699,999
USD 458/sq.ft
12 N Mortimer Avenue
Westchester County
· 1,528 sq.ft · 5 Bedrooms · 3 Baths · House
· Office room · Cellar
Westchester County · 1,528 sq.ft · 5 Bedrooms · 3 Baths · House · Office room · Cellar
Welcome to 12 N Mortimer Ave! This spacious 5 bedroom, 3 bath home sits on a generous 7,500 sq. Ft. lot and offers plenty of space and potential for its next owner. A major highlight is the primary bedroom conveniently located on the first floor. The home also features a full finished basement, providing additional space for entertaining, recreation, a home office, or extended living needs. Ready for its next owner to come in and add their own charm, this property offers a great opportunity to create a home that truly fits your style. Conveniently located near shopping, restaurants, schools, parks, and major highways including I-287, the Saw Mill River Parkway and Sprain Brook Parkway. Manhattan is approximately 22–24 miles away, making this a great option for buyers looking for more space while staying within reach of NYC. 5 bedrooms, 3 baths, a finished basement, first-floor primary bedroom and a 7,500 sq. Ft. lot — bring your vision and make 12 N Mortimer Ave your own!
USD 699,999
3 Anita Court
View photo
House · for sale
USD 999,999
USD 201/sq.ft
3 Anita Court
Westchester County
· 4,973 sq.ft · 4 Bedrooms · 3 Baths · House
Westchester County · 4,973 sq.ft · 4 Bedrooms · 3 Baths · House
Welcome to this beautiful situated detached single-family residence offering approximately 4,900 square feet of living space on a private 1-acre cul-de-sac lot in the highly desirable Cortlandt Manor community. The property offers a quiet suburban lifestyle with privacy, greenery, and minimal through-traffic, while still providing convenient access to everyday necessities. Residents enjoy nearby parks, hiking trails, and outdoor recreation throughout Westchester County, including easy access to scenic spots like the Hudson River waterfront and local nature preserves. The Metro North is only a 10 minute drive as well which makes it an easy commute to Grand Central Station. Major Highways like the Taconic are just a short drive away as well!
USD 999,999
8 Ritchey Place
View photo
House · for sale
USD 1,375,000
USD 389/sq.ft
8 Ritchey Place
Westchester County
· 3,531 sq.ft · 5 Bedrooms · 2 Baths · House
· Fireplace · Equipped kitchen
Westchester County · 3,531 sq.ft · 5 Bedrooms · 2 Baths · House · Fireplace · Equipped kitchen
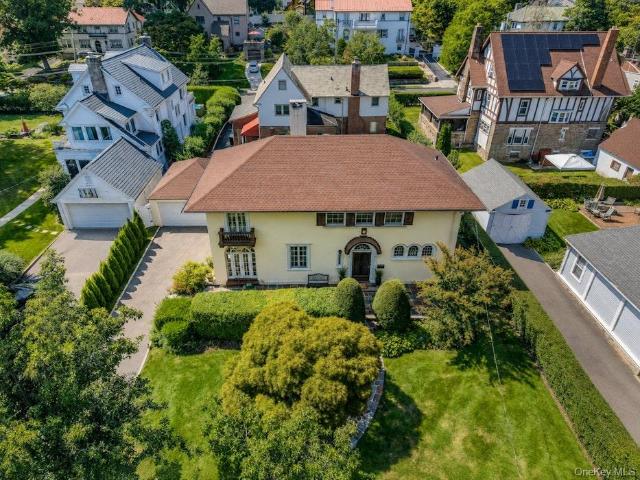
Discover timeless elegance in this charming Tudor-style home, characterized by its distinctive stucco and clinker brick exterior. The inviting entry foyer, complete with two generous closets, leads you into a sunken living room. This warm, heart-of-the-home space features a gas fireplace, a cozy reading nook, and coffered ceilings. French doors open from the living room into a sunroom. The main floor also includes a large formal dining room and an eat-in kitchen that functions beautifully for modern living. The kitchen is well-appointed with granite countertops, tile flooring, a gas range, a two-drawer dishwasher, and a refrigerator. A convenient pantry, mudroom area, and a half bath located off the kitchen add to the home’s practicality. Upstairs, the second floor hosts a spacious king-sized primary bedroom featuring an ensuite bath, a ceiling fan, and generous closets. Three additional bedrooms, all with ample closet space, and a classic hall bath with a tub complete this level. The
USD 1,375,000
444 West Street
View photo
House · for sale
USD 1,749,000
USD 492/sq.ft
444 West Street
Westchester County
· 3,552 sq.ft · 4 Bedrooms · 3 Baths · House
· Balcony · Swimming pool
Westchester County · 3,552 sq.ft · 4 Bedrooms · 3 Baths · House · Balcony · Swimming pool
Welcome to this spacious contemporary home offering 3,562 square feet of living space, beautifully situated on 1 acre in Harrison. This light-filled four bedroom and three-and a half bath residence offers generously proportioned living spaces and a wonderful flowing layout designed for both comfortable everyday living and entertaining. The private bedroom wing features four generously sized bedrooms, including a spacious primary suite with an en-suite bath, Juliet balcony and ample closet space. Outdoors, the property becomes a private retreat with an in-ground swimming pool surrounded by mature landscaping—perfect for summer entertaining, relaxing poolside, or enjoying time with family and friends. A wonderful opportunity to make this exceptional home your own
USD 1,749,000
102 Florence Avenue
View photo
House · for sale
USD 2,650,000
USD 918/sq.ft
102 Florence Avenue
Westchester County
· 2,885 sq.ft · 5 Bedrooms · 3 Baths · House
· Garden · Equipped kitchen
Westchester County · 2,885 sq.ft · 5 Bedrooms · 3 Baths · House · Garden · Equipped kitchen
Pristine sun-filled 5-bedroom, 3.1-bath Colonial nestled in the desirable Glen Oaks neighborhood of Rye City. Ideally situated within walking distance of the Harrison train station (0.7 mi), local restaurants and shops, this home offers exceptional convenience and an enviable lifestyle. The versatile floor plan provides an outstanding opportunity to make this home uniquely your own. Tucked in a completely private setting, beautifully landscaped with inviting gardens, you will enjoy views of the natural surroundings at every turn. Chefs' Kitchen with Subzero Refrigerator, Wolf Gas Range, Hood & Warming Drawer, Bosch Dishwasher. Many recent enhancements to the home. Convenience at its best with Osborn Elementary School just 0.8 miles away, Rye Middle/High School 1.3 miles, Rye Golf Club 0.5 miles, and Oakland Beach 1.9 miles. Explore an array of recreational and cultural activities available. Rye YMCA, Rye Arts Center, Rye Nature Center, Rye Library, Rye Marina. Something for everyone! A
USD 2,650,000
190 Douglas Place
View photo
House · for sale
USD 1,625,000
USD 596/sq.ft
190 Douglas Place
Westchester County
· 2,723 sq.ft · 5 Bedrooms · 3 Baths · House
· Equipped kitchen · Parking · Air conditioning · Cellar
Westchester County · 2,723 sq.ft · 5 Bedrooms · 3 Baths · House · Equipped kitchen · Parking · Air conditioning · Cellar
Classic 1930 Center Hall Colonial. 190 Douglas Place offers over 4,900 square feet; 2,724 square feet living space and 2,200 square feet finished bonus space. This is a rare combination of curb appeal, privacy, location, and historic charm on a quiet street. The home features 5 bedrooms with 4 bedrooms on the second floor, and a private au pair above the attached garage, with a separate entrance, full bath, and access to the kitchen. The primary bedroom is approximately 21’ x 14’ with a Carrara marble en-suite bathroom. The home features Andersen and Marvin custom wood windows throughout. An updated kitchen with Thermador and Sub-Zero appliances. The full walkout basement includes media/playroom, workshop, and laundry. The third-floor space has heat, AC, oak flooring, custom cabinetry, skylights and used as an artist space. Staircases have double landings providing easy flow throughout the home. The two-car garage features an epoxy floor and custom wood door, plus the large driveway ac
USD 1,625,000
289 E Sidney Avenue
View photo
House · for sale
USD 750,000
USD 357/sq.ft
289 E Sidney Avenue
Westchester County
· 2,099 sq.ft · 4 Bedrooms · 2 Baths · House
· Garden · Office room · Gym · Parking · Cellar
Westchester County · 2,099 sq.ft · 4 Bedrooms · 2 Baths · House · Garden · Office room · Gym · Parking · Cellar
Welcome to 289 E Sidney Avenue, a spacious detached single-family home offering the perfect combination of comfort, versatility, and convenience. This impressive residence features 4 bedrooms and 3 full bathrooms, with high ceilings and beautiful hardwood floors creating a bright and inviting atmosphere throughout. The generous layout provides plenty of room for everyday living and entertaining, while the finished basement offers valuable additional space ideal for a recreation area, home office, gym, or other flexible uses. Outside, enjoy private yard space perfect for relaxing, gatherings, or creating your own outdoor retreat. A private driveway and garage provide convenient off-street parking and additional storage. The home is also equipped with solar panels, adding another attractive feature. With 4 bedrooms, 3 bathrooms, a finished basement, garage, private driveway, yard space, hardwood floors, high ceilings, and solar panels, this detached single-family home offers the space an
USD 750,000
58 Clifton Avenue
View photo
House · for sale
USD 579,000
USD 489/sq.ft
58 Clifton Avenue
Westchester County
· 1,184 sq.ft · 2 Bedrooms · 1 Bath · House
Westchester County · 1,184 sq.ft · 2 Bedrooms · 1 Bath · House
Great opportunity to own a charming duplex in Yonkers! Offering plenty of space and endless potential, this home is perfect for first-time buyers, investors, or those looking to customize a home to fit their needs. Needs some TLC but features a flexible layout and room to grow. Conveniently located near schools, shopping, transportation, and major highways. Don't miss the chance to make this property your own!
USD 579,000
4 Stone Hollow Way
View photo
House · for sale
Request Details
4 Stone Hollow Way
Westchester County
· 4,618 sq.ft · 5 Bedrooms · 3 Baths · House
· Office room · Deck · Fireplace · Equipped kitchen
Westchester County · 4,618 sq.ft · 5 Bedrooms · 3 Baths · House · Office room · Deck · Fireplace · Equipped kitchen
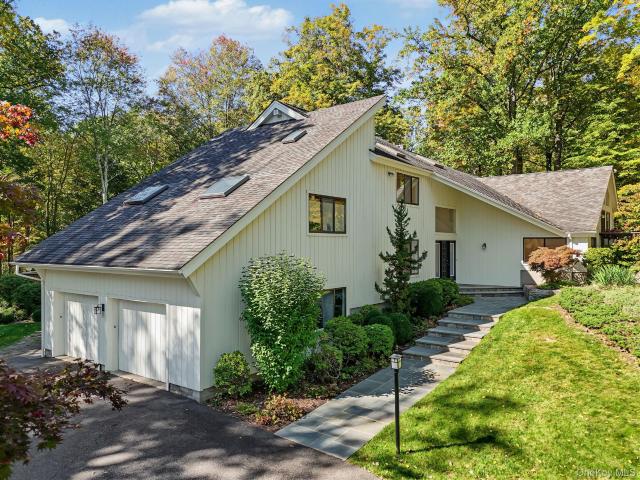
This house has it all! Located in Armonk’s coveted Whippoorwill area, this exceptional five-bedroom home sits on two picturesque private acres abutting protected woodlands, offering an enviable combination of privacy, space, and natural beauty. At the heart of the home is a professional kitchen designed for serious cooking and entertaining, featuring a commercial Garland range with griddle and salamander, double ovens, Sub-Zero refrigeration, generous workspace, and abundant storage. Cathedral ceilings and nine skylights fill the home with natural light and enhance its open, airy feel. The flexible floor plan includes five bedrooms, a dedicated office, three full baths, two powder rooms, and three fireplaces. The primary bedroom features its own private deck, creating a peaceful outdoor retreat. Exceptional storage is found throughout the home, including a cedar closet and multiple oversized storage areas. The expansive walk-out lower level provides additional living and entertaining s
Request Details
5 Spruce Pond Lane
View photo
House · for sale
USD 1,175,000
USD 517/sq.ft
5 Spruce Pond Lane
Westchester County
· 2,271 sq.ft · 4 Bedrooms · 2 Baths · House
· Equipped kitchen · Cellar
Westchester County · 2,271 sq.ft · 4 Bedrooms · 2 Baths · House · Equipped kitchen · Cellar
First time on the market in 60 years! This well-kept and cared for Bedford Village Cape Cod home offers 4 bedrooms and 2 baths on approximately one acre of beautiful park-like property. Located on a quiet cul-de-sac, and only moments away from the Town Park, charming village shops, fine restaurants, and the Bedford Playhouse. Bring your vision and update the interiors to reflect your personal style while preserving the charm and character that make this property so special. Hardwood floors throughout, new kitchen appliances, full unfinished basement with a walkout. A wonderful opportunity for village living!
USD 1,175,000
103 S Broad Street
View photo
House · for sale
USD 600,000
USD 346/sq.ft
103 S Broad Street
Westchester County
· 1,733 sq.ft · 3 Bedrooms · 2 Baths · House
· Equipped kitchen
Westchester County · 1,733 sq.ft · 3 Bedrooms · 2 Baths · House · Equipped kitchen
Welcome to 103 S Broad Street, a beautifully fully renovated home offering modern updates, comfortable living, and an excellent Peekskill location. Thoughtfully renovated throughout, this property is move-in ready and combines colonial style with everyday functionality. The inviting layout provides comfortable living spaces, while the updated finishes create a fresh and modern feel throughout the home. Enjoy the convenience of being close to downtown Peekskill, with its popular restaurants, cafe's, shops, parks, entertainment, and Hudson River waterfront. Commuters will appreciate easy access to Metro-North and major roadways. Whether you're a first-time buyer, looking for a move-in-ready home, or seeking a property in a vibrant Westchester community, 103 S Broad Street is a wonderful opportunity to enjoy the best of Peekskill living. New: kitchen, appliance, bathrooms, floors, insulation, windows, siding, roof, and driveway
USD 600,000
72 Orchard Avenue
View photo
House · for sale
USD 2,595,000
USD 889/sq.ft
72 Orchard Avenue
Westchester County
· 2,917 sq.ft · 4 Bedrooms · 4 Baths · House
· Patio · Fireplace · Equipped kitchen
Westchester County · 2,917 sq.ft · 4 Bedrooms · 4 Baths · House · Patio · Fireplace · Equipped kitchen
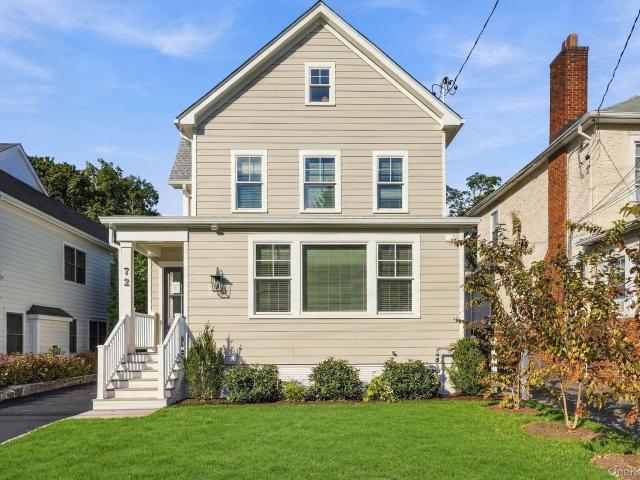
Situated in the heart of downtown Rye, this beautifully renovated 2026 home by Paul Varsames Development is ready for its first occupants. Offering four bedrooms and four-and-a-half bathrooms, the home features an entry foyer, gourmet eat-in kitchen, living room with a gas fireplace, study or office, powder room and mudroom on the first floor. Upstairs, the primary suite includes two closets and a luxurious bath. An additional en-suite bedroom, a third bedroom with access to a full bath, and a laundry room complete the second floor. The finished lower level offers a fourth bedroom, full bath, wet bar and den, with a walkout to the bluestone patio. A whole-house generator adds peace of mind. Within walking distance of the Metro-North station, local schools, shops, restaurants and a short distance to Rye Beach. This home presents a premier opportunity for buyers seeking a turnkey lifestyle in a prime Westchester location
USD 2,595,000
1 Davis Avenue
View photo
House · for sale
USD 1,100,000
USD 333/sq.ft
1 Davis Avenue
Westchester County
· 3,294 sq.ft · 7 Bedrooms · 3 Baths · House
· Garden · Office room · Equipped kitchen · Parking
Westchester County · 3,294 sq.ft · 7 Bedrooms · 3 Baths · House · Garden · Office room · Equipped kitchen · Parking
All-brick two-family on a corner lot, 1 Davis Avenue offers a layout built for flexibility. Live in one unit and let the other generate passive income, or run both as a true investment play. Multiple points of entry give each unit its own front door, with a two-car garage and two additional driveway spaces in front. The first-floor unit opens into a well-proportioned living room that flows directly into the dining room, leading to an eat-in kitchen. Two additional bedrooms sit off the dining room, ideal as a bedroom and adjoining office or nursery, with a generously sized third bedroom near the kitchen. Hardwood floors run throughout. From the first-floor vestibule, a staircase leads down to legalized finished lower level with a bedroom and full bath, originally permitted decades ago as professional space and now used as additional living area. It is included with the first-floor unit and also has its own access from the backyard. The second-floor unit is beautifully maintained with th
USD 1,100,000
42 Southlawn Avenue
View photo
House · for sale
USD 1,199,000
USD 351/sq.ft
42 Southlawn Avenue
Westchester County
· 3,412 sq.ft · 4 Bedrooms · 3 Baths · House
· Office room · Parking · Swimming pool
Westchester County · 3,412 sq.ft · 4 Bedrooms · 3 Baths · House · Office room · Parking · Swimming pool
A rare opportunity in one of Riverview Manor’s most desirable location with Hudson River views in Dobbs Ferry! Built in 1936, this classic home is ready for its next chapter. Featuring 4 bedrooms, 3 full 2 half baths, and two additional finished rooms in the walk-up attic—ideal for bedrooms, home offices, or creative space—this property offers exceptional flexibility. A detached 4-car garage adds even more value and possibilities. In need of a complete renovation, this home presents a remarkable opportunity for buyers with vision to restore and transform it into a truly magnificent residence in one of Dobbs Ferry’s most sought-after neighborhoods. Enjoy all that makes Dobbs Ferry such a special place to call home, with several Parks, the Village pool, vibrant downtown shops and restaurants, top-rated schools—including Dobbs Ferry High School, recently ranked #7 among the top public high schools in New York State by U. S. News & World Report—the Old Croton Aqueduct Trail, Metro-North, a
USD 1,199,000
211 Douglas Place
View photo
House · for sale
USD 1,575,000
USD 479/sq.ft
211 Douglas Place
Westchester County
· 3,283 sq.ft · 4 Bedrooms · 3 Baths · House
· Patio · Office room · Fireplace · Equipped kitchen · Parking
Westchester County · 3,283 sq.ft · 4 Bedrooms · 3 Baths · House · Patio · Office room · Fireplace · Equipped kitchen · Parking
Some homes simply make the next move feel easy. This gracious 1920s Colonial combines the space you’re looking for with the character, warmth and convenience that make village living so appealing, all just minutes from Bronxville Village and Metro-North. Wide-plank hand-pegged oak floors and beautifully scaled rooms set the tone from the moment you enter. Gather around the fireplace in the living room, retreat to the adjoining sunroom, host dinner in the dining room or settle around the oversized marble island in the updated open kitchen complete with Bosch appliances. A mudroom with laundry off the garage keeps everyday life organized, while the bluestone patio offers an inviting place to dine and unwind outdoors. Three bedrooms occupy the second floor, including a spacious primary suite with sitting area, double walk-in closets and marble bath with radiant heat and soaking tub. The third floor offers an additional bedroom, bonus room for an office or den and a full bath, creating wel
USD 1,575,000
148 Newport Road
View photo
House · for sale
USD 835,000
USD 395/sq.ft
148 Newport Road
Westchester County
· 2,110 sq.ft · 3 Bedrooms · 2 Baths · House
· Garden · Office room · Gym · Deck · Equipped kitchen · Parking
Westchester County · 2,110 sq.ft · 3 Bedrooms · 2 Baths · House · Garden · Office room · Gym · Deck · Equipped kitchen · Parking
Welcome to 148 Newport Road, a beautifully appointed 3-bedroom, 3-bathroom home in the desirable Sprain Lake Knolls neighborhood of Yonkers. Designed for both comfortable living and entertaining, this inviting home features a stunning chef’s kitchen with premium Viking appliances, creating the perfect space for cooking and gathering. The spacious primary bedroom offers a private en-suite bath, providing a peaceful retreat at the end of the day. The lower level offers a versatile bonus room that can easily be customized to suit your needs—ideal as a guest room, home gym, office, playroom, or additional living space. Enjoy indoor-outdoor living with a deck overlooking the generously sized yard, perfect for outdoor dining, entertaining, or relaxing. Additional features include built-in speakers, central vacuum, and a convenient 2-car garage. With thoughtfully designed living spaces and a desirable location close to shopping, dining, parks, schools, and transportation, this home offers the
USD 835,000
21 Valley Close
View photo
House · for sale
USD 675,000
USD 444/sq.ft
New
21 Valley Close
Westchester County
· 1,518 sq.ft · 3 Bedrooms · 2 Baths · House
· Patio · Garden · Office room · Fireplace · Equipped kitchen
Westchester County · 1,518 sq.ft · 3 Bedrooms · 2 Baths · House · Patio · Garden · Office room · Fireplace · Equipped kitchen
Classic Charm in a Wonderful Setting! Discover the timeless appeal of 21 Valley Close, a charming stone-front residence nestled on a peaceful, tree-lined cul-de-sac. Surrounded by mature landscaping and brimming with picturesque curb appeal, this lovingly maintained four-bedroom, two-bath home blends classic architectural character with the comfort and versatility of modern living. Inside, a spacious, sun-kissed living room is centered around a striking stone fireplace, creating an inviting setting for both relaxed evenings and lively gatherings. The adjoining dining area flows effortlessly into a renovated eat-in kitchen, thoughtfully appointed with custom cabinetry, stone countertops, and a stylish backsplash. Direct access to the side patio and backyard extends the living space outdoors, providing an ideal setting for alfresco dining and effortless entertaining. Two comfortably sized bedrooms and a full bath on the main level offer versatility for guests, a home office, or convenien
USD 675,000
38 Harney Road
View photo
House · for sale
USD 1,299,000
USD 543/sq.ft
38 Harney Road
Westchester County
· 2,390 sq.ft · 4 Bedrooms · 2 Baths · House
· Garden · Office room · Deck · Equipped kitchen
Westchester County · 2,390 sq.ft · 4 Bedrooms · 2 Baths · House · Garden · Office room · Deck · Equipped kitchen
Recently renovated, thoughtfully designed, four-bedroom, two-bath multi-level split offers exceptional lifestyle flexibility, perfect indoor & outdoor living and entertaining. Enter through the new bluestone walkway and stairs into the entryway and the living room to the right which offers a bright, gracious space with a large bay window for a relaxing evening or entertaining. To the left after the entryway is the modern eat-in kitchen featuring generous, updated hardwood cabinetry and stainless-steel appliances with a side entrance opening to the left side yard. A few steps up is the formal dining room with a new sound resistant sliding door that opens directly to the wrap-around rear deck, creating an effortless flow for family, guests or entertaining. Hardwood floors run throughout. A hallway leads to the Master bedroom with its ensuite shower and soaking tub and abundant dual closets. The office/second bedroom sits next to the dining room with a large closet, and at the end of the
USD 1,299,000
8 Rosehill Drive
View photo
House · for sale
USD 1,800,000
USD 621/sq.ft
8 Rosehill Drive
Westchester County
· 2,895 sq.ft · 4 Bedrooms · 3 Baths · House
· Equipped kitchen · Parking · Air conditioning
Westchester County · 2,895 sq.ft · 4 Bedrooms · 3 Baths · House · Equipped kitchen · Parking · Air conditioning
New Construction 2026! Beautifully designed 4-bedroom, 3.1-bath home set on. 8 level acres on a quiet cul-de-sac. Bright and airy with two luxurious primary suites, including one on the main level, an expansive family room and spacious eat-in kitchen featuring a large stone island, custom cabinetry, top of the line GE Cafe appliances, wine cooler and 6-burner gas range. New Navien heating system, central A/C, spray foam insulation and 200-amp electric. Second-floor laundry, attic and lower-level storage with walk-out. Separate oversized 2-car garage with electric and water. Newly paved driveway, stone wall and front walkway. Private well with new filtration and UV system; town sewer. Minutes to town, shops and award-winning Byram Hills schools and approximately 7 miles to North White Plains Metro-North
USD 1,800,000
45 Griffen Avenue
View photo
House · for sale
USD 4,175,000
USD 912/sq.ft
New
45 Griffen Avenue
Westchester County
· 4,575 sq.ft · 5 Bedrooms · 4 Baths · House
· Patio · Garden · Fireplace · Equipped kitchen · Swimming pool
Westchester County · 4,575 sq.ft · 5 Bedrooms · 4 Baths · House · Patio · Garden · Fireplace · Equipped kitchen · Swimming pool
A beautifully move-in ready Colonial set on a private, park-like. 61-acre level property with slate roof. The outdoor setting is a true highlight, featuring a stunning pool and spa, bluestone patio, and a custom stone outdoor kitchen—designed for effortless indoor-outdoor living. The grounds have been thoughtfully redesigned with updated landscaping, irrigation, and a dedicated vegetable garden. This five-bedroom, four-and-a-half bath home has been extensively upgraded with quality materials, craftsmanship, and modern systems throughout, including Marvin windows, copper gutters and leaders, hardwood floors, and fully updated mechanicals encompassing heating, cooling, air quality, water systems, and smart home technology for comfort and efficiency. The main level showcases beautiful architectural details, including graceful archways and well-proportioned rooms. An oversized formal living room with a wood-burning fireplace and French doors opens to the bluestone patio, while the formal d
USD 4,175,000
111 Crescent Place
View photo
House · for sale
USD 1,249,900
USD 362/sq.ft
111 Crescent Place
Westchester County
· 3,444 sq.ft · 4 Bedrooms · 3 Baths · House
· Cellar · Parking
Westchester County · 3,444 sq.ft · 4 Bedrooms · 3 Baths · House · Cellar · Parking
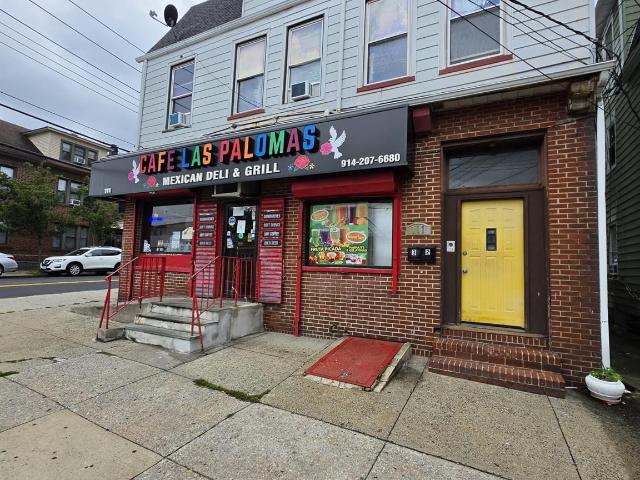
Unlock exceptional cash flow potential at 111 Crescent Place, a massive 3-story mixed-use building positioned in a high-traffic enclave of Southeast Yonkers. This versatile asset is the ultimate addition to any portfolio or the perfect arrangement for a savvy business owner wanting to live right above their business. The first floor anchors the property with a highly visible commercial storefront featuring its own dedicated entrance, with a running local deli offering tons of options. Above the commercial space, the property expands into 2 additional units each featuring 2 bedrooms 1 bath, providing multiple streams of rental income. Complete with an energy-efficient baseboard heating system, low-maintenance vinyl siding, a large basement, and valuable off-street parking, this building is being sold as-is and is ready for its next chapter. Located in an accessible Westchester County neighborhood, you are surrounded by local schools, commuter routes, and thriving neighborhood traffic. S
USD 1,249,900

Get email alerts

Don't miss out: be the first to know about new properties

The alert was correctly created

On subscribing you accept the conditions of use and the privacy policy
Alert
Receive new ads in your inbox
Save this search
Receive alerts for new listings

We'll send you an email when we have new properties for: "Houses for sale in Westchester County"

The alert was correctly created

Yonkers city
Bronxville village
Get email alerts and be the first to see new listings
Required field
On subscribing I accept the terms of the privacy policy
Perfect! You'll soon start receiving new listings via email
Alert
Receive an email when we have new ads for Houses for sale in Westchester County
Save this search
Filters

Bedrooms

Size (sq.ft)

sq.ft
sq.ft

Price

USD
USD

Property type

Bathrooms

Clear all filters
Receive notifications when new entries are published.