262 houses for sale in Westchester Glens

1835 Sinclair Street
View photo
House · for sale
USD 180,000
USD 242/sq.ft
1835 Sinclair Street
Westchester Glens
· 743 sq.ft · 2 Bedrooms · 1 Bath · House
· Garden · Parking · Equipped kitchen · Air conditioning · Cellar
Westchester Glens · 743 sq.ft · 2 Bedrooms · 1 Bath · House · Garden · Parking · Equipped kitchen · Air conditioning · Cellar
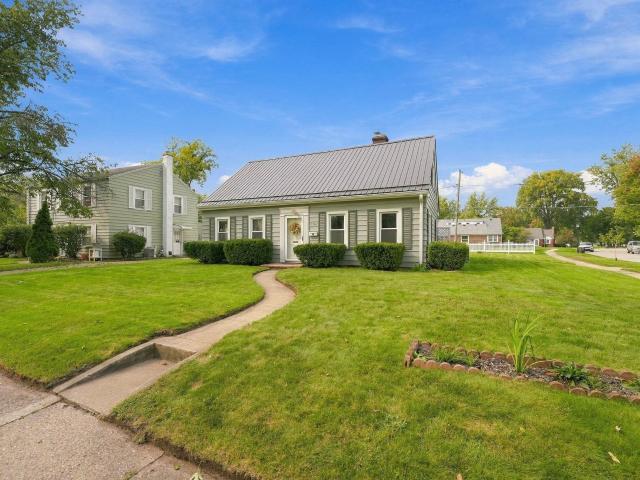
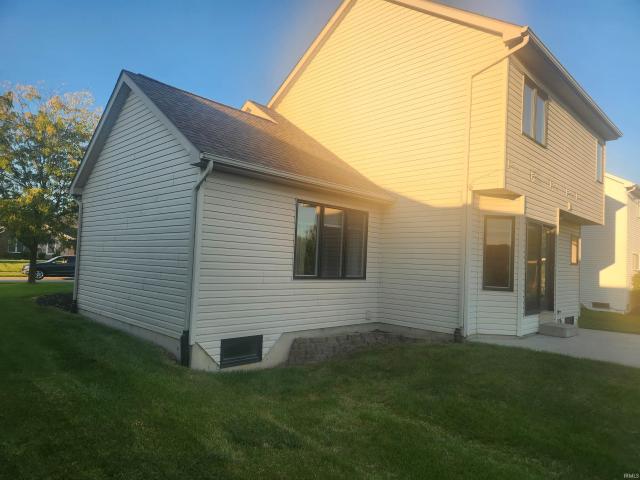
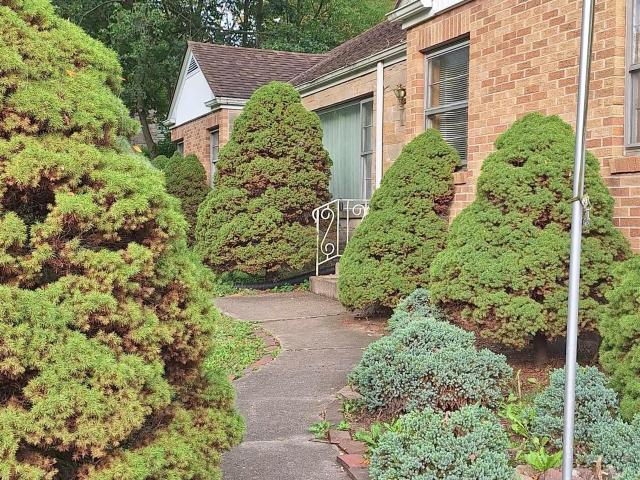
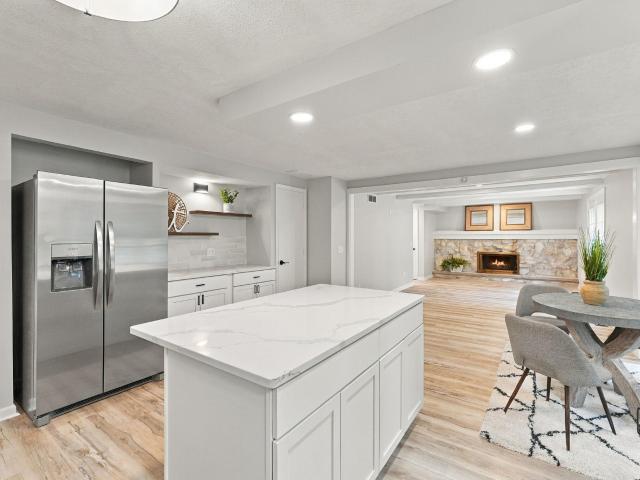
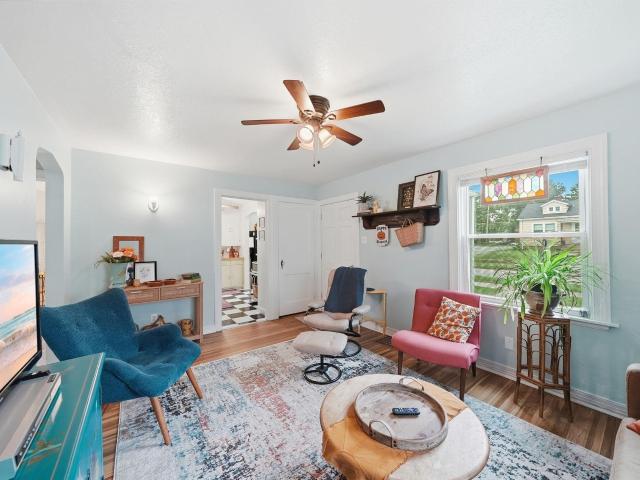
One of the best 2-bedroom, 1 bath homes youll see. Its warm, welcoming, and full of character from the moment you step inside. Beautiful hardwood floors run through the main living spaces, glass doorknobs on every door, complemented by an updated kitchen (2022) featuring exposed brick detail and includes all kitchen and laundry appliances. The basement is unfinished yet genuinely impressive: clean, solid, and highly usable for living, hobbies, storage or future finishing. The dining rooms knotty pine ceiling adds charm, while vinyl replacement windows and a gas forced furnace with central air provide comfort and efficiency. Situated on a corner lot, the home offers a large, fenced yard and a nice 1 car detached garage. The neighborhood is quiet, walkable, an easy place to settle in and feel at home. Most furnishings are available
USD 180,000
1176 Arthur Heights Drive
View photo
House · for sale
USD 474,900
USD 117/sq.ft
1176 Arthur Heights Drive
Westchester Glens
· 4,036 sq.ft · 4 Bedrooms · 2 Baths · House
· Garden · Parking · Equipped kitchen · Cellar
Westchester Glens · 4,036 sq.ft · 4 Bedrooms · 2 Baths · House · Garden · Parking · Equipped kitchen · Cellar
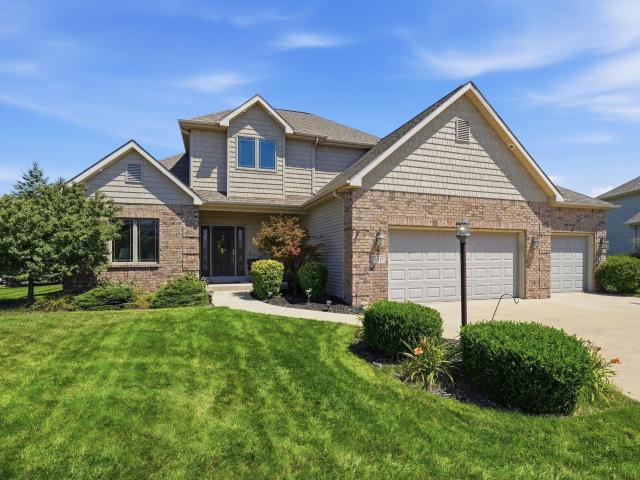
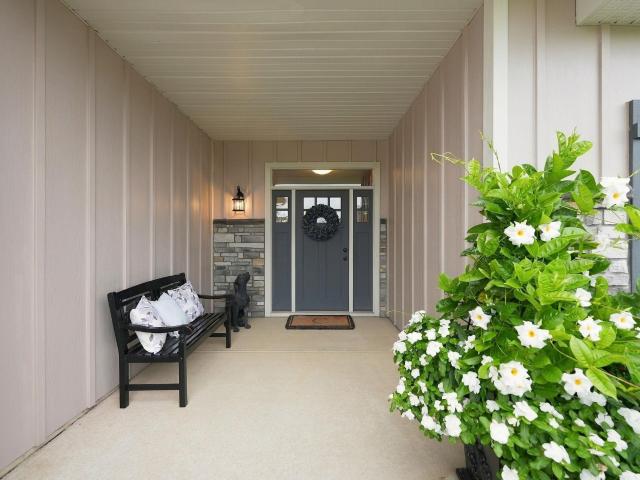
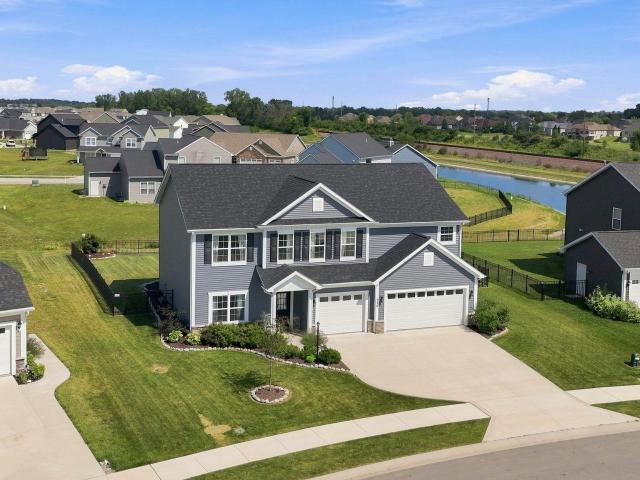
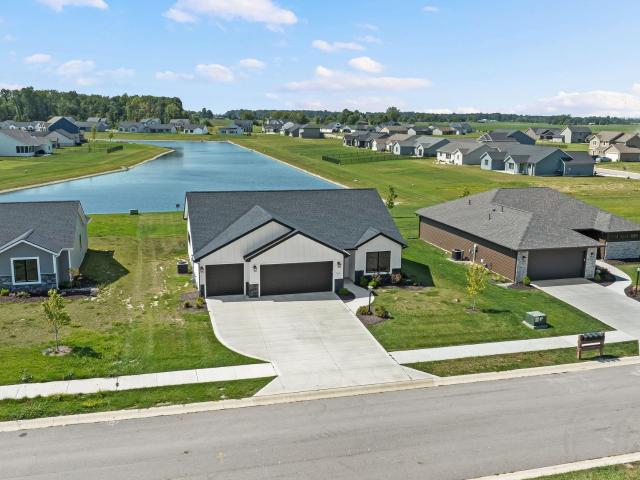
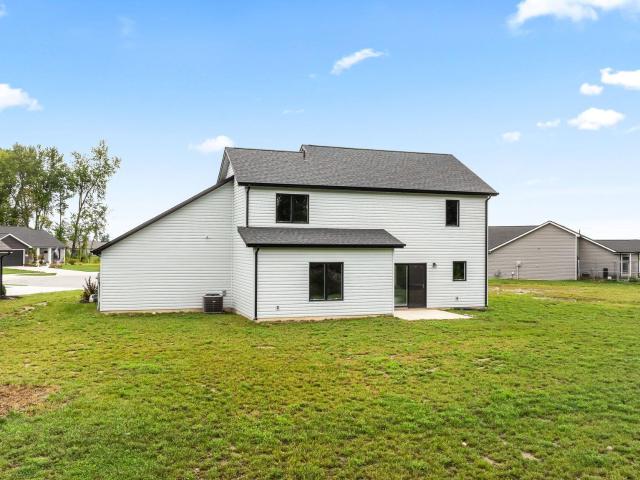
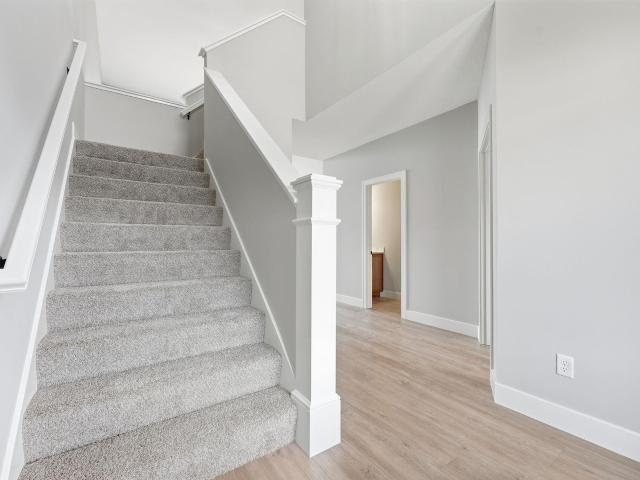
Heller Homes is proud to present the'Henry' in the Arthur Heights addition SACS. This BRAND NEW home features 2,523 Square Feet of living space. 2-story Foyer and Great Room, beautiful cathedral ceiling in Nook. Timeless Stone & Vinyl faade. 1-YR & 10-YR New Home Warranties and Appliance Allowance and lawn included in price! *MAIN LEVEL: Two-story Foyer leads past the den and staircase into inviting 2-story Great Room w/ breathtaking wall of windows overlooking the backyard and tranquil pond. Open plan from Great Room to Nook and gourmet Kitchen (feat. Custom cabinetry, oversized island with bar, walk-in-pantry). Spacious yet cozy Master w/ en-suite feat. Double Vanity, 5' Shower. Huge Master Walk-In-Closet! *UPSTAIRS: Loft space, 3 more beds up, and 2nd Full Bath. Stairs and top landing overlooking the Foyer and Great Room below! Full 2 car garage allows for all of your storage needs. Full unfinished basement features 9' ceilings and 1/2 bath rough
USD 474,900
12112 Blairmore Court
View photo
House · for sale
USD 534,900
USD 124/sq.ft
12112 Blairmore Court
Westchester Glens
· 4,284 sq.ft · 4 Bedrooms · 4 Baths · House
· Garden · Deck · Fireplace · Equipped kitchen · Swimming pool
Westchester Glens · 4,284 sq.ft · 4 Bedrooms · 4 Baths · House · Garden · Deck · Fireplace · Equipped kitchen · Swimming pool
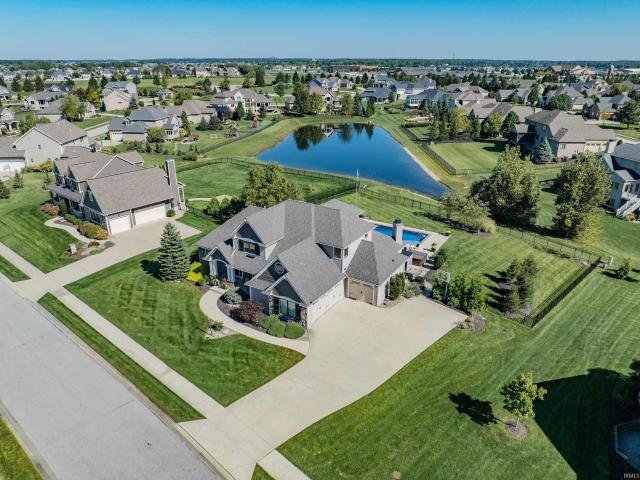
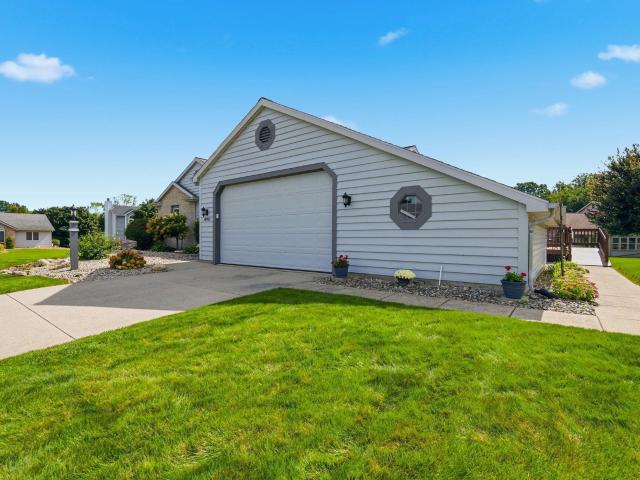
An entertainers dream in prestigious Sycamore Hills! Set on a corner lot along the golf course, this home offers a private backyard built for making the most of summer. The in-ground pool has a new liner, with the deck close by for grilling, relaxing, and keeping the conversation going. Inside, large windows frame the fireplace, while the kitchen offers custom cabinetry w/ island, stainless steel appliances, and a breakfast area overlooking the gardens and pool. Enjoy the convenience of a main-level primary suite with washer and dryer and large walk-in closet. Upstairs you will find 3 generously sized bedrooms and two full baths including a jack-and-jill and private bath suite for one room. The finished lower level is ready for a crowd, with a large bar, projector for movie nights and game days, and open space for billiards and more. All A/V equipment stays. A bonus room with an attached full bath adds even more flexibility, and an unfinished room offers room for future plans. The home
USD 534,900
2703 Painted Desert Run
View photo
House · for sale
USD 234,900
USD 181/sq.ft
2703 Painted Desert Run
Westchester Glens
· 1,292 sq.ft · 3 Bedrooms · 2 Baths · House
· Parking
Westchester Glens · 1,292 sq.ft · 3 Bedrooms · 2 Baths · House · Parking
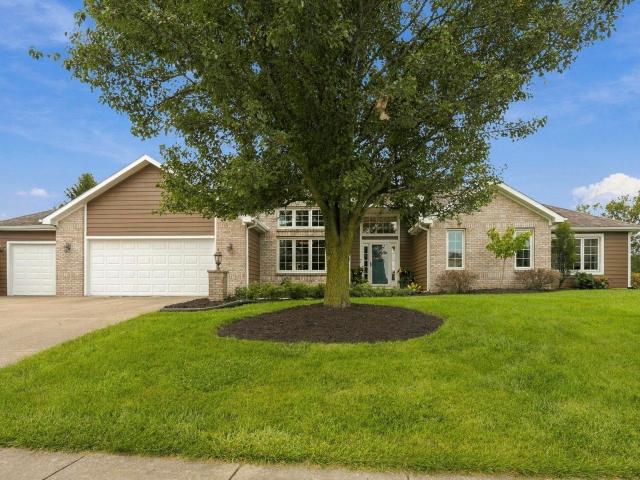
An amazing opportunity for a turnkey ranch home in a quiet neighborhood! This 3 bedroom, 2 bathroom beauty boasts fresh paint, brand new carpet and a 2 car garage. The spacious primary suite features a large walk in closet. This home has been pre-inspected, so no surprises, and you can buy with peace of mind! Close to Sweetwater, Lima Rd shopping, and a short drive from downtown Fort Wayne. Affordable opportunities like this don't come along often, so be sure to schedule your private showing TODAY!
USD 234,900
1514 Third Street
View photo
House · for sale
USD 129,900
USD 194/sq.ft
1514 Third Street
Westchester Glens
· 667 sq.ft · 2 Bedrooms · 1 Bath · House
· Parking · Equipped kitchen · Air conditioning
Westchester Glens · 667 sq.ft · 2 Bedrooms · 1 Bath · House · Parking · Equipped kitchen · Air conditioning
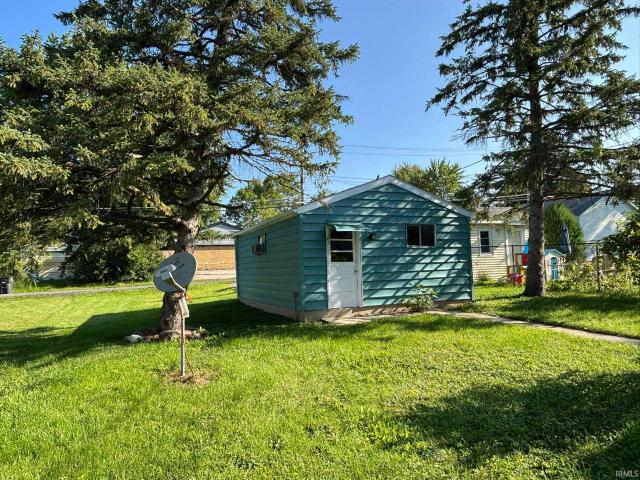
Newly renovated, two bedrooms, one level home. Plank flooring throughout. Spacious living room and eat-in kitchen. Plenty of storage and laundry closet. Gfa. wall a/c. Oversized one car garage. New landscaping and shutters
USD 129,900
9520 Spurwood Court
View photo
House · for sale
USD 355,000
USD 156/sq.ft
9520 Spurwood Court
Westchester Glens
· 2,271 sq.ft · 3 Bedrooms · 2 Baths · House
· Patio · Fireplace · Equipped kitchen
Westchester Glens · 2,271 sq.ft · 3 Bedrooms · 2 Baths · House · Patio · Fireplace · Equipped kitchen
Open house Sunday 9/27 from 2-4pm! *. Welcome to 9520 Spurwood Court! This spacious 3-bedroom, 2.5-bath home offers over 2,200 square feet of living space on a generous lot in Southwest Fort Wayne. Inside, you'll find two separate living areas, an eat-in kitchen, formal dining room, wood-burning fireplace, and convenient main-floor laundry. Upstairs features three spacious bedrooms and two full baths. Step outside to enjoy the screened-in porch, vinyl privacy fence, storage shed, and a large concrete patio that extends to a firepit area. Perfect for relaxing or entertaining outdoors. Recent upgrades include a new HVAC system that is less than a year old. Conveniently located near shopping, dining, parks, and everyday amenities, this home offers plenty of space both inside and out. Schedule your showing today!
USD 355,000
2931 Greythorne Court
View photo
House · for sale
USD 879,900
USD 210/sq.ft
2931 Greythorne Court
Westchester Glens
· 4,176 sq.ft · 4 Bedrooms · 4 Baths · House
· Garden · Equipped kitchen · Cellar
Westchester Glens · 4,176 sq.ft · 4 Bedrooms · 4 Baths · House · Garden · Equipped kitchen · Cellar
An extensive remodel brings a fresh, luxe perspective to this Buescher-built former model home, pairing beautifully updated interiors with a waterfront backyard designed as a true retreat. A reimagined kitchen, on-trend fixtures and refined finishes elevate the generous living spaces, while a main-floor primary suite and fully finished basement offer flexibility for everyday living and entertaining. Located on a cul-de-sac street in the desirable Grey Oaks neighborhood, this 4 BR, 4.5 BA Southwest Allen County stunner features new white oak LVP flooring and carpet throughout, fresh neutral paint and updated lighting and fixtures. The spacious open-concept eat-in kitchen combines new quartz countertops, a tile backsplash, a generous island and a walk-in pantry with a fleet of newer stainless appliances. Expansive windows fill the space with natural light and frame the waterfront views. The main-floor primary en-suite provides a spa-like escape with a well-appointed private bath, generou
USD 879,900
12225 Southampton Drive
View photo
House · for sale
USD 479,900
USD 123/sq.ft
12225 Southampton Drive
Westchester Glens
· 3,875 sq.ft · 3 Bedrooms · 2 Baths · House
· Patio · Garden
Westchester Glens · 3,875 sq.ft · 3 Bedrooms · 2 Baths · House · Patio · Garden
Here is your GREAT OPPORTUNITY to own a well maintained and stunning home in SW Ft. Wayne! This homeowner lovingly added NEW Windows, NEW Wood Flooring in the Great Room, FRESH NEW carpet, a FULL PRIVACY FENCE, Generator, and a Stamped Concrete Patio in the backyard oasis! Enjoy amenities close by such as shopping, schools, restaurants, hospitals AND easy access to I-69! The entire home was just painted last week! DON'T MISS YOUR CHANCE to own a home in Eagle Creek where homes rarely become available!
USD 479,900
2302 Wawonaissa Trail
View photo
House · for sale
USD 2,399,000
USD 1,092/sq.ft
Updated
2302 Wawonaissa Trail
Westchester Glens
· 2,196 sq.ft · 4 Bedrooms · 2 Baths · House
· Fireplace · Equipped kitchen · Air conditioning · Cellar
Westchester Glens · 2,196 sq.ft · 4 Bedrooms · 2 Baths · House · Fireplace · Equipped kitchen · Air conditioning · Cellar
Some homes are all about the updates. This one has the character and charm to go with them! This 4-bedroom, 2-full-bath Cape Cod in Indian Village pairs original character with meaningful improvements throughout, including hardwood floors, crown molding, built-ins and a fireplace. The kitchen features quartz countertops, an undermount composite sink and gooseneck faucet, along with stainless Samsung appliances. Downstairs, the partially finished basement has been refreshed with laminate flooring, new trim, LED can lighting and fresh paint, creating flexible space for relaxing, hobbies, work or play. Major improvements include a metal roof installed in 2024 with a transferable warranty and furnace and central air replaced in 2023. EverDry basement improvements completed in 2021 include a French drain, sump pump, waterproofing, and caulked windows, while an electric water heater was replaced in 2016. Vinyl windows add to the list of practical improvements. Outside, mature trees, an open
USD 2,399,000
1517 Sweet Flag Cove
View photo
House · for sale
USD 515,900
USD 158/sq.ft
1517 Sweet Flag Cove
Westchester Glens
· 3,261 sq.ft · 4 Bedrooms · 3 Baths · House
· Garden · Deck · Equipped kitchen
Westchester Glens · 3,261 sq.ft · 4 Bedrooms · 3 Baths · House · Garden · Deck · Equipped kitchen
This 1 1/2 story is perfectly situated on the cul-de-sac in popular Bridgewater neighborhood with winding sidewalks throughout. The main floor Primary en-suite is complete with jetted tub, ceramic tile walk-in shower w/multiple side spray jets and rainfall head, custom glass door and large master closet. Beautiful maple kitchen with double ovens, raised panel maple cabinetry, quartz counters and large breakfast nook. Entertain in the finished daylight lower level with large family room, wet bar, updated LVP flooring and theater area with custom raised base for seating. Geothermal heating/cooling recently. Deck with hard-plumbed gas line for grill. Electric water heater with efficient open loop geothermal system. Front and back yard irrigation system
USD 515,900
4607 Anglers Lane
View photo
House · for sale
USD 319,900
USD 144/sq.ft
4607 Anglers Lane
Westchester Glens
· 2,217 sq.ft · 4 Bedrooms · 2 Baths · House
· Fireplace · Equipped kitchen
Westchester Glens · 2,217 sq.ft · 4 Bedrooms · 2 Baths · House · Fireplace · Equipped kitchen
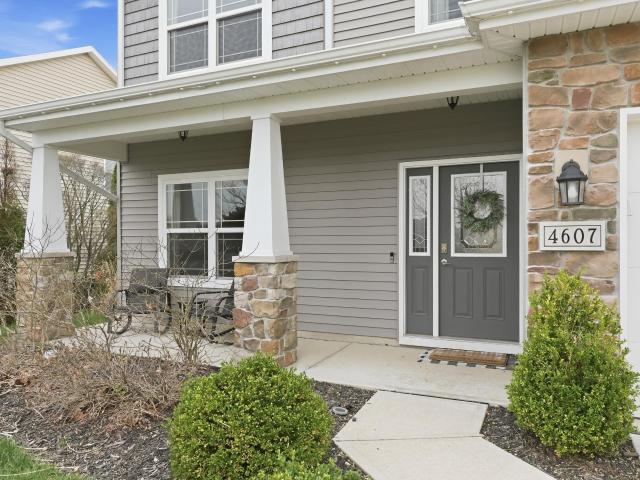
Former builder model loaded with upgrades and thoughtful details throughout! This spacious 4-bedroom, 2.5-bath home offers over 2,200 finished square feet and a layout designed for both everyday living and entertaining. From the moment you walk in, youll notice the beautiful archways, fresh paint throughout, and built-in speaker system that elevates the homes feel. The kitchen is a standout with staggered cabinetry, white cabinets paired with a striking green island, granite countertops, and a convenient pantry. The main level offers multiple living spaces, highlighted by an upgraded fireplace that serves as a warm and inviting focal point. Upstairs, youll find four generously sized bedrooms, including a stunning primary suite with a vaulted ceiling, double sink vanity, tile shower, private commode room, and dual walk-in closets. The upstairs laundry room is both functional and bright, featuring a window and built-in counter space. With abundant storage throughout and a long list of up
USD 319,900
14809 Sandstone Drive
View photo
House · for sale
USD 509,900
USD 168/sq.ft
14809 Sandstone Drive
Westchester Glens
· 3,035 sq.ft · 4 Bedrooms · 3 Baths · House
· Patio · Equipped kitchen · Parking · Cellar
Westchester Glens · 3,035 sq.ft · 4 Bedrooms · 3 Baths · House · Patio · Equipped kitchen · Parking · Cellar
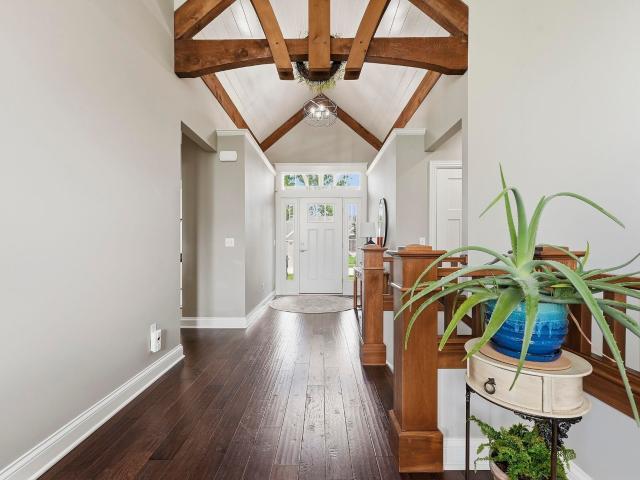
Start showing date: 10/1/2026 start showing date: thursday, october 1, 2026. Open house | thursday | october 1, 2026 | 4-6 pm. This stunning Craftsman-style ranch is situated on a full daylight basement and features distinctive wood-beam accents in the entryway. The well-appointed kitchen offers a large granite breakfast bar, a casual dining area, and stainless steel appliances. A thoughtfully designed split floor plan provides privacy and functionality. The primary suite includes a spacious walk-in closet and a spa-inspired bathroom featuring a beautifully tiled shower with dual showerheads and double vanities. The main level also includes a laundry room with a washer and dryer, along with two additional bedrooms that share a second full bathroom. The daylight basement offers a fourth bedroom, a third full bathroom, and additional living space. Outdoors, enjoy tranquil pond views from the private patio with pergola. A three-car garage provides ample parking and storage. This Bridgewat
USD 509,900
8507 Forsythia Court
View photo
House · for sale
USD 349,900
USD 138/sq.ft
8507 Forsythia Court
Westchester Glens
· 2,530 sq.ft · 3 Bedrooms · 2 Baths · House
· Office room · Fireplace · Equipped kitchen · Cellar
Westchester Glens · 2,530 sq.ft · 3 Bedrooms · 2 Baths · House · Office room · Fireplace · Equipped kitchen · Cellar
Sharp, one-owner two-story home with a finished basement, custom built by Granite Ridge, and ideally situated on a pond-view cul-de-sac lot in desirable Wescott Ridge. The spacious foyer welcomes you into the home with a private den/home office conveniently located to the left. To the right, the floor plan opens into a beautiful Great Room featuring a gas-log fireplace, soaring cathedral ceiling, and an abundance of windows overlooking the pond setting. The expansive open-concept kitchen is designed for both everyday living and entertaining, offering high-quality Grabill cabinetry, a large center island, pantry, generous eating nook, and all appliances remaining. The open design creates an easy flow between the kitchen and Great Room. Upstairs, the spacious owner's suite offers plenty of room to relax and features a private en suite bath with soaking tub, stand-up shower, and walk-in closet. Two additional generously sized bedrooms, each with ceiling fans, share the upper-level bath. Q
USD 349,900
10301 Copper Tree Place
View photo
House · for sale
USD 324,900
USD 150/sq.ft
10301 Copper Tree Place
Westchester Glens
· 2,164 sq.ft · 3 Bedrooms · 2 Baths · House
· Patio · Fireplace · Parking · Cellar
Westchester Glens · 2,164 sq.ft · 3 Bedrooms · 2 Baths · House · Patio · Fireplace · Parking · Cellar
Start Showing Date: 10/3/2026 Rare Aboite ranch on finished basement with 10ft garage bump out AND 10ft overhead door that is the perfect fit for camper/full size vehicle. Meticulously manicured lawn/landscaping. Open, cathedral beamed-ceiling great room with brick/gas log fireplace for cozy fall nights. Quality Andersen windows with replacement Andersen patio door. Newer plush carpet throughout the main floor and luxury vinyl plank. Tons of cabinetry with oversized dining area, tiled backsplash, Corian countertops, breakfast bar and newer stainless appliances plus PANTRY. Custom walk-in shower in the primary bathroom. Spectacular finished lower level with open living space, an abundance of storage and large workshop area
USD 324,900
3434 Willowdale Road
View photo
House · for sale
USD 225,000
USD 104/sq.ft
3434 Willowdale Road
Westchester Glens
· 2,153 sq.ft · 3 Bedrooms · 2 Baths · House
· Office room · Fireplace · Equipped kitchen
Westchester Glens · 2,153 sq.ft · 3 Bedrooms · 2 Baths · House · Office room · Fireplace · Equipped kitchen
Public auction: thursday, october 22nd, 6:00 pm eastern | open houses: wednesday, october 7th & thursday, october 15th, 5:00. 6:30 PM EASTERN | The price stated on this property is a guideline value | This property may sell for more or less than the guideline value, depending on the outcome of the auction bidding. Winning bidder shall owe $7,500.00 night of the auction | For all terms, please visit our website. This exceptionally spacious property offers a rare blueprint of generous room dimensions and incredible multi-level utility. The main floor features an entry foyer leading into a massive 26' x 20' living room with a fireplace and an attached 17' x 5' enclosed four-seasons room. The layout includes a 12' x 12' formal dining room with a picture window, an efficient kitchen with an adjacent full bath, and a dedicated 13' x 13' office featuring built-in workspaces. The upper level holds three sizable bedrooms, including a 16' x 13' primary bedroom with a built-in dresser and desk, a
USD 225,000
1638 3rd Street
View photo
House · for sale
USD 157,638
USD 136/sq.ft
1638 3rd Street
Westchester Glens
· 1,152 sq.ft · 2 Bedrooms · 1 Bath · House
· Parking · Equipped kitchen · Cellar
Westchester Glens · 1,152 sq.ft · 2 Bedrooms · 1 Bath · House · Parking · Equipped kitchen · Cellar
Move-In Ready! This inviting home has been newly painted throughout and features a host of updates. The living and dining rooms showcase beautiful natural wood floors, while the kitchen and bath have new luxury vinyl plank flooring. Both bedrooms feature newer carpeting that has been professionally cleaned plus ceiling fans. The kitchen includes new countertops along with newer range/oven and refrigerator. The bathroom has been refreshed with a new tub, surround and faucet. Multiple replacement windows provide plenty of natural light throughout the home. The pleasant partially finished basement offers additional living or storage space, plus a separate utility area with washer, dryer, and sink. Enjoy your morning coffee or unwind with a favorite book on the covered front porch. The property also features a 1-car detached garage with space for a workbench, accessed from the alley with additional off-street parking on garage approach. This portion of Third Street is extra wide. Enjoy the
USD 157,638
1531 Jacobs Drive
View photo
House · for sale
USD 464,900
USD 228/sq.ft
1531 Jacobs Drive
Westchester Glens
· 2,034 sq.ft · 3 Bedrooms · 2 Baths · House
· Fireplace · Equipped kitchen · Parking
Westchester Glens · 2,034 sq.ft · 3 Bedrooms · 2 Baths · House · Fireplace · Equipped kitchen · Parking
Beautifully maintained Craftsman-style ranch in the desirable Southwest Allen County school system! Built in 2019, this impressive 3-bedroom, 3-bath home offers a thoughtfully designed open-concept floor plan with two distinct living spaces, including a welcoming hearth room and spacious great room. Hardwood floors add warmth and character throughout the main living areas, while the gas fireplace creates a cozy focal point for the great room. The kitchen flows seamlessly into the living spaces, making everyday living and entertaining easy and comfortable. The single-story design provides convenient living with generously sized bedrooms and three bathrooms. A spacious three-car garage provides plenty of room for vehicles, storage, and more. Immaculately cared for and in excellent condition, this home offers the desirable combination of newer construction, functional living spaces, and a highly sought-after school system. Move-in ready and waiting for its next owner!
USD 464,900
2372 Painted Desert Run
View photo
House · for sale
USD 312,900
USD 141/sq.ft
2372 Painted Desert Run
Westchester Glens
· 2,217 sq.ft · 4 Bedrooms · 2 Baths · House
· Garden · Equipped kitchen
Westchester Glens · 2,217 sq.ft · 4 Bedrooms · 2 Baths · House · Garden · Equipped kitchen
OPEN HOUSE Sunday 10/11 1:00-3:00. Welcome to this beautiful 4-bedroom, 2.5-bath two-story home in Morgan Creek, conveniently located near Jefferson Pointe and Buckner Park with easy access to both Southwest and Northwest Fort Wayne. Inside, youll find 9-foot ceilings and an open layout that connects the kitchen, living, and dining areasgreat for everyday living and hosting. The primary suite is spacious and features a double vanity, two walk-in closets, a walk-in shower, and a soaking tub. Out back, theres a large yard that backs up to a common area, giving you a little extra space and privacy. Youll also appreciate the storage throughout, including multiple walk-in closets and a conveniently located upstairs laundry room. Pre-Inspection Completed 5/19/26
USD 312,900
956 Meravi Cove
View photo
House · for sale
USD 489,900
USD 152/sq.ft
956 Meravi Cove
Westchester Glens
· 3,218 sq.ft · 5 Bedrooms · 3 Baths · House
· Office room · Fireplace · Equipped kitchen · Parking
Westchester Glens · 3,218 sq.ft · 5 Bedrooms · 3 Baths · House · Office room · Fireplace · Equipped kitchen · Parking
Welcome home to this stunning 5-bedroom, 3-bathroom residence offering over 3,200 square feet of beautifully designed living space and a 3-car garage! From the moment you step inside, you'll appreciate the attention to detail with stylish lighting, luxury flooring, and coordinating hardware throughout. A spacious flex room off the foyer provides the perfect space for a home office, formal dining room, or playroom. The open-concept floor plan flows effortlessly into the inviting great room featuring a cozy gas log fireplace and an abundance of natural light. The spacious island kitchen overlooks the living and dining areas, making it ideal for entertaining family and friends. A main-level bedroom and full bath provide a perfect setup for guests, multigenerational living, or a private office. Upstairs, you'll find four generously sized bedrooms, each with walk-in closets, along with the conveniently located laundry room. The impressive primary suite offers a large walk-in closet and a lu
USD 489,900
2105 Cedar Ridge Cove
View photo
House · for sale
USD 290,000
USD 172/sq.ft
2105 Cedar Ridge Cove
Westchester Glens
· 1,679 sq.ft · 3 Bedrooms · 2 Baths · House
· Office room · Parking
Westchester Glens · 1,679 sq.ft · 3 Bedrooms · 2 Baths · House · Office room · Parking
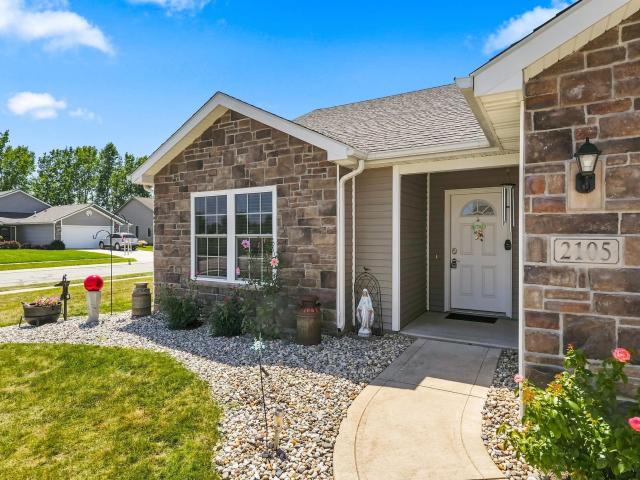
Exceptionally maintained and move in ready, this pre inspected home in Northwest Allen County Schools is ready for its next owner. Enjoy the option of villa amenities for just $65 per month while still having the privacy of a single family home. Offering three bedrooms, two full bathrooms, two spacious living areas, and a dedicated office, this home provides the flexibility and space today's buyers are looking for. The open main living areas feature soaring ceilings, abundant natural light, and an inviting layout that is perfect for everyday living or entertaining. The private primary suite includes its own bathroom and two separate walk in closets. Outstanding craftsmanship is evident throughout with solid wood cabinetry, tile flooring, and quality construction. The oversized two car garage includes a floor drain for added convenience. Ideally located with easy access to Jefferson Pointe, downtown Fort Wayne, and the new soccer stadium. Recent updates include the family room addition,
USD 290,000
2305 Hiawatha Boulevard
View photo
House · for sale
USD 269,000
USD 128/sq.ft
2305 Hiawatha Boulevard
Westchester Glens
· 2,099 sq.ft · 4 Bedrooms · 2 Baths · House
· Fireplace · Cellar
Westchester Glens · 2,099 sq.ft · 4 Bedrooms · 2 Baths · House · Fireplace · Cellar
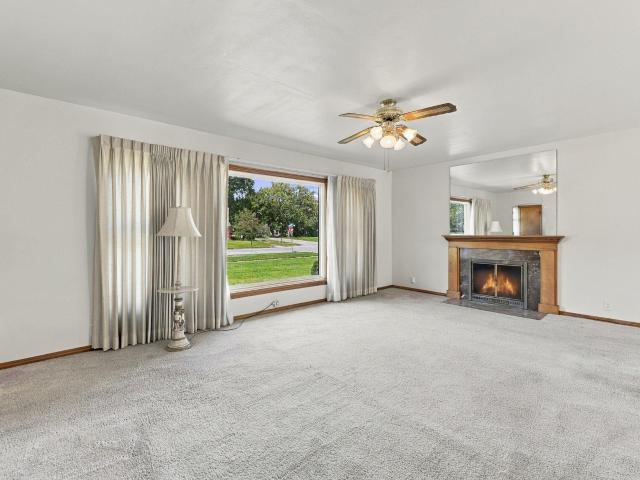
Pride of ownership shines in this Worthman built, all brick home, lovingly cherished by the same family since day one. Located in charming Indian Village, a National Register Historic District, this home offers the rare combination of classic craftsmanship, original character, and thoughtful modern updates. Known for quality construction, distinctive built-ins, and attention to detail, Worthman homes are a special part of Fort Wayne's architectural history. Charming details include built ins, original hardwood floors, cedar closets, a knotty pine breezeway, and a wood-burning fireplace. The main level features two bedrooms and a full bath, a spacious living room including a wood burning fireplace that provides a cozy focal point for the living space. There are two additional oversized bedrooms with a full bath upstairs. The unfinished basement offers excellent potential for additional living space, recreation, storage, or hobbies. The entire interior including the basement was freshly
USD 269,000
11207 Illinois Rd
View photo
House · for sale
USD 359,900
USD 214/sq.ft
Updated
11207 Illinois Rd
Westchester Glens
· 1,679 sq.ft · 3 Bedrooms · 2 Baths · House
· Equipped kitchen
Westchester Glens · 1,679 sq.ft · 3 Bedrooms · 2 Baths · House · Equipped kitchen
Open House 10/10, 2:30. 4:30PM*. Beautifully renovated from top to bottom, this move-in-ready ranch sits on nearly an acre in the highly desirable Homestead School District. Offering 3 bedrooms, 2 full bathrooms, and a private setting in the heart of southwest Fort Wayne, this home combines modern updates with plenty of space to enjoy both inside and out. As you arrive, youre welcomed by a peaceful setting, open surroundings, fresh landscaping, updated vinyl siding, and attractive stone accents. Inside, the home has been completely refreshed with all-new LVP flooring, fresh paint, new carpet, and modern finishes throughout. The open kitchen has been fully updated with new cabinetry, quartz countertops, and stainless steel appliances, creating a clean and functional space for everyday living and entertaining. All three bedrooms are generously sized, and both full bathrooms have been completely renovated with stylish tile showers and updated finishes. Additional features include a spacio
USD 359,900
9682 Banbury Trail
View photo
House · for sale
USD 405,000
USD 168/sq.ft
9682 Banbury Trail
Westchester Glens
· 2,400 sq.ft · 4 Bedrooms · 2 Baths · House
· Office room · Parking · Fireplace · Equipped kitchen · Swimming pool
Westchester Glens · 2,400 sq.ft · 4 Bedrooms · 2 Baths · House · Office room · Parking · Fireplace · Equipped kitchen · Swimming pool
Welcome to this attractive SWAC schools home in Sycamore Lakes, offering 4 bedrooms, 2.5 bathrooms, 3 CAR GARAGE & Over 2,400 square feet of living space! Featuring an inviting exterior with stone accents, nice landscaping and a NEIGHBORHOOD POOL! This home offers a spacious layout and a dedicated den with French doors, providing a private space for a home office or study. The impressive 2 STORY great room serves as the centerpiece of the home, showcasing a soaring vaulted ceiling, a floor-to-ceiling stone gas fireplace! Overlooking the great room, the upstairs loft provides bonus space for another office, play room or den! The kitchen features rich cabinetry, a tile backsplash, recessed lighting, ample storage, and a large peninsula with breakfast bar seating. The main-level primary suite offers a walk-in closet and private bathroom featuring a double-sink vanity, ceramic tile flooring, and a tiled walk-in shower. Upstairs, you'll find three additional bedrooms, a full bathroom with a
USD 405,000
969 Sicilian Passage
View photo
House · for sale
USD 364,900
USD 183/sq.ft
969 Sicilian Passage
Westchester Glens
· 1,991 sq.ft · 3 Bedrooms · 2 Baths · House
· Equipped kitchen
Westchester Glens · 1,991 sq.ft · 3 Bedrooms · 2 Baths · House · Equipped kitchen
Welcome to Sycamore Lakes in Southwest Allen County! Offering nearly 2,000 square feet, this 3-bedroom, 2-bath split-bedroom ranch stands out with thoughtful selections, upgrades, and finishes that give the home a more custom feel than most. From the recently updated flooring to the carefully chosen details throughout, this home has been intentionally finished and well maintained. The open-concept great room flows seamlessly into the kitchen and dining area, creating an inviting space for everyday living and entertaining. The kitchen features granite countertops, staggered cabinetry with soft-close drawers, a pantry, breakfast bar, stainless steel appliances, and a spacious dining nook. The private owners suite includes a walk-in closet and ensuite bath with dual vanities, ceramic tile flooring, linen storage, and a tiled walk-in shower with built-in seat. Two additional bedrooms and a full bath are located on the opposite side of the home, providing separation and privacy. A den with
USD 364,900
1411 Saunton Court
View photo
House · for sale
USD 715,000
USD 146/sq.ft
1411 Saunton Court
Westchester Glens
· 4,876 sq.ft · 5 Bedrooms · 3 Baths · House
· Garden · Fireplace · Equipped kitchen · Parking
Westchester Glens · 4,876 sq.ft · 5 Bedrooms · 3 Baths · House · Garden · Fireplace · Equipped kitchen · Parking
Nestled on a quiet cul-de-sac in prestigious Sycamore Hills and located in the award-winning Southwest Allen County School District, this beautifully crafted five-bedroom, three-and-a-half-bath home offers exceptional quality and thoughtful design. The main level features three bedrooms, while the finished daylight lower level includes two additional bedrooms, a full kitchen, two spacious living areas, a full bath, and abundant storage. The great room showcases a cathedral ceiling and overlooks the beautifully landscaped backyard, while the inviting hearth room features a fireplace, skylight, and cathedral ceiling. Custom Dutch-made cabinetry enhances the kitchen, bathrooms, and laundry room. Additional highlights include surround sound, energy-efficient 2x6 construction, an irrigation system, an oversized three-car garage with a walk-up attic, and a flat backyard with mature trees, landscaping, and a fire pit. An exceptional opportunity to enjoy quality craftsmanship in one of Fort Wa
USD 715,000
5225 Chippewa Trail
View photo
House · for sale
USD 575,000
USD 186/sq.ft
Updated
5225 Chippewa Trail
Westchester Glens
· 3,089 sq.ft · 3 Bedrooms · 3 Baths · House
· Garden · Deck · Equipped kitchen · Parking · Cellar
Westchester Glens · 3,089 sq.ft · 3 Bedrooms · 3 Baths · House · Garden · Deck · Equipped kitchen · Parking · Cellar
Open House Saturday, Sept. 26 10 AM. Noon. Sunday, Sept. 27 1-3 PM. Lake liferight at home! Welcome to Kekionga Shores, one of Fort Waynes best-kept secrets, where this lakefront home offers 112' of frontage and access to a Private, 25-acre lake where Powered Boats, Jet Skis, Kayaks and Paddleboards are welcome! Every lake house needs storage. 42x20 storage in lower level! The 25x24 NEW Trex Deck is a great spot for morning coffee or evening cookouts. The open-concept kitchen and great room make the most of the lake views. Enjoy a spacious primary suite with remodeled bath, finished basement & Workshop in back of garage. Newer Updates in last 4 years: NEW Roof, NEW HVAC, NEW siding, NEW front exterior Lighting, Paint, Landscaping. All this plus a great backyard and wonderful neighborhood, just minutes from shopping, dining and I-69. Why own two homes when you can live the lake life every day?
USD 575,000
1311 Zenos Boulevard
View photo
House · for sale
USD 367,900
USD 242/sq.ft
1311 Zenos Boulevard
Westchester Glens
· 1,518 sq.ft · 3 Bedrooms · 2 Baths · House
· Patio · Equipped kitchen
Westchester Glens · 1,518 sq.ft · 3 Bedrooms · 2 Baths · House · Patio · Equipped kitchen
This beautifully designed 3-bedroom, 2-bathroom ranch home offers over 1,500 sq ft of space. The kitchen is a standout feature, with custom-stained cabinetry and a generous 7-foot island, making it a perfect space for cooking and gathering. The primary bedroom suite provides a luxurious retreat with direct access to the covered veranda, a spacious walk-in closet, and a private bathroom. The home is designed for those who appreciate outdoor living, featuring a covered veranda and patio where you can enjoy Indianas seasons in comfort. The sunroom offers a quiet space for relaxation or working from home. This home is situated on a beautiful lot with stunning pond views
USD 367,900
814 Lagonda Trail
View photo
House · for sale
USD 354,900
USD 216/sq.ft
814 Lagonda Trail
Westchester Glens
· 1,636 sq.ft · 4 Bedrooms · 2 Baths · House
· Patio · Equipped kitchen · Parking
Westchester Glens · 1,636 sq.ft · 4 Bedrooms · 2 Baths · House · Patio · Equipped kitchen · Parking
Welcome to this two-story home in Bentley Cove on over 1/2 an acre. The kitchen has custom-stained cabinets with an island, breakfast bar, stainless steel microwave, dishwasher & gas range. The nook is surrounded by natural light, leading to a patio perfect for outdoor entertaining. Just off the kitchen is a den, ideal for a playroom or office. All four bedrooms are located upstairs. The primary suite offers a private bathroom with a linen closet and a large walk-in closet. Other features of this home include a 3-car garage with hybrid polymer garage coating
USD 354,900
11405 Bittersweet Creek Run
View photo
House · for sale
USD 594,900
USD 128/sq.ft
11405 Bittersweet Creek Run
Westchester Glens
· 4,618 sq.ft · 5 Bedrooms · 4 Baths · House
· Garden · Office room · Deck · Fireplace · Equipped kitchen
Westchester Glens · 4,618 sq.ft · 5 Bedrooms · 4 Baths · House · Garden · Office room · Deck · Fireplace · Equipped kitchen
Open House Saturday and Sunday 1-3 pm! Check out this amazing custom-built/designed home nestled on a private wooded lot in Bittersweet Lakes in Southwest Allen County! The foyer opens up to a great room with a 20ft cathedral ceiling, floor-to-ceiling windows surrounding the fireplace, and sprawling views of the backyard. The eat-in kitchen features Harlan hickory cabinets, granite countertops, tiled backsplash, a center island and pantry, and access to the 15X12 deck. Main floor master suite with bay window boasts a master bath with double vanity, jet tub and a separate shower/commode area. A formal dining area is perfect for getting together with family or could be used however you imagine. Main level den/office with circle top window. There are 4 bedrooms on the main an upper levels, and one is a guest suite with its own full bath. The spacious finished walkout/daylight lower level has 9 ft ceilings, plenty of windows for ambient light, a rec room, a family room w/brick fireplace, e
USD 594,900
3310 Oak Borough Run
View photo
House · for sale
USD 429,900
USD 138/sq.ft
3310 Oak Borough Run
Westchester Glens
· 3,100 sq.ft · 4 Bedrooms · 2 Baths · House
· Office room · Deck · Equipped kitchen · Parking · Cellar
Westchester Glens · 3,100 sq.ft · 4 Bedrooms · 2 Baths · House · Office room · Deck · Equipped kitchen · Parking · Cellar
Welcome to 3310 Oak Borough Run, nestled on a quiet cul-de-sac in southwest Fort Wayne. This well-maintained home offers a thoughtful blend of modern updates and timeless character. Recent exterior improvements include a new roof and gutters (2025), vinyl siding (2022), and vinyl replacement windows (2022). Inside, youll find spacious living areas, a beautifully remodeled kitchen (2020), a formal dining room, a dedicated home office, and a partially finished basement that provides additional flexible living space. The garage includes a workshop, and the home offers plenty of storage and unique architectural charm throughout. Step outside to enjoy the large deck, mature trees, and established landscapingan ideal setting for relaxing or entertaining. Residents also enjoy neighborhood amenities including a community pool, two scenic ponds, and walking paths. Conveniently located near shopping, dining, schools, and everyday amenities, this home offers comfort, character, and a fantastic lo
USD 429,900
View map Back to list

Get email alerts

Don't miss out: be the first to know about new properties

The alert was correctly created

On subscribing you accept the conditions of use and the privacy policy
Alert
Receive new ads in your inbox
Save this search
Receive alerts for new listings

We'll send you an email when we have new properties for: "Houses for sale in Westchester Glens"

The alert was correctly created

Covington Dells
Abby Place, Fort Wayne city Wayne township Allen County Indiana
Get email alerts and be the first to see new listings
Required field
On subscribing I accept the terms of the privacy policy
Perfect! You'll soon start receiving new listings via email
Alert
Receive an email when we have new ads for Houses for sale in Westchester Glens
Save this search
Filters

Bedrooms

Size (sq.ft)

sq.ft
sq.ft

Price

USD
USD

Property type

Bathrooms

Clear all filters
Receive notifications when new entries are published.