493 houses for sale in Westerloo

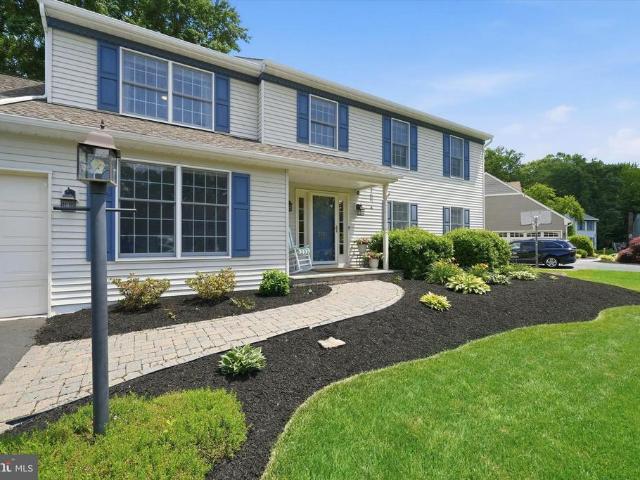
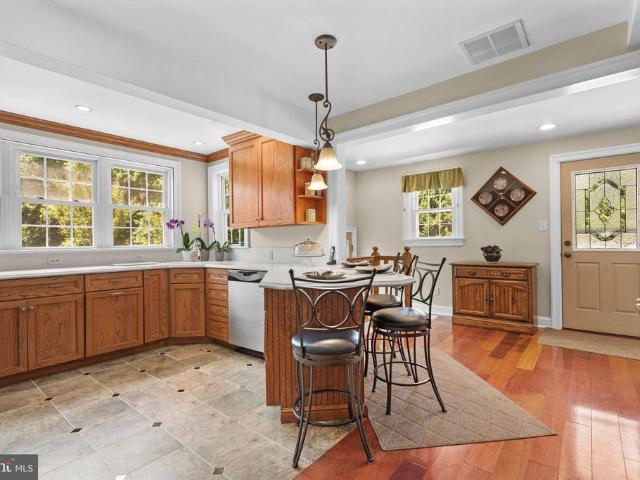
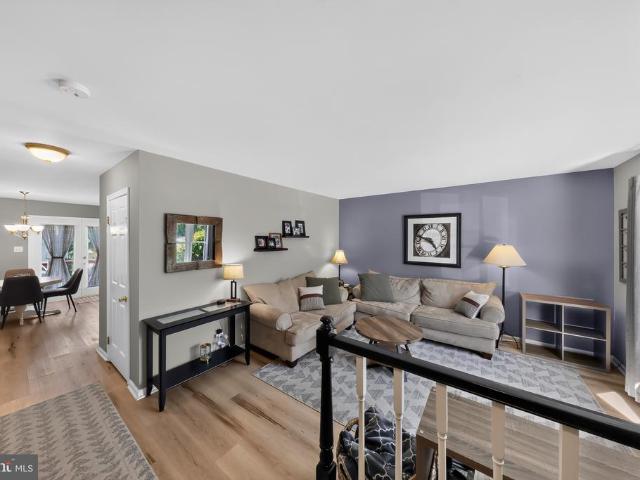
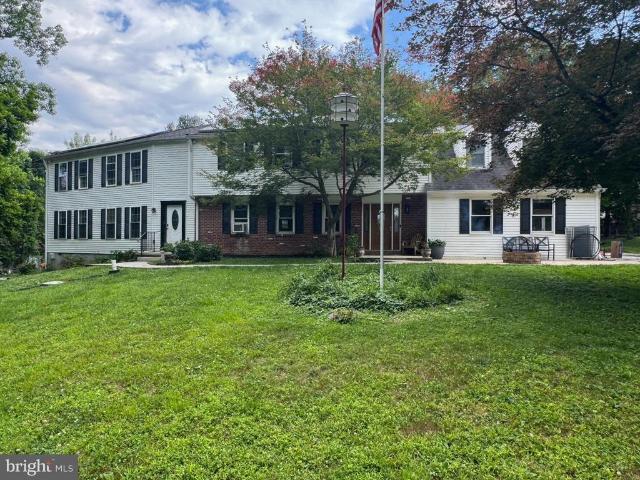
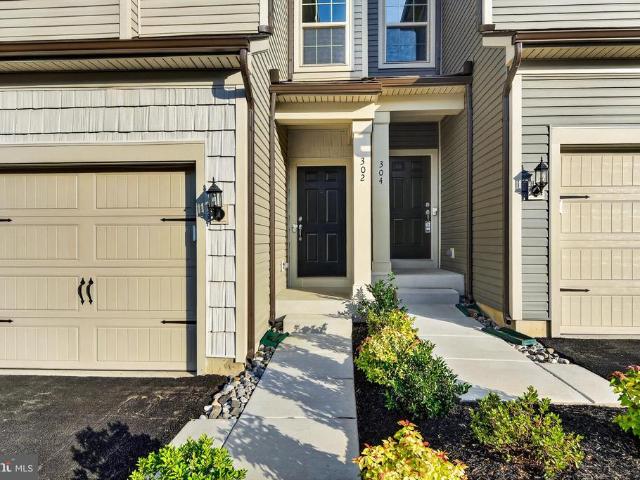
302 Milton Stamp Drive
View photo
Townhouse · for sale
USD 624,999
USD 333/sq.ft
302 Milton Stamp Drive
Westerloo
· 1,873 sq.ft · 3 Bedrooms · 2 Baths · Townhouse
· Equipped kitchen · Parking
Westerloo · 1,873 sq.ft · 3 Bedrooms · 2 Baths · Townhouse · Equipped kitchen · Parking
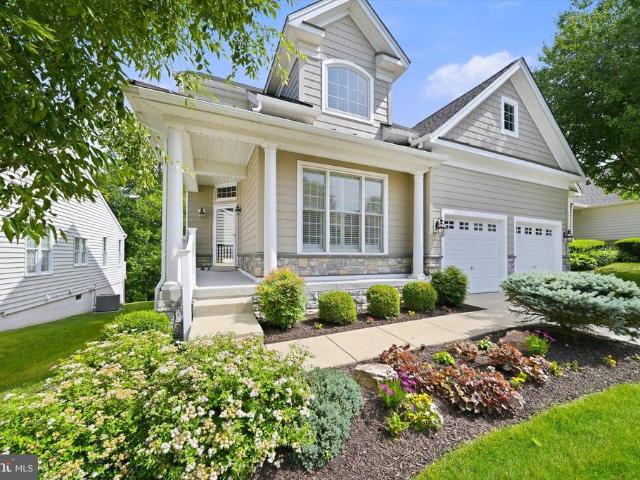
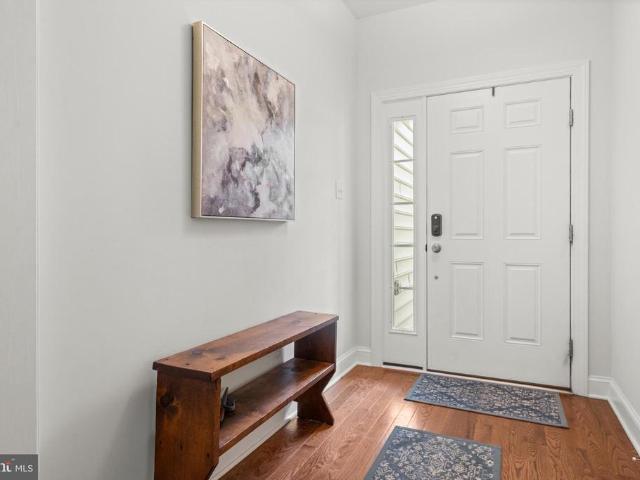
Welcome to this stunning new construction north facing townhome in the highly desirable Spring Lake community of Glen Mills! This beautifully designed and ready to movein home offers the perfect blend of modern style, comfort, and convenience in the award-winning Garnet Valley School District. Step inside to discover a bright and open floor plan featuring a spacious gathering room, elegant dining area, and a beautiful gourmet kitchen with a large center island perfect for everyday living and entertaining. The thoughtfully designed layout offers 3 spacious bedrooms, 3 bathrooms, and a convenient powder room, providing plenty of space for family and guests. The upper level features a private owners suite with an oversized walk-in closet and en-suite bathroom, along with 2 additional bedrooms, a full bathroom, and convenient upper-level laundry. Enjoy the added benefits of a 2-car attached garage, energy-efficient appliances, modern finishes, and low-maintenance living. Located in a prime
USD 624,999
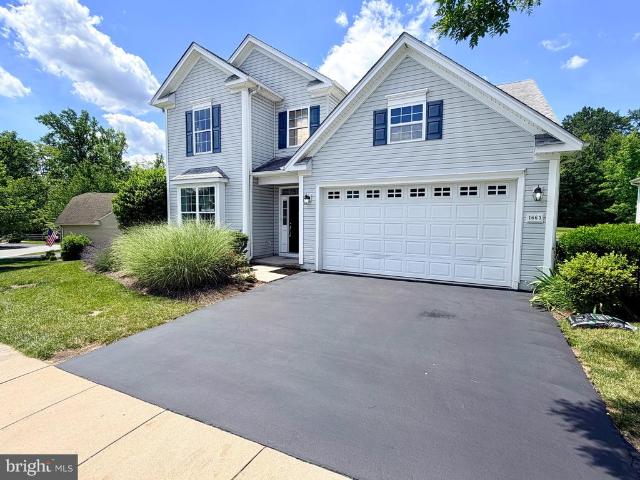
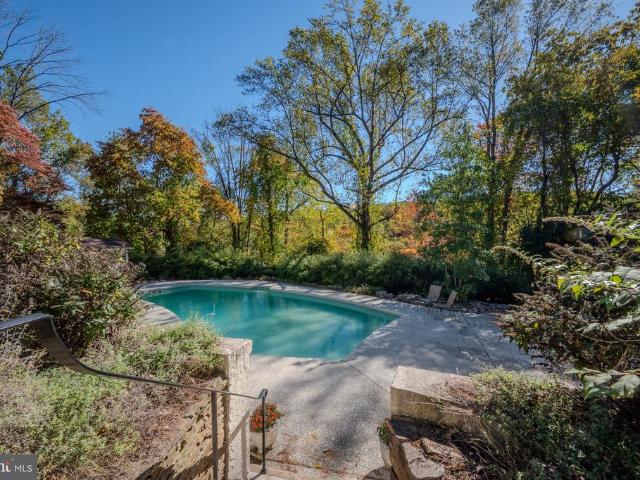
1663 Village Avenue
View photo
House · for sale
USD 665,000
USD 194/sq.ft
1663 Village Avenue
Westerloo
· 3,412 sq.ft · 4 Bedrooms · 3 Baths · House
· Office room · Equipped kitchen · Parking · Swimming pool
Westerloo · 3,412 sq.ft · 4 Bedrooms · 3 Baths · House · Office room · Equipped kitchen · Parking · Swimming pool
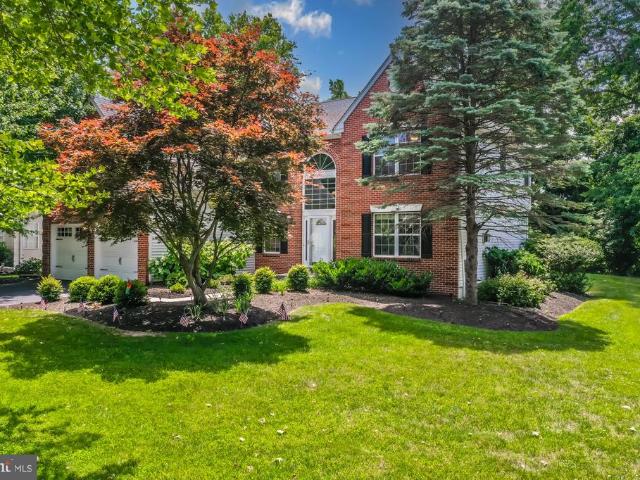
Welcome to 1663 Village Ave located in the highly desirable Foxfield 55+ community, offering exceptional amenities and low-maintenance living. This spacious home features the largest floor plan in the neighborhood. The first floor boasts a luxurious primary suite with a private en-suite bath and convenient first-floor laundry. The open-concept living and dining areas flow seamlessly into the brand-new kitchen, showcasing new flooring, stainless steel appliances, stunning quartz countertops, and an impressive 10-foot center island perfect for entertaining. A second bedroom and full bath on the main level provide ideal space for guests or a home office. An oversized two-car garage and full laundry room complete the first floor. Upstairs, you'll find two generously sized bedrooms, a full hall bath, and a large walk-in attic/storage area. Fresh paint and new carpeting throughout make this home truly move-in ready. Enjoy resort-style amenities including a clubhouse, indoor and outdoor pools
USD 665,000
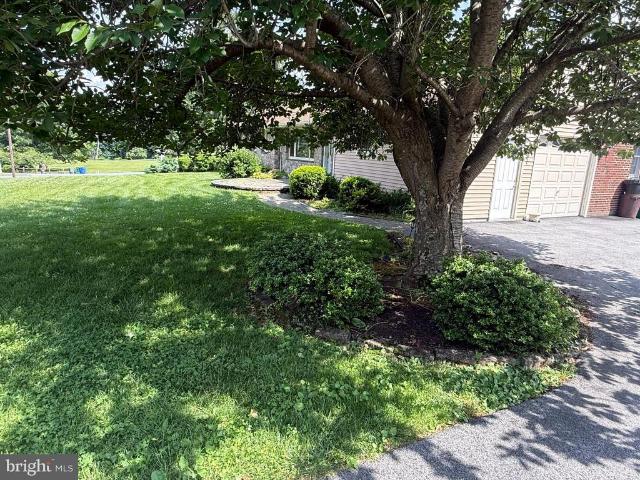
220 Harvey Road
View photo
House · for sale
USD 750,000
USD 290/sq.ft
220 Harvey Road
Westerloo
· 2,583 sq.ft · 3 Bedrooms · 2 Baths · House
· Parking
Westerloo · 2,583 sq.ft · 3 Bedrooms · 2 Baths · House · Parking
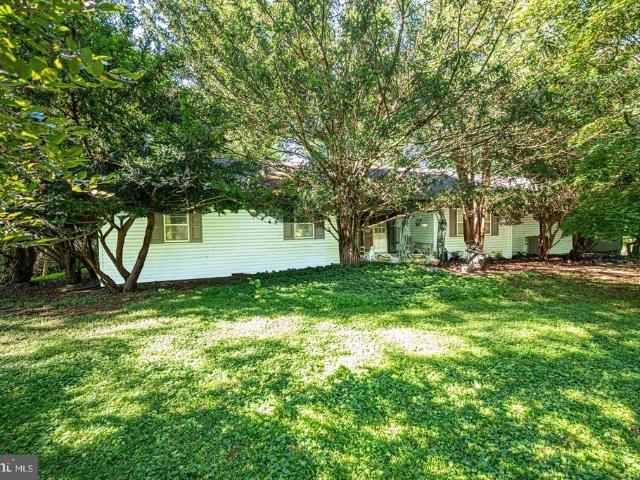
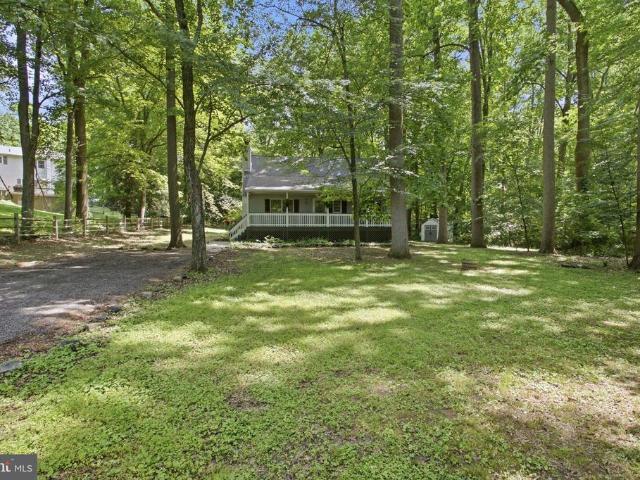
With the right vision this property will be amazing. Enjoy 6.7 acres in the heart of historic and sought after Chadds Ford. 3 Bedroom 2.5 bath ranch with a two car garage. There is a small barn on the property and a few other outbuildings. The land is gorgeous but the house needs a ton of work. Priced accordingly. Being sold in as is condition. Unionville Chadds Ford School District
USD 750,000
66 S Valentine Drive
View photo
House · for sale
USD 680,000
USD 255/sq.ft
66 S Valentine Drive
Westerloo
· 2,659 sq.ft · 3 Bedrooms · 3 Baths · House
· Swimming pool
Westerloo · 2,659 sq.ft · 3 Bedrooms · 3 Baths · House · Swimming pool
Welcome to 66 S. Valentine in the highly sought-after Riviera at Concord, a premier active adult community offering an exceptional lifestyle with a beautiful clubhouse, indoor and outdoor pools, tennis courts, walking paths, and a wide variety of social activities. Ideally situated on the desirable south side of the community, this beautifully maintained home backs to a scenic walking path, providing peaceful views and added privacy. Attractive Hardie Plank siding and lovely curb appeal welcome you home. Inside, you'll find a spacious and versatile floor plan designed for comfortable everyday living and effortless entertaining. The main level features a luxurious first-floor primary suite with a stunning en-suite bath and large walk-in closet. A second bedroom and full bath on the main level offer the perfect space for guests, while the convenient first-floor laundry room adds to the home's functionality. The bright and inviting living and dining rooms flow seamlessly into the family r
USD 680,000
3219 Sarum Farm Lane
View photo
House · for sale
USD 1,399,999
USD 250/sq.ft
3219 Sarum Farm Lane
Westerloo
· 5,597 sq.ft · 4 Bedrooms · 3 Baths · House
· Fireplace · Parking
Westerloo · 5,597 sq.ft · 4 Bedrooms · 3 Baths · House · Fireplace · Parking
Welcome to a beautifully reimagined estate in the heart of the Garnet Valley School Districtwhere thoughtful design, modern comfort, and smart finishes come together effortlessly. A complete 2024 exterior transformationfeaturing James Hardie siding, stone accents, a new roof and all new Marvin Ultimate Windowspairs with manicured grounds and a three-car garage to create a sense of understated elegance. Inside, a soaring two-story foyer introduces the home with a iron banister (2024) and a striking chandelier. Refinished hardwood floors (2023) carry throughout, while formal living and dining rooms just off the entry offer a classic, refined setting for gatherings both intimate and grand. As you move toward the rear of the home, the atmosphere shiftsopening into a light-filled living space anchored by a dramatic family room with floor-to-ceiling windows and a sleek, modern electric fireplace. Just beyond, a private first-floor office offers a quiet place to work or unwind, tucked seamles
USD 1,399,999
866 Shavertown Road
View photo
House · for sale
USD 799,000
USD 202/sq.ft
866 Shavertown Road
Westerloo
· 3,950 sq.ft · 4 Bedrooms · 3 Baths · House
· Patio · Garden · Parking · Equipped kitchen
Westerloo · 3,950 sq.ft · 4 Bedrooms · 3 Baths · House · Patio · Garden · Parking · Equipped kitchen
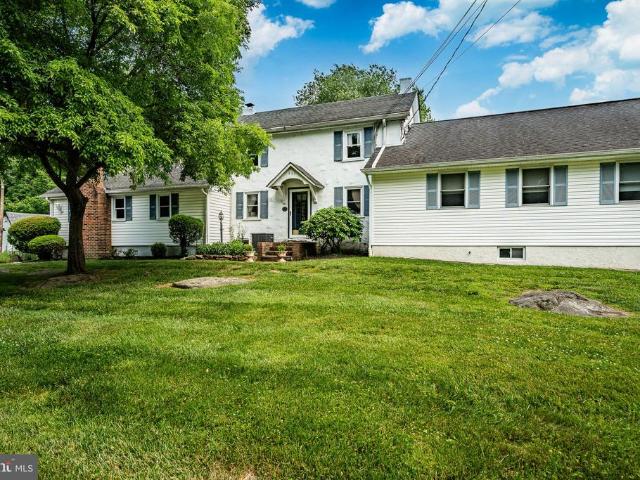
Looking for something different, unique and with a lot of options, this may be the one youre looking for. A very desirable location, plenty of shopping close including a Wawa and award-winning Garnet Valley School District. A detached three car garage is heated and air conditioned, a contractors dream. It also has a large, attached storage room at the back of the garage with two entrances, currently used for outdoor equipment for gardening and lawn care. There are multiple gardens and areas currently being attended to by the current owners. Towards the rear of the property is the separate single stone and siding cottage, currently rented to one individual. This is a comfortable one bedroom home with a minisplit for heat and air, charm of exposed brickwork and stone, full bath and kitchen. Enjoy the surrounding green space with the large, covered side patio. Great place to enjoy peace and quiet. The main house dates back to 1806 which is now offering numerous additions but in keeping mu
USD 799,000
3751 Knole Lane
View photo
House · for sale
USD 799,000
USD 265/sq.ft
3751 Knole Lane
Westerloo
· 3,014 sq.ft · 5 Bedrooms · 2 Baths · House
· Fireplace · Equipped kitchen · Cellar
Westerloo · 3,014 sq.ft · 5 Bedrooms · 2 Baths · House · Fireplace · Equipped kitchen · Cellar
Welcome to 3751 Knole Lane, a beautifully updated 5-bedroom, 2.1-bath home tucked away on a quiet cul-de-sac in sought-after Chadds Ford and the award-winning Garnet Valley School District. Situated in an established neighborhood surrounded by mature trees, this home offers the perfect blend of privacy, modern updates, and everyday convenience all just minutes from Routes 202 and I-95 for easy commuting. Step inside to find spacious living areas enhanced with thoughtful upgrades throughout. The bright and inviting kitchen features a new refrigerator, dishwasher, and microwave, recessed lighting, a smart light switch for the dining area, and a freshly painted ceiling. The adjoining family room is designed for both comfort and entertaining with recessed lighting, built-in shelving, a whitewashed fireplace, smart lighting, a new window, new sliding glass door, and a new ceiling fan. The renovated finished basement adds valuable additional living space and includes smart lighting, a new wi
USD 799,000
17 Tansey Drive
View photo
House · for sale
USD 449,000
USD 205/sq.ft
17 Tansey Drive
Westerloo
· 2,185 sq.ft · 4 Bedrooms · 2 Baths · House
· Fireplace
Westerloo · 2,185 sq.ft · 4 Bedrooms · 2 Baths · House · Fireplace
Step into a piece of Delaware County history in this beautifully preserved and thoughtfully updated residence dating back to the 1830s. Rich in character, craftsmanship, and stories spanning nearly two centuries, this remarkable home offers a rare opportunity to own a property where historic charm and modern comfort come together seamlessly. What truly sets this home apart is its incredible legacy. The current owner has carefully preserved a collection of historical photographs, ownership records, most historical invoices, manuals, and documentation dating back through generations, creating a living timeline of the property's history that will be treasured by future owners for years to come. From the moment you enter, you'll appreciate the warmth and timeless appeal that only a home of this era can provide. The main level features a spacious sitting room, an inviting family room centered around a fireplace, and a charming reading nook complete with its own fireplace, creating multiple
USD 449,000
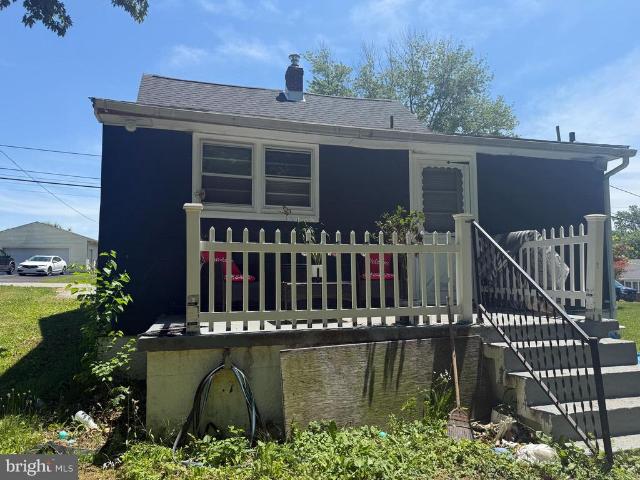
2605 Swarts Street
View photo
Townhouse · for sale
USD 178,000
USD 148/sq.ft
2605 Swarts Street
Westerloo
· 1,195 sq.ft · 3 Bedrooms · 1 Bath · Townhouse
Westerloo · 1,195 sq.ft · 3 Bedrooms · 1 Bath · Townhouse
Turnkey investment opportunity at 2605 Swarts St! This income-producing property is currently tenant-occupied and generating approximately $1,450 per month in rental income. A great addition to any investor's portfolio with immediate cash flow and established tenancy. Don't miss this opportunity to own a performing rental property
USD 178,000
2405 Windfield Court
View photo
Townhouse · for sale
USD 409,000
USD 311/sq.ft
2405 Windfield Court
Westerloo
· 1,313 sq.ft · 2 Bedrooms · 2 Baths · Townhouse
· Equipped kitchen
Westerloo · 1,313 sq.ft · 2 Bedrooms · 2 Baths · Townhouse · Equipped kitchen
Welcome to 2405 Windfield Ct, a beautifully updated 2-bedroom, 2.5-bath townhome in the highly sought-after Springhill Farm community and located within the award-winning Unionville-Chadds Ford School District. This turnkey home has been thoughtfully updated and is ready for its next owner to move right in and enjoy. Step inside to find a bright and inviting living room featuring a large bay window that fills the space with natural light. The true centerpiece of the home is the recently remodeled oversized kitchen and dining area. Tastefully redesigned with new cabinetry, expanded counter space, and beautiful finishes, this stunning kitchen stands out as one of the finest in the neighborhood. Just off the kitchen, step onto the rear deckperfect for enjoying your morning coffee, hosting summer cookouts, or unwinding after a long day. A spacious pantry and convenient powder room complete the main level. Upstairs, the primary suite offers a private ensuite bathroom and ample closet space.
USD 409,000
30 William Howard Drive
View photo
House · for sale
USD 1,299,000
USD 285/sq.ft
30 William Howard Drive
Westerloo
· 4,542 sq.ft · 4 Bedrooms · 3 Baths · House
· Garden · Deck · Equipped kitchen
Westerloo · 4,542 sq.ft · 4 Bedrooms · 3 Baths · House · Garden · Deck · Equipped kitchen
Welcome to this stunning Federal-style brick estate in the highly acclaimed Garnet Valley School District, nestled on. 68 acres of serene grounds backing to the picturesque Newlin Grist Mill with beautiful open space and walking trails. Offering approximately 4,547 square feet of elegant living space, this 4-bedroom, 3.5-bath home combines timeless architecture with thoughtful modern updates. A grand two-story foyer with a dramatic curved staircase creates an impressive first impression, while hardwood floors flow throughout most of the main level. The recently renovated gourmet kitchen features 42-inch cherry cabinetry, granite countertops, newer appliances, updated flooring, and a spacious breakfast island and the room opens seamlessly into the sun-drenched morning room with two skylights and walls of windows. Step outside to the expansive Trex deck overlooking the tranquil backyard setting. Designed for both entertaining and everyday living, the home boasts extensive custom millwork
USD 1,299,000
18 Sharpley Drive
View photo
Townhouse · for sale
USD 675,000
USD 252/sq.ft
18 Sharpley Drive
Westerloo
· 2,669 sq.ft · 3 Bedrooms · 2 Baths · Townhouse
· Deck · Fireplace · Equipped kitchen · Parking
Westerloo · 2,669 sq.ft · 3 Bedrooms · 2 Baths · Townhouse · Deck · Fireplace · Equipped kitchen · Parking
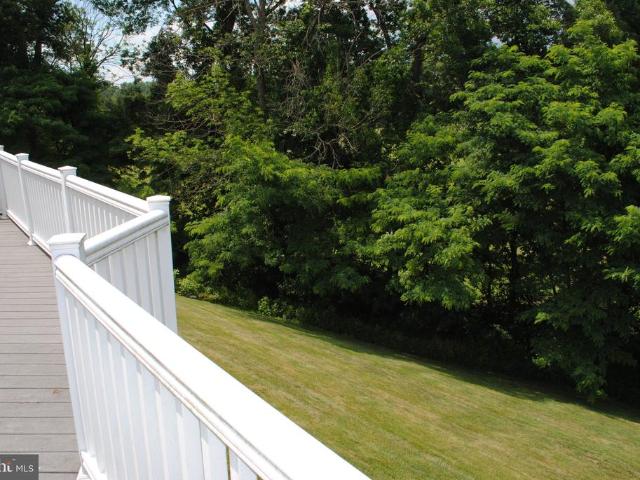
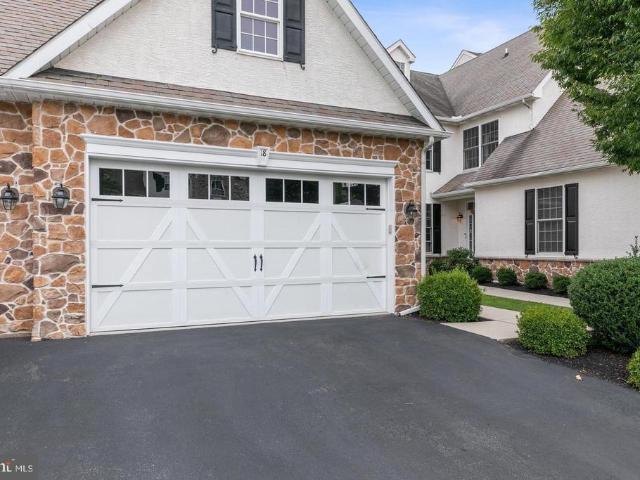
Welcome to this beautiful townhome with a stunning water view in the desirable Laurel Brooke community with walking trails. Enter into a grand two story foyer with a beautiful accent wall. The open concept floor plan is great for entertaining and everyday living! The kitchen has plenty of cabinet and counter space, a huge center island with seating, a large breakfast nook, stainless steel appliances and a pantry. It opens into the family room with a gas fireplace. A door leads to your large deck overlooking the community pond for a beautiful view. The living room and dining room flow seamlessly with the rest of the main level. An abundance of natural light pours in from the large windows. A half bathroom and access tor your two-car garage complete this level. On the second level you'll find three bedrooms including the expansive primary suite with his-and-her closets and vanities, a soaking tub, a stall shower and a water closet in the ensuite. The two secondary bedrooms are generously
USD 675,000
2165 Overlook Drive
View photo
House · for sale
USD 435,000
USD 210/sq.ft
2165 Overlook Drive
Westerloo
· 2,067 sq.ft · 4 Bedrooms · 2 Baths · House
· Equipped kitchen · Parking
Westerloo · 2,067 sq.ft · 4 Bedrooms · 2 Baths · House · Equipped kitchen · Parking
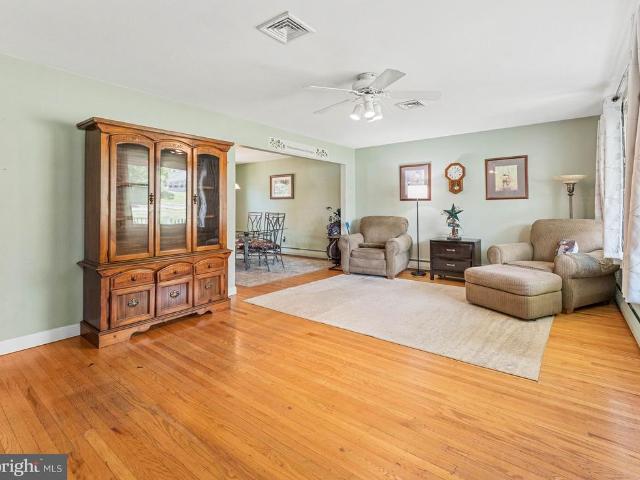
Welcome home to this spacious and well-maintained split-level residence located in a highly desirable neighborhood! Offering a wonderful combination of comfort, space, and opportunity, this home is perfect for buyers seeking a property that is in great overall condition while providing the chance to add their own style and personal touches. This attractively priced home includes a one-year home warranty, this is an exceptional opportunity to own a home with tremendous value and potential. The charming brick and vinyl exterior, attached one-car garage, and private driveway create inviting curb appeal along with a newer roof and siding. Inside, you'll find gleaming hardwood floors throughout the living and dining rooms, providing a warm and timeless feel. The spacious eat-in kitchen features stainless steel appliances, ample cabinet space, and easy access to the large rear deckperfect for entertaining or simply enjoying your morning coffee. Step outside to enjoy the expansive fully fence
USD 435,000
22 Sharpley Drive
View photo
Townhouse · for sale
USD 719,000
USD 191/sq.ft
22 Sharpley Drive
Westerloo
· 3,757 sq.ft · 3 Bedrooms · 3 Baths · Townhouse
· Deck · Fireplace · Equipped kitchen · Cellar
Westerloo · 3,757 sq.ft · 3 Bedrooms · 3 Baths · Townhouse · Deck · Fireplace · Equipped kitchen · Cellar
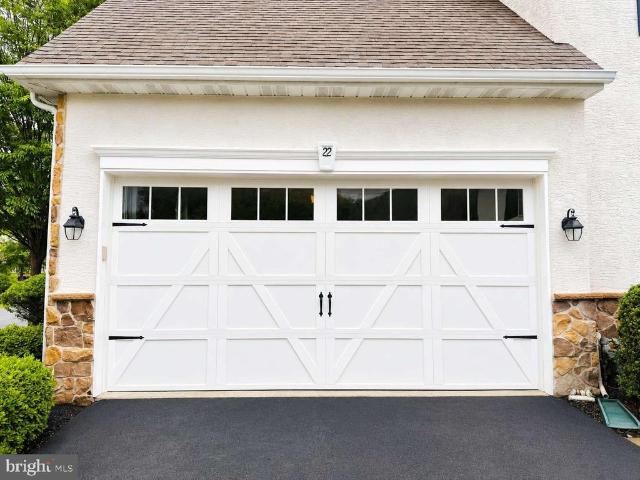
Welcome to 22 Sharpley Drive, a beautifully updated end-unit carriage home with breathtaking pond views in the highly desirable Laurel Brooke community and award-winning Garnet Valley School District. Set on one of the community's most sought-after lots, this exceptional home showcases stunning pond views from multiple levels of the home, including the rear deck and walk-out basement, with direct access to walking trails. Relax on the rear deck while taking in the tranquil water views and surrounding natural beauty. Recently refreshed with fresh interior paint throughout (June 2026), new carpeting on the first and second floors, and updated lighting fixtures, this move-in-ready home offers a bright and welcoming atmosphere from the moment you enter. The spacious floor plan is designed for both comfortable everyday living and entertaining, featuring a welcoming living room, dining room, family room with fireplace, and an open kitchen. Upstairs, all three bedrooms are generously sized, o
USD 719,000
47 Hunters Lane
View photo
Townhouse · for sale
USD 699,000
USD 236/sq.ft
47 Hunters Lane
Westerloo
· 2,960 sq.ft · 3 Bedrooms · 2 Baths · Townhouse
· Patio · Fireplace · Equipped kitchen
Westerloo · 2,960 sq.ft · 3 Bedrooms · 2 Baths · Townhouse · Patio · Fireplace · Equipped kitchen
Welcome to 47 Hunters Lane, a beautifully appointed carriage home nestled in the sought-after Brookefield community and located within the award-winning Garnet Valley School District. This 3-bedroom, 2.5-bath townhome offers a bright, open floor plan designed for both everyday living and effortless entertaining. Step inside to a welcoming foyer that opens to spacious living and dining areas filled with natural light. The family room features custom built-ins and a dark shiplap accent wall with fireplace. The heart of the home is the stunning kitchen, featuring white cabinetry with crown molding, granite countertops, a stylish subway tile backsplash, stainless steel GE Profile appliances, custom lighting, a large center island with seating, and a pantry providing abundant storage. The adjoining family room offers seamless indoor-outdoor living with sliding glass doors leading to an expansive patio overlooking peaceful wooded views. Gleaming hardwood floors flow throughout the entire mai
USD 699,000
85 Walker Street
View photo
House · for sale
USD 550,000
USD 390/sq.ft
85 Walker Street
Westerloo
· 1,410 sq.ft · 3 Bedrooms · 2 Baths · House
· Office room · Deck · Equipped kitchen · Air conditioning · Cellar
Westerloo · 1,410 sq.ft · 3 Bedrooms · 2 Baths · House · Office room · Deck · Equipped kitchen · Air conditioning · Cellar
Welcome to 85 Walker St. Chadds Ford Pa, Absolutely One of Garnet Valleys Best Values & Best Kept Secrets. Located in Brandywine Summit & Situated on a Gorgeous. 78 Acre Secluded Lot, This Updated & Open Concept Home Is Sure to Leave an Impression. Featuring: Welcoming and Charming Covered Front Porch, Open Concept Living Room, Dining Room and Kitchen with Vaulted Ceilings, Two Generously Sized First Floor Bedrooms & Center Hall Full Bathroom. Upper-Level Features: Master Suite with Generously Sized Bedroom and Renovated Bathroom. Lower Level: Full Finished Basement with Family Room, Office/ Flex Space and Ample Storage. Upgrades & Extras Include: Private Wooded Lot, Private Driveway, Covered Front Porch, Back Deck, New Kitchen (2020), New Master Bathroom (2025), Central Air, Minutes to Rt. 202, Rt. 1, I95, I476, Wilmington Delaware, West Chester & Media. Award Winning Garnet Valley School District & The Best Delaware County has to Offer! Don't Miss This One, Call & See It Today!
USD 550,000
1525 Colonial Drive
View photo
House · for sale
USD 775,000
USD 313/sq.ft
1525 Colonial Drive
Westerloo
· 2,476 sq.ft · 4 Bedrooms · 2 Baths · House
· Fireplace · Equipped kitchen
Westerloo · 2,476 sq.ft · 4 Bedrooms · 2 Baths · House · Fireplace · Equipped kitchen
Only an estate sale brings this beauty to the market and it's priced to sell so don't hesitate to book your showing ASAP! This home is within the desirable Garnet Oaks development of the Garnet Valley School District. One of the biggest attractions is the convenience to major roadways, shopping and public transportation plus quality restaurants, parks and much more. In addition, it's close enough to Phila airport and sports, NJ bridges and so much more. As you approach, you'll notice the beautiful brick front making this home a picture of elegance. Enter the front door and find a 2-story Foyer with hardwood floors including inlays which make the borders pop. To your right is a large Living Room with a gas fireplace with marble surround, chair rail and windows with custom coverings. Next to this room is the formal Dining Room which also has cherry hardwood floors and more custom window covers. Next, you'll find an eat-in Kitchen with stainless steel sink and dishwasher and gas stove. Th
USD 775,000
1402 Cosgrove Street
View photo
Townhouse · for sale
USD 144,000
USD 202/sq.ft
1402 Cosgrove Street
Westerloo
· 710 sq.ft · 3 Bedrooms · 1 Bath · Townhouse
· Patio · Garden · Equipped kitchen
Westerloo · 710 sq.ft · 3 Bedrooms · 1 Bath · Townhouse · Patio · Garden · Equipped kitchen
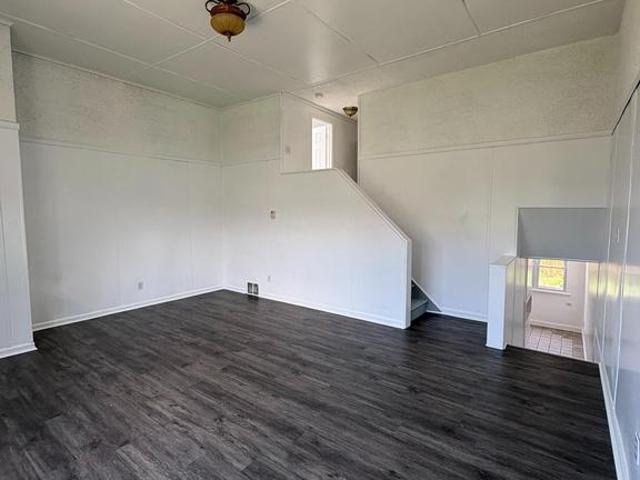
Welcome to 1402 Cosgrove St in Marcus Hook, PA a thoughtfully updated 3-bedroom, 1 full bath split-level home offering comfortable living spaces, modern finishes, and great everyday functionality. Step inside to a bright living room with high ceilings that create an open, airy feel and make the space live larger. The living room, upper-level bedrooms, and full bath feature luxury vinyl plank flooring, giving the home a clean, cohesive look with easy-care appeal. The full bath is enhanced by a skylight, bringing in natural light and adding a fresh, inviting touch. On the lower level, youll find tile flooring, bright kitchen cabinetry, and convenient built-ins throughout the home that add character, storage, and practical use of space. The rear patio offers a great spot for outdoor dining, relaxing, or entertaining, while the fenced-in yard provides privacy, area for a small garden, protected area for pets, play, or simply enjoying time outside. The location offers access to local dining
USD 144,000
4 Mendenhall Drive
View photo
House · for sale
USD 989,900
USD 201/sq.ft
4 Mendenhall Drive
Westerloo
· 4,908 sq.ft · 8 Bedrooms · 4 Baths · House
· Garden · Deck · Fireplace · Equipped kitchen · Swimming pool
Westerloo · 4,908 sq.ft · 8 Bedrooms · 4 Baths · House · Garden · Deck · Fireplace · Equipped kitchen · Swimming pool
Welcome to 4 Mendenhall Drive, Glen Mills, in the Garnet Valley School District. A corner lot at Mendenhall and Andrien. This multigenerational home offers so much. The main house features 5 bedrooms, 2 and 1/2 baths, living room, modern kitchen, and a family room with a gas fireplace. The second house which is attached, features a first floor primary bedroom, full bath, large open concept kitchen and living area, laundry, and private deck. The second floor offers 2 more large bedrooms and another full bath. Enjoy multigenerational living with 4909 square feet of living space. Both parts of the house exit to the large, one acre yard, with gardens and a swimming pool. Each part of the house has their own driveway and entrance. So many options with this unique property. Make your appointment today
USD 989,900
1837 Larkin Road
View photo
House · for sale
USD 299,900
USD 293/sq.ft
1837 Larkin Road
Westerloo
· 1,023 sq.ft · 2 Bedrooms · 1 Bath · House
Westerloo · 1,023 sq.ft · 2 Bedrooms · 1 Bath · House
Welcome to this charming 2-bedroom, 1-bath Cape Cod situated on approximately 2.25 acres in Upper Chichester Township. This unique property offers a rare opportunity for homeowners, investors, builders, and developers alike. The existing home provides comfortable living while the expansive parcel offers tremendous future potential. After discussions with the township, the property may have the ability to be subdivided into two separate lots (buyer responsible for conducting their own due diligence and obtaining any necessary approvals). Buyers may choose to renovate and expand the existing home, build their dream home on the spacious lot, or explore potential development opportunities. Conveniently located near major highways, shopping, dining, schools, and local amenities, this property combines the benefits of a desirable location with the flexibility of a large acreage parcel. Opportunities like this are increasingly hard to find, making this a truly unique offering with both immedi
USD 299,900
5 Nathaniel Court
View photo
House · for sale
USD 1,100,000
USD 217/sq.ft
5 Nathaniel Court
Westerloo
· 5,059 sq.ft · 4 Bedrooms · 3 Baths · House
· Garden · Office room · Deck · Fireplace · Equipped kitchen · Swimming pool
Westerloo · 5,059 sq.ft · 4 Bedrooms · 3 Baths · House · Garden · Office room · Deck · Fireplace · Equipped kitchen · Swimming pool
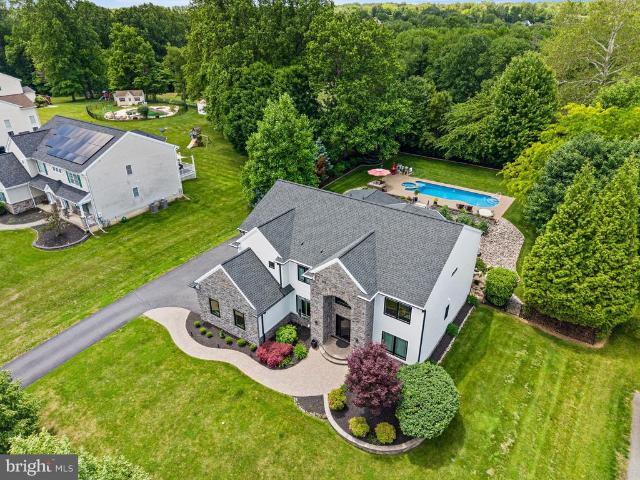
This stately single family home offers exceptional living both inside and out, featuring dual staircases, a spectacular backyard oasis with an in-ground pool, fountain, expansive Trex deck, and pool house complete with a wet bar and full bath. The owners spared no expense in creating a truly remarkable home, highlighted by gorgeous interior and exterior lighting, extensive remodeling, and quality upgrades throughout. Step into the dramatic two-story foyer featuring elegant wainscoting and a turned staircase. The entire first floor showcases beautiful new hardwood flooring and includes a private office with built-in cabinetry, formal living room, and elegant dining room with a bay window. The impressive two-story family room features a floor-to-ceiling stone fireplace, skylights, ceiling fan, and wet bar, creating the perfect space for entertaining. The gourmet kitchen offers a center island, Wolf range, double ovens, pantry, and opens to a bright breakfast/sunroom with ceramic tile flo
USD 1,100,000
1108 Central Avenue
View photo
Townhouse · for sale
USD 43,000
USD 44/sq.ft
1108 Central Avenue
Westerloo
· 958 sq.ft · 3 Bedrooms · 1 Bath · Townhouse
· Parking
Westerloo · 958 sq.ft · 3 Bedrooms · 1 Bath · Townhouse · Parking
Location Location Location! Looking to make $ on your next Rehab? This one is for you! This Twin home is located in a well sought after area of the City and is situated on a sizable lot that is 15 Feet Wide and runs 140 Feet in Length. Neighboring homes include Singles and Twins on this Quiet street. Homes for sale in this pocket are rare and sell very quickly when they become available. This area also generates good rental income. Under the Chester Housing Program, a 3 Bedroom rental can receive up to $1,953.00 a month. Without the program, a 3 bedroom home recently leased at $1,600.00 a month and A similar property totally renovated with Only 2 Bedrooms is pending for almost $160,000. The Value is Here! Many possibilities exist with this home and the Large amount of Land it rests on. A Public Driveway is found in the Rear and conveniently crosses the edge of the property. This provides an alternate way to access the property and makes it very easy for the installation of a garage for
USD 43,000
6 Southview Path
View photo
House · for sale
USD 999,000
USD 202/sq.ft
6 Southview Path
Westerloo
· 4,930 sq.ft · 6 Bedrooms · 4 Baths · House
· Parking · Fireplace · Equipped kitchen
Westerloo · 4,930 sq.ft · 6 Bedrooms · 4 Baths · House · Parking · Fireplace · Equipped kitchen
Motivated Sellers! Experience refined living at 6 Southview Path, a stunning Chadds Ford residence offering exceptional versatility and modern elegance. Thoughtfully reimagined in 2023 & 2024, this 6-bedroom, 4.5-bath, 3 car garage home lives like two houses in oneperfect for multigenerational living or flexible guest accommodations. Designed for elegant entertaining yet intimate everyday living in the heart of Chadds Ford. Step inside to a bright, open layout featuring new light fixtures, recessed lighting, and fresh neutral paint throughout. The gourmet main kitchen showcases custom cabinetry, granite countertops, Sub-Zero refrigerator, stainless steel appliances, and a wine refrigerator. Tile flooring warms up from ductwork under adds comfort in cooler months, while the spacious pantry and main-level laundry room enhance functionality. A wood-burning fireplace and new powder room complete the inviting main floor. The primary suite is a private retreat with a walk-in closet, jetted s
USD 999,000
6 Patricia Lane
View photo
House · for sale
USD 599,999
USD 327/sq.ft
6 Patricia Lane
Westerloo
· 1,830 sq.ft · 3 Bedrooms · 2 Baths · House
· Gym · Deck · Fireplace · Equipped kitchen · Cellar
Westerloo · 1,830 sq.ft · 3 Bedrooms · 2 Baths · House · Gym · Deck · Fireplace · Equipped kitchen · Cellar
Spacious single-family home in Garnet Valley School District is nestled on a generous lot in a serene treelined neighborhood of Glen Mills. This 3-bedroom, 2-bath brick /stone rancher offers a bright, open layout centered around a welcoming great room with a cozy stone fireplace and is ideal for everyday living and entertaining. This large great room serves as the heart of the home, featuring ample natural light, cozy ambiance, and flexible space for entertaining, family gatherings with doors leading to a large deck. Three well-sized bedrooms have amble closet space for storage and more. Master Bedroom with ensuite Living Room, Kitchen & Dining are also located on the first floor. Efficient kitchen with adjacent dining area, offering practical storage and layout for meal prep and casual dining. Large walk out basement is a perfect place to enhance your living space, currently used as a workshop, gym, hobby area. Expansive 1.19-acre property offers plenty of room for outdoor recreation
USD 599,999
1628 Cherry Street
View photo
House · for sale
USD 340,000
USD 306/sq.ft
1628 Cherry Street
Westerloo
· 1,109 sq.ft · 4 Bedrooms · 2 Baths · House
· Garden · Office room · Equipped kitchen · Cellar
Westerloo · 1,109 sq.ft · 4 Bedrooms · 2 Baths · House · Garden · Office room · Equipped kitchen · Cellar
This charming Cape Cod offers 4 bedrooms and 2 baths and is ready for its next owner. The main level features two bedrooms, a full bath, a spacious living room, a dining area, and a kitchen with direct access to the rear porch. Enjoy your morning coffee or unwind in the evening with a good book while overlooking the beautiful backyard, shaded by mature trees and surrounded by a peaceful setting. The upper level offers two additional bedrooms, providing plenty of space for family, guests, or a home office. The basement is partially finished with a bath, laundry, and a bilco door access to the outside. This home is conveniently located near a shopping center, restaurants, and major routes, Rt 322 and I-95. Minutes from the PHL airport
USD 340,000

Get email alerts

Don't miss out: be the first to know about new properties

The alert was correctly created

On subscribing you accept the conditions of use and the privacy policy
Alert
Receive new ads in your inbox
Save this search
Receive alerts for new listings

We'll send you an email when we have new properties for: "Houses for sale in Westerloo"

The alert was correctly created

Woods at Naamans
Afton, Brandywine CCD New Castle County Delaware
Get email alerts and be the first to see new listings
Required field
On subscribing I accept the terms of the privacy policy
Perfect! You'll soon start receiving new listings via email
Alert
Receive an email when we have new ads for Houses for sale in Westerloo
Save this search
Filters

Bedrooms

Size (sq.ft)

sq.ft
sq.ft

Price

USD
USD

Property type

Bathrooms

Clear all filters
Receive notifications when new entries are published.