418 houses for sale in Westerloo

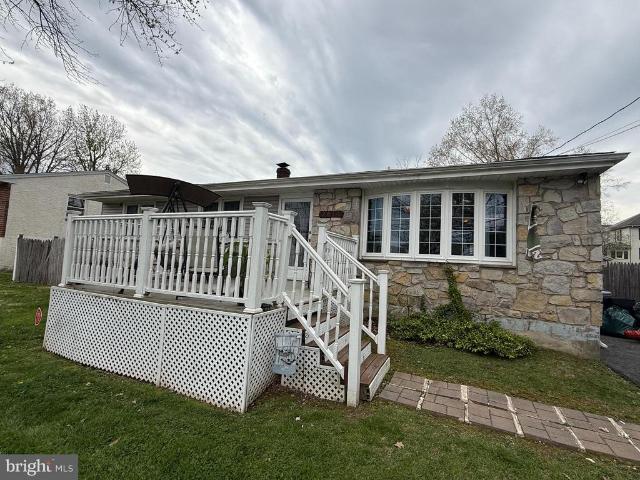
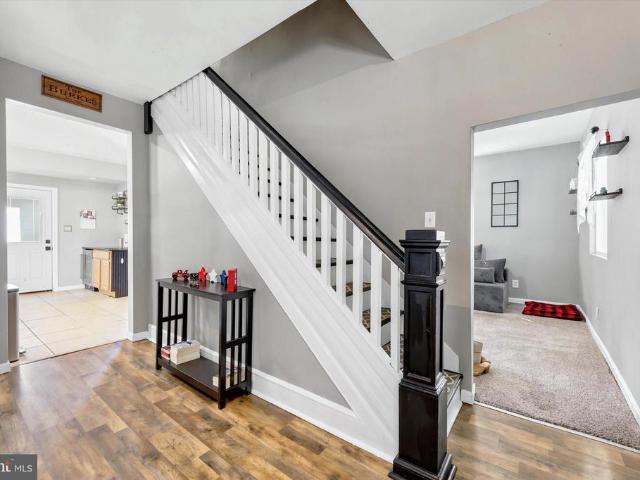
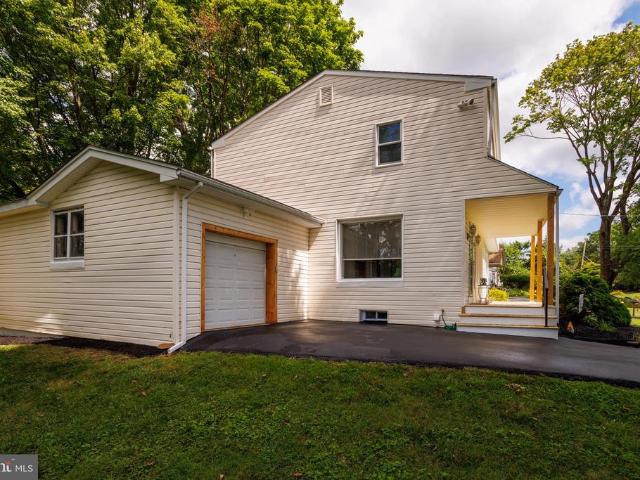
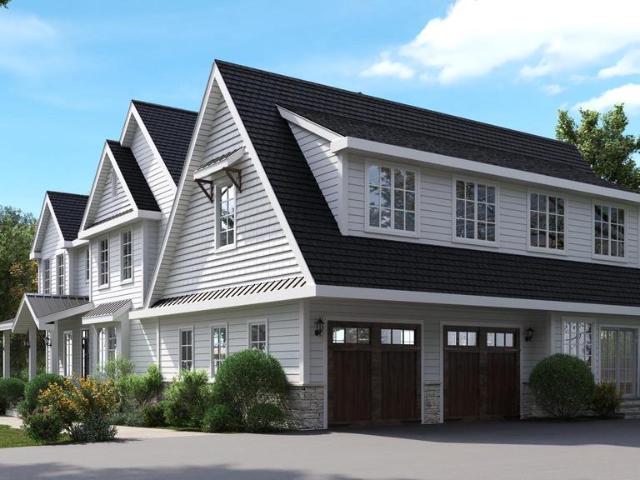
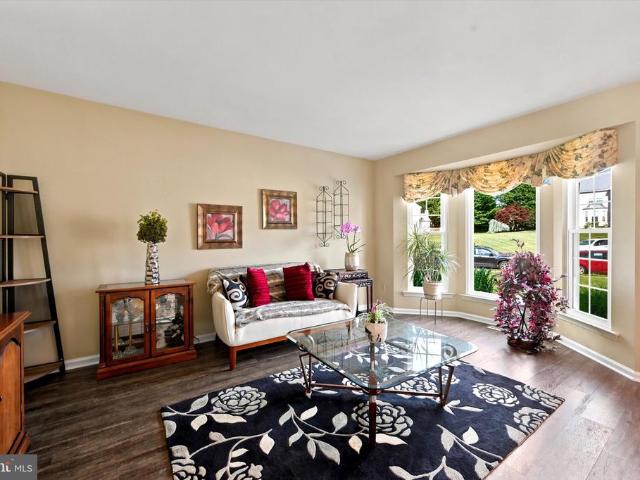
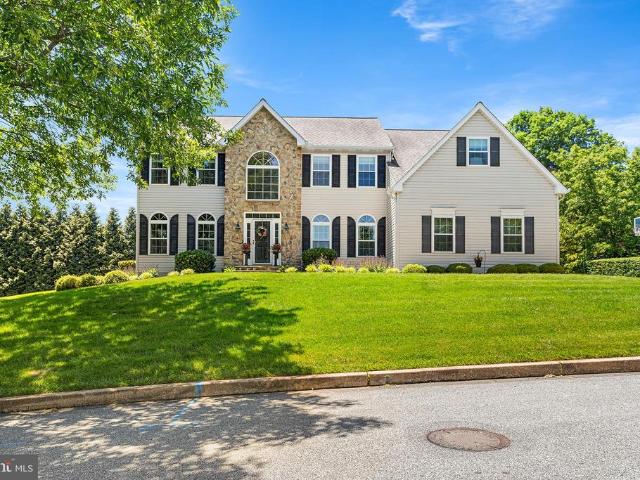
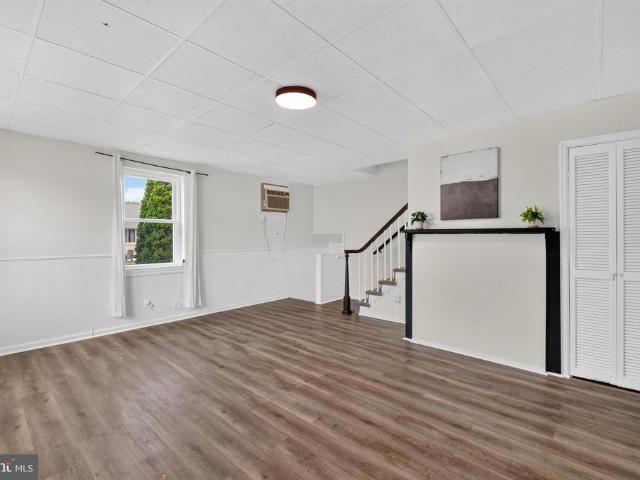
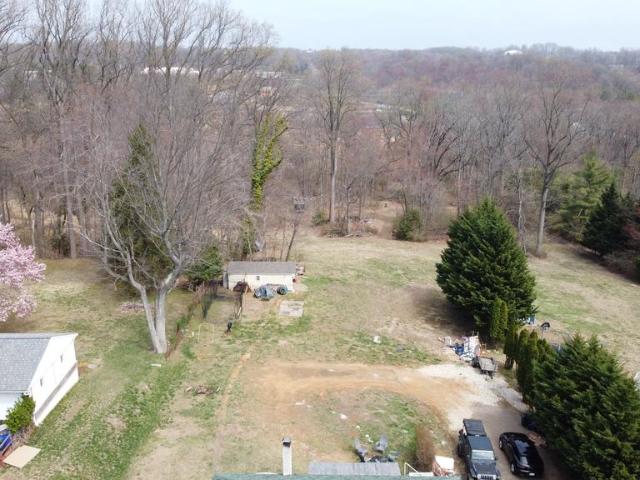
1638 Garnet Mine Road
View photo
House · for sale
USD 549,000
USD 500/sq.ft
New
1638 Garnet Mine Road
Westerloo
· 1,098 sq.ft · 3 Bedrooms · 1 Bath · House
· Garden
Westerloo · 1,098 sq.ft · 3 Bedrooms · 1 Bath · House · Garden
Nestled on a serene 5.5-acre lot within the Garnet Valley School District, this rare ranch home offers a unique blend of privacy, potential, and opportunity. Whether you're seeking low-maintenance one-floor living or looking to expand, rebuild, or simply add your own personal touch, this one has it all! Newer roof, heat pump, central AC-all new within the last four years-providing a worry-free foundation for your vision. Move right in or take advantage of the ample space to build the home of your dreams. The property also offers possible subdivision potential-consider selling off unused land for added value or future investment (buyer to confirm with township). Enjoy peaceful mornings walking the private trail with a stream (not a flood zone or wetlands) through the wooded portion of your property. Land behind the property will not be built on, ensuring your backyard will always remain a natural retreat. No HOA, highly desirable location close to schools, major roads, and tax-free Dela
USD 549,000
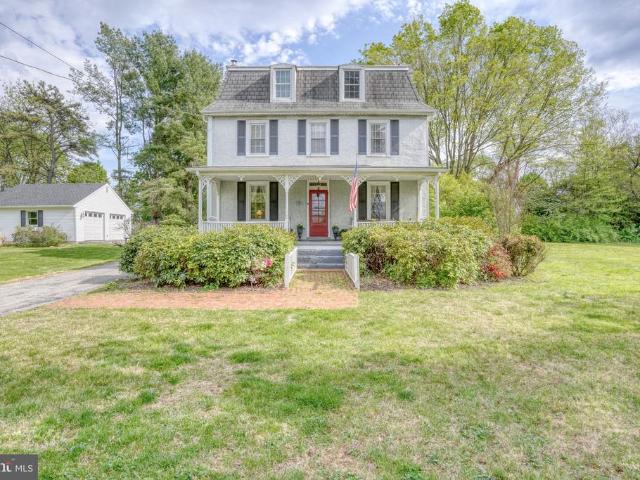
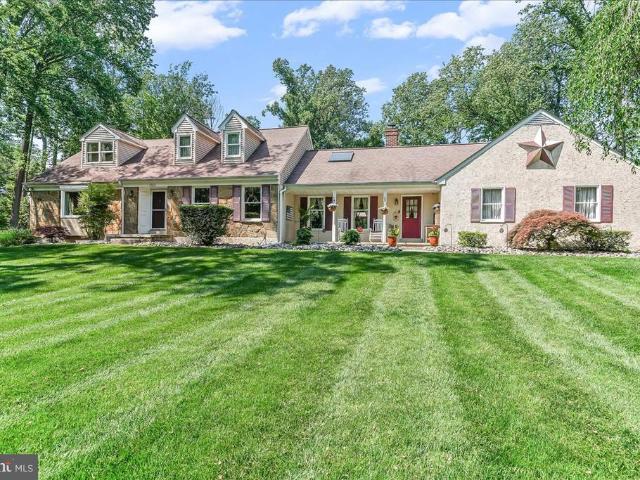
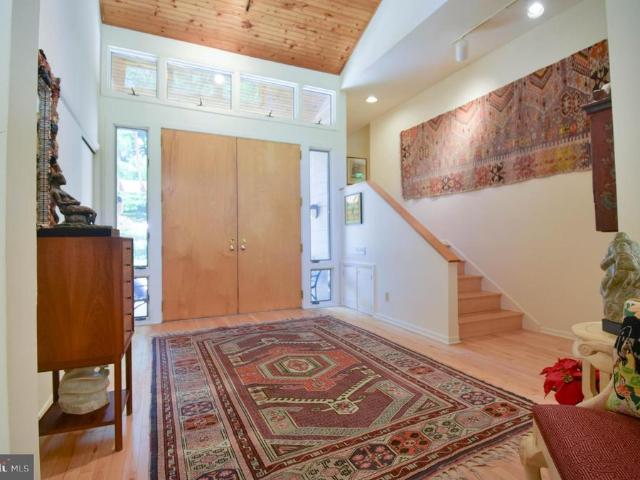
1078 Smithbridge
View photo
House · for sale
USD 624,900
USD 225/sq.ft
New
1078 Smithbridge
Westerloo
· 2,777 sq.ft · 4 Bedrooms · 2 Baths · House
· Swimming pool · Deck · Fireplace · Equipped kitchen
Westerloo · 2,777 sq.ft · 4 Bedrooms · 2 Baths · House · Swimming pool · Deck · Fireplace · Equipped kitchen
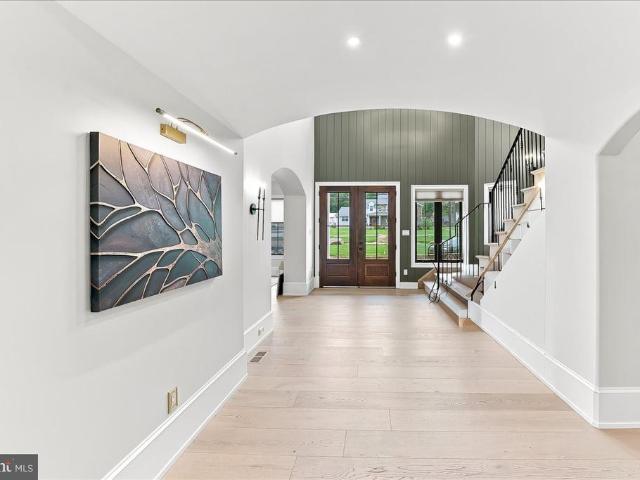
New price. Best Value in Garnet Valley! *. Located within the highly sought-after Garnet Valley School District, this historically designated Victorian residence in Concord Township offers a rare blend of heritage, privacy, and convenience. Recognized as Resource #40 on the Concord Township Historic Inventory and dating back to circa 1871, this 4-bedroom, 2.5-bath home spans approximately 2,780 square feet and sits on 1.67 beautifully landscaped acres. The homes classic Victorian architecture and expansive front porch showcase its timeless character. Inside, solid cherry hardwood floors extend throughout the first and second levels, complemented by the original staircase and banister, two fireplaces including a wood-burning stove, and abundant natural light. The updated kitchen with stainless steel appliances and refreshed baths, including a classic claw-foot tub, balance historic charm with modern comfort. Outdoor living is enhanced by a newly constructed rear deck with hot tub and a
USD 624,900
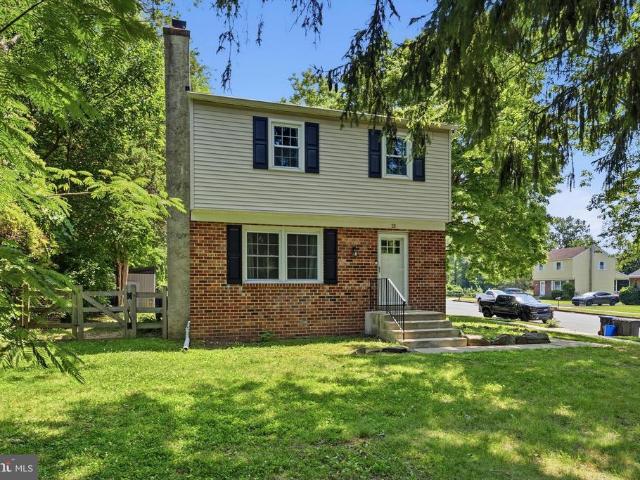
3007 Naamans Creek Road
View photo
House · for sale
USD 299,500
USD 231/sq.ft
New
3007 Naamans Creek Road
Westerloo
· 1,292 sq.ft · 3 Bedrooms · 1 Bath · House
· Patio · Equipped kitchen · Air conditioning · Cellar
Westerloo · 1,292 sq.ft · 3 Bedrooms · 1 Bath · House · Patio · Equipped kitchen · Air conditioning · Cellar
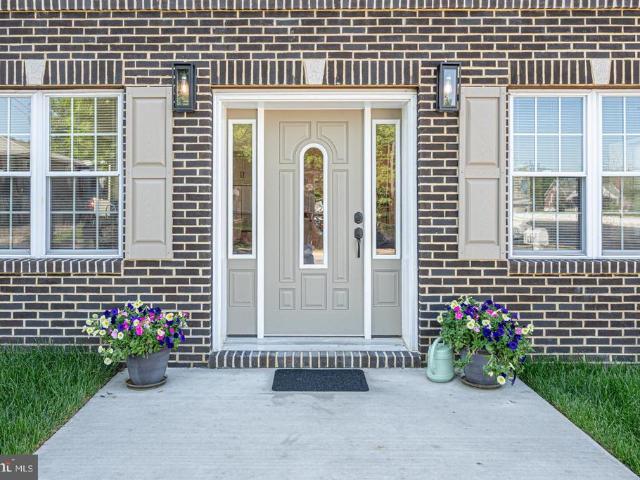
Great Opportunity! Welcome to 3007 Naamans Creek Road in Upper Chichester Township! This charming detached Colonial offers classic character, spacious living, and a fantastic opportunity for homeownership. Situated on a large approximately. 37-acre lot, this 2-story home features All New Flooring, and Freshly painted. The main level offers a comfortable living room, formal dining room, and a Bright eat-in kitchen with breakfast bar, wood cabinetry, laminate flooring, electric range, and stainless steel sink. The second floor includes three nicely sized bedrooms, large hall closet, and a full hall bath. Additional features include insulated windows, full unfinished basement with sections waterproofed, laundry area, gas hot air heat, patio area, macadam driveway, nice rear patio. Gas heat and Central Air. Plenty of storage in the attic with Bessler stairs. The property is connected to public water and public sewer and is conveniently located within the Chichester School District with eas
USD 299,500
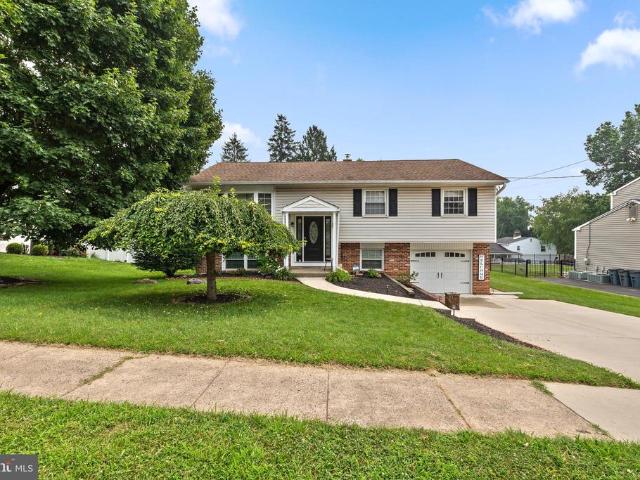
542 Smithbridge Road
View photo
House · for sale
USD 2,150,000
USD 410/sq.ft
New
542 Smithbridge Road
Westerloo
· 5,242 sq.ft · 5 Bedrooms · 3 Baths · House
· Garden · Deck · Fireplace · Equipped kitchen
Westerloo · 5,242 sq.ft · 5 Bedrooms · 3 Baths · House · Garden · Deck · Fireplace · Equipped kitchen
Welcome to this exceptional 5-bedroom, 3.5-bath home, nestled on a picturesque and private 1.75-acre lot in the highly sought after Garnet Valley Community! Built just recently and available only due to a relocation, this home combines modern luxury with an unbeatable setting. The heart of the home is the stunning chef's kitchen, featuring gleaming quartz countertops, premium appliances, a stylish tile backsplash, beverage center, pot filler, and a 5-burner commercial-style cooktop. Beautiful white oak flooring flows throughout the first floor, complemented by a convenient rear staircase, an impressive family room with soaring vaulted ceilings, and a cozy gas fireplace. Step outside to the spacious rear deck and take in the peaceful views that surround the property. The expansive backyard offers exceptional privacy, and a walking path at the rear of the property provides convenient access to Garnet Valley High School. Upstairs, you'll find four generously sized bedrooms, including an e
USD 2,150,000
28 Hutton Lane
View photo
House · for sale
USD 620,000
USD 306/sq.ft
New
28 Hutton Lane
Westerloo
· 2,024 sq.ft · 2 Bedrooms · 2 Baths · House
· Office room · Deck · Equipped kitchen · Parking
Westerloo · 2,024 sq.ft · 2 Bedrooms · 2 Baths · House · Office room · Deck · Equipped kitchen · Parking
Low-maintenance living is easy in the Riviera at Concord, Garnet Valleys premier 55+ gated community in Concord Township. Welcome to 28 Hutton Lane, this San Remo model offers 2 bedrooms, 2 full baths, and a flexible office/den. The 2,031 sq ft layout features an open living area, an eat-in kitchen, and comfortable main-level flow for everyday living and entertaining. The kitchen offers an inviting layout with abundant cabinetry, stainless steel appliances, gas cooking, tile backsplash, hardwood floors and a sun-filled breakfast area. The primary bedroom is a comfortable retreat featuring a tray ceiling, walk-in closet, large windows, and en-suite bath with double vanity, soaking tub, and a separate tiled shower. A sunny rear deck adds outdoor space for morning coffee, container gardening, or quiet evenings. The 2-car garage provides parking and storage, while the HOA covers lawn care and snow removal for a low-maintenance lifestyle. This sought-after Community offers amenities that in
USD 620,000
6 Hannah Drive
View photo
House · for sale
USD 1,099,000
USD 187/sq.ft
New
6 Hannah Drive
Westerloo
· 5,866 sq.ft · 4 Bedrooms · 3 Baths · House
· Office room · Swimming pool · Deck · Fireplace · Equipped kitchen · Parking · Air conditioning · Cellar
Westerloo · 5,866 sq.ft · 4 Bedrooms · 3 Baths · House · Office room · Swimming pool · Deck · Fireplace · Equipped kitchen · Parking · Air conditioning · Cellar
Rare opportunity to own a beautiful and spacious 4-bedroom, 3.5 bathroom Toll Brothers home in the award-winning Garnet Valley School District. Set on a quiet cul-de-sac in Glen Mills, the home features 9 ft ceilings and hardwood floors throughout the main level, a formal living room and dining room, private office (5th bedroom), cathedral-ceiling family room with gas fireplace, gourmet eat-in kitchen with gas cooking & granite counters. The master suite impresses with its large sitting area/office, massive walk-in closet and en-suite bath with Jacuzzi tub. The second floor includes 2 bedrooms joined by a shared bathroom and a 4th bedroom with en-suite bathroom. The home is completed with a 3-car garage, expansive deck for entertaining, main-floor laundry and a full basement with two spacious finished rooms. Updates include: new main floor A/C (2023), engineered hardwood floors in basement (2025), new roof (2014), new hardwood floors in office (2021) and new carpet in bedrooms and stai
USD 1,099,000
1719 Chichester Avenue
View photo
House · for sale
USD 135,000
USD 111/sq.ft
New
1719 Chichester Avenue
Westerloo
· 1,206 sq.ft · 3 Bedrooms · 1 Bath · House
· Cellar
Westerloo · 1,206 sq.ft · 3 Bedrooms · 1 Bath · House · Cellar
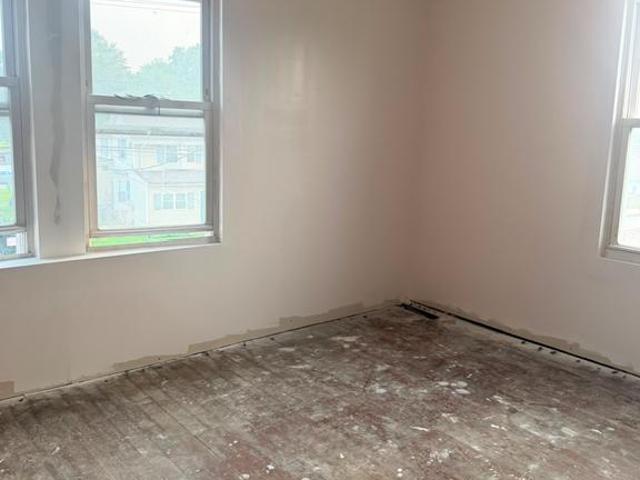
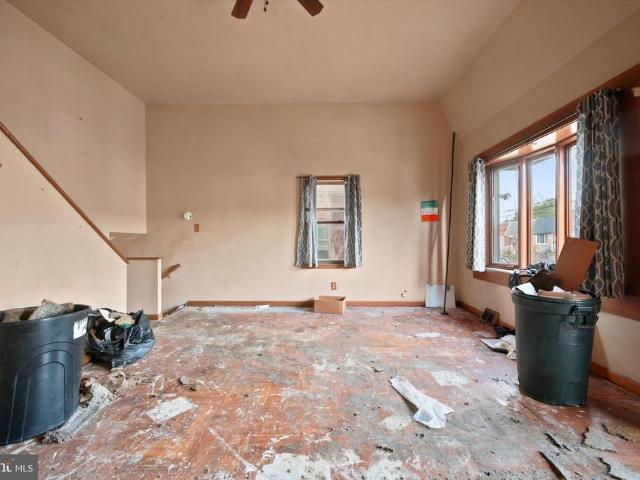
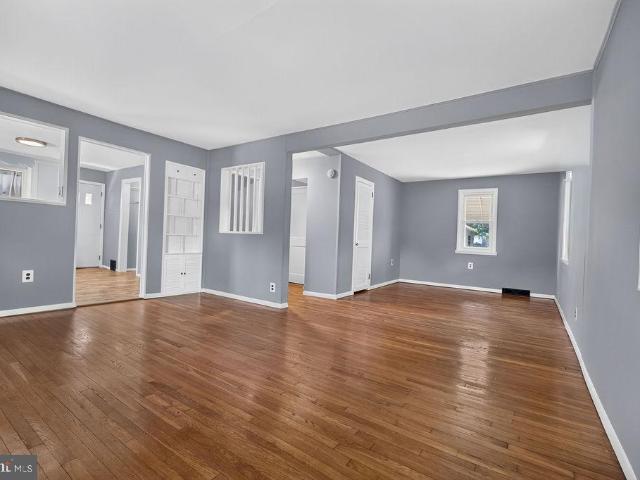
This spacious property has already had the heavy lifting started, making it the perfect opportunity for an investor, flipper, or buyer looking to finish a renovation to their own style. Major improvements have already been completed, and an open floor plan is ready for the finishing touches. The home offers generous living space, a full basement, and endless potential to add value. Whether you're looking for your next fix-and-flip, buy-and-hold investment, or renovation project, this property is full of opportunity. This property is being sold as is!
USD 135,000
697 Cherry Tree Road
View photo
House · for sale
USD 434,900
USD 204/sq.ft
New
697 Cherry Tree Road
Westerloo
· 2,131 sq.ft · 3 Bedrooms · 2 Baths · House
· Patio · Garden · Office room · Equipped kitchen · Parking
Westerloo · 2,131 sq.ft · 3 Bedrooms · 2 Baths · House · Patio · Garden · Office room · Equipped kitchen · Parking
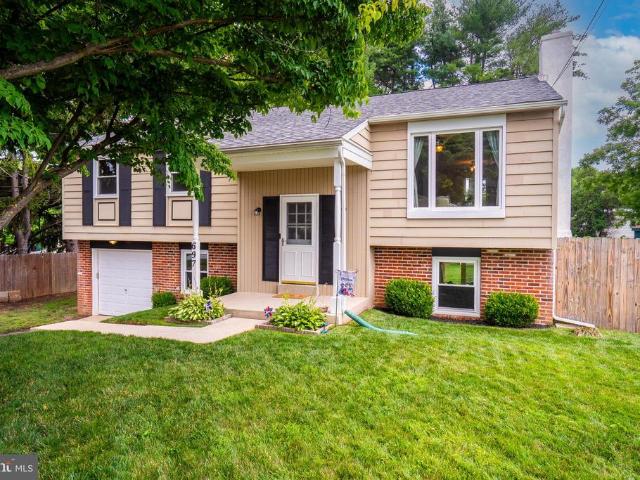
Welcome Home to 697 Cherry Tree Road! Pride of ownership is evident throughout this well-maintained 3-bedroom, 2.5-bath home offering over 2,100 square feet of finished living space in a convenient Upper Chichester location. Major improvements include newer HVAC and water heater, replacement windows, refinished hardwood floors, updated lower-level flooring, fresh interior paint, updated lighting fixtures, ceiling fans, newer dishwasher and microwave, bathroom fixture updates, driveway resealed, and front porch improvements. The main level includes a spacious living room, dining area, kitchen with stainless steel appliances, three bedrooms, and two full bathrooms. The finished walkout lower level expands the living space with a large family room, office/flex space, half bath, laundry area, garage access, and direct access to the rear patio. Exterior features include an attached garage, private driveway, shed, attic storage, and a large, level backyard with approximately 3,800 square fee
USD 434,900
146 Ervin Avenue
View photo
Townhouse · for sale
USD 130,000
USD 100/sq.ft
New
146 Ervin Avenue
Westerloo
· 1,292 sq.ft · 3 Bedrooms · 1 Bath · Townhouse
· Cellar
Westerloo · 1,292 sq.ft · 3 Bedrooms · 1 Bath · Townhouse · Cellar
Investor Special with Significant Value-Add Opportunity! Rare opportunity to purchase a property with features not commonly found in comparable units, including a finished basement that provides additional living space and functionality. The home also includes an enclosed rear addition that adds extra square footage and potential, though it has experienced water damage and will require renovation. The property was occupied by the same tenant for more than 10 years and is now ready for a complete transformation. The current owner has decided not to undertake the renovation and is offering the property for sale as-is, creating an excellent opportunity for an investor, contractor, or buyer looking to build equity. Bring your vision and creativity to restore this home and unlock its full potential. Property is being sold strictly AS-IS. Buyer is responsible for obtaining the Use & Occupancy (U&O) certificate and completing any repairs, inspections, certifications, or other requirements nec
USD 130,000
950 Thornton Road
View photo
House · for sale
USD 309,900
USD 208/sq.ft
New
950 Thornton Road
Westerloo
· 1,485 sq.ft · 2 Bedrooms · 1 Bath · House
· Parking · Equipped kitchen · Cellar
Westerloo · 1,485 sq.ft · 2 Bedrooms · 1 Bath · House · Parking · Equipped kitchen · Cellar
This adorable home has an amazing 2+car detached garage with pull-down steps for overhead storge and is in a great spot as it backs up to the Chichester HS football field and is right around the corner from the beautiful new Kingsman Park. As you enter the first floor of this home, you will notice the expanded living room. (The wall to the 3rd bedroom has been removed to expand the living area but could easily be put back if an extra bedroom was needed). The entire first floor has been repainted. There is a bedroom on the 1st floor, and the hardwood floors have just been redone. The full bath is also located on the first floor and has a walk-in shower and a pedestal sink. The white kitchen is open to the living room and has a new gas stove and there is an entrance to the concrete, wrap-around porch which has been freshly painted and all new railings installed. The 2nd bedroom is the entire 2nd floor and has a large, walk-in closet and also a crawl space for storage. The basement is cle
USD 309,900
2614 Osborne Street
View photo
House · for sale
USD 335,000
USD 288/sq.ft
New
2614 Osborne Street
Westerloo
· 1,163 sq.ft · 3 Bedrooms · 2 Baths · House
· Garden · Equipped kitchen · Swimming pool · Cellar
Westerloo · 1,163 sq.ft · 3 Bedrooms · 2 Baths · House · Garden · Equipped kitchen · Swimming pool · Cellar
Very pretty ranch home. One story living. Attractive stone front with porch. Views of open space in the front and side, not to be built on. All that open space to enjoy without having to maintain. The street is small and quiet and this home sits at the end that backs to open space. Walk into a large living room that blends into an eat in kitchen with cherry cabinets and sliders to huge house width porch. The bedrooms are an ample size, there are 2.5 bathrooms and a finished walk out basement. The basement comes with a sum pump and a back up sump pump to ensure a dry basement. Natural light beams throughout but also has an abundance of recessed lighting. The huge screened in porch overlooks a fun shaped inground pool that may just be your favorite spot. No need to pack up and drive to a pool. It's all there for you in the backyard. Shed on property for your tools and toys. The house can use some cosmetics here and there but this is a cozy home in Upper Chichester that shouldn't be overl
USD 335,000
5 Top Of The Oaks
View photo
House · for sale
USD 948,000
USD 315/sq.ft
New
5 Top Of The Oaks
Westerloo
· 3,003 sq.ft · 5 Bedrooms · 2 Baths · House
· Patio · Garden
Westerloo · 3,003 sq.ft · 5 Bedrooms · 2 Baths · House · Patio · Garden
Location, location and one more time. Location! We're talking the heart of Chadds Ford on two acres yet close to everything! Have you been down Top of the Oaks before? Well, you are going to love this cul de sac street with 12 homes! Forget those cookie-cutter neighborhoods with the same-old same-old look and feel! As you come around the bend and see this classic home sitting back off on a huge lot, you will immediately feel the beauty of this country-like setting. Take in the yard as you drive up the long driveway. Over to the right you will see a large fire pit area which is great for evening family time or parties. The front yard is immense! You could play any game or sport you want in this yard! There is a large out shed at the back of the driveway which is perfect for lawn equipment or toys. Before you even go in the house, take a walk around the back yard. Serenity! Tranquility! Am I in the Poconos? Talk about a back yard! The back patio is accessible from the family room and the
USD 948,000
13 Kathleen Drive
View photo
House · for sale
USD 349,000
USD 292/sq.ft
New
13 Kathleen Drive
Westerloo
· 1,195 sq.ft · 3 Bedrooms · 1 Bath · House
· Patio · Garden · Fireplace · Equipped kitchen · Cellar
Westerloo · 1,195 sq.ft · 3 Bedrooms · 1 Bath · House · Patio · Garden · Fireplace · Equipped kitchen · Cellar
Welcome to this well-maintained colonial located on a corner lot on a quiet cul-de-sac street. Step inside to an open first floor featuring a spacious living room with a cozy fireplace, a dining room, and an updated kitchen with granite countertops, stainless steel appliances, and a new sliding glass door leading to the backyard. Upstairs, you'll find three generously sized bedrooms with plenty of closet space and a nicely updated full bathroom. The basement provides a laundry area and plenty of storage space. The roof, heater, and gutters were all replaced approximately 8 years ago. Outside, you'll love the spacious, fully fenced backyard. Whether you're entertaining on the large concrete patio, watching the kids or dogs play, or simply enjoying a quiet evening outdoors, there's plenty of room to make it your own. Professional photos coming soon
USD 349,000
2255 Hillside Lane
View photo
House · for sale
USD 465,000
USD 230/sq.ft
New
2255 Hillside Lane
Westerloo
· 2,013 sq.ft · 4 Bedrooms · 1 Bath · House
· Fireplace · Equipped kitchen · Parking
Westerloo · 2,013 sq.ft · 4 Bedrooms · 1 Bath · House · Fireplace · Equipped kitchen · Parking
Welcome home to this charming four-bedroom, 1.5-bath split-level home in desirable Aston Township! Situated on over a quarter-acre, this lovingly maintained property offers the perfect blend of modern updates and timeless character. Located within the highly regarded Penn-Delco School District, this home is ready for its next owners. Step inside to the inviting main level, where youll find an updated kitchen featuring a center island with seating, newer flooring, and a spacious dining area thats perfect for everyday living and entertaining. New lighting throughout the home adds a bright, fresh feel. Three comfortable bedrooms and an updated full bathroom complete the main level. The lower level features a cozy family room with brand-new luxury vinyl plank flooring and a wood-burning fireplace, perfect for relaxing on chilly evenings. A new chimney liner has been installed for added peace of mind. This level also includes a convenient half bath, laundry area, garage access, and a versat
USD 465,000
1433 Blueball
View photo
House · for sale
USD 275,000
USD 201/sq.ft
New
1433 Blueball
Westerloo
· 1,367 sq.ft · 3 Bedrooms · 1 Bath · House
· Garden · Deck · Equipped kitchen
Westerloo · 1,367 sq.ft · 3 Bedrooms · 1 Bath · House · Garden · Deck · Equipped kitchen
Offers Due Monday, June 1st, 1pm*Here is your chance to call this lovely single home, with a gorgeous back yard, your very own! Enter from the spacious covered front porch, into this updated and tastefully decorated home, with that pottery barn feel! This home features a large welcoming foyer with laminate flooring, walk in closet and cute powder room. The kitchen is where everyone likes to gather and this one is no exception! Beautiful stainless steel appliances, a wet bar with beverage fridge and open to the living and dining area, with newer carpets and filled with natural sunlight. Access the brand-new deck directly from the kitchen or open up the beautiful french doors to bring the outdoors in! Upstairs you'll find a nicely sized primary bedroom with walk in closet and separate dressing area, 2 additional bedrooms, hall bath and convenient laundry closet. Enjoy the great outdoors from the comfort of new gated deck with plenty of room for bbqing, dining and living area, overlooking
USD 275,000
652 Meetinghouse Road
View photo
House · for sale
USD 409,900
USD 208/sq.ft
New
652 Meetinghouse Road
Westerloo
· 1,970 sq.ft · 5 Bedrooms · 3 Baths · House
· Patio · Garden · Fireplace · Equipped kitchen · Parking
Westerloo · 1,970 sq.ft · 5 Bedrooms · 3 Baths · House · Patio · Garden · Fireplace · Equipped kitchen · Parking
Wow! A rare find-this beautifully renovated 5-bedroom, 3.5-bath home offers a unique floor plan and an abundance of natural light throughout. The main level features a spacious living room with a stone gas fireplace, two nice-sized bedrooms, and a powder room. The kitchen features soaring two-story ceilings, white cabinetry, granite countertops, a tile backsplash, stainless steel appliances, and a center island, perfect for entertaining and everyday living. Sliding glass doors lead to a tree-lined backyard, a large patio, and a spacious lawn with plenty of room for recreation, gardening, or a simple relaxing setting. Upstairs, you'll find two generously sized bedrooms and a primary suite. The newly renovated primary bathroom has a large walk-in glass shower with designer tile, and a stacked washer and dryer for convenience. The finished lower level adds more living space, complete with a full bathroom and a second kitchen area, perfect for a family room or guest suite. One-car garage p
USD 409,900
195 Concord Meeting Road
View photo
House · for sale
USD 1,425,000
USD 396/sq.ft
New
195 Concord Meeting Road
Westerloo
· 3,595 sq.ft · 4 Bedrooms · 3 Baths · House
· Garden · Parking · Cellar
Westerloo · 3,595 sq.ft · 4 Bedrooms · 3 Baths · House · Garden · Parking · Cellar
Now Available For Presale | Starting at $1,425,000 This is the one people don't find often a 1.37-acre wooded lot in one of Garnet Valley's most established neighborhoods, with township conservancy land permanently protecting the woods behind you. No future development. No neighbors creeping up on your backyard. Just trees, privacy, and the rare chance to build exactly the home you want on a lot that can't be replicated. Third Generation Builders brings four exceptional models to choose from, each fully customizable and built with the same standard of craftsmanship throughout. Every home includes a 9-foot unfinished basement (finishing optional), GE stainless appliances, a luxury primary suite with dual walk-in closets and a spa-quality en suite bath, second-floor laundry, and a side-entry garage with mudroom. The Cheslen | 3,400 sq ft | 4 bed / 2.5 bath | 2-car garage Clean lines, smart flow, and a layout that just works. The open main level moves naturally from the living room throug
USD 1,425,000
16 E Evans Way
View photo
House · for sale
USD 675,000
USD 247/sq.ft
New
16 E Evans Way
Westerloo
· 2,723 sq.ft · 4 Bedrooms · 2 Baths · House
· Fireplace · Equipped kitchen · Cellar
Westerloo · 2,723 sq.ft · 4 Bedrooms · 2 Baths · House · Fireplace · Equipped kitchen · Cellar
Welcome to 16 E. Evans Way! Nestled on a quiet cul-de-sac with peaceful pond views, this beautifully updated home is located in one of Astons most sought-after neighborhoods and offers the rare bonus of no HOA fees or restrictions. Inside, youll find 4 bedrooms, 2 full and 2 half baths, 2,728 square feet of inviting living space, plus nearly 700 square feet in the finished walk-out basement. Every detail has been thoughtfully designed, creating a bright, open layout thats perfect for both everyday living and entertaining those you love. Step inside the impressive two-story foyer and discover a formal living & dining room, new luxury vinyl plank flooring, and a spacious family room featuring a cozy wood-burning fireplace (perfect setting for movie nights or adding warmth and ambiance to more formal gatherings). This chef friendly kitchen is truly the heart of the home, featuring a 36' Fulgor Milano gas range, upscale appliances, Patagonia granite countertops imported from Brazil, a cera
USD 675,000
12 High Hill Lane
View photo
House · for sale
USD 899,900
USD 189/sq.ft
New
12 High Hill Lane
Westerloo
· 4,758 sq.ft · 4 Bedrooms · 2 Baths · House
· Equipped kitchen
Westerloo · 4,758 sq.ft · 4 Bedrooms · 2 Baths · House · Equipped kitchen
Welcome to 12 High Hill Lane, a meticulously maintained 4-bedroom, 2.5-bathroom home in the Garnet Valley School District, that looks like a model home. Step into the dramatic two-story foyer featuring a beautiful butterfly staircase, gleaming hardwood floors, and stunning custom moldings that create an elegant first impression. The neutral tones painted throughout the first floor, paired with beautiful hardwood floors, create a warm and seamless flow that brings cohesion to the space. To the left is the spacious living room, featuring crown molding, chair rail detailing, and large windows that fill the space with an abundance of natural light. To the right is a stunning dining room featuring crown molding, elegant wainscoting, an updated light fixture that elevates the space, and windows that keep the space bright. Just beyond the dining room is the beautifully updated eat-in kitchen featuring granite countertops, a ceramic tile backsplash, abundant cabinet space for storage, a center
USD 899,900
717 Featherbed Lane
View photo
House · for sale
USD 1,500,000
New
717 Featherbed Lane
Westerloo
· 7 Bedrooms · 6 Baths · House
Westerloo · 7 Bedrooms · 6 Baths · House
Join us for an Open House Tuesday, July 21 from 3:00 to 7:00 p. M. as Garnet Valley Builders celebrates the completion of their latest custom residence at 717 Featherbed Road. This is a unique opportunity to experience GVB's exceptional craftsmanship, attention to detail and thoughtful design firsthand. Tour the home, meet the builders and learn more about GVB's upcoming collection of four estate homes on 2+ acre lots in Garnet Valley School District. With a truly custom approach, GVB collaborates closely with each homeowner to design and build a home that reflects their individual lifestyle, vision and preferences. Whether you're looking for inspiration or considering building your own custom home, we invite you to stop by and see what sets GVB apart. Note: builder pricing starts at $1.5M for select homes. The featured home is a larger floor plan with extensive upgrades and premium finishes; the stated starting price does not apply to this home
USD 1,500,000
117 Washington Avenue
View photo
House · for sale
USD 500,000
USD 189/sq.ft
New
117 Washington Avenue
Westerloo
· 2,637 sq.ft · 4 Bedrooms · 3 Baths · House
· Equipped kitchen
Westerloo · 2,637 sq.ft · 4 Bedrooms · 3 Baths · House · Equipped kitchen
Completely reimagined and redesigned from top to bottom, this extraordinary residence offers the feel and finish of brand-new construction paired with a sophisticated contemporary aesthetic. From the moment you step inside, the home makes a dramatic impression with soaring cathedral ceilings, an expansive open-concept layout, and walls of windows that flood the space with natural light. At the heart of the home is an incredible living, dining, and kitchen space spanning nearly 26 by 29 feet, thoughtfully designed for both everyday living and effortless entertaining. Rich wide-plank hardwood floors flow throughout the main living areas, creating warmth and contrast against the crisp modern palette. The gourmet kitchen serves as the centerpiece of the home, featuring sleek cabinetry, stainless steel appliances, designer lighting, and an oversized center island with bar seating that seamlessly connects to the surrounding living spaces. The vaulted great room offers an airy yet inviting at
USD 500,000
112 Spring Valley Way
View photo
House · for sale
USD 735,000
USD 241/sq.ft
New
112 Spring Valley Way
Westerloo
· 3,046 sq.ft · 5 Bedrooms · 3 Baths · House
· Access for people with disabilities · Equipped kitchen · Lift · Cellar
Westerloo · 3,046 sq.ft · 5 Bedrooms · 3 Baths · House · Access for people with disabilities · Equipped kitchen · Lift · Cellar
Coming soon! Welcome to 112 Spring Valley Way in Aston, PAa truly exceptional home offering over 3,000 square feet above ground living space and an additional 1,000 square feet in the partially finished walk-out basement. Thoughtfully designed with accessibility in mind, this rare property features your own elevator and full wheelchair accessibility, allowing seamless navigation throughout the entire home from entry to exit. The spacious and versatile floor plan includes 5 bedrooms and 3.5 bathrooms, highlighted by a first floor office and/or crafting room, a first-floor in-law suite complete with a private full bathroom and walk-in closetperfect for multi-generational living & guests. At the heart of the home is a beautiful open-concept kitchen featuring stainless steel appliances, double ovens, gas cooking, abundant cabinetry, and generous workspace for cooking and entertaining. The kitchen flows effortlessly into the main living areas, creating an ideal setting for gatherings both l
USD 735,000
76 Hunters Lane
View photo
Townhouse · for sale
USD 725,000
USD 198/sq.ft
New
76 Hunters Lane
Westerloo
· 3,660 sq.ft · 4 Bedrooms · 3 Baths · Townhouse
· Fireplace · Equipped kitchen
Westerloo · 3,660 sq.ft · 4 Bedrooms · 3 Baths · Townhouse · Fireplace · Equipped kitchen
Nestled within the highly sought-after Garnet Valley School District, this exceptional 4-bedroom, 3.5-bath townhome offers the perfect blend of style, comfort, and convenience. Step inside to an expansive open floor plan which is designed for todays lifestyle. The gourmet kitchen is a true centerpiece, featuring upgraded GE Profile appliances, quartzite countertops, and a large island with a custom butcher-block breakfast bar. A built in dry bar, complete with beverage cooler, adds additional counter space and cabinetry and can serve as the perfect coffee or wine station. The kitchen flows seamlessly into the dining area and sun-filled family room, where large windows, a remote controlled fireplace and hardwood flooring create a warm and inviting atmosphere throughout the main level. Upstairs, the luxurious primary suite offers a true retreat, complete with a spacious bedroom, two large walk-in closets, and a gorgeous bathroom with upgraded features. Two additional generously sized bed
USD 725,000
1539 Summit Street
View photo
Townhouse · for sale
USD 210,000
USD 295/sq.ft
New
1539 Summit Street
Westerloo
· 710 sq.ft · 3 Bedrooms · 1 Bath · Townhouse
· Parking
Westerloo · 710 sq.ft · 3 Bedrooms · 1 Bath · Townhouse · Parking
Not every home earns the title of move in ready. This one does. Welcome to 1539 Summit Street, a thoughtfully maintained split level home where the big ticket items have already been taken care of, leaving you with one simple job. Unpack. Before you even step inside, you'll notice something that sets this home apart from nearly every other property on the block: your own private driveway. No circling the neighborhood after work. No competing for street parking. Just pull in, park, and head home. Inside, the split level design creates a natural flow that offers both comfort and functionality. Whether you're hosting friends downstairs, enjoying a quiet evening upstairs, or simply appreciating the separation of living and sleeping spaces, the layout makes everyday life feel effortless. Natural light pours through brand new energy efficient windows, creating a bright and inviting atmosphere while improving comfort in every season. The home has been exceptionally maintained and offers the k
USD 210,000
14 Buttonwood Drive
View photo
House · for sale
USD 1,195,000
USD 292/sq.ft
New
14 Buttonwood Drive
Westerloo
· 4,080 sq.ft · 4 Bedrooms · 2 Baths · House
· Fireplace · Equipped kitchen
Westerloo · 4,080 sq.ft · 4 Bedrooms · 2 Baths · House · Fireplace · Equipped kitchen
Nestled deep within a lush, wooded landscape, this stunning contemporary retreat offers the perfect blend of architectural character and natural serenity. Designed to bring the outdoors in, this exceptional four-bedroom, 2.1-bath custom home is perfectly situated on 5.73 private acres within the prestigious Unionville-Chadds Ford School District. Located on a quiet cul-de-sac in Delaware County, the property offers a lush, nature lover's entrance that leads into an inviting foyer with hardwood floors and soaring vaulted ceilings. The main level features a sunken living room anchored by a wood-burning fireplace and a wet bar, flowing effortlessly into a sun-drenched dining room. At the heart of the home, the kitchen boasts a center island, stainless steel appliances, and ample cabinetry, overlooking a morning room that transitions into a cozy family room with its own vaulted ceilings. Two separate entrances lead to a show-stopping sunroom, providing breathtaking views of the grounds and
USD 1,195,000

Get email alerts

Don't miss out: be the first to know about new properties

The alert was correctly created

On subscribing you accept the conditions of use and the privacy policy
Alert
Receive new ads in your inbox
Save this search
Receive alerts for new listings

We'll send you an email when we have new properties for: "Houses for sale in Westerloo"

The alert was correctly created

Woods at Naamans
Afton, Brandywine CCD New Castle County Delaware
Get email alerts and be the first to see new listings
Required field
On subscribing I accept the terms of the privacy policy
Perfect! You'll soon start receiving new listings via email
Alert
Receive an email when we have new ads for Houses for sale in Westerloo
Save this search
Filters

Bedrooms

Size (sq.ft)

sq.ft
sq.ft

Price

USD
USD

Property type

Bathrooms

Clear all filters
Receive notifications when new entries are published.