522 houses for sale in Westerly town

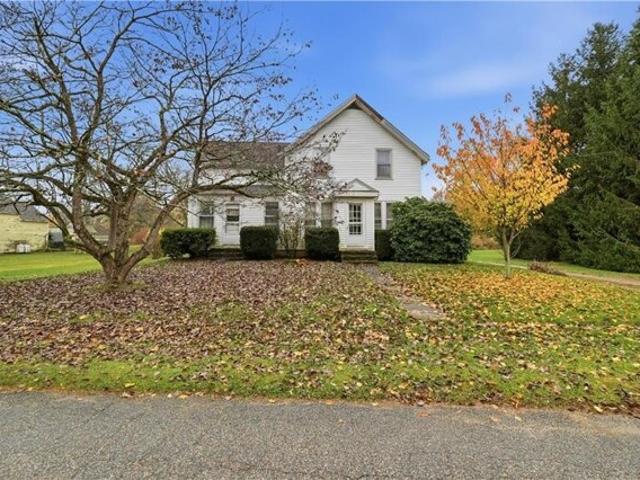
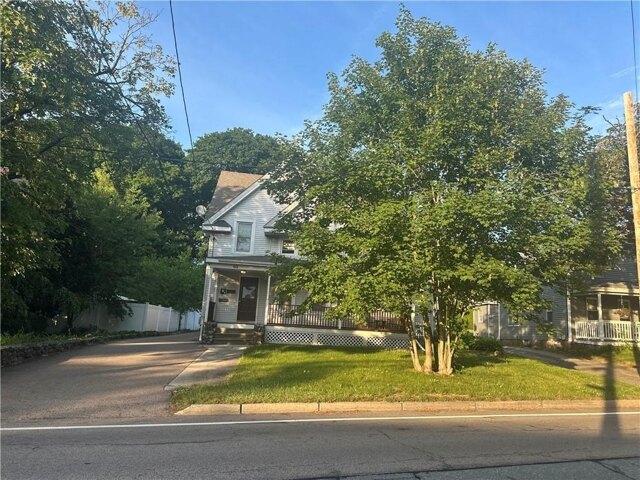
Beach St, Westerly, Home For Sale
View photo
House · for sale
USD 629,000
USD 68/sq.ft
New
Beach St, Westerly, Home For Sale
Westerly town
· 9,139 sq.ft · 5 Bedrooms · 3 Baths · House
· Parking
Westerly town · 9,139 sq.ft · 5 Bedrooms · 3 Baths · House · Parking
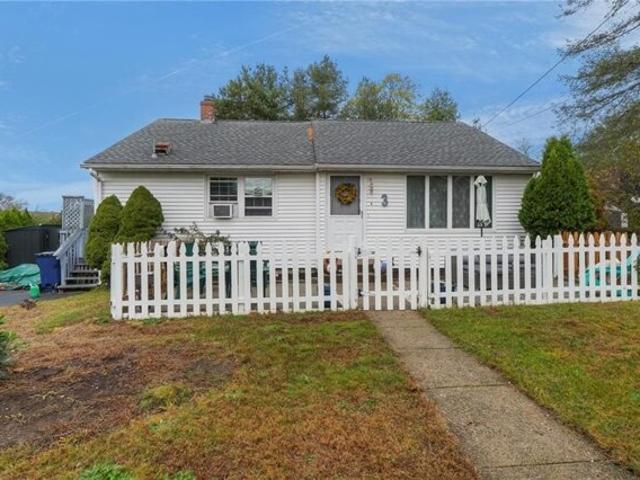
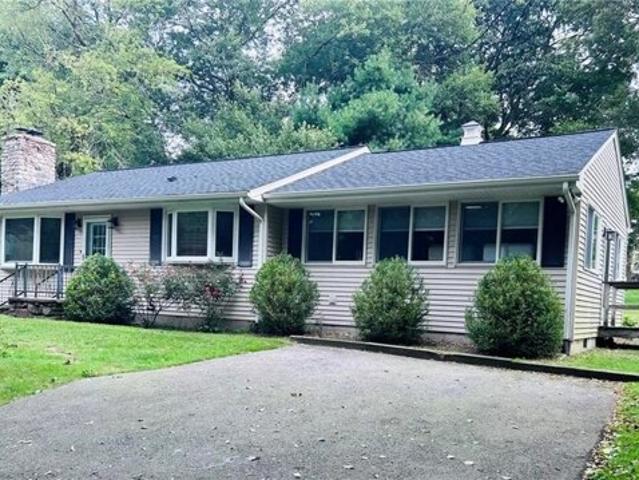
Welcome to this well-maintained 3 family home + 2 car garage. Located in the heart of Westerly. All 3 unit have separate utilities. New Natural gas boiler and on demand hot water heater combination units installed for 1 and 2nd floor in the past 5 years. The 3 floor has new hot water heater. All units have lead certificates and building is lead safe. 5 minutes' drive to the Westerly beaches and walking distance to downtown, restaurants, shopping and theater. Tenants with month-to-month rental in place, providing immediate rental income, along presenting-a strong opportunity owner occupied, a buyer looking to offset their mortgage or an Investor seeking a solid addition to their portfolio
USD 629,000
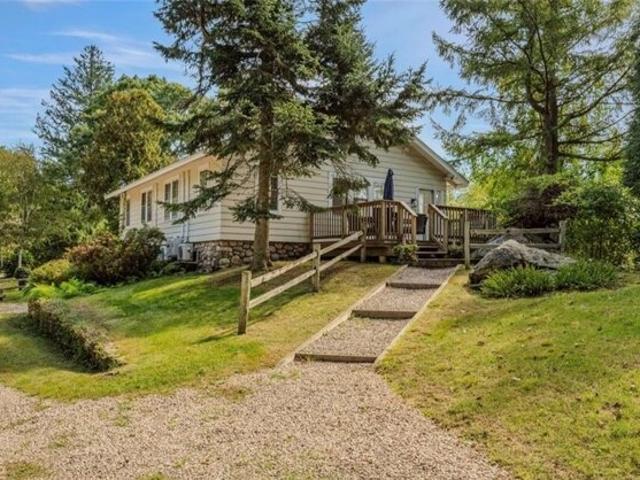
Wadchu Rd, Westerly, Home For Sale
View photo
House · for sale
USD 599,000
USD 310/sq.ft
New
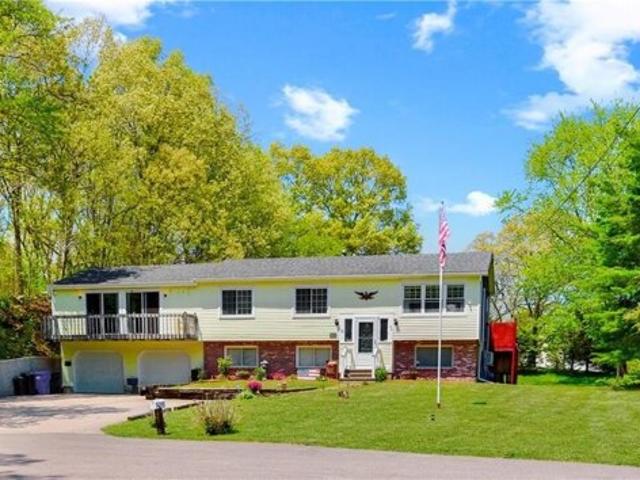
Wadchu Rd, Westerly, Home For Sale
Westerly town
· 1,927 sq.ft · 4 Bedrooms · 3 Baths · House
· Office room · Deck · Balcony · Equipped kitchen · Swimming pool
Westerly town · 1,927 sq.ft · 4 Bedrooms · 3 Baths · House · Office room · Deck · Balcony · Equipped kitchen · Swimming pool
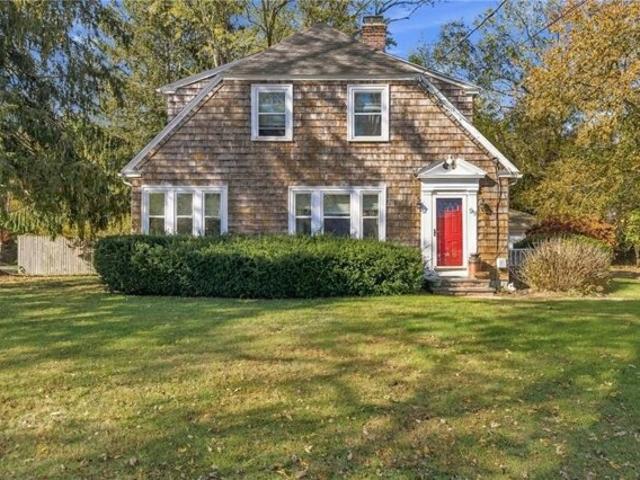
Tucked away at the end of a quiet street in the Indian Hills neighborhood of Westerly, this spacious 4BR, 3BA home offers generous square footage in a desirable location close to beaches, restaurants, shopping and everyday conveniences. Ideal as either a year-round residence or vacation home, the property offers flexible living space both inside and out. The main level features hardwood floors in the living and dining rooms, a spacious eat-in kitchen, and sliding door from the dining area leading to a deck overlooking the above ground pool. A substantial addition creates an expansive family room with cathedral ceilings and access to a front balcony. Privately situated off the family room, the primary bedroom suite includes its own full bathroom. Multiple mini splits throughout the home provide cooling for year-round comfort. Three additional bedrooms provide flexibility, including one connected to another versatile room ideal for a home office, den, exercise room or additional living s
USD 599,000
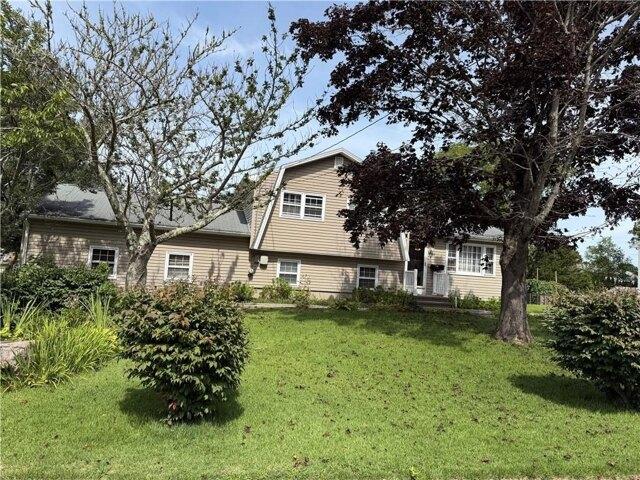
Palmer St, Hopkinton, Home For Sale
View photo
House · for sale
USD 450,000
USD 278/sq.ft
Palmer St, Hopkinton, Home For Sale
Westerly town
· 1,615 sq.ft · 4 Bedrooms · 2 Baths · House
· Parking
Westerly town · 1,615 sq.ft · 4 Bedrooms · 2 Baths · House · Parking
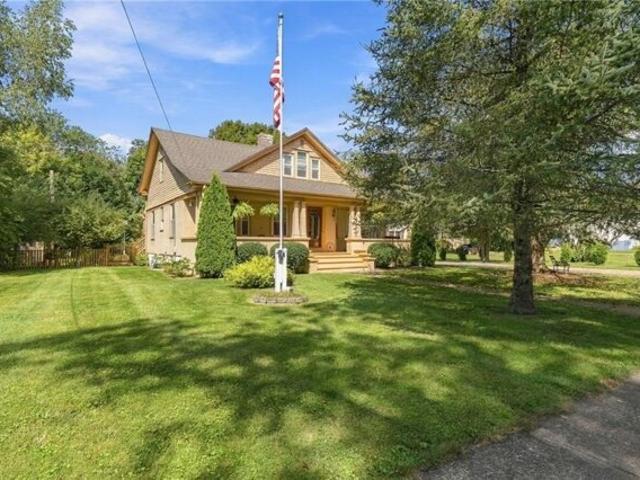
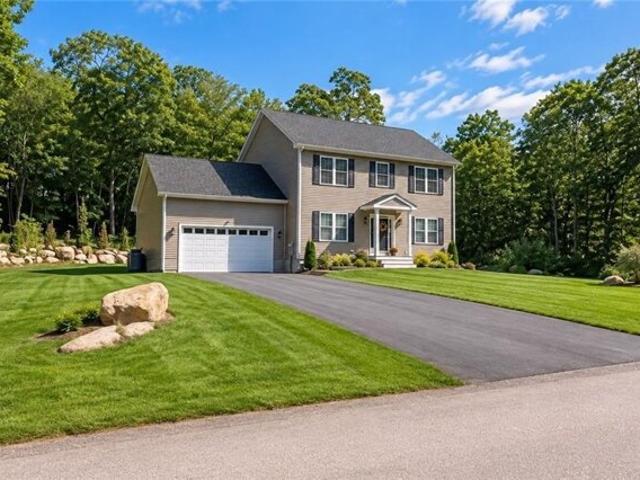
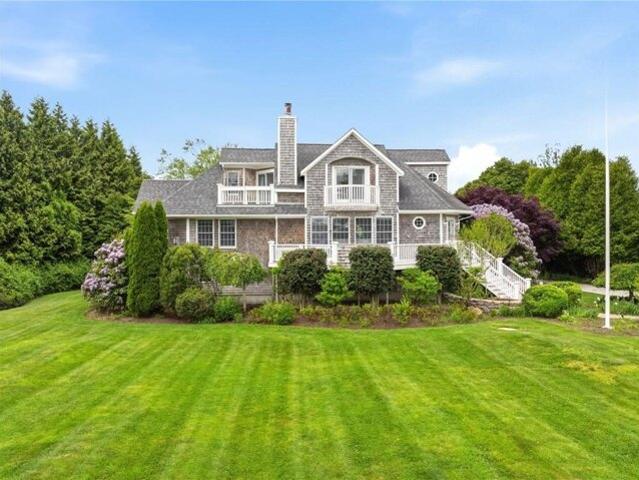
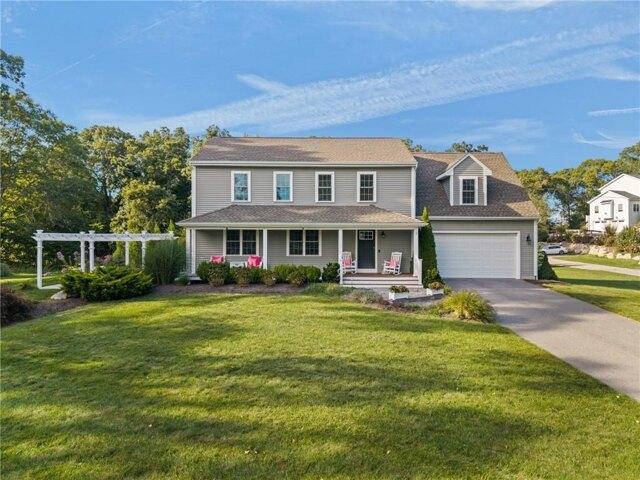
Step back in time with this charming Colonial nestled in the heart of Hopkinton, Rhode Island! Built in 1880, this classic home offers timeless character, generous living space, and plenty of potential. Featuring 4 bedrooms, 1.5 bathrooms, and approximately 1,620 square feet, the home offers a spacious family room, separate living room, formal dining room, and a dedicated laundry area. A whole-house Generac generator provides added peace of mind and convenience. Situated on a beautiful, level 0.61-acre lot, the property offers plenty of outdoor space to enjoy. Additional highlights include a detached garage and a large barn, offering endless possibilities for a workshop, storage, hobby space, or potential ADU conversion (subject to town approvals and zoning requirements). Whether you're drawn to its historic charm, spacious layout, or the opportunity to make it your own, this property offers a unique opportunity to own a piece of Hopkinton history!
USD 450,000
Post Rd, Westerly, Home For Sale
View photo
House · for sale
USD 595,000
USD 497/sq.ft
New
Post Rd, Westerly, Home For Sale
Westerly town
· 1,195 sq.ft · 3 Bedrooms · 3 Baths · House
· Fireplace · Equipped kitchen
Westerly town · 1,195 sq.ft · 3 Bedrooms · 3 Baths · House · Fireplace · Equipped kitchen
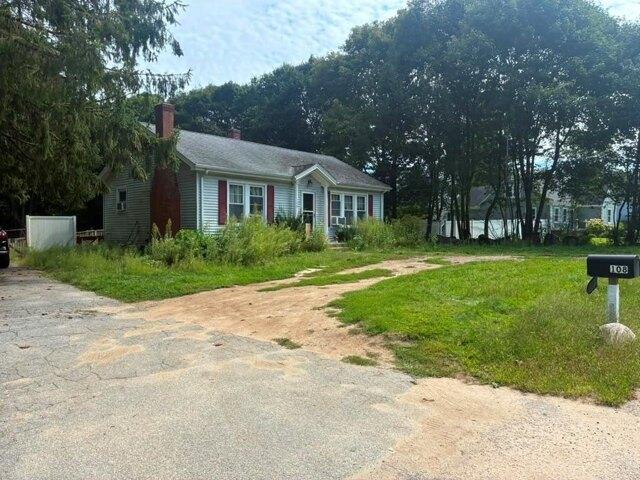
Classic New England character meets an incredibly convenient Westerly location. This charming cottage sits on.93 of an acre and offers approximately 2,200 square feet of finished living space. The main level features three bedrooms, two full baths, hardwood floors, and a beautiful fieldstone fireplace. The bright kitchen includes granite countertops and plenty of cabinet space. The lower level provides additional flexibility for a fourth bedroom, full bath, laundry area, and large storage/utility room, plus a convenient walk-out. Newer heating and additional mini-splits for supplemental cooling and heating add to the home's functionality. Light-filled living areas and a private setting offer a comfortable place to settle in and enjoy year-round. The location is particularly convenient, with The Haversham literally steps away, along with nearby dining and stores. Some of Westerly's best beaches are just a five-minute drive. The sale also includes the adjacent.27-acre parcel at 344 Post
USD 595,000
Riverdale Rd, Westerly, Home For Sale
View photo
House · for sale
USD 525,000
USD 541/sq.ft
Riverdale Rd, Westerly, Home For Sale
Westerly town
· 969 sq.ft · 3 Bedrooms · 2 Baths · House
· Garden · Deck · Equipped kitchen · Parking · Cellar
Westerly town · 969 sq.ft · 3 Bedrooms · 2 Baths · House · Garden · Deck · Equipped kitchen · Parking · Cellar
Welcome to 39 Riverdale Road in Westerly! This spacious 3-bedroom, 2-bath offers plenty of room inside and out, featuring a large deck overlooking a spacious backyard great for entertaining family and friends. The home offers a spacious two-car garage and a 2nd driveway for plenty of parking. The interior offers an eat-in kitchen, dining area, living room, the 2nd floor has 3 beds and a bath. A few steps down from the kitchen leads to a finished basement with a full bath providing additional flexible living space. Ideally located close to Westerly's beautiful beaches, Watch Hill, Downtown Westerly including restaurants, shops, parks and the train station. This home combines comfort, convenience, and location. Whether you're looking for space to entertain, relax outdoors, or enjoy everything Westerly has to offer this home is it
USD 525,000
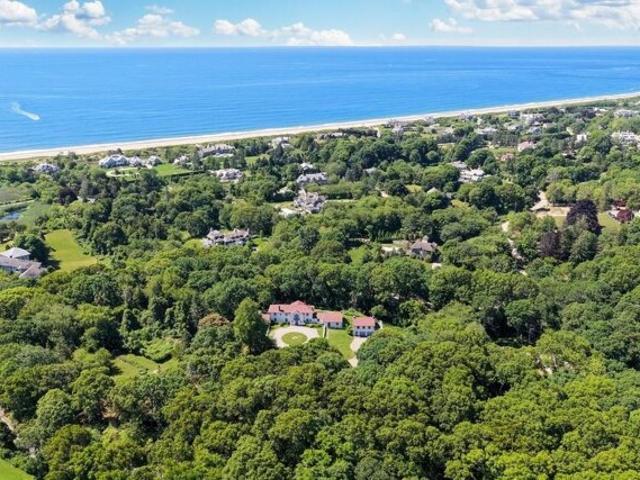
Browning Rd, Westerly, Home For Sale
View photo
House · for sale
USD 9,750,000
USD 2,096/sq.ft
Browning Rd, Westerly, Home For Sale
Westerly town
· 4,650 sq.ft · 5 Bedrooms · 6 Baths · House
· Patio · Parking
Westerly town · 4,650 sq.ft · 5 Bedrooms · 6 Baths · House · Patio · Parking
A truly unique offering in Watch Hill. 7.5 acres of land suited for an owner seeking scale, privacy, and long-term flexibility. With over 1,000 feet of road frontage, this oversized parcel presents a rare chance to create an upscale family compound, hold a 7+ acre estate, or thoughtfully separate land for future family use without sacrificing exclusivity or privacy. Positioned across from Misquamicut Golf Club and minutes to the Ocean House, the property combines prestige with uncommon acreage in one of Rhode Island's most coveted coastal settings. This makes an exceptional opportunity for buyers who value land as much as location. The existing estate includes a main residence with European inspired character offering 3BR and 4BA, along with a separate guest house featuring 2BR, 1BA, and a 3 car garage making it ideal for extended family, caretakers, or interim use while planning a long term vision. Mature landscaping, stone patios, and expansive grounds create a sense of privacy that
USD 9,750,000
Meadow Lark Dr, Westerly, Home For Sale
View photo
House · for sale
USD 450,000
USD 459/sq.ft
New
Meadow Lark Dr, Westerly, Home For Sale
Westerly town
· 980 sq.ft · 3 Bedrooms · 1 Bath · House
· Garden · Equipped kitchen · Cellar
Westerly town · 980 sq.ft · 3 Bedrooms · 1 Bath · House · Garden · Equipped kitchen · Cellar
Welcome to 3 Meadow Lark Avenue! Just down the street, a right-of-way leads to the scenic Pawcatuck River, adding to the charm of this desirable location. Ideally situated just over a mile from historic downtown Westerly, where you'll enjoy charming shops, local restaurants, and convenient Amtrak service to popular destinations. Beautiful area beaches are just a short drive away, offering the perfect balance of coastal living and everyday convenience. Inside, you'll find a comfortable and inviting living space featuring hardwood flooring throughout the living room and bedrooms. The eat-in kitchen offers abundant cabinetry and generous counter space. Step outside to enjoy the privacy of a fenced backyard surrounded by mature landscaping, with space for outdoor entertaining, gardening, or simply relaxing. The walkout basement features high ceilings and offers exciting potential for additional living space. Additional highlights include a roof approximately 11 years old, replacement windo
USD 450,000
River Rd, Groton, Home For Sale
View photo
House · for sale
USD 1,349,000
USD 467/sq.ft
New
River Rd, Groton, Home For Sale
Westerly town
· 2,885 sq.ft · 3 Bedrooms · 3 Baths · House
· Fireplace · Equipped kitchen
Westerly town · 2,885 sq.ft · 3 Bedrooms · 3 Baths · House · Fireplace · Equipped kitchen
River Views! A Rare Park-Like Setting on scenic River Road along the Mystic River. Peaceful, private, and exceptionally picturesque, this distinctive property offers a wonderful opportunity to enjoy the beauty of the upper Mystic River from a serene 1.8-acre setting on coveted River Road. Overlooking the Mystic River from the front and a secluded private pond shared by The Town, one adjacent neighbor and owner of 901 River Rd from the rear, this spacious two-bedroom, three bath 2,888-square-foot raised ranch is surrounded by mature landscaping and park-like grounds that create a true sense of privacy and tranquility. The thoughtfully designed main level features an inviting center-island kitchen open to the family room with fireplace and adjoining dining room-an ideal layout for both everyday living and entertaining. The primary suite offers an entire wall of generous closets and a private bath, while additional living space continues on the lower level with a spacious family room, bed
USD 1,349,000
E Main St, Stonington, Home For Sale
View photo
House · for sale
USD 1,699,000
USD 399/sq.ft
New
E Main St, Stonington, Home For Sale
Westerly town
· 4,252 sq.ft · 4 Bedrooms · 5 Baths · House
· Office room · Equipped kitchen
Westerly town · 4,252 sq.ft · 4 Bedrooms · 5 Baths · House · Office room · Equipped kitchen
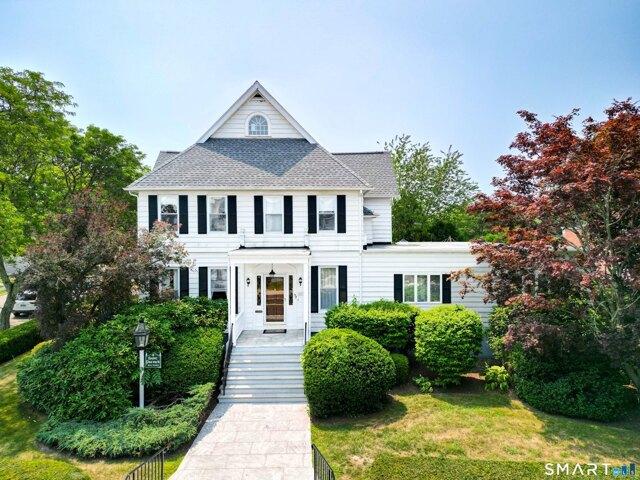
Stately Mystic Residence in the Heart of Historic Downtown Mystic. Ideally positioned in one of Mystic's most desirable locations, this grand 4,259 sq ft residence offers an exceptional combination of space, character, and convenience. Nestled on a professionally landscaped corner 0.25-acre parcel in the coveted LS-5 Zone, this unique offering allows for a flexible live-work lifestyle, single-family use, or rental opportunity. This distinctive 4-bedroom home features 4 full and 2 half baths, generous living spaces, beautiful hardwood floors, built-ins, and timeless architectural details throughout. The main level offers an inviting living room, formal dining room, spacious eat-in kitchen, family room, home office, and multiple flexible spaces ideal for a library, playroom, or media room. Upstairs, the spacious primary suite includes a walk-in closet and private bath, complemented by 3 additional bedrooms, private baths, and another office. A newer roof (2022), aluminum siding, oil-fire
USD 1,699,000
Maple Ct, Hopkinton, Home For Sale
View photo
House · for sale
USD 589,300
USD 357/sq.ft
New
Maple Ct, Hopkinton, Home For Sale
Westerly town
· 1,647 sq.ft · 3 Bedrooms · 2 Baths · House
· Parking
Westerly town · 1,647 sq.ft · 3 Bedrooms · 2 Baths · House · Parking
SELLER TO FIND SUITABLE HOUSING: Welcome home to 12 Maple Court, a private country haven in Ashaway! Greet guests or relax with morning coffee on the classic welcoming farmer's porch, spanning the front of the home. Set on a meticulously manicured 1+ acre lot, this charming property offers 1,650+ sq ft of living space, featuring 3 spacious bedrooms and 2 full baths. Designed for both everyday comfort and practical utility, the exterior features a detached two-car garage equipped with a dedicated workshop-ideal for hobbyists, contractors, or extra vehicle storage. Enjoy the serene rural setting and peaceful neighborhood backdrop while remaining just minutes from Interstate 95 North and South, making commutes north toward Providence or south toward Connecticut effortless. Quick access to Westerly beaches, local golf courses, and area amenities completes this ideal package
USD 589,300
Hopkinton Hill Rd, Hopkinton, Home For Sale
View photo
House · for sale
USD 769,900
USD 334/sq.ft
Hopkinton Hill Rd, Hopkinton, Home For Sale
Westerly town
· 2,303 sq.ft · 3 Bedrooms · 3 Baths · House
· Office room · Equipped kitchen · Cellar
Westerly town · 2,303 sq.ft · 3 Bedrooms · 3 Baths · House · Office room · Equipped kitchen · Cellar
Show stopper! Welcome Home to Modern Colonial Living. Nestled on an acre of privacy, this stunning 3 bedroom, 2.5-bath colonial, built in 2024, is the perfect blend of contemporary luxury and timeless design. Offering thoughtful upgrades and quality craftsmanship throughout, the open, light-filled floor plan is anchored by a gorgeous kitchen featuring premium finishes, ample counter space, and top-of-the-line details perfect for both everyday living and entertaining. First-floor laundry adds convenience, while the flow into the main living areas creates an inviting atmosphere for family and guests alike. The second floor offers a large primary suite, with generous space to relax and unwind, complemented by a spa-inspired en-suite bath and abundant closet space. Two additional well-appointed bedrooms provide flexibility for family, guests, or a home office setup, and a full unfinished basement offers incredible potential for storage or future customization to suit your needs. One of the
USD 769,900
Shannock Rd, South Kingstown, Home For Sale
View photo
House · for sale
USD 499,000
USD 520/sq.ft
New
Shannock Rd, South Kingstown, Home For Sale
Westerly town
· 958 sq.ft · 4 Bedrooms · 2 Baths · House
· Deck
Westerly town · 958 sq.ft · 4 Bedrooms · 2 Baths · House · Deck
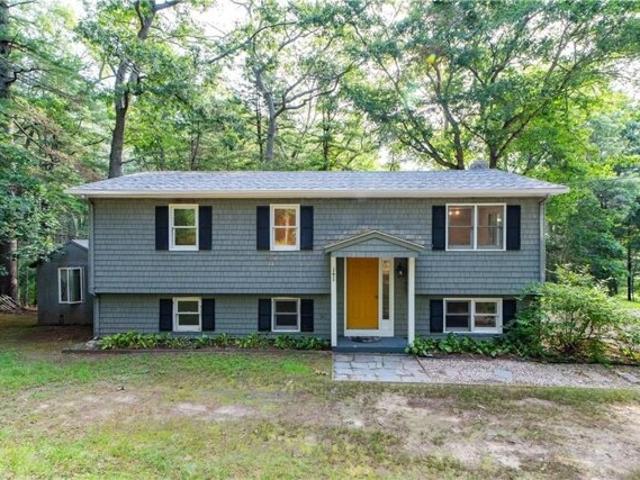
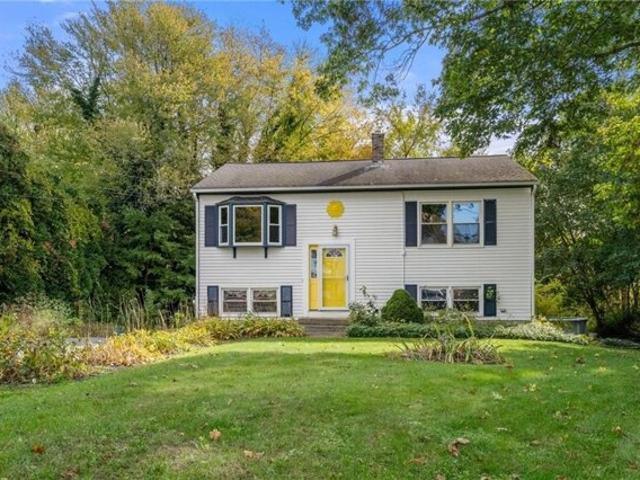
Welcome to 209 Shannock Road - a tranquil retreat with easy access to the ocean, set on 1.03 acres in South Kingstown. This 1,899 sqft split-level offers 4 bedrooms, 2 bathrooms, and a spacious back deck built for slow mornings and long evenings outdoors. The wooded, private lot gives you room to breathe without sacrificing convenience. Step outside and you're minutes from South Kingstown Land Trust trails, Tri-Pond Park, and the 787-acre Trustom Pond National Wildlife Refuge - a remarkable amount of protected nature to have within your orbit. South Kingstown Town Beach in Matunuck and East Matunuck State Beach add the shoreline to the mix, both just a short drive away. When you want civilization, Wakefield is close enough to become your natural town center. 209 Shannock Road offers the best of both worlds: New England nature at your doorstep, with the full South Kingstown/Wakefield ecosystem just minutes away. This home is being sold AS-IS, and buyers are invited to bring their contra
USD 499,000
Avondale Rd, Westerly, Home For Sale
View photo
House · for sale
USD 6,950,000
USD 1,798/sq.ft
New
Avondale Rd, Westerly, Home For Sale
Westerly town
· 3,864 sq.ft · 4 Bedrooms · 5 Baths · House
· Deck · Balcony · Equipped kitchen
Westerly town · 3,864 sq.ft · 4 Bedrooms · 5 Baths · House · Deck · Balcony · Equipped kitchen
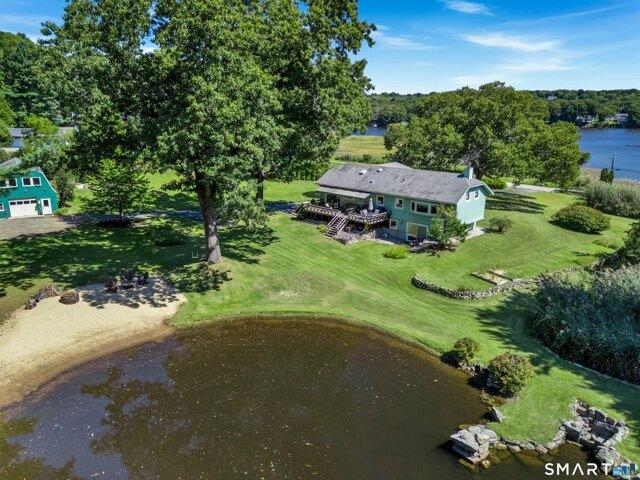
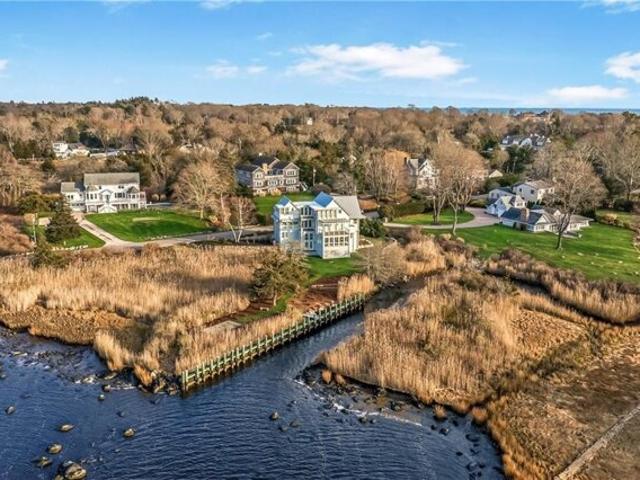
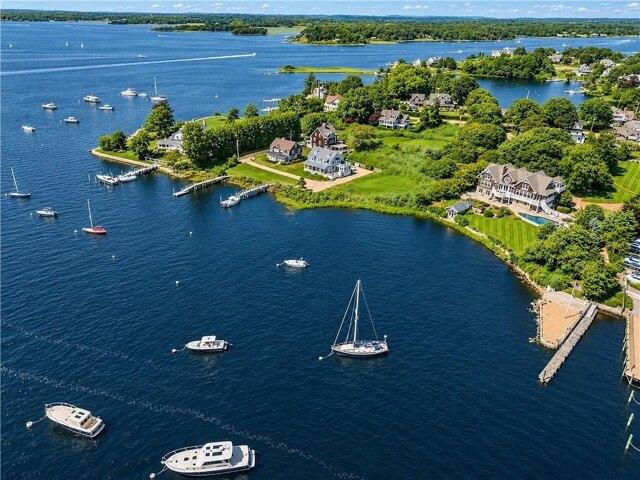
Nestled on Colonel Willie Cove in the heart of Avondale, this extraordinary waterfront residence is a masterclass in luxury coastal living. Surrounded by professionally designed landscaping w/ a private tidal channel bordering the property, every square inch has been thoughtfully curated to maximize the connection to the water, natural light, and outdoor living. Offered fully furnished and professionally designed by Watson Elsberry Designs, the home feels straight from the pages of a coastal design magazine. Impeccably finished across 3 levels, the residence blends sophisticated craftsmanship w/ warm, livable elegance. Walls of glass, multiple balconies, a trellised deck, enclosed sunroom, and expansive gathering spaces create seamless indoor/outdoor living w/ water views from nearly every room. The main level showcases a stunning chef's kitchen open to expansive dining and living areas designed for entertaining, while separate family rooms and private guest suites provide exceptional
USD 6,950,000
Stonecrest Rd, Groton, Home For Sale
View photo
House · for sale
USD 499,000
USD 299/sq.ft
Stonecrest Rd, Groton, Home For Sale
Westerly town
· 1,668 sq.ft · 3 Bedrooms · 2 Baths · House
· Garden · Fireplace · Air conditioning
Westerly town · 1,668 sq.ft · 3 Bedrooms · 2 Baths · House · Garden · Fireplace · Air conditioning
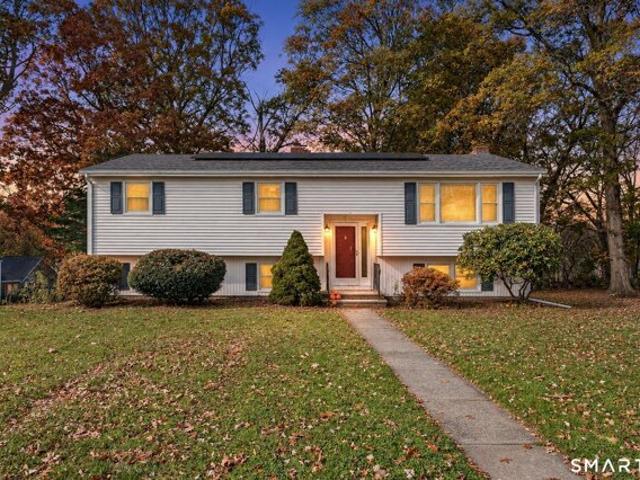
Welcome to 15 Stonecrest Road, a charming 3-bedroom, 2-bath Raised Ranch nestled on a 0.46-acre lot in Groton! This inviting home offers 1,670 sq ft of living space, combining everyday comfort with a wonderful outdoor setting. The mostly level yard provides plenty of room for entertaining, outdoor activities, and gatherings, while a beautiful canopy of mature trees creates a peaceful, park-like atmosphere with refreshing shade during the warmer months. Enjoy relaxing on the covered back porch, offering a comfortable outdoor retreat even on rainy days. Inside, the home features a fireplace, central air conditioning, updated appliances, and a whole-house water filtration system installed in late 2020. Located in a welcoming, established neighborhood, this property offers a wonderful sense of community while maintaining privacy and tranquility. Hiking trails are within walking distance, and the shops, restaurants, and attractions of downtown Mystic are approximately 2 miles away. Whether
USD 499,000
Pawcatuck Ave, Westerly, Home For Sale
View photo
House · for sale
USD 21,500,000
USD 2,029/sq.ft
New
Pawcatuck Ave, Westerly, Home For Sale
Westerly town
· 10,592 sq.ft · 8 Bedrooms · 10 Baths · House
· Terrace · Sauna · Parking · Swimming pool · Lift · Cellar
Westerly town · 10,592 sq.ft · 8 Bedrooms · 10 Baths · House · Terrace · Sauna · Parking · Swimming pool · Lift · Cellar
'Home Port' is one of Watch Hill's rarest harbor-front estates, set on the largest residential lot directly on Watch Hill Harbor. Encompassing 2.74 private acres, this extraordinary family compound pairs unmatched boating amenities with sweeping west-facing views over the harbor, Atlantic Ocean, Fishers Island and Stonington. The 4-level main residence offers elevator access to every floor, gracious light-filled rooms designed around the view, 5 en-suite BRs, multiple entertaining spaces, a wine cellar, sauna, wet bar and whole-house generator. Outdoors, an expansive bluestone terrace surrounds a saltwater pool, creating an exceptional setting for sunset entertaining and alfresco dining. A deep-water dock capable of accommodating a yacht in the 70-ft range, a unique waterfront boathouse, oversized boat garage, newly refinished tennis court and separate 3BR/3BA guesthouse elevate the property into a true coastal compound. Located on a quiet dead-end road with both main and service entra
USD 21,500,000
Canal St, Westerly, Home For Sale
View photo
House · for sale
USD 375,000
USD 424/sq.ft
New
Canal St, Westerly, Home For Sale
Westerly town
· 883 sq.ft · 2 Bedrooms · 2 Baths · House
· Office room · Air conditioning · Cellar
Westerly town · 883 sq.ft · 2 Bedrooms · 2 Baths · House · Office room · Air conditioning · Cellar
Any and all offers due 10/27@8pm. Plant your roots and build instant equity in one of Rhode Island's favorite coastal communities! Nestled in vibrant Westerly, this charming 2-bedroom, 1.75-bath home offers roughly 884 sq. ft. of comfortable living space with endless potential PLUS an additional over 800 sq. ft in the partially finished walkout basement. The main house needs some work and personal touches, it features a solid layout ready for your updates and vision. Whether you're a first-time buyer looking to customize your dream home or a savvy investor seeking value, this property provides the perfect canvas to create something truly special. A standout highlight of this property is the incredible detached outbuilding! Fully set up as a private home office, it comes complete with electrical power and a dedicated heating and A/C mini-split system. Whether you need a quiet workspace, creative studio, or workshop, this climate-controlled extra space adds incredible functionality from
USD 375,000
Benson Ave, Westerly, Home For Sale
View photo
House · for sale
USD 999,000
USD 1,118/sq.ft
New
Benson Ave, Westerly, Home For Sale
Westerly town
· 893 sq.ft · 4 Bedrooms · 2 Baths · House
Westerly town · 893 sq.ft · 4 Bedrooms · 2 Baths · House
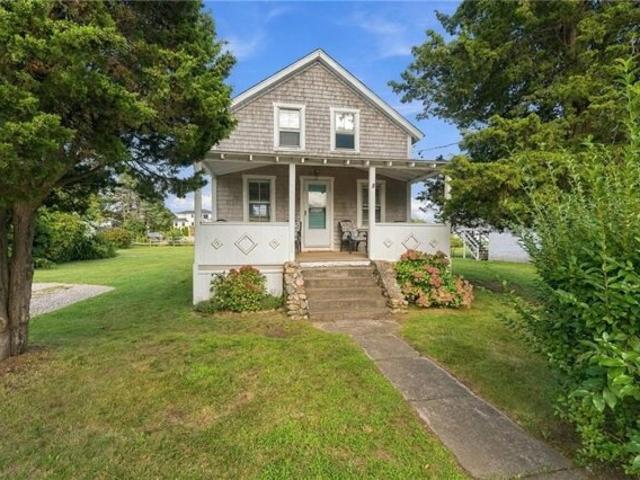
Welcome to 27 Benson Avenue - a charming beach cottage just moments from Misquamicut Beach. With four bedrooms and 1.1 bathrooms, this coastal retreat offers plenty of room to gather, unwind, and create lasting memories by the shore. Enjoy the ease of beach access through the Misquamicut Fire District and the convenience of being walkable to the sand and surf. Set on a generously sized lot, there's space to relax outdoors, entertain after a day at the beach, or simply soak in the salt air. Whether you're looking for a summer getaway, investment opportunity, or looking to create a year-round coastal escape, this sweet Westerly cottage captures the essence of beach living
USD 999,000
Woodcock Trl, Charlestown, Home For Sale
View photo
House · for sale
USD 750,000
USD 385/sq.ft
Woodcock Trl, Charlestown, Home For Sale
Westerly town
· 1,948 sq.ft · 2 Bedrooms · 3 Baths · House
· Fireplace · Equipped kitchen · Parking
Westerly town · 1,948 sq.ft · 2 Bedrooms · 3 Baths · House · Fireplace · Equipped kitchen · Parking
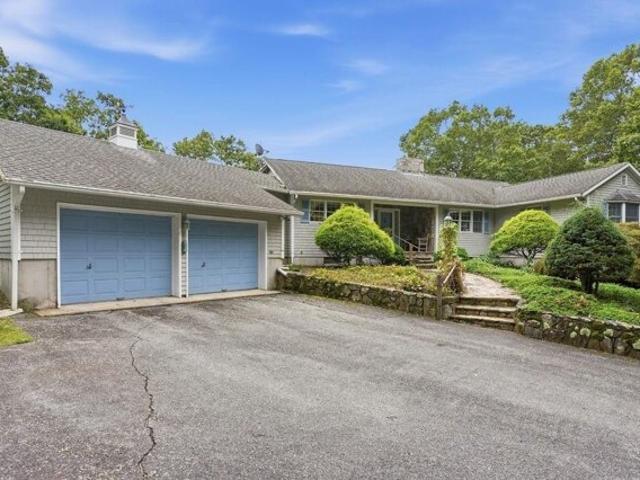
Come see this custom- built ranch home with an open floor plan. Perched on a hill at the end of a cul-de-sac this home features a two -car garage, roomy shed and landscaped grounds with a charming stone wall. The interior has both a side and front entry hall. The kitchen has plenty of storage and a butler's pantry. The kitchen and dining room are open to both the sunroom and light filled great room which has a lovely floor to ceiling stone fireplace and a wood stove insert. There are Bruce hardwood floors in the great room in this expansive home. The sunroom has a vaulted ceiling, stunning windows and overlooks the landscaped grounds. The back of the great room has a large office space. Its location and layout provide potential to convert it to a third bedroom. This lot was chosen by the owner because on a clear day being perched on the hill, his wife could see him enter the harbor on his way home to her. Block Island was visible too I am told. The bushes have grown up since but could
USD 750,000
Fort Ninigret Rd, Charlestown, Home For Sale
View photo
House · for sale
USD 699,900
USD 488/sq.ft
New
Fort Ninigret Rd, Charlestown, Home For Sale
Westerly town
· 1,432 sq.ft · 2 Bedrooms · 2 Baths · House
· Fireplace · Equipped kitchen · Air conditioning
Westerly town · 1,432 sq.ft · 2 Bedrooms · 2 Baths · House · Fireplace · Equipped kitchen · Air conditioning
Welcome to this sweet cottage 2 bed, 1.5 bath single level home located on a quiet tree-lined street in beautiful Charlestown. The home features a bright living room w/a southern facing bay window and stone front, wood-burning fireplace. The hardwood floors have all been redone.An updated kitchen and large 4 season room addition with a vaulted ceiling and easy to care for laminate flooring is the heart of the home. Two bedrooms,a full bathroom and a convenient half bath complete the no fuss living floor plan. An enclosed shower is an essential after a day on the beach or water fun on the pond. Central AC keeps the house comfortable in those summer months. Roof was replaced in 2025.Enjoy the peaceful surroundings of the property. Take a walk to the end of the street to the historic Fort Ninigret monument or sit on the park bench and look out over the tranquil vistas of the salt pond. The beach may be your thing. take a short 5 minute drive to Charlestown Town Beach and enjoy the ocean.
USD 699,900
Main St, Hopkinton, Home For Sale
View photo
House · for sale
USD 425,000
USD 266/sq.ft
Main St, Hopkinton, Home For Sale
Westerly town
· 1,593 sq.ft · 3 Bedrooms · 2 Baths · House
· Garden · Fireplace · Equipped kitchen · Parking
Westerly town · 1,593 sq.ft · 3 Bedrooms · 2 Baths · House · Garden · Fireplace · Equipped kitchen · Parking
Welcome to 99 Main Street in the charming village of Ashaway! This inviting 3-bedroom, 1.5-bath Cape-style home offers over 1,600 square feet of living space, blending timeless character with an impressive list of updates! Step inside to discover beautiful hardwood floors, charming built-ins, and a warm, welcoming living room featuring a brick fireplace with a wood stove. The eat-in kitchen offers granite countertops, stainless steel appliances, and a ceramic double sink, while the separate dining room, sunroom, and enclosed front porch provide additional spaces to relax, entertain, and enjoy everyday living. Upstairs, you'll find three bedrooms, a full bathroom with an updated vanity, and additional built-in storage. Situated on a spacious.61-acre lot, the property features a partially fenced backyard with plenty of room for outdoor enjoyment, along with a detached four-car garage offering exceptional storage and versatility. Major improvements include a new well and septic system (20
USD 425,000
W Willow Ln, Charlestown, Home For Sale
View photo
House · for sale
USD 1,750,000
USD 593/sq.ft
W Willow Ln, Charlestown, Home For Sale
Westerly town
· 2,949 sq.ft · 3 Bedrooms · 4 Baths · House
· Garden · Office room · Fireplace · Equipped kitchen
Westerly town · 2,949 sq.ft · 3 Bedrooms · 4 Baths · House · Garden · Office room · Fireplace · Equipped kitchen
Nestled in one of Charlestown's most desirable coastal communities, this beautifully designed 3-4 bedroom, 3.1 bath home blends comfort, style, and coastal living. Offering views of Foster Cove, the property features inviting coastal aesthetics and generous indoor and outdoor living spaces. The main level includes a modern kitchen that flows into the dining area with a sitting space and fireplace, creating an ideal gathering place. A spacious living room and sun-filled sunroom, each with its own fireplace, provide multiple areas to relax and entertain. The first-floor primary suite offers the convenience of single-level living, while a pantry, laundry area, and half bath complete the floor. Upstairs, you'll find a second primary suite, additional bedroom, full bath, and home office with potential for a fourth bedroom. Hardwood floors run throughout, and expansive windows fill the home with natural light. Outside, mature landscaping creates a private setting with an oversized backyard a
USD 1,750,000
Main St, Hopkinton, Home For Sale
View photo
House · for sale
USD 325,000
USD 311/sq.ft
Main St, Hopkinton, Home For Sale
Westerly town
· 1,044 sq.ft · 2 Bedrooms · 1 Bath · House
Westerly town · 1,044 sq.ft · 2 Bedrooms · 1 Bath · House
Great opportunity for investors, contractors, or buyers looking to renovate and add value! This property is being sold strictly AS-IS and is subject to lender approval as a SHORT SALE. Seller will make no repairs or improvements prior to closing. The home offers character, a flexible layout, spacious living areas, and excellent potential for renovation or redevelopment. Conveniently located near downtown Hopkinton, shopping, schools, and major commuter routes. Please note: the property is not expected to qualify for FHA financing in its current condition. Cash, conventional renovation financing, or other suitable financing may be required. Buyers and buyer's agents are responsible for completing their own due diligence regarding property condition, financing, and intended use. Ideal opportunity for investors or buyers ready to bring their vision to life. Property to be sold in its current condition
USD 325,000
Olive Grove Ln, Westerly, Home For Sale
View photo
House · for sale
USD 1,189,000
USD 493/sq.ft
New
Olive Grove Ln, Westerly, Home For Sale
Westerly town
· 2,411 sq.ft · 4 Bedrooms · 3 Baths · House
· Garden · Swimming pool · Deck · Equipped kitchen · Parking · Air conditioning
Westerly town · 2,411 sq.ft · 4 Bedrooms · 3 Baths · House · Garden · Swimming pool · Deck · Equipped kitchen · Parking · Air conditioning
Welcome to this stunning 2019 Colonial! Perfect for entertaining and day-to-day living, this home offers a bright, open floor plan featuring a spacious kitchen with a large center island, granite countertops, and beautiful hardwood floors throughout. The kitchen seamlessly flows into the inviting living room with sliders that open directly onto the rear deck and private backyard. Upstairs, the primary suite features a walk-in closet and a full private bath, complemented by three additional bedrooms and a full guest bath. Additional comforts include two-zone central A/C and gas heat, along with a 2-car attached garage. The outdoor oasis is designed for relaxation and gatherings, complete with a front porch, a pergola, a hot tub, meticulous gardens, a huge fire pit, and ample parking. Enjoy your own private pickleball court with an adjoining entertaining area and stairs leading to the top of the hill with seasonal winter water views. A versatile 1,020 sq. ft. detached outbuilding/ADU inc
USD 1,189,000
Narragansett Ave, Westerly, Home For Sale
View photo
House · for sale
USD 535,000
USD 318/sq.ft
New
Narragansett Ave, Westerly, Home For Sale
Westerly town
· 1,679 sq.ft · 4 Bedrooms · 3 Baths · House
· Garden · Fireplace · Equipped kitchen
Westerly town · 1,679 sq.ft · 4 Bedrooms · 3 Baths · House · Garden · Fireplace · Equipped kitchen
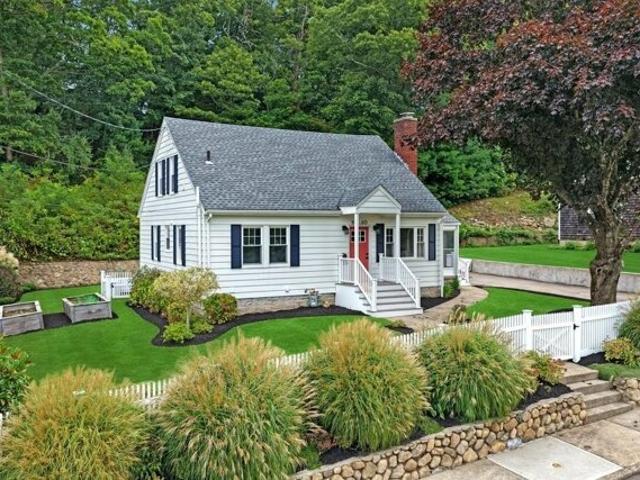
Picture-perfect 4BR, 2.5BA Cape Cod brimming with vintage charm and character, nestled in a quintessential in-town neighborhood just a short stroll from vibrant downtown Westerly! From the white picket fence perched atop a beautiful stone wall to the manicured landscaping, this home offers undeniable curb appeal and a deceptively spacious interior. Hardwood floors and timeless details welcome you into an inviting living room with a fireplace, flowing into a versatile family room or formal dining room. The kitchen features granite countertops, stainless steel appliances and an adjoining dining area. A sun-filled enclosed porch offers a relaxing retreat or convenient mudroom. A 1st floor bedroom and full bath complete the main level, while upstairs offers 3 additional bedrooms and another full bath. The lower level provides even more living space with a generous recreation room, wet bar, half bath, laundry area and storage. Outside, enjoy a beautifully landscaped yard with a private, woo
USD 535,000
School St, Westerly, Home For Sale
View photo
House · for sale
USD 625,000
USD 143/sq.ft
New
School St, Westerly, Home For Sale
Westerly town
· 4,349 sq.ft · 4 Bedrooms · 2 Baths · House
· Garden
Westerly town · 4,349 sq.ft · 4 Bedrooms · 2 Baths · House · Garden
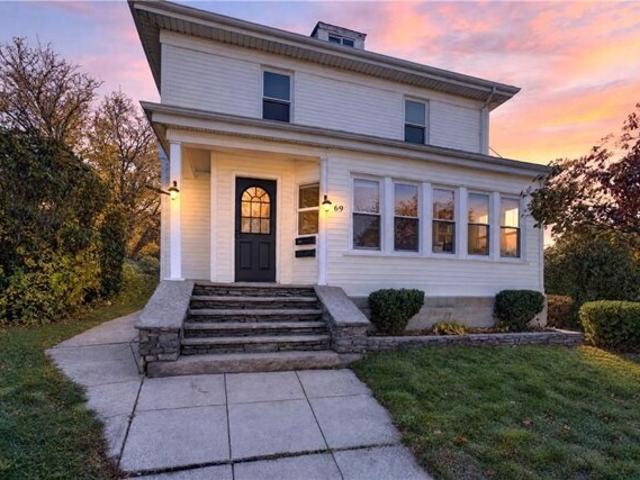
Welcome to 69 School Street in Westerly RI. This charming multi-family home sits on a gorgeous corner lot with spacious yard and offers a perfect mix of historic character and steady rental income. Built in the 1894 at the turn of the century, this property showcases classic architectural details throughout, including rich hardwood floors, an original staircase in foyer and wood trim that gives each unit a timeless, inviting feel. The vacant 2 bedroom, 2nd floor unit has been nicely updated and is ready for its next owner to move in as an owner-occupant or set their own market rent for a double-income stream. Tenant in 1st floor unit. Both units have been thoughtfully updated over the years to maintain structural integrity and comfort while preserving their original character. Complete with a shared backyard space perfect for outdoor relaxation and gardening and laundry room. New boiler in 2023. One heating system is shared between both units. Situated close to local historic downtown
USD 625,000
Edgeware St, Charlestown, Home For Sale
View photo
House · for sale
USD 525,000
USD 826/sq.ft
Edgeware St, Charlestown, Home For Sale
Westerly town
· 635 sq.ft · 2 Bedrooms · 1 Bath · House
· Parking
Westerly town · 635 sq.ft · 2 Bedrooms · 1 Bath · House · Parking
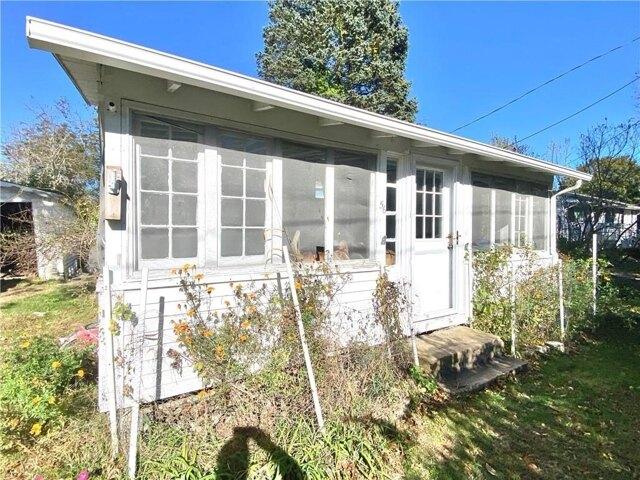
Check out this this 2 Bedroom, 1 Bathroom house that sits on an oversized lot in the Charlestown by the Sea community. This house needs some TLC and cosmetics, but it features Association Beach Parking and boating Access, an oversized lot with fruit trees and outbuildings, close proximity to Pristine Beaches, Fine Restaurants, Bakery, Mini Super, Produce Store and all of Rhode Island Attractions. House is being sold in As Is condition
USD 525,000
No Bottom Ridge Rd, Westerly, Home For Sale
View photo
House · for sale
USD 2,650,000
USD 1,288/sq.ft
New
No Bottom Ridge Rd, Westerly, Home For Sale
Westerly town
· 2,056 sq.ft · 3 Bedrooms · 3 Baths · House
· Terrace · Parking · Fireplace · Equipped kitchen
Westerly town · 2,056 sq.ft · 3 Bedrooms · 3 Baths · House · Terrace · Parking · Fireplace · Equipped kitchen
This custom-built Contemporary home designed by the world-famous Centerbrook Architects offers an exclusive retreat in the gated No Bottom Pond community. Highlights include open space, 2 tennis courts, and protected privacy by a small hill with a stone terrace and fire pit to take in the beautiful starry night sky. With 3 bedrooms, 2.5 baths, plus 3,213 sq. ft. of living space on a sprawling 1-acre lot, this residence is an ideal coastal retreat! The living room, media room, dining room, and kitchen feature cathedral ceilings, while the soaring stone fireplace creates an inviting, open atmosphere. The primary suite and bath are secluded on the main level as well for ease and comfort. An integral 2- car garage includes water facilities adjacent to rough plumbing for a possible full 4th bath. Across the driveway find a large separate outbuilding with another 2-car garage, workspace, a loft, and storage area lending to another possible living space! The property is equally located betwee
USD 2,650,000
Bridgette Ln, Westerly, Home For Sale
View photo
House · for sale
USD 895,000
USD 407/sq.ft
New
Bridgette Ln, Westerly, Home For Sale
Westerly town
· 2,196 sq.ft · 3 Bedrooms · 3 Baths · House
· Garden · Deck · Fireplace · Equipped kitchen
Westerly town · 2,196 sq.ft · 3 Bedrooms · 3 Baths · House · Garden · Deck · Fireplace · Equipped kitchen
This pristine, beautifully appointed 3BR, 2.5BA Cape features a desirable 1st-floor primary suite with a spa-like bath, soaking tub, tiled shower, double vanity and walk-in closet, with laundry conveniently nearby. Meticulously maintained inside and out, this home is set in an attractive, well-kept neighborhood where manicured grounds, a lush lawn and professional landscaping create exceptional curb appeal. The inviting covered front porch is perfect for morning coffee or a good book. Inside, high ceilings, wood floors, abundant natural light and tasteful accent walls enhance the home's open, airy feel. The kitchen features granite counters, stainless appliances, gas cooktop and wall ovens and flows seamlessly into the dining area and living room with a striking shiplap-accented gas fireplace. Step outside to a large composite deck overlooking the beautiful, private, tree-lined backyard. Upstairs are 2 generous bedrooms with charming built-in window seats and a full bath. A bright walk
USD 895,000
S Fairway Ave, Westerly, Home For Sale
View photo
House · for sale
USD 1,600,000
USD 589/sq.ft
New
S Fairway Ave, Westerly, Home For Sale
Westerly town
· 2,713 sq.ft · 3 Bedrooms · 3 Baths · House
· Patio · Equipped kitchen
Westerly town · 2,713 sq.ft · 3 Bedrooms · 3 Baths · House · Patio · Equipped kitchen
Welcome to 11 South Fairway Avenue in beautiful Westerly, Rhode Island, where picturesque golf course vistas meet the coastal charm of southern Rhode Island. Ideally situated along the 10th fairway of Winnapaug Golf Course, this inviting property offers sweeping views of the greens, Salt Pond, and the ocean, creating a truly special setting to call home. Inside, a beautifully appointed kitchen features high-end appliances, elegant quartz countertops, and a convenient pantry, combining style and functionality for everyday living and effortless entertaining. The sun-drenched, south-facing sunroom provides a bright and welcoming retreat, perfect for enjoying morning coffee, relaxing with a good book, or taking in the changing coastal light throughout the day. Outdoor living is equally inviting, with a charming wraparound porch that embraces the home's scenic surroundings and leads to a patio overlooking the backyard-an ideal setting for outdoor dining, entertaining guests, or simply unwin
USD 1,600,000
Cross St, Groton, Home For Sale
View photo
House · for sale
USD 1,649,000
USD 865/sq.ft
New
Cross St, Groton, Home For Sale
Westerly town
· 1,905 sq.ft · 3 Bedrooms · 3 Baths · House
· Deck · Balcony · Parking
Westerly town · 1,905 sq.ft · 3 Bedrooms · 3 Baths · House · Deck · Balcony · Parking
One street back from the beach, 4 Cross Street sits on a lovely corner lot in Groton Long Point. This three-bedroom, three-bath home features a flexible first-floor family room that could also serve as an additional bedroom. The primary suite includes a full bath, a sitting room with built-ins, and a balcony with beautiful water views. The private rear decks offer space for outdoor dining and relaxing, while a large driveway, an attached two-car garage, and a separate storage shed provide room for parking, bikes, and beach gear. Enjoy all that Groton Long Point has to offer, from its beaches and boating to tennis and yacht club activities. Offered furnished, excluding personal items, the home is ready to enjoy this Winter. Spend the Spring making it your own and be settled in for Summer 2027
USD 1,649,000

Get email alerts

Don't miss out: be the first to know about new properties

The alert was correctly created

On subscribing you accept the conditions of use and the privacy policy
Alert
Receive new ads in your inbox
Save this search
Receive alerts for new listings

We'll send you an email when we have new properties for: "Houses for sale in Westerly town"

The alert was correctly created

Haversham, Westerly town Washington County Rhode Island
Winnapaug
Get email alerts and be the first to see new listings
Required field
On subscribing I accept the terms of the privacy policy
Perfect! You'll soon start receiving new listings via email
Alert
Receive an email when we have new ads for Houses for sale in Westerly town
Save this search
Filters

Bedrooms

Size (sq.ft)

sq.ft
sq.ft

Price

USD
USD

Property type

Bathrooms

Clear all filters
Receive notifications when new entries are published.