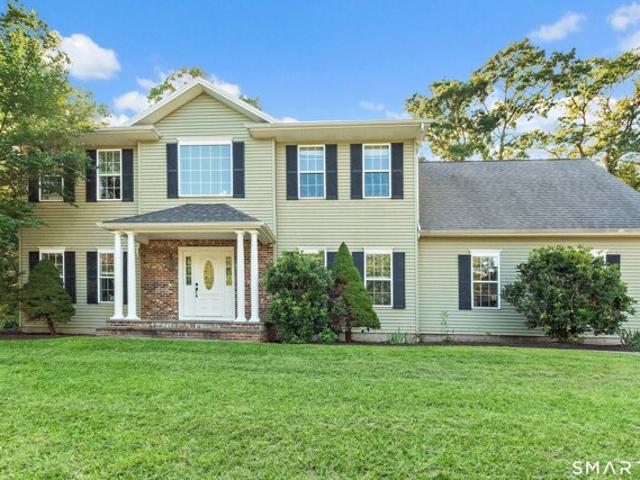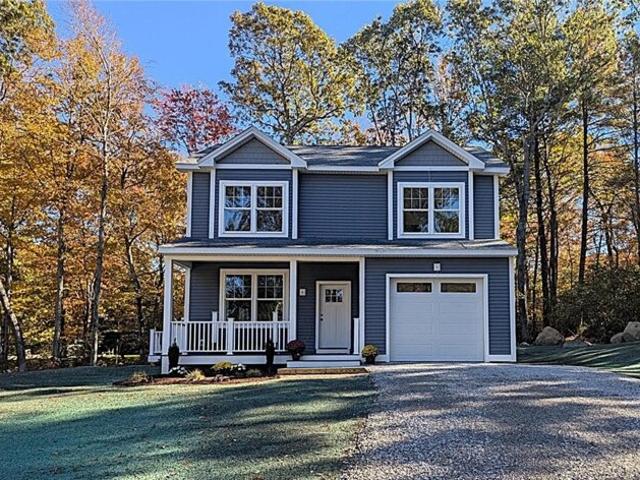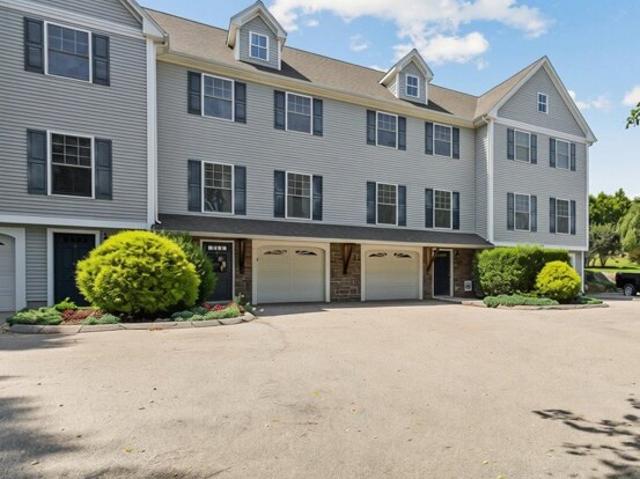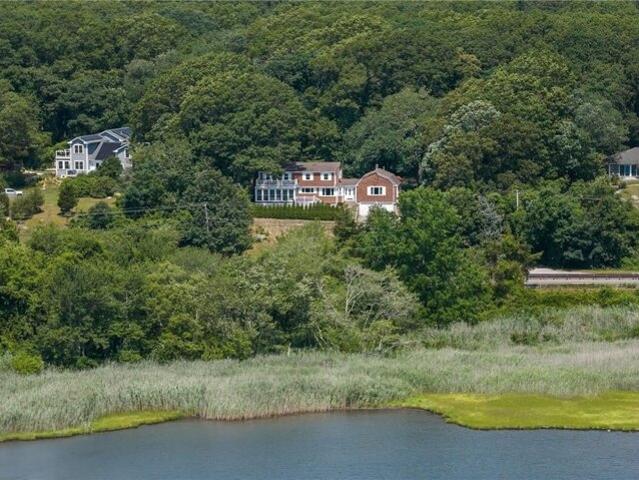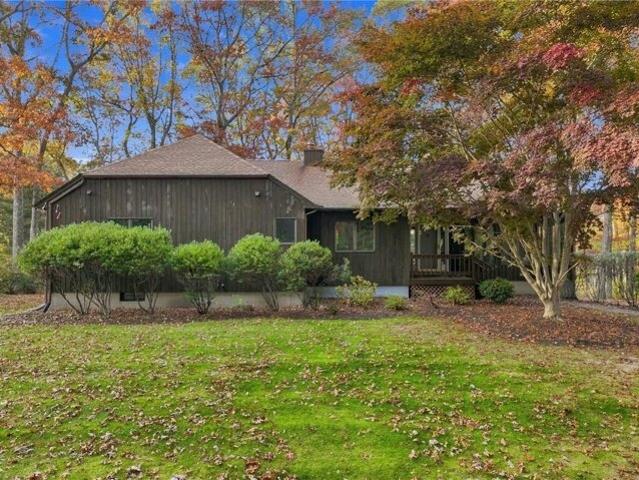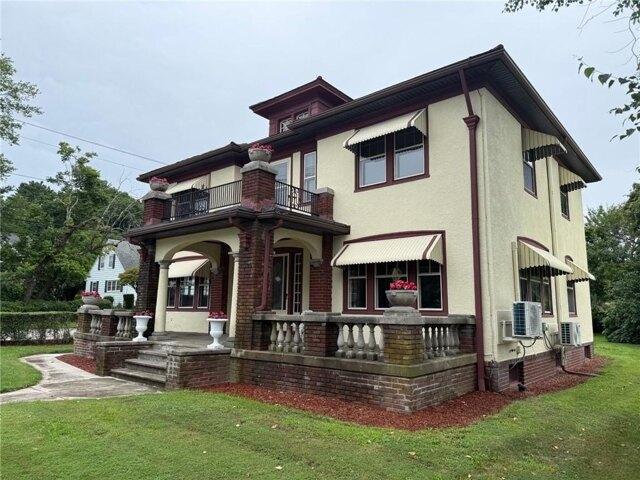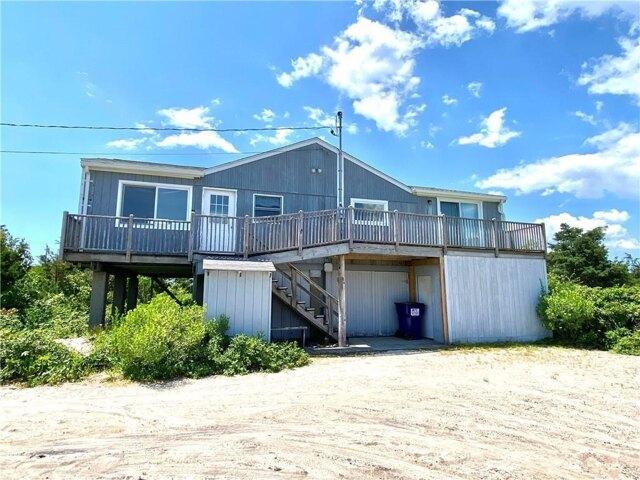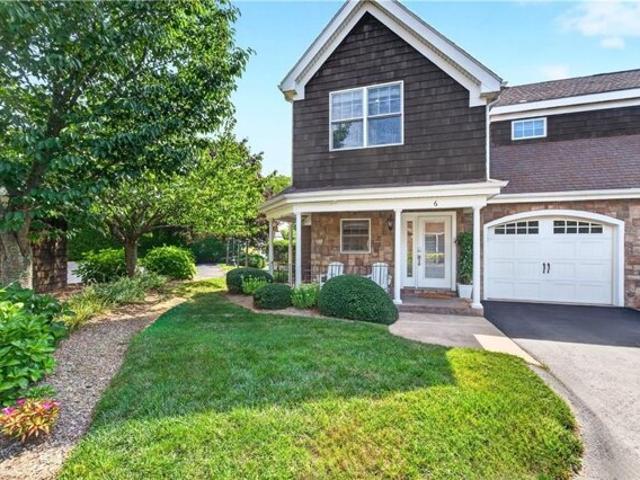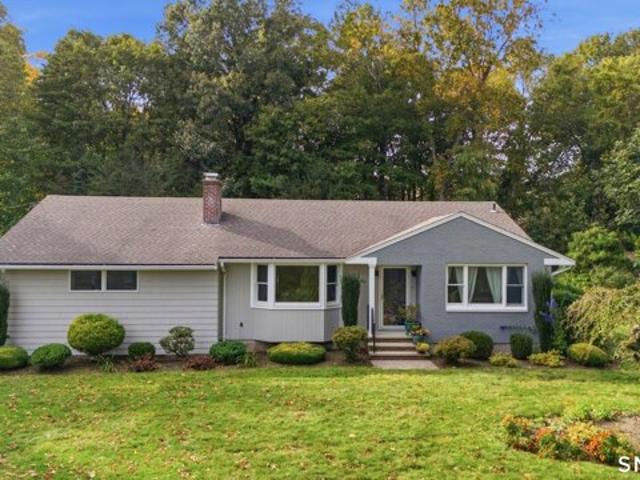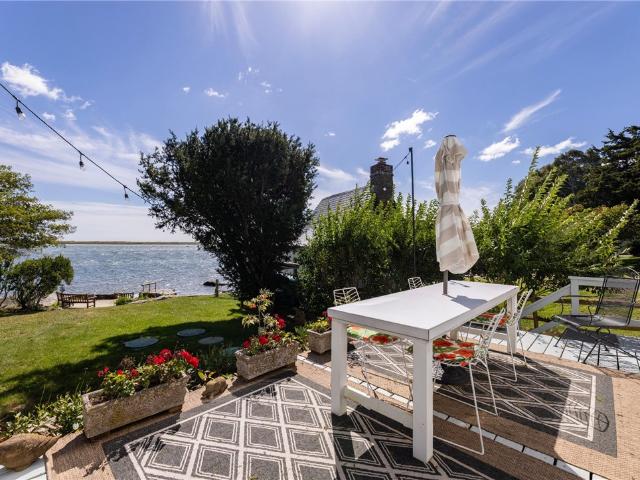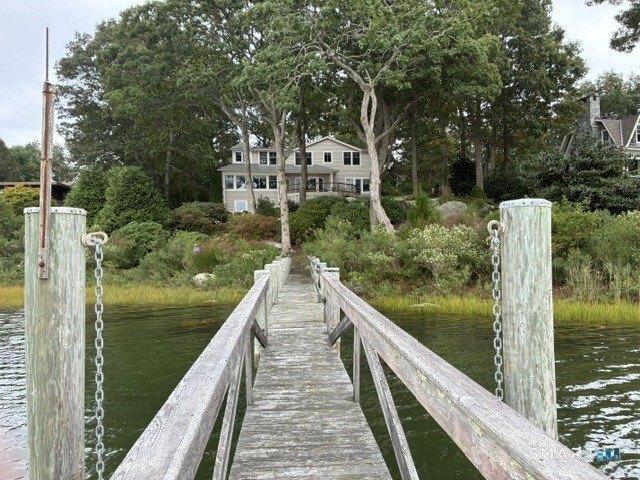
522 houses for sale in Westerly town

Atlantic Ave Unit,westerly, Home For Sale
View photo
House · for sale
USD 949,000
USD 848/sq.ft
New
Atlantic Ave Unit,westerly, Home For Sale
Westerly town
· 1,119 sq.ft · 2 Bedrooms · 2 Baths · House
· Swimming pool · Deck · Balcony · Equipped kitchen
Westerly town · 1,119 sq.ft · 2 Bedrooms · 2 Baths · House · Swimming pool · Deck · Balcony · Equipped kitchen
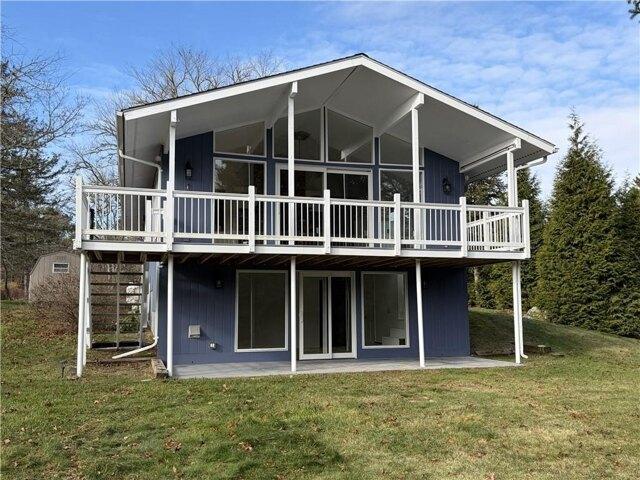
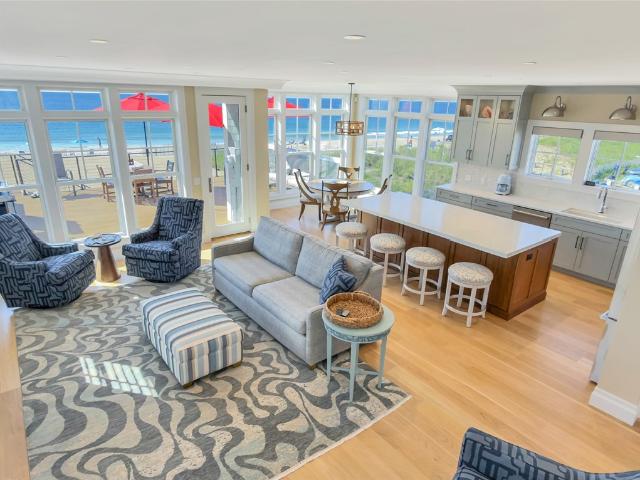
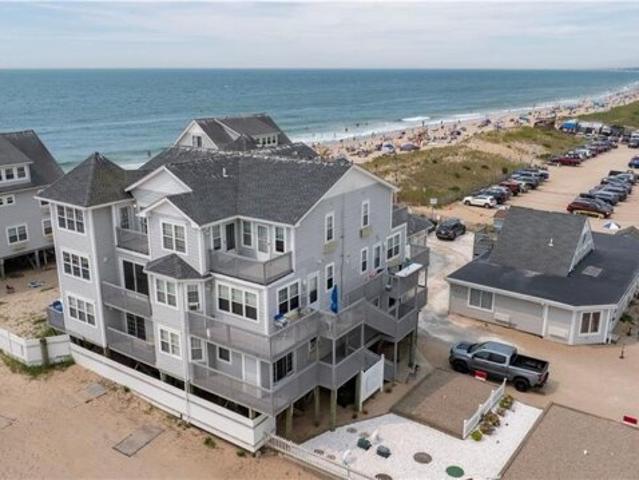
Rare Oceanfront Condo in the Heart of Misquamicut Beach! Wake up to breathtaking sunrises and experience the very best of seaside living in this top-floor oceanfront condominium Located in an intimate six-unit association, this bright and open two-bedroom, two-bath residence offers spectacular 360-degree views of the Atlantic Ocean and Winnapaug Pond from every room. Designed to maximize its incredible waterfront setting, the home features four private balconies plus a back deck, providing endless opportunities to relax, entertain, or simply take in the panoramic coastal scenery. Step outside your back door for direct access to your private beach, or enjoy the association's indoor pool and hot tub after a day on the sand. Inside, the thoughtfully designed floor plan is filled with natural light and showcases a modern kitchen with granite countertops, stainless steel appliances, and seamless flow into the ocean-facing living and dining areas. Ideally situated within walking distance of
USD 949,000
Diamond Hill Rd, Hopkinton, Home For Sale
View photo
House · for sale
USD 219,900
USD 159/sq.ft
Diamond Hill Rd, Hopkinton, Home For Sale
Westerly town
· 1,378 sq.ft · 3 Bedrooms · 3 Baths · House
· Parking · Cellar
Westerly town · 1,378 sq.ft · 3 Bedrooms · 3 Baths · House · Parking · Cellar
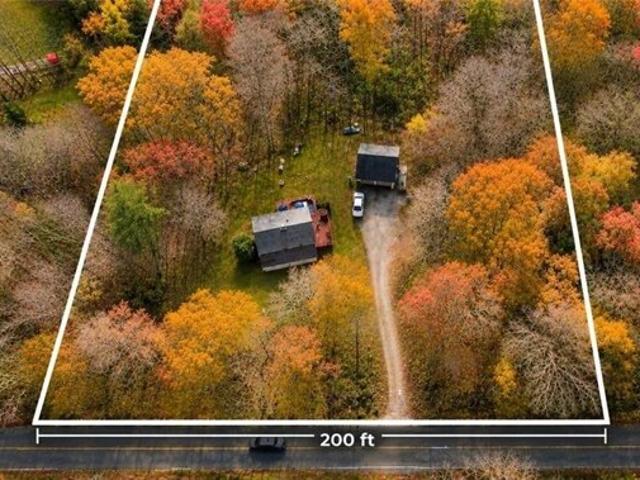
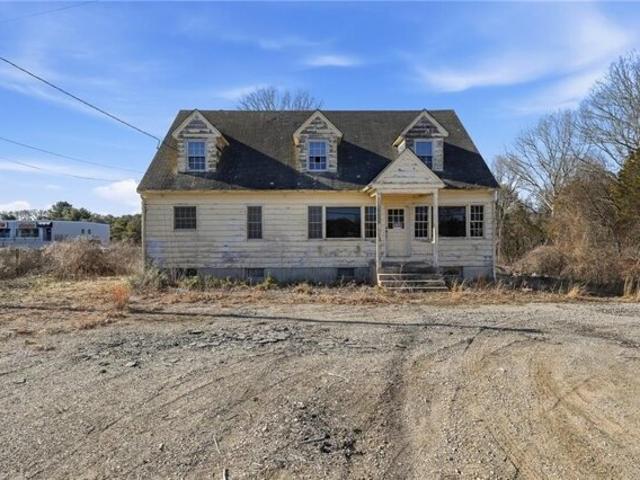
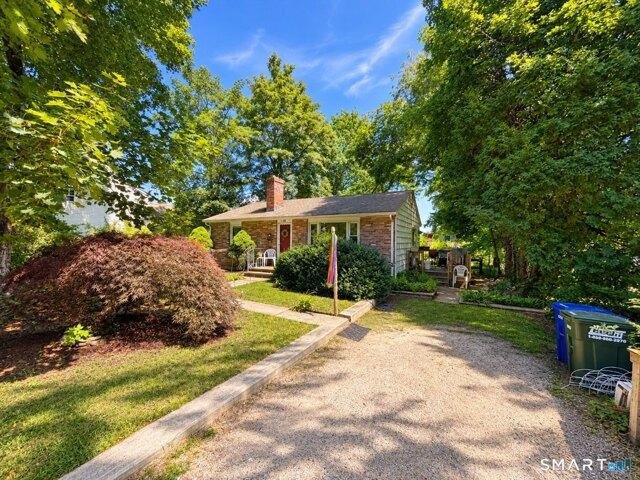
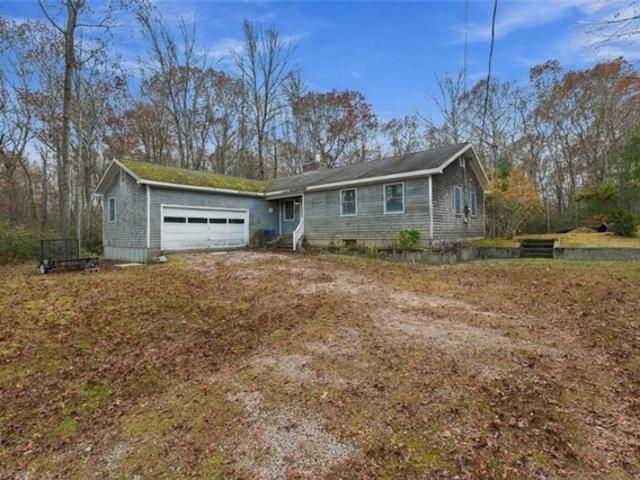
Looking for your next project? Great opportunity awaits on this 1.5 acre lot in Ashaway just minutes from Rt 95! Highlights include poured concrete foundation (1983), 3 Bed septic w/recent passed inspection report (JUN 26), well w/recent satisfactory water quality report (NOV 25), 3 beds/2.5 baths and a spacious garage. Drawbacks include confirmed mold/mold conditions (report available), water damage and overall condition of the home. Will not qualify for most types of financing due to the previously mentioned issues. PLEASE consult your lender if exploring financing options. Interior and basement photos available upon request. Don't miss this tremendous opportunity to restore this home back to life (with current footprint) or start fresh via a teardown and start over with your poured concrete foundation, septic and well. Starting fresh would allow you to make the floor plan of your choice on the existing footprint. PLEASE do not walk onto the property without a confirmed appointment.
USD 219,900
Cedar Knoll Dr, Hopkinton, Home For Sale
View photo
House · for sale
USD 600,000
USD 333/sq.ft
Cedar Knoll Dr, Hopkinton, Home For Sale
Westerly town
· 1,798 sq.ft · 3 Bedrooms · 2 Baths · House
· Equipped kitchen · Parking · Air conditioning · Cellar
Westerly town · 1,798 sq.ft · 3 Bedrooms · 2 Baths · House · Equipped kitchen · Parking · Air conditioning · Cellar
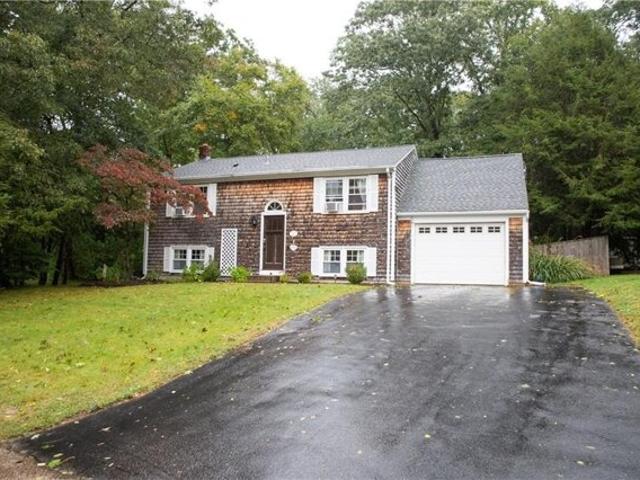
Welcome to 13 Cedar Knoll Drive, a beautiful split-level home set on a quiet, wooded lot in Hopkinton. The main level offers three bedrooms and hardwood floors throughout, with an updated kitchen that flows into a great living room filled with superior natural light. Central air keeps the home comfortable year-round, and a partially finished basement adds flexible living space, while the attached two-car garage provides convenient storage. The property sits in a peaceful southern Rhode Island neighborhood with a private, wooded feel yet easy access to everyday conveniences. A whole-house generator adds an extra layer of peace of mind, and beaches, shops, and restaurants in Westerly are a short drive away, with Mystic nearby and highway access making Providence and the broader region convenient to reach. A well-maintained home that balances privacy with practical location
USD 600,000
Collins Rd, Hopkinton, Home For Sale
View photo
House · for sale
USD 639,900
USD 362/sq.ft
Collins Rd, Hopkinton, Home For Sale
Westerly town
· 1,765 sq.ft · 3 Bedrooms · 2 Baths · House
· Office room · Gym · Fireplace · Equipped kitchen · Parking · Cellar
Westerly town · 1,765 sq.ft · 3 Bedrooms · 2 Baths · House · Office room · Gym · Fireplace · Equipped kitchen · Parking · Cellar
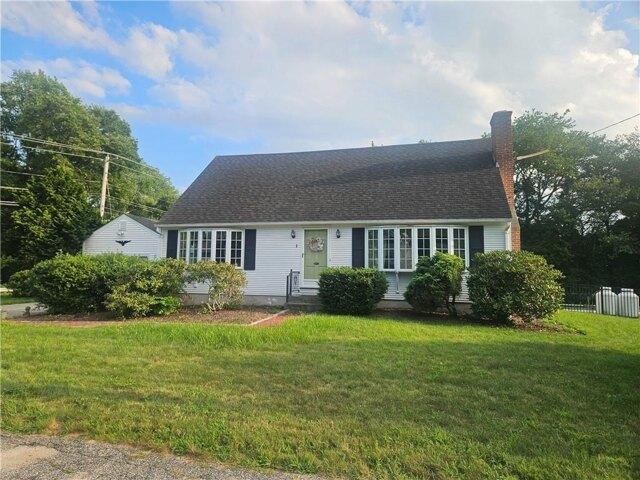
Set on nearly 5 acres in Ashaway, this 3-bedroom, 2 bath home offers a cozy, inviting feel with plenty of character throughout. On the main level, a large natural stone fireplace anchors the living and dining room. The kitchen has all the cabinet storage you could need, and an additional room provides flexible space for a home office or guest room. Upstairs continues with hardwood floors into all three bedrooms. If you're looking for even more living space, the basement is a large unfinished area with tall ceilings and functional woodstove for comfort and character: A blank canvas for a potential family room, home theatre, gym, bar/game room or whatever you can dream up! Outside, natural stone walls, wooded acreage and cleared trails create a private setting with plenty of room to walk, bike or enjoy recreational vehicles. The property previously had a horse stall and paddock, which could be cleared again if desired. The detached oversized two-car garage is dream for car-enthusiasts, g
USD 639,900
Sleepy Hollow Ct, Westerly, Home For Sale
View photo
House · for sale
USD 499,000
USD 487/sq.ft
New
Sleepy Hollow Ct, Westerly, Home For Sale
Westerly town
· 1,023 sq.ft · 4 Bedrooms · 2 Baths · House
· Garden · Equipped kitchen · Parking · Cellar
Westerly town · 1,023 sq.ft · 4 Bedrooms · 2 Baths · House · Garden · Equipped kitchen · Parking · Cellar
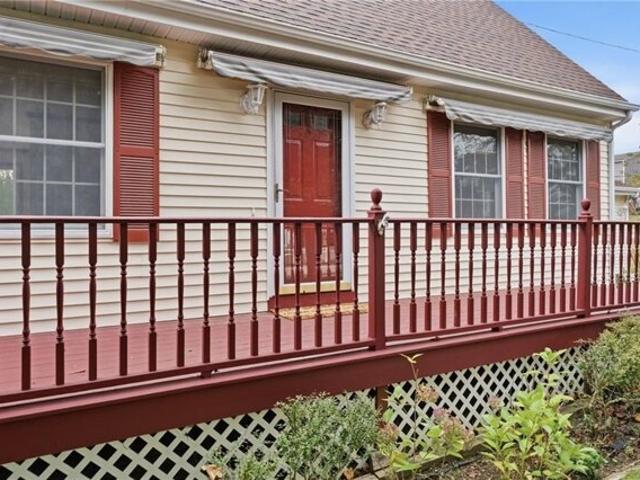
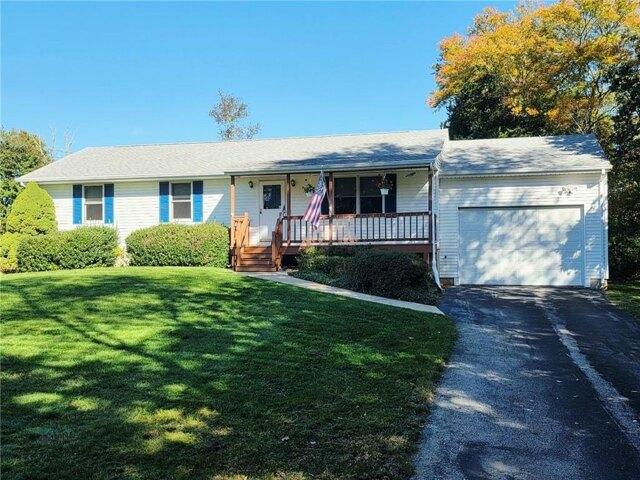
Wonderful raised ranch home! This is a 4-bedroom, 1.5-bath home with a versatile floor plan, including a master bedroom with a half bath and walk-in closet, open living room/kitchen area, and a 4-season room. The home has a one-car garage, stainless steel appliances, granite in the kitchen and bathrooms, has a newer roof and heating system, and is connected to city sewer and water. It has a laundry area with plenty of storage. Exit the walkout basement to a spacious backyard leading to a bridge over a small brook that abuts woods. Situated at the end of a cul-de-sac with a fenced-in yard, this property offers tons of privacy. It's a short drive to Westerly's beautiful beaches, in close proximity to schools, shops, restaurants, and recreation, and easy access to 95. There is absolutely nothing to do but move in. Come to 13 Sleepy Hollow Court and find your happy space!
USD 499,000
Woodville Alton Rd, Hopkinton, Home For Sale
View photo
House · for sale
USD 575,000
USD 381/sq.ft
Woodville Alton Rd, Hopkinton, Home For Sale
Westerly town
· 1,507 sq.ft · 3 Bedrooms · 2 Baths · House
· Patio · Garden · Swimming pool · Equipped kitchen · Air conditioning · Cellar
Westerly town · 1,507 sq.ft · 3 Bedrooms · 2 Baths · House · Patio · Garden · Swimming pool · Equipped kitchen · Air conditioning · Cellar
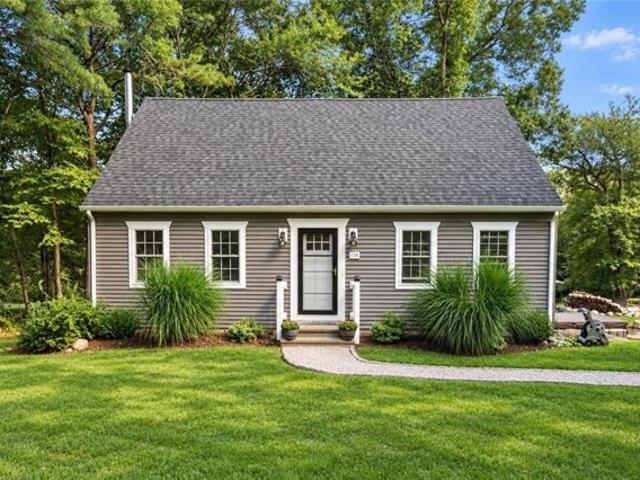
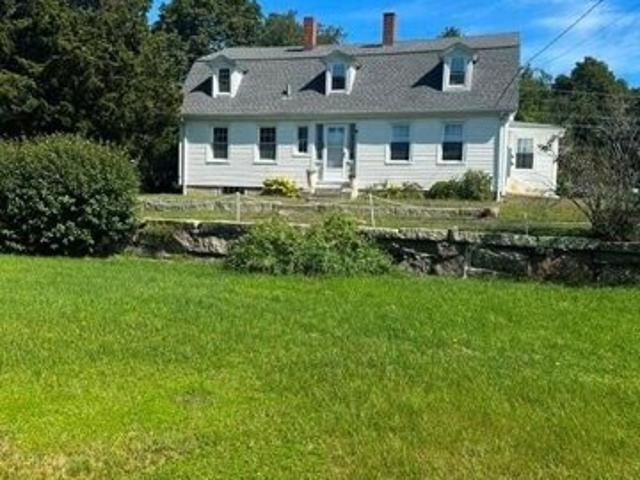
Turnkey Cape on 1.38 private acres in Hope Valley, fully renovated and ready for its next owner. Three bedrooms, two full baths, and 1,512 square feet of comfortable, functional living space. The kitchen was rebuilt with granite counters and stainless appliances, and the heating system, central air, roof, windows, and electrical are all updated. Second-floor laundry keeps daily life simple, and the full walk-out basement offers excellent storage or future finished space. Outside is where this one separates itself: a newly installed patio built for entertaining, a hot tub for year-round use, and a generator hookup already in place so you're covered when the power goes out. Additional land has been cleared, opening up the yard for gardens, play space, or whatever comes next. Central air, well and septic, propane forced hot air. Minutes to Route 95, Arcadia trails, and the Wood River - quiet setting with an easy commute. Nothing left to do but move in
USD 575,000
New London Rd, Groton, Home For Sale
View photo
House · for sale
USD 749,900
USD 233/sq.ft
New
New London Rd, Groton, Home For Sale
Westerly town
· 3,218 sq.ft · 4 Bedrooms · 5 Baths · House
· Equipped kitchen
Westerly town · 3,218 sq.ft · 4 Bedrooms · 5 Baths · House · Equipped kitchen
Stunning Extra Large Modern Colonial - 3,226 Sq Ft of Exceptional Living Space near Mystic. Welcome to this impressive modern colonial offering 3,226 square feet of beautifully designed living space. Step into the massive two story grand foyer, featuring an open staircase and ceramic tile flooring that sets the tone for the scale and elegance found throughout the home. The extra-large kitchen is a true centerpiece, equipped with cherry cabinetry, higher end appliances, and direct access to a 25' x 16' living room with a propane fireplace-perfect for gatherings and everyday comfort. A formal dining room measuring 14' x 12' showcases 9 foot ceilings and crown molding throughout the first floor, adding a refined touch. The main level also includes a 12' x 12' playroom or office, offering flexible use, and an exceptional 9' x 9' walk in pantry loaded with shelving for maximum storage. This home features 4 full baths and 1 half bath. The second floor of the main house offers 3 bedrooms and
USD 749,900
Yeles Ln, Hopkinton, Home For Sale
View photo
House · for sale
USD 649,900
USD 384/sq.ft
New
Yeles Ln, Hopkinton, Home For Sale
Westerly town
· 1,690 sq.ft · 3 Bedrooms · 3 Baths · House
· Air conditioning
Westerly town · 1,690 sq.ft · 3 Bedrooms · 3 Baths · House · Air conditioning
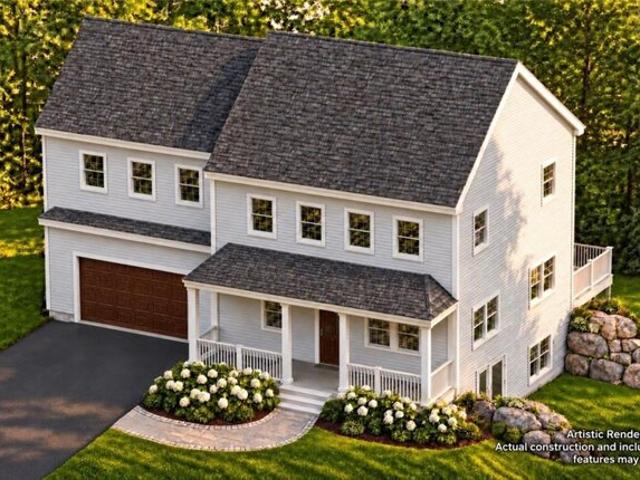
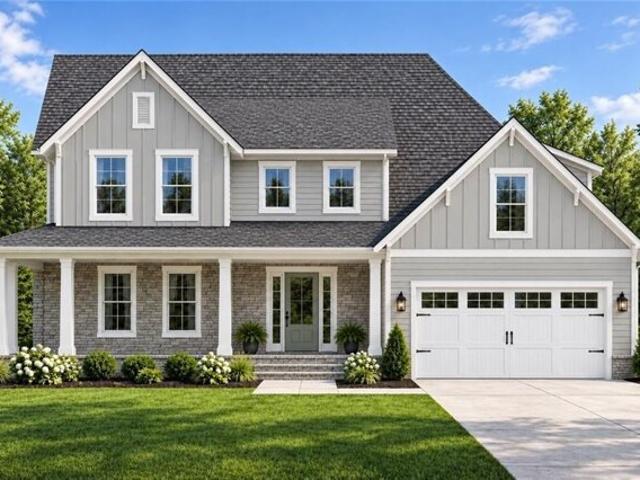
Your brand new home awaits you. Construction is underway, so don't wait to choose your finishing touches. Home offers hardwood floors throughout the spacious rooms; hardwood stairs; primary suite with cathedral ceiling, walk-in closet and tile shower; tile baths with tub and shower; plastered walls and ceilings; two zone heat and AC. All this is set on a quiet wooded lot in a great location at Wincheck Pond. You are surrounded by natural habitat with ponds and lakes, hiking trails, great fishing and so much more. Convenient access from I-95 in Hope Valley and I-395 in Voluntown, CT
USD 649,900
Mechanic St Unit,stonington, Home For Sale
View photo
House · for sale
USD 392,000
USD 306/sq.ft
Mechanic St Unit,stonington, Home For Sale
Westerly town
· 1,281 sq.ft · 2 Bedrooms · 2 Baths · House
· Deck · Parking
Westerly town · 1,281 sq.ft · 2 Bedrooms · 2 Baths · House · Deck · Parking
Welcome to this well-maintained condo in the desirable Prospect Place community. This inviting home offers a bright, comfortable layout with abundant natural light, a private deck, and the convenience of an under-house garage with direct interior access. Enjoy a low-maintenance lifestyle in a location that truly has it all. Just a short walk to the downtown Westerly-Pawcatuck district, you'll find locally owned restaurants, cafes, boutiques, art galleries, Wilcox Park, the public library, and new businesses and attractions-all offering the perfect blend of small-town charm and everyday convenience. Whether you're looking for a year-round residence, weekend retreat, or investment opportunity, this home offers an ideal combination of comfort and location. Just minutes from Westerly's beautiful beaches, marinas, golf courses, shopping, healthcare, and convenient access to both Connecticut and Rhode Island. The Association's master insurance policy provides flood insurance coverage for the
USD 392,000
Post Rd, Charlestown, Home For Sale
View photo
House · for sale
USD 1,450,000
USD 408/sq.ft
Post Rd, Charlestown, Home For Sale
Westerly town
· 3,552 sq.ft · 6 Bedrooms · 3 Baths · House
· Patio · Garden · Deck · Equipped kitchen · Parking
Westerly town · 3,552 sq.ft · 6 Bedrooms · 3 Baths · House · Patio · Garden · Deck · Equipped kitchen · Parking
This spectacular 3 family with incredible ocean views is perfect for multi-generational living, an investment property, or a converted single family. The exceptional salt pond and ocean views extend to Block Island and the sunsets are magnificent. Unit 1 is currently owner occupied with 2 bedrooms and 1 full bath. The views from the kitchen, the family room, and the sunroom are exceptional. The sunroom also leads to a beautiful outdoor deck and patio area. Unit 2 on the second floor boasts incredible water views and leads to a large shaded deck off of the family room, has 3 bedrooms and 1 full bath. Unit 3 is a charming 1 bed, 1 bath apartment on the first level. Unit 3 is all electric with its own hot water tank and leads out to a deck via the common hallway to the backyard. The large backyard and circular driveway provide ample space for family, guests, and parking. Each unit has a separate electrical panel. The OWTS is a high tech 6 bed denitrification system installed in 2013 along
USD 1,450,000
Mohegan Rd, Charlestown, Home For Sale
View photo
House · for sale
USD 739,000
USD 375/sq.ft
Mohegan Rd, Charlestown, Home For Sale
Westerly town
· 1,970 sq.ft · 3 Bedrooms · 2 Baths · House
· Deck · Equipped kitchen
Westerly town · 1,970 sq.ft · 3 Bedrooms · 2 Baths · House · Deck · Equipped kitchen
Welcome to 45 Mohegan Road, located in the desirable Sachem Passage neighborhood of Charlestown, where coastal living and outdoor recreation are just minutes away. Set on approximately 1.1 acres, this three-bedroom, two-bath home offers a wonderful opportunity to bring your own vision to a property with great features and plenty of potential. The living area features a cathedral ceiling that creates an open and inviting atmosphere, while the sunroom provides additional space to relax and enjoy the surroundings. A spacious deck offers the perfect spot for outdoor dining, entertaining, or simply unwinding. Built in 1988, the home retains much of its original character and is ready for its next chapter. With new flooring, fresh interior paint, and updates to the kitchen and bathrooms, there is plenty of potential to transform this property into something special. The location is another highlight! Watchaug Pond is nearby, with a convenient boat launch just a short distance from the proper
USD 739,000
High St, Westerly, Home For Sale
View photo
House · for sale
USD 799,000
USD 322/sq.ft
New
High St, Westerly, Home For Sale
Westerly town
· 2,476 sq.ft · 4 Bedrooms · 2 Baths · House
· Garden · Equipped kitchen
Westerly town · 2,476 sq.ft · 4 Bedrooms · 2 Baths · House · Garden · Equipped kitchen
A Rare Piece of Westerly History - Timeless Victorian Elegance with Modern Comfort Welcome to one of Westerly's most pristine and beautifully preserved homes - a truly one-of-a-kind Victorian built in 1923, where historic charm meets thoughtful modern updates. This exceptional residence has been meticulously maintained to preserve its original character, showcasing stunning hardwood floors and irreplaceable solid wood trim throughout - craftsmanship that simply cannot be replicated today. Inside, you'll find a brand new, tastefully designed kitchen that blends seamlessly with the home's historic integrity, offering modern convenience without sacrificing charm. Every inch of this home reflects pride of ownership, creating a warm and inviting atmosphere that feels both timeless and refined. Step outside to a spacious backyard with Craig's field bordering perfect for entertaining, relaxing, or enjoying the tight-knit community that makes this area so special. Located within walking distan
USD 799,000
Charlestown Beach Rd, Charlestown, Home For Sale
View photo
House · for sale
USD 2,300,000
USD 2,115/sq.ft
New
Charlestown Beach Rd, Charlestown, Home For Sale
Westerly town
· 1,087 sq.ft · 2 Bedrooms · 1 Bath · House
Westerly town · 1,087 sq.ft · 2 Bedrooms · 1 Bath · House
Check out this lovely Beach House sitting on 3 plus Acres, with 2 Bedrooms 1 Bathroom, Outdoor Shower and incredible panoramic views of the Ocean and Block Island. This house has great vacation rental history and room for potential expansion
USD 2,300,000
Franklin St Unit,westerly, Home For Sale
View photo
House · for sale
USD 649,000
USD 369/sq.ft
Franklin St Unit,westerly, Home For Sale
Westerly town
· 1,755 sq.ft · 2 Bedrooms · 3 Baths · House
· Deck · Fireplace · Equipped kitchen · Parking
Westerly town · 1,755 sq.ft · 2 Bedrooms · 3 Baths · House · Deck · Fireplace · Equipped kitchen · Parking
Welcome to Wheeler Farm! This classic wood shingle townhouse is ideally located near fabulous downtown Westerly, Wilcox Park and Watch Hill. This impeccable home is the original model unit offering stunning 5 crown molding, 2 gas fireplaces, and maple hardwood flooring. The main floor features a spacious foyer leading to an open kitchen, living and dining area. The kitchen offers luxurious countertop space, lovely maple cabinetry and a gas range. Step through the sliders to a back deck or relax on the covered front porch. On the upper level is a deluxe primary bedroom suite offering a vaulted ceiling with double ceiling fans, two large walk-in closets, a gas fireplace and a beautifully remodeled bathroom complete with bright white subway tile, soaking tub and glass enclosed shower. A second bedroom and immaculate second full bath are located on the upper floor. Plenty of storage throughout: large kitchen pantry and oversized closets. Convenient attached garage with built-in shelving. C
USD 649,000
Nichols Ln, Hopkinton, Home For Sale
View photo
House · for sale
USD 779,000
USD 325/sq.ft
Nichols Ln, Hopkinton, Home For Sale
Westerly town
· 2,390 sq.ft · 3 Bedrooms · 3 Baths · House
· Office room · Deck · Equipped kitchen · Parking
Westerly town · 2,390 sq.ft · 3 Bedrooms · 3 Baths · House · Office room · Deck · Equipped kitchen · Parking
Under Construction- New Custom Colonial with covered front porch on 1.4 private acres, 2400 +/- Sq Ft Living Space plus Walkout Lower Level. Builder upgrades available. Quality-built 3 bed/2.5 bath and lower level 3rd full bath plumbed. Open concept layout; spacious kitchen with stainless appliances, pantry and oversized center island with seating; slider and large deck off dining area; perfect for everyday living and entertaining. 2nd floor primary suite with tiled walk-in shower and generous walk-in closet, 2 additional large bedrooms and 2nd full bath, separate laundry, and office/playroom. Walkout lower level with 900 add'l sq ft, plumbed for future bath, full size windows and separate entry, offering a bright and versatile space perfect for extended living, recreation, in-law suite or ADU upgrade providing rental potential. Attached 2-car garage with extra storage potential, vinyl siding and PELLA energy efficient windows for low maintenance living. Close to nearby hiking trails,
USD 779,000
Old Mill Rd, Charlestown, Home For Sale
View photo
House · for sale
USD 794,800
USD 431/sq.ft
Old Mill Rd, Charlestown, Home For Sale
Westerly town
· 1,841 sq.ft · 3 Bedrooms · 3 Baths · House
· Fireplace · Equipped kitchen
Westerly town · 1,841 sq.ft · 3 Bedrooms · 3 Baths · House · Fireplace · Equipped kitchen
Assumable VA Loan for Qualified Buyers! Motivated sellers are ready to make a deal and welcome offers now!* Nearly new, beautifully upgraded, and surrounded by nature! Built in 2023 and thoughtfully enhanced with stylish finishes, added character, and expanded living space, this Charlestown Colonial offers the benefits of newer construction with the warmth and personality of an established home. Set on nearly an acre adjacent to Carter Nature Preserve and its scenic walking trails, the property offers a wonderful blend of privacy, comfort, and outdoor recreation. Inside, 9-foot ceilings, hardwood floors, and thoughtful design details complement an open-concept layout ideal for everyday living and entertaining. The kitchen features quartz countertops, a center island, and GE stainless steel appliances, opening to the dining area and living room with gas fireplace. Upstairs, discover three bedrooms, including a primary suite with private bath and walk-in closet, plus a spacious bonus roo
USD 794,800
Old Post Rd, Charlestown, Home For Sale
View photo
House · for sale
USD 729,900
USD 304/sq.ft
Old Post Rd, Charlestown, Home For Sale
Westerly town
· 2,400 sq.ft · 1 Bedroom · 2 Baths · House
· Office room · Parking
Westerly town · 2,400 sq.ft · 1 Bedroom · 2 Baths · House · Office room · Parking
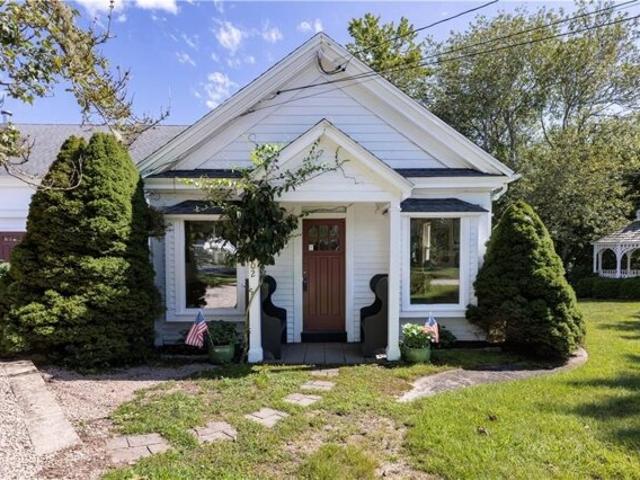
Some properties simply have a story to tell, and 4202 Old Post Road is one of them. Originally built as a schoolhouse, this charming Charlestown property has evolved over the years, most recently serving as an art gallery. Today, its character-filled spaces, exposed wood details and wonderfully flexible layout are ready for their next chapter. Set along Old Post Road in the heart of Charlestown Village, the property lends itself to a variety of possibilities. Envision a boutique, professional office, gallery, creative or design studio, wellness space or another small-scale business. Its Traditional Village District zoning also offers the potential to explore mixed-use, creating an opportunity to thoughtfully combine commercial and residential space under one roof. With on-site parking, excellent visibility, easy access to Route 1 and Charlestown's beaches, shops and restaurants just minutes away, 4202 Old Post Road offers something increasingly hard to find: history, personality and po
USD 729,900
Millan Ter, Stonington, Home For Sale
View photo
House · for sale
USD 695,000
USD 424/sq.ft
Millan Ter, Stonington, Home For Sale
Westerly town
· 1,636 sq.ft · 4 Bedrooms · 3 Baths · House
· Office room · Equipped kitchen
Westerly town · 1,636 sq.ft · 4 Bedrooms · 3 Baths · House · Office room · Equipped kitchen
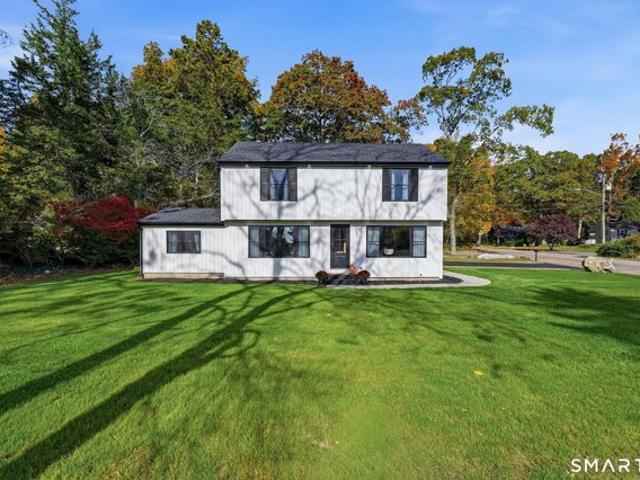
Welcome to this stunning 1,638 sq. ft. Colonial, completely renovated from top to bottom. Offering the perfect blend of modern finishes and thoughtful design for everyday functionality. Featuring 4 bedrooms and 2.5 bathrooms, this exceptional home is truly move-in ready, with extensive updates and attention to detail throughout. The main level boasts a bright, open-concept floor plan featuring a spacious living room and a beautifully appointed kitchen complete with a large center island, quartz countertops, stainless steel appliances, and a convenient pantry. A first-floor bedroom offers flexibility for guests, a home office, or additional living space, while a half bath with laundry and a generously sized mudroom add to the home's everyday convenience. The second floor features three additional bedrooms, including a spacious primary suite with a walk-in closet and a private bathroom complete with a double vanity and a beautifully tiled walk-in shower. White oak hardwood floors through
USD 695,000
Eddy Dr, Westerly, Home For Sale
View photo
House · for sale
USD 599,900
USD 366/sq.ft
Eddy Dr, Westerly, Home For Sale
Westerly town
· 1,636 sq.ft · 3 Bedrooms · 2 Baths · House
· Parking · Deck · Equipped kitchen · Cellar
Westerly town · 1,636 sq.ft · 3 Bedrooms · 2 Baths · House · Parking · Deck · Equipped kitchen · Cellar
NEW ENGLAND CHARM AT ITS BEST. THIS CAPE STYLE HOME OFFERS 3 BEDROOMS AND 2 FULL BATHS. PRIMARY BEDROOM IS ON THE 1ST FLOOR WITH ACCESS TO A FULL BATH. EAT IN KITCHEN, DINING ROOM, LIVING ROOM HARD WOOD FLOORS. 2 LARGE BEDROOMS AND A FULL BATH UPSTAIRS. WALK IN CLOSET IN THE HALLWAY FOR EXTRA STORAGE. SUNROOM AND DECK IN BACK OF HOUSE AND A FRONT PORCH. FULL BASEMENT. 2 CAR GARAGE. CITY WATER AND PRIVATE SEPTIC. CLOSE TO AREA BEACHES, YACHT CLUB, SHOPPING ETC. SOLAR PANELS ARE LEASED AND ASSUMABLE TO THE NEW OWNERS. NEW CARPET AND REFINISHED HARDWOOD FLOORS
USD 599,900
S County Trl, Charlestown, Home For Sale
View photo
House · for sale
USD 625,000
USD 542/sq.ft
New
S County Trl, Charlestown, Home For Sale
Westerly town
· 1,152 sq.ft · 3 Bedrooms · 3 Baths · House
· Deck · Equipped kitchen
Westerly town · 1,152 sq.ft · 3 Bedrooms · 3 Baths · House · Deck · Equipped kitchen
Discover the warmth and character of this unique Lindal Cedar post-and-beam home, situated on just over 3 beautiful acres in Charlestown. The property features mature trees, a spacious open meadow, and a picturesque natural setting just minutes from South County's beautiful beaches. One of the highlights is the expansive back deck overlooking the property's meadow and surrounding woods, with views of a neighboring pond adding to the scenery. Inside, the home offers a distinctive and versatile layout with 3 bedrooms and 2.5 bathrooms. Beautiful hardwood floors, exposed beams, and post-and-beam construction create a warm, inviting atmosphere. The kitchen features granite countertops, stainless steel appliances, and a dining area opening to the spacious great room, where a wood stove adds warmth and character. Sliding doors lead to the back deck, perfect for relaxing or entertaining while enjoying the views. Recent improvements include interior and exterior paint, new vinyl plank flooring
USD 625,000
Post Rd, Westerly, Home For Sale
View photo
House · for sale
USD 849,000
USD 353/sq.ft
Post Rd, Westerly, Home For Sale
Westerly town
· 2,400 sq.ft · 2 Bedrooms · 1 Bath · House
Westerly town · 2,400 sq.ft · 2 Bedrooms · 1 Bath · House
Seize this exceptional opportunity in the rapidly expanding Dunn's Corners area. This offering includes two adjacent lots totaling 0.92 acres, featuring over 200 feet of prime frontage on busy Route 1-an established high-traffic corridor that ensures maximum visibility and exposure. This versatile property is ideally suited for a wide range of development possibilities. Surrounded by major retailers, popular dining options, and essential services including Walmart, South County Medical Center, and a nearby Mobil station, this location benefits from strong consumer activity and steady traffic flow. Adding to its appeal, the property is located less than two miles from the beach, offering a unique opportunity to capture both year-round local traffic and seasonal visitors. This property has been taken down to the studs, offering a blank canvas for your next investment vision. With the heavy lifting already started, it's ready for a savvy buyer to bring new life and design to the space. Wh
USD 849,000
Forrest Ln, Charlestown, Home For Sale
View photo
House · for sale
USD 1,500,000
USD 533/sq.ft
Forrest Ln, Charlestown, Home For Sale
Westerly town
· 2,809 sq.ft · 4 Bedrooms · 4 Baths · House
· Fireplace · Parking
Westerly town · 2,809 sq.ft · 4 Bedrooms · 4 Baths · House · Fireplace · Parking
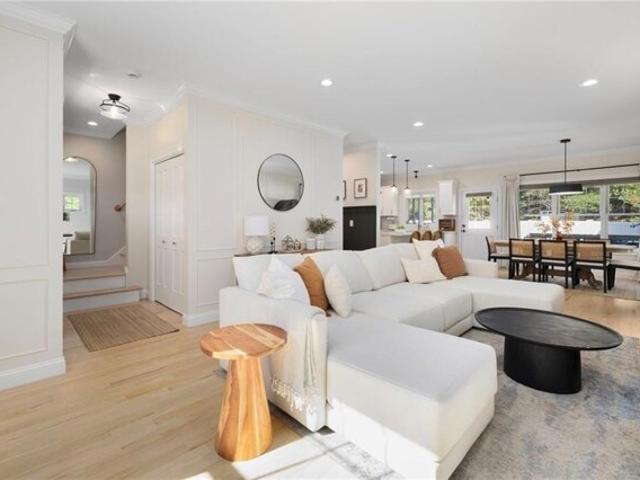
Last opportunity to own new construction on the final and best lot in the Forrest Lane neighborhood. Set on.9 acres, this 2,815-square-foot modern farmhouse blends timeless style with contemporary finishes and a well-planned layout. The open-concept living space features a gas fireplace, center island with seating, separate dining area, quartz countertops, white and gold appliances, and a custom-built pantry. The first-floor primary suite offers a custom walk-in closet and private bath, with three additional bedrooms including the option to have a second bedroom on the first floor and two full baths provide flexibility for family and guests. Carefully selected finishes of warmer tones include white oak flooring, gold and black fixtures, a stone veneered gas fireplace, tiled showers, a primary bath soaking tub and much more. Front and back porches extend the living space outdoors, while a two-car garage adds everyday convenience. A bonus room above the garage offers exciting potential f
USD 1,500,000
Fellows St, Stonington, Home For Sale
View photo
House · for sale
USD 325,000
USD 386/sq.ft
Fellows St, Stonington, Home For Sale
Westerly town
· 840 sq.ft · 2 Bedrooms · 1 Bath · House
· Garden · Fireplace · Equipped kitchen · Parking
Westerly town · 840 sq.ft · 2 Bedrooms · 1 Bath · House · Garden · Fireplace · Equipped kitchen · Parking
Opportunity awaits at 28 Fellows Street in Stonington! This ranch offers a great opportunity to bring your vision and make this home your own. The main level features an eat-in kitchen, living room, three bedrooms, and a functional ranch-style layout. A full, partially finished walk-out lower level provides additional flexibility and includes the laundry area, with direct access to the backyard. Set on a 0.22-acre sloping lot, the property offers a spacious backyard surrounded by mature trees, providing plenty of room to enjoy the outdoors. The exterior features a combination of brick and cedar siding, along with off-street parking. Additional features include a fireplace, oil-fired hot water heat, and the convenience of public water and public sewer. With its walk-out lower level, manageable footprint, and potential for updates, this property is ready for its next chapter. Bring your ideas and make 28 Fellows Street your own! Property is being sold as-is and is subject to short-sale a
USD 325,000
Brookdale Dr, Hopkinton, Home For Sale
View photo
House · for sale
USD 519,900
USD 265/sq.ft
Brookdale Dr, Hopkinton, Home For Sale
Westerly town
· 1,959 sq.ft · 3 Bedrooms · 2 Baths · House
· Office room · Equipped kitchen · Parking · Air conditioning
Westerly town · 1,959 sq.ft · 3 Bedrooms · 2 Baths · House · Office room · Equipped kitchen · Parking · Air conditioning
Welcome to 1 Brookdale Drive in Hopkinton! This classic Cape Cod-style home sits on a lovely.48-acre corner lot on a peaceful cul-de-sac. Step inside to an updated kitchen featuring granite countertops and charming built-ins, flowing seamlessly into a sunny dining room with hardwood floors. The living room features a classic brick fireplace-the quintessential backdrop for cozy winter gatherings. Designed for flexible living, the main level offers a comfortable bedroom and a full bath, while the second floor hosts two additional bedrooms and another full bath. The lower level extends your living space even further with a dedicated office and cozy family room. The crown jewel of this home is the sprawling 29x19 year-round sunroom. Bathed in natural light with wall-to-wall windows, it's easily the most inviting spot in the house! Additional highlights include: Main-level central air and vinyl-clad windows, Whole-house generator and brand-new oil tank, Attached 1-car garage connected via a
USD 519,900
Courtney Ln, Hopkinton, Home For Sale
View photo
House · for sale
USD 475,000
USD 412/sq.ft
Courtney Ln, Hopkinton, Home For Sale
Westerly town
· 1,152 sq.ft · 3 Bedrooms · 2 Baths · House
· Deck · Equipped kitchen · Parking · Cellar
Westerly town · 1,152 sq.ft · 3 Bedrooms · 2 Baths · House · Deck · Equipped kitchen · Parking · Cellar
Classic 3 bedroom 1 and a half bath ranch style home. Offering living room, dining room with door to rear deck, kitchen with appliances and door to garage. Primary bedroom has a half bath. 2 heating systems. Oil baseboard heating and heat pump and air conditioning. Full basement. Generator ready. Shed, paved driveway, vinyl siding. Well and septic. Roof 2017. Very well maintained on an acre of land abutting the golf course on a cul de sac
USD 475,000
Westerly Bradford Rd, Westerly, Home For Sale
View photo
House · for sale
USD 529,000
USD 138/sq.ft
Westerly Bradford Rd, Westerly, Home For Sale
Westerly town
· 3,810 sq.ft · 4 Bedrooms · 2 Baths · House
· Parking
Westerly town · 3,810 sq.ft · 4 Bedrooms · 2 Baths · House · Parking
Located in the Heart of Westerly. 2 family home side by side with 2 bedrooms and 1 bath each side, 2 car garage and a shed. This Property could be used as a single family with an in-law set up. The 2 apartments have access to each other now. Door can be closed and filled in to be 100% separate. Awesome setting nice property set on almost 2 acres of land. This is a wonderful opportunity to own a very special and unique property
USD 529,000
Fellows St, Stonington, Home For Sale
View photo
House · for sale
USD 575,000
USD 349/sq.ft
Fellows St, Stonington, Home For Sale
Westerly town
· 1,647 sq.ft · 3 Bedrooms · 2 Baths · House
· Garden · Office room · Deck · Equipped kitchen · Parking · Cellar
Westerly town · 1,647 sq.ft · 3 Bedrooms · 2 Baths · House · Garden · Office room · Deck · Equipped kitchen · Parking · Cellar
Enjoy the ease of one-level living at 49 Fellows Street! This meticulously maintained 3-bedroom, 2-full-bath home offers the perfect combination of comfort, functionality, and convenience in the heart of Pawcatuck. Thoughtfully updated by the current owners, the kitchen features granite countertops, a stylish backsplash, updated appliances, and a gas range. A second full bathroom has been added, while the existing bathroom has received tasteful cosmetic updates. Beautiful built-ins anchor the inviting living room, and the home's seamless flow makes entertaining family and friends a breeze. An additional flexible living space offers endless possibilities as a playroom, home office, or cozy TV room. Sliding doors lead to a spacious deck and to a level, private backyard, perfect for outdoor entertaining, relaxing, or enjoying time with family. A full basement provides ample storage opportunities, while the attached one-car garage adds everyday convenience. Ideally situated between Boston
USD 575,000
88 Rossini Road
View photo
House · for sale
USD 2,995,000
USD 1,987/sq.ft
88 Rossini Road
Westerly town
· 1,507 sq.ft · 3 Bedrooms · 2 Baths · House
· Parking
Westerly town · 1,507 sq.ft · 3 Bedrooms · 2 Baths · House · Parking
Waterfront in shelter harbor! Rarely does an opportunity arise to enjoy the quintessential charm and natural beauty of Shelter Harbor from your own waterfront home. This special property offers water vistas across Quonochontaug Pond and beyond to the Atlantic Ocean. The home offers three bedrooms and two baths, blending classic coastal charm with the timeless character of a long cherished seaside property. Step outside and experience all that Quonochontaug Pond has to offer. Spanning more than 700 acres and connected to the ocean by a breachway, the pond is a haven for boating, kayaking, paddleboarding, tubing, clamming, and fishing. From your private dock, set out by boat and explore the waters toward Block Island, Fishers Island, Montauk, and beyond. In addition, enjoy coveted Weekapaug Beach privileges, including private parking, providing easy access to one of the area's most beautiful beaches. Shelter Harbor offers an exceptional sense of community, with tennis courts, beach shutt
USD 2,995,000
377 Atlantic Avenue
View photo
House · for sale
USD 4,395,000
USD 1,872/sq.ft
377 Atlantic Avenue
Westerly town
· 2,347 sq.ft · 4 Bedrooms · 3 Baths · House
· Deck · Equipped kitchen
Westerly town · 2,347 sq.ft · 4 Bedrooms · 3 Baths · House · Deck · Equipped kitchen
Close your eyes and imagine your dream beach house. Breathe in the salt air. Listen to the rhythmic sound of waves breaking along the shore. Take in the panoramic views from Block Island to Long Island and watch boats drift across the distant horizon. Now open your eyes and make that dream a reality in this spectacular oceanside retreat. Situated on Misquamicut's famous five-mile stretch of uninterrupted sandy beach, you can walk to one of the many shoreline venues for dining or cocktails. Completed in 2026 by Tier1 Construction, this home blends coastal elegance with modern craftsmanship and superior shoreline engineering. The main level features an open concept plan anchored by a dramatic floating staircase and a state-of-the-art kitchen with quartz counters, custom cabinetry, and premium stainless appliances. Dine in elegance with panoramic ocean views. The living area flows to an expansive deck for seamless indoor-outdoor living. Shiplap Paneling and White Oak floors add warmth and
USD 4,395,000
3 bedroom, Stonington CT 06355 106597507
View photo
House · for sale
USD 2,575,000
USD 740/sq.ft
3 bedroom, Stonington CT 06355 106597507
Westerly town
· 3,477 sq.ft · 3 Bedrooms · 4 Baths · House
· Office room · Deck · Fireplace · Equipped kitchen
Westerly town · 3,477 sq.ft · 3 Bedrooms · 4 Baths · House · Office room · Deck · Fireplace · Equipped kitchen
Overlooking the Mystic River as it enters the Sound, this expanded Colonial has it all. waterfront on a quiet cove, a dock with float for watercraft, unparalleled views, exquisite sunsets, AND a delightful 3400 sq.ft. home from which to enjoy this treasured location. An extensive renovation and expansion in the '90's allowed for popular open living space leading to a generous deck for outside enjoyment. The kitchen, with its island for casual dining, enjoys the charm and warmth of a two sided fireplace. Two primary suites provide choices for owners, with one on each floor. A third bedroom with bath adjoins a large open room begging to be an upstairs family room or home offices. The home's elevation and a whole house generator provide comfort in the occasional storm. If you are looking for a water oriented community with open space and small beaches available to owners, your own dock with open water access, a welcoming house AND a quiet surrounding minutes from downtown Mystic, Stoningt
USD 2,575,000

Get email alerts

Don't miss out: be the first to know about new properties

The alert was correctly created

On subscribing you accept the conditions of use and the privacy policy
Alert
Receive new ads in your inbox
Save this search
Receive alerts for new listings

We'll send you an email when we have new properties for: "Houses for sale in Westerly town"

The alert was correctly created

Haversham, Westerly town Washington County Rhode Island
Winnapaug
Get email alerts and be the first to see new listings
Required field
On subscribing I accept the terms of the privacy policy
Perfect! You'll soon start receiving new listings via email
Alert
Receive an email when we have new ads for Houses for sale in Westerly town
Save this search
Filters

Bedrooms

Size (sq.ft)

sq.ft
sq.ft

Price

USD
USD

Property type

Bathrooms

Clear all filters
Receive notifications when new entries are published.