109 apartments for sale in Western Gateway

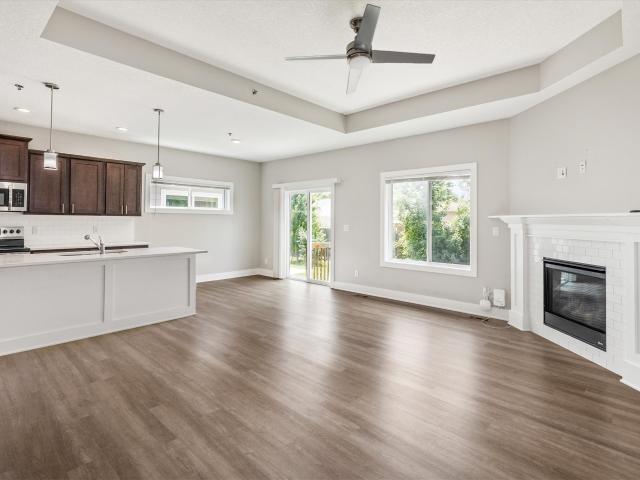
4841 63rd Street
View photo
Condo · for sale
USD 234,900
USD 216/sq.ft
4841 63rd Street
Western Gateway
· 1,087 sq.ft · 3 Bedrooms · 2 Baths · Condo
· Parking · Equipped kitchen · Air conditioning
Western Gateway · 1,087 sq.ft · 3 Bedrooms · 2 Baths · Condo · Parking · Equipped kitchen · Air conditioning
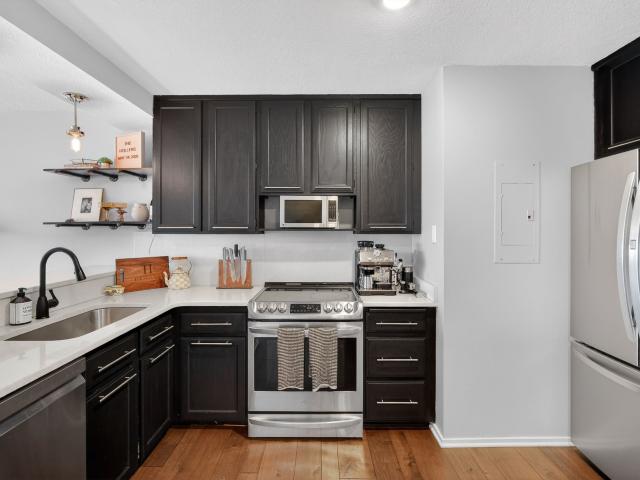
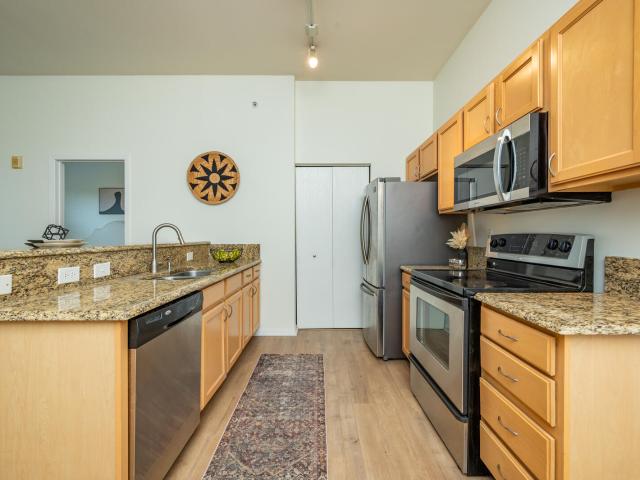
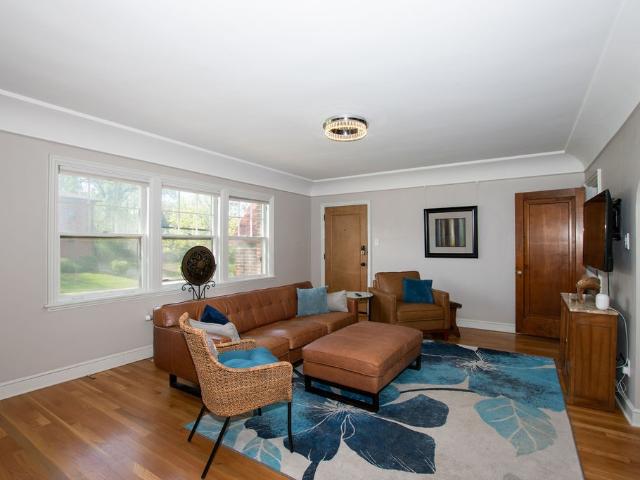
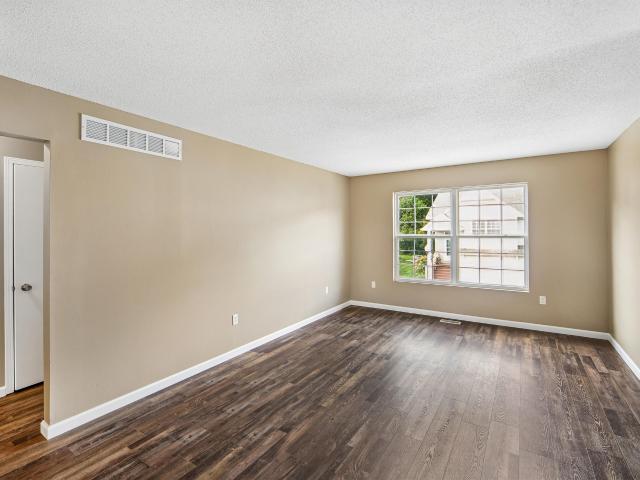
3 Bed, 2 Bath Townhome in Parkside Crossing with almost 1,600 sq. Ft of Finished Living Space. Lot of upgrades have been done, newly painted, new LTV flooring and carpet. Furnace and Central Air was replaced a few years ago. Main level has living room with two bedrooms and open kitchen with dining area. Counter tops have been replaced with the butcher block, all new stainless-steel appliances. Lower level has a 2nd family room and a walkout, 1 bedroom and laundry area and full bath. 2 car Attached Garage. All information obtained from Seller and Public Records
USD 234,900
3131 Fleur Drive 402
View photo
Condo · for sale
USD 525,000
USD 318/sq.ft
3131 Fleur Drive 402
Western Gateway
· 1,647 sq.ft · 2 Bedrooms · 2 Baths · Condo
· Balcony · Equipped kitchen · Parking
Western Gateway · 1,647 sq.ft · 2 Bedrooms · 2 Baths · Condo · Balcony · Equipped kitchen · Parking
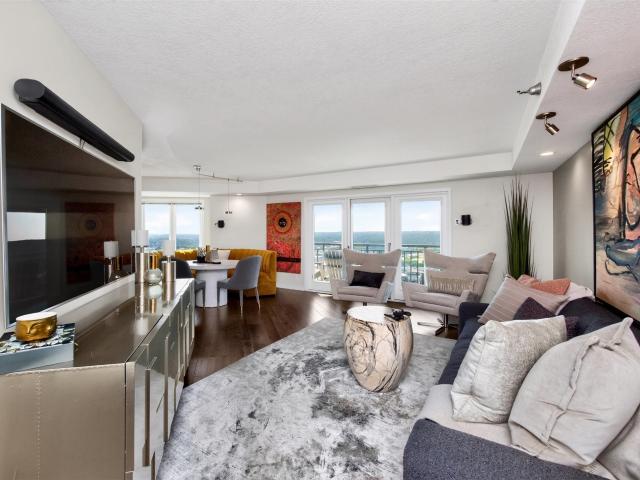
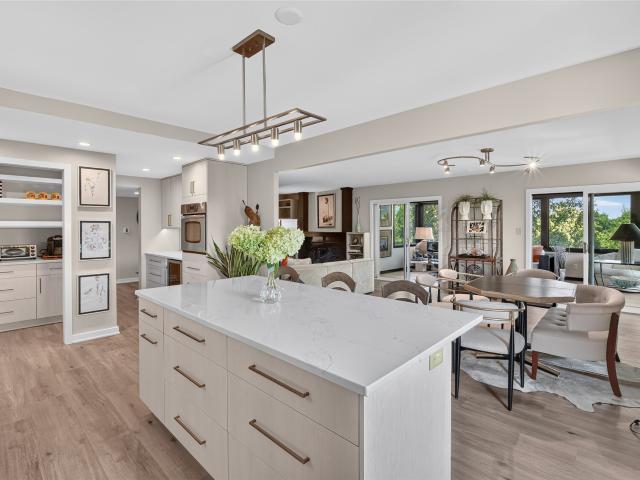
Welcome to Park Fleur, a full-service condo community ideally situated on Des Moines, southwest side, just minutes from Downtown, Grays Lake and Water Works Park and the DSM Airport. This exceptional fourth-floor residence occupies the northeast corner of the building, offering more than 1,850 finished square feet, two bedrooms, two baths, and two reserved spaces in the attached, heated garage. Walls of windows fill the home with natural light, especially in the inviting four-season enclosed balcony. This flexible, year-round space brings the outdoors in and provides an ideal spot for morning coffee or simply enjoying changing seasonal views. The renovated kitchen is both stylish and functional, featuring beautiful cabinetry, quartz countertops, a generous center island and countertop space, and a walk-in pantry for exceptional storage. The spacious primary suite offers expansive closets and a private retreat at the end of the day. Currently used as an office, the guest suite can easil
USD 525,000
6734 Sutton Circle
View photo
Condo · for sale
USD 234,500
USD 201/sq.ft
6734 Sutton Circle
Western Gateway
· 1,163 sq.ft · 2 Bedrooms · 3 Baths · Condo
· Office room · Gym · Fireplace · Equipped kitchen
Western Gateway · 1,163 sq.ft · 2 Bedrooms · 3 Baths · Condo · Office room · Gym · Fireplace · Equipped kitchen
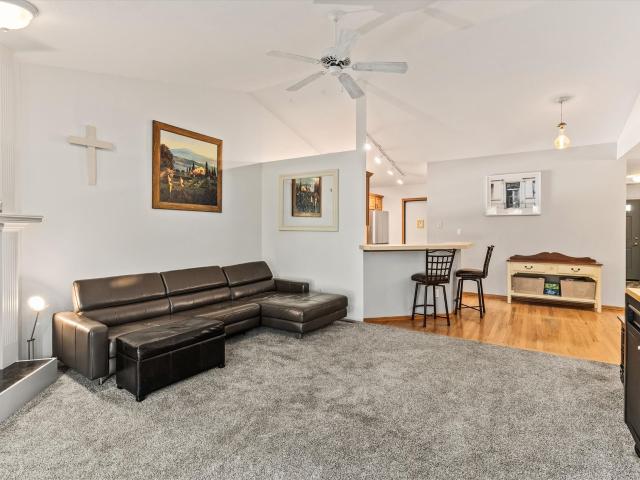
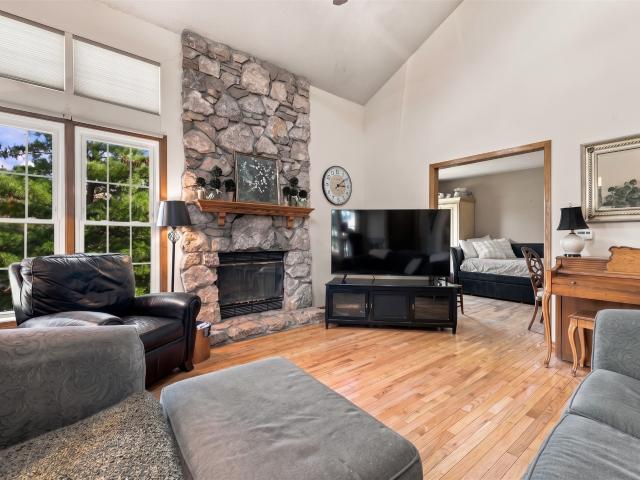
Welcome home to this spacious end-unit townhome nestled in the established Deerbrook community! Step inside to an inviting open-concept main level featuring vaulted ceilings and a generous living room complete with a cozy fireplace. The kitchen offers hardwood floors, a breakfast bar, abundant cabinet space, and a comfortable dining area. Perfect for everyday living and entertaining. The main-level primary suite features a large closet and a beautifully remodeled en suite bathroom. A second bedroom and full bathroom, along with convenient main-floor laundry, complete the main level. Downstairs, you'll find a ¾ bathroom, a non-conforming third bedroom, plenty of storage, and a spacious finished area ideal for a second family room, movie room, home office, gym, or whatever best fits your lifestyle. Outside, the long, inviting driveway welcomes you to the private, set-back home surrounded by trees, creating space to relax. You'll appreciate the extensive updates, including new windows, ki
USD 234,500
2337 Valley Ridge Place
View photo
Condo · for sale
USD 249,900
2337 Valley Ridge Place
Western Gateway
· 2 Bedrooms · 2 Baths · Condo
· Gym · Deck · Fireplace · Equipped kitchen · Parking · Cellar
Western Gateway · 2 Bedrooms · 2 Baths · Condo · Gym · Deck · Fireplace · Equipped kitchen · Parking · Cellar
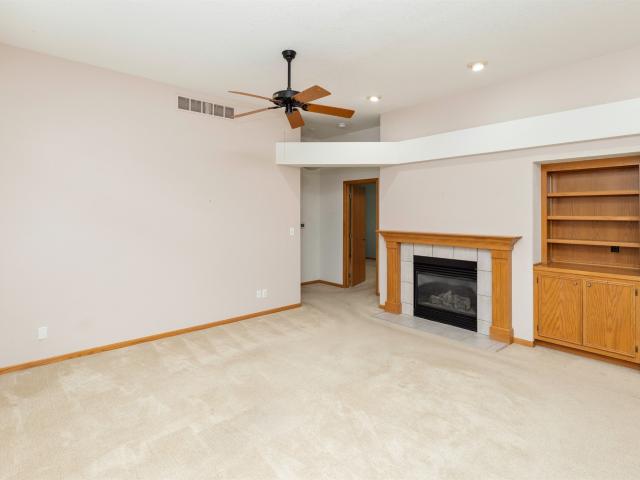
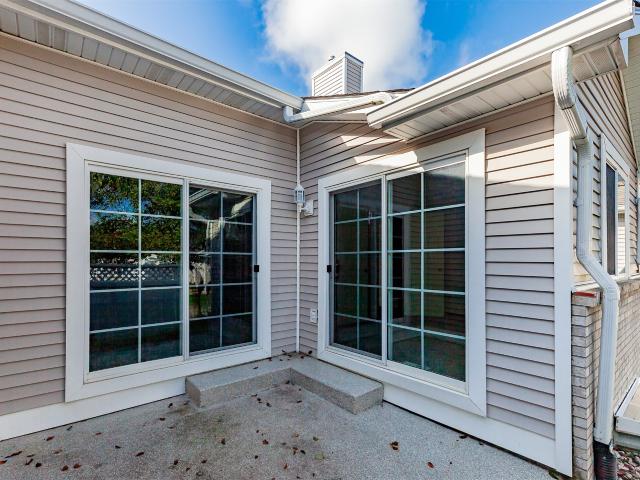
Easy, comfortable living awaits in this well-maintained West Des Moines ranch townhome! The spacious living room features a cozy gas fireplace and flows into the open dining area, creating an inviting space for everyday living and entertaining. Sliding glass doors lead to a brand-new composite deck with a privacy screen, offering the perfect spot to enjoy your outdoor space! The kitchen provides plenty of cabinetry, ample counter space, and an eat-in area for casual dining. The main level features two comfortable bedrooms, including a spacious primary suite with a private ensuite 3/4 bathroom and walk-in closet. A full bathroom is conveniently located just off the other bedroom. Near the attached two-car garage, you'll find a convenient coat closet and laundry room complete with additional cabinetry and storage. The unfinished basement provides tons of potential for future finished living space, a home gym, office, or additional storage. Close by to West Des Moines amenities and attrac
USD 249,900
550 Indianola Road 7
View photo
Condo · for sale
USD 439,500
USD 318/sq.ft
550 Indianola Road 7
Western Gateway
· 1,378 sq.ft · 2 Bedrooms · 2 Baths · Condo
· Patio · Equipped kitchen · Parking
Western Gateway · 1,378 sq.ft · 2 Bedrooms · 2 Baths · Condo · Patio · Equipped kitchen · Parking
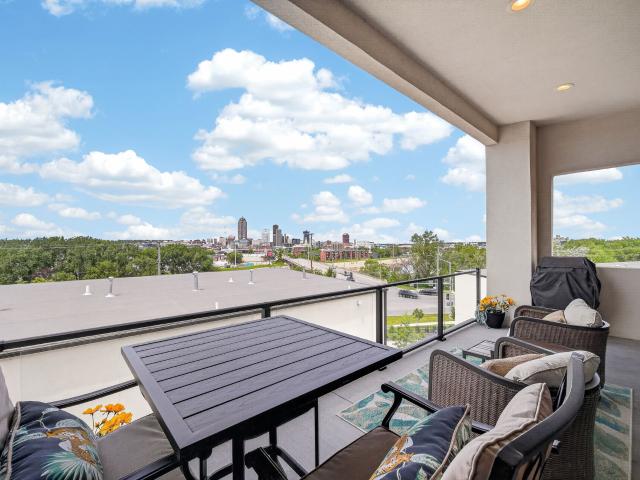
Downtown Des Moines living at its finest! Enjoy incredible skyline views, beautiful sunsets and all the charm you've been looking for. This luxury end-unit townhome with ease of access off Indianola Road features high-end finishes throughout, a heated two-car garage, and a versatile main-level den, storage or exercise room. The second level includes a stackable washer and dryer, ample storage, and two spacious bedrooms. Including a master en-suite and walk-in closet. Thoughtfully designed third level for effortless living and entertaining, the open-concept living, dining, and kitchen areas flow seamlessly together. While taking in all the natural lighting with north and east facing windows. Gourmet kitchen is appointed with top-tier appliances, sophisticated cabinetry, and elegant countertops. Expansive 8' x 12' sliding doors lead to a private concrete patio with glass railing and exterior heater compatible outlet, offering breathtaking views of Principal Park, the river, and skyline!
USD 439,500
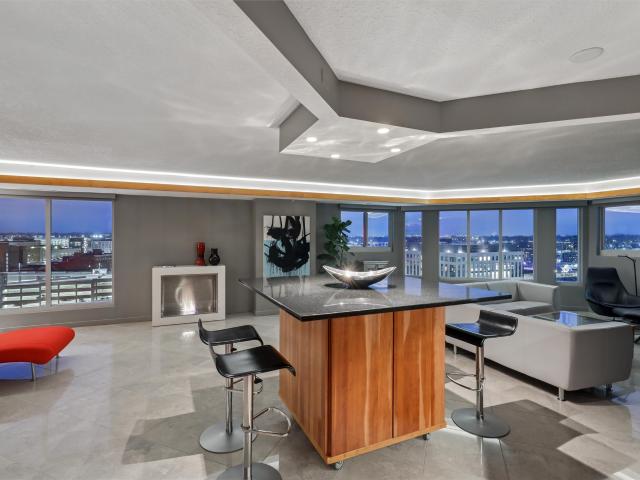
300 Walnut Street 2002
View photo
Condo · for sale
USD 445,000
USD 320/sq.ft
300 Walnut Street 2002
Western Gateway
· 1,389 sq.ft · 1 Bedroom · 2 Baths · Condo
· Office room · Sauna · Balcony · Equipped kitchen · Swimming pool · Parking
Western Gateway · 1,389 sq.ft · 1 Bedroom · 2 Baths · Condo · Office room · Sauna · Balcony · Equipped kitchen · Swimming pool · Parking
Gorgeous 1399 sq ft condo at the Plaza! 1 bdrm (could easily be two), 2 bath on the 20th floor! This home has been updated! Stunning from every window, two balconies give panoramic views of the river & capitol! From the moment you walk in the door, you feel so cool hanging out here! Be THE PLACE all your friends want to chill at because it's gorgeous! Walk to the civic center, all the restaurants! Also has one car underground parking included with acceptable offer. Easy access to the airport too! Be there for morning flights in 10 min. Everything included in your HOA dues (except electricity) which makes managing life on a budget easy! Social building! Workout room, outdoor pool, sauna, tennis and pickleball courts! Living, dining, remodeled bar and kitchen area with beverage fridge, pantry, office area, huge closet with w/d! Can't wait for you to see this place!
USD 445,000
300 Walnut Street 1509
View photo
Condo · for sale
USD 539,000
USD 303/sq.ft
300 Walnut Street 1509
Western Gateway
· 1,776 sq.ft · 2 Bedrooms · 2 Baths · Condo
· Fireplace · Parking
Western Gateway · 1,776 sq.ft · 2 Bedrooms · 2 Baths · Condo · Fireplace · Parking
Immaculate & Remodeled. 1781 sq ft condominium includes 2 separately deeded parking spots assessed @almost $55K! The building is perfect for generational living (parents on one floor / relatives on another), an intentional neighborhood or even part of a friend compound. Whether you are a full-time downtowner, using your home as a pied-à-terre or a weekend getaway, this premier building has what you + your people need. 1509 has been meticulously updated. Commercial grade windows added throughout; all professionally topped w/remote-control Hunter Douglas blinds. Main living wraps the entire corner of the building, w/views from Capitol to Traveler's Umbrella + the River in-between. Italian porcelain tile elevates the entire living space w/a moveable island, new Bosch appliances + fireplace. The primary suite update has privacy height windows, light switches accessible bedside + a closet that can only be described as flawless. The wall of shoe storage is perfection with a personal island a
USD 539,000
4417 Lower Beaver Road
View photo
Condo · for sale
USD 294,000
USD 223/sq.ft
4417 Lower Beaver Road
Western Gateway
· 1,313 sq.ft · 3 Bedrooms · 2 Baths · Condo
· Patio · Office room · Fireplace · Parking · Air conditioning · Heating
Western Gateway · 1,313 sq.ft · 3 Bedrooms · 2 Baths · Condo · Patio · Office room · Fireplace · Parking · Air conditioning · Heating
This well-maintained townhouse offers modern living in a convenient northwest Des Moines location. Built in 2019, this 1,323 SF home features an open and functional layout with a comfortable dining area, inviting living space, and a finished lower level with egress windows providing excellent flexibility for a family room, office, workout space, or guest area. Enjoy the comfort of a gas fireplace, central air, natural gas forced-air heat, and an attached 2-car garage. Step outside to the private patio for morning coffee, grilling, or relaxing at the end of the day. The Beaver Cove association provides added convenience with grounds and structure maintenance as well as snow removal. Located in the Lower Beaver area, this home offers easy access to everyday shopping, dining, recreation, and major Des Moines roadways. Nearby schools include Samuelson Elementary, Meredith Middle School, and Hoover High School. You would have access to parks, trails, and green space, while nearby neighborho
USD 294,000
3131 Fleur Drive 803
View photo
Condo · for sale
USD 625,000
USD 275/sq.ft
3131 Fleur Drive 803
Western Gateway
· 2,271 sq.ft · 3 Bedrooms · 3 Baths · Condo
· Balcony · Equipped kitchen · Lift
Western Gateway · 2,271 sq.ft · 3 Bedrooms · 3 Baths · Condo · Balcony · Equipped kitchen · Lift
Eighth-floor living at the Park Fleur with a view that will never change. This 2,277 sq ft residence faces south over the Wakonda Club golf course, where no construction will ever block the view. It is the largest elevator condo currently available in the area and the only one offering 3 full baths. Two covered, enclosed balconies with operable windows and screens add approximately 400 more square feet of living space for morning coffee or evening sunsets. The updated kitchen features granite countertops, a tiled backsplash, stainless steel appliances and fixtures, and luxury vinyl plank flooring, and fresh paint throughout means it’s move-in ready today. The rest of the unit keeps its original mid-century character, a rare chance to enjoy it as is or make it your own at a price per square foot below other units currently offered in the building. The oversized living room opens to a formal dining area, and the primary suite has its own full bath. Single-level living with elevator acces
USD 625,000
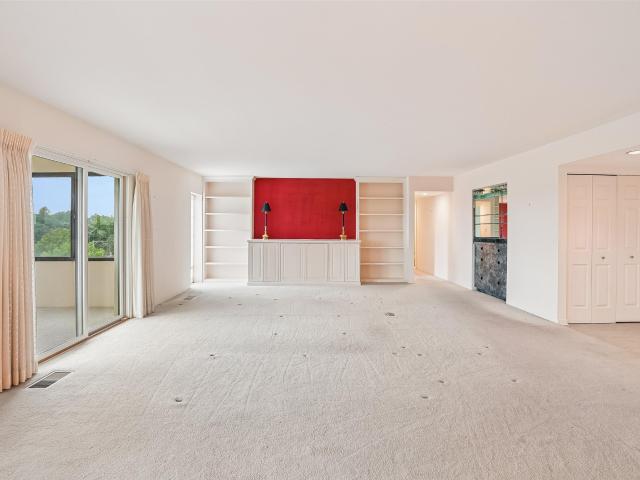
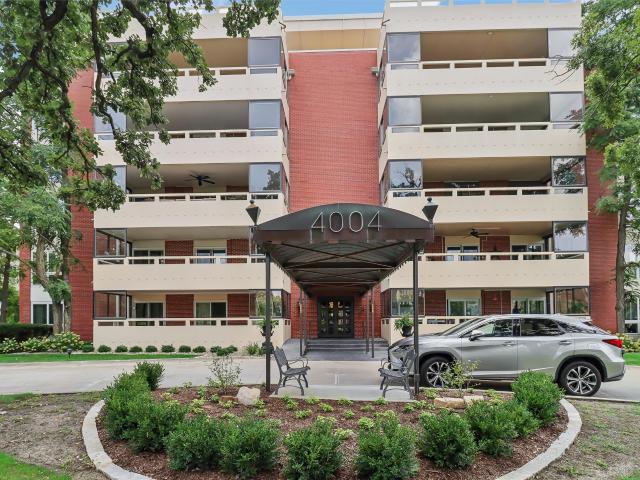
4004 Grand Avenue 203
View photo
Condo · for sale
USD 290,000
USD 148/sq.ft
4004 Grand Avenue 203
Western Gateway
· 1,948 sq.ft · 2 Bedrooms · 2 Baths · Condo
· Patio · Office room · Equipped kitchen · Lift · Parking
Western Gateway · 1,948 sq.ft · 2 Bedrooms · 2 Baths · Condo · Patio · Office room · Equipped kitchen · Lift · Parking
There’s something special about life along Grand Avenue—and 4004 Grand Ave #203 captures it beautifully. Set within the distinctive Four Thousand Four Grand cooperative, this spacious 2-bedroom home pairs a warm mid-century vibe with move-in-ready living. The flexible floor plan gives you room to live your way: gather in the expansive living room, settle into the sitting area, create a home office or retreat in the den, host dinner in the dining area or keep things casual in the eat-in kitchen. When the weather calls you outside, step onto the expansive private patio overlooking Grand Avenue—perfect for morning coffee, an evening drink or entertaining friends. In-unit laundry adds convenience, while TWO heated underground parking spaces—a rare find in this building—mean no scraping windshields on Iowa winter mornings. This intimate 20-residence co-op offers secured access, elevator, on-site weekday manager, storage, community room and guest suite. Monthly dues of $1,595 include propert
USD 290,000
418 6th Avenue 905
View photo
Condo · for sale
USD 675,000
USD 324/sq.ft
418 6th Avenue 905
Western Gateway
· 2,077 sq.ft · 2 Bedrooms · 2 Baths · Condo
· Office room · Terrace · Equipped kitchen · Swimming pool · Parking
Western Gateway · 2,077 sq.ft · 2 Bedrooms · 2 Baths · Condo · Office room · Terrace · Equipped kitchen · Swimming pool · Parking
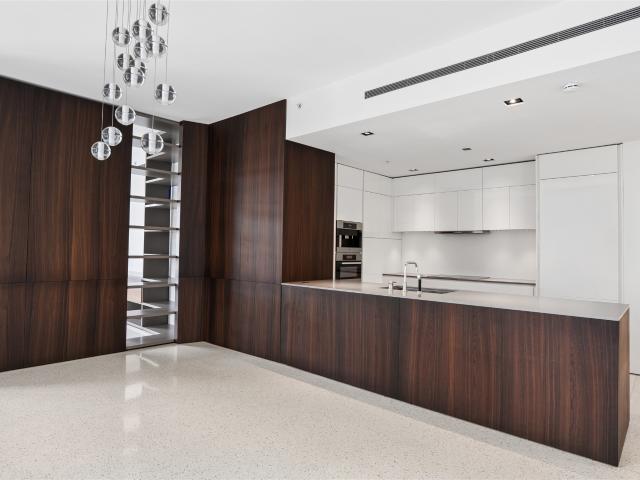
Featured in multiple architectural and design publications, this extraordinary residence is a rare fusion of iconic design, exceptional craftsmanship, and elevated luxury. Walls of glass on three sides flood the home with natural light and frame breathtaking views, while newly poured terrazzo floors and meticulously curated designer finishes create a sophisticated, gallery-like ambiance. The chef's kitchen is appointed with Poliform cabinetry, Miele appliances, an integrated espresso system, quartz countertops, and a striking Bocci chandelier. A private terrace extends the living space, perfect for morning coffee or evening entertaining, while a versatile flex space is ideal for a home office, library, or wellness retreat. Two luxurious ensuite bedrooms feature spa-inspired baths with Italian finishes, heated floors, and a freestanding soaking tub. Includes 2 reserved parking spaces and access to Hyatt Place amenities, including the pool, fitness center and more
USD 675,000
5608 SE 24th Street
View photo
Condo · for sale
USD 264,500
USD 178/sq.ft
5608 SE 24th Street
Western Gateway
· 1,485 sq.ft · 2 Bedrooms · 2 Baths · Condo
Western Gateway · 1,485 sq.ft · 2 Bedrooms · 2 Baths · Condo
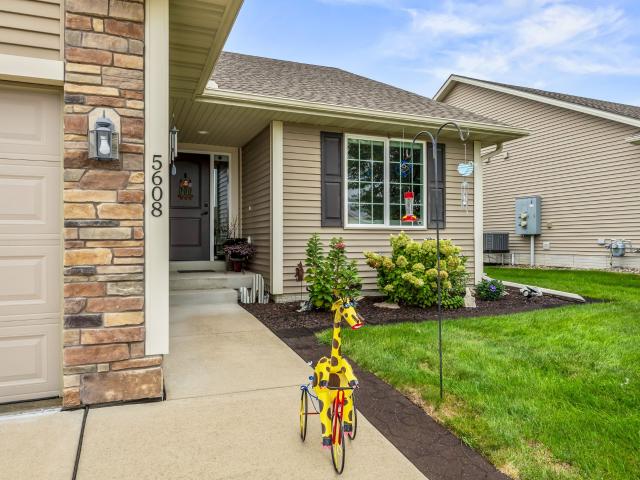
Better than new and meticulously maintained! This beautiful bi-attached ranch townhome offers the perfect blend of quality, comfort, and easy living. The open-concept main level features vaulted ceilings, hardwood floors, quartz countertops, a breakfast island, dining area, and a four-season room that provides the perfect place to relax year-round. With 1,494 sq. ft. On the main level plus approximately 700 sq. Ft. of finished lower-level living space, there is plenty of room to spread out. Offering 2 bedrooms, 2.5 baths, first-floor laundry, and ceramic tile in the bathrooms, this home has been thoughtfully cared for and is truly move-in ready. A new roof was installed in 2023. The $210/month HOA covers lawn care, snow removal, and the home's exterior, giving you more time to enjoy your home and less time maintaining it. Clean, upgraded, low-maintenance living at its best! Don’t forget to ask about assuming a 2.375% interest rate!
USD 264,500
445 SW 12th Street
View photo
Condo · for sale
USD 422,000
USD 263/sq.ft
445 SW 12th Street
Western Gateway
· 1,604 sq.ft · 3 Bedrooms · 2 Baths · Condo
· Patio · Office room · Gym · Equipped kitchen · Swimming pool
Western Gateway · 1,604 sq.ft · 3 Bedrooms · 2 Baths · Condo · Patio · Office room · Gym · Equipped kitchen · Swimming pool
This popular Emden floor plan at Gray’s Station is move in ready. You’ll find large windows that provide a lot of natural light. The main level features a great room and open Kitchen. This property has three bedrooms and three bathrooms. The sunsets are perfect to watch on the full roof top patio. You’ll enjoy the finishing features of: quartz countertops, tile backsplash, LVP flooring, glass shower door in primary, powered shades, & primary closet shelving upgrades. This home is located directly off the biking & walking trails to Gray’s Lake. The clubhouse access is for homeowners only. It includes a gym, office space, full kitchen, and pool. Once a month during the summer Gray’s Station host live music with food trucks. Call to schedule your showing today!
USD 422,000
300 Walnut Street 604
View photo
Condo · for sale
USD 145,000
USD 224/sq.ft
300 Walnut Street 604
Western Gateway
· 646 sq.ft · 1 Bedroom · 1 Bath · Condo
· Sauna · Balcony · Equipped kitchen · Air conditioning · Swimming pool
Western Gateway · 646 sq.ft · 1 Bedroom · 1 Bath · Condo · Sauna · Balcony · Equipped kitchen · Air conditioning · Swimming pool
Welcome to true downtown Des Moines living at The Plaza. This one-bedroom condo offers wonderful city views from its private 6th-floor balcony. Enter to an updated and inviting kitchen with stainless steel appliances and quartz countertops/backsplash. Behind the sliding barn door, you'll find plenty of space for storage or pantry. The open living area and spacious bedroom offer plenty of natural light. Featuring a stylish bathroom with a walk-in tiled shower. Enjoy interior Skywalk access, just minutes from dining, entertainment and shopping. Amenities include a fitness center with sauna, outdoor pool and sundeck, sports courts, grilling area, and community room. HOA covers most utilities and services including A/C, heat, water, sewer, internet, trash, exterior insurance, lawn care, snow removal, washer/dryer and building maintenance. All information obtained from seller and public records
USD 145,000
1310 Murphy Street 313
View photo
Condo · for sale
USD 434,900
USD 310/sq.ft
1310 Murphy Street 313
Western Gateway
· 1,399 sq.ft · 2 Bedrooms · 2 Baths · Condo
· Equipped kitchen
Western Gateway · 1,399 sq.ft · 2 Bedrooms · 2 Baths · Condo · Equipped kitchen
Furnished models now open for tours! Weekly Sunday OPEN HOUSE from 1. 4PM. Welcome to the Telus Condos, downtown’s newest single level living condo building with a 6 year tiered property tax abatement. Looking to downsize without sacrificing space? Welcome to the Prado 2 bedroom 2 bathroom floor plan, ideally situated on the SW corner of the top floor with south west facing views. This thoughtfully designed residence offers an abundance of living space with an open, inviting layout that accommodates dining table seating and kitchen island counter height bar stools. The spacious kitchen serves as the heart of the home, while walk-in closets, a convenient drop zone, and additional storage provide the functionality you've been searching for. The impressive primary suite offers a private retreat with generous proportions and well-appointed finishes. Enjoy beautiful views and abundant natural light from this premier top-floor location. Experience the ease of low-maintenance living in Gray’s
USD 434,900
464 SW 12th Street
View photo
Condo · for sale
USD 390,000
USD 220/sq.ft
464 SW 12th Street
Western Gateway
· 1,765 sq.ft · 3 Bedrooms · 2 Baths · Condo
· Patio · Equipped kitchen · Swimming pool
Western Gateway · 1,765 sq.ft · 3 Bedrooms · 2 Baths · Condo · Patio · Equipped kitchen · Swimming pool
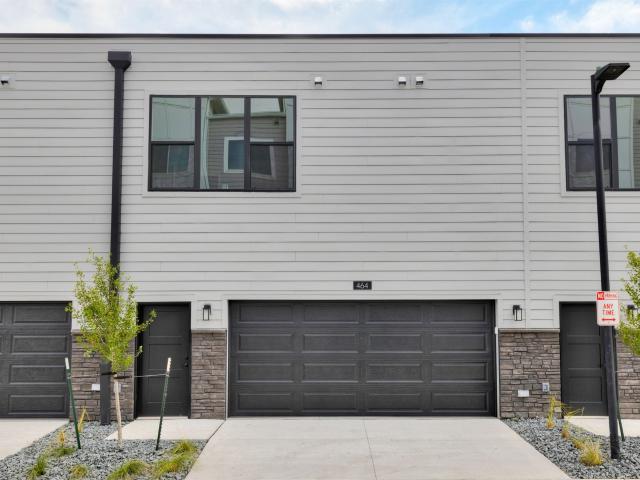
The open-concept main level is perfect for entertaining, with a seamless flow between the kitchen, dining, and living spaces. Upstairs, you’ll find a spacious primary suite with a walk-in closet and private bath, plus two additional bedrooms and convenient second-floor laundry. Enjoy a private rooftop patio, ideal for relaxing or hosting with city views. Take advantage of a tax abatement for added long-term savings. Community amenities include a clubhouse, pool, and fitness center, all just minutes from Gray’s Lake and everything downtown has to offer. Low-maintenance, luxury living at its best! Hubbell Homes' Preferred Lenders offer $1,750 in closing costs. Not valid with any other offer and subject to change without notice. Our exceptional quality homes come with passive radon system that includes testing and if above the EPA 4.0 pCi/L builder installs a fan and retests at no cost
USD 390,000
300 Walnut Street 407
View photo
Condo · for sale
USD 143,000
USD 195/sq.ft
300 Walnut Street 407
Western Gateway
· 732 sq.ft · 1 Bedroom · 1 Bath · Condo
· Patio · Sauna · Balcony · Swimming pool · Parking
Western Gateway · 732 sq.ft · 1 Bedroom · 1 Bath · Condo · Patio · Sauna · Balcony · Swimming pool · Parking
Thinking about living downtown? Here is your opportunity. Live under the blue roof in this updated one bedroom in the Plaza. The bathroom has been updated with a walk-in tiled shower and penny tile on the floor. Enjoy evenings on your private balcony that has epoxy floor. Spacious bedroom with French Doors to the living area. Great amenities are offered in this building. On-site management and maintenance, recreational facilities including outdoor pool, exercise room, sauna, tennis/pickleball and community room. Two large patio areas with outdoor gardening, barbeque, gazebo and basketball court. Your HOA fees cover your cable, internet, water, trash removal, heating and cooling. Electric is billed separate, but is a minimal monthly expense. Living at the Plaza also affords you the luxury of a fully furnished guest suite with parking. Enjoy the proximity to all of the events happening downtown. Steps from Cowles Commons, the Civic Center, the farmer's market, Principal Park and a multit
USD 143,000
2517 82nd Street
View photo
Condo · for sale
USD 179,900
USD 108/sq.ft
2517 82nd Street
Western Gateway
· 1,658 sq.ft · 2 Bedrooms · 3 Baths · Condo
· Patio · Equipped kitchen · Parking · Cellar
Western Gateway · 1,658 sq.ft · 2 Bedrooms · 3 Baths · Condo · Patio · Equipped kitchen · Parking · Cellar
A fantastic opportunity awaits in the highly desirable Cobblestone community! This spacious two-bedroom townhome, featuring a bonus lofted area and three-and-a-half bathrooms, boasts soaring vaulted ceilings in the living room, creating a bright, open, and airy feel. Kitchen updates include a new refrigerator, dishwasher and microwave. The walk-out basement significantly expands your living space. It features a three-quarter bath, direct access to the patio, and a fully finished layout with space to easily add two additional bedrooms. Major exterior upgrades including a newer roof, new windows, and updated garage doors offer valuable peace of mind, while the community's underground wiring keeps power reliable year-round. Beyond the home, the HOA covers fantastic perks, giving you access to a community pool, scenic pond with a fountain, and peaceful surroundings with plenty of wildlife. Featuring solid bones, a thoughtful floor plan, and low-maintenance living close to local amenities,
USD 179,900
460 SW 12th Street
View photo
Condo · for sale
USD 415,000
USD 235/sq.ft
460 SW 12th Street
Western Gateway
· 1,765 sq.ft · 3 Bedrooms · 2 Baths · Condo
· Patio · Equipped kitchen · Parking · Swimming pool
Western Gateway · 1,765 sq.ft · 3 Bedrooms · 2 Baths · Condo · Patio · Equipped kitchen · Parking · Swimming pool
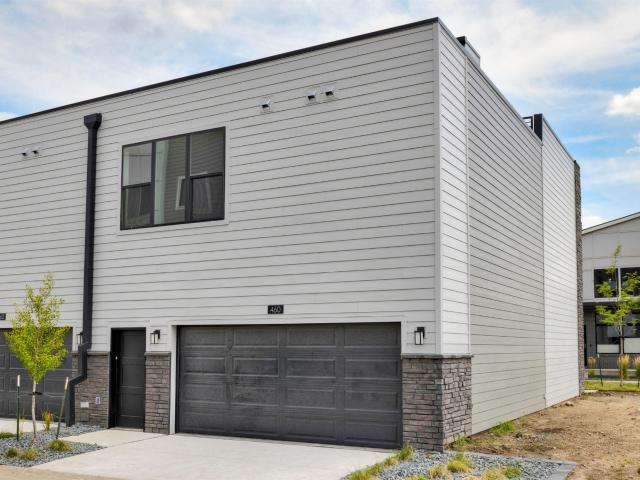
Live in the heart of downtown Des Moines in Gray’s Station! This END UNIT Briar townhome offers 3 bedrooms, 2.5 baths, and 1,772 SF with a 2-car garage. The open-concept main level is perfect for entertaining, with a seamless flow between the kitchen, dining, and living spaces. Upstairs, you’ll find a spacious primary suite with a walk-in closet and private bath, plus two additional bedrooms and convenient second-floor laundry. Enjoy a private rooftop patio—ideal for relaxing or hosting with city views. Take advantage of a tax abatement for added long-term savings. Community amenities include a clubhouse, pool, and fitness center, all just minutes from Gray’s Lake and everything downtown has to offer. Low-maintenance, luxury living at its best! Hubbell Homes' Preferred Lenders offer $1,750 in closing costs. Not valid with any other offer and subject to change without notice. Our exceptional quality homes come with passive radon system that includes testing and if above the EPA 4.0 pCi/
USD 415,000
119 4th Street 103
View photo
Condo · for sale
USD 305,000
USD 252/sq.ft
119 4th Street 103
Western Gateway
· 1,206 sq.ft · 2 Bedrooms · 2 Baths · Condo
· Patio · Equipped kitchen · Parking
Western Gateway · 1,206 sq.ft · 2 Bedrooms · 2 Baths · Condo · Patio · Equipped kitchen · Parking
This condo is downtown at the SoCo just a block from the Court Avenue district. Perfectly across the street from Hy-Vee, close to the Science Center, dining, nightlife, and the Farmer's Market. This unique 1st floor unit showcases beautiful hardwood floors, plenty of natural light with custom blinds, granite countertops, stainless steel appliances, and a kitchen island, along with two bedrooms, two bathrooms, and in unit laundry. Extra storage and 1 underground parking spot included. Enjoy city views from the rooftop patio
USD 305,000
1100 E 6th Street 2
View photo
Condo · for sale
USD 110,000
USD 139/sq.ft
1100 E 6th Street 2
Western Gateway
· 786 sq.ft · 2 Bedrooms · 1 Bath · Condo
· Equipped kitchen · Swimming pool
Western Gateway · 786 sq.ft · 2 Bedrooms · 1 Bath · Condo · Equipped kitchen · Swimming pool
Located just north of the Historic East Village, this move-in ready 2-bedroom condo offers exceptional in-town convenience. The interior features a spacious living room, two comfortable bedrooms, a full bathroom, and a functional kitchen complete with stainless steel appliances, granite countertops, tiled backsplash, and an eat-in dining area. Residents can enjoy a community swimming pool for seasonal relaxation, while on-site laundry provides added everyday convenience. Leave the mower and snow shovel behind-HOA dues include water, gas, trash service, lawn care, and snow removal. Ideally located just minutes from the Greater Des Moines Botanical Garden, Casey's Center, downtown dining, shopping, entertainment, and miles of recreational trails, this condo places you close to everything the city has to offer. Unit is being sold fully furnished
USD 110,000
400 E Locust Street 207
View photo
Condo · for sale
USD 220,000
USD 208/sq.ft
400 E Locust Street 207
Western Gateway
· 1,055 sq.ft · 2 Bedrooms · 2 Baths · Condo
· Equipped kitchen · Parking
Western Gateway · 1,055 sq.ft · 2 Bedrooms · 2 Baths · Condo · Equipped kitchen · Parking
Experience the perfect blend of historic charm and modern design at SoHo Lofts, located in one of Downtown Des Moines' most desirable neighborhoods. The vibrant East Village. This stylish condo at 400 E Locust offers tall ceilings, fresh interior paint, and oversized windows that flood the space with natural light, creating a warm and open atmosphere. The thoughtfully designed floor plan features a spacious living area, modern kitchen with stainless steel appliances and granite countertops and a private bedroom area with ample closet space. Step outside and enjoy the new courtyard, a perfect spot to relax and entertain guests. The HOA covers all utilities except internet. Enjoy the convenience of in-unit laundry, secure building access, and dedicated parking all within steps of Des Moines' best restaurants, boutiques and coffee shops
USD 220,000
6001 Creston Avenue 11
View photo
Condo · for sale
USD 134,500
USD 119/sq.ft
6001 Creston Avenue 11
Western Gateway
· 1,130 sq.ft · 2 Bedrooms · 2 Baths · Condo
· Patio · Deck · Cellar
Western Gateway · 1,130 sq.ft · 2 Bedrooms · 2 Baths · Condo · Patio · Deck · Cellar
Charming two bedroom, three bath home with walkout basement, an affordable price (cheaper than renting! )and backed by one of the best financially managed associations in the metro! You can't beat this location, with easy access to both downtown and West Des Moines amenities. Enjoy the privacy of a rear deck and patio with ample green space and no rear neighbors. Neighborhood is highly walkable, with instant trail access that connects to Racoon River Park, Water Works Park and beyond. This one owner home has been very well maintained, and includes a newer HVAC, water heater, roof and some appliances. Maintenance free living with lawn and snow taken care of for you. Ready for you to make it your own, and listed at below assessed value. Don't miss it! All information obtained from seller and public record
USD 134,500
335 Forest Avenue 24
View photo
Condo · for sale
USD 279,500
USD 186/sq.ft
335 Forest Avenue 24
Western Gateway
· 1,496 sq.ft · 2 Bedrooms · 2 Baths · Condo
· Patio · Deck · Parking
Western Gateway · 1,496 sq.ft · 2 Bedrooms · 2 Baths · Condo · Patio · Deck · Parking
Experience modern living in the charming, historic Riverbend neighborhood, just steps from all downtown has to offer—restaurants, The Casey’s Center, shops, bike paths, parks, hospitals, and I-235. This spacious two-story townhome offers nearly 1,500 sq ft with stainless steel appliances, LVP flooring, quartz countertops, 2 bedrooms, 2.5 baths, a deck, and a 2-car attached garage with SMART Home Technology. Only two blocks from Mercy Hospital, these brand-new homes blend style, comfort, and unbeatable convenience. Enjoy open-concept layouts, designer finishes, and energy-efficient features throughout, plus a private patio with a view of the Capitol dome—perfect for your morning coffee. With an 8-year tax abatement remaining, you can maximize your investment in just a few years. Ideal for medical professionals, investors, savvy first-time buyers, or anyone seeking low-maintenance urban living with easy access to healthcare, dining, and transit. Don’t miss out on this rare opportunity!
USD 279,500
6750 School Street 405
View photo
Condo · for sale
USD 153,000
USD 87/sq.ft
6750 School Street 405
Western Gateway
· 1,755 sq.ft · 2 Bedrooms · 2 Baths · Condo
· Parking · Swimming pool
Western Gateway · 1,755 sq.ft · 2 Bedrooms · 2 Baths · Condo · Parking · Swimming pool
Location, convenience, and value! This Windsor Heights townhouse is perfectly positioned near Walmart, Sam's Club, beautiful Colby Park, shopping, dining, and the interstate. Enjoy a low-maintenance lifestyle with lawn care, snow removal, and pool access included through the association. Plus, unlike many townhomes, this property features a two-car garage located directly in front of the home for ultimate convenience. A fantastic opportunity for a first-time buyer or savvy investor!
USD 153,000
335 Forest Avenue 22
View photo
Condo · for sale
USD 199,900
USD 137/sq.ft
335 Forest Avenue 22
Western Gateway
· 1,453 sq.ft · 2 Bedrooms · 2 Baths · Condo
· Patio · Deck · Parking
Western Gateway · 1,453 sq.ft · 2 Bedrooms · 2 Baths · Condo · Patio · Deck · Parking
Experience modern living in the charming, historic Riverbend neighborhood, just steps from all downtown has to offer—restaurants, The Casey’s Center, shops, bike paths, parks, hospitals, and I-235. This spacious two-story townhome offers nearly 1,500 sq ft with stainless steel appliances, LVP flooring, quartz countertops, 2 bedrooms, 2.5 baths, a deck, and a 2-car attached garage with SMART Home Technology. Only two blocks from Mercy Hospital, these brand-new homes blend style, comfort, and unbeatable convenience. Enjoy open-concept layouts, designer finishes, and energy-efficient features throughout, plus a private patio with a view of the Capitol dome—perfect for your morning coffee. With an 8-year tax abatement remaining, you can maximize your investment in just a few years. Ideal for medical professionals, investors, savvy first-time buyers, or anyone seeking low-maintenance urban living with easy access to healthcare, dining, and transit. Don’t miss out on this rare opportunity! (
USD 199,900
7815 Douglas Avenue 304
View photo
Condo · for sale
USD 95,000
USD 99/sq.ft
7815 Douglas Avenue 304
Western Gateway
· 958 sq.ft · 2 Bedrooms · 1 Bath · Condo
· Balcony · Equipped kitchen · Parking
Western Gateway · 958 sq.ft · 2 Bedrooms · 1 Bath · Condo · Balcony · Equipped kitchen · Parking
Come check out this 2 bed, 1.5 bath condo in Urbandale! This third floor condo has an open living room area with a balcony walk out all connected to the kitchen! Going down the hallway you'll find the first bedroom across from the full bathroom, at the end of the hallway you'll find the biggest bedroom that has a half bath directly connecting to it. This condo also comes with a garage! Located with easy access to the interstate and within walking distance to groceries, check out this condo today! All information obtained from seller and public records
USD 95,000
3663 Grand Avenue 107
View photo
Condo · for sale
USD 199,900
USD 170/sq.ft
3663 Grand Avenue 107
Western Gateway
· 1,173 sq.ft · 2 Bedrooms · 2 Baths · Condo
· Balcony · Equipped kitchen · Swimming pool
Western Gateway · 1,173 sq.ft · 2 Bedrooms · 2 Baths · Condo · Balcony · Equipped kitchen · Swimming pool
Look at this unusual and beautiful home at West Grand Towers, 3663 Grand Ave, Unit 107. What makes it unusual? Corner unit (entryway), hardwood floors, tile (BA), and carpet (BRs), wrap-around enclosed balcony, open floor plan with U-shaped kitchen (maple cupboards), updated everything, newer windows, all blinds and curtains stay, above grade view of the summer entertainment area (landscaping & pool), added accent lighting, walk-in primary closet with built-in organizers, and an in-unit full size washer/dryer venting to the balcony. All appliances stay in this 1180 sq. Ft. 2 BR, 2BA condo. West Grand Towers is situated right on “the Avenues, of Ingersoll and Grand, close to so much that makes downsized living wonderful. The HOA association is a respected well-run association that is following their third reserve plan for building upkeep and finances. The dues cover nearly everything, heating, cooling, water, garbage, on floor free laundry, internet, in-house M-F manager, landscaping &
USD 199,900
4345 Grand Avenue 3
View photo
Condo · for sale
USD 134,500
USD 132/sq.ft
4345 Grand Avenue 3
Western Gateway
· 1,012 sq.ft · 1 Bedroom · 1 Bath · Condo
· Equipped kitchen
Western Gateway · 1,012 sq.ft · 1 Bedroom · 1 Bath · Condo · Equipped kitchen
Welcome to this charming 1-bedroom, 1-bath condo in Des Moines, Iowa, ideally located in the sought-after South of Grand area—known for its tree-lined streets, historic character, and close proximity to everything the city has to offer. Just minutes from downtown Des Moines and the vibrant Valley Junction district, you’ll enjoy easy access to local dining, shopping, and entertainment. Set within a historic building, this condo blends timeless character with modern updates. Inside, you’ll find an updated kitchen and bathroom, paired with beautiful hardwood floors that bring warmth and style throughout the space. The open living and dining area creates a comfortable flow, perfect for both relaxing evenings and hosting guests. One of the standout features is the inviting sunroom—a bright and cozy space to sip your morning coffee, unwind with a book, or set up a peaceful work-from-home nook. The HOA fee includes heating, water, and exterior maintenance, along with lawn care and snow remova
USD 134,500
7316 SE 23rd Street 2
View photo
Condo · for sale
USD 230,000
USD 159/sq.ft
7316 SE 23rd Street 2
Western Gateway
· 1,442 sq.ft · 3 Bedrooms · 3 Baths · Condo
· Patio · Parking · Fireplace · Equipped kitchen · Cellar
Western Gateway · 1,442 sq.ft · 3 Bedrooms · 3 Baths · Condo · Patio · Parking · Fireplace · Equipped kitchen · Cellar
Welcome to the convenience of this ranch townhome with 2 car garage, first floor laundry, spacious kitchen, fireplace and vaulted ceilings. Move-in ready with new carpet and paint throughout. Home has been deep cleaned including air duct cleaning and sanitizing. Finished basement offers a flex space for a second family room, 3rd bedroom and full bath. Relax on the private patio and let someone else mow and shovel your snow! Schedule your showing today!
USD 230,000

Get email alerts

Don't miss out: be the first to know about new properties

The alert was correctly created

On subscribing you accept the conditions of use and the privacy policy
Alert
Receive new ads in your inbox
Save this search
Receive alerts for new listings

We'll send you an email when we have new properties for: "Apartments for sale in Western Gateway"

The alert was correctly created

Salisbury Oaks
Ingersoll Park
Get email alerts and be the first to see new listings
Required field
On subscribing I accept the terms of the privacy policy
Perfect! You'll soon start receiving new listings via email
Alert
Receive an email when we have new ads for Apartments for sale in Western Gateway
Save this search
Filters

Bedrooms

Size (sq.ft)

sq.ft
sq.ft

Price

USD
USD

Property type

Bathrooms

Clear all filters
Receive notifications when new entries are published.