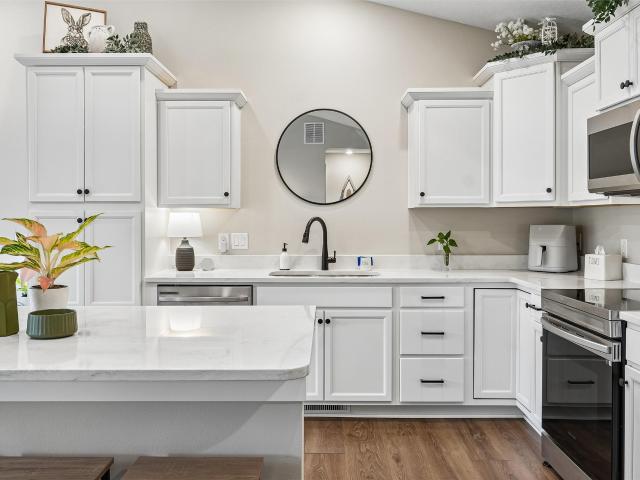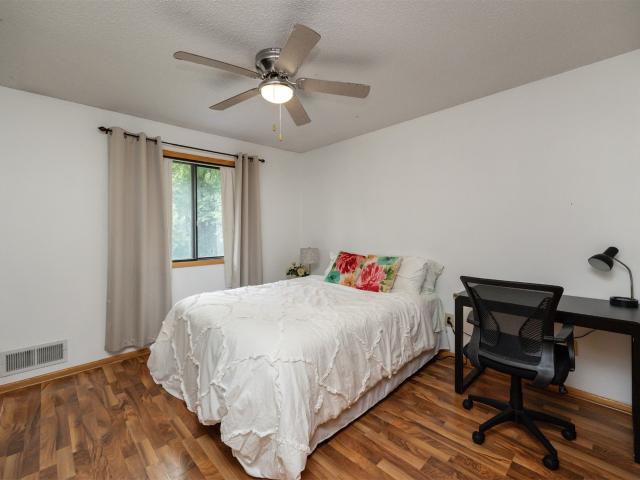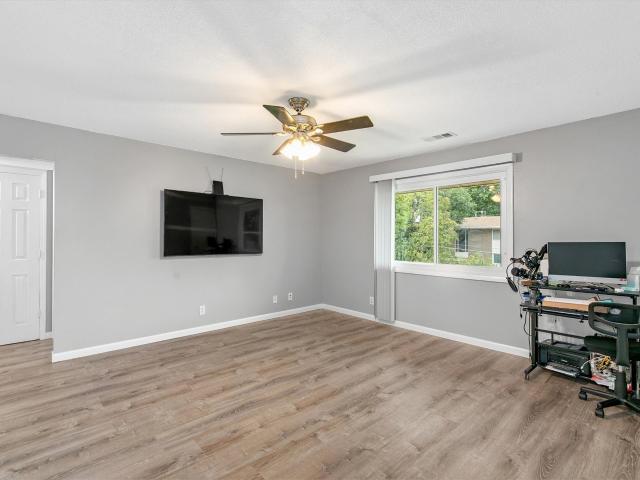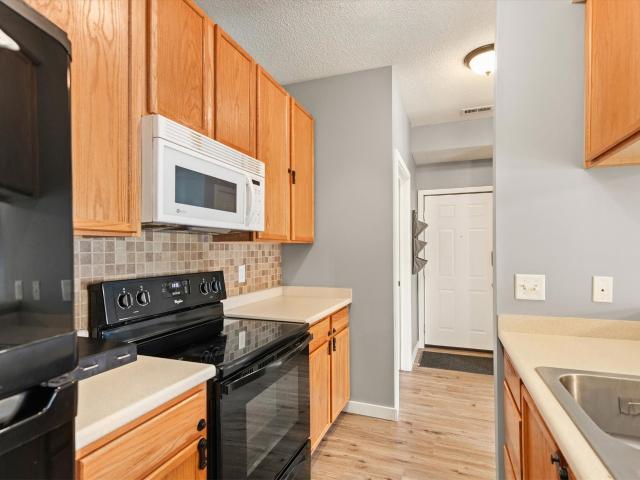
109 apartments for sale in Western Gateway

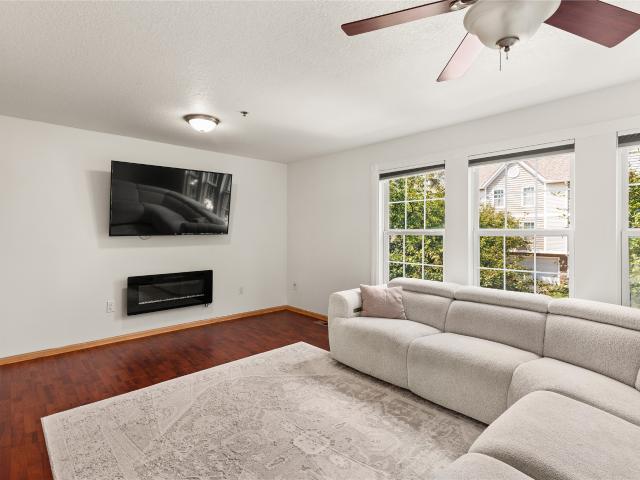
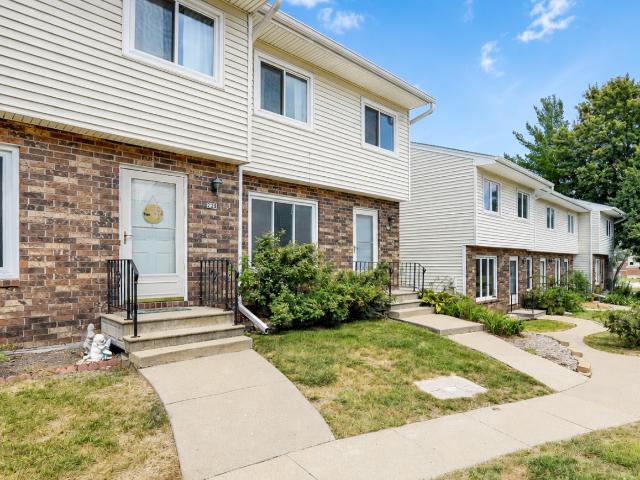
224 Holiday Circle 31
View photo
Condo · for sale
USD 165,000
USD 141/sq.ft
224 Holiday Circle 31
Western Gateway
· 1,163 sq.ft · 3 Bedrooms · 1 Bath · Condo
· Parking · Deck · Cellar
Western Gateway · 1,163 sq.ft · 3 Bedrooms · 1 Bath · Condo · Parking · Deck · Cellar
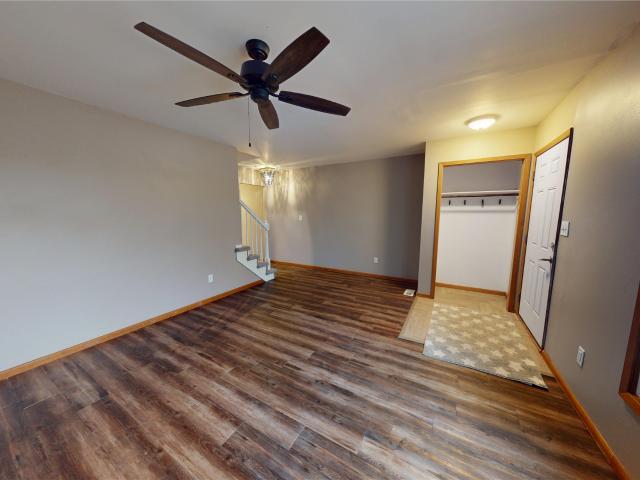
Discover a cozy, well-kept retreat in 224 Holiday Circle Unit #31, West Des Moines, IA 50265, an end-unit that feels right the moment you walk in. Freshly painted with new carpet, you'll be able to move right into this 3 bedroom 2 bath home. The basement has recently been finished and has been professionally waterproofed for ease of mind. Unit comes with a 1 car garage just steps from the back deck along with an additional reserved parking space. Home is perfectly located within walking distance of trails, grocery store and your favorite Valley Junction shops and eateries. Enjoy the convenience of a community setting while still having your own space to unwind. Whether you're starting your next chapter or looking to downsize without sacrificing comfort, this home is a solid fit for a variety of lifestyles
USD 165,000
1900 50th Street 9
View photo
Condo · for sale
USD 137,900
USD 129/sq.ft
1900 50th Street 9
Western Gateway
· 1,066 sq.ft · 3 Bedrooms · 2 Baths · Condo
· Parking · Equipped kitchen
Western Gateway · 1,066 sq.ft · 3 Bedrooms · 2 Baths · Condo · Parking · Equipped kitchen
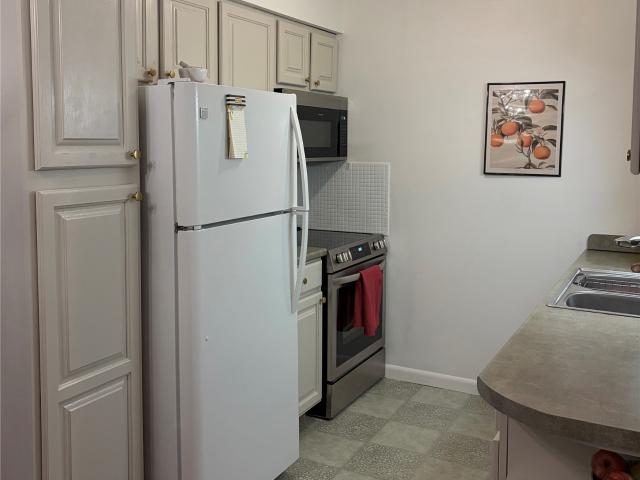
Welcome to this inviting 3-bedroom condo offering over 1,072 square feet of comfortable living space in a quiet, well-established neighborhood. This home features 1 full bathroom and an additional ¾ bath, providing added convenience for everyday living. The updated kitchen is both stylish and functional, complemented by hard-surface flooring throughout—no carpet for easy upkeep and a modern feel. Enjoy the bright and relaxing three-season porch, perfect for morning coffee or unwinding at the end of the day. A secure building entrance offers peace of mind, while the detached garage provides convenient parking and additional storage. Surrounded by mature trees, the setting feels calm and private. Ideally located directly across from Franklin Library and just minutes from Tower Park Sprayground, this condo combines comfort with convenience. With quick access to I-235, commuting is simple while still enjoying a peaceful residential environment. Move-in ready and full of charm, this condo i
USD 137,900
2240 E Redmond Avenue
View photo
Condo · for sale
USD 299,900
USD 221/sq.ft
2240 E Redmond Avenue
Western Gateway
· 1,356 sq.ft · 3 Bedrooms · 2 Baths · Condo
· Fireplace · Equipped kitchen
Western Gateway · 1,356 sq.ft · 3 Bedrooms · 2 Baths · Condo · Fireplace · Equipped kitchen
Beautiful townhome property with 3 bed, 2 bath open floor plan. Quality at its best, meticulously maintained. Luxury LVP flooring in the entryway, kitchen, laundry room, and hallways. Beautiful white woodwork and cabinetry. Large kitchen with ample storage and beautiful quartz countertops in kitchen and bathrooms. Inviting living room with a gas fireplace. Master suite is a good size with double vanity, tray ceiling, 3/4 bath and larger walk-in closet. In the lower level you'll have approx. 497 sq ft fully finished living space and a 3rd bedroom, with more unfinished space to complete as you need. It's also completely stubbed for another lower-level bath. Large storage area. Low HOAs and no mowing or shoveling again! 2 years remaining of a 6 yr staggered tax abatement. Close to Ewing and Easter Lake, parks, dining, bypass, and shops. Don't wait. Come see this elegant townhome today
USD 299,900
5118 Bel Aire Road
View photo
Condo · for sale
USD 200,000
USD 151/sq.ft
5118 Bel Aire Road
Western Gateway
· 1,324 sq.ft · 3 Bedrooms · 1 Bath · Condo
· Patio · Garden · Equipped kitchen · Parking
Western Gateway · 1,324 sq.ft · 3 Bedrooms · 1 Bath · Condo · Patio · Garden · Equipped kitchen · Parking
Move-in ready and beautifully updated townhome! This well-maintained 3-bedroom, 1.5-bathroom home offers 1,320 square feet of comfortable living space in a convenient Des Moines location. The kitchen was updated in 2022 with new appliances, features attractive finishes and functional workspace for everyday cooking and entertaining. Enjoy outdoor living with a large fenced private yard complete with storage shed. A pergola covers the patio provides a perfect place for relaxing, hosting friends, or enjoying Iowa evenings. A one-car garage. Excellent value for buyers seeking a move-in-ready property with recent updates and convenient access to shopping, dining, schools, and major commuter routes
USD 200,000
4213 62nd Street 6
View photo
Condo · for sale
USD 112,000
USD 116/sq.ft
4213 62nd Street 6
Western Gateway
· 958 sq.ft · 2 Bedrooms · 1 Bath · Condo
· Patio · Balcony · Equipped kitchen
Western Gateway · 958 sq.ft · 2 Bedrooms · 1 Bath · Condo · Patio · Balcony · Equipped kitchen
Welcome home to this well maintained 2 Bedroom, 2 Bathroom CONDO in a quiet neighborhood that is close to EVERYTHING you need (shopping, restaurants, groceries, schools, workout facilities, highway access, and more! )Are you tired of renting and paying for someone else's investment? Or are you sick of lawncare, snow removal, and the responsibility of exterior maintenance? If so, this is the perfect opportunity for you to build your own Equity while being able to kick your feet up to relax in the comfort that this top floor unit will provide for you. The unique layout of the bathrooms is an absolute must see and is perfect for YOUR busy family members who just can't wait their turn! All appliances stay. Shared laundry room located just out the back door. More than enough in-unit storage. Huge eat-in kitchen is perfect for entertaining. Enjoy a cup of coffee on your private balcony while watching the sunrise. Some recent repairs/updates include: New Doors, Windows, and Patio Door replace
USD 112,000
2323 E Porter Avenue 13
View photo
Condo · for sale
USD 144,000
USD 142/sq.ft
2323 E Porter Avenue 13
Western Gateway
· 1,012 sq.ft · 2 Bedrooms · 2 Baths · Condo
· Office room · Parking · Equipped kitchen · Security
Western Gateway · 1,012 sq.ft · 2 Bedrooms · 2 Baths · Condo · Office room · Parking · Equipped kitchen · Security
Must See! Welcome to this well-maintained ground-level condo offering comfort, convenience, and an ideal location. Situated just steps from the detached garage, this home features hard-surface flooring throughout the main living areas with comfortable carpet in both bedrooms. The open-concept kitchen flows seamlessly into the living room, creating an inviting space for everyday living and entertaining. The spacious primary suite includes a private full bath. A generously sized second bedroom and an additional full bath provide flexibility for guests, family, or a home office. The in-unit washer and dryer are included for added convenience, and the air conditioner was replaced in 2024 for peace of mind. Enjoy nearby parks and trails, making it easy to take advantage of outdoor recreation
USD 144,000
338 Holiday Circle 81
View photo
Condo · for sale
USD 165,000
USD 141/sq.ft
338 Holiday Circle 81
Western Gateway
· 1,163 sq.ft · 3 Bedrooms · 1 Bath · Condo
· Office room · Parking · Deck · Equipped kitchen
Western Gateway · 1,163 sq.ft · 3 Bedrooms · 1 Bath · Condo · Office room · Parking · Deck · Equipped kitchen
Freshly updated and move in ready! Located in the West Des Moines School District. The main level features a spacious living room, dining area, half bathroom, and an updated kitchen with a new refrigerator, new dishwasher, updated countertops, and updated fixtures. Fresh paint and new carpet throughout give the home a bright, clean feel, and the private deck is a great place to relax. The finished lower level provides additional living space and includes a non conforming room that works well as a family room, home office, workout space, or flex room. Upstairs you'll find three bedrooms and a full bathroom. The home also includes a dedicated parking space directly in front of the unit, a detached one car garage, and a location that puts you just minutes from Valley Junction, Holiday Park, shopping, restaurants, and easy interstate access
USD 165,000
7000 Lake Ridge Avenue 66
View photo
Condo · for sale
USD 254,900
USD 157/sq.ft
7000 Lake Ridge Avenue 66
Western Gateway
· 1,615 sq.ft · 3 Bedrooms · 2 Baths · Condo
· Patio · Fireplace · Equipped kitchen
Western Gateway · 1,615 sq.ft · 3 Bedrooms · 2 Baths · Condo · Patio · Fireplace · Equipped kitchen
Investor. And pet-friendly. Welcome to Three Lakes Estates, the newest community in SE Des Moines, featuring a 9-year tax abatement for significant monthly savings! This thoughtfully designed townhome offers an open-concept main level, featuring 9’ ceilings, a fireplace, large windows, and a sliding door leading to a private patio. Main level has LVP flooring throughout and quartz countertops, with a breakfast bar, pantry, dining area, large closet, and extra under-stair storage. Upstairs, the huge primary suite features tray ceilings, a walk-in closet, and en-suite bath, with dual vanities, quartz countertops, tile flooring, and lots of storage. Two additional bedrooms, a large full bath, and a dedicated laundry room (not a closet) complete the upper level. Thoughtful design and modern finishes combined with the financial incentive of NINE YEARS of tax abatement make this home a must see! Stainless steel dishwasher, microwave, and stove are included. 9-year tax abatement schedule: Yea
USD 254,900
2672 SE Osier Avenue
View photo
Condo · for sale
USD 239,000
USD 180/sq.ft
2672 SE Osier Avenue
Western Gateway
· 1,324 sq.ft · 2 Bedrooms · 3 Baths · Condo
· Parking
Western Gateway · 1,324 sq.ft · 2 Bedrooms · 3 Baths · Condo · Parking
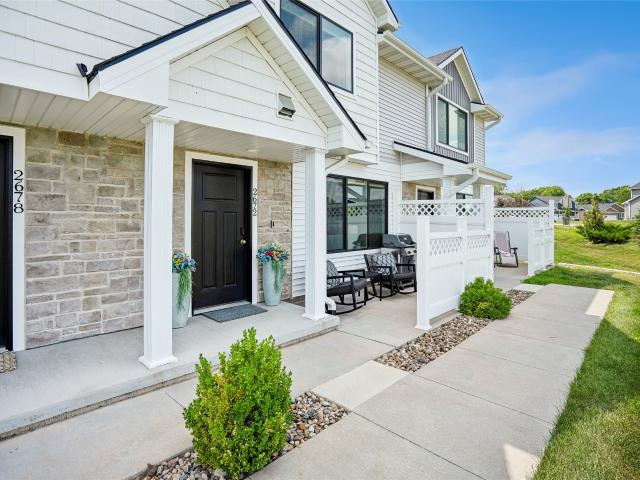
Builder-grade quality and meticulous pride of ownership shine throughout this immaculate 2-bedroom, 3-bathroom West Des Moines townhome. Built to last and maintained to perfection, this property pairs an amazing location—minutes from the bypass, DSM airport, Valley Junction, and Brown’s Woods—with top-tier construction and structural upgrades. Enjoy this fabulous location with easy access to extensive walking and bike trails right outside your door. The seller has invested heavily in high-end enhancements that elevate the home's original craftsmanship. Features include a professionally finished epoxy garage floor, a fully upgraded lower-level bathroom boasting a premium oversized vanity and custom mirror, a stylish structural barn door in the primary suite, and heavy-duty ceiling fans in all bedrooms. The entire home is outfitted with tailored window treatments, featuring sophisticated light-filtering blinds in the main living spaces and premium blackout blinds in the bedrooms. Smart h
USD 239,000
1440 20th Street 9
View photo
Condo · for sale
USD 123,000
USD 101/sq.ft
1440 20th Street 9
Western Gateway
· 1,216 sq.ft · 2 Bedrooms · 2 Baths · Condo
· Patio · Deck · Fireplace · Equipped kitchen · Parking
Western Gateway · 1,216 sq.ft · 2 Bedrooms · 2 Baths · Condo · Patio · Deck · Fireplace · Equipped kitchen · Parking
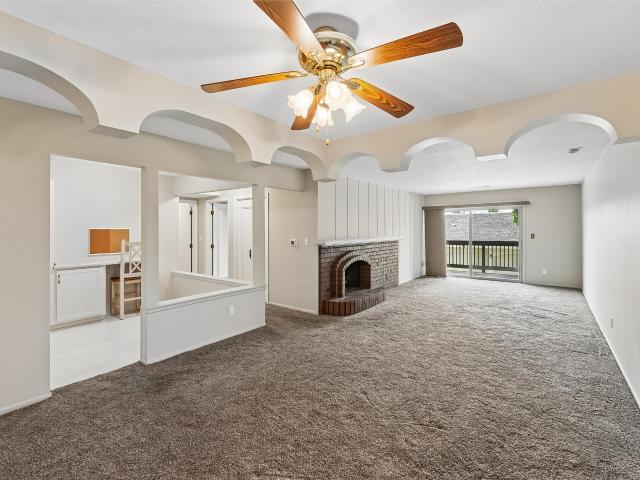
Convenience is the theme of this condo! It’s tucked away in the Camelot West community and just moments away from I-235, parks, shopping, dining, I-35 and easy for daily commute and all the city has to offer. Camelot West has an owner's association; the HOA covers water, gas, trash, recycling, exterior maintenance, lawn, and snow. Also, there’s an outdoor pool and clubhouse with a pool table, and community room with a kitchenette. Each condo comes with a hallway storage closet and a detached one-car garage, #39. This unit has 2-beds and 2-baths with large windows and a lot of natural light. The living room has a wood burning fireplace and large patio doors to the covered deck. The bright kitchen includes a built-in desk and plenty of cabinets for storage. The laundry room comes with your own cabinet and is in the hallway near the condo. Check out convenient living. Camelot West is self-governed and their HOA info can be found at One year HSA warranty included. Schaal performed annual m
USD 123,000
7000 Lake Ridge Avenue 67
View photo
Condo · for sale
USD 259,900
USD 163/sq.ft
7000 Lake Ridge Avenue 67
Western Gateway
· 1,593 sq.ft · 3 Bedrooms · 2 Baths · Condo
· Patio · Fireplace · Equipped kitchen
Western Gateway · 1,593 sq.ft · 3 Bedrooms · 2 Baths · Condo · Patio · Fireplace · Equipped kitchen
Investor. And pet-friendly. Welcome to Three Lakes Estates, the newest community in SE Des Moines, featuring a 9-year tax abatement for significant monthly savings! This thoughtfully designed townhome offers an open-concept main level, featuring 9’ ceilings, a fireplace, large windows, and a sliding door leading to a private patio. Main level has LVP flooring throughout and quartz countertops, with a breakfast bar, pantry, dining area, large closet, and extra under-stair storage. Upstairs, the huge primary suite features tray ceilings, a walk-in closet, and en-suite bath, with dual vanities, quartz countertops, tile flooring, and lots of storage. Two additional bedrooms, a large full bath, and a dedicated laundry room (not a closet) complete the upper level. Thoughtful design and modern finishes combined with the financial incentive of NINE YEARS of tax abatement make this home a must see! Stainless steel dishwasher, microwave, and stove are included. 9-year tax abatement schedule: Yea
USD 259,900
1831 Fuller Road 21
View photo
Condo · for sale
USD 90,000
USD 121/sq.ft
1831 Fuller Road 21
Western Gateway
· 743 sq.ft · 2 Bedrooms · 1 Bath · Condo
· Deck · Air conditioning · Equipped kitchen
Western Gateway · 743 sq.ft · 2 Bedrooms · 1 Bath · Condo · Deck · Air conditioning · Equipped kitchen
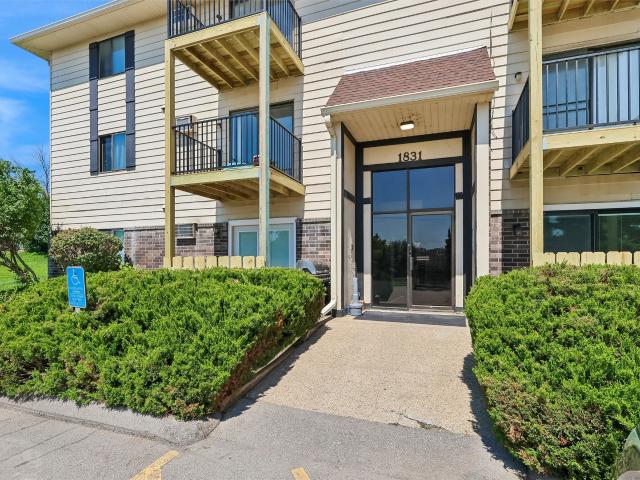
Investment Opportunity! This 2-bedroom, 1-bath condo is located on the third floor of a well-kept 30-unit building and features several recent improvements, including a newer A/C, oven, dishwasher, and water heater, plus a brand-new deck completed in June 2026. Electric baseboard heat and wall-mounted A/C provide individual comfort. The $200 monthly HOA dues cover water, sewer, trash, and snow removal, while the resident is only responsible for electricity. No rental restrictions and a current West Des Moines rental certificate make this an attractive option for investors. Pets are permitted with breed restrictions
USD 90,000
6846 Oakwood Drive
View photo
Condo · for sale
USD 190,000
USD 137/sq.ft
6846 Oakwood Drive
Western Gateway
· 1,378 sq.ft · 2 Bedrooms · 1 Bath · Condo
· Garden · Office room · Gym · Fireplace · Equipped kitchen · Cellar
Western Gateway · 1,378 sq.ft · 2 Bedrooms · 1 Bath · Condo · Garden · Office room · Gym · Fireplace · Equipped kitchen · Cellar
Welcome to easy, maintenance free living! This 2 bedroom, 2 bathroom home has been updated throughout and is truly move in ready. Step through the front door into a bright foyer, where a skylight fills the space with natural light. LVP flooring flows throughout the main level, leading you into a spacious living room warmed by a cozy brick fireplace and large windows. The kitchen shines with quartz countertops and stainless steel appliances and flows nicely into a designated dining area, perfect for entertaining. A convenient half bath rounds out the main floor, along with direct backyard access off the living room. Upstairs, you'll find two generously sized bedrooms, each with its own en suite bathroom access, a rare and sought after layout offering privacy and comfort for everyone. The basement adds even more flexibility, with room for a second family room, home gym, or man cave, plus a bonus non-conforming room ready to fit your needs. Use it as a home office, workout space, or extra
USD 190,000
2300 E Luster Lane 5
View photo
Condo · for sale
USD 225,000
USD 154/sq.ft
2300 E Luster Lane 5
Western Gateway
· 1,453 sq.ft · 3 Bedrooms · 3 Baths · Condo
· Patio · Fireplace · Equipped kitchen
Western Gateway · 1,453 sq.ft · 3 Bedrooms · 3 Baths · Condo · Patio · Fireplace · Equipped kitchen
Enjoy easy living in this spacious end-unit ranch townhome featuring an open floor plan and abundant natural light. The welcoming living room offers a cozy gas fireplace and flows seamlessly into the dining area and kitchen, creating the perfect space for everyday living and entertaining. The kitchen features a large pantry and plenty of storage and workspace. Just off the main living area, the bright sunroom is the perfect spot to relax, with sliding doors leading to a private patio. The main level includes two bedrooms, including a spacious primary suite with a huge walk-in closet and an ensuite bath with double sinks. A second bedroom and full bath provide comfort for guests or family. The finished lower level offers even more living space with a large family room, third bedroom, dedicated office or flex space, and a bath with a walk-in shower. You'll also appreciate the generous storage areas, providing plenty of room for seasonal items and hobbies. This well-designed home combines
USD 225,000
7000 Lake Ridge Avenue 69
View photo
Condo · for sale
USD 259,900
USD 163/sq.ft
7000 Lake Ridge Avenue 69
Western Gateway
· 1,593 sq.ft · 3 Bedrooms · 2 Baths · Condo
· Patio · Fireplace · Equipped kitchen
Western Gateway · 1,593 sq.ft · 3 Bedrooms · 2 Baths · Condo · Patio · Fireplace · Equipped kitchen
Investor. And pet-friendly. Welcome to Three Lakes Estates, the newest community in SE Des Moines, featuring a 9-year tax abatement for significant monthly savings! This thoughtfully designed townhome offers an open-concept main level, featuring 9’ ceilings, a fireplace, large windows, and a sliding door leading to a private patio. Main level has LVP flooring throughout and quartz countertops, with a breakfast bar, pantry, dining area, large closet, and extra under-stair storage. Upstairs, the huge primary suite features tray ceilings, a walk-in closet, and en-suite bath, with dual vanities, quartz countertops, tile flooring, and lots of storage. Two additional bedrooms, a large full bath, and a dedicated laundry room WITH washer and dryer (not a closet) complete the upper level. Thoughtful design and modern finishes combined with the financial incentive of NINE YEARS of tax abatement make this home a must see! Stainless steel dishwasher, microwave, and stove are also included. 9-year
USD 259,900
7000 Lake Ridge Avenue 70
View photo
Condo · for sale
USD 259,900
USD 160/sq.ft
7000 Lake Ridge Avenue 70
Western Gateway
· 1,615 sq.ft · 3 Bedrooms · 2 Baths · Condo
· Patio · Fireplace · Equipped kitchen
Western Gateway · 1,615 sq.ft · 3 Bedrooms · 2 Baths · Condo · Patio · Fireplace · Equipped kitchen
Investor. And pet-friendly. Welcome to Three Lakes Estates, the newest community in SE Des Moines, featuring a 9-year tax abatement for significant monthly savings! This thoughtfully designed townhome offers an open-concept main level, featuring 9’ ceilings, a fireplace, large windows, and a sliding door leading to a private patio. Main level has LVP flooring throughout and quartz countertops, with a breakfast bar, pantry, dining area, large closet, and extra under-stair storage. Upstairs, the huge primary suite features tray ceilings, a walk-in closet, and en-suite bath, with dual vanities, quartz countertops, tile flooring, and lots of storage. Two additional bedrooms, a large full bath, and a dedicated laundry room (not a closet) complete the upper level. Thoughtful design and modern finishes combined with the financial incentive of NINE YEARS of tax abatement make this home a must see! Stainless steel dishwasher, microwave, and stove are included. 9-year tax abatement schedule: Yea
USD 259,900
6856 Sharon Drive
View photo
Condo · for sale
USD 198,000
USD 211/sq.ft
6856 Sharon Drive
Western Gateway
· 936 sq.ft · 3 Bedrooms · 2 Baths · Condo
· Patio · Deck · Parking · Air conditioning
Western Gateway · 936 sq.ft · 3 Bedrooms · 2 Baths · Condo · Patio · Deck · Parking · Air conditioning
New Price and all new mechanicals! Lovely ranch townhome with walk-out lower level in a quiet established community in Johnston school district, near everything. Approximately 1,440 sq. ft. Of finished space plus TONS of storage space. It's perfectly live-able, but also a great opportunity for someone who wants to do some updates to make it their own. Three bright bedrooms total, with 2 on the first floor with a jack-and-jill full bath. The lower level features another large sunny bedroom with a full bathroom and a versatile family room. It's a great set-up for multigenerational living or hosting guests. Spacious 2-car attached garage. Enjoy your morning cup in the east-facing 4-seasons room (bring your big plants! ), on the deck, or on the sheltered patio. All overlook a central green space with mature trees and abundant wildlife! New roof in 2023. New wood flooring in 2026. New furnace, A/C, and water heater in 2026. 1-year home warranty. Bring us an offer, the seller is ready!
USD 198,000
5573 Boston Court
View photo
Condo · for sale
USD 198,000
USD 171/sq.ft
5573 Boston Court
Western Gateway
· 1,152 sq.ft · 2 Bedrooms · 2 Baths · Condo
· Equipped kitchen · Parking
Western Gateway · 1,152 sq.ft · 2 Bedrooms · 2 Baths · Condo · Equipped kitchen · Parking
Stunning 2-bedroom, 2.5-bathroom townhome in a quiet Johnston neighborhood. Main level offer open layout with living room and kitchen. Features laminate floors, a center island, stainless steel appliances, and a half bath. Upstairs: Oversized master with bathroom and walk-in closet, second bedroom, full bath, and laundry area with washer and dryer. Lower level: Entry foyer and attached 2-car garage. Conveniently located just north of I-35/80, and close to shopping, dining, and a bike trail. Monthly association dues cover lawn care, snow removal, exterior maintenance, and trash services! Schedule a showing today! All information obtained from seller and public records
USD 198,000
8114 Cobblestone Court
View photo
Condo · for sale
USD 449,500
USD 274/sq.ft
8114 Cobblestone Court
Western Gateway
· 1,636 sq.ft · 3 Bedrooms · 3 Baths · Condo
· Patio · Deck · Fireplace · Equipped kitchen
Western Gateway · 1,636 sq.ft · 3 Bedrooms · 3 Baths · Condo · Patio · Deck · Fireplace · Equipped kitchen
Welcome to this beautiful executive townhome in a quiet, well-kept community in the heart of Urbandale. Offering nearly 3,000 SF of finished living space, this spacious home combines comfort, style, and convenience in one exceptional package. Large windows fill the home with an abundance of natural light, creating warm and inviting spaces perfect for both everyday living and entertaining. Enjoy outdoor living from the large deck overlooking the peaceful setting, plus a lower-level patio for additional space to relax or host guests. The walkout lower level features a huge family room complete with a fireplace and kitchenette, creating the perfect retreat for gatherings, game days, guests, or multigenerational living. New windows, siding, and roof add value and peace of mind. Enjoy carefree living with the HOA handling lawn care and snow removal, so you have more time to enjoy everything this prime location has to offer. Just minutes from shopping, dining, parks, and daily conveniences.
USD 449,500

Get email alerts

Don't miss out: be the first to know about new properties

The alert was correctly created

On subscribing you accept the conditions of use and the privacy policy
Alert
Receive new ads in your inbox
Save this search
Receive alerts for new listings

We'll send you an email when we have new properties for: "Apartments for sale in Western Gateway"

The alert was correctly created

Salisbury Oaks
Ingersoll Park
Get email alerts and be the first to see new listings
Required field
On subscribing I accept the terms of the privacy policy
Perfect! You'll soon start receiving new listings via email
Alert
Receive an email when we have new ads for Apartments for sale in Western Gateway
Save this search
Filters

Bedrooms

Size (sq.ft)

sq.ft
sq.ft

Price

USD
USD

Property type

Bathrooms

Clear all filters
Receive notifications when new entries are published.