267 properties for sale in Western Reserve Estates

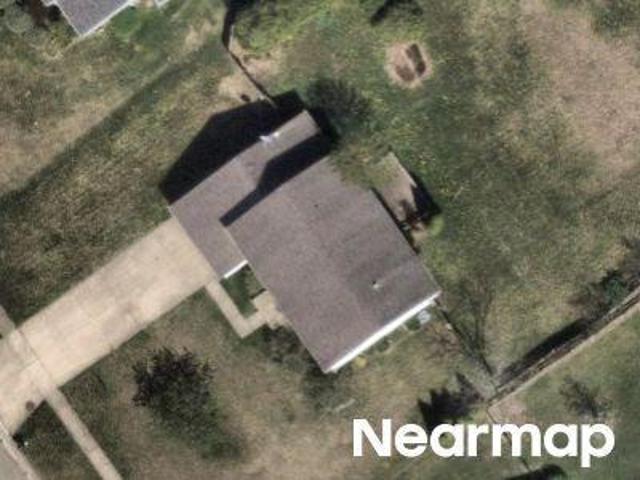
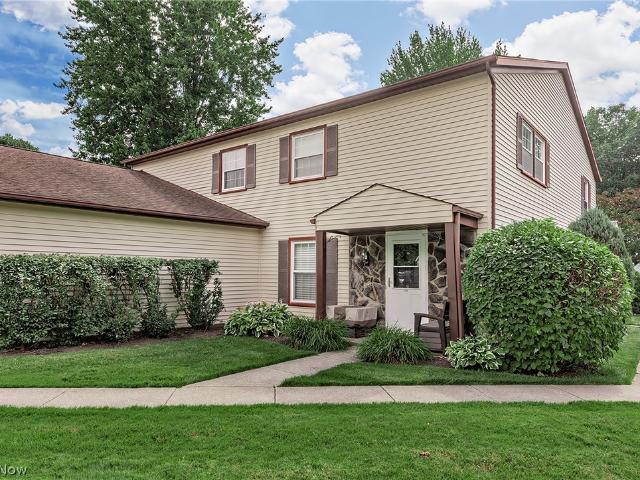
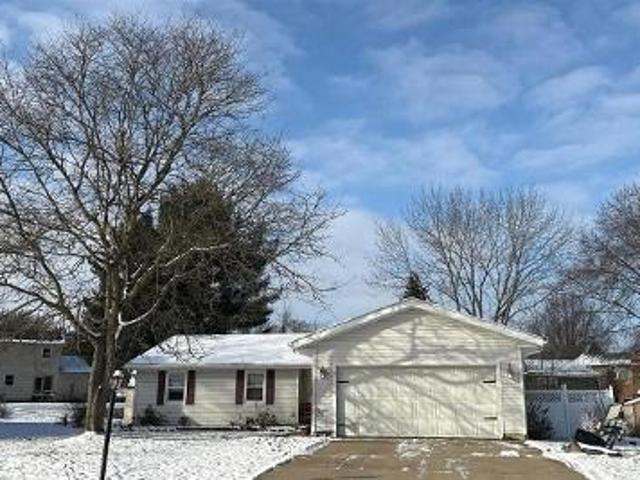
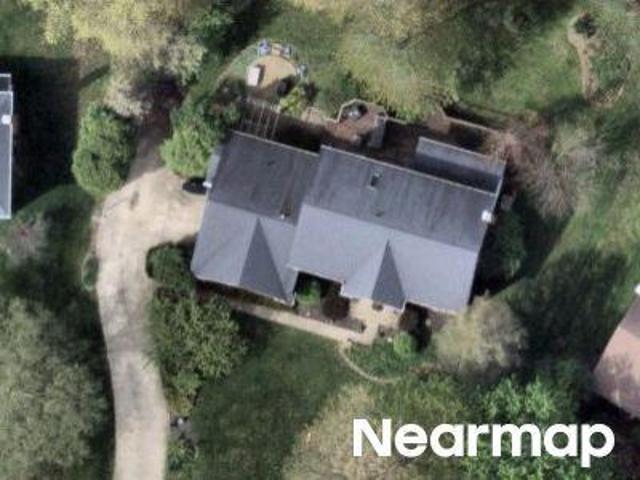
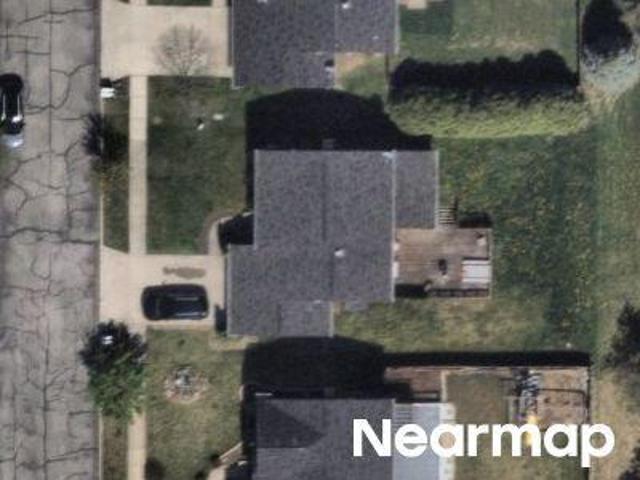
Fenmore Ln
View photo
House · for sale
Request Details
Updated
Fenmore Ln
Western Reserve Estates
· 1,528 sq.ft · 4 Bedrooms · 3 Baths · House
Western Reserve Estates · 1,528 sq.ft · 4 Bedrooms · 3 Baths · House
This home is in preforeclosure, which means the homeowner is in default (missed payments). Therefore, there could be an opportunity to strike a great deal with the owner and the bank
Request Details
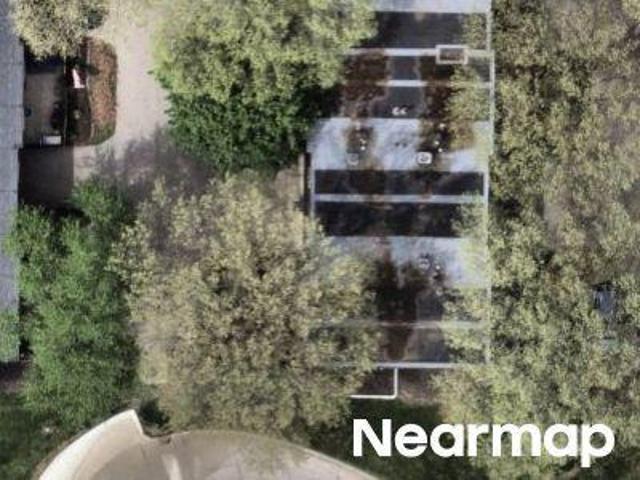
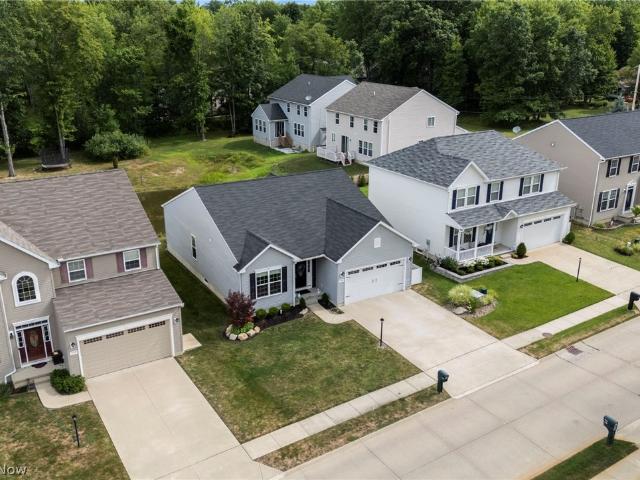
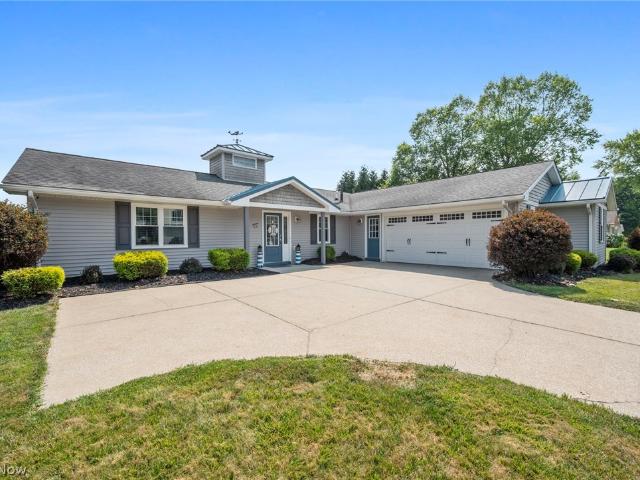
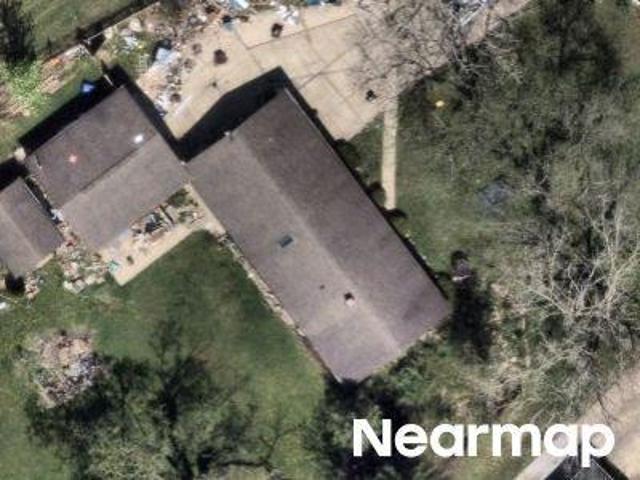
Nautilus Trl
View photo
Condo · for sale
Request Details
Updated
Nautilus Trl
Western Reserve Estates
· 786 sq.ft · 3 Bedrooms · 1 Bath · Condo
Western Reserve Estates · 786 sq.ft · 3 Bedrooms · 1 Bath · Condo
This home is in preforeclosure, which means the homeowner is in default (missed payments). Therefore, there could be an opportunity to strike a great deal with the owner and the bank
Request Details
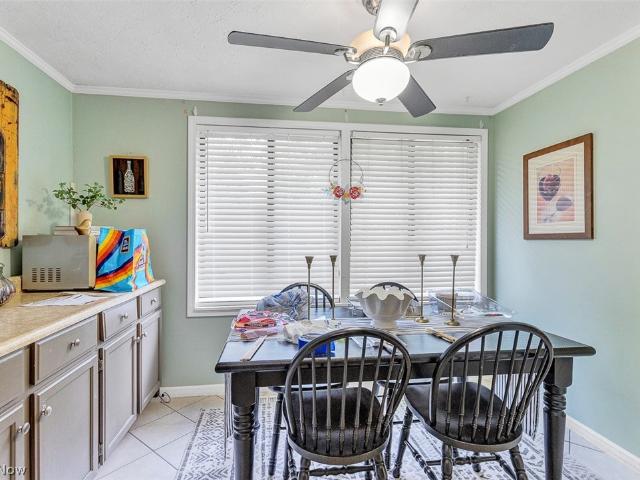
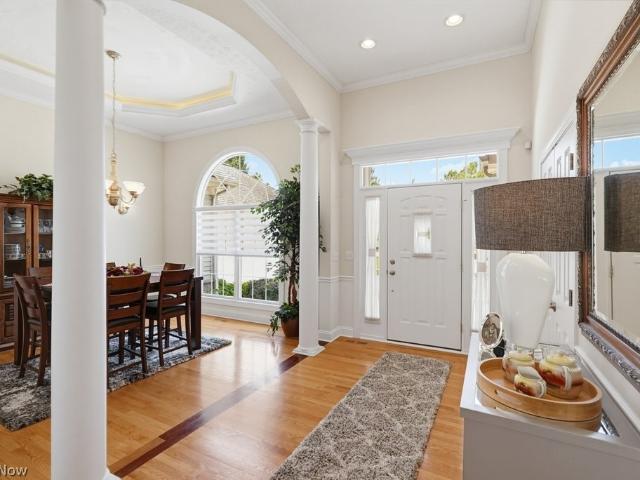
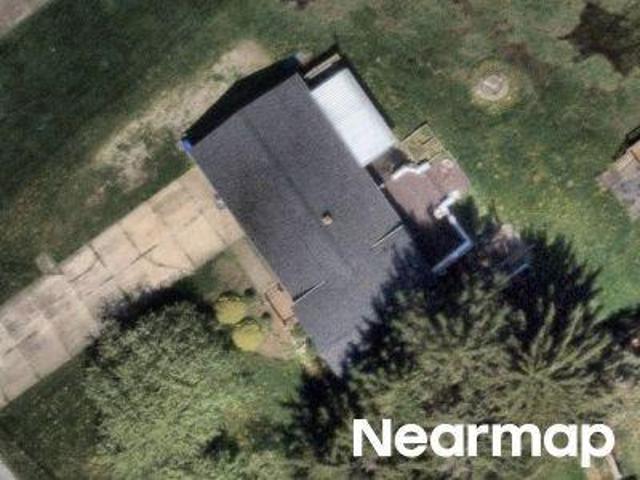
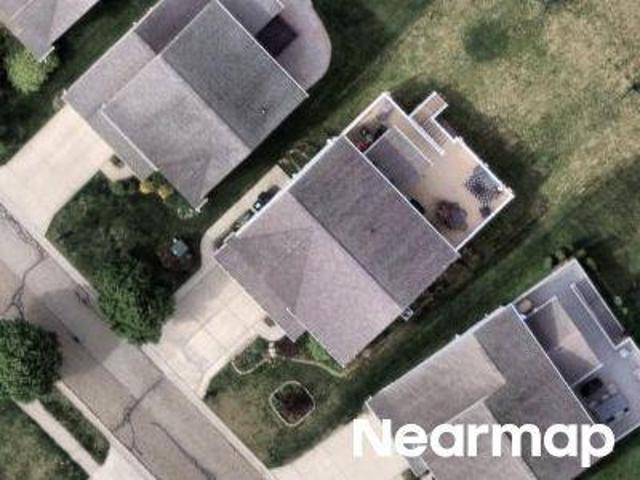
Connecticut St
View photo
House · for sale
Request Details
Updated
Connecticut St
Western Reserve Estates
· 1,066 sq.ft · 3 Bedrooms · 1 Bath · House
Western Reserve Estates · 1,066 sq.ft · 3 Bedrooms · 1 Bath · House
This home is in preforeclosure, which means the homeowner is in default (missed payments). Therefore, there could be an opportunity to strike a great deal with the owner and the bank
Request Details
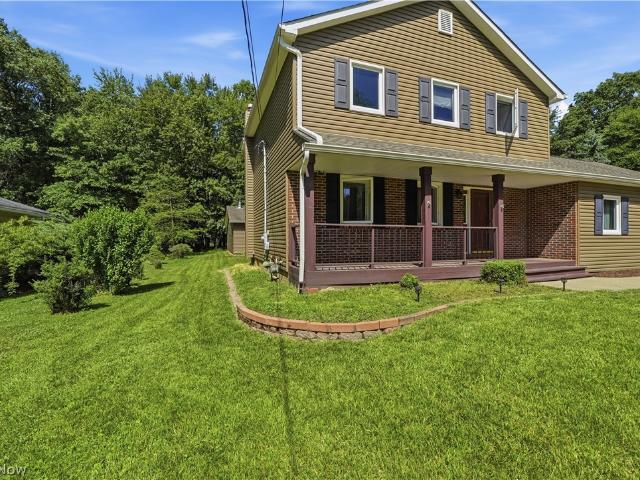
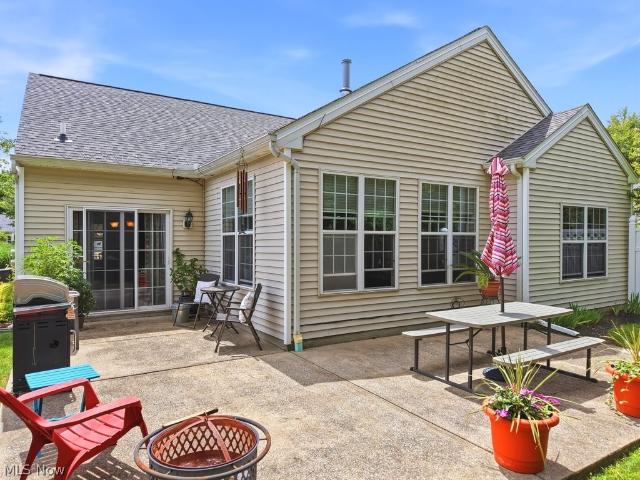
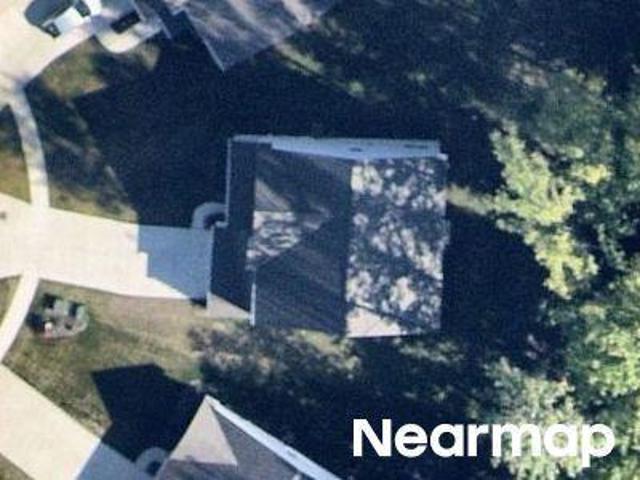
Deer Meadow Blvd
View photo
House · for sale
Request Details
Updated
Deer Meadow Blvd
Western Reserve Estates
· 3,983 sq.ft · 4 Bedrooms · 2 Baths · House
Western Reserve Estates · 3,983 sq.ft · 4 Bedrooms · 2 Baths · House
This home is in preforeclosure, which means the homeowner is in default (missed payments). Therefore, there could be an opportunity to strike a great deal with the owner and the bank
Request Details
3725 East Boulevard
View photo
House · for sale
USD 407,000
USD 230/sq.ft
3725 East Boulevard
Western Reserve Estates
· 1,765 sq.ft · 3 Bedrooms · 2 Baths · House
· Equipped kitchen
Western Reserve Estates · 1,765 sq.ft · 3 Bedrooms · 2 Baths · House · Equipped kitchen
Welcome home to this gorgeous 3 bedroom, 2 bath Ranch style home that has been meticulously kept! Move in ready with an amazing view of the community pond. Located on a quiet street. Walk in to be greeted with a open concept floor plan that provides 1 floor living at its finest! High quality LVP spans throughout the living areas. Great room boast vaulted ceilings, lots of natural light and is the epicenter for entertaining or relaxing. Vaulted ceilings flow into the eat-in kitchen featuring loads of beautiful wood cabinets (extra tall), granite look comfort height counters, stainless sink, all appliances, breakfast bar, and open views of the entertaining spaces. Large dining boast elegant lighting and room for a full size table without having to squeeze by! Retreat to the owners suite featuring a spacious bedroom with 9 ft ceilings and plenty of space to house all of your furniture plus a on-suite bath providing a comfort height vanity, clean shower, and a walk in closet that will be s
USD 407,000
10170 Spinnaker Run
View photo
Condo · for sale
USD 204,000
10170 Spinnaker Run
Western Reserve Estates
· 3 Bedrooms · 1 Bath · Condo
· Patio · Office room · Equipped kitchen · Swimming pool · Cellar
Western Reserve Estates · 3 Bedrooms · 1 Bath · Condo · Patio · Office room · Equipped kitchen · Swimming pool · Cellar
From the College Research Office of Dr. Sheldon Cooper: “Move-in ready” is an imprecise yet socially accepted term indicating that this updated 3-bedroom, 1.5-bath condominium requires no immediate human intervention beyond the transportation of your belongings. The unit includes a fenced patio for controlled outdoor interaction and a full basement, ideal for storage, hobbies, or constructing a moderately sophisticated train layout. Located within the aesthetically pleasing and statistically desirable community of Aurora Shores, this property received numerous upgrades, updated patio, kitchen and bedroom renovations — all significantly improving both functionality and visual appeal. Unlike string theory, these upgrades are immediately observable. Residents of Aurora Shores gain access to two swimming pools, a lake with beach access, a clubhouse suitable for gatherings of varying social tolerability, tennis courts, and multiple playgrounds for smaller, louder humans. Schedule your appoi
USD 204,000
10490 Maryland Street
View photo
House · for sale
USD 429,000
USD 207/sq.ft
10490 Maryland Street
Western Reserve Estates
· 2,067 sq.ft · 3 Bedrooms · 2 Baths · House
· Fireplace · Equipped kitchen · Parking
Western Reserve Estates · 2,067 sq.ft · 3 Bedrooms · 2 Baths · House · Fireplace · Equipped kitchen · Parking
Welcome home to this beautifully updated 3-bedroom, 2.5-bath Colonial nestled in one of Aurora's most desirable communities. Combining modern updates with exceptional garage space and a prime location, this property offers the perfect blend of comfort, functionality, and lifestyle. Step inside to discover a freshly painted interior and a stunning kitchen renovation completed in 2020 featuring granite countertops, high-end stainless steel appliances, a center island, and updated flooring—creating an ideal space for everyday living and entertaining. The spacious family room boasts soaring vaulted ceilings, skylights that fill the space with natural light, and a cozy fireplace, creating a warm and inviting gathering area. Major updates provide peace of mind, including a complete roof tear-off in 2025 with a transferable warranty. Car enthusiasts, hobbyists, contractors, and collectors will appreciate the rare detached 4-car garage, equipped with its own heat source, ventilation system, an
USD 429,000
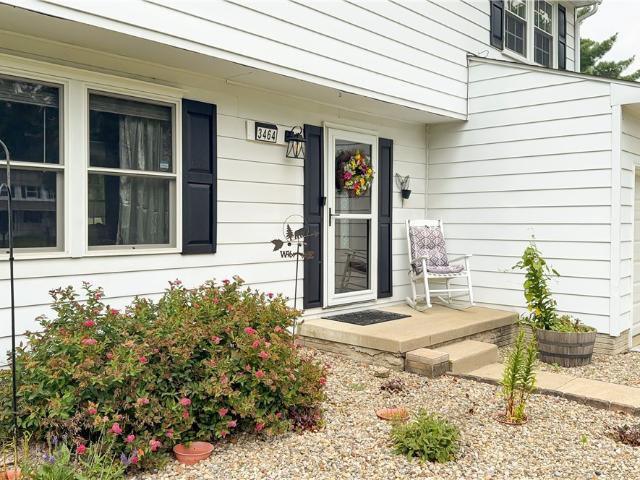
3464 Ensign Cove
View photo
House · for sale
USD 339,000
USD 209/sq.ft
3464 Ensign Cove
Western Reserve Estates
· 1,615 sq.ft · 4 Bedrooms · 1 Bath · House
· Garden · Deck · Equipped kitchen · Swimming pool
Western Reserve Estates · 1,615 sq.ft · 4 Bedrooms · 1 Bath · House · Garden · Deck · Equipped kitchen · Swimming pool
Nicely updated colonial home on a quiet cul-de-sac home in a beautiful lake community. This home features newer luxury vinyl flooring, an updated kitchen with spacious eat-in dining space, and a newly remodeled powder room. The second floor has three spacious bedrooms with a 4th room that could be a bedroom or office. The lower level offers great recreational space. Step outside onto a large wooded deck with great wooded views and spacious backyard. The Shores of Aurora offers two swimming pools, tennis courts, and a clubhouse as well as a large community lake
USD 339,000
2121 Laurel Lane
View photo
House · for sale
USD 375,000
USD 145/sq.ft
2121 Laurel Lane
Western Reserve Estates
· 2,583 sq.ft · 4 Bedrooms · 2 Baths · House
· Garden · Office room · Equipped kitchen
Western Reserve Estates · 2,583 sq.ft · 4 Bedrooms · 2 Baths · House · Garden · Office room · Equipped kitchen
Welcome to this beautifully maintained 4-bedroom, 2.5-bath colonial, where comfort, style, and functionality come together. Filled with natural light, the thoughtfully designed floor plan offers spacious living areas perfect for everyday living and entertaining. The well-appointed kitchen features abundant cabinetry, generous counter space, and flows seamlessly into the dining area and inviting family room, creating the perfect gathering space for family and friends. Just beyond, the large sunroom overlooks the backyard, offering the perfect place to relax with your morning coffee, unwind after a long day, or entertain guests year-round. A private first-floor den provides an ideal space for a home office, study, or flex room, while the convenient first-floor laundry adds to the home's everyday practicality. The spacious primary suite offers a peaceful retreat complete with a large vanity and dedicated makeup center. Three additional generously sized bedrooms provide ample closet space
USD 375,000
10473 Florida Street
View photo
House · for sale
USD 274,900
USD 207/sq.ft
10473 Florida Street
Western Reserve Estates
· 1,324 sq.ft · 2 Bedrooms · 2 Baths · House
· Office room · Deck · Equipped kitchen · Parking
Western Reserve Estates · 1,324 sq.ft · 2 Bedrooms · 2 Baths · House · Office room · Deck · Equipped kitchen · Parking
Welcome to this beautifully updated 2-bedroom, 2-bath home in Reminderville, offering an open layout and unique lofted design. The main level features new LVP flooring throughout, a spacious living area, and an updated kitchen with quartz countertops and stainless steel appliances. The first-floor primary bedroom, full bath, and convenient first-floor laundry make everyday living easy. Upstairs, you’ll find a second bedroom and full bath along with an open loft overlooking the main living area, perfect for a home office, sitting area, or additional flex space. Above the garage, an unfinished area offers potential for future bonus space or additional storage. A small second-floor walkout deck provides a quiet spot to enjoy the wooded surroundings. Major updates include a brand-new roof and HVAC system, giving the next owner added peace of mind. Out back, the wooded setting provides a more private feel while still offering convenient access to everything Reminderville and the surrounding
USD 274,900
10391 Glenway Drive 202
View photo
Condo · for sale
USD 175,000
USD 151/sq.ft
10391 Glenway Drive 202
Western Reserve Estates
· 1,152 sq.ft · 2 Bedrooms · 2 Baths · Condo
· Balcony · Fireplace · Equipped kitchen · Parking
Western Reserve Estates · 1,152 sq.ft · 2 Bedrooms · 2 Baths · Condo · Balcony · Fireplace · Equipped kitchen · Parking
Move right in to this nicely updated, well maintained 2 bed 2 full bath 2nd floor end unit in Liberty Pointe Twinsburg. The great room features soaring vaulted ceilings, a cozy fireplace and plenty of natural light from the sliding doors to your private balcony overlooking mature trees. The new large plank LVP flooring flows seamlessly through the dining room & into the kitchen featuring ample solid wood cabinetry and comes complete with all appliances. The inunit laundry offers convenience, additional storage and both washer and dryer are included. Both bedrooms are generous sized, feature large closets & the master bedroom features a private ensuite full bath. There is an additional storage closet on the second floor for this unit. Ample parking spaces for 2 vehicles. Additional updates include hot water tank replaced (2024) bathroom vanity (2024) new 5” baseboard throughout the main living area with the new lvp flooring (2025) nest thermostat (2023). The Condo Assocciation takes car
USD 175,000
3854 Surfside Circle
View photo
House · for sale
USD 419,000
USD 216/sq.ft
3854 Surfside Circle
Western Reserve Estates
· 1,938 sq.ft · 4 Bedrooms · 2 Baths · House
· Patio · Parking
Western Reserve Estates · 1,938 sq.ft · 4 Bedrooms · 2 Baths · House · Patio · Parking
Welcome to 3854 Surfside Circle, a beautifully maintained 4-bedroom, 2-bath ranch offering nearly 2,000 square feet of comfortable single-floor living in the highly desirable community of Aurora Shores. Situated on a spacious 0.40-acre lot with picturesque water views, this home combines everyday convenience with the kind of setting that feels like a vacation retreat. The traditional floor plan features a first-floor primary suite with a walk-in closet, while durable LVP flooring and comfortable carpeting create a warm and inviting atmosphere throughout. Major updates provide peace of mind, including new windows (2022), HVAC system (2022), and roof (2014). The heated attached two-car garage offers year-round comfort and additional functionality. Step outside to enjoy a private patio overlooking the water, the perfect setting for morning coffee, evening bonfires, and entertaining family and friends as the sun sets across the lake. Just a two-minute walk from your front door, you’ll find
USD 419,000
10422 Florida Street
View photo
House · for sale
Request Details
10422 Florida Street
Western Reserve Estates
· 2,939 sq.ft · 4 Bedrooms · 3 Baths · House
· Office room · Parking · Deck · Equipped kitchen
Western Reserve Estates · 2,939 sq.ft · 4 Bedrooms · 3 Baths · House · Office room · Parking · Deck · Equipped kitchen
Move in ready 4-bedroom. 2.5-bathroom colonial single-family house in award winning Aurora School district. Open foyer greets you into open living and Dining area. Open & inviting spacious family room with views of the pond and woods is ideal to entertain or relax. The kitchen is open to the Family room features SS appliances, granite counters, Pantry, ample of cabinetry, center island and sliding doors lead to the deck with views of the pond. A private office/study with LVP floors can be a Flex room that can be used per your need. Second floor primary suite has spacious bedroom, sitting area, large walk-in closet and bathroom with soaking tub, dual vanity and a shower. There are 3 other generously sized bedrooms, a loft and a full bathroom. 2nd floor laundry with washer and dryer is an absolute convenience. 2 car attached garage. No pets, no smokers or Section 8. Available for long term rental and is available immediately. Msg/call for showing
Request Details
10250 Spinnaker Run
View photo
Condo · for sale
USD 187,000
USD 163/sq.ft
10250 Spinnaker Run
Western Reserve Estates
· 1,141 sq.ft · 3 Bedrooms · 1 Bath · Condo
· Patio · Fireplace · Equipped kitchen · Swimming pool
Western Reserve Estates · 1,141 sq.ft · 3 Bedrooms · 1 Bath · Condo · Patio · Fireplace · Equipped kitchen · Swimming pool
A fabulous 3 bedroom Townhouse in Aurora Shores. Enjoy the lake community. Aurora Shores is a fabulous, 340 acre lake connected by winding channels with many ammenities. The home features 3 bedrooms and a full bath, 1/2 bath, corner fireplace in the living room, and pantry in the kitchen. Enjoy your patio with privacy fence. There is plenty of recreation with the Private Lake, Swimming, Fishing, Boating, 2 Beaches, 2 Swimming Pools, Tennis, Volley Ball & Basket Ball courts, Marina, and a Party Center. This community has so many amazing things to offer
USD 187,000
3622 Shady Timber Drive
View photo
House · for sale
USD 479,500
3622 Shady Timber Drive
Western Reserve Estates
· 3 Bedrooms · 2 Baths · House
· Patio · Garden · Office room · Deck · Equipped kitchen · Cellar
Western Reserve Estates · 3 Bedrooms · 2 Baths · House · Patio · Garden · Office room · Deck · Equipped kitchen · Cellar
Nestled on a premium lot with wooded views and privacy in both the front and backyard in the desirable Liberty Ledges community within the award-winning Twinsburg School District, this beautifully maintained Colonial offers over 2,887 sq ft of finished living space, including a finished basement, plus numerous thoughtful upgrades throughout. Enjoy outdoor living on the low-maintenance composite deck with pergola and adjoining patio. The open-concept main level features an eat-in kitchen with stainless steel appliances, center island with breakfast bar, tile backsplash, and custom built-ins, flowing seamlessly into the family room and dining area with direct access to the deck. An additional flex room provides the perfect space for a home office, formal living room, dining room, or den. A finished mudroom with built-ins adds everyday convenience. Upstairs you'll find 3 bedrooms, a spacious loft that can easily be converted into a 4th bedroom if needed, and the convenience of second-floo
USD 479,500
3441 Beaver Trail #D
View photo
Condo · for sale
USD 165,000
3441 Beaver Trail #D
Western Reserve Estates
· 2 Bedrooms · 1 Bath · Condo
· Equipped kitchen · Swimming pool
Western Reserve Estates · 2 Bedrooms · 1 Bath · Condo · Equipped kitchen · Swimming pool
Looking for a vacation everyday lifestyle. This highly sought after Ivy Hill community of Aurora Shores condo awaits its new owners. This property is turnkey and has been updated with newer Pergo flooring and fresh paint and brand new six panel doors. The first floor offers an open concept floor plan transitioning easily from the kitchen, dining room and living room space with lots of natural light. In private quarters on the second floor, you will find ample closet space in the main bedroom, the second bedroom and full bath. Enjoy all of the amenities of Aurora Shores to include private lake access, 2 pools, marina, tennis court, playground, beautiful sunsets and much more!
USD 165,000
1280 Surfside Circle
View photo
House · for sale
USD 770,000
USD 343/sq.ft
Updated
1280 Surfside Circle
Western Reserve Estates
· 2,239 sq.ft · 4 Bedrooms · 2 Baths · House
· Patio · Fireplace · Equipped kitchen
Western Reserve Estates · 2,239 sq.ft · 4 Bedrooms · 2 Baths · House · Patio · Fireplace · Equipped kitchen
This captivating Aurora Shores waterfront residence masterfully pairs the effortless ease of true one-floor living with exceptional luxury and functional design. Step inside from the front entry into a sun-drenched, open layout highlighted by a dramatic vaulted living room with exposed ceiling beams, a floor-to-ceiling gas stone fireplace, and panoramic windows framing serene lake views. The chef-inspired kitchen features crisp white cabinetry with modern dark hardware, high-end stainless steel appliances, dark quartz countertops, a tile backsplash, a breakfast bar peninsula, and a built-in Sub-Zero refrigerator. Flowing right off the kitchen is a bright dining area complete with a dedicated wet bar—ideal for entertaining. The primary suite serves as a tranquil retreat, boasting a generous walk-in closet, a private en suite bath with double vanities and a custom tile shower, and sliding glass doors opening directly to the back patio. Three additional bright, light-filled bedrooms offer
USD 770,000
2211 Meadowsweet Lane
View photo
House · for sale
USD 550,000
USD 249/sq.ft
2211 Meadowsweet Lane
Western Reserve Estates
· 2,207 sq.ft · 4 Bedrooms · 3 Baths · House
· Garden · Equipped kitchen
Western Reserve Estates · 2,207 sq.ft · 4 Bedrooms · 3 Baths · House · Garden · Equipped kitchen
Rarely does a ranch home this well-appointed become available in desirable Quail's Chase! Nestled on a private wooded lot, this impeccably maintained 4-bedroom, 3.5-bath home offers the ease of one-floor living with exceptional space for entertaining, hosting guests, or multi-generational living. Soaring 10-foot ceilings, rich hardwood floors, and abundant natural light create an open, inviting atmosphere. The beautifully updated kitchen features granite countertops, a stylish tile backsplash, new sink, faucet and disposal (2019), and stainless steel appliances (2020), making it the perfect gathering place for family and friends. The spacious owner's suite is a true retreat with a walk-in closet, double vanity, and relaxing garden tub, while two additional bedrooms share a Jack-and-Jill bath. The finished walk-out lower level expands your living space with luxury vinyl plank flooring (2020), a fourth bedroom with full egress, full bath, and expansive recreation area—ideal for movie nig
USD 550,000
3441 Heron Court
View photo
Condo · for sale
USD 330,000
USD 205/sq.ft
3441 Heron Court
Western Reserve Estates
· 1,604 sq.ft · 2 Bedrooms · 2 Baths · Condo
· Patio · Garden · Fireplace · Equipped kitchen
Western Reserve Estates · 1,604 sq.ft · 2 Bedrooms · 2 Baths · Condo · Patio · Garden · Fireplace · Equipped kitchen
Carefree living at The Crossings at Pond Brook. This beautiful ranch cluster home offers two bedrooms and two bathrooms, all on one level for easy, open-concept living on a cul-de-sac. A welcoming front porch leads to a great room with vaulted ceilings and a gas fireplace. The updated kitchen features stainless steel appliances, microwave, dishwasher, sink, disposal & gas range from 2024, maple cabinetry, and a sunny bonus sunroom to enjoy the private wooded views of the backyard. The owner’s suite includes a walk-in closet and an ensuite bath, while a second bedroom, full bath, and dedicated laundry space add convenience. A peaceful patio out back, and roof and hotwater tank from 2024 there's nothing more to do but relax! This home is a true retreat
USD 330,000
Sherwood Dr
View photo
House · for sale
Request Details
Updated
Sherwood Dr
Western Reserve Estates
· 1,798 sq.ft · 4 Bedrooms · 2 Baths · House
Western Reserve Estates · 1,798 sq.ft · 4 Bedrooms · 2 Baths · House
This home is in preforeclosure, which means the homeowner is in default (missed payments). Therefore, there could be an opportunity to strike a great deal with the owner and the bank
Request Details
Silverberry Ln
View photo
House · for sale
Request Details
Updated
Silverberry Ln
Western Reserve Estates
· 1,528 sq.ft · 4 Bedrooms · 2 Baths · House
Western Reserve Estates · 1,528 sq.ft · 4 Bedrooms · 2 Baths · House
This home is in preforeclosure, which means the homeowner is in default (missed payments). Therefore, there could be an opportunity to strike a great deal with the owner and the bank
Request Details
Gaynelle Ave
View photo
House · for sale
Request Details
Updated
Gaynelle Ave
Western Reserve Estates
· 1,604 sq.ft · 3 Bedrooms · 1 Bath · House
Western Reserve Estates · 1,604 sq.ft · 3 Bedrooms · 1 Bath · House
This home is in preforeclosure, which means the homeowner is in default (missed payments). Therefore, there could be an opportunity to strike a great deal with the owner and the bank
Request Details
Apache Pass
View photo
House · for sale
Request Details
Updated
Apache Pass
Western Reserve Estates
· 1,755 sq.ft · 3 Bedrooms · 2 Baths · House
Western Reserve Estates · 1,755 sq.ft · 3 Bedrooms · 2 Baths · House
This home is in preforeclosure, which means the homeowner is in default (missed payments). Therefore, there could be an opportunity to strike a great deal with the owner and the bank
Request Details
Ridgeview Ct
View photo
House · for sale
Request Details
Updated
Ridgeview Ct
Western Reserve Estates
· 3,455 sq.ft · 3 Bedrooms · 2 Baths · House
Western Reserve Estates · 3,455 sq.ft · 3 Bedrooms · 2 Baths · House
This home is in preforeclosure, which means the homeowner is in default (missed payments). Therefore, there could be an opportunity to strike a great deal with the owner and the bank
Request Details
Wanda Ct
View photo
House · for sale
Request Details
Updated
Wanda Ct
Western Reserve Estates
· 4,855 sq.ft · 4 Bedrooms · 3 Baths · House
Western Reserve Estates · 4,855 sq.ft · 4 Bedrooms · 3 Baths · House
This home is in preforeclosure, which means the homeowner is in default (missed payments). Therefore, there could be an opportunity to strike a great deal with the owner and the bank
Request Details

Get email alerts

Don't miss out: be the first to know about new properties

The alert was correctly created

On subscribing you accept the conditions of use and the privacy policy
Alert
Receive new ads in your inbox
Save this search
Receive alerts for new listings

We'll send you an email when we have new properties for: "Properties for sale in Western Reserve Estates"

The alert was correctly created

North Village, Cuyahoga Falls city Summit County Ohio
Woodhaven, Cuyahoga Falls city Summit County Ohio
Get email alerts and be the first to see new listings
Required field
On subscribing I accept the terms of the privacy policy
Perfect! You'll soon start receiving new listings via email
Alert
Receive an email when we have new ads for Properties for sale in Western Reserve Estates
Save this search
Filters

Bedrooms

Size (sq.ft)

sq.ft
sq.ft

Price

USD
USD

Property type

Bathrooms

Clear all filters
Receive notifications when new entries are published.