427 properties for sale in Westgate Apt

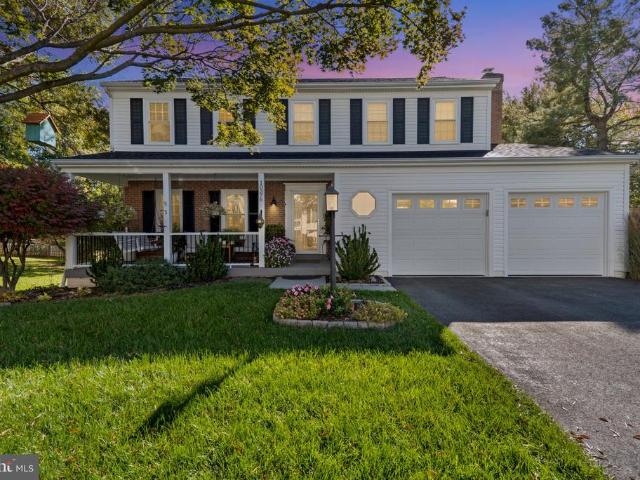
11364 Wheeler Ridge Drive
View photo
House · for sale
USD 8,690,000
USD 2,388/sq.ft
New
11364 Wheeler Ridge Drive
Westgate Apt
· 3,638 sq.ft · 4 Bedrooms · 3 Baths · House
· Office room · Gym · Deck · Parking · Cellar
Westgate Apt · 3,638 sq.ft · 4 Bedrooms · 3 Baths · House · Office room · Gym · Deck · Parking · Cellar
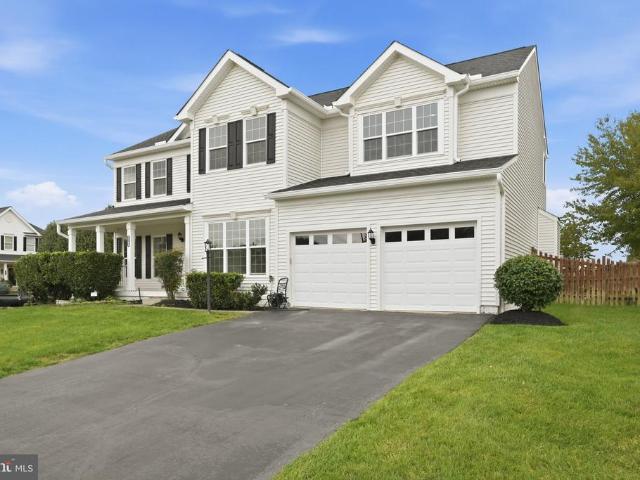
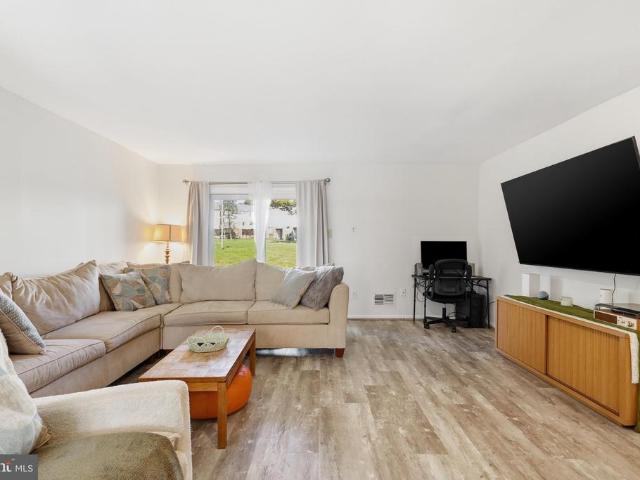
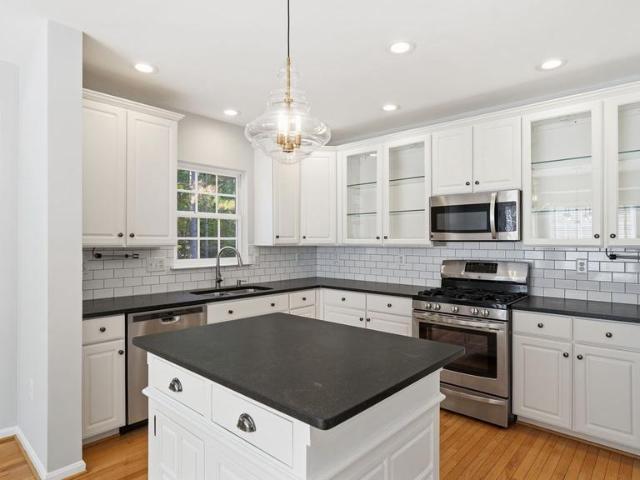
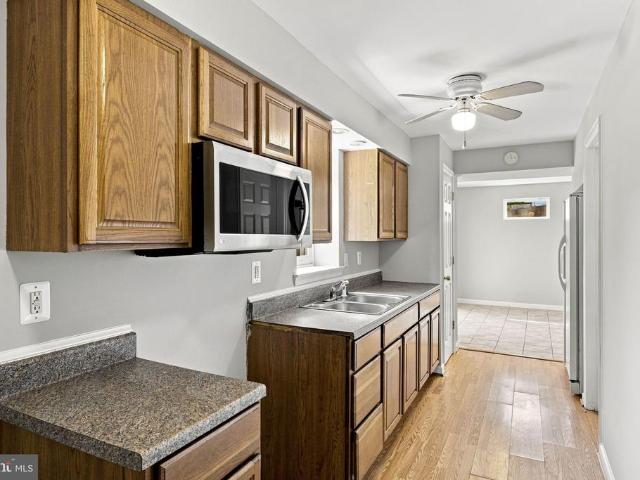
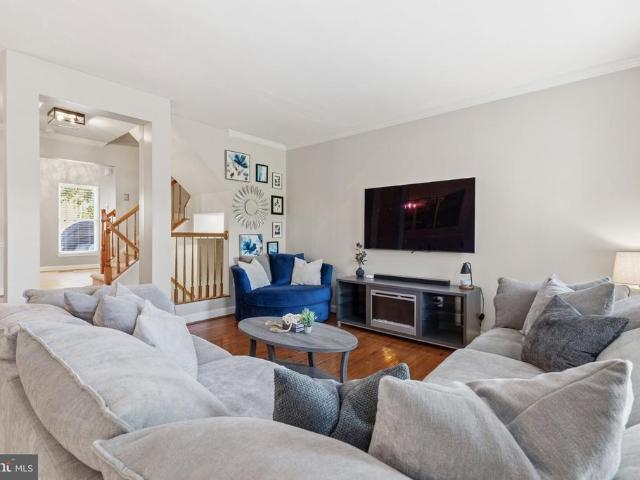
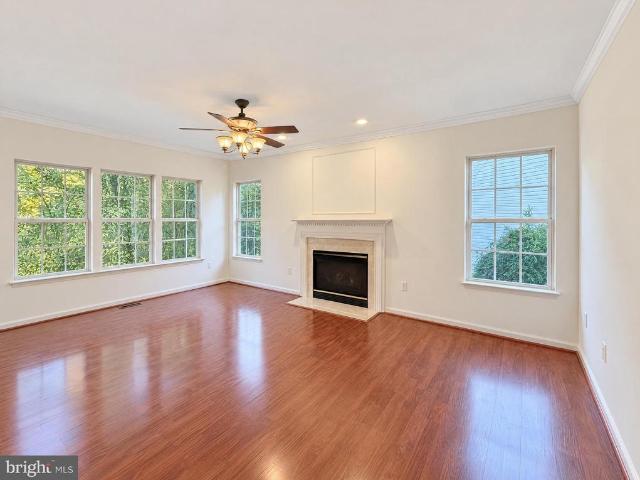
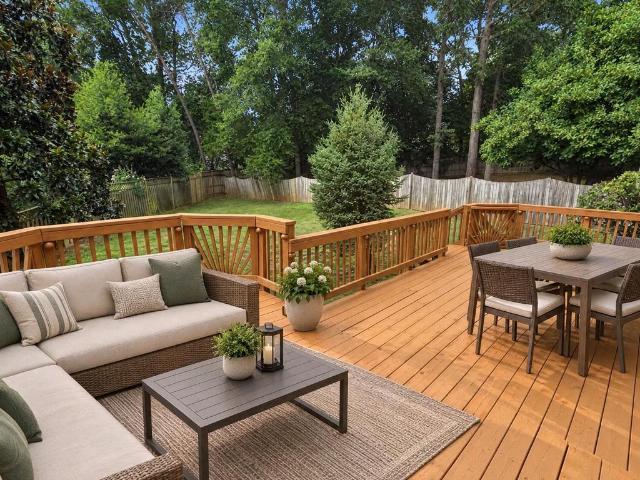
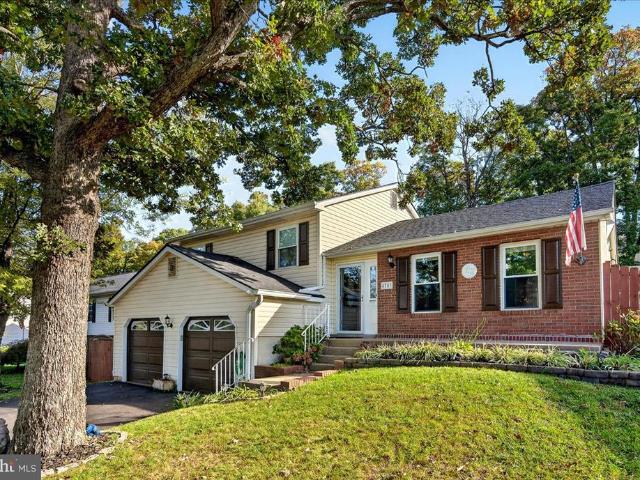
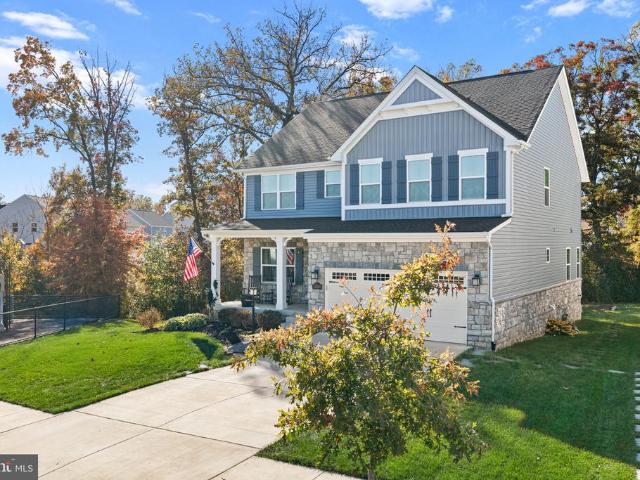
Va assumable loan at 3.75%. Veterans only! Subject to lender approval and buyer qualification. Welcome to 11364 Wheeler Ridge Drive, a pristine Ryan Homes Hudson model built in 2022 and perfectly positioned on a quiet cul-de-sac next to a neighborhood park. Offering approximately 3,530 finished square feet across three spacious levels, this home features 4 bedrooms, 3.5 bathrooms, a two-car garage, and a large concrete driveway. The open-concept main level includes a dedicated office off the foyer, plus a separate flex room that can serve as a playroom, sitting room, formal dining space, or whatever best fits your lifestyle. With so many flexible spaces throughout, the possibilities are endless! The fully finished basement adds approximately 830 square feet of additional living space and a full bathroom, making it ideal for guests, recreation, a home gym, or movie nights. Outside, enjoy the low-maintenance Trex deck and conveying awning, creating a comfortable space for relaxing and en
USD 8,690,000
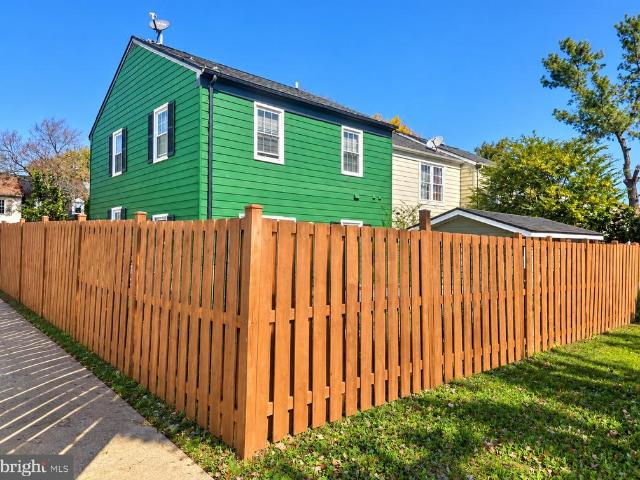
9084 Bonham Circle
View photo
Townhouse · for sale
USD 425,000
USD 97/sq.ft
New
9084 Bonham Circle
Westgate Apt
· 4,338 sq.ft · 4 Bedrooms · 2 Baths · Townhouse
Westgate Apt · 4,338 sq.ft · 4 Bedrooms · 2 Baths · Townhouse
Great location, spacious bedrooms, and an excellent buying opportunity! This two-level townhome offers 4 generously sized bedrooms and 2.5 bathrooms, close to shopping, dining, and Route 66. Needs some TLCbring your vision and make it your own! Standard sale with flexible closing
USD 425,000
9632 Hummingbird Way
View photo
Condo · for sale
USD 479,990
USD 301/sq.ft
9632 Hummingbird Way
Westgate Apt
· 1,593 sq.ft · 3 Bedrooms · 2 Baths · Condo
· Equipped kitchen
Westgate Apt · 1,593 sq.ft · 3 Bedrooms · 2 Baths · Condo · Equipped kitchen
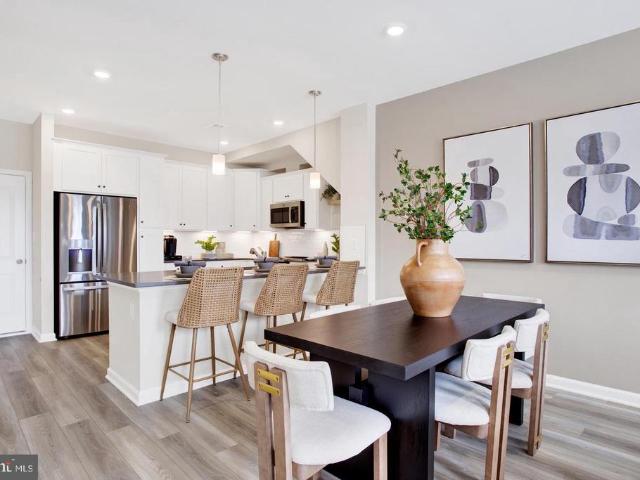
Please speak with the builder's sales representative for details on current buyer concessions and incentives. Welcome to the Harrington, a thoughtfully designed new construction condominium by Lennar in the desirable Ashberry community, where modern finishes, efficient design, and low-maintenance living come together just minutes from the charm of historic Old Town Manassas. Step inside and you'll immediately appreciate the bright, open layout filled with natural light from oversized energy-efficient windows. Beautiful Seaglass luxury vinyl plank flooring extends throughout the entire main level, creating a warm, welcoming space that's equally suited for quiet evenings at home or entertaining family and friends. The heart of the home is the beautifully appointed kitchen, featuring timeless white Timberlake cabinetry, stunning White Ornamental granite countertops, and a stylish Desert Gray tile backsplash that adds the perfect touch of contrast. A large breakfast bar invites casual dini
USD 479,990
9683 Swallowtail Lane
View photo
Condo · for sale
USD 519,990
USD 208/sq.ft
New
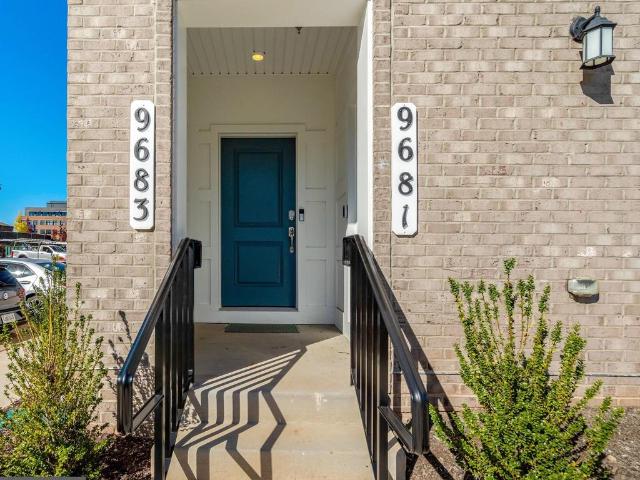
9683 Swallowtail Lane
Westgate Apt
· 2,497 sq.ft · 3 Bedrooms · 2 Baths · Condo
· Office room · Fireplace · Equipped kitchen
Westgate Apt · 2,497 sq.ft · 3 Bedrooms · 2 Baths · Condo · Office room · Fireplace · Equipped kitchen
Sellers relocation presents an amazing buyer opportunity! Welcome to this beautifully upgraded Wentworth in Lennars Ashberry community within walking distance of Old Town Manassas and the VRE. With over $27,000 in builder options and after-market owner improvements, this home is priced competitively and offers incredible value! The heart of the home is the fabulous gourmet kitchen, featuring an oversized island, granite countertops, white cabinetry, stainless steel appliances, subway tile backsplash, matte-black hardware, under-cabinet lighting, and pendant lights over the island. Relax in the living area beside the 43-inch Scion electric fireplace, complete with an added mantle and an articulating TV mount. Just off the living room, a dedicated flex room provides versatile additional space for a home office or hobby room. Owner improvements include professional painting in the living room, dining room, office, and two bedrooms; electrical updates with dimmer switches; a bedroom ceilin
USD 519,990
8851 Tenbury Court
View photo
House · for sale
USD 825,000
USD 200/sq.ft
Updated
8851 Tenbury Court
Westgate Apt
· 4,112 sq.ft · 6 Bedrooms · 3 Baths · House
· Fireplace · Equipped kitchen · Cellar
Westgate Apt · 4,112 sq.ft · 6 Bedrooms · 3 Baths · House · Fireplace · Equipped kitchen · Cellar
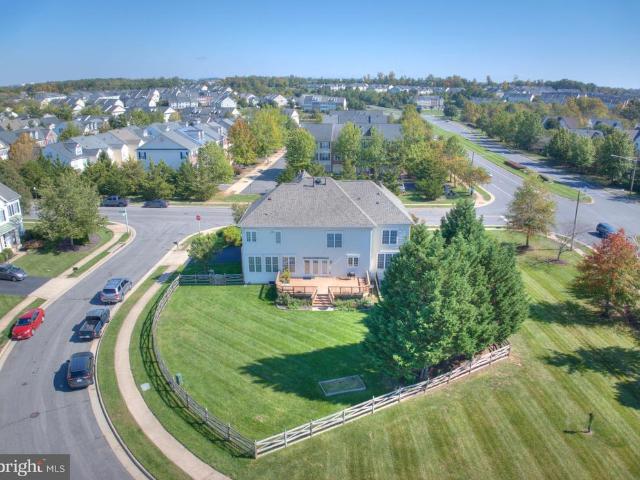
Welcome to 8851 Tenbury Court in Bristow, VA 20136! With over $70,000 in upgrades and improvements, this 6-bedroom single-family home offers 4,120 square feet of total living space, including 3,136 square feet above grade and a 984-square-foot finished walk-out basement. Set on an approximately quarter-acre corner lot in Prince William County, this home combines generous living areas, thoughtful updates, inviting outdoor spaces, and a convenient Northern Virginia location. Improvements include upgraded interior paint, stylish light fixtures, updated carpeting, and refinished bathrooms, creating a fresh look throughout. Beautiful hardwood floors add warmth to the main level, while the spacious family room features a cozy fireplace that serves as a natural gathering place. The extended kitchen features elegant marble countertops and generous space for meal preparation and entertaining. Multiple living areas provide room to spread out, work, unwind, and entertain. With six bedrooms across
USD 825,000
12314 Jarrow Lane
View photo
Townhouse · for sale
USD 520,000
USD 282/sq.ft
New
12314 Jarrow Lane
Westgate Apt
· 1,841 sq.ft · 3 Bedrooms · 2 Baths · Townhouse
· Garden · Deck · Fireplace · Equipped kitchen
Westgate Apt · 1,841 sq.ft · 3 Bedrooms · 2 Baths · Townhouse · Garden · Deck · Fireplace · Equipped kitchen
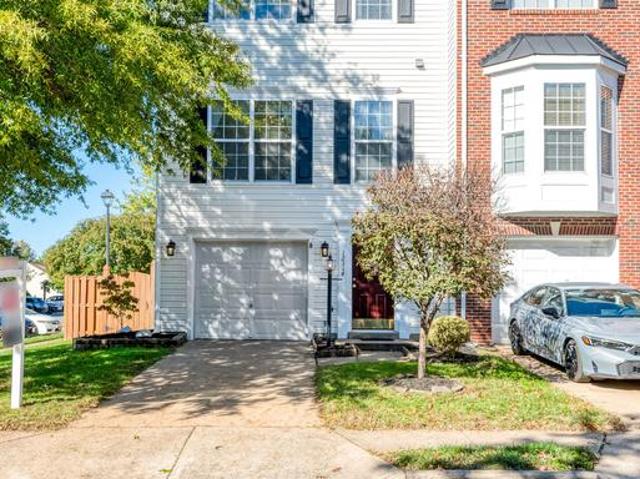
Beautifully maintained end-unit townhome in sought-after sheffield manor! Welcome home to this spacious and exceptionally well-maintained 3-bedroom, 2.5-bath end-unit townhome in the desirable Sheffield Manor community! Built in 2002, this wonderful home offers the perfect combination of comfort, functionality, and outdoor living. Enjoy the added privacy and abundance of natural light that comes with desirable end-unit living! The inviting interior features a spacious layout, a cozy fireplace perfect for relaxing evenings, and a welcoming kitchen equipped with newer appliances. Step outside onto the large rear deck, the perfect setting for summer barbecues, entertaining friends and family, or simply enjoying your morning coffee. The fully fenced backyard provides a private outdoor retreat with plenty of room to relax and unwind. The lower level offers additional flexibility and includes a rough-in for a future half bathroom, providing an excellent opportunity to expand the home's funct
USD 520,000
10376 Sorrell Drive
View photo
House · for sale
USD 674,000
USD 267/sq.ft
New
10376 Sorrell Drive
Westgate Apt
· 2,519 sq.ft · 4 Bedrooms · 2 Baths · House
· Equipped kitchen
Westgate Apt · 2,519 sq.ft · 4 Bedrooms · 2 Baths · House · Equipped kitchen
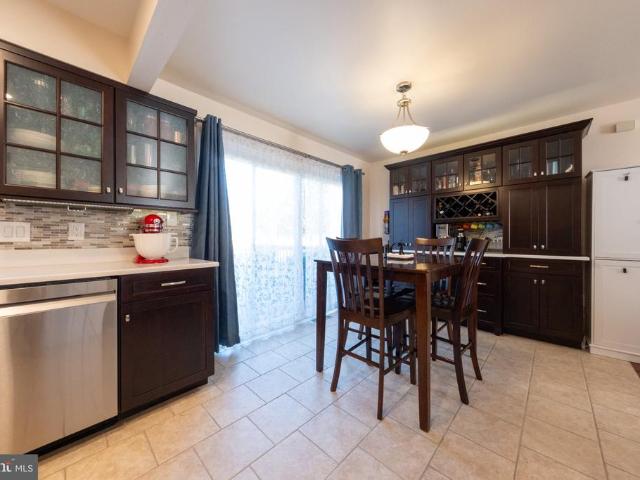
Classic colonial charm meets beautifully updated living in this 4-bedroom, 2.5-bath Manassas home with no HOA. A brand-new roof tops an impressive list of improvements, including new windows, a new water heater, new hardwood flooring, fresh paint, and stainless steel appliances replaced within the past three years. Two fully renovated upstairs baths add fresh style to a home with inviting interiors and generous outdoor spaces. A welcoming covered front porch sets the tone. Inside, natural light fills the main level, highlighting rich hardwood floors and classic crown molding. The formal living room flows into a dining room framed by chair rail and a sunny bay windowan inviting setting for everything from quiet dinners to holiday celebrations. At the heart of the home, the kitchen pairs maple cabinetry with black granite countertops, a tile backsplash, and stainless steel appliances. A tray ceiling with recessed lighting adds architectural interest, while pendant lights illuminate the g
USD 674,000
14502 Golden Oak Road # 105A
View photo
Condo · for sale
USD 299,990
USD 287/sq.ft
New
14502 Golden Oak Road # 105A
Westgate Apt
· 1,044 sq.ft · 2 Bedrooms · 1 Bath · Condo
· Patio · Equipped kitchen · Swimming pool
Westgate Apt · 1,044 sq.ft · 2 Bedrooms · 1 Bath · Condo · Patio · Equipped kitchen · Swimming pool
Nestled in the charming community of The Meadows, this delightful 2-bedroom, 1-bathroom condo offers a perfect blend of comfort and convenience. On ground level with well-designed living space, the home features a warm and inviting combination dining and living area, ideal for both relaxation and entertaining. The kitchen is equipped with modern stainless steel appliances. HVAC and Hot water heater are new (June 2026). Enjoy the ease of in-unit laundry with full-sized washer and dryer, ensuring your daily routines are seamless. Step outside to your private patio, a perfect spot for morning coffee or evening relaxation. The community amenities are truly exceptional, featuring a sparkling outdoor pool, basketball courts, tot lots, playgrounds, and a community center. The Meadows is conveniently located near essential services, shopping, and dining options, making everyday errands effortless. You can walk to Centreville Library, shops, stores, or hop on main routes, I-66 within a mile. Wi
USD 299,990
10005 Copeland Drive
View photo
House · for sale
USD 619,888
USD 307/sq.ft
New
10005 Copeland Drive
Westgate Apt
· 2,013 sq.ft · 3 Bedrooms · 2 Baths · House
Westgate Apt · 2,013 sq.ft · 3 Bedrooms · 2 Baths · House
Beautifully renovated and move-in ready! This stunning home features fresh, modern updates throughout, stylish finishes, and thoughtfully refreshed living spaces. Coming Soon Stay tuned for more details and professional photos
USD 619,888
14710 Cranoke Street
View photo
House · for sale
USD 735,000
USD 333/sq.ft
New
14710 Cranoke Street
Westgate Apt
· 2,207 sq.ft · 5 Bedrooms · 3 Baths · House
· Fireplace · Equipped kitchen
Westgate Apt · 2,207 sq.ft · 5 Bedrooms · 3 Baths · House · Fireplace · Equipped kitchen
Wonderful painted brick single-family home with 5 bedrooms located in sought-after Chalet Woods! This spacious home offers four levels of living space with a fantastic layout and plenty of room to spread out. The main level features beautiful hardwood floors, an open-concept kitchen with a spacious peninsula, ample space for storage in the beautiful cherry cabinets, and tons of natural light throughout. The gorgeous family room addition is a standout feature, offering vaulted ceilings, a cozy gas fireplace, a wall of windows, and plenty of space for entertaining or relaxing. Upstairs, there are three generously sized bedrooms, all featuring hardwood floors and ample closet space. The lower level offers brand-new carpet, a full bathroom, and additional flexible living space along with two more bedrooms. Freshly painted throughout! Recent updates include a brand-new hot water heater (2026), new heat pump (2026), new smoke detectors, and roof (2018). Outside, enjoy all that Chalet Woods h
USD 735,000
7795 Gateshead Lane
View photo
Townhouse · for sale
USD 378,000
USD 308/sq.ft
7795 Gateshead Lane
Westgate Apt
· 1,227 sq.ft · 3 Bedrooms · 1 Bath · Townhouse
· Equipped kitchen
Westgate Apt · 1,227 sq.ft · 3 Bedrooms · 1 Bath · Townhouse · Equipped kitchen
Beautifully updated, move-in ready townhome in the desirable sudley/cedar park community! Welcome to this charming 3-bedroom, 1.5-bath townhome offering 1,228 square feet of comfortable living space, stylish updates, and an exceptional location! Thoughtfully renovated and meticulously maintained, this home features a BRAND-NEW ROOF, BRAND-NEW WINDOWS IN ALL BEDROOMS, and a beautifully updated kitchen with modern appliances, refreshed cabinetry, and contemporary finishes. Additional improvements include updated flooring, fresh interior paint, updated lighting and fixtures, and an HVAC system approximately six years old. The bright and inviting main level offers a functional layout with comfortable living and dining areas, ideal for both everyday living and entertaining. Upstairs, youll find three bedrooms and a full bathroom, providing flexible space for a variety of needs. Step outside to enjoy your private, fully fenced backyardperfect for outdoor dining, gardening, entertaining, or s
USD 378,000
8210 Winstead Place # 202
View photo
Condo · for sale
USD 349,900
USD 280/sq.ft
8210 Winstead Place # 202
Westgate Apt
· 1,249 sq.ft · 2 Bedrooms · 2 Baths · Condo
· Deck · Equipped kitchen
Westgate Apt · 1,249 sq.ft · 2 Bedrooms · 2 Baths · Condo · Deck · Equipped kitchen
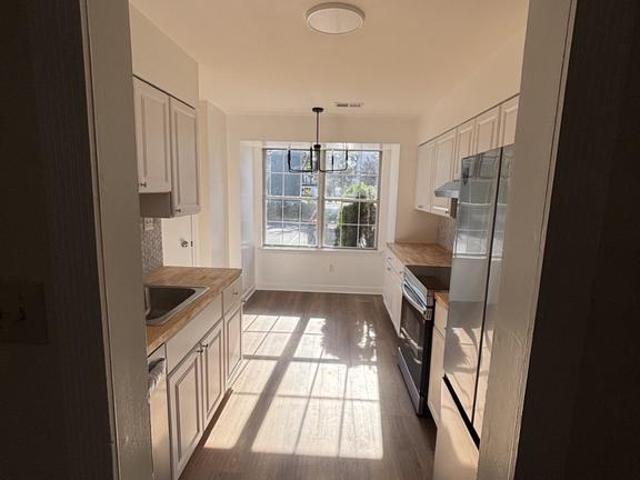
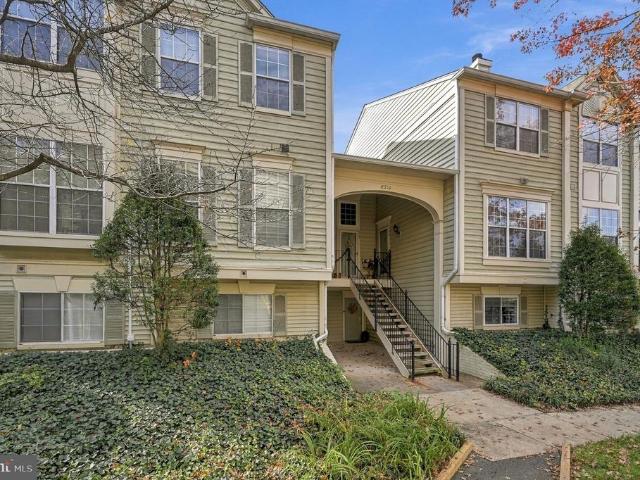
Welcome to 8210 Winstead Place Unit 202! Completely renovated from floor to ceiling in 2026, this stunning 2-bedroom, 2.5-bath, two-level condominium offers the perfect combination of modern finishes, spacious living, and everyday convenience. No detail has been overlooked in this beautifully transformed home, featuring brand-new luxury vinyl plank flooring, plush new carpeting, fresh paint throughout, updated light fixtures, and a completely remodeled kitchen and bathrooms. Step inside to discover a bright, open-concept floor plan filled with natural light, creating an inviting space perfect for both relaxing and entertaining. The gorgeous, fully renovated kitchen showcases brand-new granite countertops, new appliances, updated cabinetry, and stylish modern finishes. The spacious main living area flows seamlessly to a generously sized private deck, offering the perfect outdoor retreat for morning coffee, dining, or unwinding at the end of the day. A beautifully updated powder room com
USD 349,900
9728 Monarch Road
View photo
Townhouse · for sale
USD 649,990
USD 240/sq.ft
9728 Monarch Road
Westgate Apt
· 2,702 sq.ft · 3 Bedrooms · 3 Baths · Townhouse
· Office room · Parking · Deck · Fireplace · Equipped kitchen
Westgate Apt · 2,702 sq.ft · 3 Bedrooms · 3 Baths · Townhouse · Office room · Parking · Deck · Fireplace · Equipped kitchen
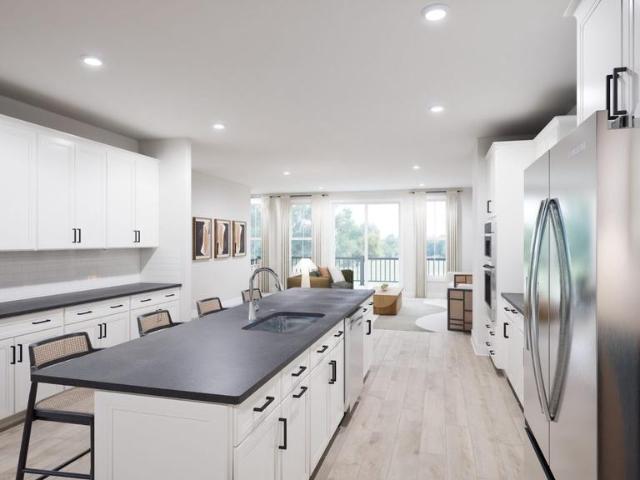
Brand new! Not a condo! 2707 Square foot townhome! 3 bedrooms 3.5 baths. Walkout rec room on the lower level. Flexible nook space for home office, study area or hobbies. Upper level laundry room. Upgraded interior package. Large kitchen with spacious island. Five burner Samsung cooktop and chimney hood. Great room with electric fireplace. Deck! Black Quartz counter tops. Front load two car garage. Estimated delivery November 20, 2026. Walk to shops, restaurants and event at Old Town Manassas! If you use close by December 18 and use Intercoastal Mortgage and Walker title, Van Metre will pay up to $20,000 closing costs or pay for a 2-1 Buydown!
USD 649,990
9552 Cannoneer Court # 204
View photo
Condo · for sale
USD 285,000
USD 267/sq.ft
9552 Cannoneer Court # 204
Westgate Apt
· 1,066 sq.ft · 2 Bedrooms · 2 Baths · Condo
· Garden · Parking
Westgate Apt · 1,066 sq.ft · 2 Bedrooms · 2 Baths · Condo · Garden · Parking
Nestled in the charming Battery Heights community, this delightful 2-bedroom, 2-bathroom garden apartment offers a perfect blend of comfort and convenience. Built in 1989, this well-maintained residence features inviting hardwood and carpet flooring throughout, creating a warm atmosphere to call home. Enjoy the ease of modern living with washer/dryer hookups and ample parking for you and your guests. Battery Heights boasts a vibrant community spirit, with amenities including a clubhouse, recreational center, and tennis courts, perfect for active lifestyles. The beautifully maintained common grounds invite leisurely strolls and gatherings with neighbors. With an association that covers common area maintenance, trash, and snow removal, you can spend more time enjoying the community and less time on chores. Experience the warmth of Battery Heights-where comfort meets community!
USD 285,000
9729 Cheshire Ridge Circle
View photo
Townhouse · for sale
USD 550,000
USD 245/sq.ft
9729 Cheshire Ridge Circle
Westgate Apt
· 2,239 sq.ft · 3 Bedrooms · 2 Baths · Townhouse
· Garden · Deck · Equipped kitchen · Parking · Cellar
Westgate Apt · 2,239 sq.ft · 3 Bedrooms · 2 Baths · Townhouse · Garden · Deck · Equipped kitchen · Parking · Cellar
Manassas, VA | Three-level brick end-unit townhome with a bump-out on all three levels, hardwood floors, updated kitchen with soapstone countertops, primary suite with sitting room, finished walkout basement, deck, fenced yard backing to trees, and attached one-car garage. Classic brick curb appeal meets modern style in this beautifully updated end-unit townhome. Hardwood floors span the main and bedroom levels, creating a cohesive feel throughout. The bright white kitchen pairs crisp cabinetry with striking soapstone countertops for a timeless look with character. A standout feature of this home is the bump-out that extends across all three levels, adding valuable space to the main living area, primary suite, and finished basement. The spacious primary suite offers a comfortable retreat, complete with a private sitting room and en-suite bathroom. Downstairs, the fully finished walkout basement expands your living options with a convenient half bath and direct access to the backyard. W
USD 550,000
8719 Barnett Street
View photo
House · for sale
USD 630,000
USD 213/sq.ft
8719 Barnett Street
Westgate Apt
· 2,949 sq.ft · 4 Bedrooms · 3 Baths · House
· Garden · Office room · Fireplace · Equipped kitchen · Parking
Westgate Apt · 2,949 sq.ft · 4 Bedrooms · 3 Baths · House · Garden · Office room · Fireplace · Equipped kitchen · Parking
Charming traditional home at 8719 Barnett St, Manassas, VA 20110, offering three fully finished levels of bright, versatile living. The main level features an open foyer, half bath, formal living and dining room, a well-appointed kitchen with an eat-in area, and an office that can also serve as a sixth bedroom. A fireplace and cozy wood pellet stove and one-car garage finish this level. Upstairs, you'll find a spacious primary suite with an updated private bath, three additional bedrooms, a full hallway bath, and a conveniently located laundry area. The fully finished walk-out lower level offers exceptional flexibility with its own private exterior entrance, kitchenette, dining area, family room with a second fireplace and wood pellet stove, full bath, large bedroom, second laundry area, and direct access to the spacious backyard. Ideal for multi-generational living or an in-law suite, it can also serve as an incredible extension of the home with space for entertaining, recreation, etc
USD 630,000
13600 Compton Road
View photo
House · for sale
USD 4,700,000
USD 463/sq.ft
13600 Compton Road
Westgate Apt
· 10,150 sq.ft · 6 Bedrooms · 7 Baths · House
· Parking
Westgate Apt · 10,150 sq.ft · 6 Bedrooms · 7 Baths · House · Parking
Welcome to Clifton Reserve, an exclusive collection of three bespoke estates in Clifton created around privacy, wellness, recreation and elevated everyday living. Set on five private acres, 13600 Compton Rd is the first expression of that vision: a fully custom-curated estate offering more than 10,000 square feet, six bedrooms, seven baths and an oversized climate-controlled three-car garage. Bold mid-century modern architecture combines natural stone, warm wood detailing and premium Marvin windows, while dramatic ceiling heights ranging from approximately 10 to 18 feet and abundant natural light create interiors that feel refined, expansive and deeply connected to the landscape. Designed for effortless main-level living, the home places the primary suite, main living spaces, private study and additional bedroom accommodations on one level. Wellness is built directly into the architecture, with hydronic radiant heat throughout the residence and hydronic ceiling and floor cooling in the
USD 4,700,000
14618 Flower Hill Drive
View photo
Townhouse · for sale
USD 619,990
USD 319/sq.ft
14618 Flower Hill Drive
Westgate Apt
· 1,938 sq.ft · 3 Bedrooms · 2 Baths · Townhouse
· Parking · Deck · Equipped kitchen
Westgate Apt · 1,938 sq.ft · 3 Bedrooms · 2 Baths · Townhouse · Parking · Deck · Equipped kitchen
Welcome home to this wonderful Centex Austin model in the highly sought after community of Sully Station. This great brick front townhome has three bedrooms, two full bathrooms, two half bathrooms and an oversized 1 car garage. This property features gleaming hardwood floors on the main level, a spacious eat-in kitchen with expanded 42-inch cabinetry, granite countertops, brand-new black appliances, plus a center island with room for seating, and additional built-in cabinets & counters for a coffee station or extra storage. Adjoining the kitchen are the formal living room and formal dining room, accented by updated light fixtures, crown molding, chair rail and neutral paint. The nice deck off the kitchen makes enjoying your morning coffee or grilling dinner a breeze. Venture upstairs and you will find the owner's suite, which has double-door closets and vaulted ceilings. Accessed by private stairs, the 4th floor features an en-suite bathroom with double vanities, a soaking tub, a separ
USD 619,990
12001 Vantage Point Court
View photo
House · for sale
USD 790,000
USD 230/sq.ft
12001 Vantage Point Court
Westgate Apt
· 3,423 sq.ft · 4 Bedrooms · 3 Baths · House
· Office room · Equipped kitchen · Parking
Westgate Apt · 3,423 sq.ft · 4 Bedrooms · 3 Baths · House · Office room · Equipped kitchen · Parking
Welcome to this beautifully updated colonial on a quiet cul-de-sac in the desirable Villages at Bristol community. This spacious 4-bedroom, 3.5-bath home offers over 3,400 finished square feet across three levels. The main level features a bright open floor plan with a large family room, formal living and dining areas, a well-appointed kitchen with breakfast nook, a private home office, and a convenient half bath. Upstairs, the expansive primary suite includes a walk-in closet and en-suite bath, along with three additional bedrooms and a second full bath. The fully finished lower level provides a generous recreation room, a bonus room, a full bath, and ample storage. Recent updates include partial flooring replacement. Enjoy the attached two-car garage and easy access to commuter routes, shopping, and schools
USD 790,000
10320 Winged Elm Circle
View photo
House · for sale
USD 759,900
USD 183/sq.ft
10320 Winged Elm Circle
Westgate Apt
· 4,144 sq.ft · 4 Bedrooms · 3 Baths · House
· Garden · Office room · Fireplace · Equipped kitchen · Cellar
Westgate Apt · 4,144 sq.ft · 4 Bedrooms · 3 Baths · House · Garden · Office room · Fireplace · Equipped kitchen · Cellar
Spacious living reaches new heights in this four-bedroom, three-and-a-half-bath home offering approximately 4,150 square feet of comfortable, thoughtfully appointed space on 3 levels. Fresh paint and new carpet are found throughout, creating a clean, move-in-ready canvas that feels bright and welcoming from the moment you arrive. The open and spacious kitchen anchors the main level, with everyday functionality that makes both quick breakfasts and festive dinners a pleasure. Nearby, a comfortable family room centered on a fireplace invites relaxed evenings, while a dedicated main-level office offers the ideal spot for focused work. Upstairs, four generous bedrooms provide plenty of flexibility. The primary bedroom stands apart with its soaring cathedral ceiling and private bathroom, creating a serene retreat at day's end. Downstairs, a walk-out basement opens directly to the backyard, ready to become a recreation room, media lounge, or fitness area. Backing to trees/woods, the fenced ya
USD 759,900
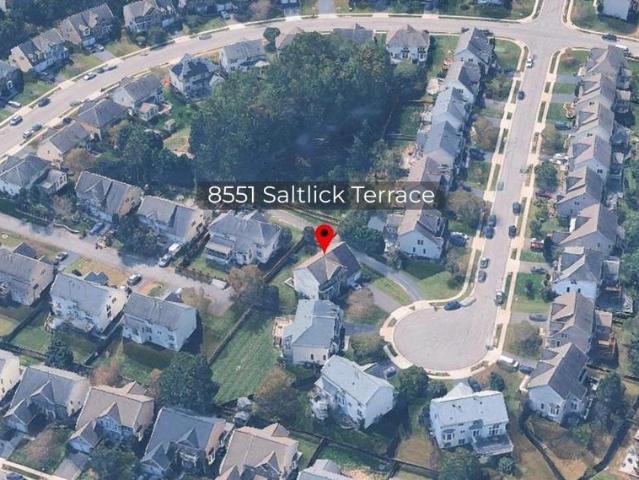
8551 Saltlick Terrace
View photo
House · for sale
USD 739,900
USD 178/sq.ft
8551 Saltlick Terrace
Westgate Apt
· 4,144 sq.ft · 6 Bedrooms · 3 Baths · House
· Terrace · Deck · Fireplace · Equipped kitchen · Cellar
Westgate Apt · 4,144 sq.ft · 6 Bedrooms · 3 Baths · House · Terrace · Deck · Fireplace · Equipped kitchen · Cellar
Incredible value! This stunning Colonial-style home in Parkway West offers a perfect blend of comfort and functionality. Built in 2006, this detached residence boasts 4,150 sq. Ft. of finished living space, featuring five spacious bedrooms and three and a half bathrooms, ideal for both relaxation and entertaining. Step inside to discover a thoughtfully designed interior with a mix of hardwood, carpet, and ceramic tile flooring. The main level features a cozy fireplace, perfect for chilly evenings, and an abundance of natural light from double-pane windows. The well-appointed kitchen includes modern appliances such as a built-in microwave, wall oven, cooktop, dishwasher, and refrigerator, catering to all your culinary needs. The fully finished basement offers additional living space with walkout stairs, making it perfect for a home theater or play area. Outside, the property features a beautifully maintained deck, ideal for outdoor gatherings, and sidewalks that enhance the neighborhood
USD 739,900
6694 Stonebrook Drive
View photo
House · for sale
USD 1,075,000
USD 264/sq.ft
6694 Stonebrook Drive
Westgate Apt
· 4,058 sq.ft · 6 Bedrooms · 3 Baths · House
· Patio · Deck · Equipped kitchen
Westgate Apt · 4,058 sq.ft · 6 Bedrooms · 3 Baths · House · Patio · Deck · Equipped kitchen
Welcome to 6694 Stonebrook in the highly regarded Little Rocky Run community! This beautifully updated and perfectly appointed 6-bedroom, 3.5-bath, three-level gem is ideally situated on a quiet cul-de-sac, surrounded by nature and offering the perfect blend of comfort, style, and privacy. Gleaming, Beautiful Brazilian Teak hardwood floors flow throughout the main and upper levels, while newer windows, 9ft. Ceilings, and expansive, light-filled spaces create an inviting atmosphere. The main level features elegant formal living and dining rooms, along with a gorgeous gourmet kitchen boasting abundant cabinetry, granite countertops, and stainless steel appliances. The kitchen opens seamlessly to the family room, complete with a striking stone hearth, creating the perfect gathering space. Step outside to a stunning, tree-lined screened-in porch, separate deck and large patio overlooking a spacious, private backyardan ideal setting for everyday relaxation, outdoor play, and effortless ente
USD 1,075,000
14808 Basingstoke Loop
View photo
Townhouse · for sale
USD 514,900
USD 271/sq.ft
14808 Basingstoke Loop
Westgate Apt
· 1,894 sq.ft · 3 Bedrooms · 2 Baths · Townhouse
· Deck · Equipped kitchen
Westgate Apt · 1,894 sq.ft · 3 Bedrooms · 2 Baths · Townhouse · Deck · Equipped kitchen
Stunning views from your living room and deck will leave you breathless. An exquisite home with 3-levels, 3-bedrooms, 3-baths, PLUS 2 BONUS rooms downstairs. Nestled in a desirable community near major highways, offers a harmonious blend of comfort and convenience, estimated 1900 sf. Rarely will you find a townhome with everything you want and this one has it all. Kitchen & bathrooms renovated. Interior Highlights: Step inside to discover an inviting foyer that leads into an open floor plan. Main level offers an impressive living & dining room to create a warm, welcoming atmosphere. Step outside to the deck to enjoy your morning coffee or a late-night drink on the deck with jaw-dropping open views and relaxation in a private setting. The views right off the living room, bedroom & deck will leave you with a profound feeling of admiration. The kitchen is a chef's dream, featuring brand new high-end Quartz countertops, ample brand new cabinetry, stainless steel appliances & breakfast area
USD 514,900
6402 Selby Court
View photo
Townhouse · for sale
USD 550,000
USD 367/sq.ft
6402 Selby Court
Westgate Apt
· 1,496 sq.ft · 3 Bedrooms · 3 Baths · Townhouse
· Garden · Deck · Equipped kitchen
Westgate Apt · 1,496 sq.ft · 3 Bedrooms · 3 Baths · Townhouse · Garden · Deck · Equipped kitchen
Don't miss this wonderful opportunity to own a beautifully maintained and updated home at 6402 Selby Court, Centreville, VA 20121! Ideally situated in a highly desirable location, this home offers convenient access to nearby schools, shopping centers, restaurants, and everyday amenities. Commuters will appreciate the easy access to major routes, including I-66, Route 28, and Braddock Road, making travel throughout Northern Virginia a breeze. This home features numerous updates and improvements, offering comfort, convenience, and peace of mind for its next owner. The roof, windows, front door, deck door, and backyard door were all replaced in 2013. The bathrooms were updated in 2016 and 2017, followed by a kitchen renovation in 2021. Additional major improvements include a new air conditioning system and water heater, both replaced in 2020 Freshly painted throughout, this home is move-in ready and waiting for its new owners! With its excellent location, extensive updates, and convenient
USD 550,000
7612 Amherst Drive
View photo
House · for sale
USD 549,900
USD 264/sq.ft
7612 Amherst Drive
Westgate Apt
· 2,077 sq.ft · 4 Bedrooms · 3 Baths · House
· Garden · Office room · Deck · Equipped kitchen
Westgate Apt · 2,077 sq.ft · 4 Bedrooms · 3 Baths · House · Garden · Office room · Deck · Equipped kitchen
Set in the established Loch Lomond neighborhood of Manassas, 7612 Amherst Drive pairs classic Cape Cod charm with updated interiors and convenient access to parks, shopping, and dining. Situated on approximately 0.23 acres with no HOA, this inviting home offers comfortable gathering spaces, a flexible layout, and a yard to make your own. The kitchen features crisp white shaker cabinetry, quartz countertops, stainless steel appliances, gas cooking, and pantry storagea welcoming space for everyday meals and weekend hosting. A bright living room and dedicated dining area provide room to relax, share a meal, and enjoy time together. A main-level bedroom and full bath add flexibility for overnight guests or a dedicated home office. The finished walkout lower level offers another comfortable gathering area, an additional full bathroom, and direct outdoor access, creating a separate setting for movie nights, hobbies, or relaxed entertaining. Outside, the deck is ready for morning coffee and o
USD 549,900
7809 Rebel Walk Drive
View photo
Townhouse · for sale
USD 515,000
USD 246/sq.ft
7809 Rebel Walk Drive
Westgate Apt
· 2,088 sq.ft · 4 Bedrooms · 3 Baths · Townhouse
· Fireplace · Equipped kitchen
Westgate Apt · 2,088 sq.ft · 4 Bedrooms · 3 Baths · Townhouse · Fireplace · Equipped kitchen
Discover this charming Colonial townhouse nestled in the desirable Paradise subdivision, where community and convenience meet. This beautifully maintained home boasts 4 spacious bedrooms and 3.5 bathrooms, offering ample space for both relaxation and entertaining. The inviting interior features a cozy fireplace, perfect for chilly evenings. Total peace of mind awaits, as the big-ticket items have already been taken care of. The home features a fresh coat of paint throughout and extensive exterior upgrades, including a new roof and siding replaced in 2022. Step inside to find sleek luxury vinyl flooring installed in 2024 and updated light fixtures added in 2023. The modern kitchen was tastefully updated in 2023 with elegant granite countertops and a new dishwasher, complemented by a new refrigerator installed in 2026. Enjoy the benefits of a vibrant community packed with premium amenities, including basketball courts, tennis courts, and a refreshing community pool ideal for summer gathe
USD 515,000
12163 Rain Slicker Place
View photo
House · for sale
USD 860,000
USD 211/sq.ft
12163 Rain Slicker Place
Westgate Apt
· 4,058 sq.ft · 5 Bedrooms · 4 Baths · House
· Garden · Office room · Deck · Fireplace · Equipped kitchen
Westgate Apt · 4,058 sq.ft · 5 Bedrooms · 4 Baths · House · Garden · Office room · Deck · Fireplace · Equipped kitchen
Fantastic Community and schools. Right next to Bristow! This is a great home, 5 bedrooms, 4 full baths. Great deck and yard. Ready to move right into, within 10 minutes of the VREB, close to shopping and the best schools in the county! Immaculate, Move in Ready, some updates in process. Coming Soon. Open House (10/31/26) Overton III model includes custom designed 5 piece moldings, gourmet kitchen, office/den area, formal living room, dining room, breakfast nook, 2 story family room with fireplace, Huge master bedroom, walk in closets, finished lower level with wet bar, game room, entertainment center or bedroom, & custom trex deck close to shopping. Within 10 minutes of the VREB
USD 860,000
8753 Country Lane
View photo
House · for sale
USD 570,000
USD 448/sq.ft
8753 Country Lane
Westgate Apt
· 1,270 sq.ft · 3 Bedrooms · 2 Baths · House
· Deck · Fireplace · Equipped kitchen
Westgate Apt · 1,270 sq.ft · 3 Bedrooms · 2 Baths · House · Deck · Fireplace · Equipped kitchen
This charming split-level home in the desirable COUNTRY PLACE subdivision offers a perfect blend of comfort and modern living. With 3 spacious bedrooms and 2 full bathrooms, this residence is designed for both relaxation and entertaining. The traditional floor plan features an open dining area and a welcoming living space, highlighted by a warm fireplace that adds a touch of, warm, rustic charm. The kitchen is equipped with granite tops and black / chrome essential appliances, including a dishwasher, refrigerator, and electric oven/range and built-in microwave, making meal prep a breeze. The home boasts new flooring including plush carpet and elegant luxury vinyl plank, providing both style and comfort. All rooms newly painted and 4 ceiling fans, indoor and out, keep you cozy. Step outside to discover a lovely deck, porch, and enclosed gazebo perfect for enjoying morning coffee or evening gatherings. The exterior features low-maintenance brick and vinyl siding, complemented by well-mai
USD 570,000
12265 United Park Way
View photo
House · for sale
USD 949,900
USD 179/sq.ft
12265 United Park Way
Westgate Apt
· 5,296 sq.ft · 4 Bedrooms · 4 Baths · House
· Garden · Office room · Deck · Fireplace · Equipped kitchen
Westgate Apt · 5,296 sq.ft · 4 Bedrooms · 4 Baths · House · Garden · Office room · Deck · Fireplace · Equipped kitchen
A rare find in Pembrooke at Victory Lakes! Set on a large corner lot backing to open space, this stately brick-front colonial offers exceptional privacy, generous living space, and a beautiful setting. Mature trees frame the fenced backyard, while a composite deck creates the perfect space for outdoor entertaining. With 5,246 finished sq. Ft. 4 bedrooms, and 4.5 baths, this home delivers room to spread out and peace of mind with major updates already completed: roof (2026), hvac (2023), driveway (2025), and kitchen appliances (2023). A dramatic two-story foyer opens to hardwood floors, elegant living and dining rooms, and a private home office. The kitchen features a large island, double wall ovens, and pantry, flowing into the sunlit breakfast area and family room with a striking stone fireplace. Upstairs, the primary suite offers a tray ceiling, sitting area, enormous walk-in closet, and spa-style bath with a soaking tub and extra-large shower. Three additional bedrooms and two full
USD 949,900
13915 Cristo Court
View photo
House · for sale
USD 835,000
USD 338/sq.ft
13915 Cristo Court
Westgate Apt
· 2,465 sq.ft · 3 Bedrooms · 3 Baths · House
· Fireplace · Equipped kitchen · Parking
Westgate Apt · 2,465 sq.ft · 3 Bedrooms · 3 Baths · House · Fireplace · Equipped kitchen · Parking
Welcome home to this beautifully updated 3 bedroom, 3.5 bath Colonial situated on a premium, quiet cul-de-sac in the highly sought-after Fairways section of Country Club Manor. Featuring a spacious 2-car garage, with EV hook-up, and an ample driveway with parking for multiple vehicles, this property is a true commuter's dream. Turnkey and ready to enjoy, it positions you just minutes from I-66, Route 28, Route 29, and Route 50, offering seamless access to major employment hubs, dining, and retail. Inside, pride of ownership shines across three fully finished levels designed for effortless everyday living and entertaining. The main level welcomes you with gleaming hardwood flooring flowing through the spacious living room, formal dining room, and cozy family room, which features a classic wood-burning fireplace. The heart of the home is the stunningly remodeled kitchen, fully equipped with premium stainless steel appliances, newer cabinetry, Silestone countertops, a custom tile backspla
USD 835,000

Get email alerts

Don't miss out: be the first to know about new properties

The alert was correctly created

On subscribing you accept the conditions of use and the privacy policy
Alert
Receive new ads in your inbox
Save this search
Receive alerts for new listings

We'll send you an email when we have new properties for: "Properties for sale in Westgate Apt"

The alert was correctly created

Coverstone
Bull Run East
Get email alerts and be the first to see new listings
Required field
On subscribing I accept the terms of the privacy policy
Perfect! You'll soon start receiving new listings via email
Alert
Receive an email when we have new ads for Properties for sale in Westgate Apt
Save this search
Filters

Bedrooms

Size (sq.ft)

sq.ft
sq.ft

Price

USD
USD

Property type

Bathrooms

Clear all filters
Receive notifications when new entries are published.