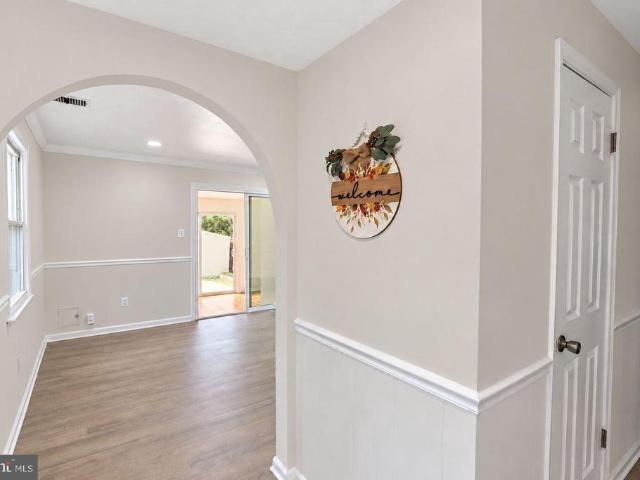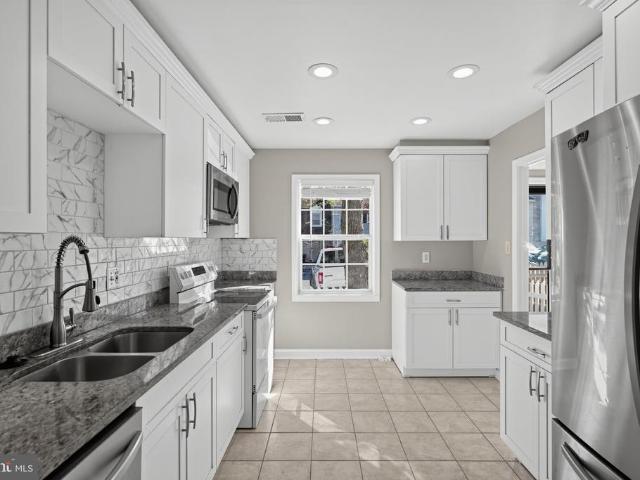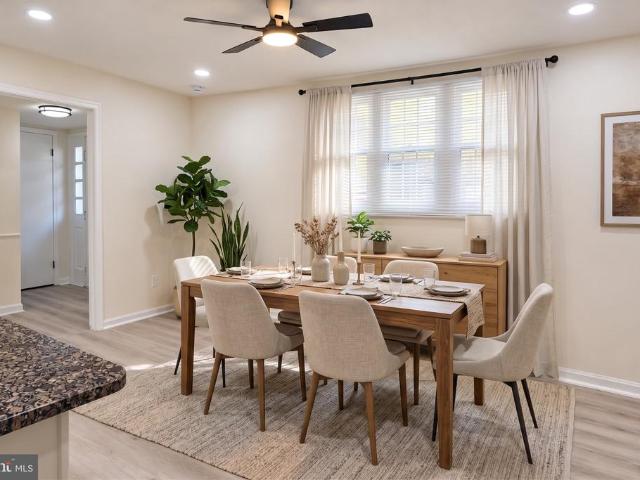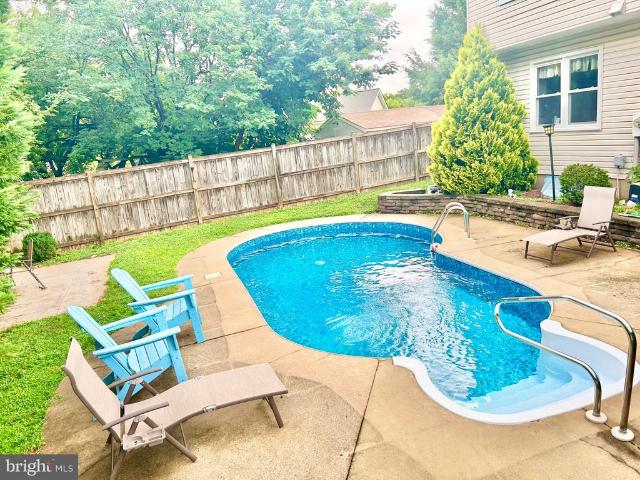
427 properties for sale in Westgate Apt

13280 Lawrence Lane
View photo
House · for sale
USD 799,000
USD 211/sq.ft
Updated
13280 Lawrence Lane
Westgate Apt
· 3,778 sq.ft · 4 Bedrooms · 3 Baths · House
· Equipped kitchen
Westgate Apt · 3,778 sq.ft · 4 Bedrooms · 3 Baths · House · Equipped kitchen
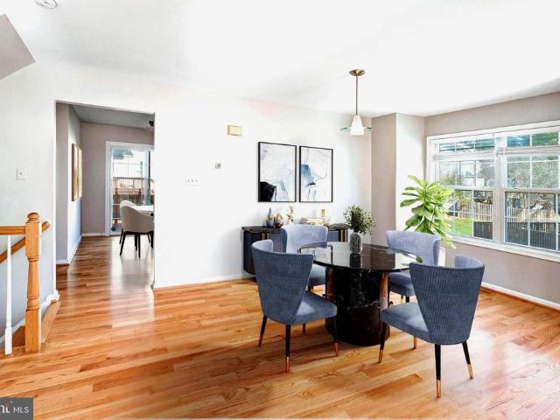
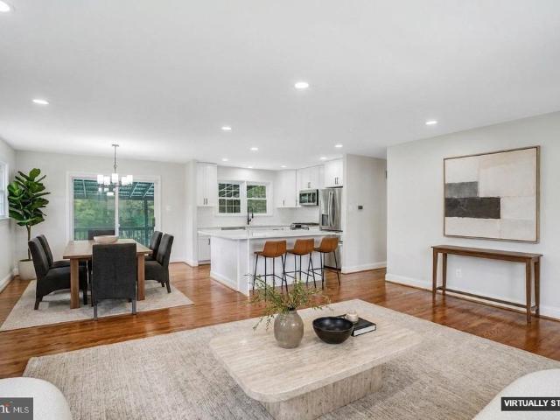
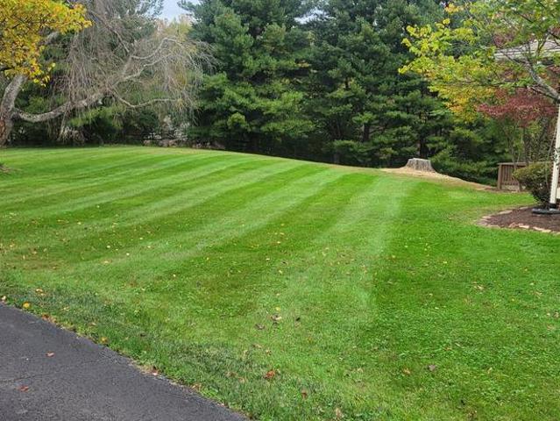
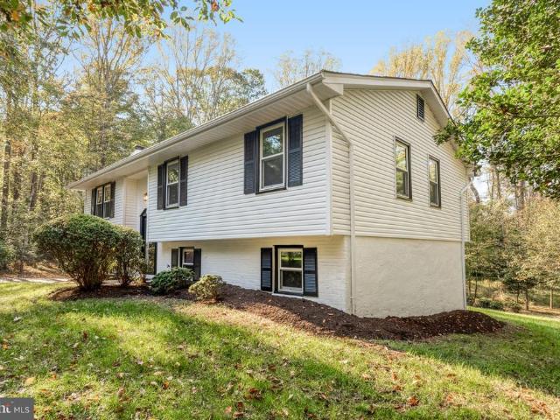
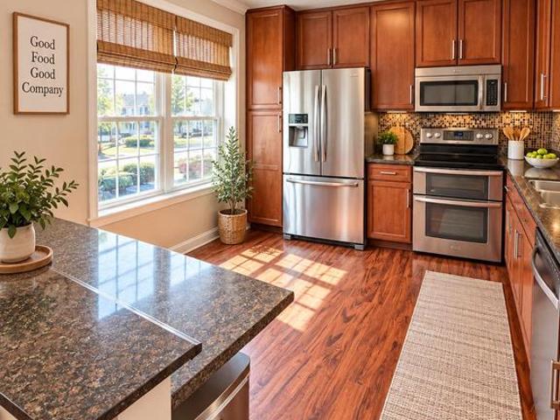
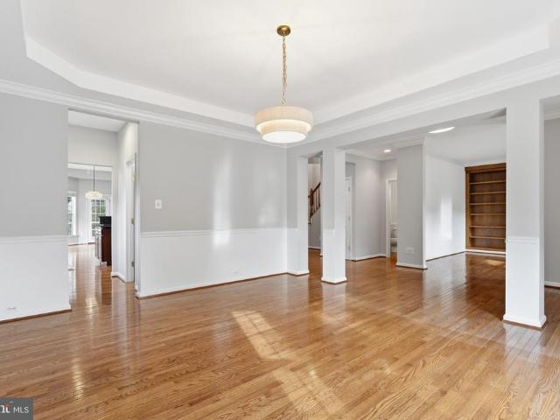
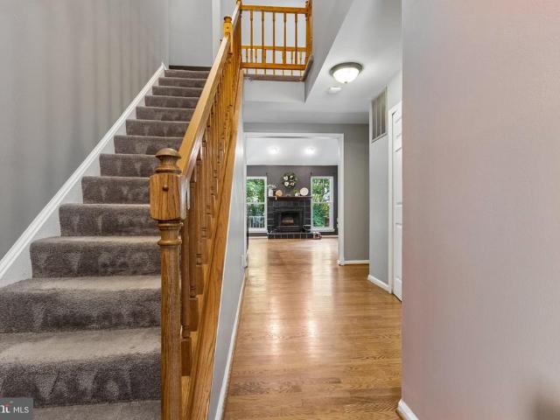
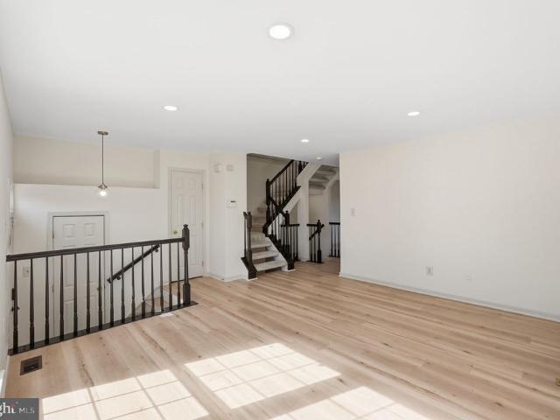
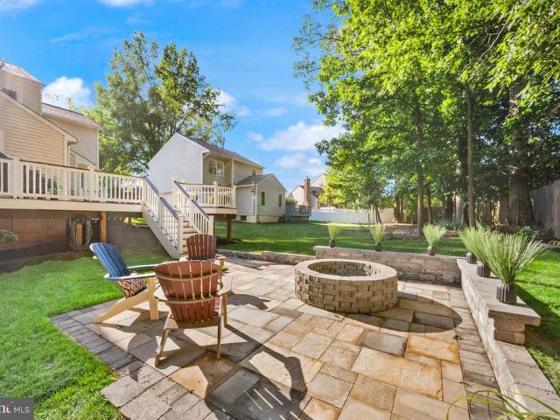
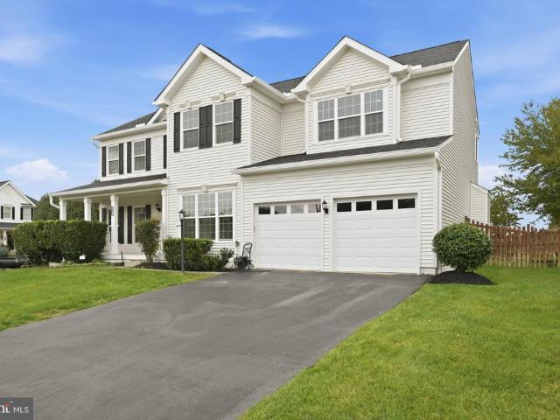
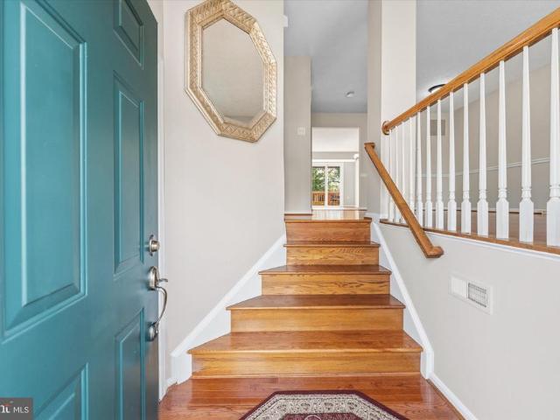
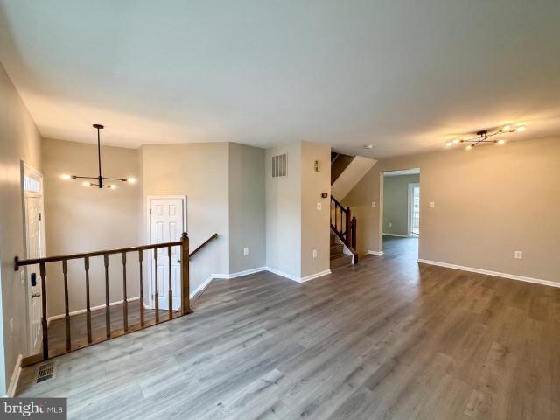
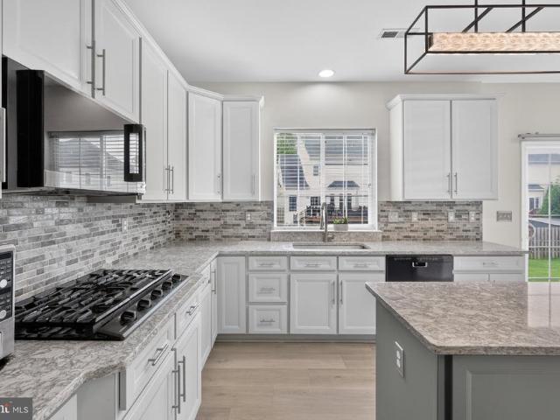
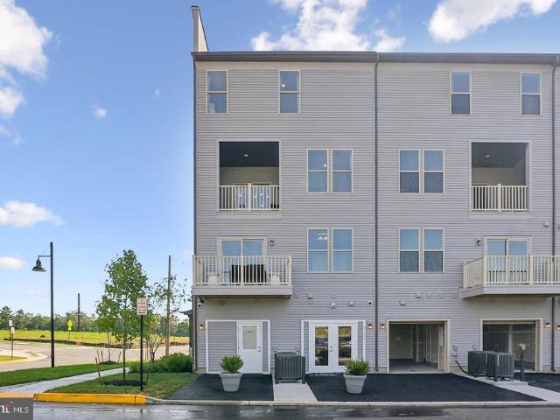
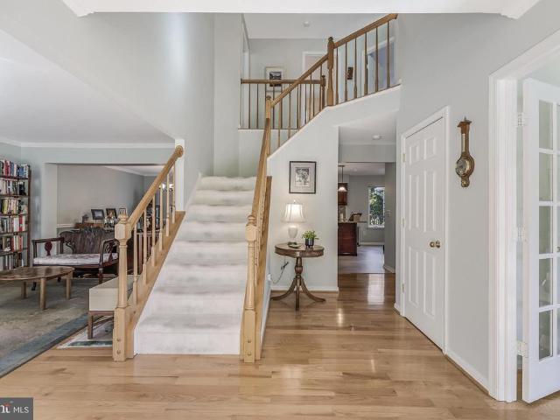
Welcome to 13280 Lawrence Lane, where style, space, and comfort come together! This well-maintained 4-bedroom, 3.5-bath Colonial located on a large. 40 acre private lot backing to trees in Kingsbrooke. This home features beautiful wood floors, elegant crown molding, and inviting living spaces. A standout feature is the bright and spacious sunroom, showcasing a vaulted ceiling, expansive windows, and abundant natural lightan ideal spot to relax, read, or enjoy views of the surrounding greenery. Enjoy entertaining in your open-concept main living space with a gourmet kitchen including SS appliances, ample cabinets and views to the outdoors. The upper level offers four comfortable bedroom space, a welcoming hallway and a thoughtfully designed layout. The bedrooms feature neutral finishes and ceiling fans, while the primary suite provides a spacious bath with an extended vanity and separate shower and a conveniently located hall bath. The finished lower levels offers two separate areas, a
USD 799,000
9717 Kennoway Court
View photo
Townhouse · for sale
USD 545,000
USD 249/sq.ft
9717 Kennoway Court
Westgate Apt
· 2,185 sq.ft · 3 Bedrooms · 2 Baths · Townhouse
· Garden · Office room · Gym · Deck · Fireplace · Equipped kitchen · Swimming pool
Westgate Apt · 2,185 sq.ft · 3 Bedrooms · 2 Baths · Townhouse · Garden · Office room · Gym · Deck · Fireplace · Equipped kitchen · Swimming pool
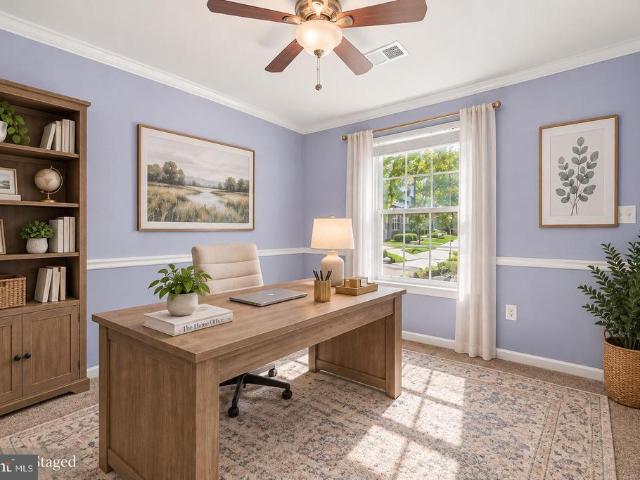
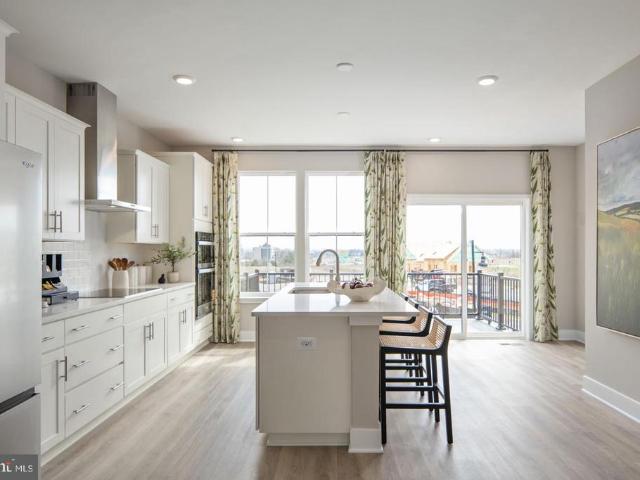
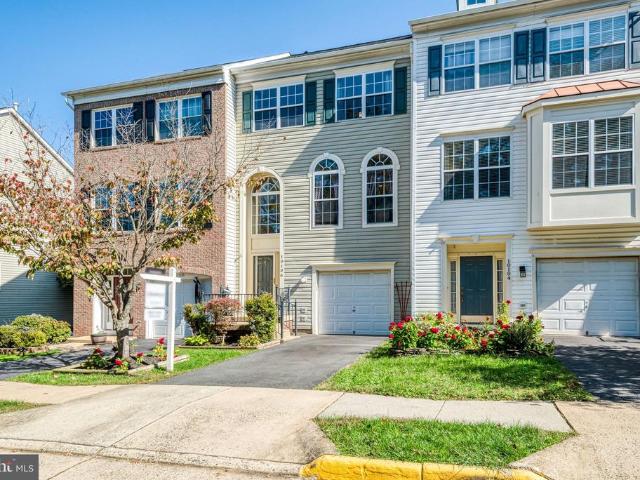
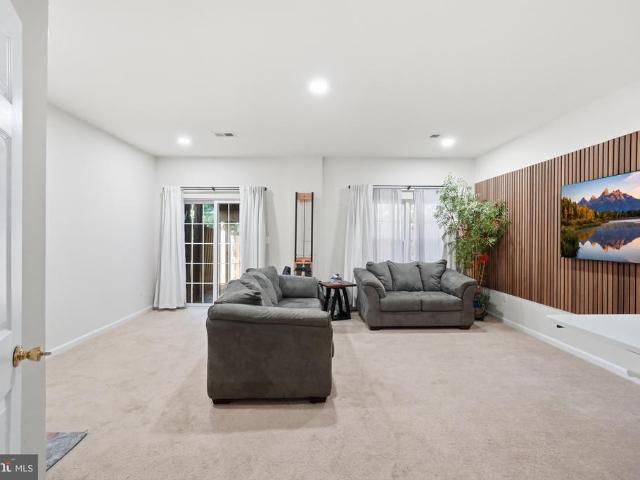
Layout, location, and lasting updates, all in the heart of Braemar. This three-level townhome is built for gathering. The main level opens into one airy living space where the family room, kitchen, and dining area flow together, anchored by hardwood floors and a gas fireplace with a mantel. The kitchen offers abundant cabinet and counter space and a layout that handles weeknight dinners and big get-togethers equally well. Step out to the back deck overlooking a wooded common area, then head down to the fenced backyard. Upstairs, three spacious bedrooms and two full baths include an owners suite with a walk-in closet. The lower level adds a large rec room that could serve as a media room, gym, office, or possible fourth bedroom, plus a bathroom rough-in so you can finish it your way. Some recent updates include the HVAC, roof, and kitchen appliances. Then theres Braemar itself: two pools plus a baby pool, tennis and pickleball courts, basketball courts, walking trails, tot lots, a pavil
USD 545,000
8464 Tackhouse Loop
View photo
Townhouse · for sale
USD 509,900
USD 285/sq.ft
8464 Tackhouse Loop
Westgate Apt
· 1,787 sq.ft · 3 Bedrooms · 2 Baths · Townhouse
· Garden · Equipped kitchen
Westgate Apt · 1,787 sq.ft · 3 Bedrooms · 2 Baths · Townhouse · Garden · Equipped kitchen
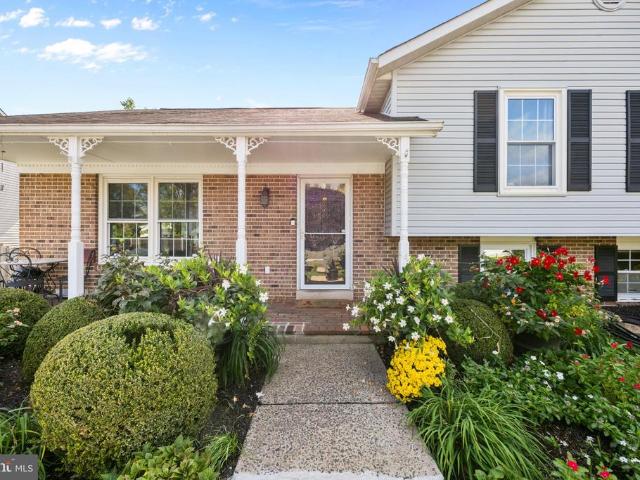
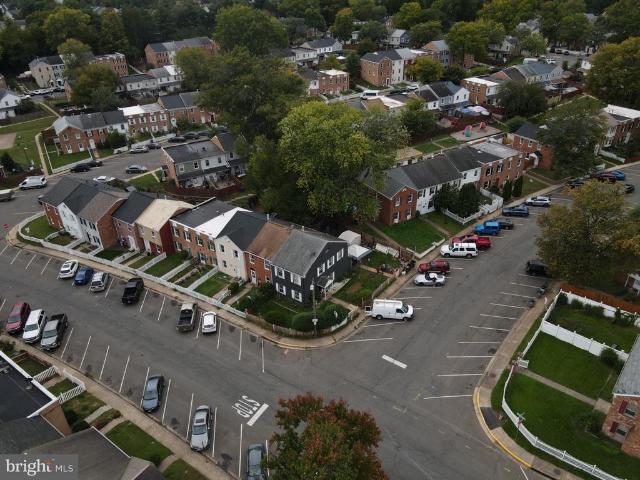
Bright & Inviting End-Unit Living in Bridlewood. Welcome to this light filled, brick-front end-unit townhome in Gainesvilles desirable Bridlewood community! New carpeting on the upper & lowee level, and beautifully refinished hardwood floors on the main level, this home is move-in ready and offers comfortable living across three thoughtfully designed levels. The 2nd level features an open living and dining area with an abundance of windows that fill the space with natural light. The eat-in kitchen offers upgraded, high-end countertops and convenient access to a spacious, freshly stained deckperfect for outdoor dining or as additional entertainment space. A convenient half bath completes this level. Head up to the 3rd level to find three bedrooms and two full bathrooms, including a spacious primary suite with a walk-in closet. Thr lower level offers even more versatile living space, with a recreation room that opens directly to a fenced backyard. Whether you envision a game room, home o
USD 509,900
5701 Ottawa Road
View photo
House · for sale
USD 739,990
USD 386/sq.ft
5701 Ottawa Road
Westgate Apt
· 1,916 sq.ft · 4 Bedrooms · 3 Baths · House
· Fireplace · Equipped kitchen
Westgate Apt · 1,916 sq.ft · 4 Bedrooms · 3 Baths · House · Fireplace · Equipped kitchen
Welcome to 5701 Ottawa Rd. A totally reimagined space located in one of Centreville's most well-established neighborhoods; Country Club Manor. This property offers four bedrooms and three full bathrooms, a rare find in this community. Step inside the inviting main level space, redesigned with a new and improved totally open floor plan, all new windows, masterfully refinished hardwood floors, remodeled kitchen with custom island and cabinets, new counter tops, all new stainless-steel appliances, recessed lights, three generous sized bedrooms, and two updated full bathrooms, all accessed without any stairs! Head down to the lower level and you'll find a den/entertainment space with all new LVP flooring, recessed lighting, freshly painted brick fireplace, fourth bedroom with attached updated full bathroom. Perfect for a guest suite, in-law suite, or even as a rental, with private dedicated rear entrance. The lower level also has a large unfinished area with a variety of uses from extra st
USD 739,990
10605 Moore Drive
View photo
House · for sale
USD 720,000
USD 175/sq.ft
10605 Moore Drive
Westgate Apt
· 4,112 sq.ft · 3 Bedrooms · 2 Baths · House
· Patio · Garden · Deck · Fireplace · Equipped kitchen · Parking · Cellar
Westgate Apt · 4,112 sq.ft · 3 Bedrooms · 2 Baths · House · Patio · Garden · Deck · Fireplace · Equipped kitchen · Parking · Cellar
This charming ranch-style home is a perfect combination of comfort and functionality! Plus sitting on almost 3 acres in a rural setting with no HOA! It has a beautiful landscaped yard, with 2 decks (with awnings) and a patio just waiting for a quiet morning cup of coffee or an evening spot to unwind. Inside there is a large great room with a fireplace and built in bookshelves, three generous sized bedrooms. All with gleaming hardwood floors. The inviting kitchen, complete with an island and ample table space, is perfect for casual meals or entertaining. The walk-out basement offers additional living space, with a huge, newly carpeted recreation room with pellet stove, workshop, laundry and storage! Don't overlook the oversized garage and a circular driveway, providing convenience and ample parking! Located just a short drive from the Manassas VRE station, shopping, restaurants and a multitude of conveniences, this home combines rural living with easy access to amenities. A perfect plac
USD 720,000
11040 Vine Court
View photo
House · for sale
USD 575,000
USD 318/sq.ft
11040 Vine Court
Westgate Apt
· 1,808 sq.ft · 3 Bedrooms · 2 Baths · House
· Garden · Office room · Equipped kitchen · Cellar
Westgate Apt · 1,808 sq.ft · 3 Bedrooms · 2 Baths · House · Garden · Office room · Equipped kitchen · Cellar
Welcome to 11040 Vine Ct in the sought-after Raintree community of Manassas! This updated home offers move-in-ready appeal with numerous recent improvements, including new flooring, an updated kitchen with new stainless steel appliances, renovated bathrooms, new light fixtures, and fresh interior and exterior paint. The open floor plan with the kitchen and family room is perfect for entertaining. Major system upgrades include a brand-new HVAC system with furnace humidifier and hot water heater. The primary suite features a private, updated bath with two other good size bedrooms while the partially finished basement offers excellent potential for additional living space tailored to your needs. Perfect for a playroom, home office or family movie night! Generous closet space throughout the home provides ample storage. Enjoy the privacy of a large backyard with plenty of room for outdoor entertaining, recreation, and relaxation on your 2.5+ acres. With key updates already completed, flexib
USD 575,000
13982 Gary Fisher Trl # 134
View photo
Condo · for sale
USD 525,000
USD 258/sq.ft
13982 Gary Fisher Trl # 134
Westgate Apt
· 2,034 sq.ft · 3 Bedrooms · 2 Baths · Condo
· Office room · Parking
Westgate Apt · 2,034 sq.ft · 3 Bedrooms · 2 Baths · Condo · Office room · Parking
Welcome to 13982 Gary Fisher Trail #134, a beautifully maintained three-level townhome offering approximately 2,040 square feet of thoughtfully designed living space, three bedrooms, two full and two half bathrooms, and a two-car garage in the desirable Heathcote Commons community. Combining spacious interiors, timeless finishes, modern conveniences, and an exceptional Gainesville location, this move-in-ready home offers comfort and versatility on every level. The entry level welcomes you with beautiful hardwood flooring in the foyer and a spacious bonus room featuring plush carpeting. This flexible space can easily adapt to your needs, whether envisioned as a home office, recreation room, fitness area, or additional gathering space. Direct access to the two-car garage makes everyday living effortless, while a dedicated EV charger provides the convenience of charging your electric vehicle right at home. Upstairs, the main living level impresses with hardwood floors throughout, recessed
USD 525,000
9312 Victoria Street
View photo
House · for sale
USD 540,000
USD 401/sq.ft
9312 Victoria Street
Westgate Apt
· 1,345 sq.ft · 3 Bedrooms · 1 Bath · House
· Garden · Deck · Equipped kitchen · Swimming pool
Westgate Apt · 1,345 sq.ft · 3 Bedrooms · 1 Bath · House · Garden · Deck · Equipped kitchen · Swimming pool
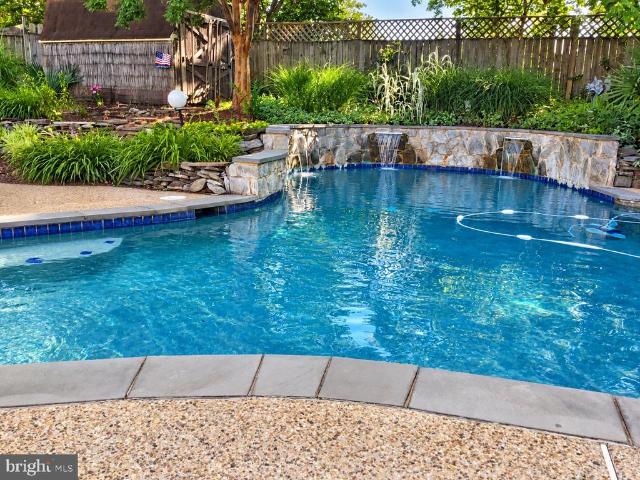
Welcome to 9312 Victoria Street, where main-level living meets a backyard that feels like your own private resort. Set on nearly a quarter acre in Westgate of Lomond with no HOA, this three-bedroom home pairs hardwood floors throughout the main level with an incredible outdoor retreat featuring an in-ground pool, lush tropical-inspired landscaping, a poolside tiki bar, and a screened-in deck overlooking it all. Inside, the home offers comfortable, easy main-level living with all three bedrooms and a full bath on the primary floor. Hardwood floors flow throughout, while crown molding, a bay window, and built-in shelving bring warmth and character to the living room. The kitchen features black granite countertops, stainless steel appliances, a tile backsplash, and space for casual dining. Just off the kitchen, a flexible living space opens directly to the covered, screened-in deck, creating an effortless connection between indoors and the backyard. Enjoy your morning coffee surrounded by
USD 540,000
10508 Oronoco Lane
View photo
Townhouse · for sale
USD 459,900
USD 251/sq.ft
10508 Oronoco Lane
Westgate Apt
· 1,830 sq.ft · 4 Bedrooms · 3 Baths · Townhouse
· Equipped kitchen
Westgate Apt · 1,830 sq.ft · 4 Bedrooms · 3 Baths · Townhouse · Equipped kitchen
Discover the ultimate blend of vibrant convenience and tranquil privacy at this charming, completely refreshed townhome! Situated with an impressive walkability score, you are just moments away from Costco, Manassas Mall, Novant Health UVA Health Manassas Medical Center, and an array of diverse restaurants and entertainment hotspots. Commuting is a breeze with rapid access to I-66 and Route 234, yet the neighborhood maintains a wonderfully secluded, peaceful feel. Step inside to experience a meticulously updated interior boasting fresh paint and tastefully remodeled bathrooms featuring sleek, modern finishes. The main level welcomes you with a light-filled living area and an open flow that connects effortlessly to the bright, modern kitchen and outdoor deckperfect for relaxing or hosting guests. Upstairs, you'll find generously sized bedrooms, including a serene primary retreat, while the versatile lower level offers incredible flexibility for a media room, workspace, or guest suite. T
USD 459,900
9158 Kershaw Court
View photo
Townhouse · for sale
USD 408,000
USD 274/sq.ft
9158 Kershaw Court
Westgate Apt
· 1,485 sq.ft · 3 Bedrooms · 2 Baths · Townhouse
· Garden · Equipped kitchen
Westgate Apt · 1,485 sq.ft · 3 Bedrooms · 2 Baths · Townhouse · Garden · Equipped kitchen
Your Dream End-Unit Townhome Awaits in Manassas! Welcome to this beautifully end-unit townhome, offering the perfect blend of Contemporary style, Comfortable living, and Modern convenience. Featuring three Large Sized Bedrooms, Two Full Bathrooms, and one half bathroom, this inviting home offers Generous living space and a fully fenced backyard with a privacy fenceperfect for relaxing, family BBQ's, entertaining, or enjoying your own private outdoor retreat. The heart of the home is the well-appointed kitchen, Newer Featuring Stainless-Steel Appliances, including a dishwasher, garbage disposal, stove, and refrigerator. And Washer and Dryer. Whether youre preparing a quick breakfast or hosting a special Family Dinner, this Kitchen provides the functionality and convenience youll appreciate. Natural Light fills the large living spaces, creating a warm and welcoming atmosphere throughout. Upstairs, youll find three generously sized bedrooms, including a Spacious Primary bedroom with a Lar
USD 408,000
8601 Newton Place
View photo
Townhouse · for sale
USD 385,000
USD 293/sq.ft
Updated
8601 Newton Place
Westgate Apt
· 1,313 sq.ft · 3 Bedrooms · 1 Bath · Townhouse
· Garden · Parking
Westgate Apt · 1,313 sq.ft · 3 Bedrooms · 1 Bath · Townhouse · Garden · Parking
Rare opportunity! Welcome to this beautifully maintained, move-in-ready 3-bedroom, 1.5-bath end-unit townhome. Inside, enjoy fresh paint, new flooring, crown molding, and updated bathrooms. The bright sunroom is a rare and wonderful feature. Adding fantastic extra living space leading out to a large fenced backyard with storage shed. Ideally located for an easy commute near Route 28, I-66, and the VRE, with shopping, dining, and schools nearby. Two assigned parking spaces add great convenience. End-unit privacy + move-in ready + rare sunroom + fenced yard + prime locationthis home has it all! Don't miss your chance to make this inviting townhome yours!
USD 385,000
7616 Shelley Lane
View photo
Townhouse · for sale
USD 384,999
USD 401/sq.ft
7616 Shelley Lane
Westgate Apt
· 958 sq.ft · 3 Bedrooms · 1 Bath · Townhouse
· Parking
Westgate Apt · 958 sq.ft · 3 Bedrooms · 1 Bath · Townhouse · Parking
This beautifully renovated townhouse in the desirable Stoneridge community offers modern living with a touch of charm. With a complete renovation set for 2024, this 3-bedroom, 1.5-bathroom home is designed to meet the needs of today's buyers. The A-frame architectural style enhances the interior space, providing a unique and inviting atmosphere. Enjoy the convenience of in-unit laundry and assigned parking, ensuring ease of daily living. The property features a low-maintenance lot of just 0.03 acres, perfect for those seeking a manageable outdoor space. The association includes snow removal and access to recreational facilities, adding to the appeal of this community. Located in a vibrant neighborhood, this home is ideal for anyone looking for a blend of comfort and convenience. Don't miss the opportunity to make this renovated gem your own!
USD 384,999
14365 St Germain Drive
View photo
Condo · for sale
USD 345,000
USD 267/sq.ft
14365 St Germain Drive
Westgate Apt
· 1,292 sq.ft · 3 Bedrooms · 2 Baths · Condo
· Equipped kitchen · Swimming pool
Westgate Apt · 1,292 sq.ft · 3 Bedrooms · 2 Baths · Condo · Equipped kitchen · Swimming pool
Brand new floors, HVAC, water heater, stainless steel appliances, lighting fixtures, sink, fans, backsplash, storm door, closet doors, and much more. Nestled in the serene community of The Meadows, this beautifully renovated condo offers a luxurious lifestyle that seamlessly blends comfort and elegance. With a major renovation completed in 2026, this residence has been thoughtfully designed to cater to modern living while retaining a warm, inviting atmosphere. Spanning 1,302 square feet, this exquisite unit features three spacious bedrooms and one and a half bathrooms, providing ample space for relaxation and entertaining. The open-concept layout is enhanced by luxury vinyl plank flooring. The heart of the home is undoubtedly the stylish kitchen, equipped with brand new appliances and ample counter space, ideal for culinary enthusiasts. Step outside to enjoy the beautifully landscaped surroundings of The Meadows. Although this unit does not feature a pool, the community amenities provi
USD 345,000
9632 Branchview Lane
View photo
House · for sale
USD 695,000
USD 230/sq.ft
9632 Branchview Lane
Westgate Apt
· 3,014 sq.ft · 4 Bedrooms · 2 Baths · House
· Deck · Fireplace · Equipped kitchen
Westgate Apt · 3,014 sq.ft · 4 Bedrooms · 2 Baths · House · Deck · Fireplace · Equipped kitchen
Picture yourself hosting in this renovated Colonial in the Cloverhill community, within the City of Manassas, where open entertaining space meets storage to spare. The expanded kitchen gives you one open space for cooking, gathering, and everything in between. Gray shaker cabinetry, granite counters, and a glass subway tile backsplash frame a full suite of black stainless appliances: a five-burner gas cooktop under a professional-style hood, a double wall oven, a microwave drawer, and a French door refrigerator. Pull up a seat at the island bar while dinner comes together. The kitchen opens to a dining area that flows straight into the family room, so the cook never misses the conversation. In the family room, an electric fireplace insert adds warmth without the upkeep. The main level also includes a welcoming foyer, a separate living room, a half bath, and the laundry/mud room for easy access. French doors open from the family room to an oversized paytio and Trex deck with a pergola a
USD 695,000
8838 Lane Scott Court
View photo
Townhouse · for sale
USD 460,000
USD 164/sq.ft
8838 Lane Scott Court
Westgate Apt
· 2,799 sq.ft · 4 Bedrooms · 3 Baths · Townhouse
· Cellar · Parking
Westgate Apt · 2,799 sq.ft · 4 Bedrooms · 3 Baths · Townhouse · Cellar · Parking
Nestled in the charming Tudor Oaks community, this delightful Colonial townhouse offers a perfect blend of comfort and convenience. Built in 1990, this spacious home features four inviting bedrooms and three and a half bathrooms, providing ample space for relaxation and entertaining. The rear entrance basement adds versatility, perfect for a cozy retreat or additional storage. Step outside to enjoy the community pool, a refreshing oasis for warm summer days, while the assigned parking ensures your convenience. The neighborhood is known for its friendly atmosphere and proximity to local amenities, including parks, shopping, and dining options that cater to every taste. With a low-maintenance aluminum siding exterior and a thoughtfully designed layout, this home is ready for you to make it your own. Experience the warmth of Tudor Oaks, where community spirit and comfort come together to create a true sense of home. Don't miss the opportunity to embrace this inviting lifestyle!
USD 460,000
10226 Ginny Way
View photo
House · for sale
USD 589,900
USD 207/sq.ft
10226 Ginny Way
Westgate Apt
· 2,842 sq.ft · 5 Bedrooms · 2 Baths · House
· Gym · Deck · Cellar
Westgate Apt · 2,842 sq.ft · 5 Bedrooms · 2 Baths · House · Gym · Deck · Cellar
Welcome to this fully renovated, move-in ready gem that truly has it all! Boasting over 2,800 square feet of beautifully optimized living space, this remarkable home features 5 spacious bedroomsincluding 2 versatile lower-level bedroomsand 2.5 completely updated, high-end bathrooms. The fully finished daylight walkout basement offers endless possibilities for an au-pair suite, home gym, or premier entertainment hub, while the brand-new, low-maintenance Trex deck provides the ultimate backdrop for outdoor hosting and summer BBQs on a generous quarter-acre lotall with NO HOA fees! Please note: Wall-mounted TVs in 2 upper-level bedrooms and the basement living room convey with the home; the TV in the basement bedroom does not convey
USD 589,900
11322 Hypatia Loop
View photo
Townhouse · for sale
USD 684,990
USD 303/sq.ft
11322 Hypatia Loop
Westgate Apt
· 2,260 sq.ft · 4 Bedrooms · 3 Baths · Townhouse
· Garden · Office room · Deck · Parking
Westgate Apt · 2,260 sq.ft · 4 Bedrooms · 3 Baths · Townhouse · Garden · Office room · Deck · Parking
Welcome to Innovation Town Center, a master-planned community in Prince William County featuring beautifully designed 22-foot-wide, three-level townhomes built for todays lifestyle. This spacious floor plan offers up to 2,270 square feet with 4 bedrooms, 3.5 bathrooms, a 2-car front-load garage, and a finished lower-level bedroom with a full bath ideal for guests, a home office, or multi-generational living. The open-concept main level is designed for everyday living and effortless entertaining, featuring professionally curated finishes and D. R. Hortons signature Americas Smart Home package. Enjoy outdoor living with a rear deck and one of this homes most distinctive features. The only floor plan in Innovation Town Center that offers a backyard, providing additional outdoor space for entertaining, gardening, pets, or simply enjoying the outdoors. Ideally located near shopping, dining, major commuter routes, and future community amenities, Innovation Town Center delivers the perfect bl
USD 684,990
7860 Waverley Mill Court
View photo
Condo · for sale
USD 279,000
USD 360/sq.ft
7860 Waverley Mill Court
Westgate Apt
· 775 sq.ft · 1 Bedroom · 1 Bath · Condo
· Balcony · Equipped kitchen
Westgate Apt · 775 sq.ft · 1 Bedroom · 1 Bath · Condo · Balcony · Equipped kitchen
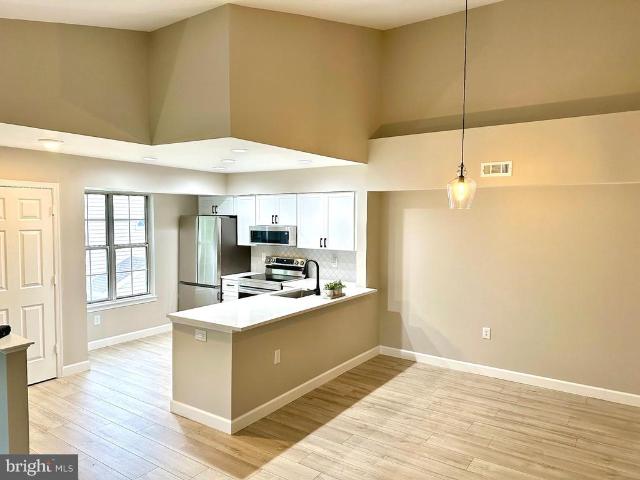
Beautifully Renovated Condo in a Prime Location! Move-in ready and beautifully renovated in 2023, this stunning condo offers modern upgrades, vaulted ceilings, and a fantastic location just moments from shopping, dining, entertainment, and a movie theater! Step inside to discover an inviting, open living space featuring luxury vinyl plank flooring, a beautifully updated kitchen with quartz countertops, all-new stainless steel appliances, and a completely renovated bathroom. A convenient foyer landing station adds everyday functionality. Extensive 2023 improvements include new HVAC, hot water heater, windows, window treatments, and a ventless stacked LG ThinQ washer and dryer, providing comfort and peace of mind. Adding even more value, the building received a new roof in 2026! Step outside onto your private balcony, which backs to a wooded area, offering a pleasant natural backdrop and a relaxing place to enjoy your morning coffee or unwind after a long day. The HOA includes water, tra
USD 279,000
8720 Lords View Loop
View photo
House · for sale
USD 899,900
USD 169/sq.ft
8720 Lords View Loop
Westgate Apt
· 5,317 sq.ft · 4 Bedrooms · 4 Baths · House
· Equipped kitchen
Westgate Apt · 5,317 sq.ft · 4 Bedrooms · 4 Baths · House · Equipped kitchen
Welcome to 8720 Lords View Loop, a spacious 4-bedroom, 4.5-bath home located in the sought-after neighborhood of Glenkirk Estates! Enter inside the home, which features hardwood flooring on the main level, new carpet in the bedrooms, and wooden plantation shutters throughout. Just off the foyer is the formal dining room and a library with built-in shelving. The gourmet kitchen offers dark granite countertops, stainless steel appliances, a large island, and a built-in desk area perfect for becoming the organized hub of the home. A large walk-in butler's pantry takes storage and functionality even further with its own sink, countertops, space for small appliances, and tons of cabinetry for additional storage. Just off the kitchen is a breakfast area. Rather than being tucked away in the foyer, the grand staircase is positioned within the main living area, creating a beautiful focal point and an open flow throughout the home. The family room features built-ins and an impressive two-story
USD 899,900
6003 Creekstone Lane
View photo
Townhouse · for sale
USD 520,000
USD 279/sq.ft
6003 Creekstone Lane
Westgate Apt
· 1,862 sq.ft · 3 Bedrooms · 2 Baths · Townhouse
· Office room · Fireplace · Equipped kitchen
Westgate Apt · 1,862 sq.ft · 3 Bedrooms · 2 Baths · Townhouse · Office room · Fireplace · Equipped kitchen
Discover this beautifully updated three-level townhome in the sought-after Woodgate Village community of Centreville, offering flexible living spaces, modern updates, and an unbeatable commuter location. Even the bus stop is. 2-. 3 of a mile away. The main level features an open floor plan with soaring vaulted ceilings, hardwood flooring, and a living room with over-sized windows which fills the home with natural light. The spacious living area centers around a cozy wood-burning fireplace, creating the perfect gathering space. A main-level bedroom and beautifully updated full bathroom provide ideal accommodations for guests, multi-generational living, or a convenient home office. Feeds into popular Westfield High School. The kitchen is designed for both everyday living and entertaining with espresso cabinetry, pantry storage, hard surface countertops, an updated faucet, brand-new stainless steel appliances, gas cooking, and a dedicated eat-in dining area. Sliding glass doors lead to th
USD 520,000
7904 Saddlehorn Court
View photo
Condo · for sale
USD 367,000
USD 288/sq.ft
7904 Saddlehorn Court
Westgate Apt
· 1,270 sq.ft · 3 Bedrooms · 2 Baths · Condo
· Deck · Fireplace · Equipped kitchen
Westgate Apt · 1,270 sq.ft · 3 Bedrooms · 2 Baths · Condo · Deck · Fireplace · Equipped kitchen
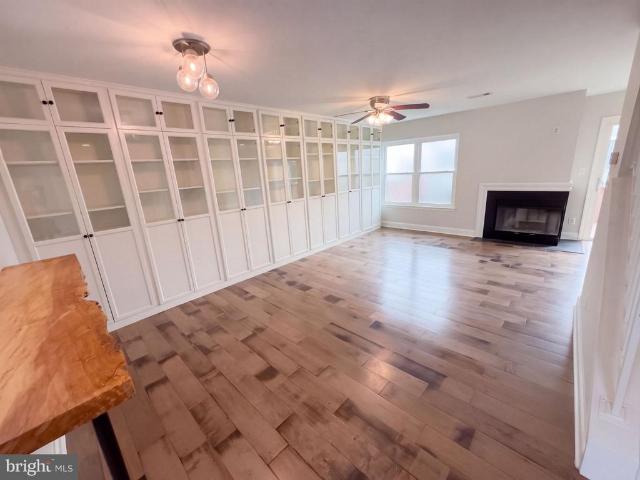
7904 Saddlehorn Ct is a two-story Manassas home with over 1,300 square feet of living space. A wall of glass-front cabinets distinguishes the living area, which also has a fireplace and sliding door to the rear deck. The kitchen includes an apron-front sink, a broad window and a breakfast counter opening toward the living and dining space. Upstairs, the primary bedroom spans the rear of the home with two windows and an adjoining bathroom. Two additional bedrooms have closet storage. A half bathroom serves the main level, while a fenced courtyard beneath the deck adds another outdoor space
USD 367,000
10106 Pale Rose Loop
View photo
Townhouse · for sale
USD 530,000
USD 263/sq.ft
Updated
10106 Pale Rose Loop
Westgate Apt
· 2,013 sq.ft · 3 Bedrooms · 2 Baths · Townhouse
· Garden · Office room · Deck
Westgate Apt · 2,013 sq.ft · 3 Bedrooms · 2 Baths · Townhouse · Garden · Office room · Deck
Open house sunday, november 1st from 2-4pm. Beautifully updated residence offering more than 2,000 square feet of comfortable, thoughtfully designed living space. With three bedrooms, two-and-a-half baths, updated flooring throughout, and a private backyard with a spacious deck, this home blends everyday comfort with effortless style. The light-filled main level offers an inviting sense of flow, with generous living and dining spaces that are equally suited to relaxed evenings or entertaining. Freshly updated flooring creates a cohesive, contemporary feel throughout all three levels of the home. Brand new stainless steel range, hood and refrigerator. Upstairs, the spacious bedroom level features three comfortable bedrooms, including a private primary retreat with an ensuite bath. The additional bedrooms offer excellent flexibility for family, guests, or a dedicated home office. Rough in for bathroom in the lower level. Step outside to your own private backyard oasis. The expansive deck
USD 530,000
7653 Staunton Circle
View photo
Townhouse · for sale
USD 452,000
USD 260/sq.ft
7653 Staunton Circle
Westgate Apt
· 1,733 sq.ft · 2 Bedrooms · 2 Baths · Townhouse
Westgate Apt · 1,733 sq.ft · 2 Bedrooms · 2 Baths · Townhouse
Welcome to 7653 Staunton Circle! This charming townhouse offers a cozy and inviting atmosphere, making it a wonderful place to call home. With its comfortable living spaces and welcoming character, this home provides the perfect setting for relaxing, entertaining, and enjoying everyday life. Enjoy the convenience of the Bull Run area in Manassas, with shopping, dining, and everyday essentials just a short drive away. Nearby Bull Run Plaza offers a wide variety of restaurants, retailers, and services, while Bull Run Library provides convenient access to reading, study, and community resources. Outdoor enthusiasts can explore Bull Run Regional Park, featuring scenic trails, picnic areas, and seasonal recreation. The historic Old Manassas Courthouse and the shops, restaurants, and community events of Old Town Manassas are also within reach. Conveniently located near major commuter routes, this home offers an appealing blend of everyday convenience, local amenities, and access to outdoor r
USD 452,000
9826 Buckner Road
View photo
Townhouse · for sale
USD 329,999
USD 278/sq.ft
9826 Buckner Road
Westgate Apt
· 1,184 sq.ft · 3 Bedrooms · 2 Baths · Townhouse
· Patio · Garden · Equipped kitchen
Westgate Apt · 1,184 sq.ft · 3 Bedrooms · 2 Baths · Townhouse · Patio · Garden · Equipped kitchen
Great opportunity for homeowners and investors! Situated on a desirable corner lot near Historic Old Town Manassas, this property offers excellent potential in an area experiencing new development and construction. The home features updated flooring, neutral paint, a kitchen with modern cabinetry, countertops, tile backsplash, and stainless steel refrigerator. Additional features include a separate dining area, laundry space, fenced yard, patio, and storage shed. With continued growth and development nearby, this property presents a great investment opportunity! Property sold strictly as-is. Seller will make no repairs. Buyers are encouraged to conduct their own inspections and due diligence
USD 329,999
10276 Cedar Ridge Drive
View photo
House · for sale
USD 725,000
USD 233/sq.ft
10276 Cedar Ridge Drive
Westgate Apt
· 3,100 sq.ft · 4 Bedrooms · 3 Baths · House
· Garden · Gym
Westgate Apt · 3,100 sq.ft · 4 Bedrooms · 3 Baths · House · Garden · Gym
MOVE-IN READY, Recent Updates & Minutes from Historic Old Town Manassas! Welcome to this beautifully maintained 4-bedroom, 3.5-bath home offering approximately 3,000 square feet of comfortable living space in the City of Manassas. Thoughtfully refreshed and meticulously cared for, this home offers the perfect combination of move-in-ready convenience, generous living spaces, and inviting outdoor areas. Fresh paint throughout, new carpeting, and updated light fixtures create a bright, welcoming atmosphere from the moment you step inside. The finished walkout lower level adds another dimension of flexibility to this home. Complete with a full bathroom and direct access to the backyard, this versatile space can easily accommodate a recreation room, home gym, playroom, or comfortable guest retreat. It also offers possibilities for extended family or multigenerational living, allowing the space to adapt to your needs over time. Step outside and enjoy a beautifully landscaped yard designed fo
USD 725,000
8851 Tenbury Court
View photo
House · for sale
USD 850,000
USD 206/sq.ft
8851 Tenbury Court
Westgate Apt
· 4,112 sq.ft · 6 Bedrooms · 3 Baths · House
· Fireplace · Equipped kitchen · Cellar
Westgate Apt · 4,112 sq.ft · 6 Bedrooms · 3 Baths · House · Fireplace · Equipped kitchen · Cellar
Welcome to 8851 Tenbury Court in Bristow, VA 20136! With over $70,000 in upgrades and improvements, this 6-bedroom single-family home offers 4,120 square feet of total living space, including 3,136 square feet above grade and a 984-square-foot finished walk-out basement. Set on an approximately quarter-acre corner lot in Prince William County, this home combines generous living areas, thoughtful updates, inviting outdoor spaces, and a convenient Northern Virginia location. Improvements include upgraded interior paint, stylish light fixtures, updated carpeting, and refinished bathrooms, creating a fresh look throughout. Beautiful hardwood floors add warmth to the main level, while the spacious family room features a cozy fireplace that serves as a natural gathering place. The extended kitchen features elegant marble countertops and generous space for meal preparation and entertaining. Multiple living areas provide room to spread out, work, unwind, and entertain. With six bedrooms across
USD 850,000
8416 Tackhouse Loop
View photo
Townhouse · for sale
USD 540,000
USD 264/sq.ft
8416 Tackhouse Loop
Westgate Apt
· 2,045 sq.ft · 3 Bedrooms · 2 Baths · Townhouse
· Office room · Gym · Deck · Equipped kitchen
Westgate Apt · 2,045 sq.ft · 3 Bedrooms · 2 Baths · Townhouse · Office room · Gym · Deck · Equipped kitchen
Great curb appeal, three finished levels, and updates where they matter make this Blair model townhome in Bridlewood one to see. Inside, newer carpet and replaced windows and doors give the home a fresh, well-maintained feel. The main level offers a spacious living and dining area, while the kitchen features quartz countertops, a center island, and a sliding glass door leading to the Trex deck, perfect for grilling, dining outside, or relaxing at the end of the day. Upstairs are three bedrooms, including a spacious primary suite with vaulted ceilings, a walk-in closet, and private bath with a soaking tub and separate shower. Two additional bedrooms share a full hall bath. The finished lower level adds even more flexibility with a rec room plus a fourth bedroom or den that could work equally well as a home office, gym, or guest space. There's also a rough-in for a third full bath, with the space currently being used as a workshop. The outdoor space continues below the deck with a charmi
USD 540,000
14029 Red River Drive
View photo
Townhouse · for sale
USD 565,000
USD 403/sq.ft
14029 Red River Drive
Westgate Apt
· 1,399 sq.ft · 2 Bedrooms · 2 Baths · Townhouse
· Parking
Westgate Apt · 1,399 sq.ft · 2 Bedrooms · 2 Baths · Townhouse · Parking
Welcome to this beautifully townhome located in the heart of Centreville within a peaceful & calm community. For the next proud owner, this home has been freshly refreshed in 2026 with Brand-New Carpeting, Full Interior Paint, New Induction Range & Oven and more offering a crisp, modern feel from the moment you step inside. Featuring a spacious layout with a convenient walkout lower level and an attached garage, this property combines comfort with everyday functionality. Nestled in a fantastic, highly desirable location, you'll enjoy quick and easy access to major commuter routes (including I-66 and Route 28), local shopping, dining, and scenic parks. Don't miss the opportunity to own a turnkey home in a wonderful neighborhoodschedule your tour today!
USD 565,000
10609 Moselle Court
View photo
House · for sale
USD 735,000
USD 188/sq.ft
10609 Moselle Court
Westgate Apt
· 3,897 sq.ft · 5 Bedrooms · 3 Baths · House
· Office room · Fireplace · Equipped kitchen · Air conditioning · Cellar
Westgate Apt · 3,897 sq.ft · 5 Bedrooms · 3 Baths · House · Office room · Fireplace · Equipped kitchen · Air conditioning · Cellar
Extensive 2026 updates, 5 bedrooms, 3.5 baths, 3 finished levels, and a full walkout basement make this spacious Manassas home truly move-in ready. Fresh, bright, and thoughtfully updated, this home offers an impressive amount of living space with improvements completed throughout 2023 and 2026. The main level features newly refinished interior flooring, a formal dining room, and a spacious family room with a gas fireplace. The kitchen, updated in 2023, offers a center island, breakfast area, butlers pantry, and a new double oven microwave added in 2026. Upstairs, youll find 4 bedrooms and 2 full baths, including a spacious primary suite with walk-in closet space and a beautifully remodeled primary bath completed in 2026. Three additional bedrooms provide plenty of room for family, guests, or a home office. The upper level also features new carpet, a 2023 AC unit, and the convenience of an upstairs laundry room. The full, finished walkout basement adds another level of flexible living
USD 735,000
11021 Joslin Street
View photo
Condo · for sale
USD 459,190
USD 288/sq.ft
11021 Joslin Street
Westgate Apt
· 1,593 sq.ft · 2 Bedrooms · 2 Baths · Condo
· Balcony
Westgate Apt · 1,593 sq.ft · 2 Bedrooms · 2 Baths · Condo · Balcony
BRAND NEW townhome-style condo in Innovation Town Center a vibrant, amenity-rich community. Trails for walking, jogging, and connecting with nature. Pickleball courts, a nature playground, and a fire pit for fun-filled weekends. Walkable eateries, special events, food trucks, and green spaces offer the perfect balance of entertainment and tranquility. Conveniently located near the VRE Track, shopping centers, and restaurants, this community ensures youre always close to everything that matters. Step inside the Tessa, a stylish home designed with comfort and versatility in mind. The open-concept living and dining area sets the tone for relaxed entertaining and everyday ease. TWO spacious bedrooms and an open flex space ideal for relaxing. In addition, you can step outside onto your private second-floor balcony perfect for morning coffee, or soaking up the fresh air. Upstairs, see a spacious primary suite where peace meets practicality. A generous layout, enhanced by a walk-in closet, de
USD 459,190

Get email alerts

Don't miss out: be the first to know about new properties

The alert was correctly created

On subscribing you accept the conditions of use and the privacy policy
Alert
Receive new ads in your inbox
Save this search
Receive alerts for new listings

We'll send you an email when we have new properties for: "Properties for sale in Westgate Apt"

The alert was correctly created

Coverstone
Bull Run East
Get email alerts and be the first to see new listings
Required field
On subscribing I accept the terms of the privacy policy
Perfect! You'll soon start receiving new listings via email
Alert
Receive an email when we have new ads for Properties for sale in Westgate Apt
Save this search
Filters

Bedrooms

Size (sq.ft)

sq.ft
sq.ft

Price

USD
USD

Property type

Bathrooms

Clear all filters
Receive notifications when new entries are published.