486 properties for sale in Westland, Fort Worth city Fort Worth CCD Tarrant County Texas

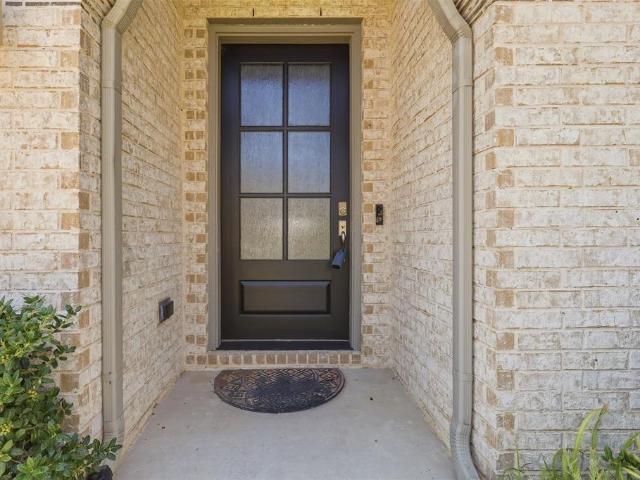
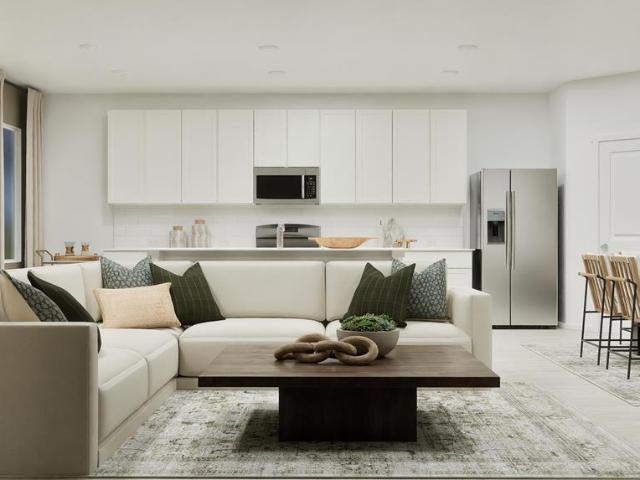
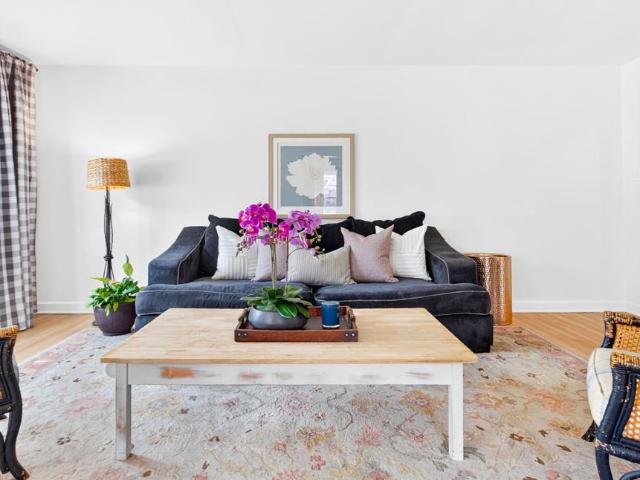
6705 Hanover Road
View photo
House · for sale
USD 499,000
USD 237/sq.ft
6705 Hanover Road
Westland, Fort Worth city Fort Worth CCD Tarrant County Texas
· 2,099 sq.ft · 3 Bedrooms · 2 Baths · House
· Garden · Deck · Equipped kitchen · Swimming pool
Westland, Fort Worth city Fort Worth CCD Tarrant County Texas · 2,099 sq.ft · 3 Bedrooms · 2 Baths · House · Garden · Deck · Equipped kitchen · Swimming pool
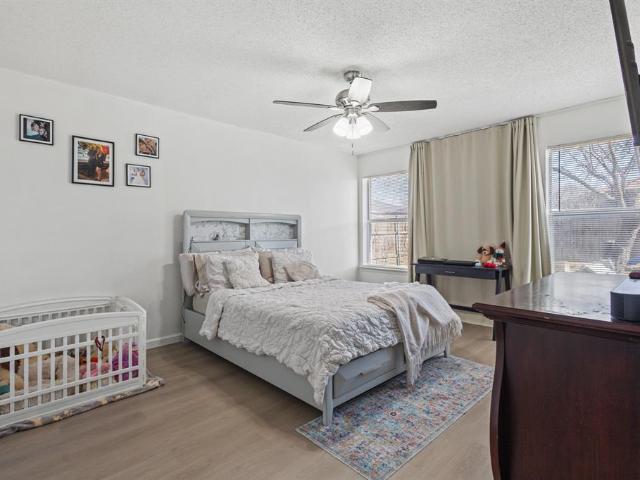
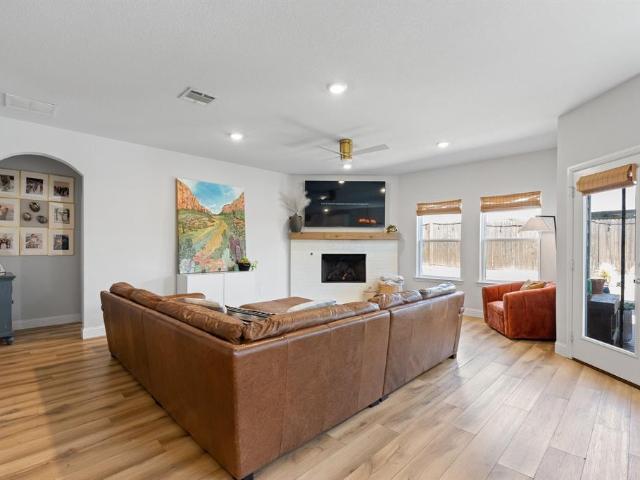
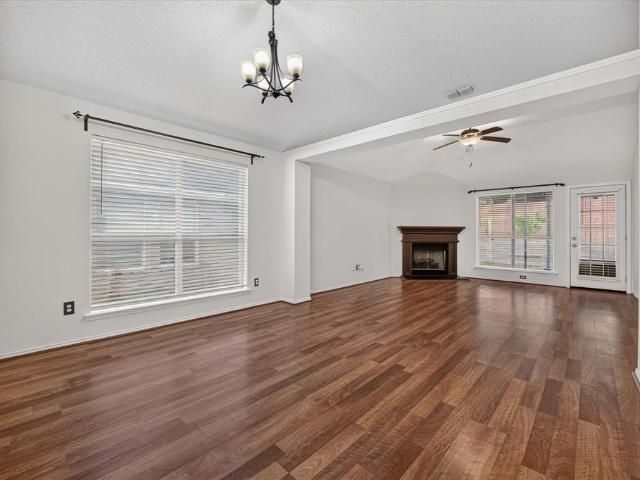
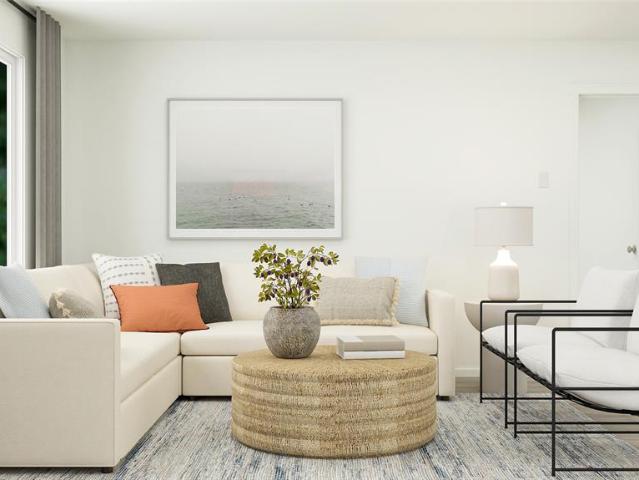
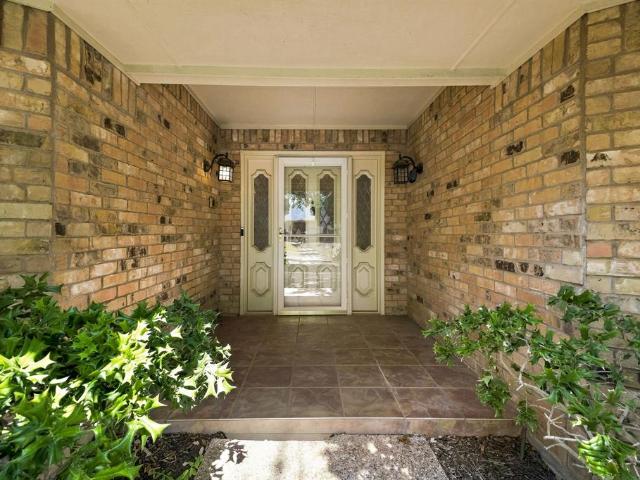
Welcome home to this 3-bedroom, 2-bath gem in the Ridglea Hills Elementary school district. Roomy bedrooms and a flexible floor plan with multiple living and dining areas give you space for daily life and for hosting friends and family indoors or out. The remodeled kitchen is the heart of the home, with quartz countertops, a gas range, and a walk-in pantry that combines good looks with everyday practicality. Recent upgrades add peace of mind, including a brand-new roof installed in June 2026, a tankless water heater, and a new pool pump motor. The home sits on a pier-and-beam foundation. Outside, the 0.4-acre lot is a private backyard retreat. Swim in the sparkling pool, relax on the spacious deck, stash your gear in the large storage shed, and enjoy the extra room to spread out. Thoughtful updates, generous living space, and standout outdoor amenities, this home is ready for its next owner. Join me at the open house this Saturday, 2-4 PM!
USD 499,000
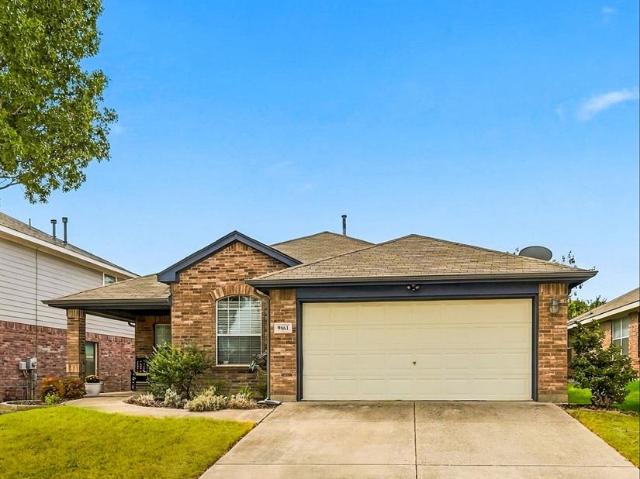
9861 Autumn Sage Drive
View photo
House · for sale
USD 295,000
USD 193/sq.ft
9861 Autumn Sage Drive
Westland, Fort Worth city Fort Worth CCD Tarrant County Texas
· 1,528 sq.ft · 3 Bedrooms · 2 Baths · House
· Patio · Garden · Equipped kitchen
Westland, Fort Worth city Fort Worth CCD Tarrant County Texas · 1,528 sq.ft · 3 Bedrooms · 2 Baths · House · Patio · Garden · Equipped kitchen
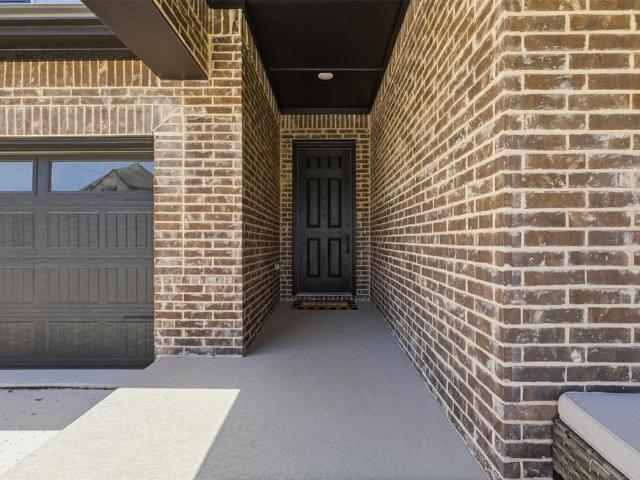
Conveniently located in West Fort Worth, 9861 Autumn Sage Drive offers a comfortable and functional layout with inviting indoor and outdoor spaces. This 3-bedroom, 2-bath home features a spacious kitchen with ample storage, subway tile backsplash, SS appliances, and a large island with breakfast bar seating that provides plenty of room for everyday meals and gathering. The primary suite includes a custom-built closet and an updated bath featuring a glass-enclosed shower with dual shower heads and a pebble floor. A covered front patio adds a welcoming touch, while the spacious backyard and covered back patio offer plenty of room to entertain, play, or relax outdoors. With thoughtful features, generous outdoor space, and a convenient West Fort Worth location, this home offers a wonderful combination of comfort, functionality, and everyday livability. Whole HVAC system was replaced 2 years ago
USD 295,000
7037 Treehaven Road
View photo
House · for sale
USD 330,000
USD 169/sq.ft
7037 Treehaven Road
Westland, Fort Worth city Fort Worth CCD Tarrant County Texas
· 1,948 sq.ft · 4 Bedrooms · 2 Baths · House
Westland, Fort Worth city Fort Worth CCD Tarrant County Texas · 1,948 sq.ft · 4 Bedrooms · 2 Baths · House
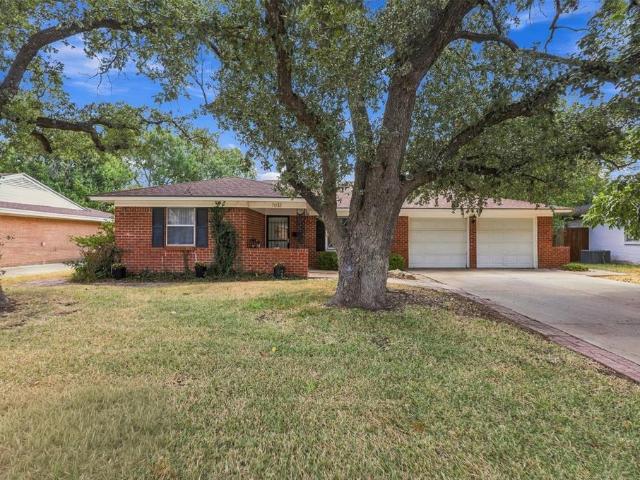
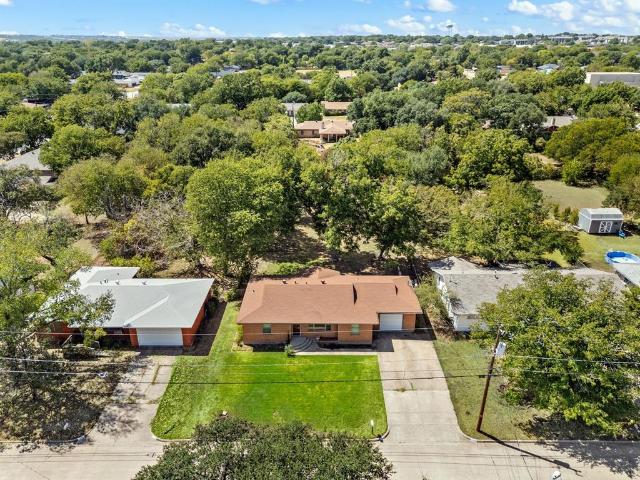
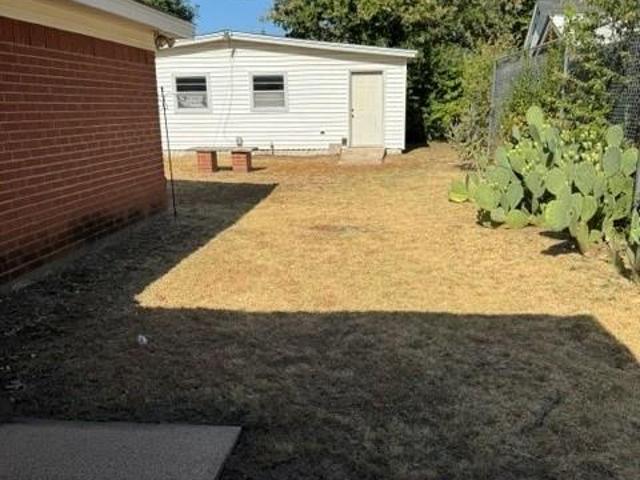
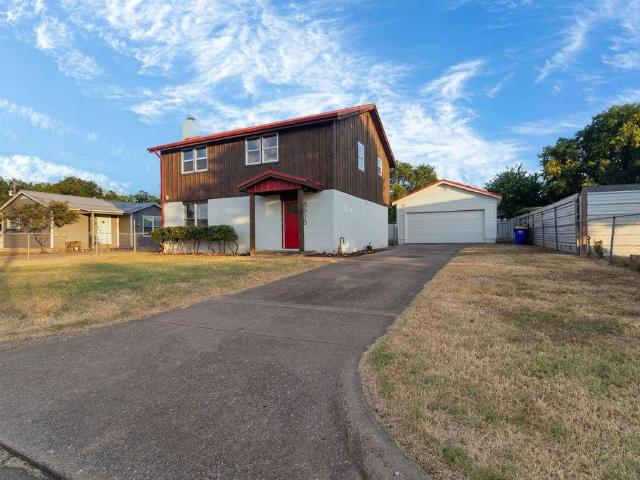
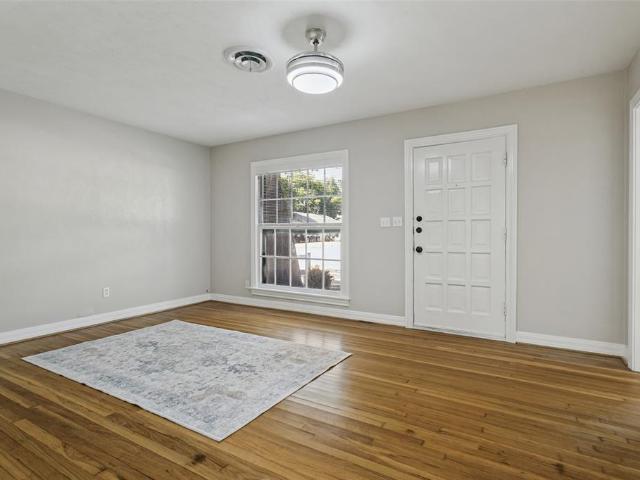
Full of character and history, this longtime family home is ready for its next chapter. Lovingly occupied by the same family for generations, the property offers a unique opportunity to restore, renovate, and make it your own. Located in a mature neighborhood with established surroundings, the property is also conveniently situated near a major highway, providing easy access to surrounding areas, shopping, dining, and everyday amenities. If you're looking for a property with history, location, and potential, this one is worth a closer look. Bring your ideas and imagination and unlock what this longtime family home can become
USD 330,000
1134 Usher Street
View photo
House · for sale
USD 260,000
USD 198/sq.ft
1134 Usher Street
Westland, Fort Worth city Fort Worth CCD Tarrant County Texas
· 1,313 sq.ft · 3 Bedrooms · 2 Baths · House
· Garden · Equipped kitchen · Parking
Westland, Fort Worth city Fort Worth CCD Tarrant County Texas · 1,313 sq.ft · 3 Bedrooms · 2 Baths · House · Garden · Equipped kitchen · Parking
Classic charm meets thoughtful updates at 1134 Usher Street in the heart of Benbrook. This 3-bedroom, 2-bath home has been carefully maintained while preserving the character that makes it feel special. Hardwood floors and no carpet throughout. Spacious bedrooms, abundant kitchen cabinet storage, and updated features including smart thermostat, smart dishwasher (sept 2024) and gas hookup in primary bedroom to add space heater if desired add comfort and function. Major updates include all windows replaced in 2021 and a water heater that's only two years old. Step outside and you'll quickly see one of the home's best features is the large backyard shaded by mature pecan trees with plenty of room for gardening, gathering around the fire pit, playing, or simply enjoying the outdoors. An oversized garage provides additional storage. Enjoy the small town feel of Benbrook while staying close to Fort Worth, Chisholm Trail Parkway, shopping, parks, the YMCA, Trinity Trails, and community favori
USD 260,000
Could you also be interested in
617 Comal Avenue
View photo
House · for sale
USD 250,000
USD 128/sq.ft
617 Comal Avenue
Westland, Fort Worth city Fort Worth CCD Tarrant County Texas
· 1,948 sq.ft · 3 Bedrooms · 2 Baths · House
· Garden · Equipped kitchen · Air conditioning
Westland, Fort Worth city Fort Worth CCD Tarrant County Texas · 1,948 sq.ft · 3 Bedrooms · 2 Baths · House · Garden · Equipped kitchen · Air conditioning
Cute home in a great location. Nice backyard with a storage shed 8 feet by 30 feet with unit AC and heat This is a must see! New dishwasher, new roof, and new hot water heater. Great family home. Kitchen area open to living area. Good floorplan
USD 250,000
8615 Ronnie Street
View photo
House · for sale
USD 264,999
USD 121/sq.ft
8615 Ronnie Street
Westland, Fort Worth city Fort Worth CCD Tarrant County Texas
· 2,174 sq.ft · 3 Bedrooms · 2 Baths · House
· Fireplace · Equipped kitchen · Parking
Westland, Fort Worth city Fort Worth CCD Tarrant County Texas · 2,174 sq.ft · 3 Bedrooms · 2 Baths · House · Fireplace · Equipped kitchen · Parking
Back on market! No fault of property or seller. Buyer terminated due to unforeseen personal preferences. Yes! Starter homes still exist — and this one might be the best bang for your buck under $300K. This spacious home offers 3 bedrooms, 2 living areas, and a dedicated study, giving you room to work, relax, or just spread out. The kitchen opens right into the living and dining space, with white cabinets, granite countertops, and stainless GE appliances including a gas range. The home was recently remodeled and updated top to bottom: new luxury vinyl flooring, new carpet, new stainless appliances, new windows, new ceiling fans, new hardware. Thoughtfully designed with custom features throughout, it includes two staircases that lead to the upstairs area, adding both convenience and character. One of the living areas features a cozy wood burning fireplace, perfect for cooler evenings. The oversized garage provides ample storage or workspace and was originally part of the property's earli
USD 264,999
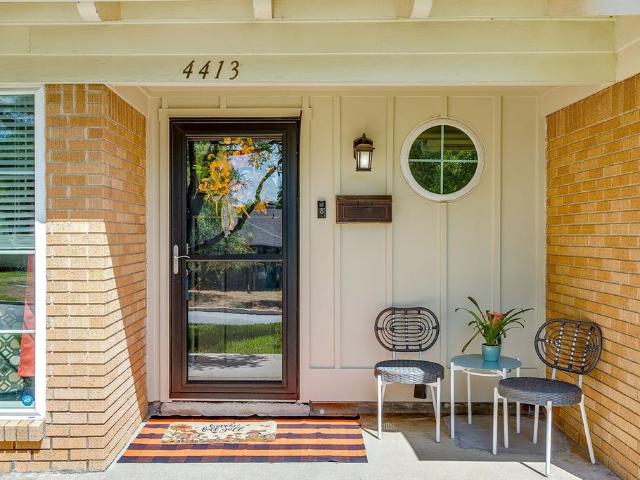
4413 Angus Drive
View photo
House · for sale
USD 400,000
USD 252/sq.ft
4413 Angus Drive
Westland, Fort Worth city Fort Worth CCD Tarrant County Texas
· 1,582 sq.ft · 3 Bedrooms · 2 Baths · House
· Patio · Garden · Office room · Equipped kitchen · Parking
Westland, Fort Worth city Fort Worth CCD Tarrant County Texas · 1,582 sq.ft · 3 Bedrooms · 2 Baths · House · Patio · Garden · Office room · Equipped kitchen · Parking
Great move-in ready opportunity in the central core of Ridglea Hills! This charming 3-bedroom, 2-bath home features a 2-car garage with additional storage, along with a flexible bonus space that can function as a home office or breakfast nook. Situated on a spacious corner lot approximately a block and a half from Luther Lake, the home also offers a long list of thoughtful updates and improvements. Major upgrades include a new roof and gutters, recent drainage improvements with new surface drains, new flooring, fresh interior paint, a newer electrical panel and water heater, plus energy-efficient double-pane windows. Inside, you’ll find a neutral color palette with updated lighting, doors and fixtures throughout. The kitchen features stainless steel appliances, while both the primary and hall baths have been tastefully updated. Outside, the large backyard offers a covered patio and plenty of room to relax, play or entertain. With its prime Ridglea Hills location, proximity to Luther La
USD 400,000
6816 Riverridge Road
View photo
House · for sale
USD 499,000
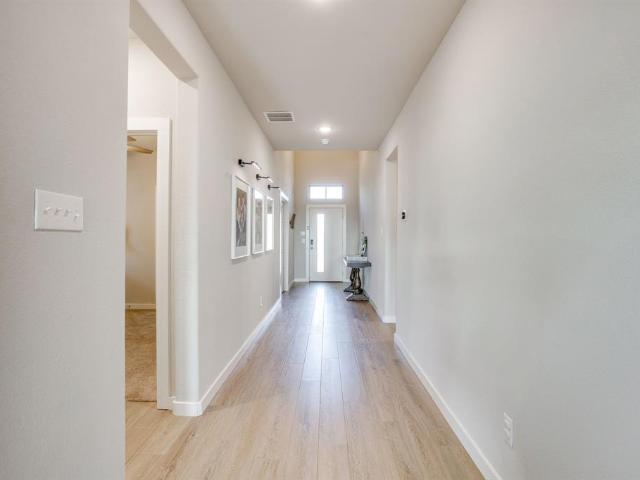
USD 206/sq.ft
Updated
6816 Riverridge Road
Westland, Fort Worth city Fort Worth CCD Tarrant County Texas
· 2,422 sq.ft · 4 Bedrooms · 3 Baths · House
· Fireplace · Equipped kitchen · Parking
Westland, Fort Worth city Fort Worth CCD Tarrant County Texas · 2,422 sq.ft · 4 Bedrooms · 3 Baths · House · Fireplace · Equipped kitchen · Parking
Welcome to the prestigious Ridglea Country Club Estates, one of Fort Worth’s most established and desirable neighborhoods. Nestled on a quiet cul-de-sac, this beautifully updated and spacious four-bedroom, three-bath residence offers timeless charm, a flexible floor plan, and an exceptional opportunity to make it your own. Step inside to a spacious main living area designed for both comfortable everyday living and effortless entertaining. A dramatic pitched ceiling adds volume and architectural interest, while the striking floor-to-ceiling fireplace creates a beautiful focal point and brings warmth and character to the space. The living area flows naturally into the kitchen, dining, and breakfast areas, creating an inviting setting for gatherings large and small. Just beyond, a generously sized laundry room provides ample storage and convenient access to the garage. The thoughtfully designed floor plan features desirable main-level living with a spacious primary suite and en-suite bath
USD 499,000
4829 Overton Woods Drive
View photo
House · for sale
USD 1,425,000
USD 311/sq.ft
4829 Overton Woods Drive
Westland, Fort Worth city Fort Worth CCD Tarrant County Texas
· 4,575 sq.ft · 3 Bedrooms · 3 Baths · House
· Fireplace
Westland, Fort Worth city Fort Worth CCD Tarrant County Texas · 4,575 sq.ft · 3 Bedrooms · 3 Baths · House · Fireplace
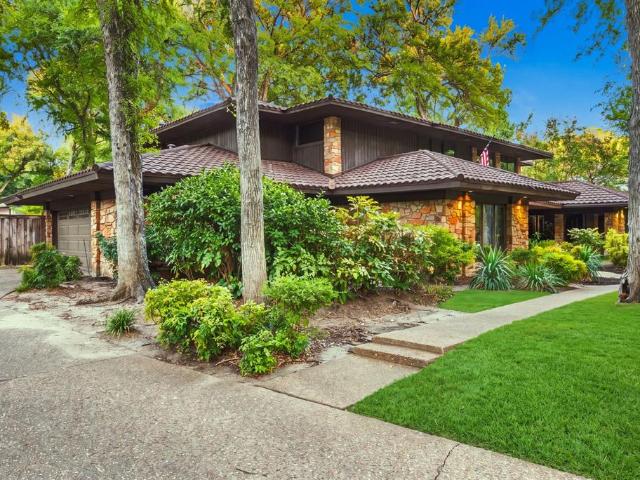
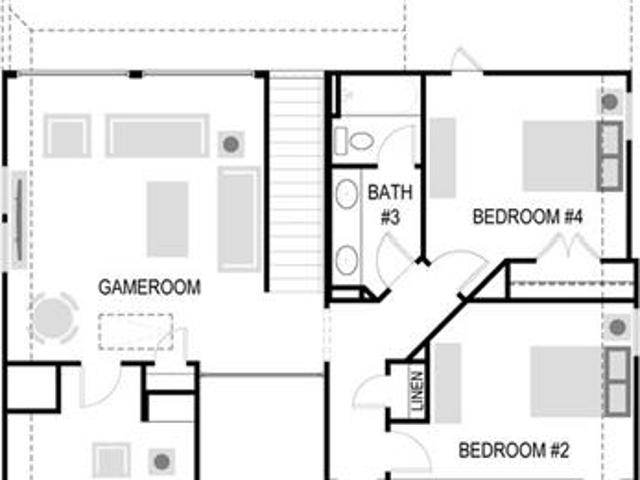
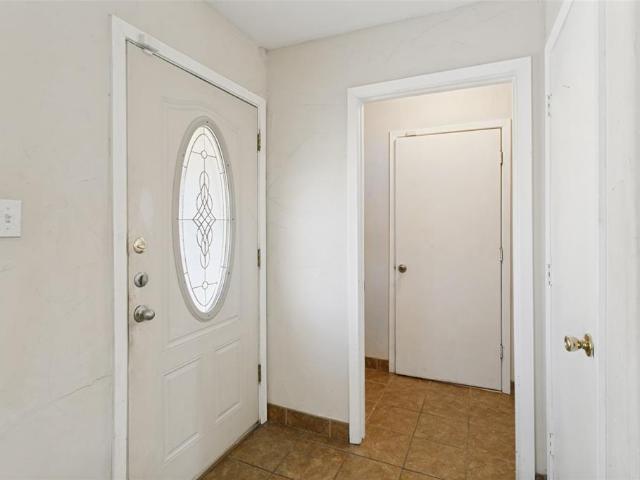
Architecturally Styled. Influence of Frank Lloyd Wright type of Design. Upscale Overton Woods, a prestigious desired neighborhood! This home was designed to enjoy your life & living. Beautifully built in this location to showcase the home and landscaping-with accent lighting. Live, Dine and Intertain while viewing a serene landscape that is peaceful & relaxing. Immaculately well maintained. One-Owner home designed with amazing floor to ceiling Pella Double pane windows & sliding glass doors through-out. All Sand Stone (walls, columns. Fireplace etc) came from Ranger Texas. Metal Roof, Wood Beams. True workmanship through-out this home, beautiful wood flooring. Three Ensuite bedrooms-upstairs. All bedrooms. Beamed Shadow Box Ceilings. Primary bedroom closet-is top of the line. Maplewood. Frosted glass doors. To hang your clothes, shoe rack. Built in drawers etc. Shower and jetted bathtub. Large Gameroom-with bar. 1 half bath downstairs. Also Spacious room was used as an office. Need a p
USD 1,425,000
7504 Chapin Road
View photo
House · for sale
USD 650,000
7504 Chapin Road
Westland, Fort Worth city Fort Worth CCD Tarrant County Texas
· 8 Bedrooms · 4 Baths · House
Westland, Fort Worth city Fort Worth CCD Tarrant County Texas · 8 Bedrooms · 4 Baths · House
Unlock the potential of this 4-unit income property located at 7504 Chapin Dr, Fort Worth, TX 76116. Currently operating at approximately 75% occupancy, this property presents an opportunity for an investor to acquire an income-producing asset with potential to increase revenue through improved occupancy and management. The property features four individual units, offering the benefits of multifamily ownership while spreading rental income across multiple tenants. With three-quarters of the units currently occupied, an investor has an opportunity to stabilize the remaining vacancy and potentially enhance the property's overall cash flow. Located in Fort Worth, the property provides convenient access to major roadways, employment centers, shopping, dining, and other area amenities. Whether you're looking to add to an existing rental portfolio or seeking a multifamily investment with additional upside, 7504 Chapin Dr offers a combination of current rental income and value-add potential
USD 650,000
10624 Blakely Creek Road
View photo
House · for sale
USD 464,990
USD 148/sq.ft
10624 Blakely Creek Road
Westland, Fort Worth city Fort Worth CCD Tarrant County Texas
· 3,132 sq.ft · 5 Bedrooms · 3 Baths · House
· Equipped kitchen
Westland, Fort Worth city Fort Worth CCD Tarrant County Texas · 3,132 sq.ft · 5 Bedrooms · 3 Baths · House · Equipped kitchen
MLS# 21391-. Built by Trophy Signature Homes. December 2026 completion. The Winters plan is tailored to fulfill your requirements currently and for the long term. With five bedrooms, everyone enjoys their own space, accompanied by three bathrooms for added convenience. Impress your guests as you entertain at the central island in the kitchen, seamlessly flowing into the breakfast nook and family room. Meanwhile, guests can enjoy their own entertainment in the game room and media room. The primary suite boasts an outstanding walk. In closet for added luxury!
USD 464,990
4709 Driskell Boulevard
View photo
House · for sale
USD 425,000
USD 390/sq.ft
4709 Driskell Boulevard
Westland, Fort Worth city Fort Worth CCD Tarrant County Texas
· 1,087 sq.ft · 3 Bedrooms · 2 Baths · House
· Garden · Equipped kitchen
Westland, Fort Worth city Fort Worth CCD Tarrant County Texas · 1,087 sq.ft · 3 Bedrooms · 2 Baths · House · Garden · Equipped kitchen
A unique opportunity in a fantastic Fort Worth location! 4709 Driskell Blvd offers a move-in ready main home plus a separate garage-conversion ADU, creating flexible options for multi-generational living, guest quarters, or potential rental income. Live in one and lease the other, or explore the possibilities of utilizing both spaces as income-producing property. The approximately 1,096 SF main home features 3 bedrooms, 2 full baths and a charming mid-century modern vibe with inviting curb appeal. Inside, you’ll find comfortable living and dining spaces, a charming kitchen, central HVAC and a primary suite with a private bath featuring both a soaking tub and separate shower. The approximately 450 SF ADU offers an additional 1 bedroom and 1 bath, efficiency kitchen, mini-split HVAC, washer-dryer connections and its own private side yard. Both living spaces have separate laundry connections and thoughtfully designed outdoor areas with mature trees and privacy fencing. Located in an estab
USD 425,000
2633 Trabuco Canyon Road
View photo
House · for sale
USD 290,000
USD 160/sq.ft
2633 Trabuco Canyon Road
Westland, Fort Worth city Fort Worth CCD Tarrant County Texas
· 1,808 sq.ft · 3 Bedrooms · 2 Baths · House
Westland, Fort Worth city Fort Worth CCD Tarrant County Texas · 1,808 sq.ft · 3 Bedrooms · 2 Baths · House
Explore the possibilities at this 3-bedroom, 2-bath single-family home offering approximately 1,815 square feet of living space in Fort Worth. This property offers buyers an opportunity to personalize the home based on their individual preferences. The home features a functional layout with multiple living areas to enjoy, along with space for everyday living, entertaining, or working from home. Buyers looking for a property they can make their own will appreciate the opportunity this home presents. Buyers and buyer's representatives should independently verify square footage, measurements, schools, taxes, property condition, restrictions, and all other information
USD 290,000
5406 Houghton Avenue
View photo
House · for sale
USD 85,000
USD 254/sq.ft
5406 Houghton Avenue
Westland, Fort Worth city Fort Worth CCD Tarrant County Texas
· 334 sq.ft · 1 Bedroom · 1 Bath · House
Westland, Fort Worth city Fort Worth CCD Tarrant County Texas · 334 sq.ft · 1 Bedroom · 1 Bath · House
Charming, cozy, and full of character, this quaint 1-bedroom, 1-bath home offers a comfortable space to call your own in a convenient Fort Worth location. Thoughtfully laid out, the 336-square-foot home makes the most of every inch, creating an inviting atmosphere that feels warm and homey. Luxury vinyl plank flooring adds a stylish, easy-care touch throughout, while the intimate floor plan offers just the right amount of space for comfortable living. Whether you're looking for a cozy place to call home or a convenient location close to everyday amenities, this adorable property is worth a look. Its manageable size means less upkeep and more time to enjoy the things that matter most
USD 85,000
2501 Nogales Drive
View photo
House · for sale
USD 276,999
USD 197/sq.ft
2501 Nogales Drive
Westland, Fort Worth city Fort Worth CCD Tarrant County Texas
· 1,399 sq.ft · 3 Bedrooms · 2 Baths · House
· Garden · Fireplace · Equipped kitchen
Westland, Fort Worth city Fort Worth CCD Tarrant County Texas · 1,399 sq.ft · 3 Bedrooms · 2 Baths · House · Garden · Fireplace · Equipped kitchen
Welcome home to this charming 3-bedroom, 2-bath home in Little Chapel Creek! Step inside to a beautifully refreshed interior featuring new flooring, fresh paint, and an updated kitchen. The inviting living area offers a cozy gas fireplace, while the backyard provides the perfect space for relaxing, entertaining, or enjoying time outdoors. Conveniently located near schools, shopping, major highways, and Lockheed Martin, this move-in-ready home offers the perfect combination of comfort, convenience, and location
USD 276,999
9812 Chaparral Pass
View photo
House · for sale
USD 420,000
USD 202/sq.ft
9812 Chaparral Pass
Westland, Fort Worth city Fort Worth CCD Tarrant County Texas
· 2,077 sq.ft · 4 Bedrooms · 2 Baths · House
· Equipped kitchen
Westland, Fort Worth city Fort Worth CCD Tarrant County Texas · 2,077 sq.ft · 4 Bedrooms · 2 Baths · House · Equipped kitchen
Rare financing opportunity! Seller currently has an FHA loan with a 3.25% interest rate that may be assumable by a qualified buyer, subject to lender servicer approval and applicable FHA requirements. Welcome to this beautifully upgraded 4-bedroom, 2-bath home in highly sought-after Skyline Ranch. Built in 2021 and offering approximately 1,931 square feet, this home combines the benefits of newer construction with custom features that set it apart. The bright, open-concept kitchen features an oversized island, quartz countertops, rich cabinetry, stainless steel appliances, and stylish pendant lighting. It flows seamlessly into the living and dining areas, where a custom built-in storage bench and shiplap accent wall add character, seating, and functionality. One secondary bedroom is a true standout, featuring an impressive custom built-in wall system with extensive cabinetry, open shelving, a dedicated workspace, and integrated Murphy bed. Accessed through stylish barn doors, this vers
USD 420,000
2709 Prima Vista Drive
View photo
House · for sale
USD 401,499
USD 278/sq.ft
2709 Prima Vista Drive
Westland, Fort Worth city Fort Worth CCD Tarrant County Texas
· 1,442 sq.ft · 4 Bedrooms · 2 Baths · House
· Equipped kitchen
Westland, Fort Worth city Fort Worth CCD Tarrant County Texas · 1,442 sq.ft · 4 Bedrooms · 2 Baths · House · Equipped kitchen
New Construction Lennar Home. The Ramsey Floor Plan. This new single-story design makes smart use of the space available. At the front are all three secondary bedrooms arranged near a convenient full-sized bathroom. Down the foyer is a modern layout connecting a peninsula-style kitchen made for inspired meals, an intimate dining area and a family room ideal for gatherings. Tucked in a quiet corner is the owner’s suite with an attached bathroom and walk-in closet. The completion date, prices and features may vary and are subject to change. Please verify with Lennar directly. Photos are for illustrative purposes only
USD 401,499
9929 Long Rifle Drive
View photo
House · for sale
USD 269,000
USD 183/sq.ft
9929 Long Rifle Drive
Westland, Fort Worth city Fort Worth CCD Tarrant County Texas
· 1,464 sq.ft · 3 Bedrooms · 2 Baths · House
· Patio · Garden · Fireplace · Equipped kitchen · Parking
Westland, Fort Worth city Fort Worth CCD Tarrant County Texas · 1,464 sq.ft · 3 Bedrooms · 2 Baths · House · Patio · Garden · Fireplace · Equipped kitchen · Parking
Welcome to 9929 Long Rifle Dr in Fort Worth, TX 76108, a one-story 3-bedroom, 2-bath home offering 1,464 sq ft in Legacy Village. The open layout connects the living and dining areas with abundant natural light and wood-look flooring throughout the main living spaces. The living room features a fireplace, while the kitchen offers generous cabinet and counter space, a breakfast area surrounded by windows, and views of the front yard. The primary suite includes a walk-in closet and private bath with dual sinks, soaking tub, and separate shower. Two additional bedrooms and a second full bath. Outside, enjoy a fenced backyard and large covered patio with plenty of room for outdoor seating and entertaining. Additional features include an attached 2-car garage and dedicated laundry area. Legacy Village offers neighborhood amenities including a playground and jogging, bike paths. Conveniently located in West Fort Worth near White Settlement, the home provides access to I-820, shopping, restau
USD 269,000
2700 Prima Vista Drive
View photo
House · for sale
USD 316,859
USD 180/sq.ft
2700 Prima Vista Drive
Westland, Fort Worth city Fort Worth CCD Tarrant County Texas
· 1,755 sq.ft · 4 Bedrooms · 2 Baths · House
· Equipped kitchen
Westland, Fort Worth city Fort Worth CCD Tarrant County Texas · 1,755 sq.ft · 4 Bedrooms · 2 Baths · House · Equipped kitchen
New Construction Lennar Home. The Oxford Floor Plan. This single-level home showcases a spacious open floorplan shared between the kitchen, dining area and family room for easy entertaining. An owner’s suite enjoys a private location in a rear corner of the home, complemented by an en-suite bathroom and walk-in closet. There are three secondary bedrooms at the front of the home, which are comfortable spaces for household members and overnight guests. The completion date, prices and features may vary and are subject to change. Please verify with Lennar directly. Photos are for illustrative purposes only
USD 316,859
2652 Ivory Branch Lane
View photo
House · for sale
USD 340,999
USD 180/sq.ft
2652 Ivory Branch Lane
Westland, Fort Worth city Fort Worth CCD Tarrant County Texas
· 1,894 sq.ft · 4 Bedrooms · 2 Baths · House
· Patio · Equipped kitchen
Westland, Fort Worth city Fort Worth CCD Tarrant County Texas · 1,894 sq.ft · 4 Bedrooms · 2 Baths · House · Patio · Equipped kitchen
New Construction Lennar Home. The Walsh Floor Plan. This single-story home shares an open layout between the kitchen, nook and family room for easy entertaining, along with access to the covered patio for year-round outdoor lounging. A luxe owner's suite is at the back of the home and comes complete with an en-suite bathroom and walk-in closet, while three secondary bedrooms are near the front of the home, ideal for household members and overnight guests. The completion date, prices and features may vary and are subject to change. Please verify with Lennar directly. Photos are for illustrative purposes only
USD 340,999
2728 Wispy Creek Drive
View photo
House · for sale
USD 392,999
USD 160/sq.ft
2728 Wispy Creek Drive
Westland, Fort Worth city Fort Worth CCD Tarrant County Texas
· 2,443 sq.ft · 4 Bedrooms · 2 Baths · House
· Patio · Equipped kitchen
Westland, Fort Worth city Fort Worth CCD Tarrant County Texas · 2,443 sq.ft · 4 Bedrooms · 2 Baths · House · Patio · Equipped kitchen
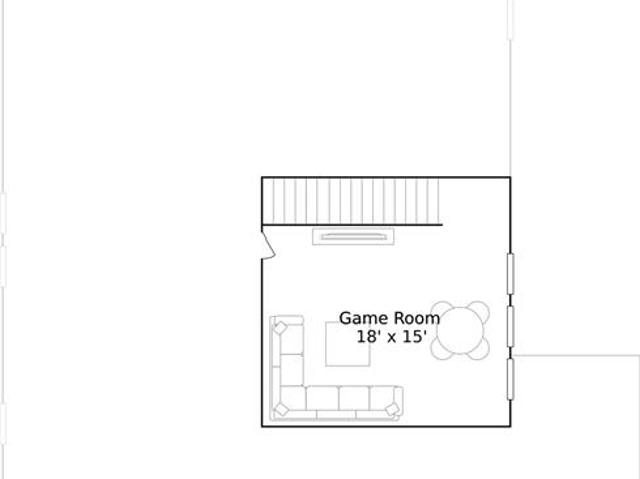
Ew Construction Lennar Home. The Townshend Floor Plan. This two-story home shares an open layout between the kitchen, nook and family room for easy entertaining, along with access to the covered patio for year-round outdoor lounging. A luxe owner's suite is in a rear of the home and comes complete with an en-suite bathroom and walk-in closet. There are three secondary bedrooms at the front of the home, ideal for household members and overnight guests, as well as a flex space that can transform to meet the homeowner’s needs. A versatile game room is located on the second floor. The completion date, prices and features may vary and are subject to change. Please verify with Lennar directly. Photos are for illustrative purposes only
USD 392,999
2737 Wispy Creek Drive
View photo
House · for sale
USD 334,499
USD 208/sq.ft
2737 Wispy Creek Drive
Westland, Fort Worth city Fort Worth CCD Tarrant County Texas
· 1,604 sq.ft · 3 Bedrooms · 2 Baths · House
· Patio · Equipped kitchen
Westland, Fort Worth city Fort Worth CCD Tarrant County Texas · 1,604 sq.ft · 3 Bedrooms · 2 Baths · House · Patio · Equipped kitchen
New Construction Lennar Home. The Frey Floor Plan. This single-story home shares an open layout between the kitchen, nook and family room for easy entertaining, along with access to the covered patio for year-round outdoor lounging. A luxe owner's suite is in a rear of the home and comes complete with an en-suite bathroom and walk-in closet, while two secondary bedrooms are near the front of the home, ideal for household members and overnight guests. The completion date, prices and features may vary and are subject to change. Please verify with Lennar directly. Photos are for illustrative purposes only
USD 334,499
2764 Prima Vista Drive
View photo
House · for sale
USD 310,999
USD 177/sq.ft
2764 Prima Vista Drive
Westland, Fort Worth city Fort Worth CCD Tarrant County Texas
· 1,755 sq.ft · 4 Bedrooms · 2 Baths · House
· Equipped kitchen
Westland, Fort Worth city Fort Worth CCD Tarrant County Texas · 1,755 sq.ft · 4 Bedrooms · 2 Baths · House · Equipped kitchen
New Construction Lennar Home. The Oxford Floor Plan. This single-level home showcases a spacious open floorplan shared between the kitchen, dining area and family room for easy entertaining. An owner’s suite enjoys a private location in a rear corner of the home, complemented by an en-suite bathroom and walk-in closet. There are three secondary bedrooms at the front of the home, which are comfortable spaces for household members and overnight guests. The completion date, prices and features may vary and are subject to change. Please verify with Lennar directly. Photos are for illustrative purposes only
USD 310,999
6916 Tumbling Trail
View photo
House · for sale
USD 590,000
USD 196/sq.ft
6916 Tumbling Trail
Westland, Fort Worth city Fort Worth CCD Tarrant County Texas
· 3,003 sq.ft · 3 Bedrooms · 3 Baths · House
· Garden · Deck · Fireplace · Equipped kitchen · Parking
Westland, Fort Worth city Fort Worth CCD Tarrant County Texas · 3,003 sq.ft · 3 Bedrooms · 3 Baths · House · Garden · Deck · Fireplace · Equipped kitchen · Parking
Multiple offers! This Ridglea Country Club Estates home has something increasingly hard to find: Character. From the moment you arrive, the circle drive and beautiful front elevation hint that this is a home built to last. The three-car side-entry garage offers flexibility, complete with its own sink. Step inside, where formal living and dining spaces flank the entry, setting the stage for a home that knows how to welcome. The heart of the home is the expansive living room, anchored by a dramatic floor-to-ceiling fireplace and connected to a delightfully unexpected sewing, craft, or artist space. A vintage wet bar adds retro charm and effortless entertaining. The kitchen features stone counters, double ovens, a pull-out microwave, and a breakfast area with a view. Beyond the windows is the generous backyard and deck, where the. 30-acre lot gives you room to breathe, garden, gather, or play. Every bedroom is en-suite, while guests have their own powder bath. But the primary suite? This
USD 590,000
14513 Short Ridge Lane
View photo
House · for sale
USD 690,000
USD 212/sq.ft
14513 Short Ridge Lane
Westland, Fort Worth city Fort Worth CCD Tarrant County Texas
· 3,240 sq.ft · 4 Bedrooms · 3 Baths · House
· Garden · Equipped kitchen
Westland, Fort Worth city Fort Worth CCD Tarrant County Texas · 3,240 sq.ft · 4 Bedrooms · 3 Baths · House · Garden · Equipped kitchen
Lender incentives available*. Experience the highly desirable Pin Oak floor plan in the prestigious, resort-style Walsh community. Masterfully designed for both vibrant entertaining and peaceful daily living, this light-filled open-concept home welcomes you with soaring vaulted ceilings and high-end luxury vinyl plank flooring throughout the main living areas. At the heart of the home is a gourmet chef's kitchen featuring a full-functioning island, premium natural stone countertops, and a built-in gas range, making it ideal for family gatherings and holiday hosting. The private downstairs owner's suite serves as a luxurious retreat, boasting a shower, dual sinks, a garden tub, and a massive walk-in closet that conveniently connects directly to the utility room. Perfectly tailored for flexibility, the layout includes an enclosed downstairs study with stylish French doors, while the upstairs opens up to a massive game room and a private media room ready for movie nights. Situated on an i
USD 690,000
4925 Pershing Avenue
View photo
House · for sale
USD 379,900
USD 345/sq.ft
Updated
4925 Pershing Avenue
Westland, Fort Worth city Fort Worth CCD Tarrant County Texas
· 1,098 sq.ft · 3 Bedrooms · 2 Baths · House
· Office room · Equipped kitchen
Westland, Fort Worth city Fort Worth CCD Tarrant County Texas · 1,098 sq.ft · 3 Bedrooms · 2 Baths · House · Office room · Equipped kitchen
Welcome to this charming updated home in Historic Arlington Heights. This home has been thoughtfully updated inside and out, offering the perfect blend of classic character and modern comfort. Nestled on a quiet street just steps from the cobblestone roads of Arlington Heights and convenient to the Medical District, this residence puts you in one of Fort Worth's most desirable and walkable neighborhoods. Step inside to find a bright, freshly updated interior featuring stylish finishes, a welcoming living space, and a functional layout ideal for everyday living and entertaining. The updated bath and kitchen with quartz countertops showcase contemporary touches while preserving the home's warm, inviting feel. Three comfortable bedrooms and two well-appointed baths provide flexible space for family, guests or a home office. Outside, recent exterior improvements enhance curb appeal and create an inviting first impression. Enjoy easy access to local favorites, parks, dining, and the vibrant
USD 379,900
5640 Pradera Road
View photo
House · for sale
USD 525,000
USD 200/sq.ft
5640 Pradera Road
Westland, Fort Worth city Fort Worth CCD Tarrant County Texas
· 2,616 sq.ft · 4 Bedrooms · 3 Baths · House
· Patio · Garden · Office room · Parking · Equipped kitchen · Swimming pool
Westland, Fort Worth city Fort Worth CCD Tarrant County Texas · 2,616 sq.ft · 4 Bedrooms · 3 Baths · House · Patio · Garden · Office room · Parking · Equipped kitchen · Swimming pool
Built by the PREMIER builder Perry Homes, this stunning 4 bed, 3.5 bath home features a HIGHLY SOUGHT-AFTER open floorplan! 12-foot ceilings and walls of windows throughout the home make every space feel bright and airy! At the beginning of the extended entry way, you'll find beautiful French doors opening up to a large home office! At the end, you'll find the EXQUISITE kitchen, living and dining areas that seamlessly flow, and a LARGE covered patio in the back. Perfect for entertaining! The private primary bedroom feels like an oasis with a garden tub centering the bathroom, his and her walk-in closets on either side, a separate glass enclosed shower, and separate vanities! Complete with a guest suite featuring a private bathroom and a mud room that leads to the two car garage. This home is conveniently located only a few blocks away from the two resort-style pools, playground, walking trails and dog parks! It's also zoned for Fort Worth's NEW premier Rolling Hills Elementary school!
USD 525,000
2740 Wispy Creek Drive
View photo
House · for sale
USD 352,499
USD 171/sq.ft
Updated
2740 Wispy Creek Drive
Westland, Fort Worth city Fort Worth CCD Tarrant County Texas
· 2,056 sq.ft · 4 Bedrooms · 2 Baths · House
· Patio
Westland, Fort Worth city Fort Worth CCD Tarrant County Texas · 2,056 sq.ft · 4 Bedrooms · 2 Baths · House · Patio
New Construction Lennar Home. The Elton Floor Plan. This new single-level home is host to an inviting open floorplan with convenient access to a covered patio, ideal for seamless entertaining. Three secondary bedrooms are located off the foyer, and the luxurious owner’s suite is tucked to the side of the home, complete with an en-suite bathroom and walk-in closet. A versatile flex space can be found off the main living area. The completion date, prices and features may vary and are subject to change. Please verify with Lennar directly. Photos are for illustrative purposes only
USD 352,499
5577 Summit Creek Road
View photo
House · for sale
USD 550,000
USD 149/sq.ft
5577 Summit Creek Road
Westland, Fort Worth city Fort Worth CCD Tarrant County Texas
· 3,670 sq.ft · 5 Bedrooms · 4 Baths · House
· Patio · Garden · Office room · Equipped kitchen
Westland, Fort Worth city Fort Worth CCD Tarrant County Texas · 3,670 sq.ft · 5 Bedrooms · 4 Baths · House · Patio · Garden · Office room · Equipped kitchen
Room to spread out in Ventana. This 3,676 square foot Trophy Signature home offers five bedrooms, four full baths, a dedicated study, and separate upstairs living space. The primary suite sits on the first floor at the back of the home, private from the rest, with a large walk-in closet and ensuite bath. The kitchen stretches over 21 feet with a center island, walk-in pantry, and stainless appliances, opening to the family and dining areas for effortless entertaining. Out back, an oversized covered patio (not shown in floorpan) overlooks the fenced backyard, giving you shaded space for morning coffee, weekend grilling, and year-round outdoor living. A fifth bedroom and full bath downstairs work for guests, a home office, or multigenerational living. Upstairs, a spacious game room and a separate media room join three more bedrooms and two full baths. Ventana's community amenities are extensive. Lies within the reach of Renowned Rolling Hills Elementary
USD 550,000
8913 Wilbur Street
View photo
House · for sale
USD 198,000
USD 176/sq.ft
8913 Wilbur Street
Westland, Fort Worth city Fort Worth CCD Tarrant County Texas
· 1,119 sq.ft · 3 Bedrooms · 2 Baths · House
Westland, Fort Worth city Fort Worth CCD Tarrant County Texas · 1,119 sq.ft · 3 Bedrooms · 2 Baths · House
Three bedroom, two bathroom home on a large lot in an established west Fort Worth neighborhood. The home presents a clear value-add opportunity for a first-time buyer looking to improve over time or an investor seeking a buy-and-hold rental in a stable, centrally located neighborhood. Great opportunity for renovation financing such as FHA 203k or HomeStyle products, which allow improvement costs to be financed alongside the purchase. The location offers convenient access to Loop 820, a short commute to downtown Fort Worth, and close proximity to NAS Fort Worth JRB. Area lakes and recreation are within easy reach. Sold as-is. Buyer and buyer's agent to verify all information, including square footage, schools, taxes, and condition
USD 198,000

Get email alerts

Don't miss out: be the first to know about new properties

The alert was correctly created

On subscribing you accept the conditions of use and the privacy policy
Alert
Receive new ads in your inbox
Save this search
Receive alerts for new listings

We'll send you an email when we have new properties for: "Properties for sale in Westland, Fort Worth city Fort Worth CCD Tarrant County Texas"

The alert was correctly created

Lytle, Fort Worth city Fort Worth CCD Tarrant County Texas
Belt Junction, Fort Worth city Fort Worth CCD Tarrant County Texas
Get email alerts and be the first to see new listings
Required field
On subscribing I accept the terms of the privacy policy
Perfect! You'll soon start receiving new listings via email
Alert
Receive an email when we have new ads for Properties for sale in Westland, Fort Worth city Fort Worth CCD Tarrant County Texas
Save this search
Filters

Bedrooms

Size (sq.ft)

sq.ft
sq.ft

Price

USD
USD

Property type

Bathrooms

Clear all filters
Receive notifications when new entries are published.