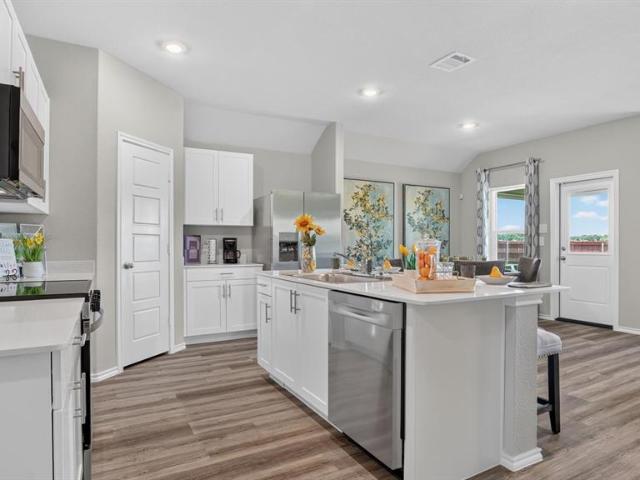
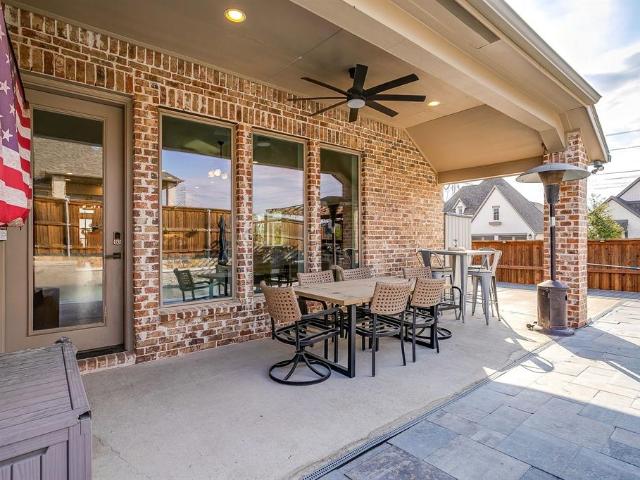
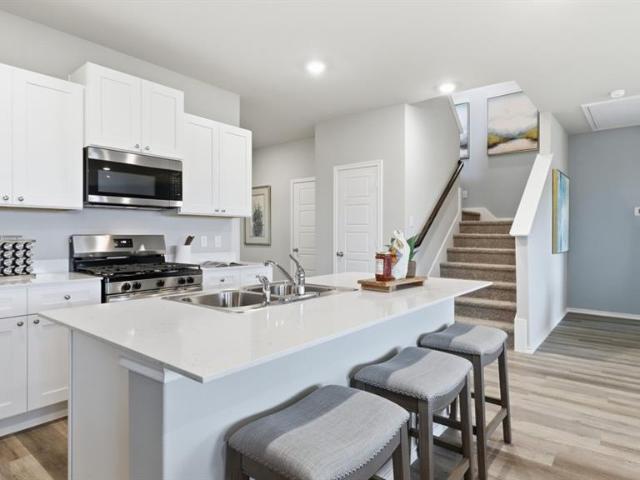
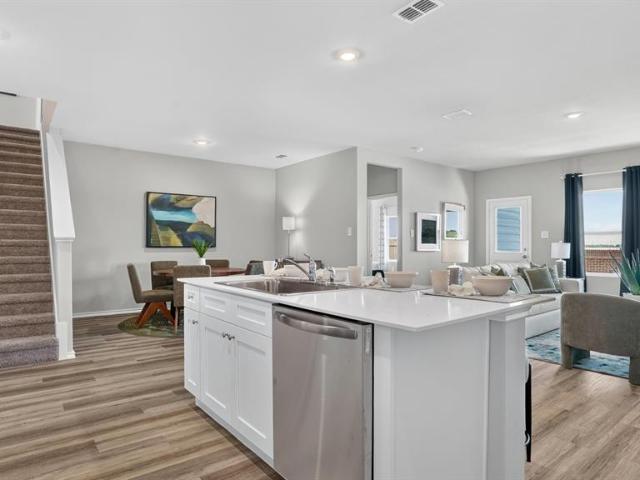
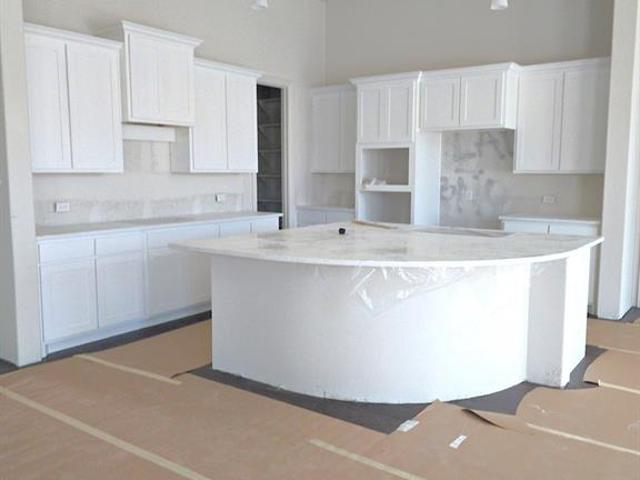
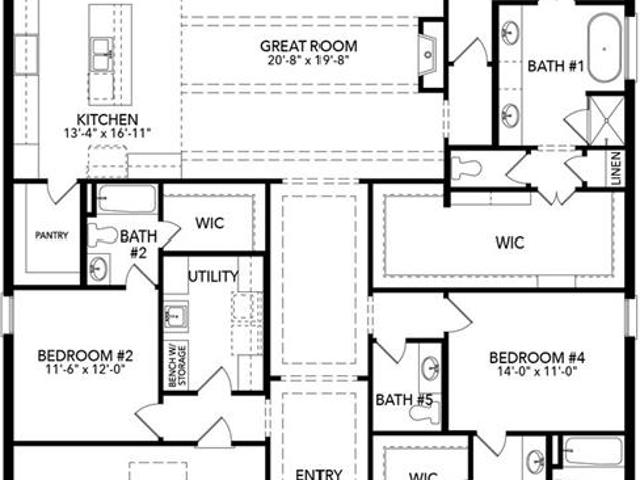
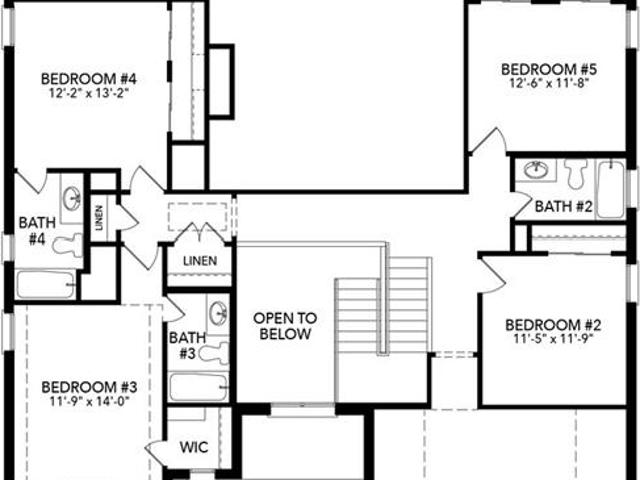
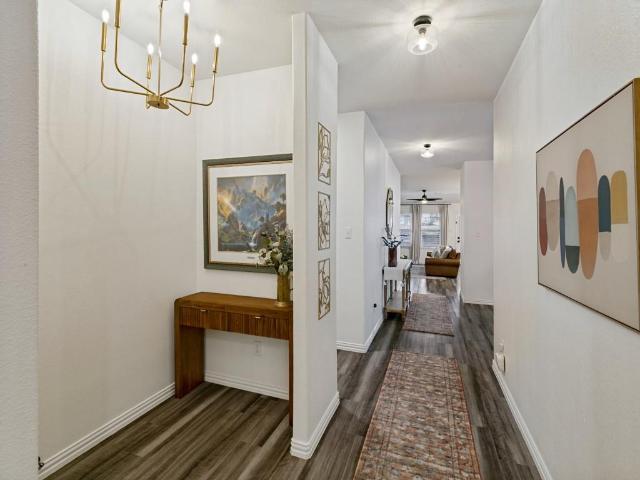
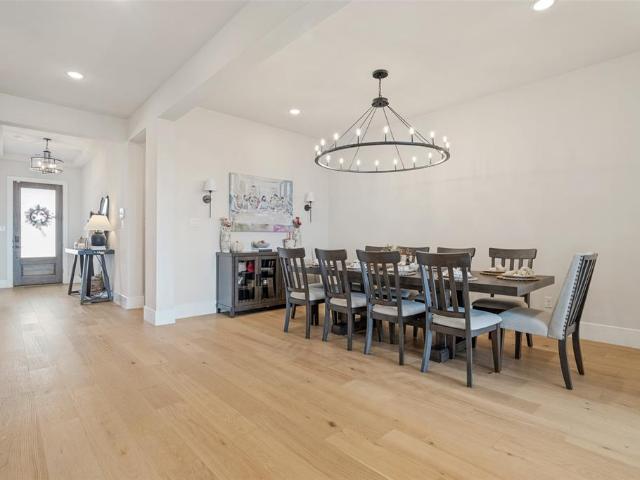
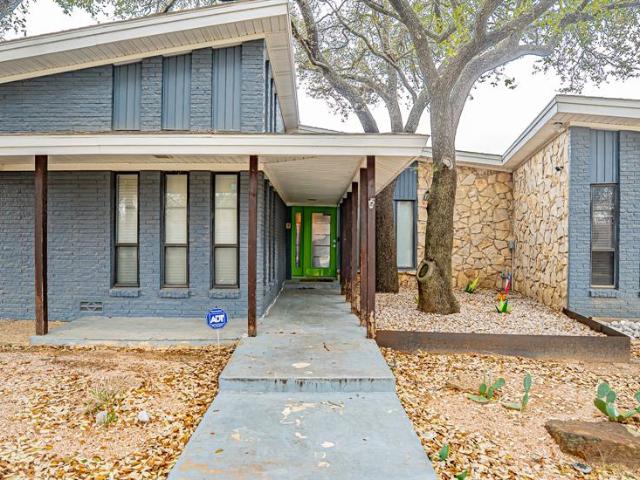
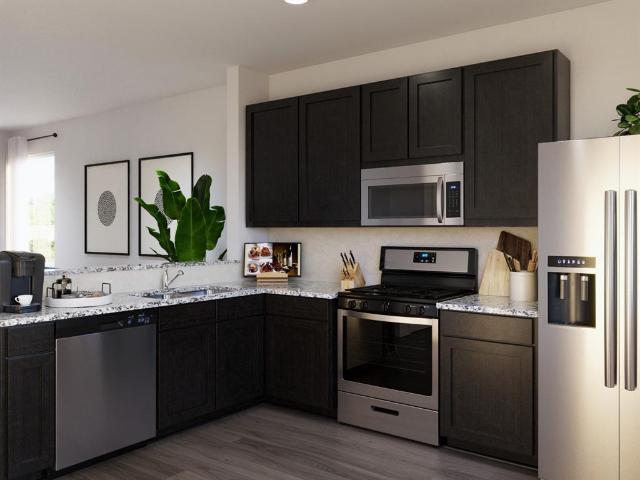
101 properties for sale in Wheatland, Fort Worth CCD Tarrant County Texas

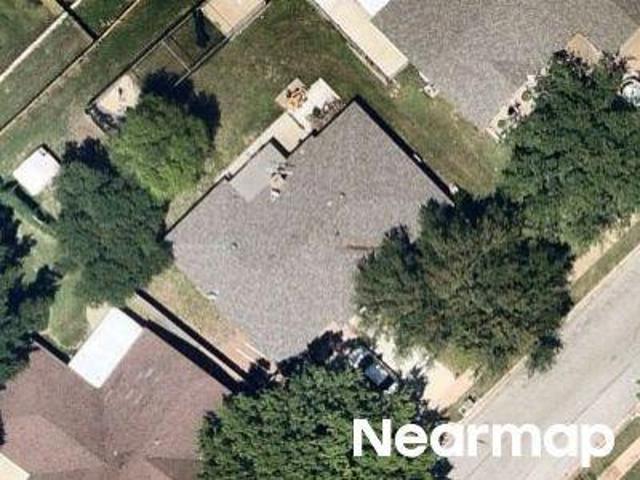
Ridgeway Rd
View photo
House · for sale
Request Details
Updated
Ridgeway Rd
Wheatland, Fort Worth CCD Tarrant County Texas
· House
Wheatland, Fort Worth CCD Tarrant County Texas · House
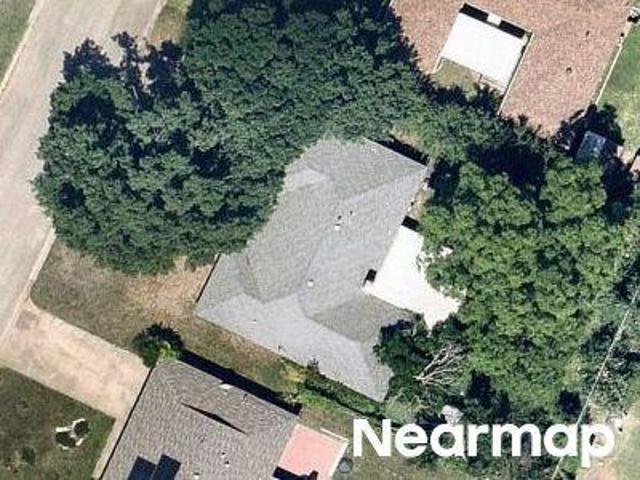
This is a Real Estate-Owned (REO)/post-foreclosure home owned or managed by a bank. All offers are considered; however, the highest and best will most likely be accepted
Request Details
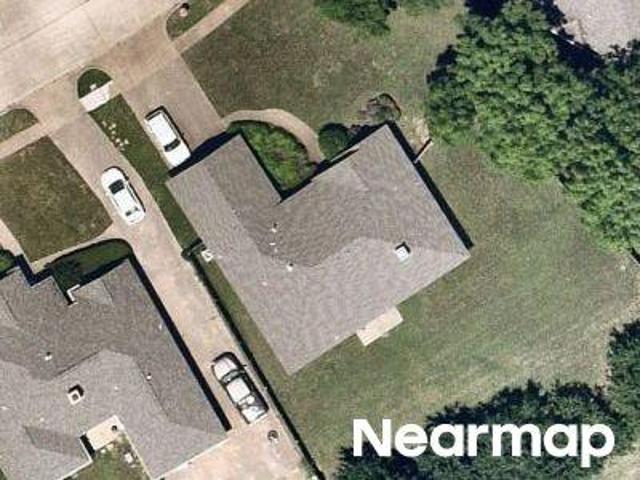
Rhineland Rd
View photo
House · for sale
Request Details
Updated
Rhineland Rd
Wheatland, Fort Worth CCD Tarrant County Texas
· 1,690 sq.ft · 3 Bedrooms · 2 Baths · House
Wheatland, Fort Worth CCD Tarrant County Texas · 1,690 sq.ft · 3 Bedrooms · 2 Baths · House
This is a Real Estate-Owned (REO)/post-foreclosure home owned or managed by a bank. All offers are considered; however, the highest and best will most likely be accepted
Request Details
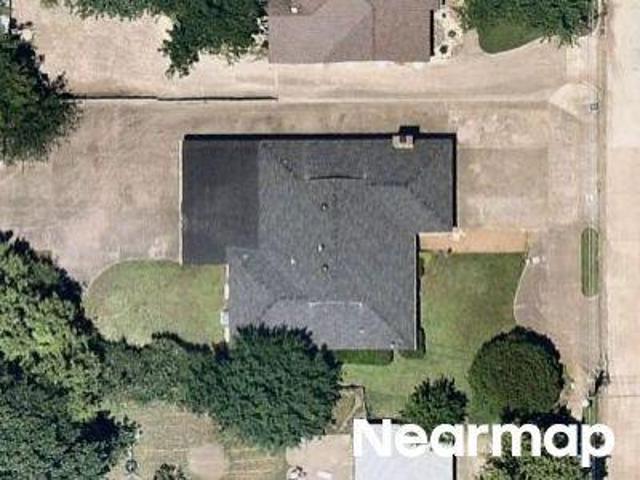
Trail Ridge Dr
View photo
House · for sale
Request Details
Updated
Trail Ridge Dr
Wheatland, Fort Worth CCD Tarrant County Texas
· 1,851 sq.ft · 3 Bedrooms · 2 Baths · House
Wheatland, Fort Worth CCD Tarrant County Texas · 1,851 sq.ft · 3 Bedrooms · 2 Baths · House
This is a Real Estate-Owned (REO)/post-foreclosure home owned or managed by a bank. All offers are considered; however, the highest and best will most likely be accepted
Request Details
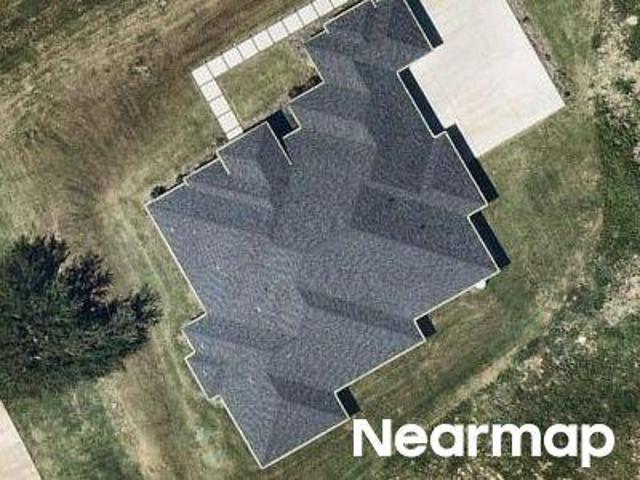
Usher St
View photo
House · for sale
Request Details
Updated
Usher St
Wheatland, Fort Worth CCD Tarrant County Texas
· 1,733 sq.ft · 3 Bedrooms · 2 Baths · House
Wheatland, Fort Worth CCD Tarrant County Texas · 1,733 sq.ft · 3 Bedrooms · 2 Baths · House
This is a Real Estate-Owned (REO)/post-foreclosure home owned or managed by a bank. All offers are considered; however, the highest and best will most likely be accepted
Request Details
Could you also be interested in
Bella Perdono Dr
View photo
House · for sale
Request Details
Updated
Bella Perdono Dr
Wheatland, Fort Worth CCD Tarrant County Texas
· House
Wheatland, Fort Worth CCD Tarrant County Texas · House
This is a Real Estate-Owned (REO)/post-foreclosure home owned or managed by a bank. All offers are considered; however, the highest and best will most likely be accepted
Request Details
Duane St
View photo
House · for sale
Request Details
Updated
Duane St
Wheatland, Fort Worth CCD Tarrant County Texas
· 1,722 sq.ft · 3 Bedrooms · 2 Baths · House
Wheatland, Fort Worth CCD Tarrant County Texas · 1,722 sq.ft · 3 Bedrooms · 2 Baths · House
This is a Real Estate-Owned (REO)/post-foreclosure home owned or managed by a bank. All offers are considered; however, the highest and best will most likely be accepted
Request Details
10616 Blakely Creek Road
View photo
House · for sale
USD 425,990
USD 172/sq.ft
New
10616 Blakely Creek Road
Wheatland, Fort Worth CCD Tarrant County Texas
· 2,465 sq.ft · 4 Bedrooms · 3 Baths · House
· Equipped kitchen
Wheatland, Fort Worth CCD Tarrant County Texas · 2,465 sq.ft · 4 Bedrooms · 3 Baths · House · Equipped kitchen
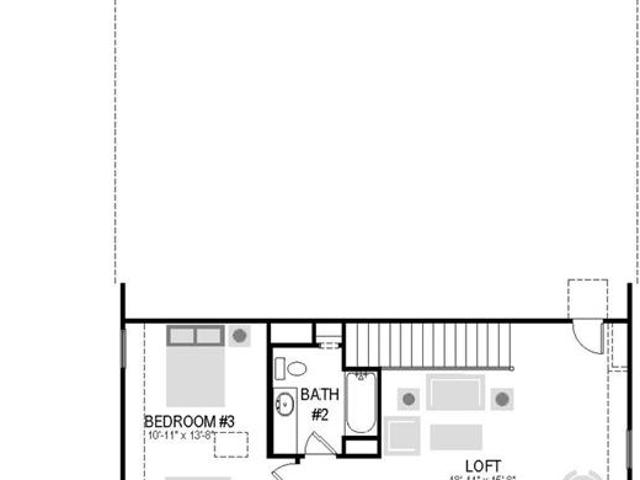
MLS# 21407-. Built by Trophy Signature Homes. December 2026 completion. The Stanley II is a winning combination of comfort and adaptability. The main floor offers a bedroom with a full bath for guests. Of course, no one could blame you if you crafted an exceptional workout room instead. A wall of windows in the airy living room illuminates the space with natural light that carries into the casual dining area and the spectacular kitchen. Quartz countertops, stainless steel appliances and a gorgeous island ensure the kitchen will be everyone's favorite space. The presence of an upstairs loft near the bedrooms with a full bath creates a home-within-a-home!
USD 425,990
5725 Castle Peak Bend
View photo
House · for sale
USD 399,999
USD 148/sq.ft
New
5725 Castle Peak Bend
Wheatland, Fort Worth CCD Tarrant County Texas
· 2,691 sq.ft · 4 Bedrooms · 2 Baths · House
· Swimming pool
Wheatland, Fort Worth CCD Tarrant County Texas · 2,691 sq.ft · 4 Bedrooms · 2 Baths · House · Swimming pool
Imagine a Saturday that begins with a leisurely walk along Ventana’s neighborhood trails, followed by an afternoon at the pool and dinner at The Shops at Clearfork. This home places you at the heart of that lifestyle—a welcoming place to begin your day, return from your adventures, and write your next chapter. Set within Fort Worth’s Ventana community, everyday living extends beyond your front door. Two resort-style pools, an open-air pavilion, playground, dog parks, outdoor grilling areas and a community event lawn create opportunities to unwind and connect. Spend your weekends exploring Benbrook Lake, playing a round at nearby Whitestone Golf Club or discovering your next favorite restaurant. The Shops at Clearfork’s shopping and dining are approximately 10 minutes away, while downtown Fort Worth is approximately 20 minutes away for an evening out. Convenient access to I-20 and Loop 820 keeps the city within reach, with neighborhood trails and poolside afternoons waiting when you ret
USD 399,999
10761 Black Onyx Drive
View photo
House · for sale
USD 341,990
USD 186/sq.ft
New
10761 Black Onyx Drive
Wheatland, Fort Worth CCD Tarrant County Texas
· 1,830 sq.ft · 4 Bedrooms · 2 Baths · House
· Equipped kitchen · Parking
Wheatland, Fort Worth CCD Tarrant County Texas · 1,830 sq.ft · 4 Bedrooms · 2 Baths · House · Equipped kitchen · Parking
Beautiful new D.R. Horton home in the Rock Creek Ranch community, located in Fort Worth and within Crowley ISD! The single-story Justin floor plan, Elevation C, with an estimated Winter completion, offers 4 bedrooms, 2 bathrooms, and a 2-car garage, featuring a thoughtfully designed layout that blends open-concept living with well-defined private spaces. The living room, dining area, and contemporary kitchen flow together seamlessly, creating a warm and inviting atmosphere ideal for everyday living and entertaining. The well-appointed kitchen includes quartz countertops, 36-inch painted cabinets, stainless steel appliances, a gas range, a stainless-steel sink, a center island, and a pantry for added functionality. The private primary suite features an en-suite bath with dual quartz vanities, an oversized 5-foot shower, and a spacious closet conveniently located off the bathroom. Three secondary bedrooms and a full bathroom with a quartz vanity top provide flexible space for guests, a h
USD 341,990
10769 Black Onyx Drive
View photo
House · for sale
USD 363,990
USD 202/sq.ft
New
10769 Black Onyx Drive
Wheatland, Fort Worth CCD Tarrant County Texas
· 1,798 sq.ft · 4 Bedrooms · 2 Baths · House
· Equipped kitchen · Parking
Wheatland, Fort Worth CCD Tarrant County Texas · 1,798 sq.ft · 4 Bedrooms · 2 Baths · House · Equipped kitchen · Parking
Beautiful new D.R. Horton home in the Rock Creek Ranch community located in Fort Worth and Crowley ISD! The single-story Texas Cali floorplan Elevation C, with an estimated Winter completion, offers 4 bedrooms, 2 bathrooms, and a 2-car garage, designed with a spacious open-concept layout ideal for both everyday living and entertaining. The family room, dining nook, and contemporary kitchen flow together seamlessly, creating a bright and inviting central living space. The thoughtfully appointed kitchen includes quartz countertops, 36” painted cabinets, stainless steel appliances, a gas range, stainless steel sink, center island, and a walk-in pantry for convenient storage. The private primary suite features an en-suite bath with dual quartz vanities, a 5-foot oversized shower, and a walk-in closet conveniently located off the bathroom. Three secondary bedrooms and a full bathroom with a quartz vanity top provide flexible space for family members, guests, or a home office. Luxury vinyl p
USD 363,990
5736 Lake Jackson Drive
View photo
House · for sale
USD 624,900
USD 232/sq.ft
5736 Lake Jackson Drive
Wheatland, Fort Worth CCD Tarrant County Texas
· 2,691 sq.ft · 4 Bedrooms · 3 Baths · House
· Garden · Office room · Fireplace · Equipped kitchen · Swimming pool
Wheatland, Fort Worth CCD Tarrant County Texas · 2,691 sq.ft · 4 Bedrooms · 3 Baths · House · Garden · Office room · Fireplace · Equipped kitchen · Swimming pool
Your dream immaculate BACKYARD OASIS awaits! Rare backyard HEATED POOL in Ventana complemented by a covered back porch and pergola provides plenty of entertainment space. The spacious family room invites you to gather, relax, and make memories, with a stunning wall of windows that fills the space with natural light and a beautiful wood-mantel fireplace that adds just the right touch of warmth and charm. The open-concept kitchen has generous counter space, a spacious island with seating, and a corner walk-in pantry. The adjoining dining area keeps everyone connected. Escape to the private owner's suite, where a wall of windows creates a bright and peaceful retreat. The spa-inspired bathroom features dual vanities, a relaxing garden tub, a separate glass-enclosed shower, and TWO generous walk-in closets. The thoughtful layout of this Perry Home has four bedrooms, including a private guest suite with its own bathroom. The home office with French doors provides privacy and sophistication,
USD 624,900
10773 Black Onyx Drive
View photo
House · for sale
USD 356,990
USD 164/sq.ft
New
10773 Black Onyx Drive
Wheatland, Fort Worth CCD Tarrant County Texas
· 2,164 sq.ft · 4 Bedrooms · 3 Baths · House
· Equipped kitchen · Parking
Wheatland, Fort Worth CCD Tarrant County Texas · 2,164 sq.ft · 4 Bedrooms · 3 Baths · House · Equipped kitchen · Parking
Beautiful new D.R. Horton home in the Rock Creek Ranch community located in Fort Worth and Crowley ISD! Estimated Winter Completion! The two-story Midland floorplan Elevation B offers 4 bedrooms, 3 bathrooms, a versatile loft, and a 2-car garage, thoughtfully designed to provide flexible living space for modern lifestyles. The main level features an open-concept layout where the family room, dining area, and contemporary kitchen connect seamlessly, creating an inviting setting for everyday living and entertaining. The well-appointed kitchen includes quartz countertops, 36” painted cabinets, stainless steel appliances, a gas range, stainless steel sink, center island, and a walk-in pantry for added functionality. The private primary suite is located on the first floor and includes an en-suite bath with dual quartz vanities, a 5-foot oversized shower, and a walk-in closet located just off the bathroom. A secondary bedroom and full bathroom on the main level provide added flexibility for
USD 356,990
10765 Black Onyx Drive
View photo
House · for sale
USD 363,990
USD 147/sq.ft
New
10765 Black Onyx Drive
Wheatland, Fort Worth CCD Tarrant County Texas
· 2,465 sq.ft · 4 Bedrooms · 3 Baths · House
· Equipped kitchen · Parking
Wheatland, Fort Worth CCD Tarrant County Texas · 2,465 sq.ft · 4 Bedrooms · 3 Baths · House · Equipped kitchen · Parking
Beautiful new D.R. Horton home in the Rock Creek Ranch community in Fort Worth and Crowley ISD! The two-story Ozark floor plan, Elevation C, with estimated Winter completion, offers 4 bedrooms, 3 bathrooms, a spacious game room, and a 2-car garage designed for comfort and versatility. A welcoming front porch opens to a defined foyer, where a secondary bedroom and full bath create the perfect space for guests, multigenerational living, or a private home office. The open-concept layout features a spacious living room that flows seamlessly into the dining area and contemporary kitchen, creating an inviting setting for entertaining and everyday living. The kitchen is equipped with quartz countertops, 36-inch painted cabinets, stainless steel appliances, an electric range, stainless steel sink, center island, and pantry. Privately situated at the rear of the home, the primary suite offers an ensuite bath with dual quartz vanities, an oversized 5-foot shower, and a large closet. Upstairs, tw
USD 363,990
10760 Black Onyx Drive
View photo
House · for sale
USD 335,990
USD 186/sq.ft
New
10760 Black Onyx Drive
Wheatland, Fort Worth CCD Tarrant County Texas
· 1,798 sq.ft · 4 Bedrooms · 2 Baths · House
· Equipped kitchen · Parking
Wheatland, Fort Worth CCD Tarrant County Texas · 1,798 sq.ft · 4 Bedrooms · 2 Baths · House · Equipped kitchen · Parking
Beautiful new D.R. Horton home in the Rock Creek Ranch community located in Fort Worth and Crowley ISD! The single-story Texas Cali floor plan Elevation B, with an estimated Fall completion, offers 4 bedrooms, 2 bathrooms, and a 2-car garage, designed with a spacious open-concept layout ideal for both everyday living and entertaining. The family room, dining nook, and contemporary kitchen flow together seamlessly, creating a bright and inviting central living space. The thoughtfully appointed kitchen includes quartz countertops, 36” painted cabinets, stainless steel appliances, a gas range, stainless steel sink, center island, and a walk-in pantry for convenient storage. The private primary suite features an en-suite bath with dual quartz vanities, a 5-foot oversized shower, and a walk-in closet conveniently located off the bathroom. Three secondary bedrooms and a full bathroom with a quartz vanity top provide flexible space for family members, guests, or a home office. Luxury vinyl pl
USD 335,990
10208 Hanks Creek Road
View photo
House · for sale
USD 465,000
USD 170/sq.ft
10208 Hanks Creek Road
Wheatland, Fort Worth CCD Tarrant County Texas
· 2,734 sq.ft · 5 Bedrooms · 3 Baths · House
· Office room · Equipped kitchen
Wheatland, Fort Worth CCD Tarrant County Texas · 2,734 sq.ft · 5 Bedrooms · 3 Baths · House · Office room · Equipped kitchen
Nestled in the highly sought-after Ventana community, located in one of Fort Worth's fastest-growing and most rapidly appreciating areas, this spacious five-bedroom, three-bath home is loaded with designer upgrades and sits on an oversized lot nearly 200 feet deep, perfectly positioned across from a serene green space for added privacy and open views. Step inside to beautifully curated interiors, starting with a thoughtfully placed bedroom just off the entry, adjacent to a stunning bath with a walk-in shower. Featuring beautiful custom built-ins, this flexible space is ideal for overnight guests or a dedicated home office for those working from home. The kitchen is truly spectacular, complete with gorgeous ceiling-height shaker cabinetry with brushed gold hardware, sparkling quartz countertops, a classic subway tile backsplash with under-cabinet lighting, a gas cooktop, a dreamy butler's pantry, and an oversized island dressed in elegant vertical paneling. It opens seamlessly to the sp
USD 465,000
200 Lansford Drive
View photo
House · for sale
USD 395,000
USD 208/sq.ft
200 Lansford Drive
Wheatland, Fort Worth CCD Tarrant County Texas
· 1,894 sq.ft · 3 Bedrooms · 2 Baths · House
· Patio · Garden · Fireplace · Equipped kitchen
Wheatland, Fort Worth CCD Tarrant County Texas · 1,894 sq.ft · 3 Bedrooms · 2 Baths · House · Patio · Garden · Fireplace · Equipped kitchen
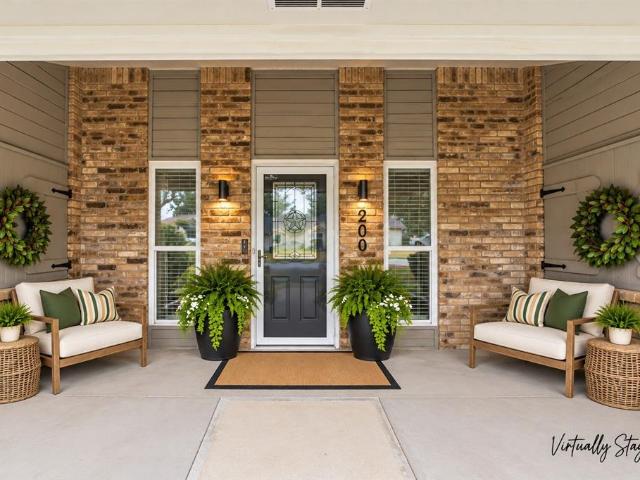
Welcome to this beautifully updated 3-bedroom, 2-bath ranch-style home situated on a spacious corner lot in the heart of Benbrook! Conveniently located near Benbrook Lake, shopping, dining and major highways including I-20, I-30 and Loop 820, you'll have easy access to Fort Worth while still enjoying the established feel of Benbrook. Inside, you'll find a thoughtfully refreshed interior featuring an updated kitchen, renovated bathrooms, newer windows, an updated fireplace and fresh finishes throughout. The primary suite features a beautifully remodeled, spa-inspired bathroom, while the home's functional single-story layout offers comfortable everyday living with plenty of character. Outside, the oversized backyard with a covered patio provides room to relax, entertain, play or let the dogs roam, with mature landscaping adding to the charm of the property. The corner-lot setting and distinctive ranch-style elevation give this home a presence all its own. 200 Lansford is ready for its ne
USD 395,000
6040 Big Lake Road
View photo
House · for sale
USD 755,900
USD 257/sq.ft
6040 Big Lake Road
Wheatland, Fort Worth CCD Tarrant County Texas
· 2,939 sq.ft · 4 Bedrooms · 3 Baths · House
· Patio · Garden · Office room · Equipped kitchen · Parking
Wheatland, Fort Worth CCD Tarrant County Texas · 2,939 sq.ft · 4 Bedrooms · 3 Baths · House · Patio · Garden · Office room · Equipped kitchen · Parking
A home office with French doors is set at the entry. A media room with French doors is off the extended entry, which leads to the main living areas. The formal dining room flows into the family room, which features a wall of windows. The inviting kitchen offers a corner walk-in pantry, a coffee bar, and a generous island with built-in seating space. A corner morning area overlooks the backyard and provides access to the covered patio. The secluded primary suite features a wall of windows in the bedroom. Double doors lead to the primary bath with dual vanities, a garden tub, a glass-enclosed shower, and two walk-in closets. A hallway off the dining room leads past the utility room to a private guest suite with a full bath. High ceilings and abundant closet space enhance this one-story design. A mud room is off the three-car garage
USD 755,900
120 Lantern Ridge Drive
View photo
House · for sale
USD 484,990
USD 200/sq.ft
120 Lantern Ridge Drive
Wheatland, Fort Worth CCD Tarrant County Texas
· 2,422 sq.ft · 3 Bedrooms · 2 Baths · House
· Garden
Wheatland, Fort Worth CCD Tarrant County Texas · 2,422 sq.ft · 3 Bedrooms · 2 Baths · House · Garden
Experience the best of country living with modern luxury in this beautiful 3-bedroom home with a dedicated study, 2.5 baths, and breathtaking sunset views. Nestled among rolling hills in the prestigious gated community of Rio Vista of Kelly Ranch, this home offers a peaceful, secure setting while providing convenient access to major highways and an excellent school district. From the moment you enter, you'll be impressed by the soaring 12-foot ceilings throughout most of the home, creating an exceptional sense of space and light. Beautiful luxury wood-look plank flooring flows throughout, complemented by sophisticated earth tones and a modern, timeless design. The heart of the home features a dramatic wall of windows overlooking the private backyard, bringing the beauty of the surrounding landscape indoors and creating the perfect backdrop for both everyday living and entertaining. The spacious primary suite offers a relaxing retreat, complete with an impressive en-suite bath designed
USD 484,990
10004 Stoneleigh Drive
View photo
House · for sale
USD 590,000
USD 238/sq.ft
10004 Stoneleigh Drive
Wheatland, Fort Worth CCD Tarrant County Texas
· 2,476 sq.ft · 4 Bedrooms · 2 Baths · House
· Fireplace · Equipped kitchen
Wheatland, Fort Worth CCD Tarrant County Texas · 2,476 sq.ft · 4 Bedrooms · 2 Baths · House · Fireplace · Equipped kitchen
Welcome to this beautifully designed new construction home in a established neighborhood. This home offers 4 bedrooms, and 2.5 bathrooms. From the moment you enter the welcoming foyer, you’ll notice the attention to detail throughout the home, including hardwood flooring, oversized windows, and elegant lighting. The spacious living area features a decorative fireplace, creating a warm and inviting atmosphere. The home is enhanced by 10-foot ceilings throughout, with an impressive 16-foot vaulted beamed ceiling in the living room that adds an exceptional sense of space and grandeur. The open-concept kitchen is designed for both everyday living and entertaining. It features premium quartz countertops, Energy Star appliances, and stainless-steel finishes, including an electric cooktop, electric wall oven, microwave, and dishwasher. The eat-in kitchen provides a comfortable space for casual dining while maintaining an open connection to the main living areas. The primary suite offers a pri
USD 590,000
813 Zenica Drive
View photo
House · for sale
USD 674,900
USD 228/sq.ft
813 Zenica Drive
Wheatland, Fort Worth CCD Tarrant County Texas
· 2,960 sq.ft · 4 Bedrooms · 4 Baths · House
· Patio · Garden · Fireplace · Equipped kitchen · Parking
Wheatland, Fort Worth CCD Tarrant County Texas · 2,960 sq.ft · 4 Bedrooms · 4 Baths · House · Patio · Garden · Fireplace · Equipped kitchen · Parking
MLS# 21402-. Built by Sandlin Homes. Nov 2026 completion! Experience elevated living in this stunning 4-bedroom, 5-bath contemporary home in gated Kelly Ranch and sought-after Aledo ISD. Offering approximately 2,966 sq. Ft. this beautifully appointed residence showcases beamed ceilings, sophisticated designer finishes and an open-concept design. The gourmet kitchen features a generous island, walk-in pantry and seamless flow into the great room with fireplace. Upgraded designer lighting, plumbing fixtures and tile in all wet spaces, spacious walk-in closets and a refined mix of wood, tile and carpet add style throughout. Enjoy a covered patio with built in grill, private yard and three-car garage. All thoughtfully designed for luxurious Texas living. Estimated completion November 2026
USD 674,900
805 Zenica Drive
View photo
House · for sale
USD 759,900
USD 188/sq.ft
805 Zenica Drive
Wheatland, Fort Worth CCD Tarrant County Texas
· 4,026 sq.ft · 5 Bedrooms · 4 Baths · House
· Patio · Parking · Equipped kitchen
Wheatland, Fort Worth CCD Tarrant County Texas · 4,026 sq.ft · 5 Bedrooms · 4 Baths · House · Patio · Parking · Equipped kitchen
MLS# 21402-. Built by Sandlin Homes. Nov 2026 completion! This spacious Sawgrass plan spans 4,027 sq. Ft. with 5 bedrooms, 4.5 baths, a huge primary bathroom with separate vanities, sliding doors to the patio, a butler's pantry, a game room and a 2.5 car garage. Many structural upgrades have been added, including the study with built-ins, beamed ceilings in the great room and primary suite, built-in island in the primary walk-in closet, built-ins and sink in the utility room, and an outdoor grill with sink. The fully upgraded kitchen is equipped with a 36 gas cooktop and wood vent hood, 3cm quartz countertops, two tone stained cabinets, a wrapped island, extended upper cabinets with glass, a trash can pullout drawer, black cabinet hardware, a champagne bronze kitchen faucet, and a white kitchen sink. Throughout the home enjoy 3cm quartz countertops in all the bathrooms, granite countertops at the outdoor grill, upgraded carpet, tile and engineered hardwood flooring, natural brass light
USD 759,900
5513 Baker Creek Road
View photo
House · for sale
USD 425,000
USD 182/sq.ft
5513 Baker Creek Road
Wheatland, Fort Worth CCD Tarrant County Texas
· 2,325 sq.ft · 4 Bedrooms · 3 Baths · House
· Patio · Garden · Equipped kitchen
Wheatland, Fort Worth CCD Tarrant County Texas · 2,325 sq.ft · 4 Bedrooms · 3 Baths · House · Patio · Garden · Equipped kitchen
Beautiful One-Story Home with $42,000+ in Backyard Improvements! This thoughtfully designed 4-bedroom, 3-bath home offers an open, free-flowing floor plan with spacious living areas and excellent functionality. The split-bedroom layout provides privacy, including two bedrooms with ensuite baths. The spacious kitchen features a large island, gas range, ample cabinetry, and a walk-in pantry—perfect for everyday living and entertaining. The primary suite offers a double-sink vanity and a large walk shower and huge closet. Enjoy an extended back patio with a custom wood-built cover, a crushed-granite fire-pit area, beautifully finished side yards, and attractive stone borders. The backyard also backs to a greenbelt, providing added privacy and a peaceful setting. Additional features include a whole-home surge protector at the breaker box and wiring for a generator hookup. Fresh interior paint. A wonderful combination of thoughtful upgrades, flexible living space, and an exceptional outdoor
USD 425,000
412 Fire Blade Drive
View photo
House · for sale
USD 825,000
USD 222/sq.ft
412 Fire Blade Drive
Wheatland, Fort Worth CCD Tarrant County Texas
· 3,703 sq.ft · 4 Bedrooms · 3 Baths · House
· Equipped kitchen
Wheatland, Fort Worth CCD Tarrant County Texas · 3,703 sq.ft · 4 Bedrooms · 3 Baths · House · Equipped kitchen
Welcome to 412 Fire Blade, a stunning modern farmhouse in the heart of Kelly Ranch where timeless style meets everyday comfort, just a short drive from Fort Worth. This home offers 4 spacious bedrooms, 3.5 baths, a private study, and an upstairs game room, with wide-plank floors and thoughtful designer finishes throughout. The open-concept living area is the showstopper, with a vaulted, beamed ceiling and a soaring wall of windows that fill the space with natural light and frame views of the rolling hills. The kitchen is made for both everyday living and entertaining, featuring an oversized island, a gas cooktop, built-in ovens, a walk-in pantry, a coffee bar, and a sunny breakfast nook. What truly sets this home apart is its flexible layout. The primary suite is a private retreat with a spa-like bath and a generous walk-in closet. A study with double doors sits just off the foyer, and a second main-level bedroom with an adjacent full bath is ideal for guests. Upstairs, a 28-foot game
USD 825,000
5578 Tiger Trail
View photo
House · for sale
USD 749,000
USD 173/sq.ft
5578 Tiger Trail
Wheatland, Fort Worth CCD Tarrant County Texas
· 4,327 sq.ft · 6 Bedrooms · 5 Baths · House
· Swimming pool
Wheatland, Fort Worth CCD Tarrant County Texas · 4,327 sq.ft · 6 Bedrooms · 5 Baths · House · Swimming pool
A truly unique opportunity near Benbrook Lake combining privacy, income potential, recreation and an exceptional location in one of Southwest Fort Worth's most exciting growth corridors. Backing up to U.S. Army Corps of Engineers land, this one-of-a-kind property offers the feel of a private retreat while remaining convenient to Fort Worth. The main residence is currently operated as a successful nightly rental offering an attractive opportunity for an owner-occupant, investor or buyer seeking a property with existing income potential. A separate multi-purpose building adds incredible versatility, featuring an indoor shooting range, art studio and a full upstairs apartment ideal for an additional rental or private living quarters. Outdoor living is equally impressive with a private swimming pool, cabana, mature trees and abundant space to relax and entertain. Nearby bike trails provide access to downtown Fort Worth and Benbrook Lake, where boating, recreation and fishing are just minut
USD 749,000
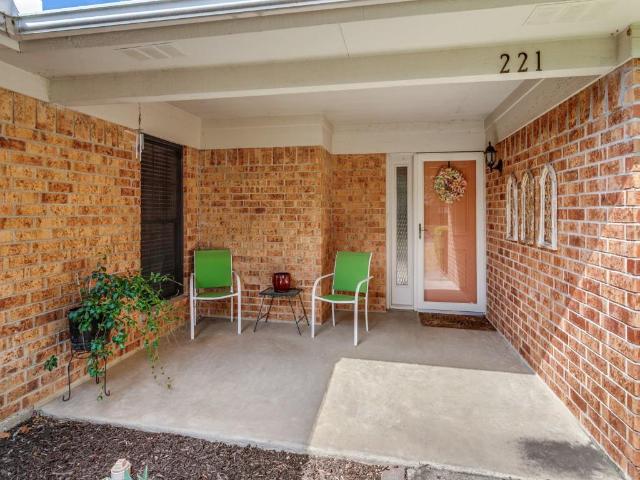
221 Meadowhill Drive
View photo
House · for sale
USD 32,000,000
USD 16,072/sq.ft
221 Meadowhill Drive
Wheatland, Fort Worth CCD Tarrant County Texas
· 1,991 sq.ft · 3 Bedrooms · 2 Baths · House
· Garden · Deck · Parking
Wheatland, Fort Worth CCD Tarrant County Texas · 1,991 sq.ft · 3 Bedrooms · 2 Baths · House · Garden · Deck · Parking
Welcome home to this inviting 3-bedroom, 2-bath home featuring an open and comfortable layout with vaulted ceilings and beautiful wood floors. A charming bay window brings in plenty of natural light and adds character to the living space. The split-bedroom floor plan offers privacy, with a spacious primary suite featuring a relaxing garden tub and separate shower. The home also includes a convenient dry bar, perfect for entertaining guests or creating a cozy beverage station. Step outside to enjoy the large deck and backyard, where a new retaining wall adds both function and appeal to the outdoor space. With its desirable layout, warm finishes, and inviting indoor and outdoor living areas, this home is ready to welcome its next owners. Resent updates include. HVAC, Retaining wall, Electric panel, garage door opener and Carpet
USD 32,000,000
9229 Union Pacific Drive
View photo
House · for sale
USD 294,990
USD 169/sq.ft
9229 Union Pacific Drive
Wheatland, Fort Worth CCD Tarrant County Texas
· 1,744 sq.ft · 4 Bedrooms · 2 Baths · House
· Equipped kitchen · Parking
Wheatland, Fort Worth CCD Tarrant County Texas · 1,744 sq.ft · 4 Bedrooms · 2 Baths · House · Equipped kitchen · Parking
Welcome home to Rocky Creek Crossing in Fort Worth, TX. The Woodland is a thoughtfully designed, two-story new construction home that offers the space you need to live, gather, and unwind. With 4 bedrooms, 2.5 bathrooms, a game room, and a 2.5-car garage, this home provides flexibility for everyday living and room to grow. Inside, vinyl plank flooring flows throughout the first-floor common areas, paired with included privacy blinds to help your home feel complete from day one. The gourmet kitchen is designed to impress, featuring 42-inch cabinetry, granite countertops, stainless-steel appliances, and an open layout that connects seamlessly to the dining and family rooms—creating a welcoming space for meals, celebrations, and conversation. The first-floor Owner’s Suite offers a peaceful retreat with a charming bay window, granite countertops, a sizable shower, and a spacious walk-in closet. Upstairs, you’ll find additional secondary bedrooms—each with walk-in closets—and a versatile ga
USD 294,990
10301 Morada Road
View photo
House · for sale
USD 529,000
USD 198/sq.ft
10301 Morada Road
Wheatland, Fort Worth CCD Tarrant County Texas
· 2,659 sq.ft · 4 Bedrooms · 3 Baths · House
· Patio · Garden · Equipped kitchen · Parking
Wheatland, Fort Worth CCD Tarrant County Texas · 2,659 sq.ft · 4 Bedrooms · 3 Baths · House · Patio · Garden · Equipped kitchen · Parking
Built in 2019, this well-maintained home offers 2,638 square feet of thoughtfully designed living space, featuring 4 bedrooms and 3 full bathrooms. Modern construction and contemporary finishes create a functional and inviting environment throughout. The open-concept floor plan provides flexibility for a variety of lifestyles, with versatile spaces that can be adapted to suit individual needs. The kitchen, living, and dining areas flow seamlessly, creating an ideal setting for everyday living and entertaining. Updated systems and energy-efficient construction contribute to the home's overall appeal. Outside, the beautifully landscaped yard offers attractive curb appeal. Oversized patio and covered porch makes the outdoor space perfect for relaxing or entertaining. The 3-car tandem garage with a mini-split provides ample room for parking, storage, recreational equipment, or workshop space. Conveniently located in Fort Worth, this property combines modern design, generous square footage,
USD 529,000
10624 Blakely Creek Road
View photo
House · for sale
USD 464,990
USD 148/sq.ft
10624 Blakely Creek Road
Wheatland, Fort Worth CCD Tarrant County Texas
· 3,132 sq.ft · 5 Bedrooms · 3 Baths · House
· Equipped kitchen
Wheatland, Fort Worth CCD Tarrant County Texas · 3,132 sq.ft · 5 Bedrooms · 3 Baths · House · Equipped kitchen
MLS# 21391-. Built by Trophy Signature Homes. December 2026 completion. The Winters plan is tailored to fulfill your requirements currently and for the long term. With five bedrooms, everyone enjoys their own space, accompanied by three bathrooms for added convenience. Impress your guests as you entertain at the central island in the kitchen, seamlessly flowing into the breakfast nook and family room. Meanwhile, guests can enjoy their own entertainment in the game room and media room. The primary suite boasts an outstanding walk. In closet for added luxury!
USD 464,990
5556 Cypress Willow Bend
View photo
House · for sale
USD 369,900
USD 216/sq.ft
5556 Cypress Willow Bend
Wheatland, Fort Worth CCD Tarrant County Texas
· 1,711 sq.ft · 4 Bedrooms · 2 Baths · House
· Garden · Equipped kitchen
Wheatland, Fort Worth CCD Tarrant County Texas · 1,711 sq.ft · 4 Bedrooms · 2 Baths · House · Garden · Equipped kitchen
Settle into effortless living in Ventana, where thoughtfully designed amenities include a community pool, 2,400-square-foot open-air pavilion, playground, and scenic hike-and-bike trails. Just steps away, Rolling Hills Park offers additional recreation with jogging trails, picnic areas, sand volleyball, shaded playground equipment, outdoor fitness stations, and a half-court basketball court. This inviting home features four bedrooms and two baths with an open-concept kitchen, dining, and living area ideal for everyday living and entertaining. The kitchen showcases a large island, gas range, and abundant workspace. The private primary suite offers an ensuite bath and spacious walk-in closet. Additional highlights include luxury vinyl and tile flooring throughout—no carpet—ceiling fans, a tankless water heater, and a generous backyard with French drains, a retaining wall, and privacy fencing. Located approximately 20 minutes from downtown Fort Worth, Ventana offers the peaceful feel of c
USD 369,900
6016 Mesquite Creek Court
View photo
House · for sale
USD 912,900
USD 240/sq.ft
6016 Mesquite Creek Court
Wheatland, Fort Worth CCD Tarrant County Texas
· 3,789 sq.ft · 5 Bedrooms · 4 Baths · House
· Patio · Garden · Office room · Fireplace · Equipped kitchen · Parking
Wheatland, Fort Worth CCD Tarrant County Texas · 3,789 sq.ft · 5 Bedrooms · 4 Baths · House · Patio · Garden · Office room · Fireplace · Equipped kitchen · Parking
A home office with French doors and a formal dining room frame the two-story entry featuring a curved staircase. The two-story family room features a wood mantel fireplace and a wall of windows that extend to a sliding glass door, leading to the extended covered backyard patio. The kitchen features a 6-burner gas rangetop, double wall ovens, and a generous island with built-in seating space. The corner morning area embraced by windows offers additional access to the patio. The secluded primary bedroom highlights a wall of windows. Double doors lead to the primary bath with dual vanities, a freestanding tub, separate glass-enclosed shower, and two walk-in closets. A half bath and guest suite with a private bath complete downstairs. Upstairs hosts a game room, media room, two secondary bedrooms, a full bath, and a guest suite with a private bath. A mud room, utility room, and large walk-in pantry are off the three-car garage
USD 912,900

Get email alerts

Don't miss out: be the first to know about new properties

The alert was correctly created

On subscribing you accept the conditions of use and the privacy policy
Alert
Receive new ads in your inbox
Save this search
Receive alerts for new listings

We'll send you an email when we have new properties for: "Properties for sale in Wheatland, Fort Worth CCD Tarrant County Texas"

The alert was correctly created

Lytle, Fort Worth city Fort Worth CCD Tarrant County Texas
Belt Junction, Fort Worth city Fort Worth CCD Tarrant County Texas
Get email alerts and be the first to see new listings
Required field
On subscribing I accept the terms of the privacy policy
Perfect! You'll soon start receiving new listings via email
Alert
Receive an email when we have new ads for Properties for sale in Wheatland, Fort Worth CCD Tarrant County Texas
Save this search
Filters

Bedrooms

Size (sq.ft)

sq.ft
sq.ft

Price

USD
USD

Property type

Bathrooms

Clear all filters
Receive notifications when new entries are published.