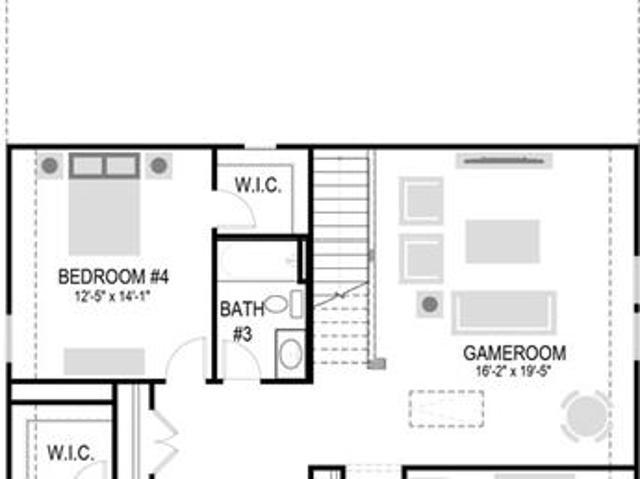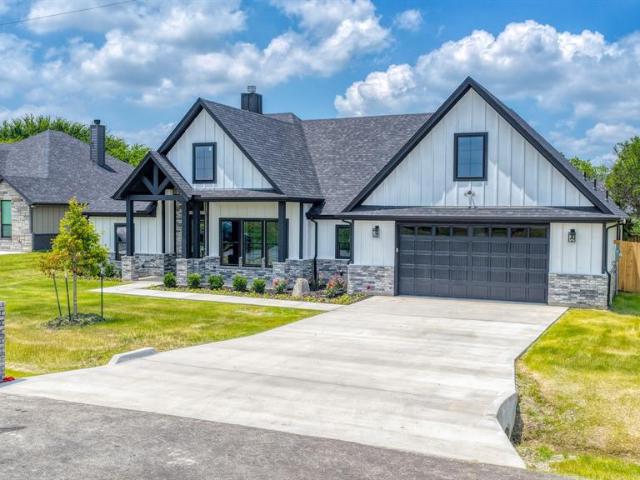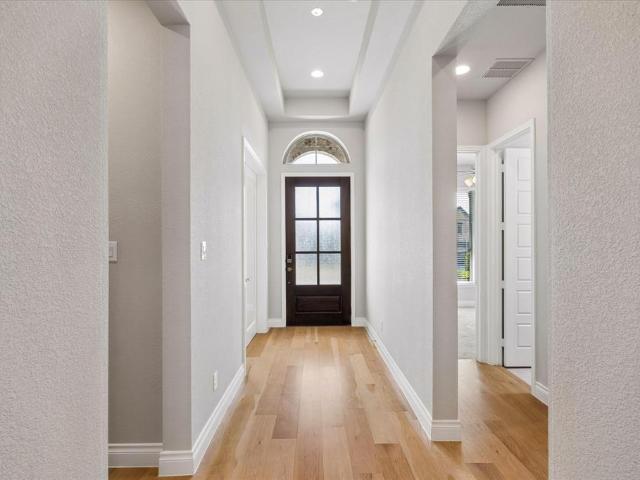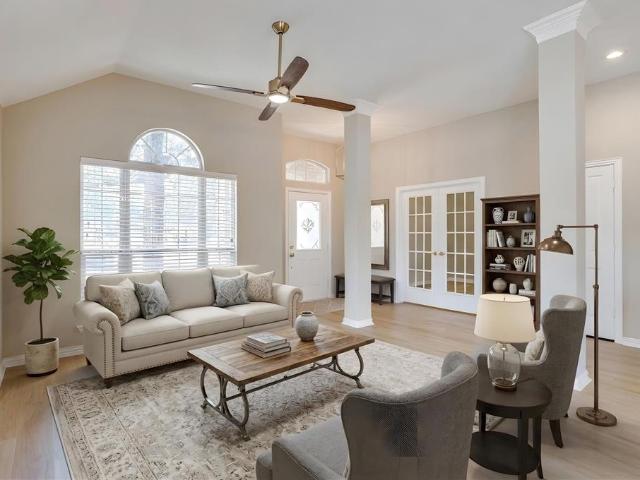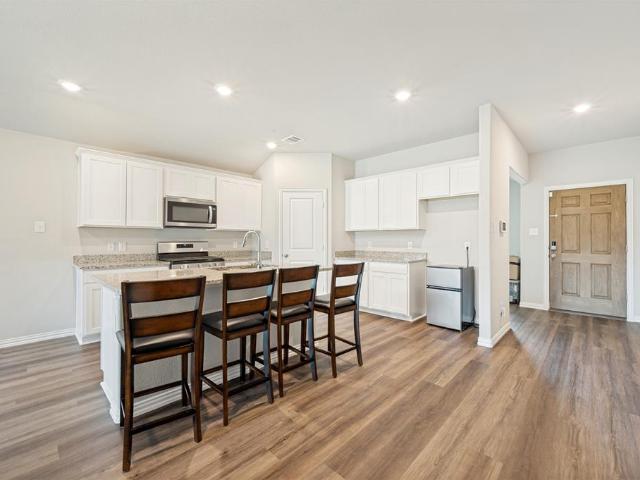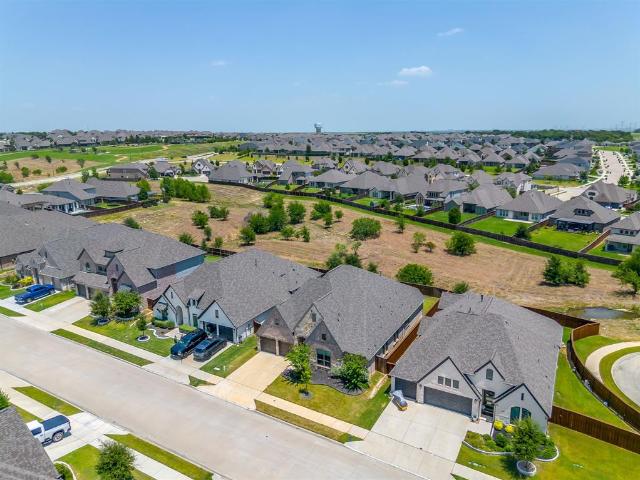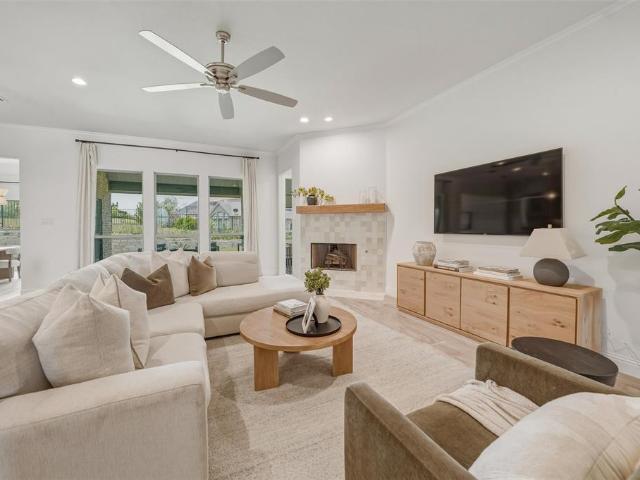
101 properties for sale in Wheatland, Fort Worth CCD Tarrant County Texas

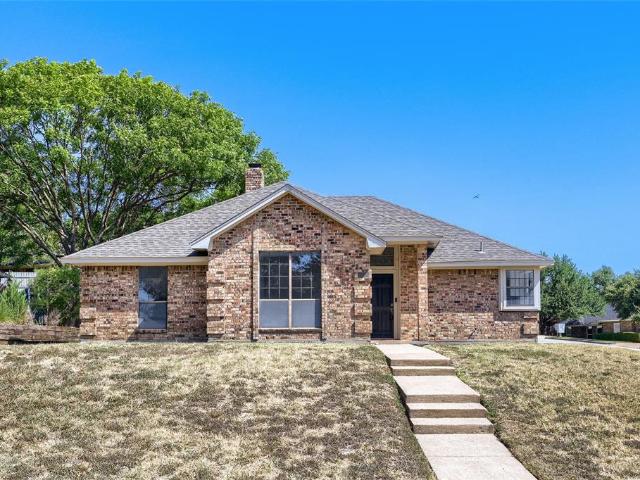
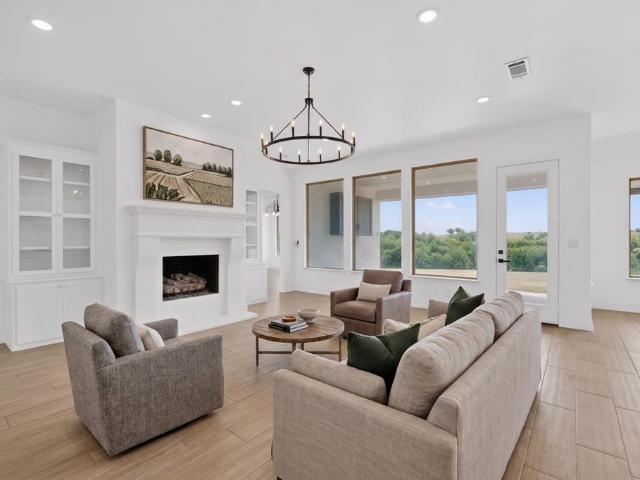
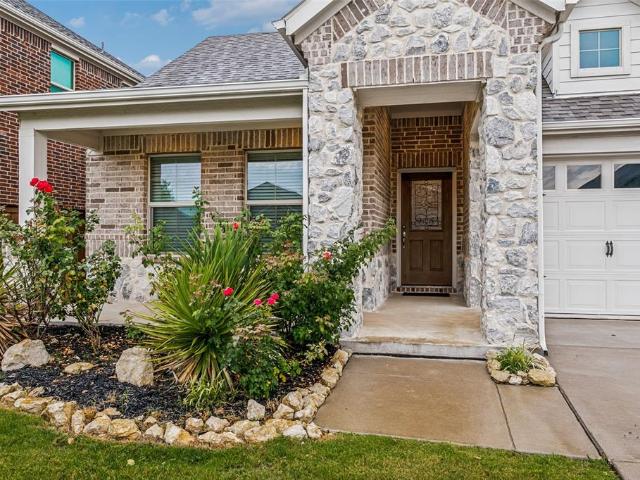
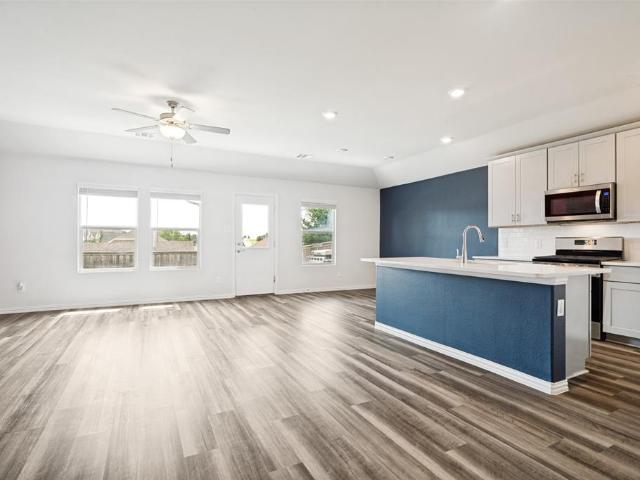
10609 Blakely Creek Road
View photo
House · for sale
USD 390,990
USD 198/sq.ft
10609 Blakely Creek Road
Wheatland, Fort Worth CCD Tarrant County Texas
· 1,970 sq.ft · 3 Bedrooms · 2 Baths · House
· Equipped kitchen · Parking
Wheatland, Fort Worth CCD Tarrant County Texas · 1,970 sq.ft · 3 Bedrooms · 2 Baths · House · Equipped kitchen · Parking
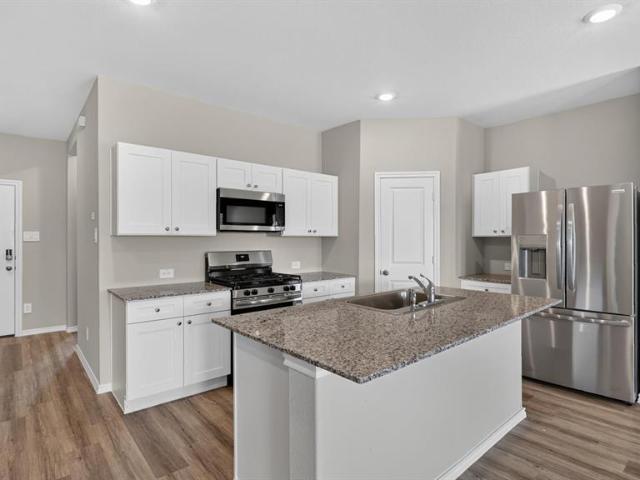
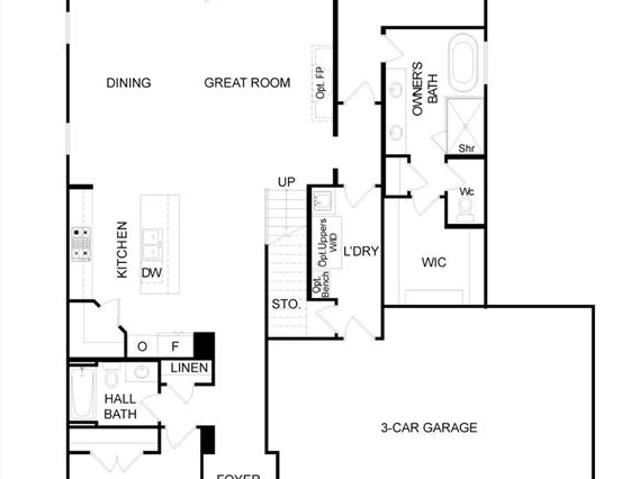
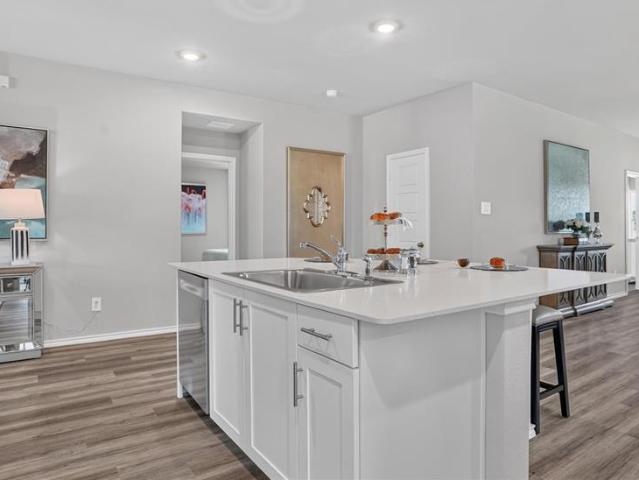
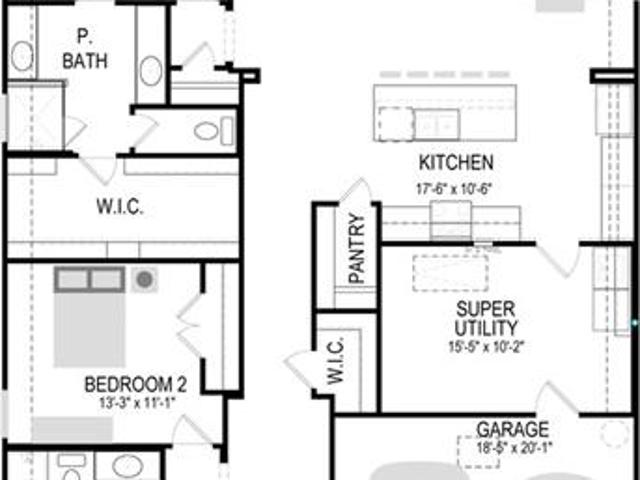
MLS# 21360-. Built by Trophy Signature Homes. Nov 2026 completion! Creatively designed to accommodate the needs of everyone, the Heisman is a unique plan. The main living area is expansive, encompassing the island kitchen, dining area and family room. Invite the football team for an after-party or snuggle up for a movie as the room easily adapts to your needs. Outstanding storage capacity is another feature, with a walk-in pantry, large utility room, walk-in closet in the primary suite and extra space in the garage
USD 390,990
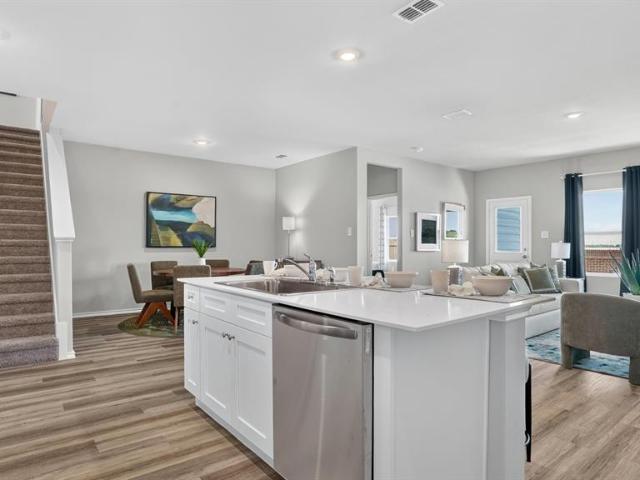
6005 Mesquite Creek Court
View photo
House · for sale
USD 888,900
USD 269/sq.ft
6005 Mesquite Creek Court
Wheatland, Fort Worth CCD Tarrant County Texas
· 3,294 sq.ft · 4 Bedrooms · 3 Baths · House
· Patio · Garden · Office room · Fireplace · Equipped kitchen · Parking
Wheatland, Fort Worth CCD Tarrant County Texas · 3,294 sq.ft · 4 Bedrooms · 3 Baths · House · Patio · Garden · Office room · Fireplace · Equipped kitchen · Parking
Home office with French doors and dining room frame the two-story entry. Two-story family room with a wood mantel fireplace and sliding glass door opens to kitchen and morning area. Kitchen features island with built-in seating space, double wall oven, 5-burner gas cooktop and Butler's pantry. Upstairs media room, game room, secondary bedrooms with a Hollywood bath. Downstairs guest suite with full bath and walk-in closet. Freestanding tub, separate shower and two walk-in closets in the primary suite. Additional staircase just off morning area. Extended covered backyard patio. Three-car garage
USD 888,900
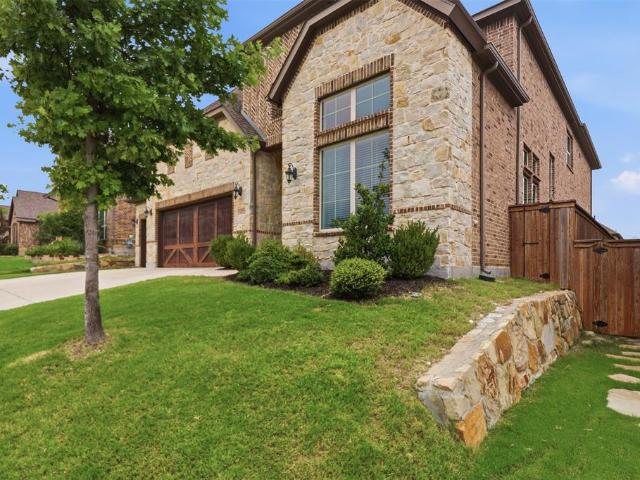
10601 Blakley Creek Road
View photo
House · for sale
USD 498,990
USD 139/sq.ft
10601 Blakley Creek Road
Wheatland, Fort Worth CCD Tarrant County Texas
· 3,584 sq.ft · 5 Bedrooms · 4 Baths · House
· Patio · Office room · Equipped kitchen
Wheatland, Fort Worth CCD Tarrant County Texas · 3,584 sq.ft · 5 Bedrooms · 4 Baths · House · Patio · Office room · Equipped kitchen
MLS# 21360-. Built by Trophy Signature Homes. Nov 2026 completion! Delivering form, function, beauty and comfort, the Wimbledon is a grand slam for buyers who demand more from their homes. Five bedrooms mean everyone gets their own room. Four baths mean no early morning squabbles about whose turn it is to brush their teeth. Your guests will be impressed by the spectacular, high-ceilinged family room and gourmet kitchen. Entertain at the center island so everyone can mingle. Send guests upstairs to enjoy the game room or enjoy movies in the media room while others converse. A home office, gracious primary suite, covered patio and plenty of storage space add to the appeal
USD 498,990
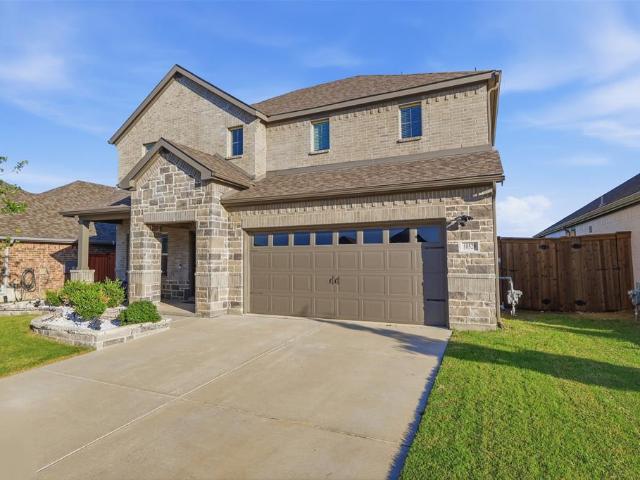
12465 Geraldine Drive
View photo
House · for sale
USD 529,900
USD 214/sq.ft
12465 Geraldine Drive
Wheatland, Fort Worth CCD Tarrant County Texas
· 2,476 sq.ft · 3 Bedrooms · 2 Baths · House
· Patio · Office room · Equipped kitchen
Wheatland, Fort Worth CCD Tarrant County Texas · 2,476 sq.ft · 3 Bedrooms · 2 Baths · House · Patio · Office room · Equipped kitchen
New home construction now complete. Experience refined living in this custom-built home by Tatarian Homes located in the highly sought-after Aledo ISD. Offering just under 2,500 square feet, this thoughtfully designed residence features three oversized bedrooms, two and a half baths, and a generously sized private office that would be perfect for working from home. The chefs kitchen is a true centerpiece, paired with an oversized pantry that offers exceptional storage for everyday living and entertaining alike. A double sliding back door connects the living area to the large patio, creating effortless indoor outdoor flow. The primary suite impresses with a spa style bathroom featuring a jetted tub, plus a show stopper primary closet that has to be seen in person. Enjoy easy access to the utility room from either the primary bath or the mud room, adding everyday convenience to a beautifully designed layout. High end finishes throughout showcase quality craftsmanship and elevated design,
USD 529,900
Could you also be interested in
6004 Mesquite Creek Court
View photo
House · for sale
USD 849,900
USD 255/sq.ft
6004 Mesquite Creek Court
Wheatland, Fort Worth CCD Tarrant County Texas
· 3,326 sq.ft · 4 Bedrooms · 3 Baths · House
· Patio · Garden · Office room · Fireplace · Equipped kitchen · Parking
Wheatland, Fort Worth CCD Tarrant County Texas · 3,326 sq.ft · 4 Bedrooms · 3 Baths · House · Patio · Garden · Office room · Fireplace · Equipped kitchen · Parking
Welcoming entry framed by home office with French doors. Spacious game room with French door entry. Spacious family room features a wood mantel fireplace and a wall of windows with a sliding glass door that opens to the covered backyard patio. The Island kitchen with built-in seating space hosts a 5-burner gas cooktop, double wall ovens, and a walk-in pantry flows into the dining area. Primary bedroom with a wall of windows. Primary bath features French doors, dual vanities, two walk-in closets, two linen closets, freestanding tub and a separate glass enclosed shower. Secondary bedrooms joined by a Hollywood bathroom. Private guest suite with a full bathroom and walk-in closet near front of home. Utility room and mud room just off the three-car garage
USD 849,900
5708 Lake Jackson Drive
View photo
House · for sale
USD 615,000
USD 209/sq.ft
5708 Lake Jackson Drive
Wheatland, Fort Worth CCD Tarrant County Texas
· 2,939 sq.ft · 4 Bedrooms · 3 Baths · House
· Office room
Wheatland, Fort Worth CCD Tarrant County Texas · 2,939 sq.ft · 4 Bedrooms · 3 Baths · House · Office room
Welcome to this beautifully designed and well-cared-for single-story home offering 4 bedrooms, 3.5 baths, an exceptional floor plan, and thoughtful upgrades throughout on a spacious lot. From the moment you enter, the dedicated home office provides a private and comfortable space for working from home. Two roomy secondary bedrooms feature walk-in closets and share a full bath, while a conveniently located half bath serves the office and media room. The media room, enclosed by French doors and equipped with a built-in projector, is ideal for movie nights, game days, and entertaining with additional closets nearby for extra storage. A separate utility room features built-in cabinets and a clothes rod while also having space for a freezer or additional refrigerator. Nearby, a private secondary bedroom suite offers the perfect retreat for multigenerational living, extended-stay guests, or added privacy, complete with an ensuite bath featuring a walk-in shower and closet. The open-concept l
USD 615,000
270 Bluff View Court
View photo
House · for sale
USD 479,000
USD 166/sq.ft
270 Bluff View Court
Wheatland, Fort Worth CCD Tarrant County Texas
· 2,874 sq.ft · 4 Bedrooms · 2 Baths · House
· Garden · Office room · Fireplace · Equipped kitchen
Wheatland, Fort Worth CCD Tarrant County Texas · 2,874 sq.ft · 4 Bedrooms · 2 Baths · House · Garden · Office room · Fireplace · Equipped kitchen
OFFERING A 1% LENDER CREDIT to help with closing costs or rate buydown with preferred lender! Tucked away on a quiet cul-de-sac and situated on an oversized lot, this beautifully updated home is one of the largest you'll find in the neighborhood, offering stunning updates and a flexible floor plan and NO HOA. The remodeled kitchen serves as the heart of the home, featuring an oversized island, quartz countertops, designer two-tone cabinetry, subway tile backsplash, double ovens, brushed gold fixtures, abundant storage, and a sunny breakfast area overlooking the backyard. Open to the family room with a cozy fireplace, it's the perfect gathering space for family and friends. A separate living room, formal dining room, private office with French doors, and an upstairs game room provide versatile living spaces. Both the office and the upstairs game room feature closets, allowing either space to easily serve as a 4th bedroom. The split primary suite offers a private retreat with a fully ren
USD 479,000
6013 Mesquite Creek Court
View photo
House · for sale
USD 899,900
USD 255/sq.ft
6013 Mesquite Creek Court
Wheatland, Fort Worth CCD Tarrant County Texas
· 3,520 sq.ft · 4 Bedrooms · 4 Baths · House
· Patio · Garden · Office room · Fireplace · Equipped kitchen · Parking
Wheatland, Fort Worth CCD Tarrant County Texas · 3,520 sq.ft · 4 Bedrooms · 4 Baths · House · Patio · Garden · Office room · Fireplace · Equipped kitchen · Parking
Home office with French doors and dining room frame the two-story entry. Two-story family room with a wood mantel fireplace and sliding glass door opens to kitchen and morning area. Kitchen features island with built-in seating space, double wall oven, 5-burner gas cooktop and Butler's pantry. Upstairs media room, game room, secondary bedrooms with a Hollywood bath. Downstairs guest suite with full bath and walk-in closet. Freestanding tub, separate shower and two walk-in closets in the primary suite. Additional staircase just off morning area. Extended covered backyard patio. Three-car garage
USD 899,900
10800 Bloodstone Drive
View photo
House · for sale
USD 359,685
USD 165/sq.ft
10800 Bloodstone Drive
Wheatland, Fort Worth CCD Tarrant County Texas
· 2,174 sq.ft · 4 Bedrooms · 3 Baths · House
· Equipped kitchen · Parking
Wheatland, Fort Worth CCD Tarrant County Texas · 2,174 sq.ft · 4 Bedrooms · 3 Baths · House · Equipped kitchen · Parking
Available for a Quick Move-in! Beautiful new D.R. Horton home in the Rock Creek Ranch community located in Fort Worth and Crowley ISD! Complete and Move-in Ready! The two-story Midland floorplan Elevation C offers 4 bedrooms, 3 bathrooms, a versatile loft, and a 2-car garage, thoughtfully designed to provide flexible living space for modern lifestyles. The main level features an open-concept layout where the family room, dining area, and contemporary kitchen connect seamlessly, creating an inviting setting for everyday living and entertaining. The well-appointed kitchen includes quartz countertops, 36” painted cabinets, stainless steel appliances, a gas range, stainless steel sink, center island, and a walk-in pantry for added functionality. The private primary suite is located on the first floor and includes an en-suite bath with dual quartz vanities, a 5-foot oversized shower, and a walk-in closet located just off the bathroom. A secondary bedroom and full bathroom on the main level
USD 359,685
10629 Starpoint Road
View photo
House · for sale
USD 574,900
USD 226/sq.ft
10629 Starpoint Road
Wheatland, Fort Worth CCD Tarrant County Texas
· 2,540 sq.ft · 4 Bedrooms · 3 Baths · House
· Patio · Garden · Fireplace · Equipped kitchen · Parking
Wheatland, Fort Worth CCD Tarrant County Texas · 2,540 sq.ft · 4 Bedrooms · 3 Baths · House · Patio · Garden · Fireplace · Equipped kitchen · Parking
The entry leads past two secondary bedrooms and a full bath along one side to the main living areas. Off the extended entry, a hallway on the other side leads to a guest suite with a private full bath. The kitchen offers a 5-burner gas cooktop, generous counter space, a corner walk-in pantry, and an inviting island with seating space. A game room with French doors is just off the kitchen. The dining area flows between the kitchen and family room with a wood mantel fireplace, a wall of windows, and access to the covered backyard patio. A hallway off the family room leads to the secluded primary bedroom with a wall of windows. The primary bath features dual vanities, a garden tub, a glass-enclosed shower, and two large walk-in closets. A mud room is off the two-car garage
USD 574,900
217 Lantern Ridge Drive
View photo
House · for sale
USD 679,900
USD 244/sq.ft
217 Lantern Ridge Drive
Wheatland, Fort Worth CCD Tarrant County Texas
· 2,777 sq.ft · 4 Bedrooms · 3 Baths · House
· Patio · Equipped kitchen
Wheatland, Fort Worth CCD Tarrant County Texas · 2,777 sq.ft · 4 Bedrooms · 3 Baths · House · Patio · Equipped kitchen
Introducing The Grace, a striking Pyvot Homes design where modern elegance meets intentional living in the gated community of Rio Vista at Kelly Ranch. From the moment you arrive, clean lines and bold architectural presence set the tone. Inside, soaring ceilings up to 15 feet in the main living and dining areas create a bright, open feel filled with natural light. This thoughtfully designed home features 4 spacious bedrooms, 3 full baths, a game room, and a dedicated media room—balancing everyday comfort with ideal spaces for entertaining. The kitchen anchors the home with premium KitchenAid appliances, blending performance with refined finishes and the craftsmanship Pyvot is known for. As part of the Blue Series, The Grace offers a compelling opportunity to experience Pyvot’s award-winning design and structural quality at a more accessible price point, without sacrificing the architectural integrity that defines the brand. Step outside to an oversized covered patio designed for true o
USD 679,900
6039 Bear Creek Drive E
View photo
House · for sale
USD 325,000
USD 133/sq.ft
6039 Bear Creek Drive E
Wheatland, Fort Worth CCD Tarrant County Texas
· 2,433 sq.ft · 4 Bedrooms · 2 Baths · House
· Patio · Office room · Fireplace · Parking
Wheatland, Fort Worth CCD Tarrant County Texas · 2,433 sq.ft · 4 Bedrooms · 2 Baths · House · Patio · Office room · Fireplace · Parking
Perched on a hilltop with breathtaking views, this one-of-a-kind property is packed with character, charm, and opportunity! Situated on nearly half an acre outside the city limits, you'll enjoy peaceful country living with lower property taxes, plus the savings of a private well and septic system. Even better, the property is located in a USDA-eligible area, offering buyers the opportunity for zero down payment financing. Surrounded by mature trees and lush greenery, the setting offers exceptional privacy and a serene backdrop. Offering 4 bedrooms, including a spacious room addition off the garage, there's flexibility for a guest suite, home office, or game room. The primary bedroom features a unique private loft, adding even more character to this already distinctive home. The inviting living room centers around a cozy wood-burning fireplace and custom built-ins, while two enclosed patios provide additional living space perfect for entertaining, hobbies, or simply enjoying the peacefu
USD 325,000
1109 Benbrook Terrace
View photo
House · for sale
USD 255,000
USD 221/sq.ft
1109 Benbrook Terrace
Wheatland, Fort Worth CCD Tarrant County Texas
· 1,152 sq.ft · 3 Bedrooms · 1 Bath · House
· Patio · Garden · Terrace · Equipped kitchen
Wheatland, Fort Worth CCD Tarrant County Texas · 1,152 sq.ft · 3 Bedrooms · 1 Bath · House · Patio · Garden · Terrace · Equipped kitchen
This lovely, well maintained Benbrook home located in the established and desirable Hilltop Heights neighborhood offers a light, bright and inviting interior with updates throughout. Fresh paint and carpet, wood-look flooring, and 2-inch blinds create a clean, move-in-ready feel. The sunny kitchen features a gas cooktop, pantry, and newer refrigerator, with washer and dryer included for added convenience. Additional recent improvements include a new water heater and HVAC system. Step outside to an extra-large, tree filled lot with a backyard designed for relaxing and entertaining. Enjoy the covered patio, fire pit area, fenced yard, storage shed, and charming tree house nestled among the mature trees. There's plenty of room to play, gather, garden, or simply enjoy the peaceful outdoor setting. Ideally located near shopping, dining, parks, and everyday conveniences. With its inviting updates, spacious backyard, and prime location, this charming home is ready to welcome its next owners!
USD 255,000
6108 Gully Place
View photo
House · for sale
USD 952,900
USD 270/sq.ft
6108 Gully Place
Wheatland, Fort Worth CCD Tarrant County Texas
· 3,520 sq.ft · 4 Bedrooms · 4 Baths · House
· Patio · Garden · Office room · Fireplace · Equipped kitchen · Parking
Wheatland, Fort Worth CCD Tarrant County Texas · 3,520 sq.ft · 4 Bedrooms · 4 Baths · House · Patio · Garden · Office room · Fireplace · Equipped kitchen · Parking
Home office with French doors set at entry. Formal dining room and game room with French doors frame extended entry. Family room with wall of windows and a wood mantel fireplace opens to morning area and kitchen. Kitchen hosts island with built-in seating space, a double wall oven, and 5-burner gas cooktop. Primary suite includes bedroom with wall of windows. Dual vanities, freestanding tub, separate glass-enclosed shower and large walk-in closet in primary bath. All bedrooms feature private baths. Abundant closet space, high ceilings and large windows add to this generous design. Covered backyard patio. Mud room leads to three-car garage
USD 952,900
1021 Rio Grande Drive
View photo
House · for sale
USD 325,000
USD 197/sq.ft
1021 Rio Grande Drive
Wheatland, Fort Worth CCD Tarrant County Texas
· 1,647 sq.ft · 3 Bedrooms · 2 Baths · House
· Patio · Garden
Wheatland, Fort Worth CCD Tarrant County Texas · 1,647 sq.ft · 3 Bedrooms · 2 Baths · House · Patio · Garden
Seller offering up to 2.5% in seller credits to use towards rate buy down or closing costs with preferred lender. Charming 3-bedroom, 2-bath ranch-style home in an established neighborhood, offering a bright, inviting layout with abundant natural light and a well-designed floorplan that makes everyday living comfortable and functional. The living spaces flow easily throughout, creating a warm and welcoming feel. A covered patio overlooks the large fenced backyard, providing plenty of room to relax, entertain, or enjoy outdoor gatherings. A wonderful opportunity to enjoy character, convenience, and easy-living comfort in a desirable area
USD 325,000
10409 Wyatts Run Road
View photo
House · for sale
USD 499,900
USD 191/sq.ft
Updated
10409 Wyatts Run Road
Wheatland, Fort Worth CCD Tarrant County Texas
· 2,616 sq.ft · 4 Bedrooms · 3 Baths · House
· Office room · Fireplace · Equipped kitchen
Wheatland, Fort Worth CCD Tarrant County Texas · 2,616 sq.ft · 4 Bedrooms · 3 Baths · House · Office room · Fireplace · Equipped kitchen
Welcoming front porch opens into an extended entryway adorned with 12-foot ceilings. French doors open into the private home office, located just off the entrance. Down the hallway, you will find the secondary bedrooms, each featuring walk-in closets and a shared full bathroom. Adjacent to the hallway, French doors open into the inviting game room, complete with three large windows. The open family room, featuring a wall of windows and a wood mantel fireplace seamlessly leads into the designated dining area. The corner kitchen boasts an inviting island with built-in seating, a 5-burner gas cooktop, and a walk-in pantry. Entering the primary bedroom, you are greeted with ample natural light from the three large windows. French doors lead into the primary suite, showcasing dual vanities, a freestanding tub, a glass enclosed shower, and two walk-in closets. A guest suite with a walk-in closet and private full bathroom is located off the main hallway. The utility room with an included line
USD 499,900
12416 Tinsley Court
View photo
House · for sale
USD 559,000
USD 220/sq.ft
12416 Tinsley Court
Wheatland, Fort Worth CCD Tarrant County Texas
· 2,530 sq.ft · 5 Bedrooms · 2 Baths · House
· Equipped kitchen
Wheatland, Fort Worth CCD Tarrant County Texas · 2,530 sq.ft · 5 Bedrooms · 2 Baths · House · Equipped kitchen
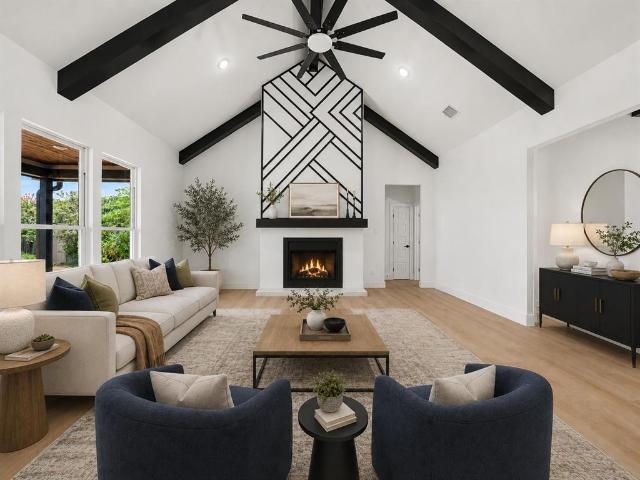
Welcome to this stunning new construction home located in the highly acclaimed Aledo ISD, where modern design meets everyday functionality. Offering 4 spacious bedrooms, 2.5 bathrooms, and a dedicated study that can easily serve as a 5th bedroom, this thoughtfully designed floor plan provides flexibility for today's lifestyle. Step inside to soaring vaulted ceilings accented with striking exposed beams, an open-concept living space filled with natural light, and designer finishes throughout. The chef-inspired kitchen features floor-to-ceiling custom cabinetry, an oversized waterfall island, dramatic black-and-white quartz countertops and backsplash, built-in appliances, and abundant storage. The private primary suite is a true retreat, complete with a spa-like ensuite featuring a freestanding soaking tub, oversized walk-in shower with pebble flooring and rainfall shower head, dual vanities, and an expansive custom walk-in closet. Situated on a spacious lot, this home combines timeless
USD 559,000
10777 Black Onyx Drive
View photo
House · for sale
USD 350,685
USD 172/sq.ft
10777 Black Onyx Drive
Wheatland, Fort Worth CCD Tarrant County Texas
· 2,034 sq.ft · 4 Bedrooms · 2 Baths · House
· Equipped kitchen · Parking
Wheatland, Fort Worth CCD Tarrant County Texas · 2,034 sq.ft · 4 Bedrooms · 2 Baths · House · Equipped kitchen · Parking
Beautiful new D.R. Horton home in the Rock Creek Ranch community located in Fort Worth and Crowley ISD! The single-story Kingston floorplan, Elevation C, with an estimated Fall completion, offers 4 bedrooms, 2 bathrooms, and a 2-car garage, thoughtfully designed to balance open-concept living with comfortable private spaces. The heart of the home features a seamless flow between the family room, dining area, and contemporary kitchen, creating a warm and inviting environment ideal for everyday living and entertaining. The kitchen is well-appointed with quartz countertops, 36” painted cabinets, stainless steel appliances, a gas range, stainless steel sink, center island, and a walk-in pantry for added functionality. The private primary suite includes an en-suite bath with dual quartz vanities, a 5-foot oversized shower, and a walk-in closet conveniently located off the bathroom. Three secondary bedrooms and a full bathroom with a quartz vanity top provide flexible space for family, guest
USD 350,685
5529 Baker Creek Road
View photo
House · for sale
USD 380,000
USD 196/sq.ft
5529 Baker Creek Road
Wheatland, Fort Worth CCD Tarrant County Texas
· 1,938 sq.ft · 3 Bedrooms · 2 Baths · House
· Patio · Garden · Office room · Equipped kitchen
Wheatland, Fort Worth CCD Tarrant County Texas · 1,938 sq.ft · 3 Bedrooms · 2 Baths · House · Patio · Garden · Office room · Equipped kitchen
Beautifully maintained brick home in the highly sought-after Ventana community! This light-filled home features an open-concept floorplan with updated flooring throughout, creating a warm and inviting atmosphere perfect for everyday living and entertaining. The spacious eat-in kitchen is a standout with granite countertops, stainless steel appliances, a large island with seating, and a pantry. The private primary suite offers a relaxing retreat with an ensuite bath featuring dual sinks, an oversized walk-in shower, and a generous walk-in closet. Two additional bedrooms provide comfortable accommodations, while a dedicated study offers the flexibility to serve as a home office, playroom, or hobby space. Step outside to enjoy the extended covered patio overlooking a private backyard that backs up to a serene green space with no rear neighbors—ideal for outdoor dining, relaxing, or entertaining guests. Seller will pay solar panels off in full at closing! Walk right in with energy savings.
USD 380,000
5729 Lake Jackson Drive
View photo
House · for sale
USD 695,000
USD 237/sq.ft
5729 Lake Jackson Drive
Wheatland, Fort Worth CCD Tarrant County Texas
· 2,928 sq.ft · 4 Bedrooms · 3 Baths · House
· Patio · Equipped kitchen · Swimming pool
Wheatland, Fort Worth CCD Tarrant County Texas · 2,928 sq.ft · 4 Bedrooms · 3 Baths · House · Patio · Equipped kitchen · Swimming pool
Welcome to this beautifully maintained Perry Home featuring 4 bedrooms and 4 full bathrooms in the desirable Ventana community. Backing to peaceful green space, this home offers scenic views from the oversized covered patio, creating the perfect setting for relaxing or entertaining outdoors. Inside, you'll find an open-concept floor plan designed for both everyday living and hosting guests. The spacious kitchen showcases quartz countertops, abundant cabinetry, and a large island that flows seamlessly into the living and dining areas. Thoughtfully landscaped grounds add to the home's curb appeal and outdoor enjoyment. Ventana residents enjoy an exceptional array of community amenities, including resort-style pools, a dog park, walking trails, expansive green spaces, an activity park, playgrounds, and more. Conveniently located near shopping, restaurants, and major highways, this home offers an easy commute while providing the comfort of a vibrant neighborhood
USD 695,000
10404 Terrapin Road
View photo
House · for sale
USD 562,900
USD 221/sq.ft
10404 Terrapin Road
Wheatland, Fort Worth CCD Tarrant County Texas
· 2,540 sq.ft · 4 Bedrooms · 3 Baths · House
· Patio · Garden · Fireplace · Equipped kitchen · Parking
Wheatland, Fort Worth CCD Tarrant County Texas · 2,540 sq.ft · 4 Bedrooms · 3 Baths · House · Patio · Garden · Fireplace · Equipped kitchen · Parking
Extended entry with 13-foot ceiling leads to open kitchen, dining area and family room. Kitchen offers generous counter space, corner walk-in pantry, 5-burner gas cooktop and inviting island with built-in seating space. Dining area flows into family room with a wood mantel fireplace and wall of windows. Game room with French doors just across from kitchen. Primary suite includes double-door entry to primary bath with dual vanities, garden tub, separate glass-enclosed shower and two large walk-in closets. Secondary bedrooms feature walk-in closets. Covered backyard patio. Mud room off two-car garage
USD 562,900
8110 Spanish Hills Drive
View photo
House · for sale
USD 699,000
USD 253/sq.ft
8110 Spanish Hills Drive
Wheatland, Fort Worth CCD Tarrant County Texas
· 2,756 sq.ft · 5 Bedrooms · 3 Baths · House
· Office room · Equipped kitchen
Wheatland, Fort Worth CCD Tarrant County Texas · 2,756 sq.ft · 5 Bedrooms · 3 Baths · House · Office room · Equipped kitchen
Welcome to Whitestone Heights, one of Benbrook's most desirable golf course communities. Nestled on an elevated lot near Whitestone Golf Course, this beautifully maintained 5-bedroom, 3-bath home offers stunning views and exceptional versatility. One of the secondary bedrooms is oversized, making it an ideal flex space that can easily serve as a home office, playroom, media room, or guest retreat to fit your lifestyle. Inside, you'll find thoughtful upgrades throughout, including beautiful decorative lighting that adds warmth and character to the living spaces. The open and functional floor plan is ideal for both everyday living and entertaining. The kitchen is complemented by a spacious walk-in pantry, offering abundant storage and organization space. The private primary suite features a large walk-in closet with plenty of room for clothing, accessories, and additional storage. Pride of ownership is evident in the home's immaculate condition. Enjoy the peaceful setting of Whitestone H
USD 699,000
10813 Alta Sierra Drive
View photo
House · for sale
USD 549,999
USD 241/sq.ft
10813 Alta Sierra Drive
Wheatland, Fort Worth CCD Tarrant County Texas
· 2,282 sq.ft · 4 Bedrooms · 2 Baths · House
· Office room · Parking
Wheatland, Fort Worth CCD Tarrant County Texas · 2,282 sq.ft · 4 Bedrooms · 2 Baths · House · Office room · Parking
Motivated seller! On golf course! This stunning newer-build sits directly on the golf course and offers the perfect blend of modern comfort, curb appeal, and a view of the Fort Worth Skyline. Featuring 3 spacious bedrooms, 2 bathrooms, a dedicated office (could be used as another bedroom as it has a closet as well), walk in pantry, washer dryer utility room, and a 2-car garage. Located in the highly desirable Benbrook area, this home offers the feel of a quiet, well-kept community with convenient access to Fort Worth, shopping, dining, parks, and everyday amenities. Benbrook is known for its welcoming neighborhood feel, attractive residential areas, and comfortable suburban lifestyle, making it a great place for buyers looking for both peace and convenience. Enjoy the charm of a brick exterior, the convenience of a newer construction home, and the added value of a desirable golf course setting
USD 549,999
10764 Black Onyx Drive
View photo
House · for sale
USD 364,990
USD 147/sq.ft
10764 Black Onyx Drive
Wheatland, Fort Worth CCD Tarrant County Texas
· 2,476 sq.ft · 4 Bedrooms · 3 Baths · House
· Equipped kitchen · Parking
Wheatland, Fort Worth CCD Tarrant County Texas · 2,476 sq.ft · 4 Bedrooms · 3 Baths · House · Equipped kitchen · Parking
Beautiful new D.R. Horton home in the Rock Creek Ranch community located in Fort Worth and Crowley ISD! The inviting two-story Ozark floorplan Elevation C with an estimated Fall completion, offers 4 bedrooms, 3 bathrooms, a spacious game room, and a 2-car garage, thoughtfully designed for both everyday comfort and flexible living. A welcoming front porch opens into a defined foyer, where a secondary bedroom and full bathroom are positioned near the entry, ideal for guests, multigenerational living, or a private home office. The open-concept main living area features a spacious family room that flows seamlessly into the dining area and contemporary kitchen, creating a bright and connected space perfect for entertaining and daily life. The well-appointed kitchen includes quartz countertops, 36” painted cabinets, stainless steel appliances, an electric range, stainless steel sink, center island, and a walk-in pantry for practical storage. Tucked privately at the rear of the home, the main
USD 364,990
10322 Trail Ridge Drive
View photo
House · for sale
USD 589,000
USD 170/sq.ft
10322 Trail Ridge Drive
Wheatland, Fort Worth CCD Tarrant County Texas
· 3,455 sq.ft · 4 Bedrooms · 3 Baths · House
· Office room · Parking · Swimming pool
Wheatland, Fort Worth CCD Tarrant County Texas · 3,455 sq.ft · 4 Bedrooms · 3 Baths · House · Office room · Parking · Swimming pool
Seller incentive! Seller offering up to $15,000 toward buyer closing costs and or an interest rate buy-down with an acceptable offer, subject to lender approval. Thoughtful design meets an unbeatable family-friendly location. Perfectly positioned at the front of the neighborhood, this beautiful 4-bedroom, 3-bath home offers quick access in and out of the community while sitting just steps from the neighborhood's 2 resort-style pools, playground, and walking trails. The versatile floor plan is ideal for growing families, featuring both the master suite and a private guest suite on the first floor, while also having an additional room for a dedicated office or workout space. Upstairs, you'll find two additional bedrooms, an expansive second living area that can serve as a playroom, game room, or teen retreat, along with a movie cinema room ready for movie nights, game days, and family gatherings. The spacious 3-car garage provides ample room for vehicles, storage, bikes, and all the gear
USD 589,000
10529 Smiths Bend Road
View photo
House · for sale
USD 435,000
USD 205/sq.ft
10529 Smiths Bend Road
Wheatland, Fort Worth CCD Tarrant County Texas
· 2,120 sq.ft · 3 Bedrooms · 2 Baths · House
· Garden · Office room · Equipped kitchen · Swimming pool
Wheatland, Fort Worth CCD Tarrant County Texas · 2,120 sq.ft · 3 Bedrooms · 2 Baths · House · Garden · Office room · Equipped kitchen · Swimming pool
Built in 2021, this beautifully maintained two-story home in the sought-after Ventana community offers 2,128 square feet of thoughtfully designed living space with 3 bedrooms, 2.5 bathrooms, and a spacious upstairs game, flex room that can easily serve as a media room, home office, or playroom. The open-concept floor plan seamlessly connects the kitchen, dining, and living areas, creating the perfect space for everyday living and entertaining. The spacious kitchen overlooks the main living area, making it easy to stay connected with family and guests. The private primary suite and well-appointed secondary bedrooms provide comfortable accommodations, while the versatile upstairs flex space adds even more functionality. Step outside to enjoy a backyard that backs to a peaceful greenbelt, offering added privacy and a peaceful setting with no rear neighbors. Residents of Ventana enjoy exceptional community amenities, including a resort-style pool, playgrounds, parks, walking trails, and co
USD 435,000
5508 Baker Creek Road
View photo
House · for sale
USD 369,000
USD 219/sq.ft
5508 Baker Creek Road
Wheatland, Fort Worth CCD Tarrant County Texas
· 1,679 sq.ft · 3 Bedrooms · 2 Baths · House
· Equipped kitchen · Swimming pool
Wheatland, Fort Worth CCD Tarrant County Texas · 1,679 sq.ft · 3 Bedrooms · 2 Baths · House · Equipped kitchen · Swimming pool
Welcome to this beautifully maintained home in the sought-after Ventana master-planned community. Offering the benefits of newer construction without the wait, this home features an open-concept design with spacious living, dining, and kitchen areas ideal for everyday living and entertaining. The kitchen is equipped with quartz countertops, stainless steel appliances, a gas cooktop, shaker-style cabinetry, a walk-in pantry, and island. The private primary suite includes a spacious shower and oversized walk-in closet. Energy-efficient upgrades include spray foam insulation, zoned HVAC, and a smart home system. Enjoy your morning coffee on the front porch and take advantage of Ventana's outstanding amenities, including resort-style pools, walking trails, playgrounds, dog parks, a soccer field, and community events throughout the year
USD 369,000
5573 Cypress Willow Bend
View photo
House · for sale
USD 384,000
USD 165/sq.ft
5573 Cypress Willow Bend
Wheatland, Fort Worth CCD Tarrant County Texas
· 2,314 sq.ft · 4 Bedrooms · 3 Baths · House
· Swimming pool
Wheatland, Fort Worth CCD Tarrant County Texas · 2,314 sq.ft · 4 Bedrooms · 3 Baths · House · Swimming pool
Introducing a stunning Ventana residence. This exceptional home features four bedrooms, two bathrooms and a spacious open-concept living area. Unwind in a neighborhood offering resort, style pools, dog parks, walking and biking trails, sports parks, and playgrounds. This home is zoned for Fort Worth ISD and provides convenient access to downtown Fort Worth, The Stockyards, DFW airport, etc. Within minutes of all the shopping, dining, etc. Seller is offering an $800 painting allowance
USD 384,000
10112 Wandering Way Street
View photo
House · for sale
USD 499,000
USD 166/sq.ft
10112 Wandering Way Street
Wheatland, Fort Worth CCD Tarrant County Texas
· 2,992 sq.ft · 4 Bedrooms · 3 Baths · House
Wheatland, Fort Worth CCD Tarrant County Texas · 2,992 sq.ft · 4 Bedrooms · 3 Baths · House
Perched on a scenic bluff with beautiful views and abundant wildlife, this updated home offers a rare blend of privacy, comfort, and natural beauty. The floor plan flows exceptionally well, with 4 bedrooms, 3 full bathrooms, a formal dining room, a study, and breakfast room. The home features two primary bedroom suites, including one upstairs, offering flexible living options for guests, multi-generational living, or a private retreat. Recent updates include fresh paint, updated carpet, and refreshed bathrooms, giving the home a clean, move-in ready feel. With spacious living areas, thoughtful layout, and peaceful views from its elevated setting, this property is ideal for anyone looking for comfort, flexibility, and a beautiful natural backdrop
USD 499,000
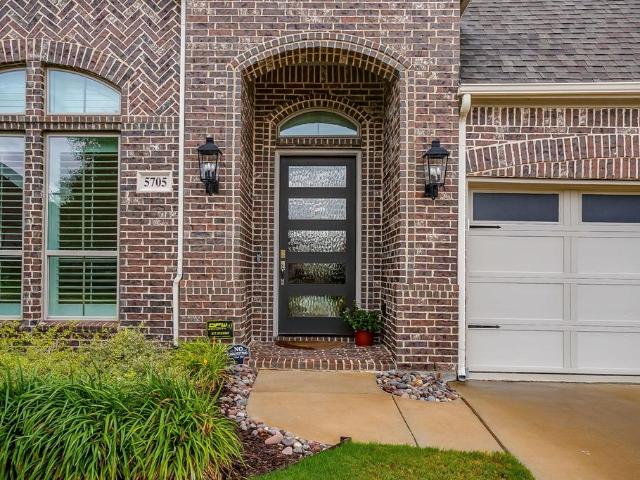
5705 Pope Creek Road
View photo
House · for sale
USD 545,000
USD 194/sq.ft
5705 Pope Creek Road
Wheatland, Fort Worth CCD Tarrant County Texas
· 2,799 sq.ft · 4 Bedrooms · 3 Baths · House
· Garden · Office room · Fireplace · Equipped kitchen
Wheatland, Fort Worth CCD Tarrant County Texas · 2,799 sq.ft · 4 Bedrooms · 3 Baths · House · Garden · Office room · Fireplace · Equipped kitchen
Better than new! This meticulously maintained Perry home offers quality with so many upgrades in the highly sought-after community of Ventana. From the moment you arrive, you'll appreciate the stunning front door and impressive 12-foot ceilings that create a grand first impression. Designed with both everyday living and entertaining in mind, the open-concept floor plan features a chef's dream kitchen with an expansive island offering built-in seating, abundant workspace, and seamless flow into the living and dining areas. The dining room is filled with natural light thanks to a wall of windows, while the spacious family room is anchored by a gas fireplace and additional windows that bring the outdoors in. A versatile flex space with French doors provides the perfect setting for a game room, home office, or second living area. Tucked away for privacy, the serene primary suite offers a peaceful retreat with a spa-like ensuite bath featuring dual vanities, a corner garden tub, separate gl
USD 545,000

Get email alerts

Don't miss out: be the first to know about new properties

The alert was correctly created

On subscribing you accept the conditions of use and the privacy policy
Alert
Receive new ads in your inbox
Save this search
Receive alerts for new listings

We'll send you an email when we have new properties for: "Properties for sale in Wheatland, Fort Worth CCD Tarrant County Texas"

The alert was correctly created

Belt Junction, Fort Worth city Fort Worth CCD Tarrant County Texas
River Hills, Fort Worth city Fort Worth CCD Tarrant County Texas
Get email alerts and be the first to see new listings
Required field
On subscribing I accept the terms of the privacy policy
Perfect! You'll soon start receiving new listings via email
Alert
Receive an email when we have new ads for Properties for sale in Wheatland, Fort Worth CCD Tarrant County Texas
Save this search
Filters

Bedrooms

Size (sq.ft)

sq.ft
sq.ft

Price

USD
USD

Property type

Bathrooms

Clear all filters
Receive notifications when new entries are published.