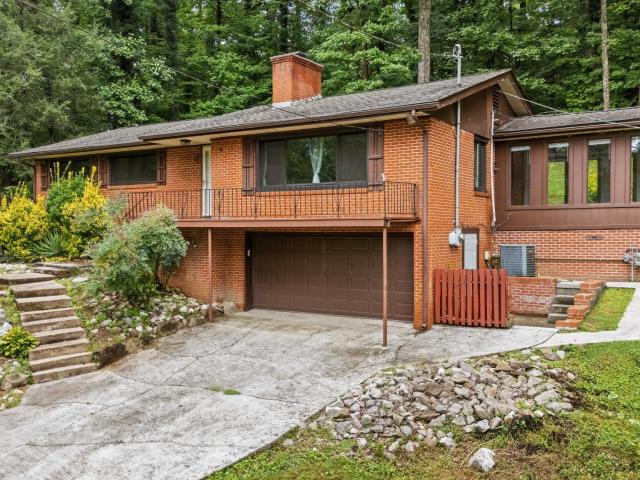
458 houses for sale in Westlyn

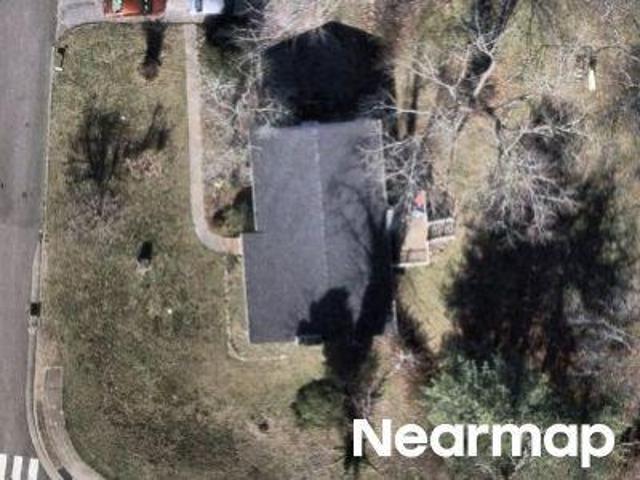
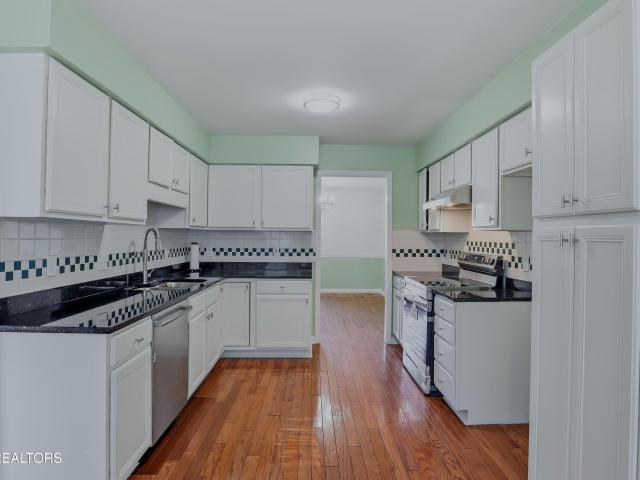
Cordoba Rd
View photo
House · for sale
Request Details
Updated
Cordoba Rd
Westlyn
· 1,733 sq.ft · 4 Bedrooms · 2 Baths · House
Westlyn · 1,733 sq.ft · 4 Bedrooms · 2 Baths · House
This is a Real Estate-Owned (REO)/post-foreclosure home owned or managed by a bank. All offers are considered; however, the highest and best will most likely be accepted
Request Details
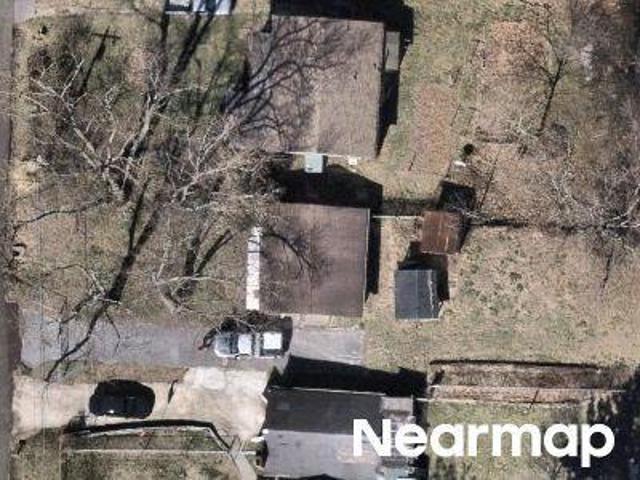
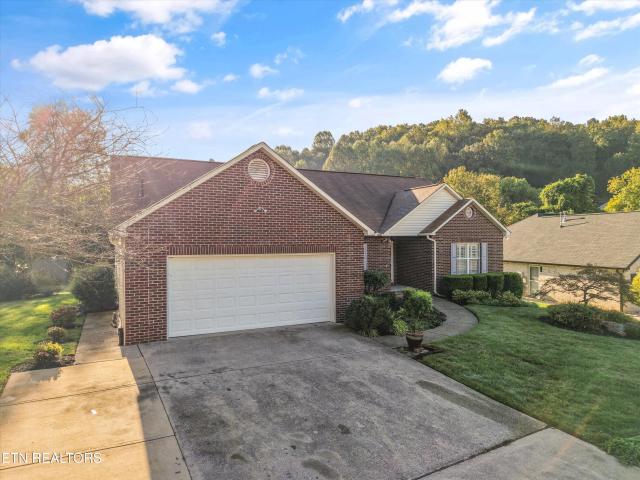
Shipwatch Ln
View photo
House · for sale
Request Details
Updated
Shipwatch Ln
Westlyn
· House
Westlyn · House
This is a Real Estate-Owned (REO)/post-foreclosure home owned or managed by a bank. All offers are considered; however, the highest and best will most likely be accepted
Request Details
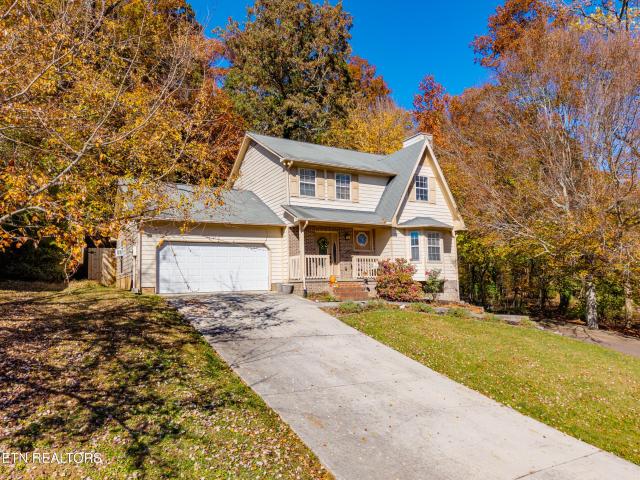
Tumbled Stone Way
View photo
Townhouse · for sale
Request Details
Updated
Tumbled Stone Way
Westlyn
· Townhouse
Westlyn · Townhouse
This is a Real Estate-Owned (REO)/post-foreclosure home owned or managed by a bank. All offers are considered; however, the highest and best will most likely be accepted
Request Details
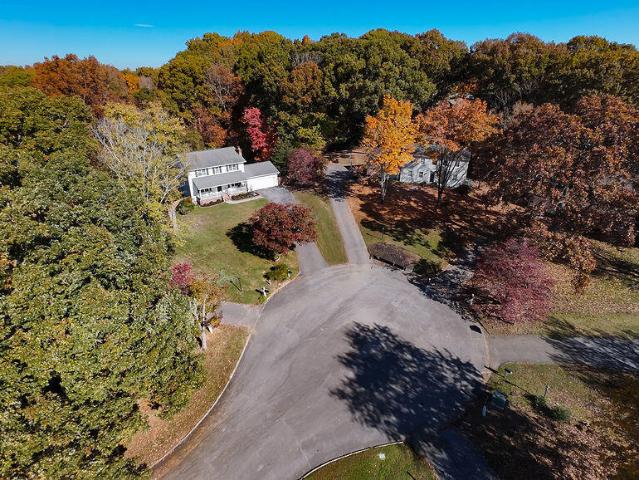
Gray Gables Dr
View photo
House · for sale
Request Details
Updated
Gray Gables Dr
Westlyn
· 2,142 sq.ft · 3 Bedrooms · 2 Baths · House
Westlyn · 2,142 sq.ft · 3 Bedrooms · 2 Baths · House
This home is in preforeclosure, which means the homeowner is in default (missed payments). Therefore, there could be an opportunity to strike a great deal with the owner and the bank
Request Details
Bradshaw Garden Rd
View photo
House · for sale
Request Details
Updated
Bradshaw Garden Rd
Westlyn
· House
· Garden
Westlyn · House · Garden
This is a Real Estate-Owned (REO)/post-foreclosure home owned or managed by a bank. All offers are considered; however, the highest and best will most likely be accepted
Request Details
Cavalcade Rd
View photo
House · for sale
Request Details
Updated
Cavalcade Rd
Westlyn
· 1,894 sq.ft · 3 Bedrooms · 1 Bath · House
Westlyn · 1,894 sq.ft · 3 Bedrooms · 1 Bath · House
This home is in preforeclosure, which means the homeowner is in default (missed payments). Therefore, there could be an opportunity to strike a great deal with the owner and the bank
Request Details
Sandusky Rd
View photo
House · for sale
Request Details
Updated
Sandusky Rd
Westlyn
· House
Westlyn · House
This is a Real Estate-Owned (REO)/post-foreclosure home owned or managed by a bank. All offers are considered; however, the highest and best will most likely be accepted
Request Details
1600 Bexhill Drive
View photo
House · for sale
USD 425,000
USD 213/sq.ft
New
1600 Bexhill Drive
Westlyn
· 1,991 sq.ft · 3 Bedrooms · 2 Baths · House
· Patio · Garden · Fireplace · Equipped kitchen · Cellar
Westlyn · 1,991 sq.ft · 3 Bedrooms · 2 Baths · House · Patio · Garden · Fireplace · Equipped kitchen · Cellar
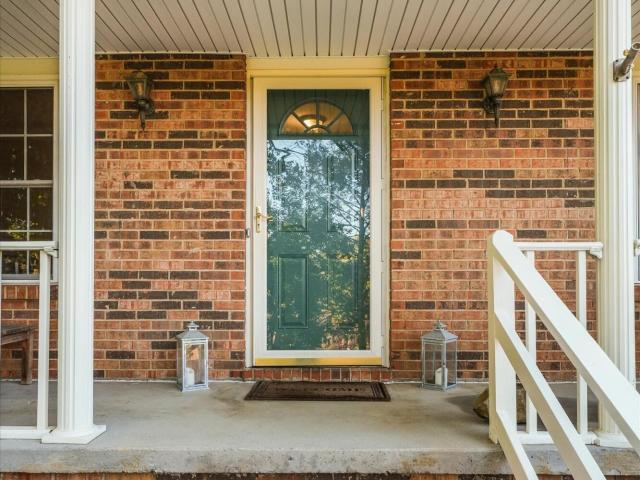
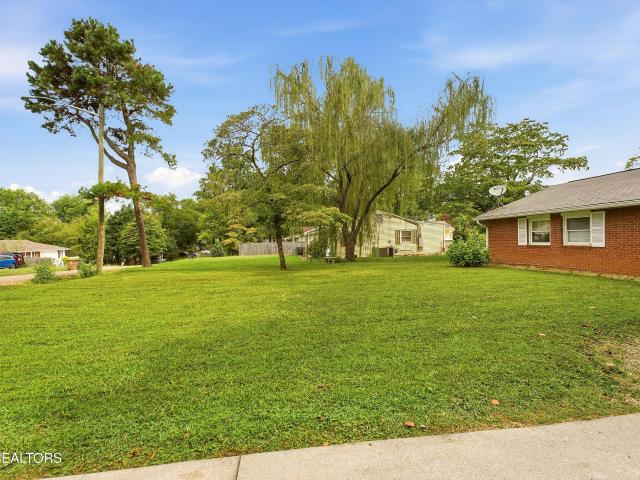
Nearly 2,000 square feet of brick basement ranch on a quiet street in the sought-after Bexhill neighborhood, with 3 bedrooms and 2 baths. A covered front porch looks out over a big, mature yard ringed with tall pines and hardwoods, and the fall color out front is hard to beat. Restaurants and retail are close by, and Northshore Town Center is just minutes away. Inside, hardwood floors run throughout and keep the house warm and bright. The living room opens to a large dining area, and a doorway leads to the den, where a whitewashed brick fireplace anchors the room and a sliding door opens to the back patio. The eat-in kitchen has custom cabinets and stainless appliances. The primary suite is spacious and has its own full bath. Out back, the new flagstone patio overlooks a fenced yard with a stone fire pit. A French drain was recently installed, so the yard is ready to use. Downstairs, the partially finished basement is plumbed for a bathroom, so you can finish it however suits you. Ther
USD 425,000
7616 Christin Lee Circle
View photo
House · for sale
USD 479,900
USD 208/sq.ft
New
7616 Christin Lee Circle
Westlyn
· 2,303 sq.ft · 4 Bedrooms · 2 Baths · House
· Deck · Equipped kitchen · Parking · Cellar
Westlyn · 2,303 sq.ft · 4 Bedrooms · 2 Baths · House · Deck · Equipped kitchen · Parking · Cellar
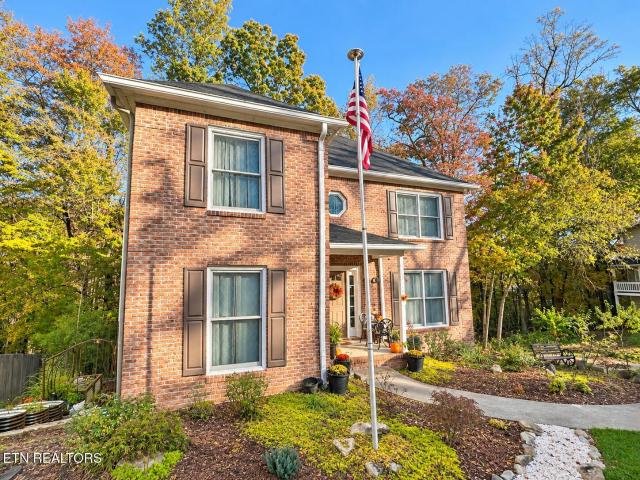
Welcome to this stunning 4-bedroom, 2.5-bath home, showcasing a timeless classic brick exterior and a wonderful blend of charm, space, and comfort. Luxury vinyl plank flooring adds warmth and character throughout, while the bright, open, and spacious kitchen features a large island, creating an inviting setting for everyday living and entertaining. Generously sized bedrooms offer comfortable retreats, while the full basement features a 2-car garage and two bonus rooms, one finished and one unfinished, providing flexible space for a variety of needs. A whole-home water filtration and softening system adds an extra layer of convenience, while additional storage tucked beneath the stairs is perfect for keeping holiday decorations and seasonal items organized. Outside, enjoy the expansive lot and relax on the deck overlooking peaceful wooded surroundings, offering a serene backdrop for outdoor enjoyment. With its classic appeal, spacious interior, versatile basement, thoughtful extras, and
USD 479,900
729 Hidden Glen Lane
View photo
House · for sale
USD 524,900
USD 256/sq.ft
New
729 Hidden Glen Lane
Westlyn
· 2,045 sq.ft · 4 Bedrooms · 2 Baths · House
· Patio · Garden · Deck · Fireplace · Equipped kitchen · Swimming pool
Westlyn · 2,045 sq.ft · 4 Bedrooms · 2 Baths · House · Patio · Garden · Deck · Fireplace · Equipped kitchen · Swimming pool
Welcome to this beautifully updated home in a highly desirable West Knoxville location! Offering 4 bedrooms and 2.5 baths, this home features a flexible floor plan with the fourth bedroom also serving as an ideal bonus room instead if desired. Inside, you'll find wide-plank hardwood floors, a cozy fireplace, and a remodeled kitchen (2019) featuring granite countertops and high-end Café appliances installed in 2025, including a refrigerator, induction range, and double oven. Additional updates include a new HVAC system in 2022, new windows and insulated siding in 2023, a whole-home water filtration system, and reverse osmosis drinking water at the kitchen sink. Step outside to your own private backyard retreat! Completed in 2023, the impressive 40' x 22' gunite pool features a spillover spa and elegant marble decking. The outdoor kitchen, complete with grill, refrigerator, and burner, makes entertaining effortless. Enjoy relaxing under the beautiful vaulted covered patio with its staine
USD 524,900
8724 Inlet Drive
View photo
House · for sale
USD 2,290,000
USD 287/sq.ft
New
8724 Inlet Drive
Westlyn
· 7,965 sq.ft · 4 Bedrooms · 3 Baths · House
· Equipped kitchen
Westlyn · 7,965 sq.ft · 4 Bedrooms · 3 Baths · House · Equipped kitchen
Timeless elegance. Resort-inspired living. An exceptional West Knoxville address. Tucked into a quiet cul-de-sac in prestigious Victoria's Inlet, this remarkable estate pairs refined interiors with a private outdoor retreat near Fort Loudoun Lake. Located off Tooles Bend Road, this intimate waterfront neighborhood features estate-sized homes and virtually no through traffic, offering a peaceful setting just minutes from premier shopping, dining, medical facilities, marinas, golf courses, parks, and the conveniences of Northshore Drive and Pellissippi Parkway. The home is zoned for Rocky Hill Elementary, West Valley Middle, and Bearden High School. Inside, nine-foot ceilings, substantial crown molding, and rich ¾-inch hardwood flooring throughout the main level create an inviting backdrop for everyday living and memorable entertaining. The beautifully renovated chef's kitchen takes center stage with custom cabinetry, a Wolf gas cooktop, Wolf double ovens and microwave, and a 48-inch Sub
USD 2,290,000
2705 Ginn Drive
View photo
House · for sale
USD 385,000
USD 240/sq.ft
New
2705 Ginn Drive
Westlyn
· 1,604 sq.ft · 3 Bedrooms · 2 Baths · House
· Garden · Deck · Equipped kitchen
Westlyn · 1,604 sq.ft · 3 Bedrooms · 2 Baths · House · Garden · Deck · Equipped kitchen
Have you been looking for a large fenced in yard for the kids or fur babies? Here it is. Have you been looking for something close to campus for your student? I have it. This is all one level too! Even though this home was renovated in 2015, the seller has put in a lot more updates including a new roof, HVAC, refrigerator, oven, sewer lines, water heater AND a crawlspace encapsulation with new support beams. There is nothing left to do but move in. The kitchen has lots of counter space to make cookies, and lots of storage. The laundry room is an actual room you can utilize. Sit on your back deck and enjoy a cup of coffee, watch the kids play, or just enjoy some peace and quiet
USD 385,000
1341 E Woodshire Drive
View photo
House · for sale
USD 399,000
USD 306/sq.ft
New
1341 E Woodshire Drive
Westlyn
· 1,302 sq.ft · 3 Bedrooms · 2 Baths · House
Westlyn · 1,302 sq.ft · 3 Bedrooms · 2 Baths · House
West knoxville location, space & opportunity! Welcome to 1341 E Woodshire Drive, Knoxville, TN 37922! This desirable 3-bedroom, 2-full-bath home offers a versatile floor plan with the added convenience of multiple flexible spaces for comfortable everyday living and entertaining. The flexible layout provides room to accommodate a variety of lifestyles, whether you're searching for your next home, a property with investment potential, or an opportunity to build long-term equity. Enjoy the convenience of a West Knoxville location with access to shopping, restaurants, grocery stores, recreation, and everyday amenities. Conveniently connected to major roadways for access throughout Knoxville and surrounding communities. With its appealing bedroom and bathroom configuration and convenient location, this property is one to put on your must-see list. Don't miss the opportunity to explore all that 1341 E Woodshire Drive has to offer. Schedule your private showing today!
USD 399,000
9580 Hoyle Beals Drive
View photo
House · for sale
USD 475,000
USD 281/sq.ft
New
9580 Hoyle Beals Drive
Westlyn
· 1,690 sq.ft · 3 Bedrooms · 2 Baths · House
· Garden
Westlyn · 1,690 sq.ft · 3 Bedrooms · 2 Baths · House · Garden
This solid 3 bedroom 2 full bathroom ranch provides a super efficient home and a nice level driveway. It's located in an established neighborhood in super convenient part of West Knoxville. The hardwood floors throughout the house are in great condition and all the wet areas have newly updated tile making cleaning a breeze. Out back a nice sized yard allows for plenty of room for children's play or or pets to run. The home is close to grocery, restaurants, parks, schools, and main travel routs. Furthermore, the location has easy access to the interstate, Pellissippi Parkway and Oak Ridge, the National Laboratory, ORNL, as well as Oak Ridge's technology and research corridor. Please call directly with any questions or to schedule a private viewing of this home
USD 475,000
9518 Hoyle Beals Drive
View photo
House · for sale
USD 445,000
USD 237/sq.ft
New
9518 Hoyle Beals Drive
Westlyn
· 1,873 sq.ft · 3 Bedrooms · 2 Baths · House
· Patio · Garden · Fireplace · Equipped kitchen · Parking
Westlyn · 1,873 sq.ft · 3 Bedrooms · 2 Baths · House · Patio · Garden · Fireplace · Equipped kitchen · Parking
Enjoy the convenience of one-level living in this 3 bedroom, 2 bathroom ranch home located in Trails End subdivision! The spacious living room offers hardwood floors, a vaulted ceiling, and a gas fireplace, while the adjoining dining area provides plenty of natural light. The kitchen features ample cabinetry and generous counter space. The split bedroom floor plan provides added privacy, with the primary suite featuring a walk-in closet, double vanity, soaking tub, and separate shower. Step outside to the screened porch overlooking a beautifully landscaped backyard oasis, complete with a spacious patio, winding stamped concrete walkway, mature trees, colorful gardens, and a tranquil water feature. The fenced backyard offers a peaceful setting for relaxing or entertaining. Additional highlights include a two-car garage and established landscaping. Conveniently located with easy access to shopping, dining, and everyday conveniences!
USD 445,000
6859 Lindal Rd
View photo
House · for sale
USD 379,000
USD 224/sq.ft
New
6859 Lindal Rd
Westlyn
· 1,690 sq.ft · 3 Bedrooms · 2 Baths · House
· Garden · Parking
Westlyn · 1,690 sq.ft · 3 Bedrooms · 2 Baths · House · Garden · Parking
Welcome home to this charming 2-story, 3-bedroom, 2-bath home*. Offering the perfect blend of peaceful country living and everyday convenience! Enjoy the privacy of a fully fenced yard, ideal for outdoor entertaining, pets, or simply relaxing in your own private retreat. One of the standout features of this property is the two separate driveways, providing plenty of parking options, including a dedicated RV parking area! Whether you have recreational vehicles, extra cars, or guests, you'll appreciate the added flexibility. If you're looking for space, convenience, and country charm, this is one opportunity you don't want to miss!
USD 379,000
10003 Roxbury Point
View photo
House · for sale
USD 610,000
USD 203/sq.ft
New
10003 Roxbury Point
Westlyn
· 3,003 sq.ft · 5 Bedrooms · 3 Baths · House
· Garden · Fireplace · Equipped kitchen
Westlyn · 3,003 sq.ft · 5 Bedrooms · 3 Baths · House · Garden · Fireplace · Equipped kitchen
Beautifully renovated, full of character, and perfectly positioned in West Knoxville with NO city taxes! Tucked at the end of a quaint cul-de-sac, this spacious 5-bedroom, 3.5-bath home offers over 3,000 sq ft of versatile living space, extensive updates, and an established neighborhood lined with mature trees just minutes from Fort Loudoun Lake! An oversized covered front porch welcomes you home, overlooking the expansive front lawn. Inside, you'll find a beautiful blend of traditional character and modern style, featuring rich, color-drenched rooms, hardwood flooring, updated lighting, and a stunning stacked-stone gas fireplace. A formal dining room and additional sitting room provide plenty of space to gather, entertain, or unwind. The beautiful kitchen features quality, abundant cabinetry, a walk-in pantry, and updated stainless steel appliances (2024), including a gas range. Enjoy easy access from the eat in kitchen to the outdoor porch overlooking the private backyard, perfect fo
USD 610,000
1708 Cades Cove Rd
View photo
House · for sale
USD 715,000
USD 393/sq.ft
New
1708 Cades Cove Rd
Westlyn
· 1,819 sq.ft · 2 Bedrooms · 2 Baths · House
· Deck · Equipped kitchen
Westlyn · 1,819 sq.ft · 2 Bedrooms · 2 Baths · House · Deck · Equipped kitchen
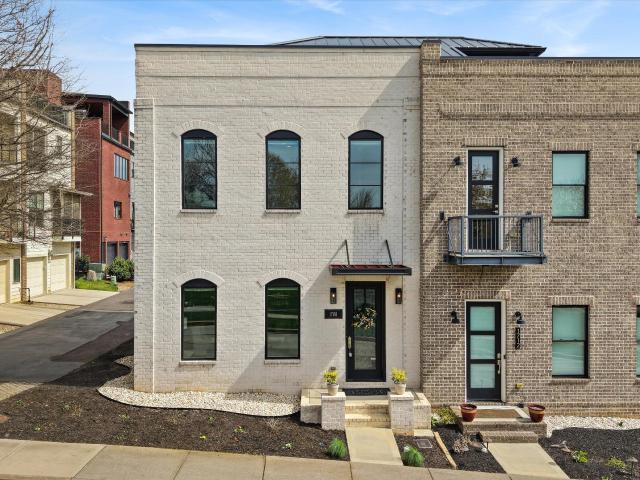
Charleston-inspired charm meets Knoxville living at 1708 Cades Cove in Northshore Town Center. With a private rooftop retreat and beautiful park views from the front and back, this distinctive home offers approximately 1,800 square feet of thoughtfully personalized space. This 2 bed, 2.5 bath end-unit home is at the front of the neighborhood in a prime location, with rare park views from both the front and back. Inside, you'll find beautiful hardwood floors, a custom interior railing, and a thoughtfully designed layout that blends style and functionality. The home has only been lived in for a few months, making it feel practically brand new-especially the upgraded kitchen featuring CAFE appliances, including a gas stove with griddle, marble countertops, soft-close cabinetry, and a spacious pantry. The standout feature is the private rooftop deck, complete with upgraded Great Mats flooring and pre-wired for a TV. Ideal for entertaining or relaxing while taking in the views. The primary
USD 715,000
3720 Orangewood Rd
View photo
House · for sale
USD 289,800
USD 292/sq.ft
New
3720 Orangewood Rd
Westlyn
· 990 sq.ft · 3 Bedrooms · 1 Bath · House
· Garden · Equipped kitchen · Parking
Westlyn · 990 sq.ft · 3 Bedrooms · 1 Bath · House · Garden · Equipped kitchen · Parking
Fresh look. Fresh start. Ready for its next owner! This 3-bedroom, 1-bath Knoxville home is back on the market with a freshly painted interior throughout, giving the entire home a clean, bright, move-in-ready feel. Inside, you'll find easy-care vinyl flooring, a spacious entry, and an updated kitchen featuring newer cabinetry, countertops, and flooring. The functional layout keeps everyday living simple, while a dedicated laundry area in the garage adds convenience without taking up valuable living space. And let's talk parking because this home has plenty of it! A one-car garage PLUS a two-car carport provides covered space for multiple vehicles, storage, hobbies, or all the gear that comes with an active East Tennessee lifestyle. Out back, there's even more to love. The large, flat, fully fenced backyard offers a blank canvas for pets, play, gardening, entertaining, a firepit, or simply enjoying some room to breathe beneath the mature trees. Conveniently located near I-640, you're wi
USD 289,800
1509 Francis Rd
View photo
House · for sale
USD 415,000
USD 236/sq.ft
1509 Francis Rd
Westlyn
· 1,755 sq.ft · 3 Bedrooms · 1 Bath · House
· Parking
Westlyn · 1,755 sq.ft · 3 Bedrooms · 1 Bath · House · Parking
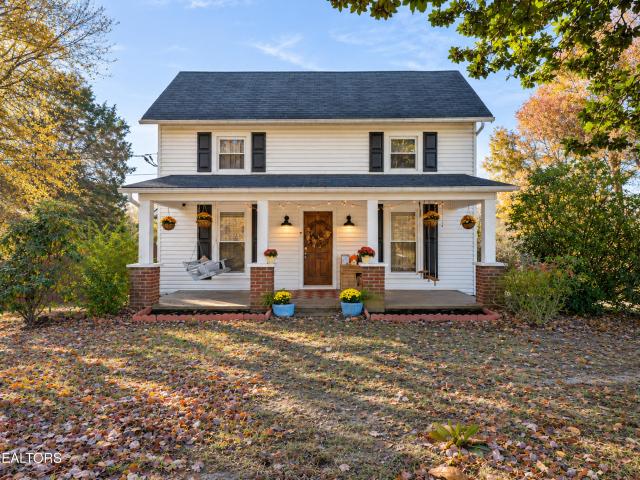
Timeless character. Thoughtful renovations. Over a century of history! Welcome to 1509 Francis Road, a beautifully restored historic home built in 1899, offering the perfect blend of original character, modern conveniences, and timeless charm! Situated on 1.07 acres, this one-of-a-kind property features 3 bedrooms, 1 full bathroom, 1,764 square feet, and a detached 2-car garage with two additional storage rooms. From the moment you arrive, you'll appreciate the inviting covered front porch, complete with double porch swings that pay homage to the home's history. Inside, natural light fills the thoughtfully renovated living spaces, where original doors, historic hardware, and architectural details preserve the character that makes this home so special. Extensive renovations have transformed the main level into a more open, functional layout while honoring the home's original craftsmanship. Structural improvements, updated plumbing and electrical systems, new drywall, updated lighting, a
USD 415,000
1104 Burton Rd
View photo
House · for sale
USD 649,000
USD 327/sq.ft
1104 Burton Rd
Westlyn
· 1,981 sq.ft · 3 Bedrooms · 1 Bath · House
· Garden · Deck · Cellar
Westlyn · 1,981 sq.ft · 3 Bedrooms · 1 Bath · House · Garden · Deck · Cellar
Unexpected charm, timeless character, and inviting spaces at every turn. Tucked into the desirable and centrally located Rocky Hill community, this distinctive basement ranch offers a beautiful blend of traditional architecture with subtle cottage and Craftsman inspired details. With nearly 2,000 square feet, warm hardwood floors, and inviting living spaces, the home exudes a sense of character and individuality that is increasingly hard to find. With three bedrooms and a fourth flex space that could be used as an extra bedroom, this home offers plenty of options. An elevated front porch creates a welcoming first impression, while a spacious basement recreation room offers additional flexibility for entertaining, relaxing, or gathering with family and friends. Outdoors, the oversized backyard is a retreat of its own, featuring a spacious deck and covered gathering area that seamlessly extend the home's living spaces. Whether hosting friends, enjoying quiet mornings, or unwinding in the
USD 649,000
4330 Crosby Drive
View photo
House · for sale
USD 540,000
USD 358/sq.ft
4330 Crosby Drive
Westlyn
· 1,507 sq.ft · 3 Bedrooms · 2 Baths · House
· Patio · Garden · Office room · Fireplace · Equipped kitchen
Westlyn · 1,507 sq.ft · 3 Bedrooms · 2 Baths · House · Patio · Garden · Office room · Fireplace · Equipped kitchen
Charming 1940's Stone Cottage in Hollywood Hills/ Bearden! Rich with classic and timeless architecture, this Cape Cod 1509-sf home, situated on a. 37 acre corner lot, boasts a separate Carriage House, an abundance of cozy interior accents and a blend of charm with modern updates. Two stories, three bedroom, two bath, the main level of this home features a beautiful light filled living room with a wood-burning fireplace, a gorgeous formal dining room, and an updated kitchen with stainless steel appliances and an adorable laundry/mudroom plus the guest bathroom with shower. The upper level includes a large primary bedroom with sitting area, exposed brick and large closets with additional built-ins! Two additional bedrooms for guests/ office plus bathroom featuring an original vintage tub completes the interior of this truly special home. The exterior of this nostalgic home is magical with a fully fenced in yard, private brick patio for entertaining, arched front porch, shake shingles, wi
USD 540,000
8409 Thornbury Court
View photo
House · for sale
USD 619,000
USD 269/sq.ft
8409 Thornbury Court
Westlyn
· 2,293 sq.ft · 4 Bedrooms · 2 Baths · House
· Office room · Fireplace · Equipped kitchen
Westlyn · 2,293 sq.ft · 4 Bedrooms · 2 Baths · House · Office room · Fireplace · Equipped kitchen
Open house on 9/20 Canceled. Home under contract. Dunbarton Oaks is the kind of neighborhood you dream about: where kids run and play in the cul-de sacs, friendly neighbors greet each other on the sidewalks and the community hosts the best neighborhood events! This beautifully updated all-brick home on a quiet cul-de-sac offers the perfect blend of style, comfort, and convenience. The open, light-filled floor plan features a cozy sunken family room with wood-burning fireplace, formal dining room, dedicated office and a beautifully refreshed kitchen with brand-new stainless steel appliances, white cabinetry, and a prep island. New carpet on the main level and stairs and fresh paint throughout make this home truly move-in ready. Newer windows also make the utility bills very low for this size home. The spacious primary suite features a dramatic cathedral ceiling, a large walk-in closet, and an updated bath with a new marble vanity countertop, tile floor and oversized soaking tub. Step ou
USD 619,000
311 Creekview Lane
View photo
House · for sale
USD 345,000
USD 219/sq.ft
311 Creekview Lane
Westlyn
· 1,572 sq.ft · 2 Bedrooms · 2 Baths · House
· Patio · Equipped kitchen
Westlyn · 1,572 sq.ft · 2 Bedrooms · 2 Baths · House · Patio · Equipped kitchen
Welcome home to easy, one-level living in the heart of West Knoxville! This move-in ready 2-bedroom, 2-bath ranch offers a bright, open floor plan with fresh updates throughout, including new flooring, fresh paint, and absolutely no carpet. The spacious living area flows seamlessly into the large eat-in kitchen featuring tile flooring and plenty of room for dining and entertaining. Updated Stainless Appliance all convey! The private primary suite is tucked away at the rear of the home and features an en suite bath, walk-in closet, and peaceful views of the patio. A second bedroom and full bath provide flexibility for guests, a home office, or hobbies. Step outside to enjoy your own private paver patio-perfect for morning coffee or relaxing at the end of the day. Ideally located just minutes from shopping, dining, and interstate access, this low-maintenance home combines comfort, convenience, and a fantastic West Knoxville location. Buyer to verify all information including the square f
USD 345,000
9705 Walking Stick Drive
View photo
House · for sale
USD 715,000
USD 260/sq.ft
9705 Walking Stick Drive
Westlyn
· 2,745 sq.ft · 5 Bedrooms · 3 Baths · House
· Fireplace · Equipped kitchen
Westlyn · 2,745 sq.ft · 5 Bedrooms · 3 Baths · House · Fireplace · Equipped kitchen
The Talk of the Town-This is the kind of home that will get everyone talking and a tad jealous. The thoughtfully designed main level features a spacious, open-concept kitchen with living area, perfect for entertaining or enjoying a quiet evening at home. Cozy up to the beautiful stone fireplace perfect for fall evenings while football plays on the big screen. The stunning kitchen boasts a large quartz island, offering the perfect gathering spot for lazy Saturday morning breakfast, casual meals, and hosting friends and family. A formal dining room adds an elegant touch for special occasions. A main-level bedroom and full bath provide ideal accommodations for guests or multigenerational living. Retreat upstairs to the expansive primary suite, a true private sanctuary featuring a spa inspired en-suite bath with a large glass-enclosed shower and a relaxing soaking tub. The oversized walk-in closet offers plenty of room to organize and enjoy your wardrobe. Three additional guest bedrooms an
USD 715,000
1534 Ridge Climber Rd
View photo
House · for sale
USD 6,299,000
USD 2,378/sq.ft
1534 Ridge Climber Rd
Westlyn
· 2,648 sq.ft · 4 Bedrooms · 3 Baths · House
· Patio · Garden · Office room · Equipped kitchen
Westlyn · 2,648 sq.ft · 4 Bedrooms · 3 Baths · House · Patio · Garden · Office room · Equipped kitchen
Location, Location, Location! Welcome to the desirable Westland Oaks community in the heart of West Knoxville! Enjoy convenient access to excellent schools, shopping, dining, parks, lakes, and everyday amenities. This beautiful Dogwood floor plan offers a spacious and functional layout featuring a guest bedroom on the main level, a versatile flex room perfect for a home office or formal dining area, and an inviting open-concept living space. The well-appointed kitchen features a center island with breakfast seating, a walk-in pantry, and seamless access to the spacious family room. Upstairs, enjoy a generous loft and three additional bedrooms, including the primary suite with two walk-in closets. Relax and unwind on the covered back patio overlooking the private backyard. Previously utilized as a rental property, this home features fresh interior paint and refreshed landscaping, making it an excellent opportunity for both homeowners and investors. Move-in ready and waiting for its next
USD 6,299,000
10466 Laura Lee Lane 1
View photo
House · for sale
USD 290,000
USD 224/sq.ft
10466 Laura Lee Lane 1
Westlyn
· 1,292 sq.ft · 2 Bedrooms · 2 Baths · House
· Fireplace · Parking
Westlyn · 1,292 sq.ft · 2 Bedrooms · 2 Baths · House · Fireplace · Parking
Location, convenience, and opportunity in the heart of West Knoxville! Welcome to 10466 Laura Lee Lane, a charming 2 bedroom, 2.5 bathroom home tucked away in the established Wrenwood community. Just minutes from Turkey Creek, Farragut, and some of Knoxville's best shopping, dining, and entertainment, this location makes everyday living a breeze! Inside, you'll find a comfortable and functional floor plan featuring a spacious living area with a fireplace, a dedicated dining space, and two generously sized bedrooms, each with its own private full bathroom. A convenient half bath on the main level adds extra functionality for guests. Step outside to enjoy the screened porch, offering a great place to relax and unwind. The attached garage provides additional
USD 290,000
412 Mayfield Ave
View photo
House · for sale
USD 359,900
USD 192/sq.ft
412 Mayfield Ave
Westlyn
· 1,873 sq.ft · 4 Bedrooms · 3 Baths · House
· Office room · Gym · Equipped kitchen
Westlyn · 1,873 sq.ft · 4 Bedrooms · 3 Baths · House · Office room · Gym · Equipped kitchen
Welcome to 412 Mayfield Avenue SW, where thoughtful updates, beautiful design, and a flexible floor plan come together just 10 minutes from Downtown Knoxville! This stunning 4-bedroom, 3-bath home also features a versatile flex space, perfect for a home office, playroom, gym, or additional living area. A standout feature is the private primary wing, complete with an en-suite bath and a gorgeous built-in closet system that adds both style and function. With TWO en-suite bedrooms, this home offers a layout that works beautifully for guests, multigenerational living, or anyone looking for a little extra privacy. Inside, nearly every space has been refreshed with a gorgeous, cohesive aesthetic. Enjoy brand-new flooring, a completely updated kitchen, new bathroom tile and vanities, and a brand-new HVAC system and 50-gal hot water heater. The finishes feel fresh and elevated while still making the home warm and inviting. With four bedrooms, a flex space, three full baths, two en-suites, and
USD 359,900
9315 Barrington Blvd
View photo
House · for sale
USD 379,000
USD 237/sq.ft
9315 Barrington Blvd
Westlyn
· 1,593 sq.ft · 3 Bedrooms · 2 Baths · House
· Garden · Deck · Fireplace · Equipped kitchen · Cellar
Westlyn · 1,593 sq.ft · 3 Bedrooms · 2 Baths · House · Garden · Deck · Fireplace · Equipped kitchen · Cellar
Welcome to 9315 Barrington Blvd, where thoughtful updates, timeless finishes, and inviting spaces come together to create the perfect place to call home. This beautifully maintained 3-bedroom, 2.5-bath home is completely move-in ready, featuring new interior paint (July 2026) and a brand-new roof (2025), giving you peace of mind from day one. Inside, you'll find quality finishes throughout, including KraftMaid cabinetry, quartz countertops, and a blend of tile and hardwood flooring that adds both style and durability. The kitchen refrigerator and microwave are brand new as well. The spacious layout offers comfortable everyday living while providing plenty of room to entertain. The walkout basement has a woodburning fireplace and pool table, laundry room and half bath. Step outside to the expansive back deck, the perfect spot for grilling, hosting friends, or simply enjoying your morning coffee while overlooking the fully fenced backyard. As an added bonus, the refrigerator and pool tab
USD 379,000
26182 Shaler Lane
View photo
House · for sale
USD 399,900
USD 148/sq.ft
26182 Shaler Lane
Westlyn
· 2,691 sq.ft · 3 Bedrooms · 1 Bath · House
· Equipped kitchen · Parking · Cellar
Westlyn · 2,691 sq.ft · 3 Bedrooms · 1 Bath · House · Equipped kitchen · Parking · Cellar
This property includes two lots. Spacious 2,700 sq ft basement ranch on 1.25 acres at the end of a quiet cul-de-sac. Bright, freshly painted, light-filled home with 3 bedrooms, 1 full bath and 2 half baths, and newly installed Andersen windows. The main level features a welcoming living area, formal dining room, well-sized kitchen, three bedrooms, a full bath and a half bath. The fully renovated finished basement adds a large rec room, half bath, laundry, and abundant storage, plus a workshop/garage-style space. Hardwood, LVP and tile flooring flow throughout. The second lot includes a heated and cooled barn garage with a lean-to carport. Ideal for hobbies, a small repair shop, or extra storage. Additional upstairs storage and flexible spaces increase functionality. Conveniently located: about 10 minutes to UT, 15 minutes to downtown and the airport, and close to local lakes and the river, with easy access from Alcoa Highway to Maloney Road and Maryville Pike. Privacy, convenience, and
USD 399,900

Get email alerts

Don't miss out: be the first to know about new properties

The alert was correctly created

On subscribing you accept the conditions of use and the privacy policy
Alert
Receive new ads in your inbox
Save this search
Receive alerts for new listings

We'll send you an email when we have new properties for: "Houses for sale in Westlyn"

The alert was correctly created

Bearden, Knoxville city District 1 Knox County Tennessee
Westavia Woods
Get email alerts and be the first to see new listings
Required field
On subscribing I accept the terms of the privacy policy
Perfect! You'll soon start receiving new listings via email
Alert
Receive an email when we have new ads for Houses for sale in Westlyn
Save this search
Filters

Bedrooms

Size (sq.ft)

sq.ft
sq.ft

Price

USD
USD

Property type

Bathrooms

Clear all filters
Receive notifications when new entries are published.