813 properties for sale in Westminster town

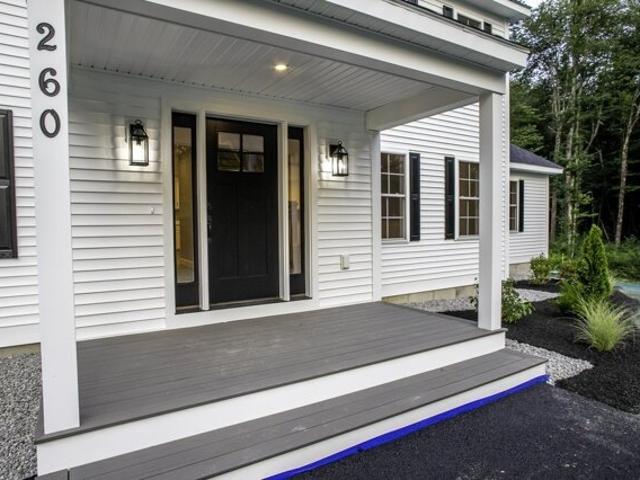
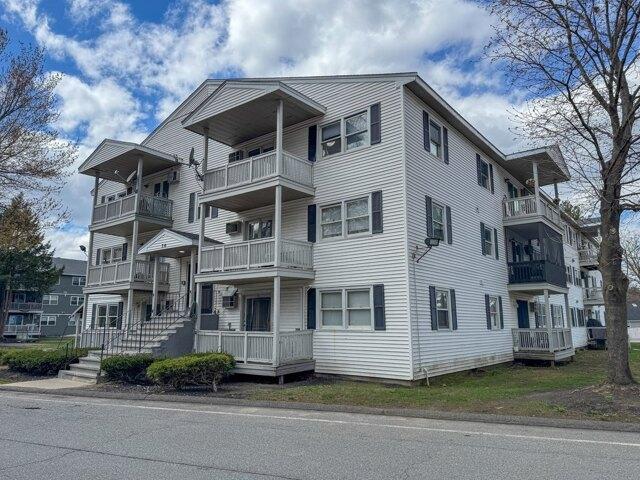
Abbey Rd Apt,leominster, Condo For Sale
View photo
Condo · for sale
USD 179,900
USD 249/sq.ft
New
Abbey Rd Apt,leominster, Condo For Sale
Westminster town
· 721 sq.ft · 2 Bedrooms · 1 Bath · Condo
· Equipped kitchen
Westminster town · 721 sq.ft · 2 Bedrooms · 1 Bath · Condo · Equipped kitchen
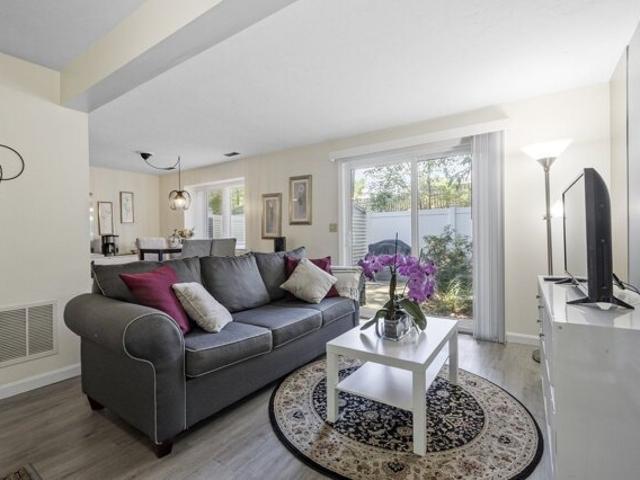
This first-floor unit at that offers a great opportunity for customization and value. The condo features a functional layout with a combined living and dining area, ideal for simple, efficient living. The kitchen is ready for renovation, offering a blank slate to design and finish to your taste. With some updates and finishing touches, this space can be transformed into a charming and comfortable home. Conveniently located near shopping, dining, and major routes, this is a great option for investors or buyers looking to add personal value
USD 179,900
Sawtelle Rd, Leominster, Home For Sale
View photo
House · for sale
USD 630,000
USD 377/sq.ft
New
Sawtelle Rd, Leominster, Home For Sale
Westminster town
· 1,668 sq.ft · 3 Bedrooms · 3 Baths · House
· Garden · Office room · Deck · Fireplace · Equipped kitchen · Cellar
Westminster town · 1,668 sq.ft · 3 Bedrooms · 3 Baths · House · Garden · Office room · Deck · Fireplace · Equipped kitchen · Cellar
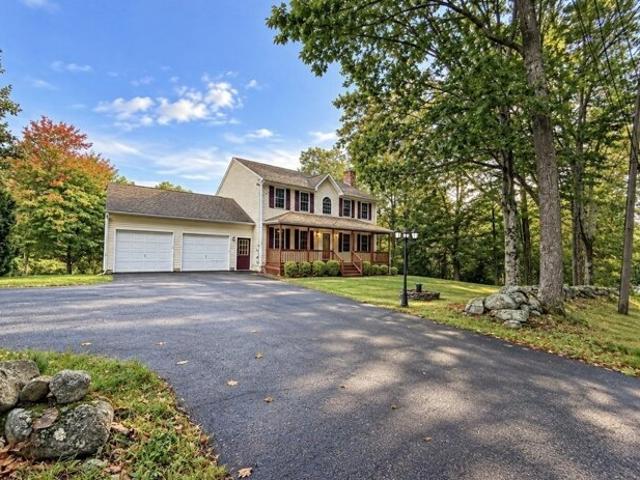
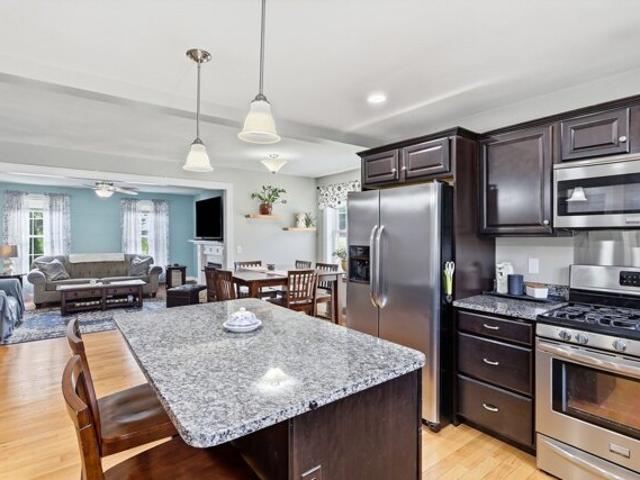
Charming 3-bedroom, 2.5-bath Colonial in desirable South Leominster featuring an inviting open floor plan ideal for everyday living and entertaining. The main level offers a living room, dining area, and kitchen with granite countertops and two good-sized pantries. Hardwood flooring and a gas fireplace add warmth and character. Enjoy the outdoors with a deck, fenced-in yard, and oversized storage shed. Additional flexible space includes a second-floor bonus room and a walkout basement with two rooms, offering options for a home office, playroom, recreation, hobbies, or storage. Conveniently located with easy access to Route 2 and I-90, as well as nearby Central Street shopping, dining, and services. A wonderful opportunity to enjoy comfort, versatility, and convenience in a desirable location. Schedule your showing today!
USD 630,000
Meadow Pond Dr Apt K, Leominster, Condo For Sale
View photo
Condo · for sale
USD 325,000
USD 237/sq.ft
New
Meadow Pond Dr Apt K, Leominster, Condo For Sale
Westminster town
· 1,367 sq.ft · 2 Bedrooms · 2 Baths · Condo
· Patio · Equipped kitchen · Swimming pool
Westminster town · 1,367 sq.ft · 2 Bedrooms · 2 Baths · Condo · Patio · Equipped kitchen · Swimming pool
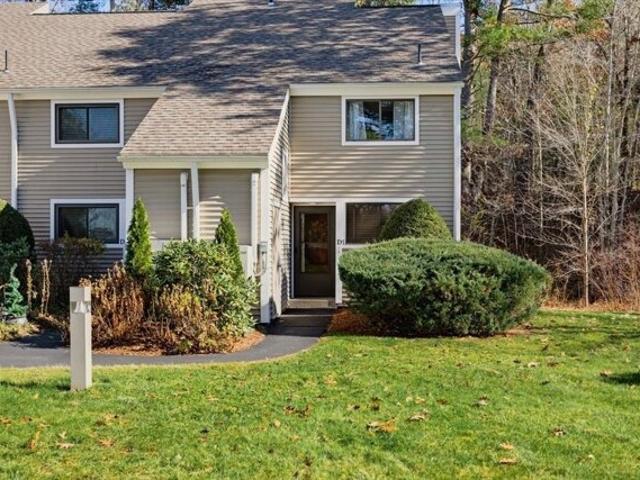
Welcome to this sought-after Fallbrook Condominium end-unit townhouse, offering nearly 1,400 square feet of inviting living space. The main level features an open-concept living room, dining area, and kitchen, creating an ideal setting for everyday living and entertaining. The second floor offers two spacious bedrooms with soaring ceilings and skylights. A versatile third-floor loft is perfect for a home office or guest bedroom. Includes 1 full bath, 1 half bath with laundry area, and a private patio for outdoor enjoyment. Recent updates include 2023 kitchen appliances, luxury vinyl flooring, and lighting. Additional condominium improvements include newer roofing, windows, and vinyl siding. Residents enjoy exceptional community amenities, including an inground swimming pool, clubhouse, and brand-new pickleball court. Conveniently located near shopping, dining, recreation, and major commuter routes, including Route 2, this home offers an ideal blend of privacy and convenience
USD 325,000
Worcester Rd Unit B, Westminster, Home For Sale
View photo
House · for sale
USD 689,000
USD 353/sq.ft
Worcester Rd Unit B, Westminster, Home For Sale
Westminster town
· 1,948 sq.ft · 3 Bedrooms · 3 Baths · House
· Deck · Fireplace · Equipped kitchen · Parking · Cellar
Westminster town · 1,948 sq.ft · 3 Bedrooms · 3 Baths · House · Deck · Fireplace · Equipped kitchen · Parking · Cellar
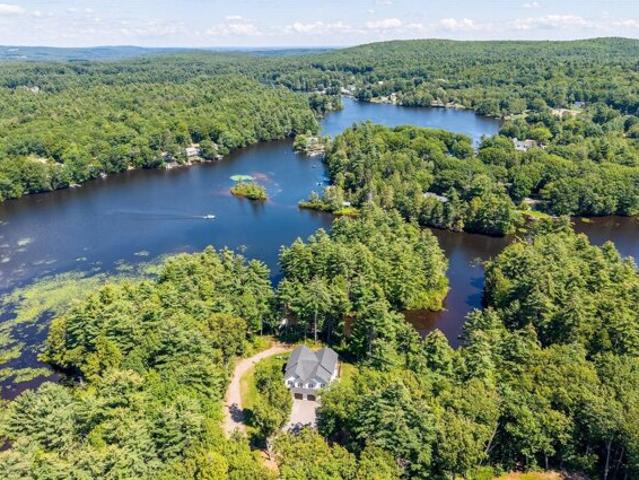
WATERFRONT living on Wyman's Pond! Built in 2018, this stunning home offers nearly 2,000 square feet of beautifully designed living space with the property spanning almost 3 acres. Enter into gorgeous hardwood floors with direct access to the one-car garage and a half bath featuring a custom vanity. The heart of the home is the impressive kitchen with an oversized island, walk-in pantry and an abundance of cabinetry and counter space, all flowing seamlessly into the open living and dining areas overlooking the water. A propane fireplace adds warmth and charm, while the spacious back deck is the perfect place to unwind or entertain with Wyman's Pond right outside your back door. Upstairs, the primary retreat features a walk-in closet and luxurious en-suite with a custom tiled shower, soaking tub, double vanities and linen closet. Two additional spacious bedrooms and another full bath with double vanities complete the second floor. A walkout basement offers even more potential. Tucked do
USD 689,000
Hunt Rd, Oakham, Home For Sale
View photo
House · for sale
USD 150,000
USD 77/sq.ft
New
Hunt Rd, Oakham, Home For Sale
Westminster town
· 1,938 sq.ft · 3 Bedrooms · 1 Bath · House
Westminster town · 1,938 sq.ft · 3 Bedrooms · 1 Bath · House
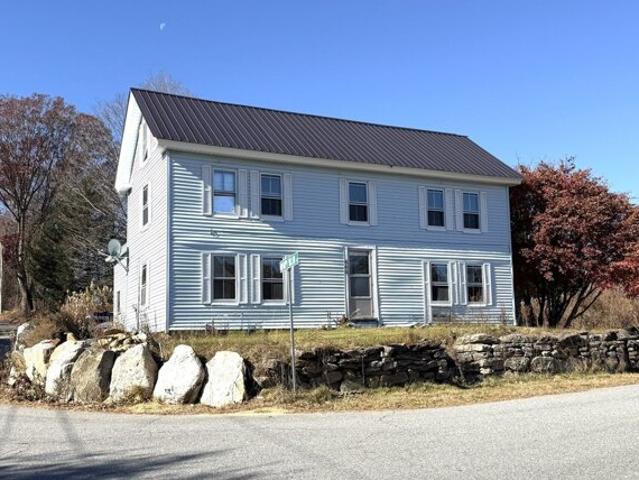
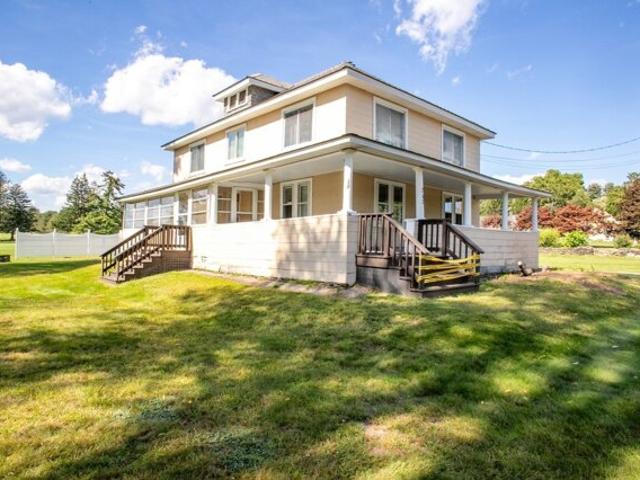
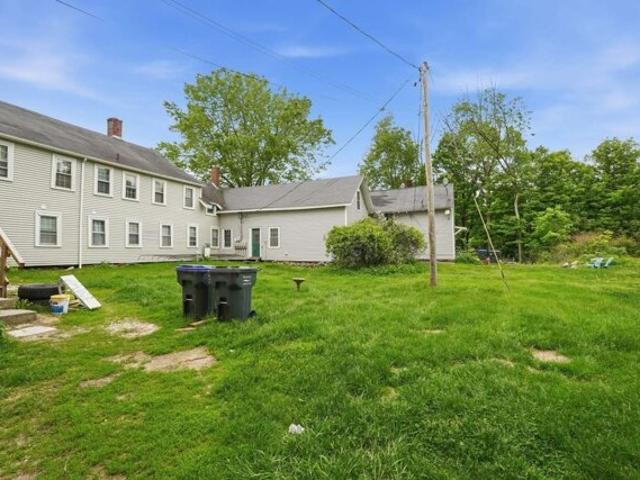
Come make this your dream home in the beautiful, sweet little Hallmark town of Oakham! Great opportunity to buy an affordable property and build sweat equity! Perfectly situated antique colonial with over 3 acres on a corner lot! This Gem could shine again! Metal roof, three to four bedrooms, one bath. Septic had a conditional pass and needs a repair. Well water. This property needs to be a cash, or rehab loan, because of it's condition. Will not go FHA/VA/Conventional financing
USD 150,000
Nutting Dr, Leominster, Home For Sale
View photo
House · for sale
USD 719,900
USD 275/sq.ft
New
Nutting Dr, Leominster, Home For Sale
Westminster town
· 2,616 sq.ft · 3 Bedrooms · 3 Baths · House
· Garden · Deck · Fireplace · Equipped kitchen · Parking · Swimming pool
Westminster town · 2,616 sq.ft · 3 Bedrooms · 3 Baths · House · Garden · Deck · Fireplace · Equipped kitchen · Parking · Swimming pool
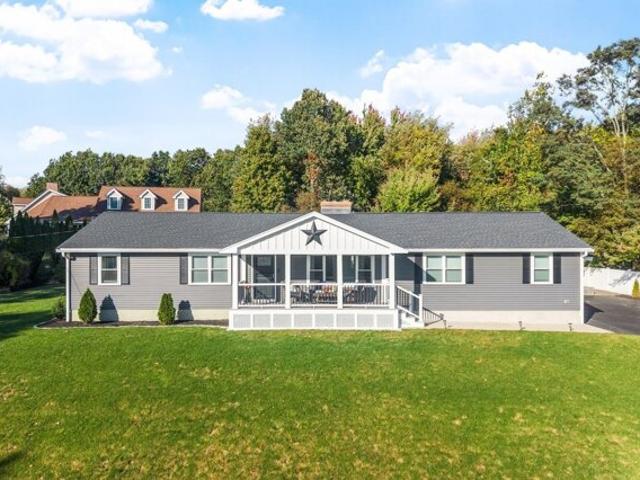
Just pack your bags and move right in! This beautifully maintained, pride-of-ownership ranch offers 3 bedrooms, including a spacious primary suite with private full bath, plus an additional full bath. The main level features hardwood flooring throughout, an inviting living room with fireplace overlooking the charming farmer's porch, and a kitchen with breakfast bar that flows into the sun-filled dining room. Sliders lead to an incredible backyard oasis with a two-tier deck, swimming pool, cabana bar, garden area, and fire pit, perfect for entertaining. A 14x14 shed with electricity provides additional storage or a perfect place for your man cave.The walkout lower level, finished entirely with ceramic tile, offers exceptional additional living space including a fireplace family room, full bath, updated laundry room, cabinet-filled bonus room with wet bar, and a home office. Roof, windows, siding, garage, and shed are approximately 4 years old. A truly special home offering space, update
USD 719,900
Pierce St, Leominster, Home For Sale
View photo
House · for sale
USD 385,000
USD 190/sq.ft
New
Pierce St, Leominster, Home For Sale
Westminster town
· 2,024 sq.ft · 4 Bedrooms · 2 Baths · House
Westminster town · 2,024 sq.ft · 4 Bedrooms · 2 Baths · House
Location, Space and Potential! Located directly next to a golf course, 202 Pierce St offers an exciting opportunity for investors, buyers, or anyone looking for a property with room to grow.This 4-bedroom, 2-bath home offers approximately 2,028 square feet of living space on a generous.63-acre lot. The combination of size, land, and location creates plenty of possibilities for the right buyer.The golf-course setting adds a unique appeal, while the substantial lot provides valuable outdoor space and potential. With four bedrooms and two full bathrooms, the home offers a versatile layout that can appeal to a variety of buyers.Bring your vision and take advantage of this unique Leominster opportunity! Properties offering this combination of land, living space, and location don't come along every day
USD 385,000
Grant St, Leominster, Home For Sale
View photo
House · for sale
USD 565,000
USD 246/sq.ft
New
Grant St, Leominster, Home For Sale
Westminster town
· 2,293 sq.ft · 3 Bedrooms · 2 Baths · House
· Office room · Deck · Equipped kitchen
Westminster town · 2,293 sq.ft · 3 Bedrooms · 2 Baths · House · Office room · Deck · Equipped kitchen
Tucked away on over an acre of private, mature grounds in the desirable Samoset school district, this striking contemporary home offers seamless first-floor living combined with dramatic architectural detail. The sunlit main level features soaring cathedral ceilings, rich hardwoods, a fireplaced living room, a formal dining area with slider access to a wrap-around deck, and an updated kitchen complete with a center island and stainless steel appliances. Three main-level bedrooms include two well-proportioned rooms and a standout primary retreat showcasing backlit custom closets and a spa-caliber ensuite with a double vanity and jetted soaking tub. Upstairs, a versatile open loft overlooks the space, ideal for a media lounge, playroom, or home office. A fully finished lower level adds substantial living area with a cozy pellet stove, dedicated workspace, and family room, all supported by efficient mini-split climate control, ADT security, and an exterior storage shed
USD 565,000
Samoset Dr, Leominster, Home For Sale
View photo
House · for sale
USD 689,000
USD 274/sq.ft
New
Samoset Dr, Leominster, Home For Sale
Westminster town
· 2,508 sq.ft · 3 Bedrooms · 3 Baths · House
· Deck · Equipped kitchen
Westminster town · 2,508 sq.ft · 3 Bedrooms · 3 Baths · House · Deck · Equipped kitchen
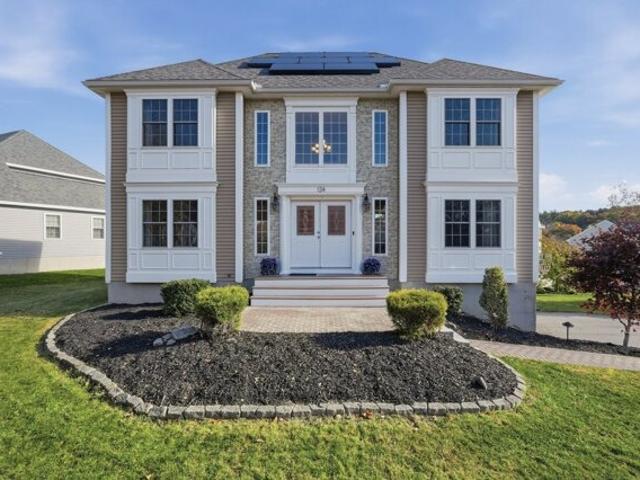
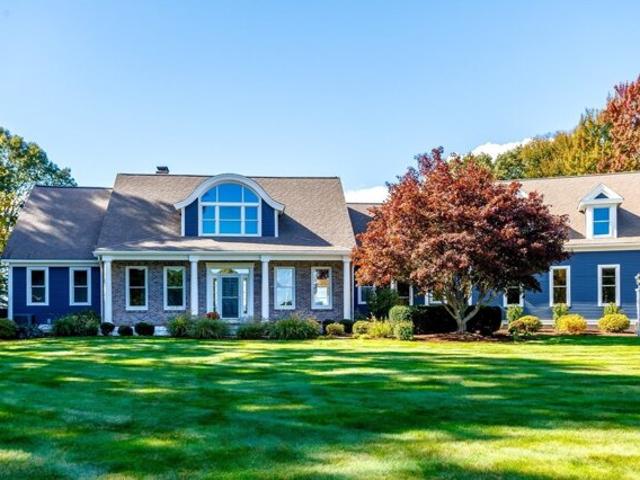
Welcome to this beautifully maintained Colonial, where thoughtfully designed landscaping and a charming brick-paver walkway create an inviting first impression. Enter through the welcoming double entry doors into a sun-filled interior featuring gleaming hardwood floors and an elegant open foyer. The spacious front-to-back living room offers sliding glass doors leading to the rear deck, perfect for indoor-outdoor entertaining. The beautifully refreshed (2026) kitchen boasts crisp white cabinetry, granite countertops, stainless steel appliances, and a center island with casual seating. The adjoining formal dining room showcases classic wainscoting and crown molding, adding a touch of elegance. A convenient half bath with laundry completes the main level. Upstairs, retreat to the spacious primary suite featuring a cathedral ceiling, walk-in closet, and private full bath with an extended double vanity. Two additional generously sized bedrooms with ample closet space and another full bath c
USD 689,000
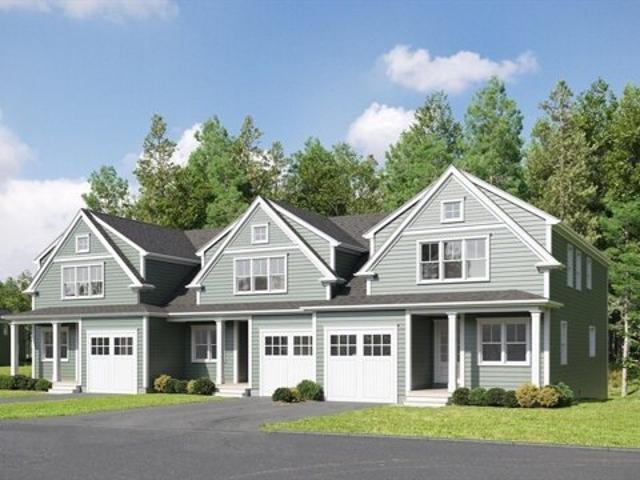
Park St Lot,westminster, Home For Sale
View photo
House · for sale
USD 895,000
USD 337/sq.ft
Park St Lot,westminster, Home For Sale
Westminster town
· 2,648 sq.ft · 4 Bedrooms · 3 Baths · House
· Office room · Parking
Westminster town · 2,648 sq.ft · 4 Bedrooms · 3 Baths · House · Office room · Parking
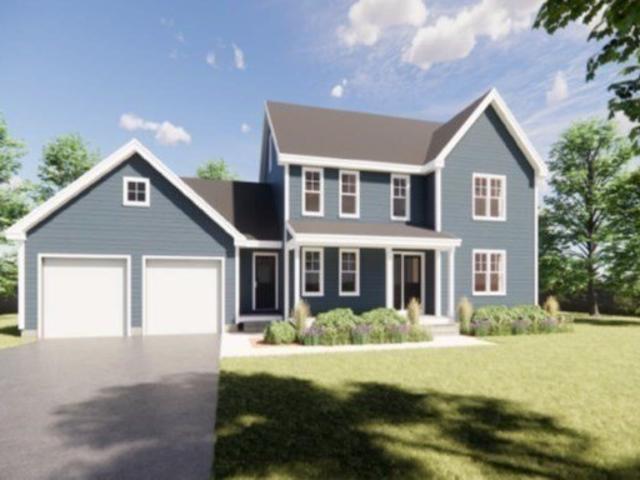
Introducing your dream home in the making! This brand-new construction offers you the exciting opportunity to personalize your space with your own design selections. Featuring four generously sized bedrooms and two full bathrooms, the primary suite is your private retreat, complete with a spacious walk-in closet and a luxurious en-suite bathroom. Enjoy the convenience of a dedicated first-floor home office, second-floor laundry, and a mudroom with built-in cubbies. The two-car garage and open floor plan create a seamless flow for modern living.This home is truly an HGTV-inspired masterpiece waiting to come to life! Note: The photos are representative of similar builds with some upgrades. Nestled in a charming, ten-lot subdivision, construction is set to begin next week, with the first home expected to be completed by Summer/Fall 2026. Choose from a variety of house plans or bring your own plan vision to life-other lots available
USD 895,000
Woods Rd, Westminster, Home For Sale
View photo
House · for sale
USD 560,000
USD 460/sq.ft
Woods Rd, Westminster, Home For Sale
Westminster town
· 1,216 sq.ft · 2 Bedrooms · 2 Baths · House
· Fireplace · Equipped kitchen · Parking · Cellar
Westminster town · 1,216 sq.ft · 2 Bedrooms · 2 Baths · House · Fireplace · Equipped kitchen · Parking · Cellar
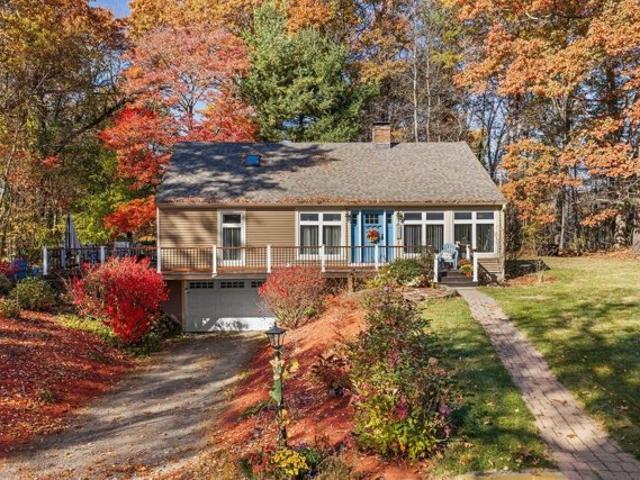
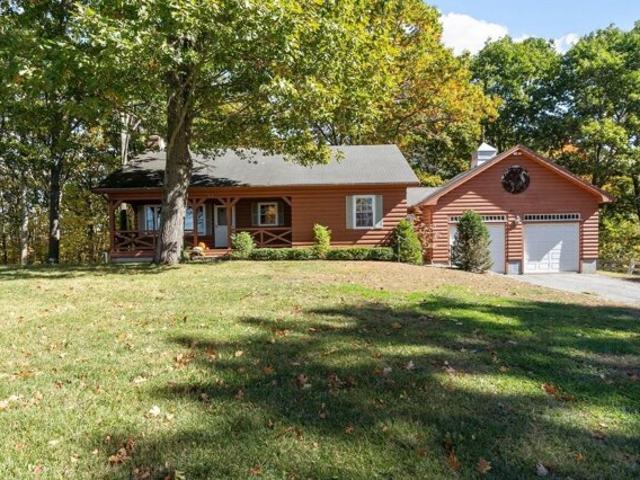
OPEN HOUSE CANCELLED* Welcome home to this charming 2-bedroom log ranch, situated at the top of Woods Road on the Westminster-Ashburnham town line. Set against a picturesque backdrop of rolling fields and expansive views for miles, this property offers a wonderful blend of comfort and country living. A welcoming front porch sets the tone as you enter the cozy living room, featuring a wood-burning fireplace which will be perfect for relaxing on crisp New England evenings. The eat-in kitchen provides a comfortable space for everyday life. The main level offers two sizable bedrooms with ample closet space, along with a large full bathroom with convenient main-level laundry. The walk-out basement provides excellent potential for future finishing for additional living space or whatever best suits your needs. An oversized attached 2-car garage offers plenty of room for vehicles, equipment, and storage. Equestrian enthusiasts will appreciate the 2-stall horse barn with a large turnout area. T
USD 560,000
Lennon St, Gardner, Home For Sale
View photo
House · for sale
USD 365,000
USD 271/sq.ft
Lennon St, Gardner, Home For Sale
Westminster town
· 1,345 sq.ft · 3 Bedrooms · 1 Bath · House
· Garden · Office room · Deck · Equipped kitchen · Cellar
Westminster town · 1,345 sq.ft · 3 Bedrooms · 1 Bath · House · Garden · Office room · Deck · Equipped kitchen · Cellar
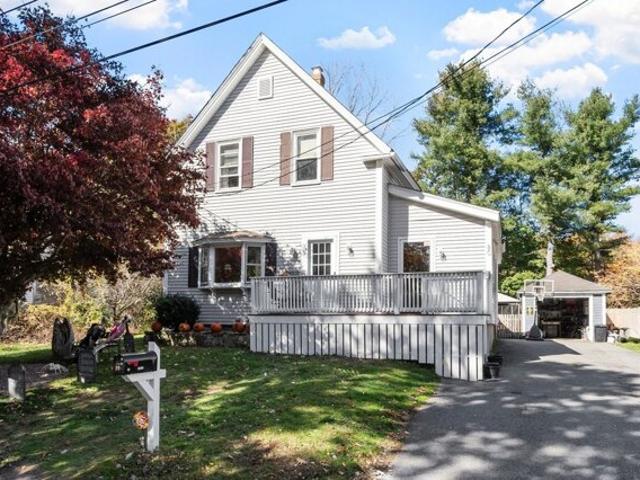
A sun-filled kitchen, inviting gathering spaces, and a beautiful, level backyard; Welcome to 80 Lennon Street! Located minutes from Route 2 in Gardner, this 3-bedroom, 1-bath Colonial blends classic character with everyday convenience. The kitchen opens to the dining area, creating a bright, welcoming setting for meals and entertaining, with the living room just off the kitchen. An office off the living room offers a dedicated workspace and direct backyard access, making it easy to step outside and enjoy the crisp autumn air. The staircase off the living room leads to three bedrooms upstairs. First-floor laundry is conveniently located in the bathroom off the kitchen, while ductless mini splits add modern comfort. An unfinished basement provides additional storage space. With space to gather, work, and unwind, this Colonial is ready for your next chapter! *Since photos were taken, back deck has been newly painted red to match bulkhead, shutters, and front deck!
USD 365,000
Connors St, Gardner, Home For Sale
View photo
House · for sale
USD 1,500,000
USD 210/sq.ft
Connors St, Gardner, Home For Sale
Westminster town
· 7,126 sq.ft · 16 Bedrooms · 16 Baths · House
· Parking
Westminster town · 7,126 sq.ft · 16 Bedrooms · 16 Baths · House · Parking
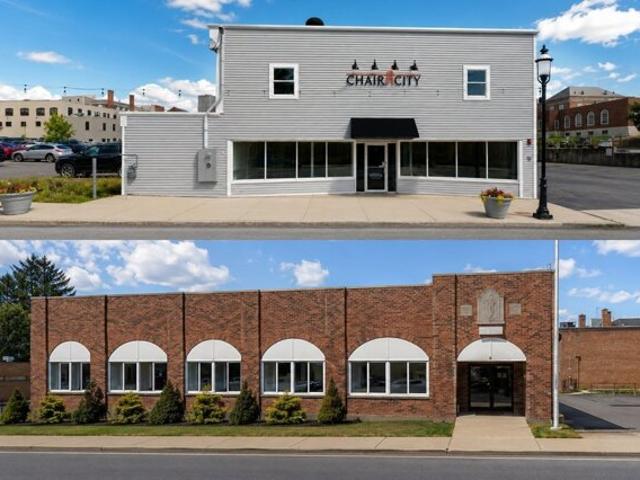
PROPERTY DESCRIPTION34 Connors Street and 31 City Hall Avenue in downtownGardner offer a unique opportunity for owner-users,investors, and residential developers. The buildings can bedelivered vacant and occupied as-is for office, medical,educational, or mixed-use purposes.Alternatively, the property is fully permitted for 16residential apartment units while retaining approximately4,000 square feet of ground-floor retail at 34 ConnorsStreet. The property also includes seven surface parkingspaces and 16 owned underground parking spaces.Located 2 miles from RT 2 and 16 miles from I-190, withboth immediate occupancy and redevelopment potential,the property offers significant flexibility for a variety ofusers and investors
USD 1,500,000
Wasa St, Gardner, Home For Sale
View photo
House · for sale
USD 539,000
USD 237/sq.ft
Wasa St, Gardner, Home For Sale
Westminster town
· 2,271 sq.ft · 4 Bedrooms · 3 Baths · House
· Patio · Garden · Office room · Gym · Deck · Equipped kitchen · Parking · Air conditioning · Swimming pool · Cellar
Westminster town · 2,271 sq.ft · 4 Bedrooms · 3 Baths · House · Patio · Garden · Office room · Gym · Deck · Equipped kitchen · Parking · Air conditioning · Swimming pool · Cellar
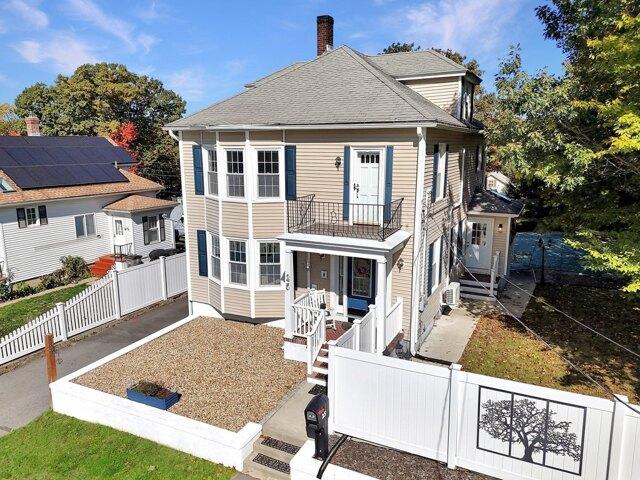
Beautifully updated Colonial offering 3-4 bedrooms, fantastic entertaining space, and an impressive list of recent improvements! The sun-filled kitchen features granite countertops, two sinks, skylight, breakfast bar, and brand-new stainless steel appliances. Gleaming hardwood floors flow into the formal dining room with French doors to the deck and a spacious living room accented by crown molding and shadowbox detail. A remodeled full bath with radiant heat completes the first floor. Upstairs, the primary bedroom offers a private ensuite with a relaxing soaking tub. Need more space? The finished basement room is perfect for a family room, home office, gym, or playroom. Outside is your own backyard retreat with an in-ground pool, patio, fire pit, new white vinyl fencing, refreshed landscaping, and two-car garage. Recent updates include new appliances, washer and dryer, gutters, weatherized French doors, shutters, light fixtures, A/C, insulation and sealing, rebuilt front steps, sidewal
USD 539,000
Lake St Unit,gardner, Condo For Sale
View photo
Condo · for sale
USD 270,000
USD 269/sq.ft
Lake St Unit,gardner, Condo For Sale
Westminster town
· 1,001 sq.ft · 2 Bedrooms · 2 Baths · Condo
· Garden · Gym · Deck · Cellar
Westminster town · 1,001 sq.ft · 2 Bedrooms · 2 Baths · Condo · Garden · Gym · Deck · Cellar
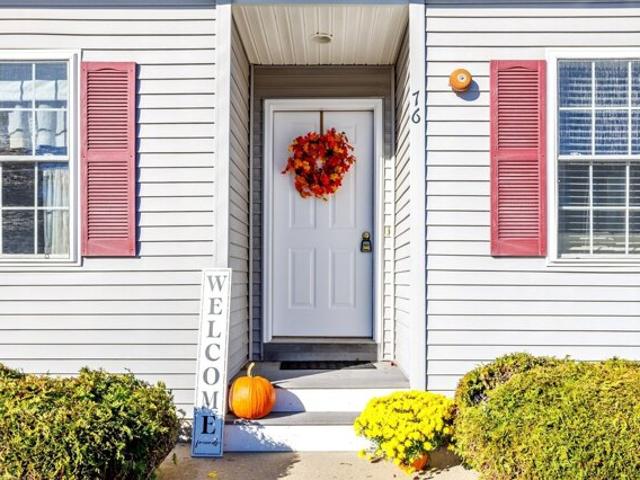
Looking for AFFORDABILITY, COMFORT, and CONVENIENCE? Welcome to 76 Lake Street, a lovely 2-bedroom, 1.5-bath condo conveniently located next to Crystal Lake. It's within walking distance of town and near the hospital, golf course, and library. Plus, Route 2 is just minutes away-ideal for commuters.You'll love the open-concept first floor, which features plenty of windows to let in natural light and is perfect for entertaining. Upstairs, you'll find two generously sized bedrooms with ample closet space and a full bath. The basement is a blank slate, ready for your imagination. Finish it to create additional living space, such as a game room, TV room, man cave, or craft room-or leave it as is for storage. The back deck extends your living space during the summer months, and the small yard offers a place for the kids to play. Crystal Lake is just steps from your front door and offers opportunities for fishing, kayaking, walking, and jogging. Who needs a gym membership when you can enjoy t
USD 270,000
Sawyer St, Gardner, Home For Sale
View photo
House · for sale
USD 450,000
USD 266/sq.ft
Sawyer St, Gardner, Home For Sale
Westminster town
· 1,690 sq.ft · 3 Bedrooms · 2 Baths · House
· Garden · Office room · Deck · Fireplace · Equipped kitchen · Swimming pool
Westminster town · 1,690 sq.ft · 3 Bedrooms · 2 Baths · House · Garden · Office room · Deck · Fireplace · Equipped kitchen · Swimming pool
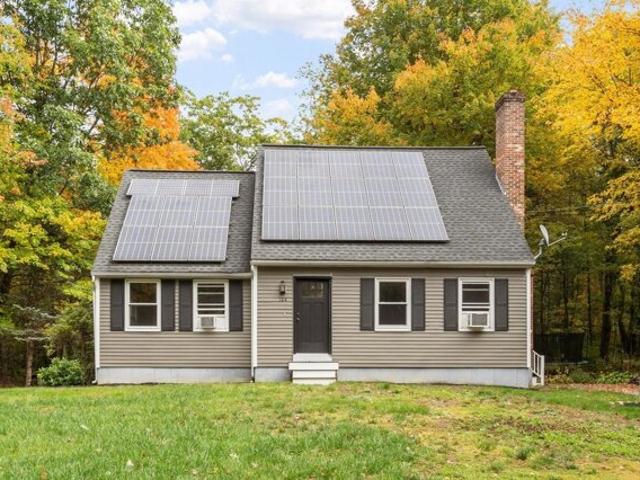
Nestled on a private 1.38-acre lot, this 3-bedroom, 2-bath Cape offers the perfect blend of comfort, updates, and outdoor enjoyment. The inviting first floor features a spacious primary bedroom, full bath, and an open-concept layout with a remodeled kitchen, dining area, and living room centered around a cozy fireplace. Step outside to the expansive composite deck (2020) overlooking the heated above-ground pool, creating the ideal space for entertaining and relaxing.The second floor offers two additional bedrooms, a full bath, a convenient office nook, and an abundance of storage and closet space. The lower level provides additional flexible living space with a heated bonus room, playroom area, laundry, and ample storage. Recent updates include a new septic system (2023), roof (2017) and replacement windows (2020). Solar panels installed in 2017 help offset energy costs. Enjoy peaceful surroundings, versatile living space, and a backyard retreat, all within convenient access to local a
USD 450,000
Mechanic St, Leominster, Home For Sale
View photo
House · for sale
USD 349,900
USD 262/sq.ft
New
Mechanic St, Leominster, Home For Sale
Westminster town
· 1,335 sq.ft · 3 Bedrooms · 3 Baths · House
Westminster town · 1,335 sq.ft · 3 Bedrooms · 3 Baths · House
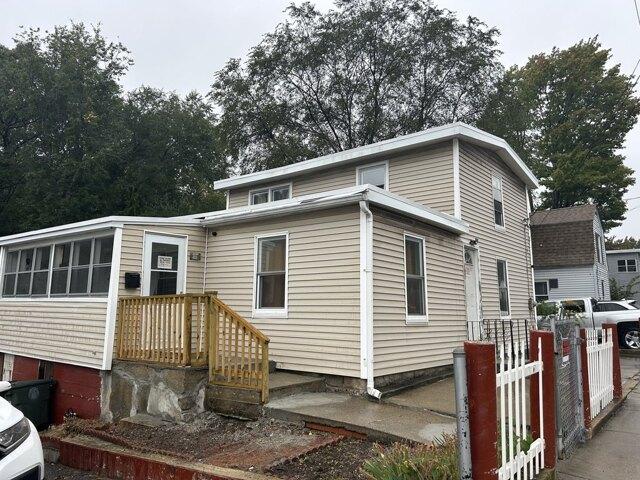
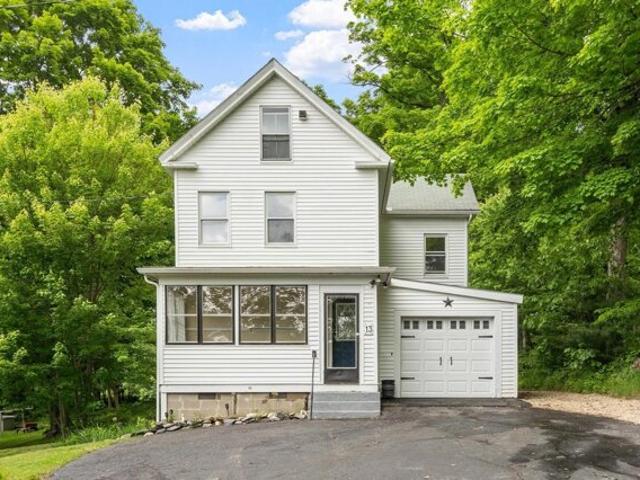
Welcome home to this charming 3-bedroom, 2.5 -bath home conveniently located in Leominster, property just had a new roof installed and is ready for its next owner, has more to offer come see
USD 349,900
Grimes Rd, Hubbardston, Home For Sale
View photo
House · for sale
USD 500,000
USD 341/sq.ft
Grimes Rd, Hubbardston, Home For Sale
Westminster town
· 1,464 sq.ft · 3 Bedrooms · 2 Baths · House
Westminster town · 1,464 sq.ft · 3 Bedrooms · 2 Baths · House
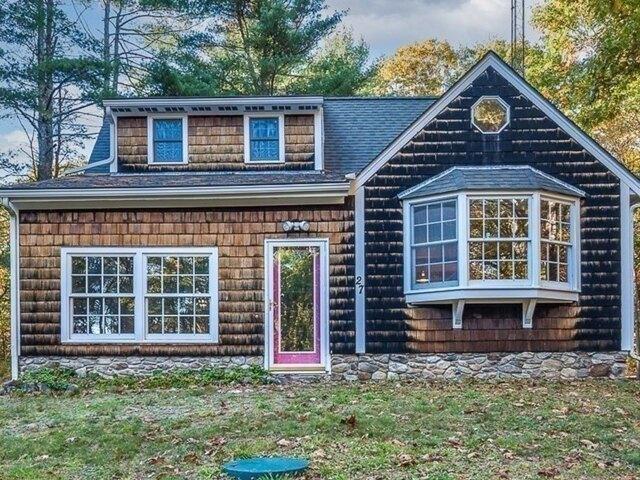
ON this GORGEOUS 12.6 acre lot with STUNNING stone walls bordering the property line and gentle stream you will find your storybook Cottage, you can huff and puff but you will not blow this over! You can feel how well built this home is and see how well maintained and loved it has been from it's only owner for the past 20 years. Such a tranquil place to live or vacation. Would make an excellent vacation rental opportunity with potential to develop the rest of the land; has +/- 770 ft of frontage. An ATV trail has been cleared around perimeter of the property. Located in quintessential, beautiful Central Massachusetts, hiking, fishing, skiing at Mount Wachusett, explore breweries and orchards, minutes to the center of Westminster or Gardner,20 miles from Worcester, 51 miles from Boston. Lower level is a walk-out with standard size windows and high ceilings, excellent potential for adding square footage to existing home giving instant equity. Generator ready. Large shed. Want horses? Gar
USD 500,000
Main St, Princeton, Home For Sale
View photo
House · for sale
USD 835,000
USD 147/sq.ft
Main St, Princeton, Home For Sale
Westminster town
· 5,651 sq.ft · 10 Bedrooms · 5 Baths · House
Westminster town · 5,651 sq.ft · 10 Bedrooms · 5 Baths · House
Multifamily investment opportunity in the heart of Princeton! 4 of 5 units currently occupied, generating $67,800 in gross annual rent ($5,650/month) from in-place tenants. Unit mix: (1) 1BA - leased $1,300/mo, (2) 2BR/1BA - leased $1,700/mo, (3) 1BA - leased $1,400/mo, (4) 3BR/1BA - vacant, $2,000/mo market rent, (5) 1BA - leased $1,250/mo. The vacant unit offers immediate upside - move in, owner-occupy, or lease up to bring total potential gross rent to $91,800/year. Oil heat, landlord-paid. Building offers 5,654 SF with 9 bedrooms and 5 bathrooms total. 2025 operating expenses: taxes $8,305.96, insurance $7,607.80, electric $641.82, heating and cooling $7,939.35, water and sewer $420. Recent nearby multifamily sales range from $200-$284 per square foot, underscoring strong demand for well-positioned multifamily assets in this market. Don't miss this opportunity to acquire a mostly-leased, cash-flowing multifamily property with immediate upside. Buyer to do due diligence
USD 835,000
Prescott St, West Boylston, Home For Sale
View photo
House · for sale
USD 1,449,900
USD 322/sq.ft
New
Prescott St, West Boylston, Home For Sale
Westminster town
· 4,499 sq.ft · 4 Bedrooms · 4 Baths · House
· Fireplace · Equipped kitchen · Parking
Westminster town · 4,499 sq.ft · 4 Bedrooms · 4 Baths · House · Fireplace · Equipped kitchen · Parking
A Spectacular Family Home set on 6.1 Scenic Acres. A truly special place! Set on 6.1 picturesque acres, this impressive 4,503-square-foot residence combines generous living spaces, beautiful architectural details, and breathtaking westerly views. Surrounded by a beautiful natural setting, Step inside to a stunning living room with a two-story fireplace and windows framing the beautiful views beyond. The open-concept first floor creates a welcoming flow for everyday living and entertaining. The first-floor primary suite offers a private retreat, complemented by its own study. With four bedrooms, three full baths, and two half baths, the home provides flexible living space for family and guests. This property offers a wonderful balance of privacy, comfort, and space to gather. A great room above the garage offers even more room to relax, work, play, or gather, while a convenient mudroom adds everyday functionality. New HVAC system, boiler and oil tanks. The kitchen features stainless ste
USD 1,449,900
Turner Ln, Templeton, Home For Sale
View photo
House · for sale
USD 474,000
USD 250/sq.ft
Turner Ln, Templeton, Home For Sale
Westminster town
· 1,894 sq.ft · 3 Bedrooms · 2 Baths · House
· Garden · Deck · Parking · Cellar
Westminster town · 1,894 sq.ft · 3 Bedrooms · 2 Baths · House · Garden · Deck · Parking · Cellar
If you've been looking for a home in Templeton with privacy, land, and room to make it your own, you'll want to take a look at 99 Turner Lane. Set on 2 acres, this 3-bedroom, 2-bath Colonial features hardwood floors, convenient first-floor laundry, and a woodstove that adds warmth and charm during the colder New England months. A welcoming farmer's porch greets you out front, while the back deck overlooks the spacious yard, offering a great setting for relaxing, entertaining, or enjoying the outdoors. The 2-car garage provides plenty of space for vehicles and storage, and the 952 sq. ft. walk-out basement offers an opportunity for additional finished living space and is already plumbed for another bathroom. The home does need some cosmetic repairs, giving the next owner the chance to add their own style and finishing touches along the way. A new water treatment system has been installed, and the property has passed Title V. Come see what 99 Turner Lane has to offer and imagine making i
USD 474,000
Sterling St Unit D, West Boylston, Condo For Sale
View photo
Condo · for sale
USD 325,000
USD 255/sq.ft
New
Sterling St Unit D, West Boylston, Condo For Sale
Westminster town
· 1,270 sq.ft · 2 Bedrooms · 2 Baths · Condo
· Patio · Equipped kitchen
Westminster town · 1,270 sq.ft · 2 Bedrooms · 2 Baths · Condo · Patio · Equipped kitchen
Discover the comfort of 322 Sterling St U:D1, West Boylston, MA. Built in 1976, this 1,276-square-foot condominium is a ready-to-move-in, inviting home. The kitchen is designed for efficiency, serves as the functional heart of the home, providing a contemporary workspace for your culinary needs, featuring clean stainless steel appliances that simplify your daily routine. Throughout the first level, the rich texture of new LVP flooring provides an elegant foundation for your personal style. A pellet stove provide the warmth and comfort for those cool nights. This space is perfectly suited for relaxing after a long day or hosting friends in a warm, comfortable setting. The bedrooms offer a sense of volume and openness, each featuring high, vaulted ceilings that create an airy and expansive atmosphere. The home's layout, spread across two stories with the convenience of ground-floor access, is complemented by a private patio backing up to conservation land, extending your living area outd
USD 325,000
Patriots Rd Unit,templeton, Condo For Sale
View photo
Condo · for sale
USD 179,900
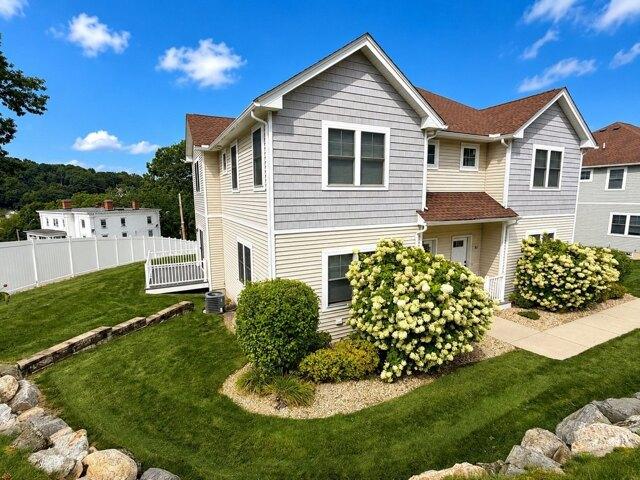
Patriots Rd Unit,templeton, Condo For Sale
Westminster town
· 1 Bath · Condo
· Office room
Westminster town · 1 Bath · Condo · Office room
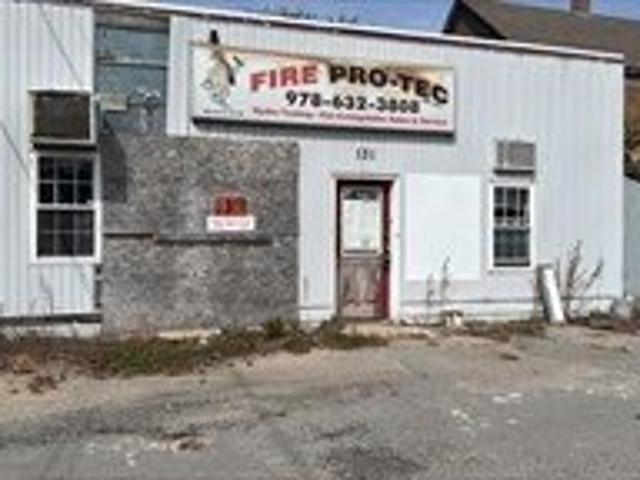
Great space for a Baber hair saloon nail design small office accounting taxes preparer plumber contractors electrician you name it very affordable space in a high traffic st need a little fix but could be a great for an small business very easy to show just a call way
USD 179,900
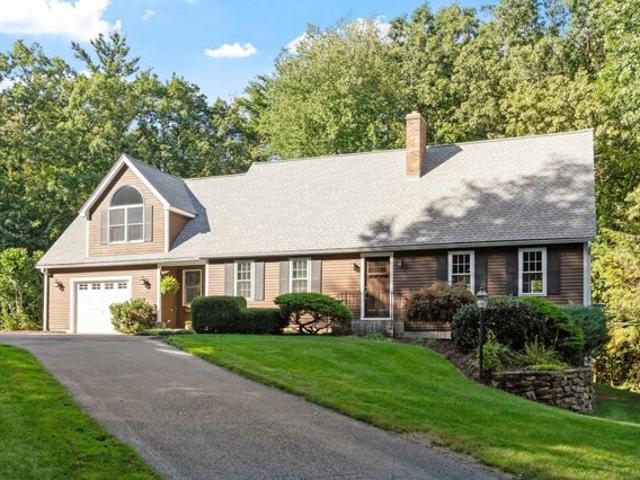
Windmill Hill Rd, Groton, Home For Sale
View photo
House · for sale
USD 449,900
USD 386/sq.ft
New
Windmill Hill Rd, Groton, Home For Sale
Westminster town
· 1,163 sq.ft · 3 Bedrooms · 2 Baths · House
· Garden · Office room · Parking · Deck · Equipped kitchen
Westminster town · 1,163 sq.ft · 3 Bedrooms · 2 Baths · House · Garden · Office room · Parking · Deck · Equipped kitchen
Welcome to this charming 3 bedroom, 1.5-bathroom home nestled in desirable Groton offering a great blend of character, functionality, and outdoor space. The first floor features a bright and inviting living room, a spacious kitchen, convenient half bath, and a versatile office perfect for working from home, playroom space, or additional sitting area. The office leads directly out to the back deck overlooking a nice sized backyard complete with a fire pit area, creating the perfect setup for entertaining or enjoying summer nights. Upstairs you'll find three comfortable bedrooms along with a full bathroom (recently updated) and a walk-up attic offering excellent storage potential or future possibilities for additional finished space. Additional highlights include a one car attached garage, wood floors, and a backyard designed to enjoy all seasons. Whether you're looking for room to grow, work from home, or simply enjoy a peaceful setting, this home is ready for its next owners!
USD 449,900
Wachusett St, Holden, Home For Sale
View photo
House · for sale
USD 555,000
USD 341/sq.ft
New
Wachusett St, Holden, Home For Sale
Westminster town
· 1,625 sq.ft · 3 Bedrooms · 2 Baths · House
· Office room · Fireplace · Equipped kitchen
Westminster town · 1,625 sq.ft · 3 Bedrooms · 2 Baths · House · Office room · Fireplace · Equipped kitchen
New Price! This charming home on Unionville Pond offers direct waterfront access on a scenic 1-acre lot, making every season something to look forward to. Be in before the holidays and enjoy winter on the pond, whether it's ice skating, ice fishing, or just watching the snow fall with a mug of hot cocoa in hand. When the warm weather returns, head down to the water for kayaking, canoeing, fishing, and picnics by the pond all summer long. This fully updated home features 3 bedrooms plus a bonus room ideal for a home office, playroom or hobby space. A main-level bedroom and full bath provide added convenience for those seeking single-level living options. The bright living room with cozy fireplace flows into a spacious dining room, while the cabinet-packed kitchen offers room for an island or casual dining area. The big-ticket improvements have been made for you, including two beautifully remodeled full baths, a brand-new septic system, new electrical panel, new boiler and hot water heat
USD 555,000
Victoria Ln, Templeton, Home For Sale
View photo
House · for sale
USD 589,900
USD 386/sq.ft
Victoria Ln, Templeton, Home For Sale
Westminster town
· 1,528 sq.ft · 3 Bedrooms · 3 Baths · House
· Deck · Equipped kitchen · Parking
Westminster town · 1,528 sq.ft · 3 Bedrooms · 3 Baths · House · Deck · Equipped kitchen · Parking
Welcome to Cook Pond Estates, one of Templeton's most desirable neighborhoods! This beautifully updated home is truly move-in ready, with extensive improvements throughout designed for comfortable, low-maintenance living. The newly renovated kitchen features new cabinetry, engineered stone countertops, fixtures and appliances, complemented by new hardwood flooring throughout the first floor and updated lighting. The spacious primary suite on the second floor offers a walk-in closet and private en-suite bath, creating a comfortable retreat. Bathrooms have been refreshed with new vanities, countertops and fixtures, while additional updates include new carpeting, fresh interior paint and a new Navien on-demand hot water system. Outside, enjoy a new deck and new railing installation in progress along with new garage doors and openers. Conveniently located with easy access to Route 2, this home combines a desirable neighborhood setting with an easy commute. With so many major updates alread
USD 589,900
Hunt Rd, Oakham, Home For Sale
View photo
House · for sale
USD 799,000
USD 311/sq.ft
New
Hunt Rd, Oakham, Home For Sale
Westminster town
· 2,562 sq.ft · 4 Bedrooms · 3 Baths · House
· Equipped kitchen · Air conditioning
Westminster town · 2,562 sq.ft · 4 Bedrooms · 3 Baths · House · Equipped kitchen · Air conditioning
Open house canceled $10,000 BACK AT CLOSING. NEW CONSTRUCTION - MOVE-IN READY!Welcome home to this stunning open-concept Colonial, privately set back on a beautifully wooded lot. The exterior features composite front and rear porches, along with landscaping ready to bloom and welcome you home.Inside, you'll find thoughtful finishes throughout, including ceramic tile, custom cabinetry with soft-close doors and drawers, granite countertops, and stainless-steel appliances. The spacious kitchen features a large pantry, making it a dream for both everyday living and entertaining.The expansive primary suite offers a walk-in closet and a luxurious tiled shower. Four additional second-floor bedrooms provide plenty of space for family and guests, while a first-floor office offers the flexibility needed for today's lifestyle.Gather in the spacious great room, complete with vaulted ceilings and a fireplace-the perfect setting for relaxing or entertaining. Central air conditioning, efficient heati
USD 799,000
Oak St Unit,clinton, Condo For Sale
View photo
Condo · for sale
USD 444,900
USD 297/sq.ft
New
Oak St Unit,clinton, Condo For Sale
Westminster town
· 1,496 sq.ft · 3 Bedrooms · 3 Baths · Condo
· Equipped kitchen · Parking · Air conditioning
Westminster town · 1,496 sq.ft · 3 Bedrooms · 3 Baths · Condo · Equipped kitchen · Parking · Air conditioning
Welcome to Reservoir Estates! This beautifully maintained end-unit townhouse, built in 2018, offers an exceptional combination of modern style, comfort, privacy, and location, with lovely views of the Wachusett Reservoir. The thoughtfully designed floor plan features a spacious living room that seamlessly flows into the dining area and stylish kitchen, highlighted by beautiful hardwood flooring, granite countertops, stainless steel appliances, and a convenient pantry. Upstairs, new carpeting leads to a generous primary suite complete with a private full bath, beautifully tiled shower, and walk-in closet, along with two additional bedrooms and a full guest bath. Enjoy year-round comfort with central A/C, plus the convenience of an oversized attached garage offering parking and abundant storage. The private fenced outdoor area provides a wonderful space to relax or entertain. Pet-friendly and ideally located near commuter routes, walking and biking trails, and the scenic Wachusett Reserv
USD 444,900
Williamsville Rd, Hubbardston, Home For Sale
View photo
House · for sale
USD 659,000
USD 240/sq.ft
Williamsville Rd, Hubbardston, Home For Sale
Westminster town
· 2,745 sq.ft · 4 Bedrooms · 3 Baths · House
· Garden · Office room · Equipped kitchen · Swimming pool
Westminster town · 2,745 sq.ft · 4 Bedrooms · 3 Baths · House · Garden · Office room · Equipped kitchen · Swimming pool
Welcome to your own little piece of paradise on earth! Set on 2.25 private wooded acres in Hubbardston, this beautiful 4 bedroom, 3 bath home offers the perfect blend of comfort, privacy, and space. With approximately 2,751 sq feet of living area, the property is surrounded by mature landscaping, stone walls, and a peaceful natural setting. The heart of the home features custom wood kitchen with granite countertops and stainless-steel appliances, creating a warm and inviting space for every day living and entertaining. The home offers generous living spaces, including a vaulted great room that provides an impressive sense of openness and natural character. A wonderful bonus is additional upper-level recreation/bonus space, offering flexibility for a game room, home office, media area, or whatever your needs may be. Step outside and discover your own private backyard oasis! The in-ground pool with slide is perfect for summer entertaining and making family memories. The pool area is full
USD 659,000
Pine Tree Rd Unit,holden, Condo For Sale
View photo
Condo · for sale
USD 649,900
USD 365/sq.ft
New
Pine Tree Rd Unit,holden, Condo For Sale
Westminster town
· 1,776 sq.ft · 3 Bedrooms · 3 Baths · Condo
Westminster town · 1,776 sq.ft · 3 Bedrooms · 3 Baths · Condo
Welcome to Pine Tree Woods, a premier new condo community in Holden! Set on 24 scenic acres just off Salisbury Street, just 10 minutes from vibrant Worcester, yet only 15 minutes from sweeping mountain views and natural beauty, Pine Tree Woods offers the rare balance of city convenience and serene, scenic living. Embracing a Modern New England mountain aesthetic, the home designs feel timeless, refined, and deeply connected to the landscape. This thoughtfully planned neighborhood will feature 43 lots and 96 units, a variety of home styles and models, blending modern design with timeless craftsmanship. The result is a community that feels elevated yet approachable-distinctly modern, undeniably New England, and perfectly at home in its mountain-inspired setting. Developed by Wingspan Properties LLC, Pine Tree Woods offers an exceptional location and a lifestyle you'll love. This TRIPLEX END UNIT features 3 bedrooms and walk out lower level
USD 649,900

Get email alerts

Don't miss out: be the first to know about new properties

The alert was correctly created

On subscribing you accept the conditions of use and the privacy policy
Alert
Receive new ads in your inbox
Save this search
Receive alerts for new listings

We'll send you an email when we have new properties for: "Properties for sale in Westminster town"

The alert was correctly created

Wachusett
Leino Park
Get email alerts and be the first to see new listings
Required field
On subscribing I accept the terms of the privacy policy
Perfect! You'll soon start receiving new listings via email
Alert
Receive an email when we have new ads for Properties for sale in Westminster town
Save this search
Filters

Bedrooms

Size (sq.ft)

sq.ft
sq.ft

Price

USD
USD

Property type

Bathrooms

Clear all filters
Receive notifications when new entries are published.