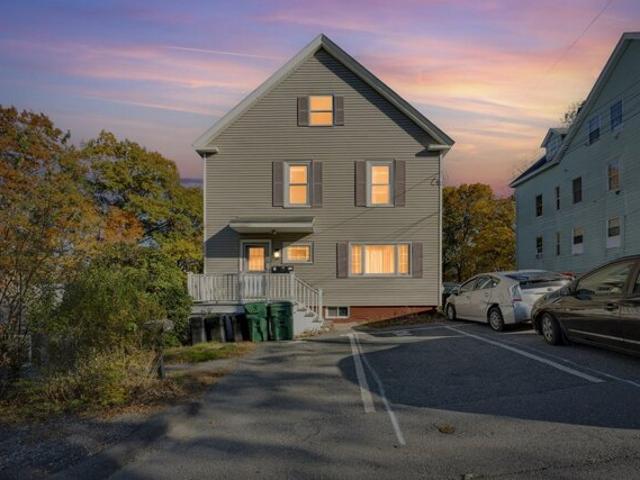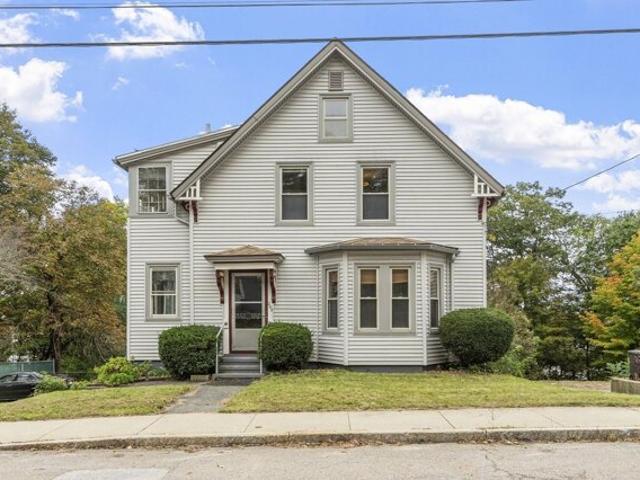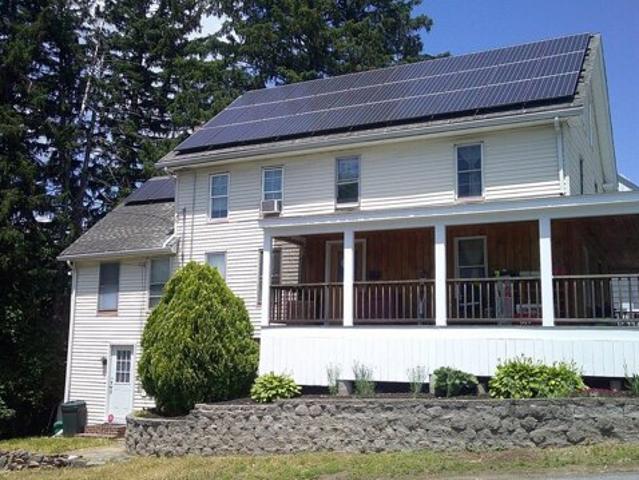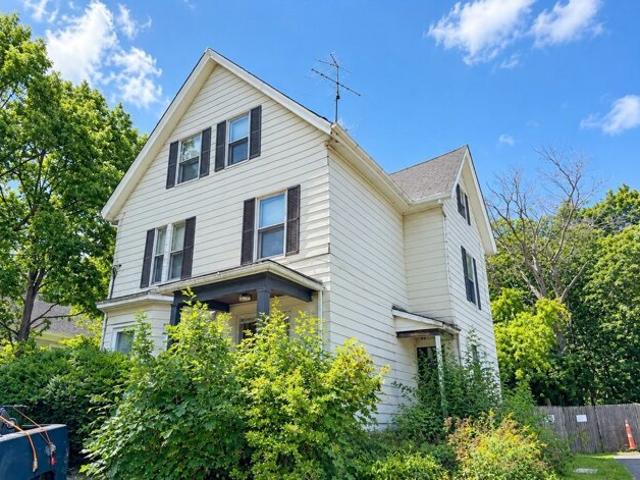
813 properties for sale in Westminster town

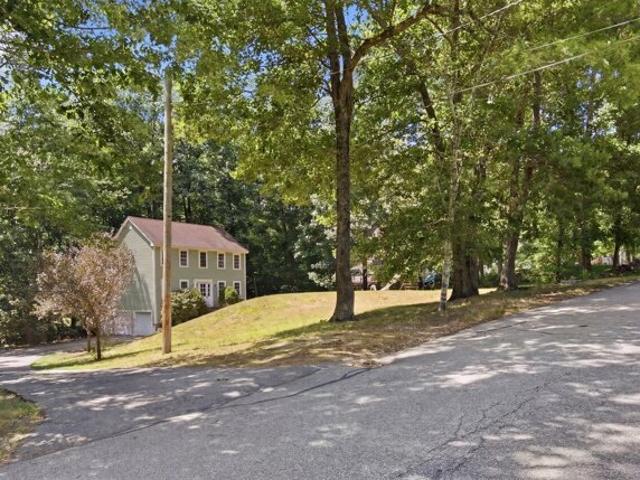
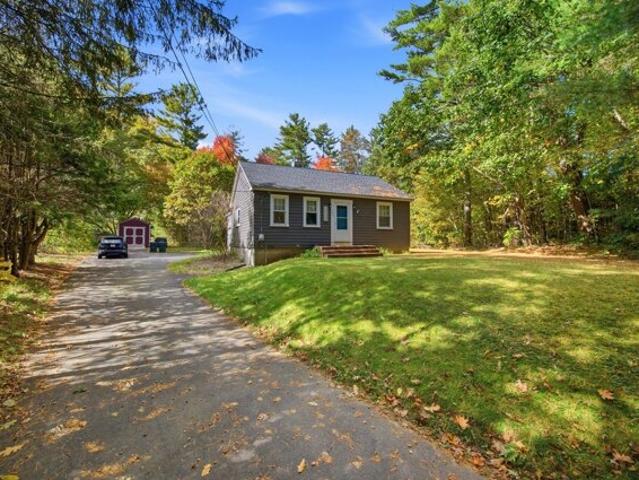
N Brookfield Rd, Oakham, Home For Sale
View photo
House · for sale
USD 300,000
USD 422/sq.ft
N Brookfield Rd, Oakham, Home For Sale
Westminster town
· 710 sq.ft · 2 Bedrooms · 1 Bath · House
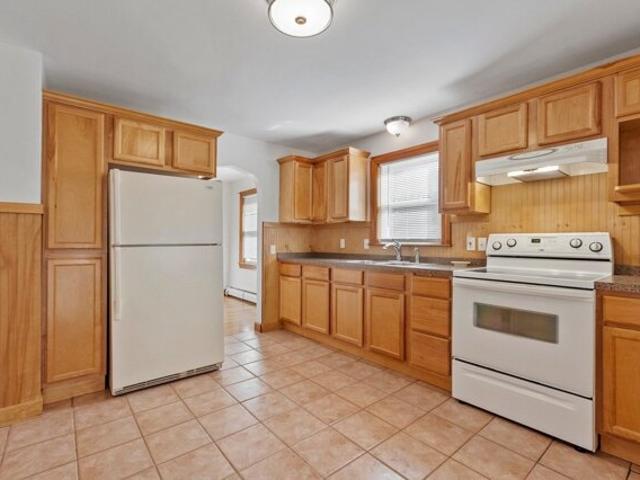
· Equipped kitchen
Westminster town · 710 sq.ft · 2 Bedrooms · 1 Bath · House · Equipped kitchen
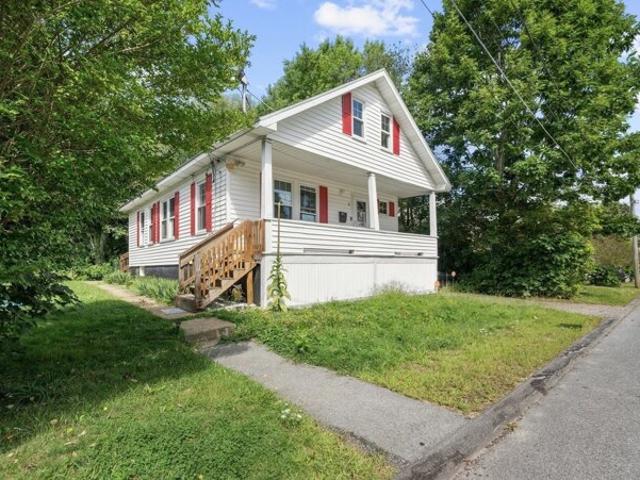
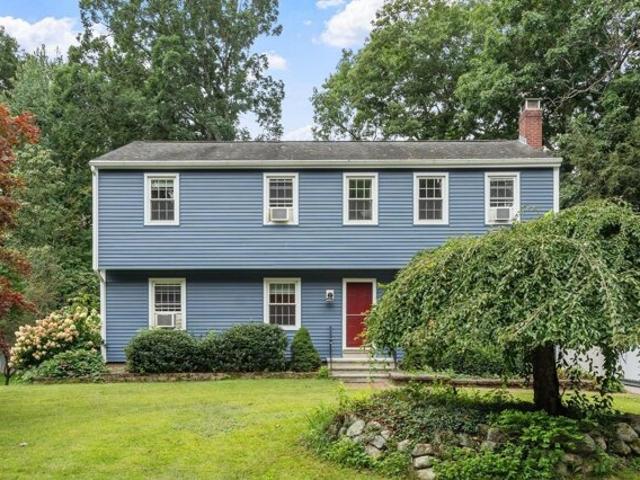
Welcome to this charming 2-bedroom, 1-bath home situated on just over an acre of land in the peaceful town of Oakham! This inviting property features an updated kitchen and a newer heating system, offering modern conveniences while maintaining its cozy country charm. Enjoy the privacy and tranquility of country living with plenty of outdoor space for gardening, entertaining, or simply relaxing and enjoying nature. Whether you're looking for your first home, looking to downsize, or seeking a peaceful retreat, this property offers endless possibilities. Experience the charm of small-town living while still being conveniently located near area amenities. Don't miss the opportunity to make this wonderful property your own!
USD 300,000
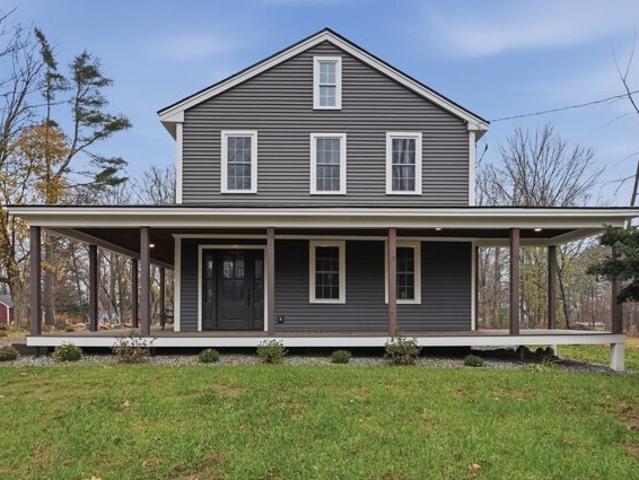
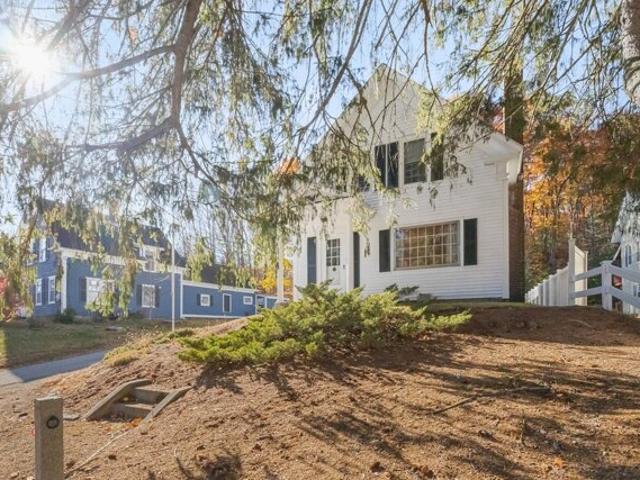
West St, Petersham, Home For Sale
View photo
House · for sale
USD 685,000
USD 297/sq.ft
West St, Petersham, Home For Sale
Westminster town
· 2,303 sq.ft · 4 Bedrooms · 2 Baths · House
· Fireplace · Equipped kitchen
Westminster town · 2,303 sq.ft · 4 Bedrooms · 2 Baths · House · Fireplace · Equipped kitchen
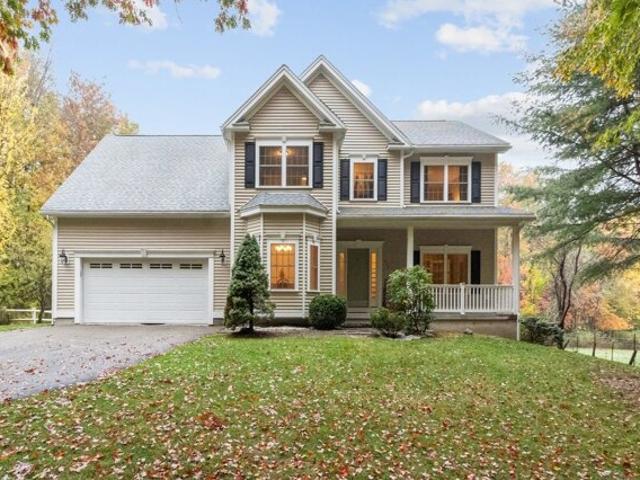
A remarkable transformation where historic charm meets modern luxury! Once a cherished town landmark, this beautifully reconstructed Post and Beam home has been thoughtfully restored and reimagined with modern amenities, all situated on.90 acres! A welcoming covered wraparound porch invites you inside, where timeless architectural details blend seamlessly with today's comforts. The sun-filled, open-concept main level offers an inviting living room flowing effortlessly into the brand-new kitchen featuring modern two-tone Shaker-style cabinetry, stone countertops, stainless steel appliances, a farmhouse sink, and an expansive center island with seating. An adjacent dining area featuring a stunning brick fireplace provides the perfect setting for gatherings. The first floor primary suite offers a private retreat boasting a brick fireplace, walk-in closet and direct access to a full bath with tiled walk-in shower. Upstairs, discover three generously sized bedrooms and a second full bath, c
USD 685,000
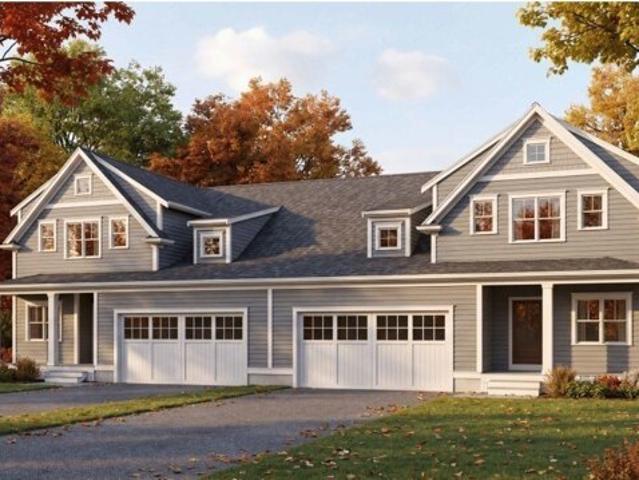
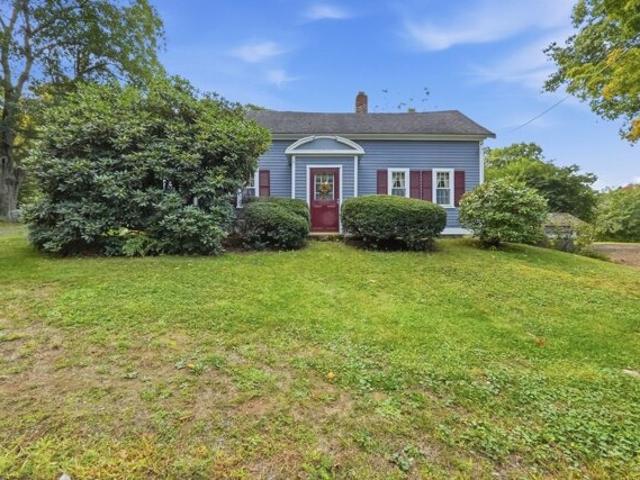
Pine Tree Rd Unit,holden, Condo For Sale
View photo
Condo · for sale
USD 699,900
USD 344/sq.ft
Pine Tree Rd Unit,holden, Condo For Sale
Westminster town
· 2,034 sq.ft · 3 Bedrooms · 3 Baths · Condo
· Parking
Westminster town · 2,034 sq.ft · 3 Bedrooms · 3 Baths · Condo · Parking
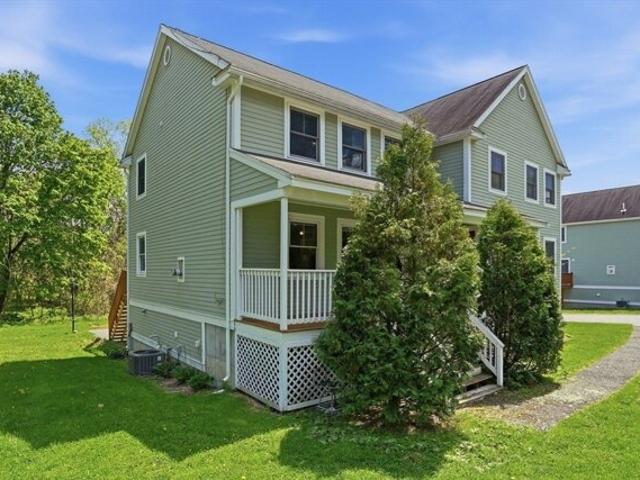
2 YEARS OF CONDO FEES INCLUDED WITH SALE! Spring 2027 closings. Welcome to Pine Tree Woods, a premier new condo community in Holden! DUPLEX DRIFTWOOD END UNIT w/ FIRST FLOOR PRIMARY, 2 CAR ATTACHED GARAGE, 3 BRs AND LOFT! Set on 24 scenic acres just off Salisbury Street, just 10 minutes from vibrant Worcester, yet only 15 minutes from sweeping mountain views and natural beauty, Pine Tree Woods offers the rare balance of city convenience and serene, scenic living. Embracing a Modern New England mountain aesthetic, the home designs feel timeless, refined, and deeply connected to the landscape. This thoughtfully planned neighborhood will feature 43 lots and 96 units, a variety of home styles and models, blending modern design with timeless craftsmanship. The result is a community that feels elevated yet approachable-distinctly modern, undeniably New England, and perfectly at home in its mountain-inspired setting. Developed by Wingspan Properties LLC
USD 699,900
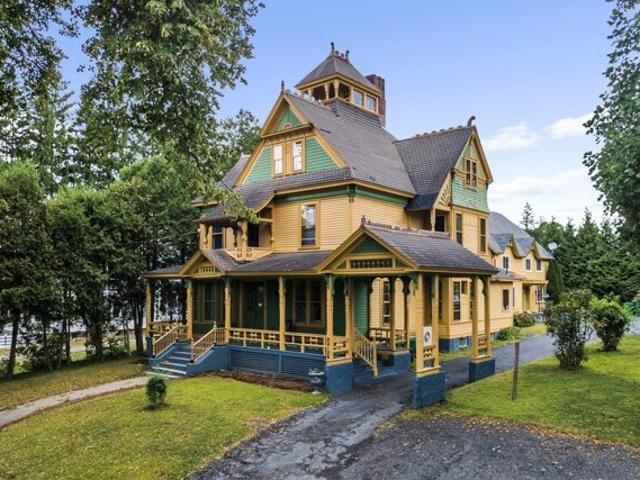
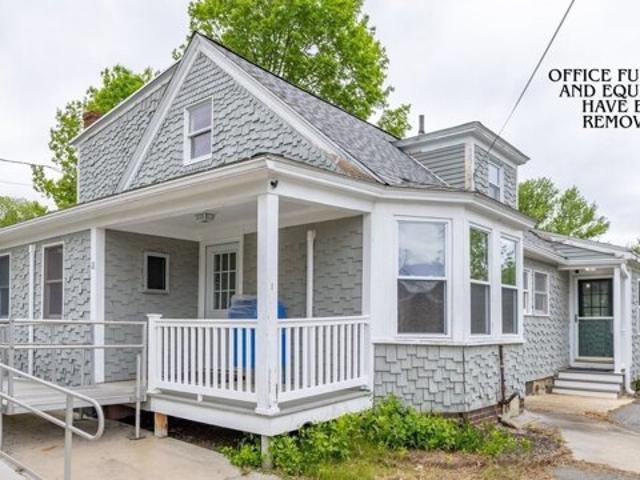
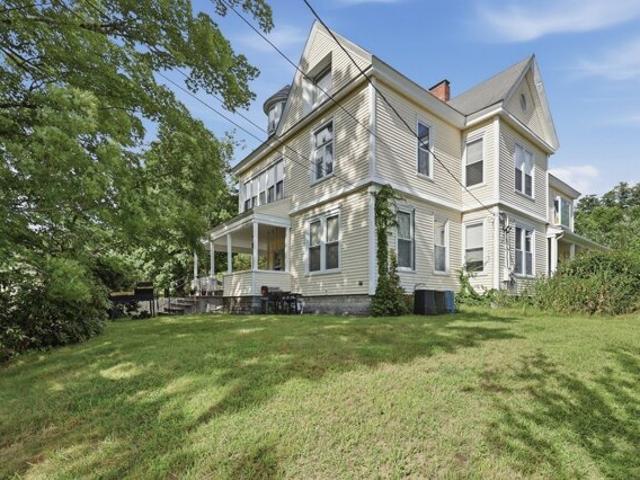
Prescott St, Clinton, Home For Sale
View photo
House · for sale
USD 1,250,000
USD 204/sq.ft
Prescott St, Clinton, Home For Sale
Westminster town
· 6,114 sq.ft · 11 Bedrooms · 5 Baths · House
· Fireplace · Equipped kitchen
Westminster town · 6,114 sq.ft · 11 Bedrooms · 5 Baths · House · Fireplace · Equipped kitchen
Investors and owner-occupants, don't miss this exceptional four-family opportunity in Clinton! This impressive Grand Victorian combines remarkable period character with extensive updates and multiple income-producing units. The property includes a stately main residence, a third-floor three-bedroom apartment, and a converted carriage house featuring two spacious townhouse-style units.The expansive 10+ room main home showcases beautiful cherry woodwork, stained glass, an elegant curved staircase, striking chandeliers, and architectural details rarely found today. The renovated interior blends historic charm with modern conveniences and offers generous living and dining areas, a custom kitchen with pantry and gas fireplace, first-floor laundry, and an extraordinary 32-foot primary bedroom with a 20-foot en-suite bath and dressing area.The third-floor three-bedroom apartment offers excellent flexibility for rental income or extended-family living and features access to a widow's walk with
USD 1,250,000
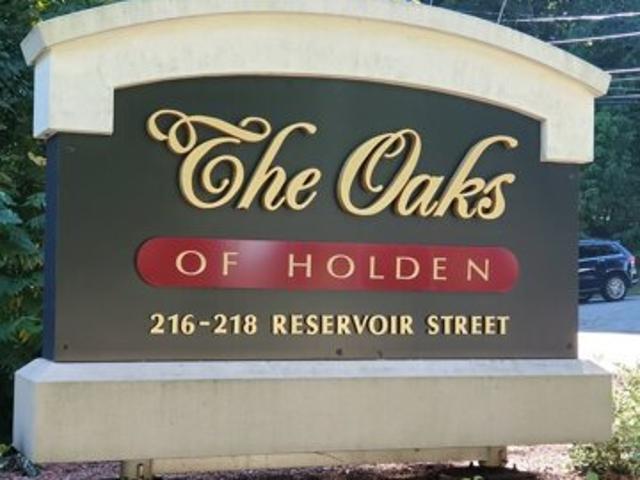
Reservoir St Apt,holden, Condo For Sale
View photo
Condo · for sale
USD 385,000
USD 229/sq.ft
Reservoir St Apt,holden, Condo For Sale
Westminster town
· 1,679 sq.ft · 1 Bedroom · 2 Baths · Condo
· Equipped kitchen · Parking
Westminster town · 1,679 sq.ft · 1 Bedroom · 2 Baths · Condo · Equipped kitchen · Parking
Discover refined living at 216 Reservoir St U:302, Holden, MA. This meticulously crafted 2007 condominium offers 1684 square feet of thoughtfully designed living space, presenting an exceptional opportunity for those seeking a sophisticated lifestyle. This single-story residence includes one well-appointed bedroom with sitting area, providing a private sanctuary for relaxation and open concept kitchen, dining, living room. Complementing the primary bedroom are one full bathroom with walk in closet space and an additional half bath ensuring convenience and comfort for residents and guests alike. You will love the extra space in the loft area that could be an office area, seating area or add a bed for guests. Further enhancing the appeal of this property is a dedicated garage space, offering secure parking and additional storage solutions. Experience the perfect blend of comfort and convenience; schedule your private viewing today
USD 385,000
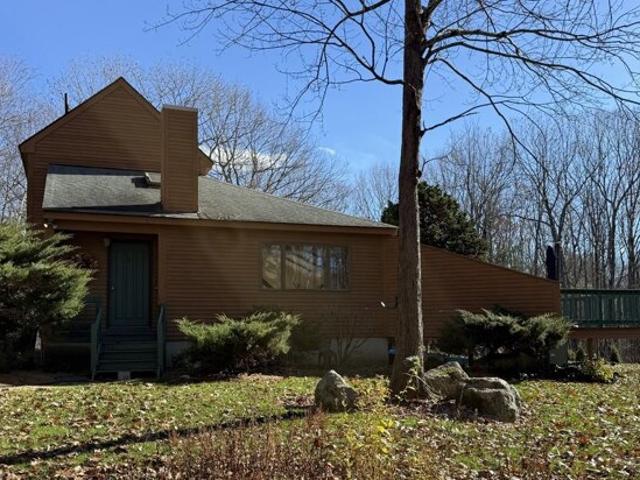
Old Westminster Rd, Hubbardston, Home For Sale
View photo
House · for sale
USD 498,900
USD 392/sq.ft
Old Westminster Rd, Hubbardston, Home For Sale
Westminster town
· 1,270 sq.ft · 2 Bedrooms · 2 Baths · House
· Garden · Deck · Balcony · Equipped kitchen · Swimming pool · Cellar
Westminster town · 1,270 sq.ft · 2 Bedrooms · 2 Baths · House · Garden · Deck · Balcony · Equipped kitchen · Swimming pool · Cellar
Welcome to this beautiful custom contemporary home built in 1987! Set on 3.85 acres on a peaceful treelined country road in Hubbardston. The bright and sunny living room features cathedral ceilings, cozy wood stove and gleaming teakwood floors leading to the oversized deck perfect for entertaining. The kitchen and dining area are lined with windows overlooking the inground pool that makes summers feel like a getaway. The first floor also includes a bedroom, bathroom and laundry. Second floor brings you to your private bedroom suite with full bath and balcony overlooking your beautiful back yard. More additional space in the finished basement for a playroom for you or the kids, or an additional bedroom. This home has so much to offer. Come take a look and be home for Christmas! Quick close available. OPEN HOUSE SATURDAY November 14, 2026 1pm-3pm
USD 498,900
Birch St, Clinton, Home For Sale
View photo
House · for sale
USD 949,900
USD 288/sq.ft
Birch St, Clinton, Home For Sale
Westminster town
· 3,294 sq.ft · 6 Bedrooms · 4 Baths · House
Westminster town · 3,294 sq.ft · 6 Bedrooms · 4 Baths · House
Prime multi-family investment opportunity at 21 Birch St in Clinton, MA, currently generating an impressive gross income of $8,600 per month! This turnkey property delivers strong cash flow, making it an exceptional addition to any investor's portfolio or an ideal owner-occupied investment. Conveniently located close to local shops, dining, major routes, and the scenic Wachusett Reservoir, tenants will love the accessibility and neighborhood appeal. Don't miss out on this high-yielding income producer in a desirable Central MA location!
USD 949,900
Pine St, Gardner, Home For Sale
View photo
House · for sale
USD 360,000
USD 187/sq.ft
Pine St, Gardner, Home For Sale
Westminster town
· 1,916 sq.ft · 5 Bedrooms · 3 Baths · House
· Parking · Cellar
Westminster town · 1,916 sq.ft · 5 Bedrooms · 3 Baths · House · Parking · Cellar
SELLER WILLING TO CONTRIBUTE TOWARD A 2-1 BUYDOWN OR 10,000 CASH BACK TO BUYERS AT CLOSING. Spacious 1,920 sq. ft. Colonial offering plenty of room to live, work, and entertain! The home features a finished basement, a 2-car garage, and a wonderful four-season enclosed porch with skylights, creating a bright and inviting space to enjoy year-round.The second floor offers potential for an in-law setup, providing flexibility for extended family, guests, or additional living space. Recent updates include newer siding and windows, both installed within the past seven years, along with a 2014 furnace and new hot water tank installed in 2025.With generous living space, valuable updates, a two-car garage, and versatile spaces throughout, this home offers a great combination of comfort, functionality, and potential
USD 360,000
St W, Clinton, Home For Sale
View photo
House · for sale
USD 509,000
USD 210/sq.ft
St W, Clinton, Home For Sale
Westminster town
· 2,422 sq.ft · 7 Bedrooms · 2 Baths · House
· Equipped kitchen · Cellar
Westminster town · 2,422 sq.ft · 7 Bedrooms · 2 Baths · House · Equipped kitchen · Cellar
Welcome Home to this TOWNHOUSE STYLE TWO FAMILY HOME sits on a CORNER LOT with Walk out Basements and Lots of space for the Large Family, both sides Offer an open concept floor plan on the First Floor, Large Living room Dining area and Kitchen, all of the Bedrooms are on the second and third floor. Recently PAINTED and Offers FREE SOLAR PANELS
USD 509,000
Woodland Ave, Gardner, Home For Sale
View photo
House · for sale
USD 199,000
USD 65/sq.ft
Woodland Ave, Gardner, Home For Sale
Westminster town
· 3,046 sq.ft · 5 Bedrooms · 3 Baths · House
Westminster town · 3,046 sq.ft · 5 Bedrooms · 3 Baths · House
Three Units, Three Income Streams in Gardner! Multi-family properties with this kind of income potential don't come along every day. This 3-unit property offers a total of 5 bedrooms and 3 baths across approximately 3,050 sq ft of living space, making it a strong fit for an investor looking to renovate, rent, and build cash flow. With room to add value through smart updates and a well-planned rehab, whether you're expanding your portfolio or buying your first multi-family, this one is worth a serious look.Set in a convenient Gardner location, 114 Woodland Ave keeps you close to Fitchburg, Templeton, Westminster, and the greater North Central Massachusetts area. Bring your vision and your contractor, and turn this three-unit property into a cash-flowing asset that works for you year after year.PROPERTY SOLD AS-IS. CASH OR HARD MONEY ONLY. First showing is open house
USD 199,000
Lynde St, Gardner, Home For Sale
View photo
House · for sale
USD 449,900
USD 207/sq.ft
Lynde St, Gardner, Home For Sale
Westminster town
· 2,164 sq.ft · 3 Bedrooms · 3 Baths · House
Westminster town · 2,164 sq.ft · 3 Bedrooms · 3 Baths · House
This inviting 3-bedroom, 2.5-bath home offers a wonderful blend of comfort, space, and functionality. With a thoughtfully designed layout and plenty of room to make your own, this home is ready for its next chapter. The generous living spaces provide flexibility for everyday living, entertaining, or simply relaxing at home. Three well-sized bedrooms offer comfortable private spaces, while the 2.5 baths add convenience for both residents and guests. Situated in Gardner with access to local shopping, dining, schools, and area amenities, this property is a wonderful opportunity to settle in and make it your own
USD 449,900
Winter St, Gardner, Home For Sale
View photo
House · for sale
USD 450,000
USD 158/sq.ft
Winter St, Gardner, Home For Sale
Westminster town
· 2,842 sq.ft · 4 Bedrooms · 2 Baths · House
· Equipped kitchen
Westminster town · 2,842 sq.ft · 4 Bedrooms · 2 Baths · House · Equipped kitchen
1870 VICTORIAN CHARM, IMPRESSIVE SPACE and THOUGHTFUL UPDATES! Step inside this distinctive Victorian offering 2,851 sq. ft. of living space, where period character meets the comfort and functionality of today's lifestyle. Generous room sizes, hardwood floors, abundant natural light and architectural details create warmth and personality throughout. The refreshed kitchen features new countertops, repainted cabinetry and additional storage, while the renovated first-floor laundry offers new cabinetry and workspace. NOW FEATURING AN UPDATED 200-AMP ELECTRICAL SERVICE, adding another significant improvement to this classic home. Other updates include custom radiator enclosures, built-in cabinetry, organized bedroom closets and fresh interior paint throughout most rooms. The renovated full bath features a double vanity and new tile flooring. A large walk-up attic offers exceptional storage and potential for additional finished space, subject to permits and approvals. Outside, enjoy approxi
USD 450,000
Chestnut St, Gardner, Home For Sale
View photo
House · for sale
USD 529,900
USD 137/sq.ft
Chestnut St, Gardner, Home For Sale
Westminster town
· 3,864 sq.ft · 5 Bedrooms · 4 Baths · House
· Fireplace · Equipped kitchen
Westminster town · 3,864 sq.ft · 5 Bedrooms · 4 Baths · House · Fireplace · Equipped kitchen
Step into the Watkins Estate, a residence defined by timeless craftsmanship and remarkable architectural detail. Rich woodwork, 9 foot ceilings, and continuous hardwood flooring set an elegant tone throughout the home. The front to back living room features a striking fireplace and flows seamlessly through two sets of original pocket doors into both the formal living room and the family room/den, offering exceptional flexibility. The formal dining room, complete with built in cabinetry, is designed for memorable gatherings. The eat in kitchen includes granite counters, a butler's pantry, and built in wall ovens-ideal for both everyday meals and entertaining. On the second floor, the primary suite impresses with a fireplace, a spacious bath, oversized walk in closet, and laundry. Two additional bedrooms and a cozy sitting area complete this level. The third floor expands the home's possibilities with a full kitchen, a living room with fireplace, 2 bedrooms. With its separate entrance, t
USD 529,900
Grant St, Gardner, Home For Sale
View photo
House · for sale
USD 389,000
USD 176/sq.ft
Grant St, Gardner, Home For Sale
Westminster town
· 2,207 sq.ft · 4 Bedrooms · 2 Baths · House
· Deck · Equipped kitchen · Parking · Cellar
Westminster town · 2,207 sq.ft · 4 Bedrooms · 2 Baths · House · Deck · Equipped kitchen · Parking · Cellar
Calling all owner occupants. You won't want to miss this Gardner 2 family with 2BR per unit. Within the last 12 years, the roof, vinyl siding, gas boilers and gas hot water heaters have been updated! Each unit offers 2BR, a full bath, a large eat-in kitchen and an oversized living room. The kitchen in Unit 2 has been remodeled. The enclosed porches on each floor would be perfect extra living space. A large walk up attic could be additional storage space. The basement has access to a garage workshop area - perfect for DIY hobbyists! The deck is just right for a BBQ grill and a quiet evening outdoors with friends. This is an amazing option for owner/occupants to get help paying the mortgage - or as a 1st time investment to begin your portfolio. All utilities are separate including an electrical panel for common areas. This is an ideal commuter location just minutes from Rte. 2 and a short distance to local shopping!
USD 389,000
Elizabeth St, Gardner, Home For Sale
View photo
House · for sale
USD 299,000
USD 312/sq.ft
Elizabeth St, Gardner, Home For Sale
Westminster town
· 958 sq.ft · 2 Bedrooms · 1 Bath · House
· Garden · Gym · Equipped kitchen · Cellar
Westminster town · 958 sq.ft · 2 Bedrooms · 1 Bath · House · Garden · Gym · Equipped kitchen · Cellar
Charming 2-bedroom, 1-bath ranch offering comfortable one-level living in a convenient location! Hardwood flooring flows through the living room, dining area, and both bedrooms, adding warmth and character throughout. The spacious kitchen features abundant cabinet storage and opens directly to the inviting 3-season sunroom, perfect for relaxing, entertaining, or enjoying additional seasonal living space. The bright living room is filled with natural light creating a welcoming atmosphere. Two generously sized bedrooms and a full bath complete the main level. The basement provides excellent storage, a laundry area, and plenty of room for a home gym, hobby space, or workshop. Situated on a level yard and conveniently located near downtown with local restaurants, shopping and area recreational spots, including Dunn Park and Pond and Gardner Municipal Golf Course. Commuter routes including Route 2 via Route 140 and close to the hospital and Mount Wachusett Community College. A wonderful opp
USD 299,000
Nichols St, Gardner, Home For Sale
View photo
House · for sale
USD 950,000
USD 174/sq.ft
Nichols St, Gardner, Home For Sale
Westminster town
· 5,447 sq.ft · 12 Bedrooms · 6 Baths · House
Westminster town · 5,447 sq.ft · 12 Bedrooms · 6 Baths · House
Outstanding investment opportunity - a fully occupied six-unit multi-family in Gardner! All six units feature 2-bedroom, 1-bath layouts, currently rented to paying tenants and generating stable, immediate rental income from day one. Built in 1907, the property offers 5,454 sq ft of living space on a 0.2-acre lot. Unbeatable location just minutes from Hannaford and Price Chopper supermarkets, Pulaski Playground and Dog Park, Maki Park, and Gardner Elementary School - an easy draw for tenants and a strong long-term hold for investors. A true turnkey cash-flowing asset in a convenient, amenity-rich Gardner neighborhood. Don't miss this one!
USD 950,000
Parker St, Gardner, Home For Sale
View photo
House · for sale
USD 1,400,000
USD 89/sq.ft
Parker St, Gardner, Home For Sale
Westminster town
· 15,715 sq.ft · 12 Bedrooms · 20 Baths · House
Westminster town · 15,715 sq.ft · 12 Bedrooms · 20 Baths · House
Rare opportunity to acquire and complete a significant mixed-use redevelopment project in the heart of Downtown Gardner. This prominent 13,000+ SF historic building has approved plans for 16 residential units and 4 street-level commercial units, offering an investor or developer the opportunity to step into an established redevelopment project with substantial pre-development and early construction work already completed. Residential redevelopment is by-right, with construction design and plans already in place. Considerable work has been completed or advanced, including a new roof, new windows, exterior siding work and significant residential framing. A new utility transformer has also been installed, with electrical supplies and equipment on site. Located within one of Gardner's federally designated Opportunity Zone tracts and the Downtown Urban Renewal Plan Area, the property is positioned within an area benefiting from continued private reinvestment along with municipal and state-s
USD 1,400,000
Wickman Dr, Gardner, Home For Sale
View photo
House · for sale
USD 354,900
USD 270/sq.ft
Wickman Dr, Gardner, Home For Sale
Westminster town
· 1,313 sq.ft · 3 Bedrooms · 2 Baths · House
· Garden · Equipped kitchen · Cellar
Westminster town · 1,313 sq.ft · 3 Bedrooms · 2 Baths · House · Garden · Equipped kitchen · Cellar
Charming and spacious single-family home featuring 3 bedrooms, 1.5 bathrooms, an open-concept kitchen and living area, and a spacious finished basement with laundry area. The main level offers a functional layout with an inviting kitchen featuring ample cabinetry, counter space, and a center island with seating. Enjoy the large backyard, perfect for entertaining, outdoor activities, or relaxing.Furniture and home decor are negotiable. Buyers are welcome to submit a request to the seller for any furniture, decor, or personal property they may wish to have included, subject to seller's approval and negotiation.Conveniently located near shopping, dining, schools, amenities, and major roadways. Don't miss this versatile home with plenty of space inside and out!
USD 354,900
Ash St, Gardner, Home For Sale
View photo
House · for sale
USD 389,900
USD 179/sq.ft
Ash St, Gardner, Home For Sale
Westminster town
· 2,174 sq.ft · 5 Bedrooms · 2 Baths · House
· Deck · Equipped kitchen · Parking
Westminster town · 2,174 sq.ft · 5 Bedrooms · 2 Baths · House · Deck · Equipped kitchen · Parking
This generous size two family offers 2177 square feet of living area and over a half acre of land. The first floor boasts 3 bedrooms, an oversized eat in kitchen, a laundry room, full bath with walk in tub, and a living room adorned with vaulted ceiling complemented with a ceiling fan and skylights. There is also a large deck off the kitchen for enjoying the nice weather. The second floor offers 2 or 3 bedrooms, a full bath with laundry hookups, and a large eat in kitchen with a peninsula overlooking the living room with it's vaulted ceiling with skylight and ceiling fan. Completely separate entrances are a nice feature, as well as the garage, used for one car and a workshop/storage area
USD 389,900
Century Way Unit,gardner, Condo For Sale
View photo
Condo · for sale
USD 234,900
USD 184/sq.ft
Century Way Unit,gardner, Condo For Sale
Westminster town
· 1,270 sq.ft · 2 Bedrooms · 2 Baths · Condo
· Garden · Office room · Gym · Deck · Equipped kitchen · Cellar
Westminster town · 1,270 sq.ft · 2 Bedrooms · 2 Baths · Condo · Garden · Office room · Gym · Deck · Equipped kitchen · Cellar
Discover this inviting 2-bedroom, 1.5-bath townhouse, offering a blend of convenience and opportunity. The main level features a practical layout with in-unit laundry tucked away in the powder room and a kitchen that steps out onto your private deck: perfect for morning coffee while enjoying views of the lush common yard. Need more space? The basement includes a heated, finished room, offering flexibility for a home office, gym, or media area. With a heated under-garage, you'll stay cozy through every season. This is a rare chance to buy at an accessible price point, put your personal stamp on the interior, and build lasting equity
USD 234,900
Abenaki St, Hubbardston, Home For Sale
View photo
House · for sale
USD 528,000
USD 262/sq.ft
Abenaki St, Hubbardston, Home For Sale
Westminster town
· 2,013 sq.ft · 4 Bedrooms · 2 Baths · House
· Deck · Equipped kitchen · Cellar
Westminster town · 2,013 sq.ft · 4 Bedrooms · 2 Baths · House · Deck · Equipped kitchen · Cellar
WATERFRONT*4 BEDROOMS, 2 FULL BATHS, private DOCK and BEACH, well maintained, features a STUNNING FULL WALL of glass and vaulted ceilings. THIS is a must see to fully appreciate the beauty of Cushman pond from your open floor plan kitchen, dining room living room, and wrap around deck, allowing for easy access to your private beach and dock for boating, canoeing, kayak, fishing. 1st FLOOR bedroom or office with sliders to the deck, 1st floor FULL bath and laundry. Additional family room AND MUDROOM with closed closets. THIS is a functional and beautiful home. UPSTAIRS are the 3 bedrooms a full bath and room that overlooks the living room; could be used as a 5th bedroom, office/bonus space, theres choices and options, a variety of spaces to spend your time throughout the day ! Clean basement, plenty of storage, wide paved driveway, could fit a camper but why? You would be living your vacation ! Lodge available for functions to Pinecrest association members
USD 528,000
Century Way, Gardner, Home For Sale
View photo
House · for sale
USD 439,900
USD 337/sq.ft
Century Way, Gardner, Home For Sale
Westminster town
· 1,302 sq.ft · 3 Bedrooms · 2 Baths · House
· Fireplace · Equipped kitchen · Cellar
Westminster town · 1,302 sq.ft · 3 Bedrooms · 2 Baths · House · Fireplace · Equipped kitchen · Cellar
Buyer got cold feet! This picture-perfect 3-bedroom, 2-full-bath ranch offers true single-level living where warmth, thoughtful upgrades, and effortless living come together! Nestled in one of Gardner's most desirable, walkable neighborhoods-ideal for afternoon bike rides or quiet evening strolls-this home is completely move-in ready with all new flooring on the main level and every room, including the basement, freshly painted inside. A charming farmer's porch greets you at the front door. Step inside to an airy, open-concept living, dining, and kitchen space anchored by half-vaulted ceilings, a handsome brick fireplace, and a big, beautiful bay window that fills the room with light. Gleaming hardwood floors flow seamlessly through the main living areas, dining room, kitchen, and hallway. The kitchen is highlighted by new granite countertops, a classic new white subway tile backsplash, and an open layout made for easy entertaining. The primary bedroom suite offers a peaceful retreat w
USD 439,900
Navajo St, Hubbardston, Home For Sale
View photo
House · for sale
USD 425,000
USD 278/sq.ft
Navajo St, Hubbardston, Home For Sale
Westminster town
· 1,528 sq.ft · 3 Bedrooms · 2 Baths · House
· Equipped kitchen
Westminster town · 1,528 sq.ft · 3 Bedrooms · 2 Baths · House · Equipped kitchen
MUST SEE - NEW KITCHEN and BRAND NEW APPLIANCES! Nestled on a private, wooded lot in one of Hubbardston's desirable lake communities, this home offers the perfect blend of privacy, space, and opportunity. Recent kitchen updates bring a fresh, modern feel, featuring beautiful white shaker-style cabinetry and brand-new stainless steel appliances. Inside, you'll also find spacious, light-filled rooms, beautiful hardwood floors, and a functional layout ready for your personal touch. And the lifestyle? It's hard to beat! Enjoy community beach access, a playground, scenic hiking trails, and a lodge available to rent for gatherings with family and friends. The PPOA also offers a variety of community activities throughout the year, creating a welcoming neighborhood atmosphere and plenty of opportunities to get involved. Whether you're looking for a year-round home, a weekend retreat, or a property where you can add your own style and build equity, 11 Navajo Street is ready for its next chapter
USD 425,000
N Main St, West Boylston, Home For Sale
View photo
House · for sale
USD 444,975
USD 223/sq.ft
N Main St, West Boylston, Home For Sale
Westminster town
· 1,991 sq.ft · 3 Bedrooms · 2 Baths · House
· Office room · Fireplace · Equipped kitchen · Parking
Westminster town · 1,991 sq.ft · 3 Bedrooms · 2 Baths · House · Office room · Fireplace · Equipped kitchen · Parking
Welcome to 45 N Main Street in West Boylston! This charming Colonial-style home offers a wonderful blend of historic character, spacious living areas, and everyday comfort. Featuring 3 bedrooms, 2 full bathrooms, and approximately 1,935 square feet of living space, this home has plenty of room to spread out. The inviting eat-in kitchen offers generous space for gathering, while the sun-filled addition brings in beautiful natural light. Enjoy a spacious family room, formal dining room, and cozy living room complete with a classic brick fireplace. Hardwood floors add warmth and character throughout much of the home, while a separate den provides additional flexible space for a home office or quiet retreat. Outside, the landscaped 0.41-acre lot offers room to relax and entertain. A detached one-car garage with workshop space, carport, and additional parking add convenience. Full of timeless charm and possibilities, this West Boylston home is ready for its next chapter!
USD 444,975
Old Princeton Rd, Hubbardston, Home For Sale
View photo
House · for sale
USD 498,500
USD 285/sq.ft
Old Princeton Rd, Hubbardston, Home For Sale
Westminster town
· 1,744 sq.ft · 3 Bedrooms · 2 Baths · House
· Equipped kitchen · Cellar
Westminster town · 1,744 sq.ft · 3 Bedrooms · 2 Baths · House · Equipped kitchen · Cellar
STEP BACK IN TIME and EXPERIENCE THE CHARM OF AN 1850 ANTIQUE FARMHOUSE! Nestled on 8.16 picturesque acres between Comet Pond and Moosehorn Pond, this special property offers a wonderful blend of history, character and country living. The 6-room home features 3 bedrooms and 2 full baths, with warm pine walls, ceilings and woodwork throughout. A spacious country kitchen provides plenty of room to gather, while the inviting living spaces showcase the craftsmanship and personality only an antique home can offer. A partial fieldstone basement is a reminder of the 1850's roots. One of the properties most impressive features is the attached 3-story post and beam barn-a remarkable space offering endless possibilities for storage, workshop, hobbies, animals-Hubbardston Right to Farm Community or the collector. Surrounded by mature trees, open fields and natural beauty, the 8+ acre setting provides privacy and room to enjoy the outdoors. A truly unique property for the buyer who appreciates his
USD 498,500
Main St, Templeton, Home For Sale
View photo
House · for sale
USD 335,000
USD 198/sq.ft
Main St, Templeton, Home For Sale
Westminster town
· 1,690 sq.ft · 3 Bedrooms · 2 Baths · House
· Garden · Equipped kitchen · Parking
Westminster town · 1,690 sq.ft · 3 Bedrooms · 2 Baths · House · Garden · Equipped kitchen · Parking
Set on approximately one acre of flat land that consists of two lots - lot 1-03-42 and lot 1-03-43 turning it into a huge back yard with plenty of space. If you're looking for just a home with space or looking to purchase as an office, daycare, etc this is it. This property also has a possibility of having an ADU with required town approvals. Conveniently located in the walkable Village District near local amenities, this property offers an appealing combination of convenience and potential. This property has plenty of room to garden, play, host summer BBQs, gather with friends and family or simply relax and enjoy your own outdoor space. Inside, hardwood floors, spacious rooms and a sunny living area create a welcoming space for making the property your own. Additional features include a galley kitchen, Buderus furnace, mini-splits, storage shed, ample parking and an entry ramp for added accessibility. The flexible layout provides plenty of options to fit your lifestyle and make it you
USD 335,000
N Main St, West Boylston, Home For Sale
View photo
House · for sale
USD 797,500
USD 169/sq.ft
N Main St, West Boylston, Home For Sale
Westminster town
· 4,693 sq.ft · 5 Bedrooms · 4 Baths · House
· Parking
Westminster town · 4,693 sq.ft · 5 Bedrooms · 4 Baths · House · Parking
BUYER'S FEET FROZE. SELLER'S PRICE MELTED. $50,000 PRICE REDUCTION! Back on market due to buyer's remorse, with NO real issues issues reported during the home inspection. Motivated seller is ready to make a deal! Opportunity awaits with this spacious 3-family in West Boylston offering over 4,700 sq ft of living space, plenty of off-street parking and loads of character throughout. Beautiful built-ins, hardwood flooring, original woodwork and a welcoming farmer's porch add to the charm. The largest unit, Unit B, is currently vacant (listed rent is what last tenant was paying) and offers 3 bedrooms, 2.5 baths with the potential for a 4th bedroom, making it a great option for an owner-occupant or investor. Unit B's heating system was replaced in 2016. Two additional occupied units include a 1-bedroom and 2-bedroom unit. Unit C is occupied by a long-term tenant with rent currently below market value. Conveniently located near major routes and area amenities with plenty of potential to make
USD 797,500
Dorothy Ave, Holden, Home For Sale
View photo
House · for sale
USD 550,000
USD 242/sq.ft
Dorothy Ave, Holden, Home For Sale
Westminster town
· 2,271 sq.ft · 4 Bedrooms · 3 Baths · House
· Office room · Equipped kitchen
Westminster town · 2,271 sq.ft · 4 Bedrooms · 3 Baths · House · Office room · Equipped kitchen
Price Improvement. Seller's are motivated, if you have not yet visited this home, please set up a showing- you will not be disappointed! This charming Garrison Colonial in one of Holden's most desirable locations! Set on a quiet street just a short stroll from the town center, this inviting home offers the perfect blend of comfort, convenience, and versatility. The well-designed floor plan features 4 bedrooms and 2 1/2 baths, with a first-floor laundry and flexible spaces that can easily adapt to your lifestyle-whether you need a home office, playroom, or additional living space. The updated kitchen provides a welcoming hub for everyday living and entertaining, while the renovated primary bathroom adds a fresh and stylish touch. Newer siding and windows provide peace of mind and enhance the home's appeal. Ideally located within walking distance to Holden's restaurants, shops, and town center, with Davis Hill Elementary School just 1/2 mile away and Wachusett Regional High School less t
USD 550,000
Main St Apt,clinton, Condo For Sale
View photo
Condo · for sale
USD 382,000
USD 290/sq.ft
Main St Apt,clinton, Condo For Sale
Westminster town
· 1,313 sq.ft · 3 Bedrooms · 2 Baths · Condo
· Gym · Deck · Fireplace · Equipped kitchen · Parking · Air conditioning
Westminster town · 1,313 sq.ft · 3 Bedrooms · 2 Baths · Condo · Gym · Deck · Fireplace · Equipped kitchen · Parking · Air conditioning
Three finished levels offer comfortable, flexible living in this townhouse-style condo on a corner lot at the Lancaster/Clinton line. The spacious eat-in kitchen features recessed lighting, tile backsplash, appliances, room for a full-size dining table and slider to the deck. Hardwood floors and a gas fireplace create a warm, inviting living room, while a half bath and 1st floor laundry add everyday convenience. Upstairs, the generous primary bedroom features direct access to the shared full bath, which is also accessible from the hallway serving the two additional bedrooms. The finished lower level provides flexible bonus space for a home office, gym, playroom, hobby room or media room, plus separate storage and utility areas. Enjoy the welcoming farmers porch, 1-car garage, natural gas heat and central air. Recent updates include H2O tank (2022), C/Air condenser (2024), microwave (2026) and washing machine (2026). Conveniently located with easy access to shopping, dining and commuter
USD 382,000
Malden St, Holden, Home For Sale
View photo
House · for sale
USD 749,900
USD 302/sq.ft
Malden St, Holden, Home For Sale
Westminster town
· 2,476 sq.ft · 3 Bedrooms · 3 Baths · House
· Office room · Fireplace · Equipped kitchen
Westminster town · 2,476 sq.ft · 3 Bedrooms · 3 Baths · House · Office room · Fireplace · Equipped kitchen
Second chance! This beautiful home is back on the market due to buyer financing. Don't miss this opportunity! Looking for more space in a great Holden location? This well-maintained 3-bedroom Colonial sits on a private one-acre lot, offering a peaceful country setting with easy access to schools, shopping, restaurants and major commuting routes. Inside, you'll find a spacious, flexible floor plan designed for comfortable everyday living. The kitchen features granite countertops, hardwood floors and a dining area for casual meals, while the separate formal dining room is perfect for family gatherings and entertaining. The inviting family room features a fireplace, and a second living room offers additional space for a home office, den or quiet retreat. Hardwood floors extend throughout the first floor. Upstairs, you'll find three generously sized bedrooms and a fantastic 22' x 22' bonus room! This oversized space offers so many possibilities, from a media room or game room to a playroom
USD 749,900

Get email alerts

Don't miss out: be the first to know about new properties

The alert was correctly created

On subscribing you accept the conditions of use and the privacy policy
Alert
Receive new ads in your inbox
Save this search
Receive alerts for new listings

We'll send you an email when we have new properties for: "Properties for sale in Westminster town"

The alert was correctly created

Wachusett
Leino Park
Get email alerts and be the first to see new listings
Required field
On subscribing I accept the terms of the privacy policy
Perfect! You'll soon start receiving new listings via email
Alert
Receive an email when we have new ads for Properties for sale in Westminster town
Save this search
Filters

Bedrooms

Size (sq.ft)

sq.ft
sq.ft

Price

USD
USD

Property type

Bathrooms

Clear all filters
Receive notifications when new entries are published.