305 properties for sale in Westmoreland City

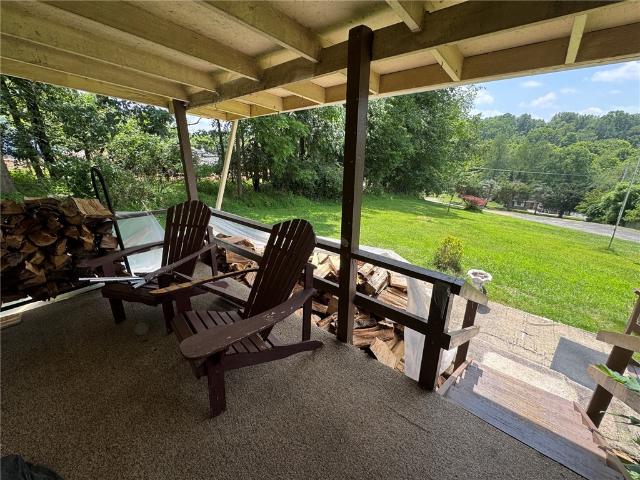
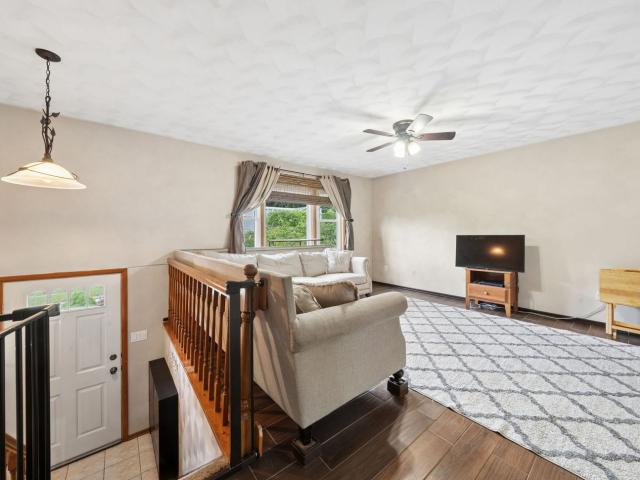
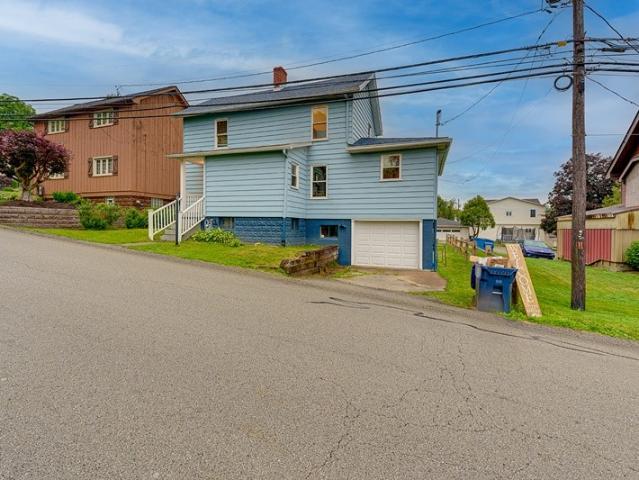
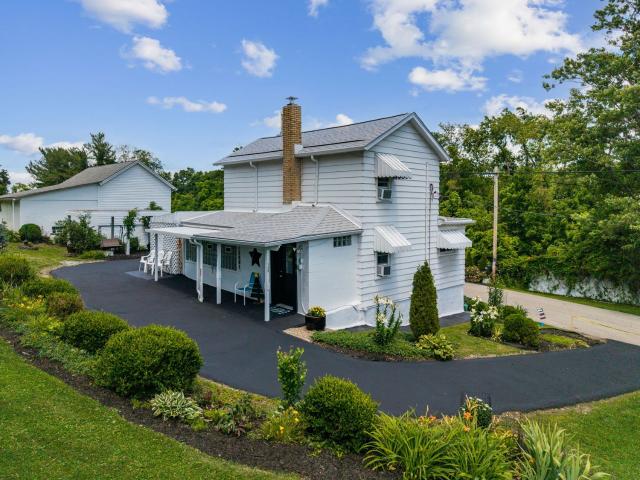
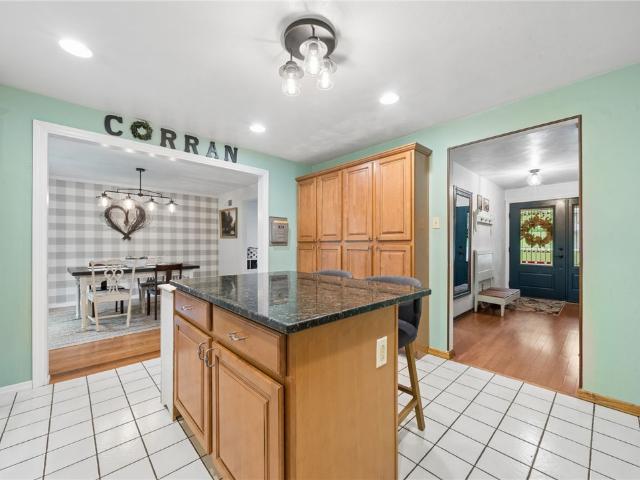
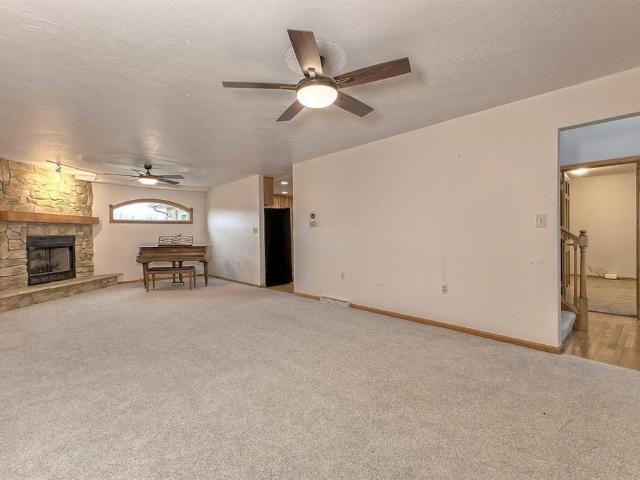
177 S Thompson Lane
View photo
House · for sale
USD 245,000
177 S Thompson Lane
Westmoreland City
· 3 Bedrooms · 2 Baths · House
· Patio · Equipped kitchen · Parking
Westmoreland City · 3 Bedrooms · 2 Baths · House · Patio · Equipped kitchen · Parking
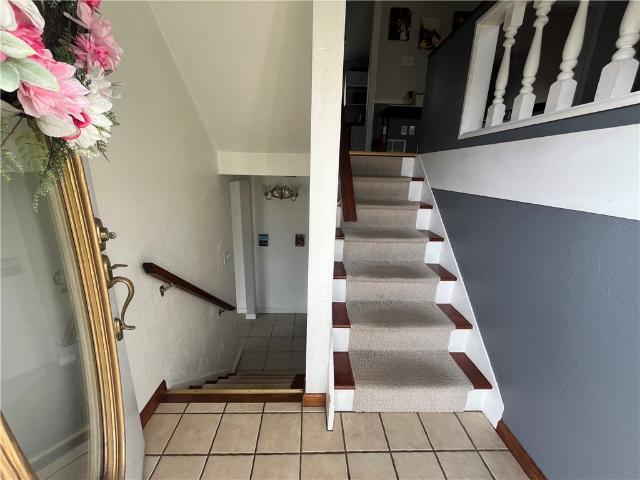
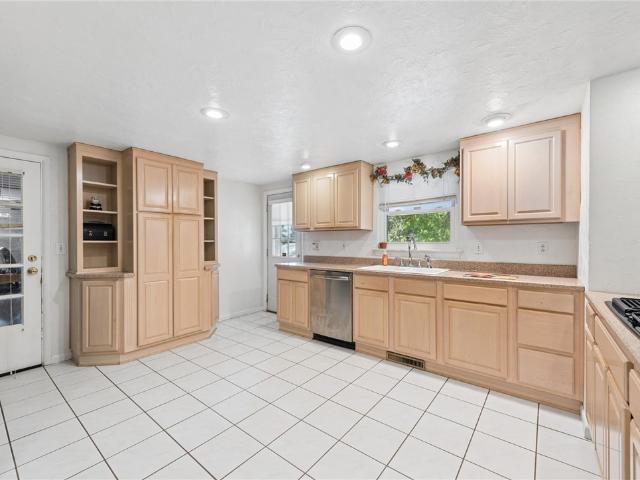
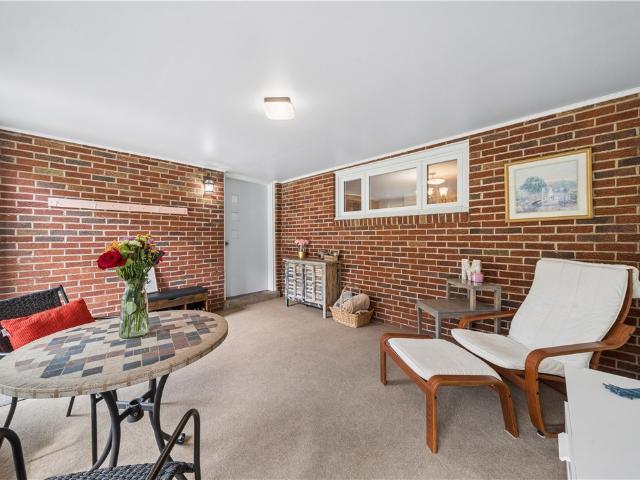
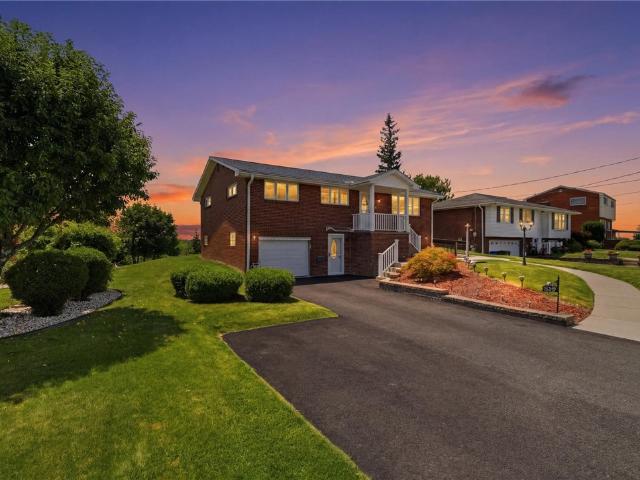
Spacious 3-bedroom, 2.5-bath split-level home conveniently located in Irwin with easy access to Route 30 and the Pennsylvania Turnpike. This home features a functional floor plan with a welcoming entry, convenient half bath, spacious lower-level family room, and separate lower-level laundry. The eat-in kitchen offers plenty of room for everyday dining, while three generously sized bedrooms provide comfortable living space. Enjoy outdoor entertaining on the rear patio overlooking the extra-wide lot. A two-car integral garage provides ample parking and storage. Offering great space, a desirable location, and endless potential, this home is ready for your updates and personal touches. A wonderful opportunity to build equity in a well-established neighborhood
USD 245,000
146 Wencliff lane
View photo
House · for sale
USD 42,000
146 Wencliff lane
Westmoreland City
· 2 Bedrooms · 1 Bath · House
· Equipped kitchen · Parking
Westmoreland City · 2 Bedrooms · 1 Bath · House · Equipped kitchen · Parking
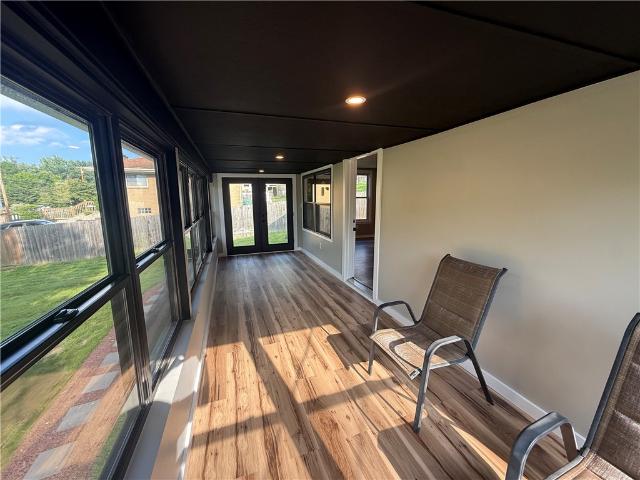
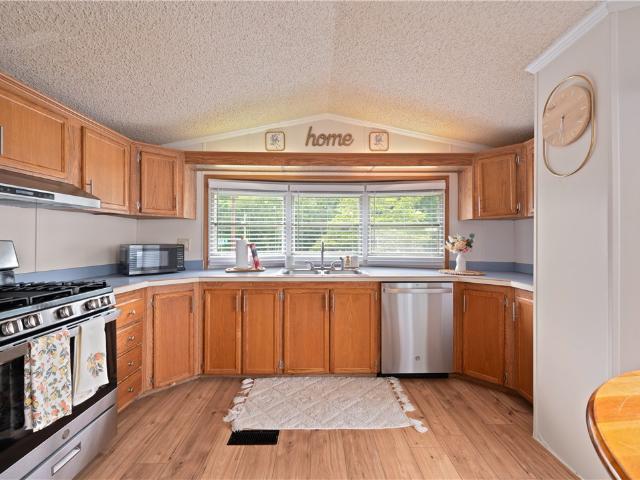
Welcome to 146 Wencliffe Lane in the Hempfield Area School District! This beautifully updated 2-bedroom, 1-bath mobile home is move-in ready and waiting for its next owner. Step inside to a warm and inviting living room that offers the perfect space to relax or entertain. The spacious eat-in kitchen is a standout feature, complete with a pantry, an abundance of cabinetry, and plenty of room for family meals. Both bedrooms are generously sized and offer ample closet space. The updated bathroom features a stunning walk-in shower, double-bowl vanity, and beautiful cabinetry that provides excellent storage. Situated on a desirable corner lot, this home offers plenty of parking and easy access to Route 30, Route 130, and the Pennsylvania Turnpike, making commuting a breeze. As an added bonus, the home can be moved if desired, offering flexibility for its next owner. Schedule your private showing today and discover all that this charming home has to offer!
USD 42,000
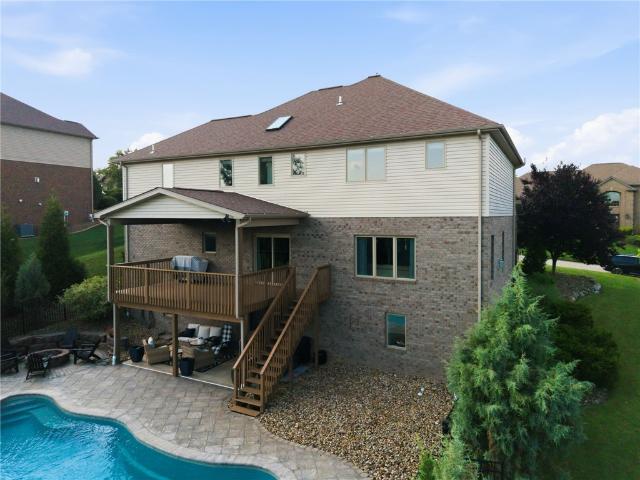
7727 Natalie Ln
View photo
House · for sale
USD 799,900
USD 271/sq.ft
7727 Natalie Ln
Westmoreland City
· 2,949 sq.ft · 4 Bedrooms · 2 Baths · House
· Garden · Sauna · Deck · Equipped kitchen · Swimming pool
Westmoreland City · 2,949 sq.ft · 4 Bedrooms · 2 Baths · House · Garden · Sauna · Deck · Equipped kitchen · Swimming pool
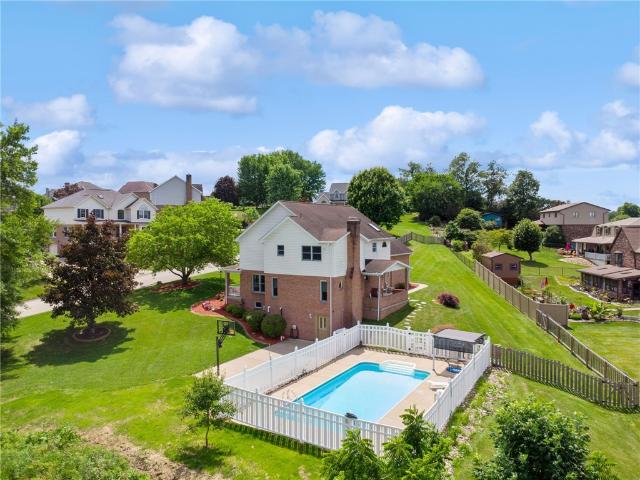
Palatial home in the prestigious country setting of hampton heights! Superb open floor plan featuring a creamy white fully equiped kitchen with wall oven, quartz countertops & and engineered hardwood flooring along with 9ft ceilngs throughout the 1st floor! Generous bedroom sizes and owner's suite with tray ceiling, walk-in closet and compartmental adjoining skylit bath! Additional room is an exersize space including a sauna! Gameroom features wet bar area and lots of space for entertaining. Step out to the amazing 36x16 heated inground free form fiberglass salt water pool for your backyard vacation. Enjoy the firepit for cool evenings (gas hook up for future grill also on the deck) convenient to rt 30 and the turnpike! Your dream home awaits!
USD 799,900
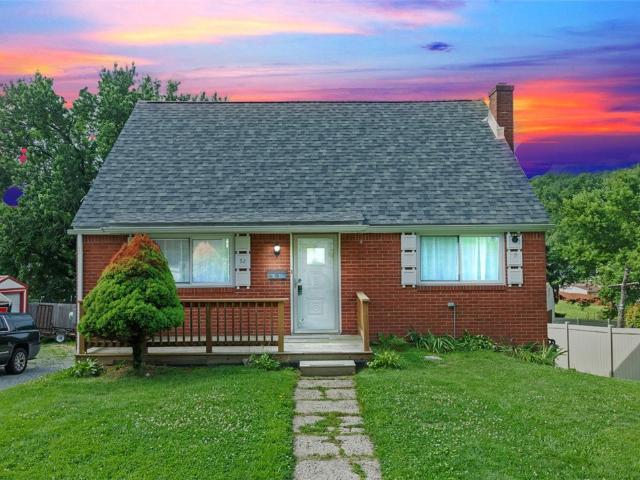
92 Stella Dr
View photo
House · for sale
USD 249,900
92 Stella Dr
Westmoreland City
· 3 Bedrooms · 2 Baths · House
· Garden · Office room · Deck · Equipped kitchen · Parking
Westmoreland City · 3 Bedrooms · 2 Baths · House · Garden · Office room · Deck · Equipped kitchen · Parking
Charming brick Cape Cod nestled in Level Green within the Penn Trafford School District! This 3-bedroom, 2-bath home offers timeless appeal. Hardwood floors flow through much of the home, creating warmth and character. The bright and inviting living room features a large picture window that fills the space with natural light, while the formal dining room is perfect for everyday meals or entertaining guests. The eat-in kitchen offers a cozy gathering space and includes a new window, ideal for plant enthusiasts for abundant sunshine. A convenient first-floor bedroom and updated bath with walk in shower provide flexible living options. Upstairs, you'll find two additional bedrooms and a second full bath. The finished lower-level game room adds valuable living space for recreation, hobbies, or a home office, along with a dedicated laundry area. Outside, enjoy a nicely sized yard and a welcoming front deck—perfect for relaxing and soaking in the summer days. A one-car garage, additional cov
USD 249,900
2464 Sunset Ave
View photo
House · for sale
USD 409,900
USD 183/sq.ft
2464 Sunset Ave
Westmoreland City
· 2,228 sq.ft · 5 Bedrooms · 2 Baths · House
· Patio · Garden · Deck · Parking · Swimming pool
Westmoreland City · 2,228 sq.ft · 5 Bedrooms · 2 Baths · House · Patio · Garden · Deck · Parking · Swimming pool
Outstanding, Spacious 5 Bedroom, 2.5 Bath Home Private In Law Suite Or Owner's Bedroom, Vaulted Ceilings, Whirlpool Tub, Separate Shower, Double Bowl Vanity, Bedroom Has Sliding Glass Doors That Leads Out To Deck That Overlooks The Backyard Oasis! Fenced In Lot Located On A No Outlet Street, Oversized Heated Garage, Ample Parking For The Owner Or Their Guests! Newer Fence And Roof For Piece Of Mind! Sparkling Inground & Heated Swimming Pool, 2 Shed Areas One Conveniently Located Near The Pool, Concrete Patio Area, Two Decks For Multiple Entertaining Areas! Another Bedroom Also Has It's Own Powder Room, Great Room And Workout Room, Laundry Room W/ Extra Closests & Storage! Views Of Countryside, This Retreat Feels Like Home The Moment You Arrive!
USD 409,900
739 State Route 130
View photo
House · for sale
USD 295,000
739 State Route 130
Westmoreland City
· 2 Bedrooms · 2 Baths · House
· Equipped kitchen · Parking
Westmoreland City · 2 Bedrooms · 2 Baths · House · Equipped kitchen · Parking
Welcome to 739 State Route 130, a beautifully renovated 2-bedroom, 2-bath home nestled in the desirable Level Green section of Trafford. Situated on an expansive, park-like lot surrounded by mature trees and lush greenery, this property offers the perfect blend of modern updates, functional living space, and peaceful outdoor enjoyment. A long gravel driveway leads to a rare oversized detached two-car garage with convenient inside access to the home, providing ample parking, storage, and workspace options. Step inside to discover a bright and inviting interior featuring luxury flooring, recessed lighting, neutral designer finishes, and an open-concept layout ideal for everyday living and entertaining. The spacious living and dining areas flow seamlessly into the updated kitchen, highlighted by abundant cabinetry, generous countertop space, and a large breakfast bar perfect for casual dining or gathering with guests. One of the home's most desirable features is the first-floor primary su
USD 295,000
1238 Pinewood Rd
View photo
House · for sale
USD 120,000
1238 Pinewood Rd
Westmoreland City
· 2 Bedrooms · 1 Bath · House
· Garden · Fireplace · Equipped kitchen
Westmoreland City · 2 Bedrooms · 1 Bath · House · Garden · Fireplace · Equipped kitchen
Tucked away on Pinewood rd is a useful 1.4 acre lot with a mobile home. Long and spacious driveway will lead you up to the property. Walk into the living room with a natural burning fireplace. Kitchen along with a dining area with ample windows next to it. Two bedrooms and full bathroom on the left side of the structure. Both the front porch and back porch are covered. Backyard is mostly flat throughout which includes a standard size shed and an additional smaller shed
USD 120,000
17 13th St
View photo
House · for sale
USD 109,900
17 13th St
Westmoreland City
· 3 Bedrooms · 2 Baths · House
· Garden · Parking · Equipped kitchen
Westmoreland City · 3 Bedrooms · 2 Baths · House · Garden · Parking · Equipped kitchen
Why rent when you can own? This move-in-ready 3-bedroom, 2-bath home is the perfect opportunity for a first-time buyer looking to build equity instead of paying rent. Enjoy peace of mind with a new roof, a beautiful remodel, fresh paint, modern fixtures, and brand-new kitchen appliances. An inspection report has already been completed, giving buyers added confidence as they move forward. The level backyard is ideal for kids, pets, or entertaining, while the detached garage provides additional parking and storage. Conveniently located just minutes from parks, schools, downtown Jeannette, and Routes 30 and 130, this home offers an easy commute to Greensburg and Pittsburgh. Affordable, updated, and ready for its next owner—schedule your showing today!
USD 109,900
315 Fairview Drive
View photo
House · for sale
USD 299,900
315 Fairview Drive
Westmoreland City
· 3 Bedrooms · 2 Baths · House
· Garden · Deck · Equipped kitchen · Parking
Westmoreland City · 3 Bedrooms · 2 Baths · House · Garden · Deck · Equipped kitchen · Parking
Located in the Penn-Trafford School District, this well-maintained split-entry offers excellent curb appeal with a classic brick front, manicured landscaping, and a concrete driveway leading to a spacious two-car integral garage. Inside, a bright entryway opens to the main living area. The generously sized living room features a front bay window and easily accommodates large-scale furniture. The skylit kitchen provides ample cabinetry and counter space, along with direct access to the rear exterior. A large picture window above the sink overlooks the wooded backyard, adding natural light and a peaceful view. Outdoor living is just as inviting, with a private, tree-lined yard that includes a spacious deck, fire pit area, and a 10x12 storage shed. The main level is finished with wood-look porcelain tile flowing through the living room, hallway, and all three bedrooms. The owner’s suite includes double closets and a private full bath with a walk-in shower. A second full bath serves the ad
USD 299,900
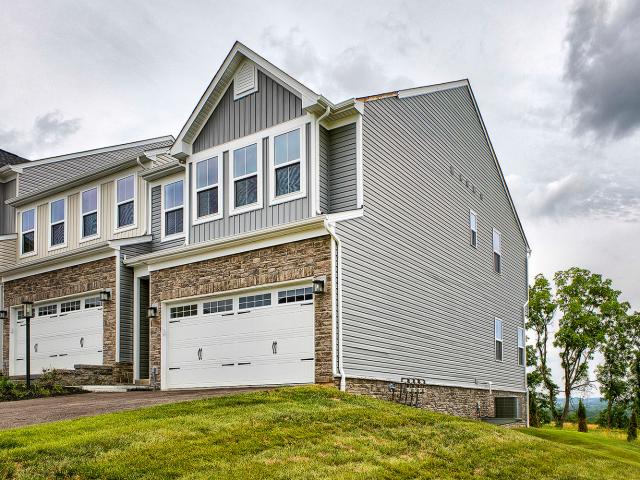
5002 Wellington Ct
View photo
Townhouse · for sale
USD 425,000
USD 224/sq.ft
5002 Wellington Ct
Westmoreland City
· 1,894 sq.ft · 3 Bedrooms · 3 Baths · Townhouse
· Office room · Equipped kitchen
Westmoreland City · 1,894 sq.ft · 3 Bedrooms · 3 Baths · Townhouse · Office room · Equipped kitchen
Nearly new end-unit townhome in the desirable Wellington community of Penn Township, conveniently located with easy access to shopping, dining, and everyday conveniences. Enjoy low-maintenance living with lawn care and snow removal included. You’re sure to love the open floor plan of the kitchen, dining room and great room with wall of windows allowing plenty natural light! The beautifully appointed kitchen features white cabinetry with oversized island, quartz countertops, tiled backsplash, stainless steel appliances including a gas convection range, and a spacious walk-in pantry. Luxury vinyl tile flooring extends throughout the first and second floors, creating a seamless, modern look. The owner’s suite offers a private retreat with a double-bowl vanity and a handsome tiled walk-in shower. The second-floor laundry adds everyday convenience, while the versatile loft provides the perfect space for a family room, home office, or den. The finished lower-level game room with a full bath
USD 425,000
1760 Morris Ave
View photo
House · for sale
USD 299,900
1760 Morris Ave
Westmoreland City
· 3 Bedrooms · 2 Baths · House
· Garden · Equipped kitchen · Swimming pool
Westmoreland City · 3 Bedrooms · 2 Baths · House · Garden · Equipped kitchen · Swimming pool
Welcome home to this charming 3-bedroom ranch offering comfortable one-level living and plenty of space to enjoy both inside and out! The heart of the home is the large kitchen, featuring ample cabinet and counter space that's perfect for preparing meals, gathering with family, or entertaining guests. Step outside to your own backyard oasis! The spacious, fully fenced yard offers plenty of room for pets, play, and outdoor activities, while the pool provides the perfect place to cool off and relax all summer long. Whether you're hosting backyard barbecues or enjoying a quiet evening outdoors, this property is designed for making memories. Conveniently located and offering the perfect blend of comfort and outdoor enjoyment, this home is ready for its next owners. Don't miss your opportunity to make this beautiful ranch your own!
USD 299,900
371 Niagara Dr
View photo
House · for sale
USD 300,000
USD 211/sq.ft
371 Niagara Dr
Westmoreland City
· 1,421 sq.ft · 3 Bedrooms · 2 Baths · House
· Patio · Garden · Parking
Westmoreland City · 1,421 sq.ft · 3 Bedrooms · 2 Baths · House · Patio · Garden · Parking
Welcome home to 371 Niagara, North Huntingdon, a beautifully maintained 3-bedroom brick ranch that perfectly blends timeless charm with thoughtful modern updates. From the moment you arrive, you'll appreciate the inviting enclosed front porch, gorgeous hardwood floors, and pride of ownership evident throughout. The spacious living areas offer a warm, welcoming feel, while each bedroom features generous closet space, including walk-in closets for exceptional storage. Laundry hook up available in primary closet. Downstairs, you'll discover the true showstopper—a recently renovated, expansive game room that provides the perfect setting for movie nights, game days, family gatherings, or entertaining friends. Step outside to enjoy your morning coffee on the front porch or unwind on the rear patio overlooking the yard. A 2-car attached garage, updated mechanicals, and tasteful improvements throughout make this home truly move-in ready. Conveniently located in the heart of North Huntingdon, y
USD 300,000
14332 Roberta Dr
View photo
House · for sale
USD 285,000
14332 Roberta Dr
Westmoreland City
· 3 Bedrooms · 2 Baths · House
· Garden · Deck · Equipped kitchen · Parking · Air conditioning · Heating
Westmoreland City · 3 Bedrooms · 2 Baths · House · Garden · Deck · Equipped kitchen · Parking · Air conditioning · Heating
Welcome to this charming ranch-style home located at 14332 Roberta Dr in North Huntington Township! Cute, meticulously maintained, and move-in ready, this 3-bedroom, 2.5-bath home offers a warm neutral color scheme and nice natural light. The main level features beautiful hardwood, ceramic, and wall-to-wall flooring, ceiling fans, central A/C, and forced air heat for year-round comfort. The equipped kitchen includes a microwave, gas stove, and refrigerator, with easy access to the deck—perfect for relaxing, cooking out, and enjoying the scenic mountainous views. The wheelchair-accessible deck overlooks a nice-sized level yard complete with a brand-new shed for extra storage. The finished lower-level game room adds fantastic living space and features a beautifully renovated full bath with a walk-in shower, plus a utility/laundry room with impressive storage options. A 1-car integral garage completes this well-cared-for home, offering convenience and functionality in a peaceful setting
USD 285,000
9331 Pembroke Cir
View photo
House · for sale
USD 305,990
USD 114/sq.ft
9331 Pembroke Cir
Westmoreland City
· 2,669 sq.ft · 4 Bedrooms · 3 Baths · House
· Garden · Fireplace · Equipped kitchen · Parking · Swimming pool
Westmoreland City · 2,669 sq.ft · 4 Bedrooms · 3 Baths · House · Garden · Fireplace · Equipped kitchen · Parking · Swimming pool
Welcome to this beautifully maintained and updated Shuster-built home in Victoria Heights, tucked away on a quiet cul-de-sac in the Norwin School District. With 4 bedrooms, 3 full baths, and a half bath, this home offers plenty of space along with thoughtful upgrades throughout. The updated kitchen opens to a comfortable family room with a gas fireplace, creating a natural gathering space for everyday living. A convenient mudroom connects the garage to the kitchen, while the second-floor laundry makes daily routines that much easier. Hardwood flooring adds warmth and character to the dining room, new carpet in the first floor living spaces, plus a finished lower level offering incredible flexibility. Lower level features a kitchenette, full bath, and an additional room making it ideal for an in-law suite, guest space, or an extension of the entertaining space with easy access to the pool. Outside, you'll love the large fenced-in backyard featuring an inground pool, covered rear porch,
USD 305,990
1016 Walnut St
View photo
House · for sale
USD 194,900
1016 Walnut St
Westmoreland City
· 2 Bedrooms · 2 Baths · House
· Garden · Equipped kitchen · Parking
Westmoreland City · 2 Bedrooms · 2 Baths · House · Garden · Equipped kitchen · Parking
Imagine living with the convenience of shopping and dining at Penn Crossing, within easy walking distance of the municipal park and shops in Harrison City, and within the heart of the Penn-Trafford school district. That's what all comes with 1016 Walnut Street. This 2 bedroom, 2 and a half bathroom home with a NEW roof, also comes with an open floor plan on the main floor for a spacious feel to the kitchen, dining room, and living room. In addition to the integral garage, you also get extra off-street parking space, directly across from the home. The property also contains a fairly flat and open backyard. If you like convenience for your essentials, walking access for activities with a home that fits your needs, this property is for you
USD 194,900
5911 Oak Hill Ct
View photo
House · for sale
USD 530,000
5911 Oak Hill Ct
Westmoreland City
· 4 Bedrooms · 2 Baths · House
· Equipped kitchen
Westmoreland City · 4 Bedrooms · 2 Baths · House · Equipped kitchen
Welcome to this exceptional home nestled on a quiet cul-de-sac in the highly desirable Manordale Farms neighborhood, where timeless charm, generous living spaces, and an outstanding location come together to create the perfect place to call home. Situated within the award-winning Franklin Regional School District, this beautifully maintained four-bedroom, two-and-a-half-bath residence offers the ideal combination of comfort, functionality, and classic appeal. From the moment you arrive, you'll appreciate the peaceful setting and welcoming curb appeal. The cul-de-sac location provides a low-traffic environment that's ideal for enjoying the neighborhood atmosphere while offering added privacy. Step inside to discover a thoughtfully designed floor plan that effortlessly blends everyday living with spaces made for entertaining. The heart of the home is the open-concept kitchen and family room, creating a warm and inviting gathering space where family and friends naturally come together. Th
USD 530,000
110 Ringneck Lane
View photo
House · for sale
USD 229,000
110 Ringneck Lane
Westmoreland City
· 3 Bedrooms · 1 Bath · House
· Garden · Gym · Deck · Equipped kitchen · Parking · Cellar
Westmoreland City · 3 Bedrooms · 1 Bath · House · Garden · Gym · Deck · Equipped kitchen · Parking · Cellar
Welcome to 110 Ringneck Lane! Nestled on a quiet street in Irwin, this move-in ready 3-bedroom, 1-bath home offers the perfect blend of comfort, charm, and modern updates. Step inside to a bright and inviting living space featuring an updated kitchen, brand-new carpeting throughout, and an abundance of natural light. Enjoy your morning coffee or unwind after a long day on one of the two welcoming front porches overlooking the front yard. Out back, the spacious deck is the perfect spot for grilling, outdoor dining, and entertaining family and friends. The newer detached one-car garage provides convenient parking and additional storage, while the full unfinished basement offers endless possibilities for a workshop, home gym, recreation area, or future finished living space. Situated on a well manicured lot with room to relax and enjoy the outdoors, this home combines peaceful neighborhood living with everyday convenience. Located just minutes from shopping, dining, parks, schools, and ma
USD 229,000
14001 Michael Dr
View photo
House · for sale
USD 239,900
14001 Michael Dr
Westmoreland City
· 3 Bedrooms · 1 Bath · House
· Garden · Parking · Cellar
Westmoreland City · 3 Bedrooms · 1 Bath · House · Garden · Parking · Cellar
Welcome home to this beautifully maintained 3-bedroom 1.5-bath ranch nestled in a quiet, established neighborhood. The main floor features brand-new carpeting, with pristine hardwood floors underneath, offering timeless beauty. Large windows throughout fill the home with an abundance of natural light, including an oversized window in the basement, creating a bright and inviting lower-level living space. The lower level also included a convenient half bath and a walk-out door providing easy access to the private, flat backyard. With plenty of storage and versatile living space, this home is perfect for a variety of lifestyles. Enjoy relaxing or entertaining on the covered side porch overlooking the peaceful backyard. Additional features include a paved driveway with a rear-entry one-car integral garage. This well cared for home is move-in ready and waiting for its next owners
USD 239,900
105 Dutchtown
View photo
House · for sale
USD 215,000
105 Dutchtown
Westmoreland City
· 2 Bedrooms · 1 Bath · House
· Office room · Equipped kitchen
Westmoreland City · 2 Bedrooms · 1 Bath · House · Office room · Equipped kitchen
Welcome to 105 Dutchtown Road, a CHARMING property that makes a lasting first impression with its stunning landscaping, convenient governors' driveway, mature greenery, and beautifully maintained grounds. Step inside from the expansive covered front porch into a welcoming entryway featuring a convenient pantry and storage space. The heart of the home is the updated kitchen, thoughtfully designed for both everyday living and entertaining, with beautiful cabinetry, updated countertops, and ample workspace. The main level also features a spacious living room, a full bathroom, and a bright bonus room filled with natural light perfect as a home office, reading nook, hobby space, or relaxation area. Just beyond, you'll find a screened-in porch where you can enjoy soothing nature sounds, and the tranquility of the surrounding landscape. Upstairs are two generously sized bedrooms, one is a captive bedroom, both offering abundant natural sunlight and comfortable living space. Adding even more v
USD 215,000
509 511 Sewickley Ave
View photo
House · for sale
USD 120,000
509 511 Sewickley Ave
Westmoreland City
· 6 Bedrooms · 2 Baths · House
Westmoreland City · 6 Bedrooms · 2 Baths · House
Excellent investment opportunity to add to your real estate portfolio! This well-maintained duplex features long-term tenants already in place, providing immediate rental income from day one. Both units are occupied by established tenants who would like to remain, making this a truly turnkey investment. Conveniently located with strong rental history and low vacancy potential, this property offers steady cash flow and the opportunity to expand your investment portfolio. Whether you’re a seasoned investor or just getting started, this income-producing property is one you won’t want to miss!
USD 120,000
206 Clinton Dr
View photo
House · for sale
USD 189,900
206 Clinton Dr
Westmoreland City
· 3 Bedrooms · 2 Baths · House
· Garden · Equipped kitchen · Parking
Westmoreland City · 3 Bedrooms · 2 Baths · House · Garden · Equipped kitchen · Parking
Rare opportunity to own this all-brick ranch on a gorgeous, level corner lot of over half an acre! The expansive, fully fenced backyard is a true standout—offering endless space for entertaining, pets, play, gardening, or future outdoor amenities. Lots this size are a rare find! Inside, this move-in-ready home features 3 bedrooms, beautiful hardwood flooring, fresh paint, and new carpet. The updated main-level bathroom adds modern style with a lovely vanity and backsplash to ceiling, while the spacious eat-in kitchen offers an abundance of cabinetry and includes the refrigerator and stove. The recently remodeled game room is perfect for entertaining, featuring new flooring and a bar. An oversized laundry room provides additional flexibility and includes a second bath. A shower and toilet. A convenient storage room beneath the front porch offers even more storage space. Enjoy relaxing on the covered front and side porches overlooking the beautiful property. Ample off-street parking. Wid
USD 189,900
3006 Lexington
View photo
House · for sale
USD 650,000
USD 217/sq.ft
3006 Lexington
Westmoreland City
· 2,992 sq.ft · 4 Bedrooms · 2 Baths · House
· Patio · Garden · Office room · Deck · Fireplace · Equipped kitchen
Westmoreland City · 2,992 sq.ft · 4 Bedrooms · 2 Baths · House · Patio · Garden · Office room · Deck · Fireplace · Equipped kitchen
This beautifully maintained 4-bedroom home is located on a cul-de-sac in Franklin Estates. The main level features a semi-open layout creating an easy flow throughout. A two-story entry leads to formal living and dining rooms and a spacious family room with a gas fireplace. The large kitchen features an island, granite countertops, stainless-steel appliances, and sliders that open to an expansive, low-maintenance deck. The second floor includes a generous primary suite with two closets and an updated en-suite bath. Three additional bedrooms, a bath featuring a double-sink vanity, and two hallway linen closets provide ample space and storage. A finished lower level expands living space with an oversized game room, kitchenette, half bath, and multiple storage options. Sliders open to a patio and a professionally landscaped yard that backs to a wooded area. An additional separate room, ideal for a private office or hobby room, adds to the home's versatility. Close to Rt. 22 and Rt. 66. Fr
USD 650,000
4067 Briarwood Dr
View photo
House · for sale
USD 364,900
Updated
4067 Briarwood Dr
Westmoreland City
· 4 Bedrooms · 3 Baths · House
· Fireplace · Equipped kitchen · Parking
Westmoreland City · 4 Bedrooms · 3 Baths · House · Fireplace · Equipped kitchen · Parking
Spacious and beautifully maintained, this move-in ready home offers an impressive amount of living space with 4 bedrooms, 3 full baths, 1 half bath, and an oversized 2-car garage. Ideally situated in a highly convenient location with easy access to shopping, dining, schools, parks, major roadways, and everyday amenities, this property combines comfort, function, and accessibility. Inside is an inviting open entry that flows into the updated kitchen featuring newer appliances, a center island, generous cabinetry, and a large pantry designed for both everyday living and entertaining. Picture yourself cooking while still being part of the conversation, with warm hardwood flooring carrying throughout the main living areas for a cohesive, comfortable feel. The main-level family room creates a cozy gathering space centered around a beautiful gas fireplace, while French doors extend the living area outdoors. Imagine starting your morning with coffee on the front porch or winding down in the e
USD 364,900
11227 Pershing
View photo
House · for sale
USD 549,000
USD 201/sq.ft
11227 Pershing
Westmoreland City
· 2,723 sq.ft · 5 Bedrooms · 4 Baths · House
· Office room · Deck · Fireplace · Equipped kitchen
Westmoreland City · 2,723 sq.ft · 5 Bedrooms · 4 Baths · House · Office room · Deck · Fireplace · Equipped kitchen
Need space? This custom-built home delivers room to live, work, entertain, and grow with a flexible floor plan that is increasingly difficult to find. Offering 4 bedrooms, 4 full baths, and a main-level den with an attached full bath that can easily function as a 5th bedroom, guest suite, home office, or multi-generational living space, this home adapts to your lifestyle. The spacious great room features a gas fireplace and opens to a well-appointed kitchen with granite countertops, stainless steel appliances, abundant cabinetry, and a large dining area designed for everyday living and entertaining alike. Natural light fills the sunroom, creating a seamless connection to the outdoor living spaces including composite decks and a full-length covered front porch. Whether you’re hosting family gatherings or enjoying a quiet morning coffee, you’ll find plenty of places to relax and unwind. Upstairs, the owner’s suite features dual walk-in closets and a private en suite bath, while three add
USD 549,000
321 Agnew Road
View photo
House · for sale
USD 49,900
USD 24/sq.ft
321 Agnew Road
Westmoreland City
· 2,013 sq.ft · 3 Bedrooms · 2 Baths · House
· Patio · Garden · Parking
Westmoreland City · 2,013 sq.ft · 3 Bedrooms · 2 Baths · House · Patio · Garden · Parking
Large 3 Bedroom house, 2.5 Baths with lots of closets & storage. 3 porches, 1 car detached garage w/ storage above & attached covered patio. A Great backyard to enjoy the summer. Cash buyer needed here! Bring your skills and bring this house back to its glory! Please submit offers through the property's listing page on or through a PA Real Estate Agent. Call for details. Buyer premium applies. No access allowed per seller
USD 49,900

Get email alerts

Don't miss out: be the first to know about new properties

The alert was correctly created

On subscribing you accept the conditions of use and the privacy policy
Alert
Receive new ads in your inbox
Save this search
Receive alerts for new listings

We'll send you an email when we have new properties for: "Properties for sale in Westmoreland City"

The alert was correctly created

Southside, North Huntingdon township Westmoreland County Pennsylvania
North Irwin
Get email alerts and be the first to see new listings
Required field
On subscribing I accept the terms of the privacy policy
Perfect! You'll soon start receiving new listings via email
Alert
Receive an email when we have new ads for Properties for sale in Westmoreland City
Save this search
Filters

Bedrooms

Size (sq.ft)

sq.ft
sq.ft

Price

USD
USD

Property type

Bathrooms

Clear all filters
Receive notifications when new entries are published.