805 properties for sale in Westover town

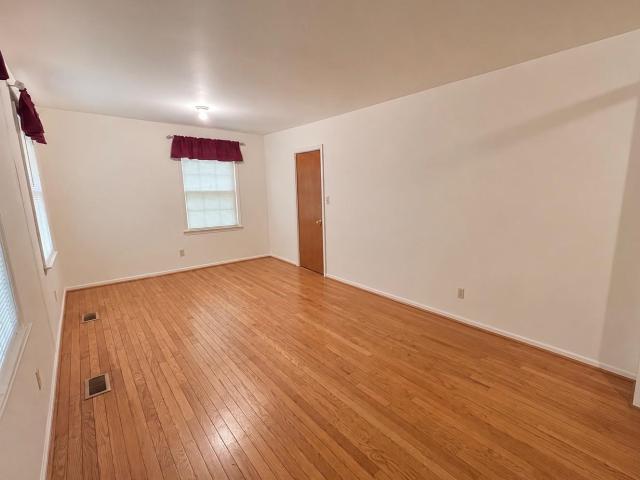
105 Highland Drive
View photo
House · for sale
USD 260,000
USD 185/sq.ft
105 Highland Drive
Westover town
· 1,399 sq.ft · 3 Bedrooms · 2 Baths · House
· Office room · Parking · Cellar
Westover town · 1,399 sq.ft · 3 Bedrooms · 2 Baths · House · Office room · Parking · Cellar
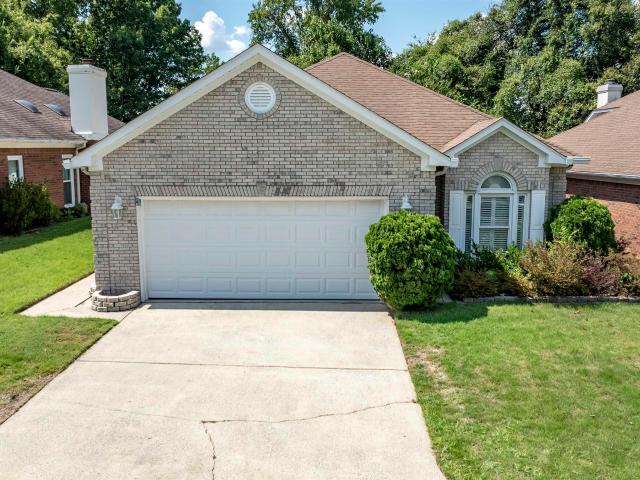

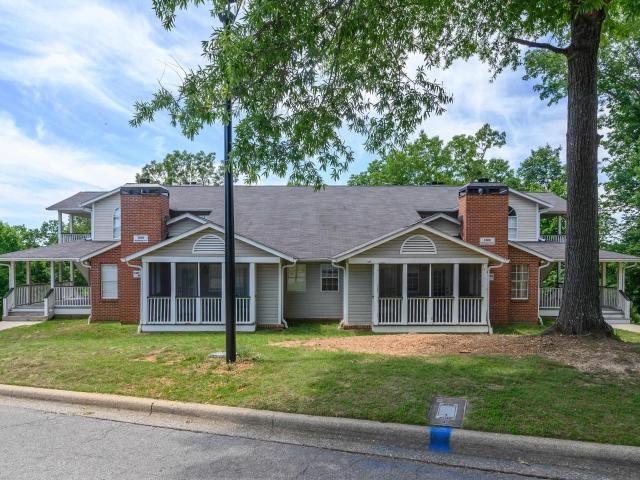
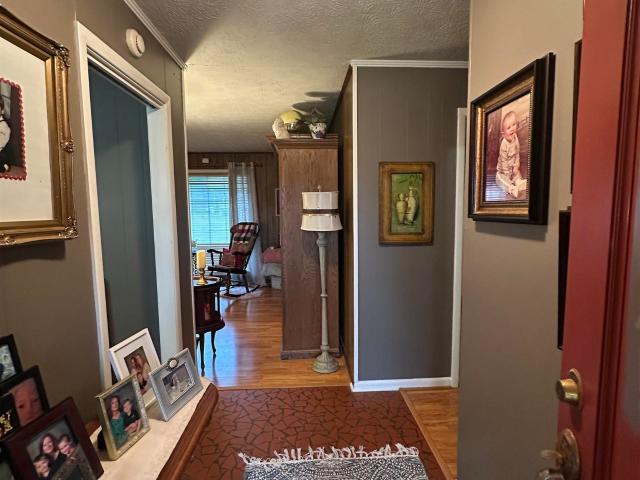
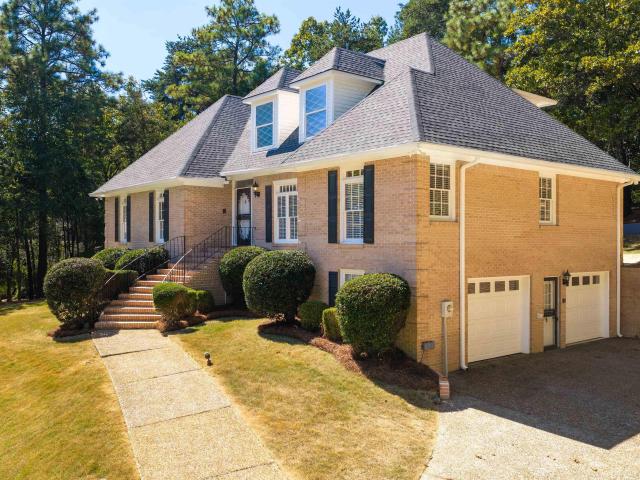
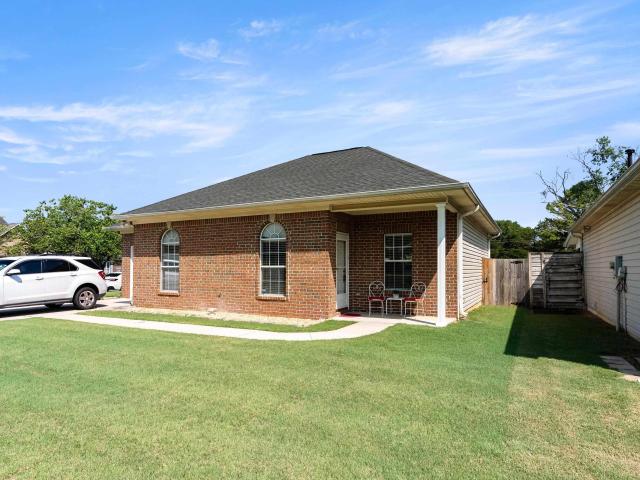
Don't miss this incredible opportunity to transform a solid full-brick home into something truly special. Located just minutes from historic downtown Columbiana, this 3-bedroom, 2-bath property offers overabundant potential for investors, renovators, or buyers looking to create their dream home. Inside, you'll find a spacious layout plus two additional heated and cooled rooms in the basement, providing flexibility for a home office, recreation room, guest space, or hobby area. The home also features a 2-car garage and sits in an established neighborhood convenient to shopping, dining, entertainment, and local amenities. Major updates include a new HVAC system installed in February 2023 and a roof replacement in 2010. While the property needs some rehabilitation and cosmetic updates, its solid construction, desirable location, and additional living space make it an exceptional value with endless possibilities. Bring your vision and unlock the potential of this Columbiana gem!
USD 260,000
455 Chelsea Ridge Lane
View photo
House · for sale
USD 744,900
USD 188/sq.ft
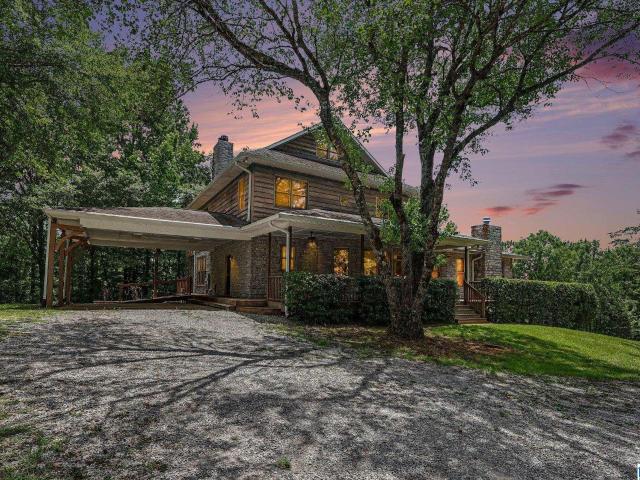
455 Chelsea Ridge Lane
Westover town
· 3,950 sq.ft · 5 Bedrooms · 4 Baths · House
· Office room · Gym · Deck · Fireplace · Equipped kitchen · Cellar
Westover town · 3,950 sq.ft · 5 Bedrooms · 4 Baths · House · Office room · Gym · Deck · Fireplace · Equipped kitchen · Cellar
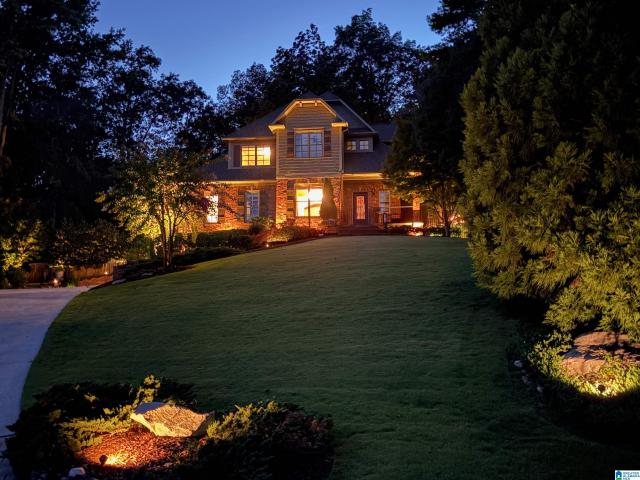
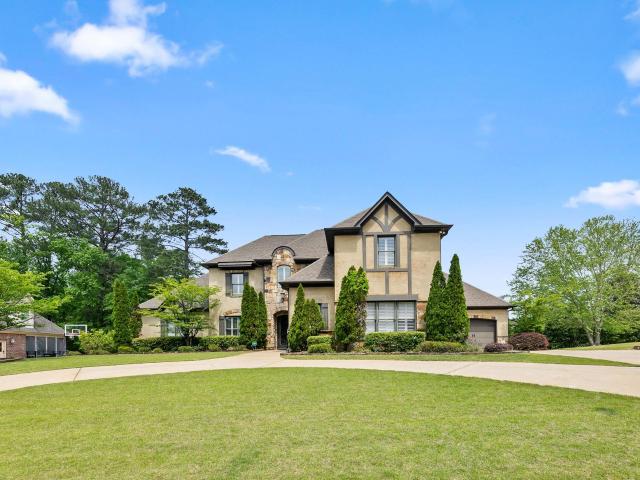
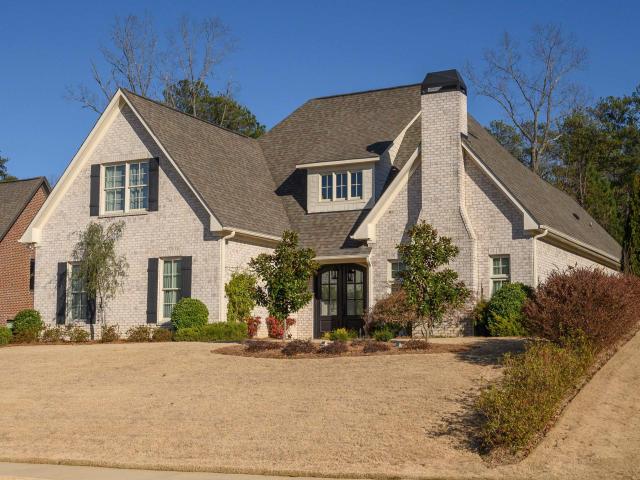
Nestled on over 13 breathtaking acres in a gated community, this custom-built home offers privacy, timeless craftsmanship, and stunning views. Built with meticulous attention to detail, the beautiful stone exterior, expansive wraparound decks, and walls of windows create the perfect setting for indoor and outdoor living. Fresh interior paint gives the home a bright, updated feel. The cozy kitchen opens to the family room with a striking stone wood-burning fireplace, while the spacious great room is ideal for entertaining. The home features two primary suites, including a handicap-accessible suite on the main level, plus an additional main-level bedroom perfect for an office or guest room. Upstairs offers the second primary suite, two bedrooms, and a full bath. The basement provides flexible space for a gym, office, or rec room. Thoughtfully designed with abundant storage and an easy-flowing floor plan, this home is truly one of a kind
USD 744,900
7 Queen Road
View photo
House · for sale
USD 649,900
USD 276/sq.ft
7 Queen Road
Westover town
· 2,347 sq.ft · 4 Bedrooms · 2 Baths · House
· Fireplace · Equipped kitchen · Parking
Westover town · 2,347 sq.ft · 4 Bedrooms · 2 Baths · House · Fireplace · Equipped kitchen · Parking
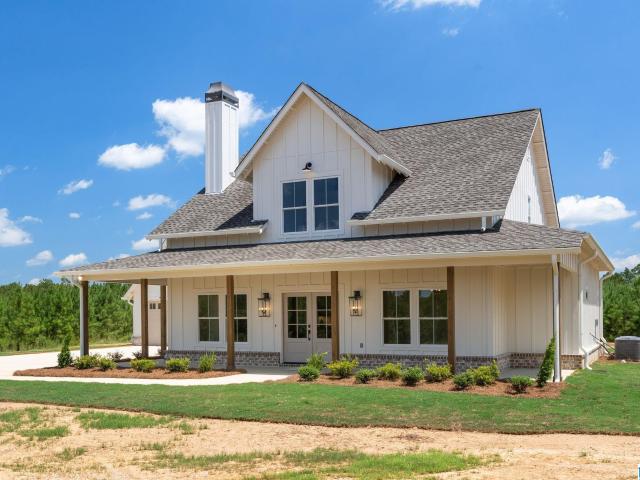
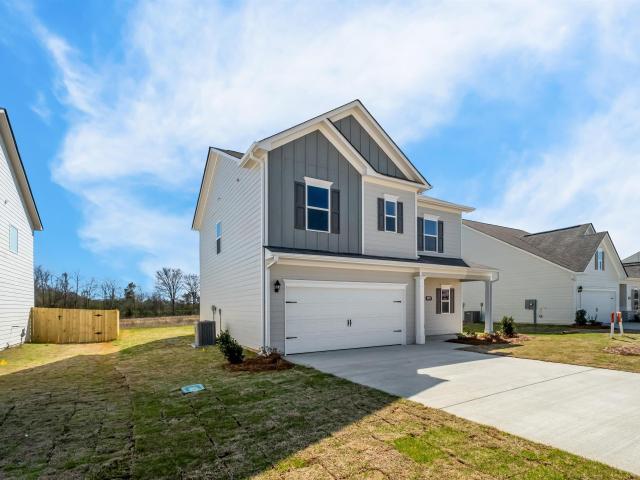
Just stunning! Brand new custom home on almost 4 acres! Built by Winford Homecrafters, this gorgeous 4/3 farmhouse has designer finishes, privacy, and acreage! Walk into a light-filled open layout with plenty of room for entertaining and relaxing. The den is large with a cozy fireplace and walls of windows. The dining area flows effortlessly into the den and kitchen, easily accomodating a crowd. The kitchen is GORGEOUS with stainless appliances, quartz countertops, farmhouse sink, XL pantry, and custom cabinetry. There are TWO bedrooms and two full baths on the main level, including the primary with an en-suite bath and large closet. Upstairs is a secondary living space, 2 bedrooms, and a full bath with double vanities. No more fighting over counterspace! The garage is large and can fit the cars AND all of the equipment. The property is flat and usable. Plenty of room for kids/recreation/pets. Located just minutes from 280/I-65/31, this is the perfect mix of privacy and convenience!
USD 649,900
1111 Berwick Road
View photo
House · for sale
USD 376,500
USD 233/sq.ft
1111 Berwick Road
Westover town
· 1,615 sq.ft · 3 Bedrooms · 2 Baths · House
· Patio · Garden · Equipped kitchen · Parking
Westover town · 1,615 sq.ft · 3 Bedrooms · 2 Baths · House · Patio · Garden · Equipped kitchen · Parking
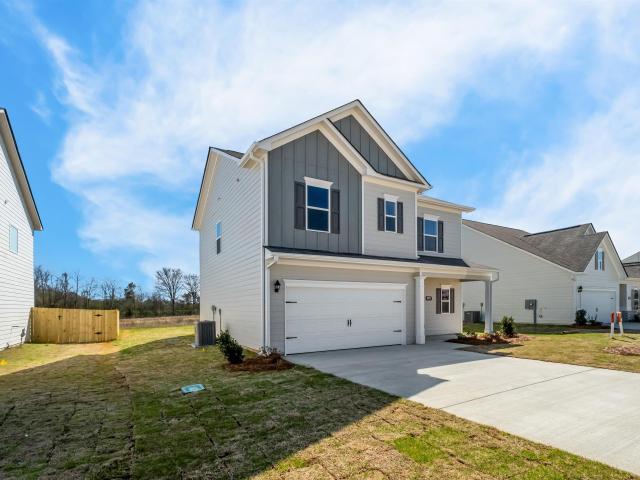
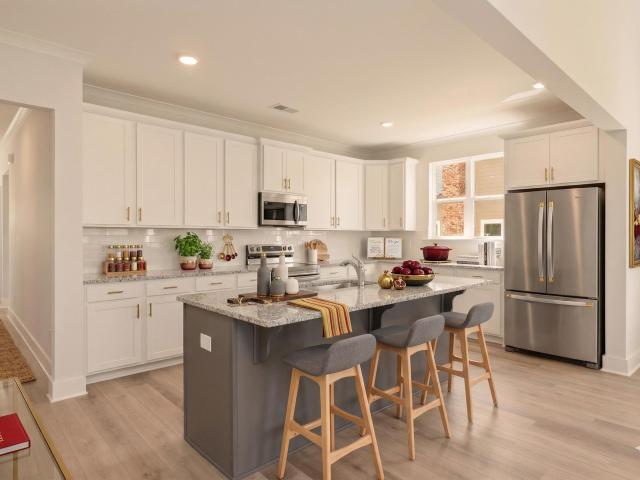
Extensively renovated, one-level & move-in ready in highly sought-after greystone ridge! This 3BR/2BA home was loaded w/ upgrades from the start & has been Beautifully Refreshed Throughout. Bright kitchen Features ALL New Cabinetry & Drawers, Stainless Appliances & Abundant Storage. Both Baths Completely Remodeled w/ Granite Countertops, Tile & Glass Showers. Enjoy New High-End Delta Plumbing Fixtures Throughout, New Recessed Lighting & Designer Fixtures Throughout, Beautiful Mohawk Weathered Barn Oak Flooring, Solid-Wood Blade Fans & Plantation Shutters. Generous Storage includes a Spacious Primary Walk-In Closet w/ Custom Organization plus additional Bedroom w/ Walk-In Closet. Major Improvements include Replacement Windows, Roof & Trane HVAC. Pristine 2-Car Garage is a Showpiece w/ Epoxy Floors, Insulated Doors, Black & Decker Cabinetry, Shelving & Workshop Space. Private Fenced Backyard, & Covered Patio. Convenient to Hwy 280, Tattersall's Publix, Great Resturants & much MORE!
USD 376,500
1033 Sandhurst Circle
View photo
House · for sale
USD 749,900
USD 221/sq.ft
1033 Sandhurst Circle
Westover town
· 3,380 sq.ft · 4 Bedrooms · 3 Baths · House
· Patio · Equipped kitchen · Parking · Cellar
Westover town · 3,380 sq.ft · 4 Bedrooms · 3 Baths · House · Patio · Equipped kitchen · Parking · Cellar
Motivated seller just reduced price again! Don't miss this exceptional home offering mountain views on nearly 2 private acres in the prestigious, gated Highland Lakes community. With more than $200,000 in recent improvements, this home has been thoughtfully updated inside & out. Highlights include a beautifully renovated kitchen and master bath along with extensive landscaping, a spacious patio, fencing, outdoor lighting, and water fountain. The updated sunroom steals the show with a stacked stone wall with arches, perfect for game day or hosting. Additional updates include new flooring, new garage doors, freshly refinished hardwood floors, a fully repainted interior, and added insulation. Major mechanical improvements include all three HVAC units replaced or added between 2010-2013, a new roof in 2018, a new water heater in 2021, and home warranty paid through June 2027. The basement offers abundant workspace and storage, making this home as functional as it is beautiful
USD 749,900
1965 Stone Brook Lane
View photo
House · for sale
USD 350,000
USD 192/sq.ft
1965 Stone Brook Lane
Westover town
· 1,819 sq.ft · 3 Bedrooms · 2 Baths · House
· Garden · Deck · Fireplace · Equipped kitchen · Cellar · Parking
Westover town · 1,819 sq.ft · 3 Bedrooms · 2 Baths · House · Garden · Deck · Fireplace · Equipped kitchen · Cellar · Parking
Welcome home to Stone Brook! This Brook Highland area neighborhood offers an incredible location and a low-maintenance lifestyle. Tucked away at the end of a cul-de-sac, this home offers main level parking, low maintenance yard and easy living! The main level features hardwood flooring throughout the main living and dining areas, gas fireplace and a spacious eat-in kitchen with quartz counter tops. Upstairs you will find all 3 bedrooms with nice closet space and access to a large, walk-in attic space. The best surprise of all. This home sits on a full, unfinished, daylight basement offering incredible opportunities for expansion! There is a brand new deck on the side of the house and it is the perfect spot to spend those fall evenings that we are all hoping for very soon! Zoned for Oak Mountain Schools and within minutes to all the shopping & restaurants your heart desires!
USD 350,000
534 Highland Park Circle
View photo
House · for sale
USD 589,900
USD 172/sq.ft
534 Highland Park Circle
Westover town
· 3,423 sq.ft · 4 Bedrooms · 3 Baths · House
· Garden · Fireplace · Equipped kitchen · Cellar
Westover town · 3,423 sq.ft · 4 Bedrooms · 3 Baths · House · Garden · Fireplace · Equipped kitchen · Cellar
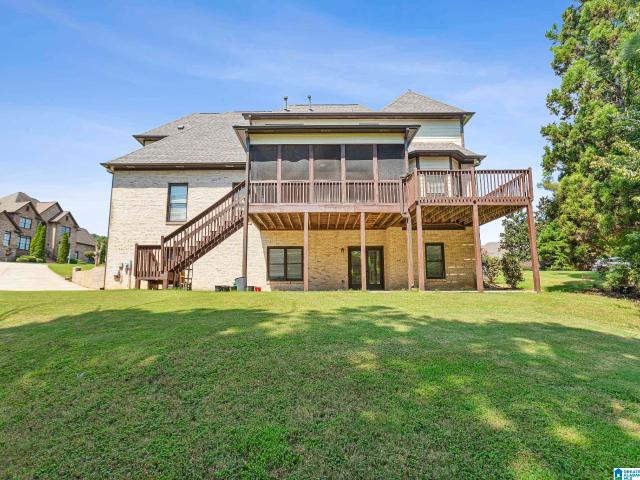
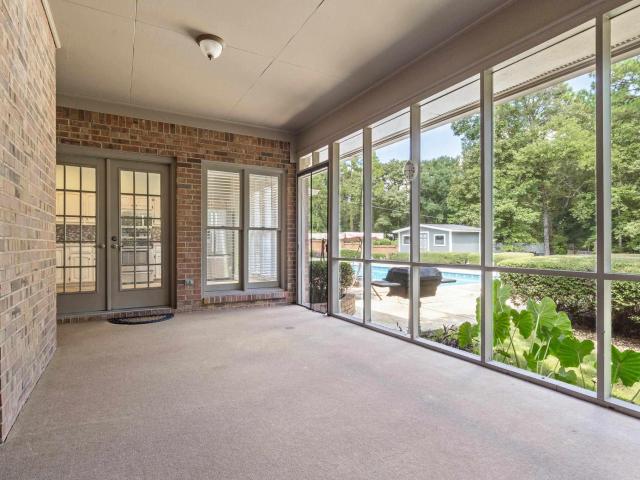
Oak Mtn Schools! This gated Highland Lakes home offers a spacious and functional floor plan featuring a luxurious primary suite on the main level, a formal dining room, and a large great room with a cozy fireplace. Kitchen is complete with granite countertops, a gas cooktop, ample cabinetry, and a sunny breakfast area. Relax year-round on the screened porch overlooking the private, wooded backyard. Finished daylight basement is perfect for a teen or guest suite, offering a large family room, potential bedroom/exercise rm, and full bath. Upstairs youâll find three generously sized bedrooms, including one with a private en-suite bath, while the other two share a convenient Jack-and-Jill bath. This home also offers access to all the wonderful amenities Highland Lakes is known for, including scenic lakes, walking trails, parks, and playgrounds. Enjoy the convenience of nearby Mt. Laurel shops, grocery and restaurants
USD 589,900
520 Julianne Drive
View photo
House · for sale
USD 495,000
USD 205/sq.ft
520 Julianne Drive
Westover town
· 2,411 sq.ft · 4 Bedrooms · 2 Baths · House
· Garden · Deck · Fireplace · Equipped kitchen · Parking
Westover town · 2,411 sq.ft · 4 Bedrooms · 2 Baths · House · Garden · Deck · Fireplace · Equipped kitchen · Parking
Welcome to 520 Julianne Drive! Family owned for 35 years. Beautifully updated 4 bedroom 2 bath home with 3 bedrooms on main level and main level parking. This home sits peacefully tucked away on 1.77 acres off Hwy 119 in Valley Manor Estates (one street private neighborhood). Main level includes 3 bedrooms and 2 baths, kitchen with granite island and countertops newly installed stainless appliances. Laundry/Mud room with pantry. Open Dining Room with great natural lighting and a picturesque view of front yard. Spacious great room with oversized natural stone, woodburning, gas start fireplace. Upstairs boasts 1 bedroom and bonus room. Long entertaining side deck off kitchen plus an additional private deck off the master bedroom. Attached garage with new insulated carriage house doors and the outdoor garden area is just the right size as well as a 3-sided pole barn. Great opportunity for someone to buy a home that was so well loved and recently remodeled. Call today for a tour!
USD 495,000
1120 Monaghan Drive
View photo
House · for sale
USD 544,900
USD 163/sq.ft
1120 Monaghan Drive
Westover town
· 3,326 sq.ft · 5 Bedrooms · 3 Baths · House
· Garden
Westover town · 3,326 sq.ft · 5 Bedrooms · 3 Baths · House · Garden
Nestled on a quiet cul-de-sac, this exceptional 5-bedroom, 3.5-bath residence offers timeless elegance, thoughtful design, and a private setting. The spacious primary suite on the main level provides a peaceful retreat, while rich hardwood flooring enhances the beauty of the main living areas. Designed for both everyday living and entertaining, the home's generous layout offers ample space for family and guests. Step outside to a beautifully private backyard that backs to a common area, providing the rare advantage of no rear neighbors and a serene natural backdrop. Enjoy the perfect blend of luxury, comfort, and privacy in one of Birmingham's most desirable locations, with convenient access to premier shopping, dining, recreation, and highly regarded schools. This is a home where sophistication meets everyday living. (Professional photos to be uploaded on Tuesday, 7/14)
USD 544,900
309 Hogans Alley
View photo
House · for sale
USD 399,900
USD 247/sq.ft
309 Hogans Alley
Westover town
· 1,615 sq.ft · 3 Bedrooms · 2 Baths · House
· Patio · Equipped kitchen · Parking
Westover town · 1,615 sq.ft · 3 Bedrooms · 2 Baths · House · Patio · Equipped kitchen · Parking
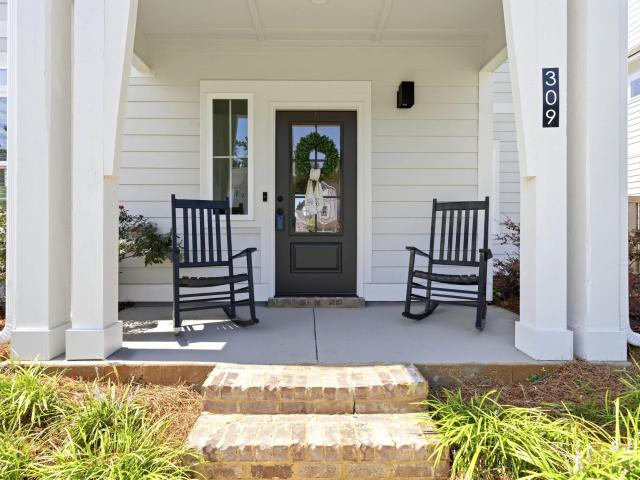
Welcome home to this like-new 3BR/2.5BA w/2-car alley-load garage (w/private driveway! )in sought-after Palmer Cove, a picturesque community with sidewalks, walking trail & community green space. Designed to elevate your living experience, this energy-efficient home offers an open-concept ML with a spacious great room & functional kitchen featuring a beautiful quartz island large enough to seat 8! Outdoor space features a covered patio, and fenced backyardâperfect for relaxing & entertaining. With an irrigation system to help maintain the lush lawn. Upstairs, youâll enjoy a private primary suite with ensuite bath & walk-in closet, two add'l bedrooms sharing a spacious bath, & convenient laundry room. Whether you're buying your first home or ready to simplify without sacrificing style, you'll appreciate the low-maintenance living this home affords. Conveniently located off Hwy 119 near Tattersall Park, Grandview, The Summit, shopping, dining & more. Zoned award-winning Oak Mt Schools!
USD 399,900
1021 Pinnacle Parkway
View photo
House · for sale
USD 307,500
USD 170/sq.ft
1021 Pinnacle Parkway
Westover town
· 1,808 sq.ft · 3 Bedrooms · 2 Baths · House
· Garden
Westover town · 1,808 sq.ft · 3 Bedrooms · 2 Baths · House · Garden
If beauty, convenience & location are what you're looking for in your next home. It just hit the market! 1021 Pinnacle Parkway is centrally located just a short 25 minute drive to downtown Birmingham & surrounding areas! It has been immaculately maintained & decorated both inside & out! Enjoy the newly fenced-in backyard, grilling area that's perfect for entertaining & cheering on your favorite team during football season, and interior draperies & shades that stay with the home! This home is truly move-in ready with all the perks of new construction! Sellers are offering a $2,500 buyer credit to be apply towards closing costs, an interest rate buy down or any preferred closing expenses!
USD 307,500
7350 Upland Loop
View photo
House · for sale
USD 309,470
USD 171/sq.ft
7350 Upland Loop
Westover town
· 1,808 sq.ft · 3 Bedrooms · 2 Baths · House
· Equipped kitchen
Westover town · 1,808 sq.ft · 3 Bedrooms · 2 Baths · House · Equipped kitchen
A wide, light-filled entry welcomes you into the Benson II at Dansby Valley and leads to a connected living-dining-kitchen layout that spans the entire width of the home. Its well-designed kitchen maximizes efficiency with countertop workspace, a center island with sink, a pantry, and an optional planning desk. Upstairs you'll find the owner's ensuite with a spacious closet, two additional bedrooms, a bath with a conveniently located laundry room, and a loft with storage closet that can be optioned to a 4th bedroom
USD 309,470
3820 Highway 77
View photo
House · for sale
USD 265,000
USD 156/sq.ft
3820 Highway 77
Westover town
· 1,690 sq.ft · 3 Bedrooms · 3 Baths · House
· Garden · Office room · Deck · Equipped kitchen · Cellar
Westover town · 1,690 sq.ft · 3 Bedrooms · 3 Baths · House · Garden · Office room · Deck · Equipped kitchen · Cellar
Beautifully Updated Home on 1.16 Acres in Columbiana! Beautifully updated and move-in ready, this 3-bedroom, 3-bath home sits on 1.16 private acres in the Kingdom area of Columbiana. The main level features an open living space with recessed lighting, luxury flooring throughout, an updated kitchen with modern finishes, plus 2 bedrooms and 2 full bathrooms. Enjoy the covered front porch and large back deck overlooking the spacious backyard. The fully finished walkout basement offers a second living area, third bedroom, and full bathroomâideal for guests, extended family, a home office, or additional entertaining space. Major updates include new HVAC, new electrical, new windows, new flooring, updated fixtures, and a durable metal roof. Washer and dryer hookups are available on both levels. The property also includes a workshop, with plenty of room for storage, hobbies, or equipment. Schedule your private showing today!
USD 265,000
1078 Crest Road
View photo
House · for sale
USD 409,000
USD 134/sq.ft
1078 Crest Road
Westover town
· 3,035 sq.ft · 4 Bedrooms · 3 Baths · House
· Office room · Parking · Equipped kitchen · Cellar
Westover town · 3,035 sq.ft · 4 Bedrooms · 3 Baths · House · Office room · Parking · Equipped kitchen · Cellar
Located in the Cahaba Hills community, this beautifully updated home offers the perfect combination of comfort, style, and modern finishes. The spacious main-level primary suite provides a peaceful retreat with a walk-in closet, dual vanities, a comfortable sitting area, and additional space that could be used for storage or a home office. At the heart of the home is the inviting kitchen, featuring a gorgeous island positioned in front of a beautiful bay window. The kitchen flows seamlessly into the dining and living areas, creating an open and welcoming space perfect for entertaining family and friends. Enjoy peaceful views and plenty of natural light from the cozy sunroom, an ideal spot for morning coffee, reading, or relaxing at the end of the day. The basement level offers additional flexibility with a fourth bedroom featuring its own entrance, a full bathroom, and a versatile bonus room that can be customized to fit your needs. Plus a two car garage with plenty of storage
USD 409,000
709 Springstone Road
View photo
House · for sale
USD 272,985
USD 150/sq.ft
709 Springstone Road
Westover town
· 1,808 sq.ft · 3 Bedrooms · 2 Baths · House
· Equipped kitchen
Westover town · 1,808 sq.ft · 3 Bedrooms · 2 Baths · House · Equipped kitchen
Proposed Construction! A wide, light-filled entry welcomes you into the Benson II and leads to a connected living-dining-kitchen layout that spans the entire width of the home. Its well-designed kitchen maximizes efficiency with countertop workspace, a center island with sink, a pantry, and an optional planning desk. Upstairs you'll find the owner's ensuite with a spacious closet, two additional bedrooms, a bath with a conveniently located laundry room, and a loft with storage closet that can be optioned to a 4th bedroom
USD 272,985
191 Sheffield Lane
View photo
House · for sale
USD 860,500
USD 239/sq.ft
191 Sheffield Lane
Westover town
· 3,595 sq.ft · 7 Bedrooms · 4 Baths · House
· Office room · Cellar
Westover town · 3,595 sq.ft · 7 Bedrooms · 4 Baths · House · Office room · Cellar
Welcome home to this beautifully maintained 7-bedroom, 4.5-bath residence in the highly sought-after, monitored gated community of Highland Lakes. Thoughtfully designed for a growing family, this spacious home offers approximately 3,597 square feet of comfortable living space with room for everyone to spread out, gather together, and create lasting memories. From the moment you arrive, the corner lot setting provides added curb appeal and outdoor space to enjoy. Inside, you'll find a flexible floor plan that can easily accommodate large families, multigenerational living, home offices, homeschool space, hobby rooms, or guest accommodations. The finished daylight basement adds valuable living space and endless possibilities for recreation, media, or fitness. Recent updates provide peace of mind and move-in-ready convenience, including a new roof, and fresh interior and exterior paint and HVAC units in 2026. The home's excellent condition reflects years of attentive ownership
USD 860,500
1708 Wingfield Circle
View photo
House · for sale
USD 699,900
USD 160/sq.ft
1708 Wingfield Circle
Westover town
· 4,359 sq.ft · 4 Bedrooms · 4 Baths · House
· Patio · Garden · Deck · Fireplace · Equipped kitchen · Cellar · Parking
Westover town · 4,359 sq.ft · 4 Bedrooms · 4 Baths · House · Patio · Garden · Deck · Fireplace · Equipped kitchen · Cellar · Parking
Welcome home! Enter into the wide gracious two story foyer, flanked by a spacious living room and banquet-sized dining room, all featuring beautiful hardwood floors. The updated kitchen offers quartz countertops, stainless steel appliances, a gas cooktop, abundant natural light, and a separate breakfast area. Open to the inviting family room with a fireplace, it creates the perfect space for everyday living & entertaining! The main level primary suite features a beautifully renovated bath with a large shower, dual vanities, 2 walk in closets. Upstairs you'll find 3 generous sized bedrooms, 2 full baths. The finished basement level has been a favorite gathering space, offering 2 separate recreation and entertaining areas plus a full bath. Enjoy outdoor living on the deck overlooking the beautifully landscaped backyard with patio/firepit area. Circular drive for extra parking/access. Situated on a quiet cul-de-sac street, this home offers a wonderful setting for family, friends and play!
USD 699,900
2036 Blue Heron Circle
View photo
House · for sale
USD 774,900
USD 154/sq.ft
2036 Blue Heron Circle
Westover town
· 5,005 sq.ft · 5 Bedrooms · 3 Baths · House
· Garden · Equipped kitchen · Cellar
Westover town · 5,005 sq.ft · 5 Bedrooms · 3 Baths · House · Garden · Equipped kitchen · Cellar
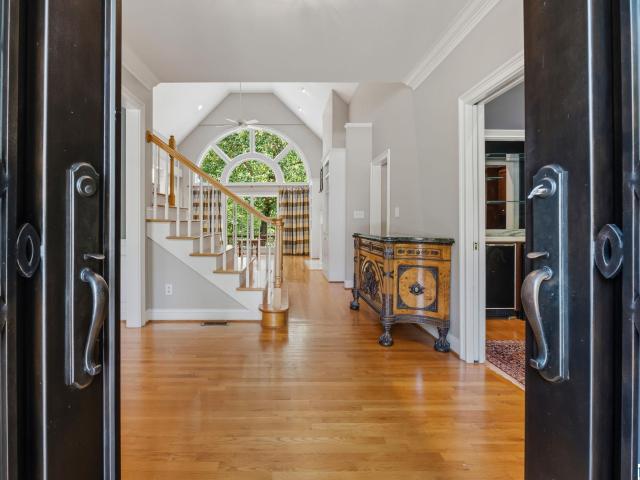
Welcome home to 2036 blue heron circle in gated highland lakes! This stunning, custom build is loaded w/ charm, character & unique details all wrapped up into one beautiful home! Filled w/ natural light & nestled on a gorgeous lot at the tip of the lake w/ views of nature across the back providing a peaceful & private setting. Double castle doors greet you at entry w/ office/study to one side & large dining room to the other & leading into an incredible living space w/ vaulted ceilings & a wall of windows. Chef's kitchen is updated w/ stainless'high end' appliances, stone counters & custom detail. Glassed in sunroom w/ custom black out curtains for seasonal use makes a beautiful space to enjoy backyard views. Primary is on main level & upstairs are 3 spacious BDs & 2 Full BAs (J&J). MIL Suite/Daylight basement apartment w/ full bath & kitchenette is ideal for secondary living, office or additional entertainment space. This home has it ALL & ready to be your next HOME SWEET HOME!
USD 774,900
734 Springstone Road
View photo
House · for sale
USD 316,230
USD 123/sq.ft
734 Springstone Road
Westover town
· 2,562 sq.ft · 4 Bedrooms · 2 Baths · House
Westover town · 2,562 sq.ft · 4 Bedrooms · 2 Baths · House
One of our top-selling plans, the Harrington, at Spring's Crossing, delights with its massive second-floor owner's suite, privately tucked away on the same level as its three additional bedrooms. The first floor impresses with an open-concept family room, breakfast nook, large center island, and dining room that can be a living room, study, or a fifth bedroom/bathroom
USD 316,230
1006 Morning Sun Drive # 1006
View photo
Condo · for sale
USD 120,000
USD 144/sq.ft
Updated
1006 Morning Sun Drive # 1006
Westover town
· 829 sq.ft · 1 Bedroom · 1 Bath · Condo
· Fireplace · Equipped kitchen · Swimming pool
Westover town · 829 sq.ft · 1 Bedroom · 1 Bath · Condo · Fireplace · Equipped kitchen · Swimming pool
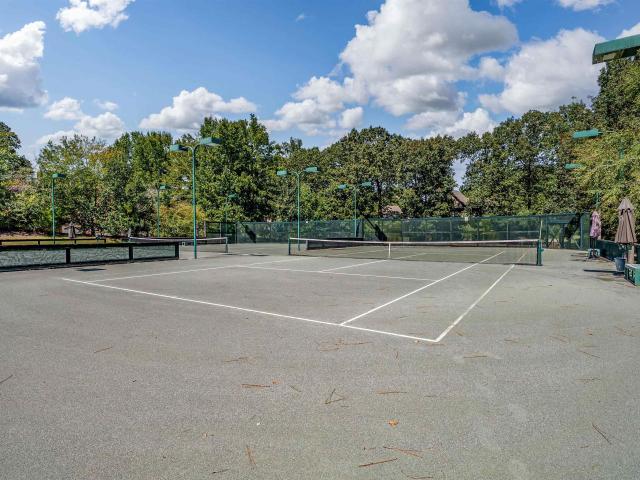
Check out the new price. *. Cute and clean main level condo recently updated. New paint, new tub and shower liner, new appliances to remain and washer/dryer to remain. Living room with wood burning fireplace. Dining room just off kitchen. Screened in porch. Clubhouse, tennis courts and a sparkling pool. Easy access to Hwy 280, shopping and restaurants. Check out the pictures. You won't be disappointed
USD 120,000
129 Biltmore Drive
View photo
House · for sale
USD 689,500
USD 193/sq.ft
129 Biltmore Drive
Westover town
· 3,563 sq.ft · 4 Bedrooms · 3 Baths · House
· Office room · Parking · Fireplace · Equipped kitchen
Westover town · 3,563 sq.ft · 4 Bedrooms · 3 Baths · House · Office room · Parking · Fireplace · Equipped kitchen
Fabulous Custom Built Home that highlights: (4,170 sq. Ft. 2,147 sq. ft. Main, 1416 upper, 3,563 heated/cooled), cathedral/coffered ceilings in the family room with gas fireplace, custom plantation shutters throughout, hardwoods on the main, oversized Master BR/BA on main, nice sized laundry on the main, 1/2 BA on main, large covered porch great for entertaining, dining, watching all of your favorite sports, etc. Separate dining room plus eat-in kitchen with both table & bar seating area, sunroom/keeping room (w/2nd gas fireplace) area perfect for reading a book or watching TV by the fireplace. 3BRs/2 BA upstairs with 2 bedrooms sharing a jack & jill bath. 2 garages on the main with the one car garage that could easily be finished out as an additional BR on the main and or as an in-home office space
USD 689,500
7390 Upland Loop
View photo
House · for sale
USD 298,590
USD 165/sq.ft
7390 Upland Loop
Westover town
· 1,808 sq.ft · 3 Bedrooms · 2 Baths · House
· Equipped kitchen
Westover town · 1,808 sq.ft · 3 Bedrooms · 2 Baths · House · Equipped kitchen
A wide, light-filled entry welcomes you into the Benson II at Dansby Valley and leads to a connected living-dining-kitchen layout that spans the entire width of the home. Its well-designed kitchen maximizes efficiency with countertop workspace, a center island with sink, a pantry, and an optional planning desk. Upstairs you'll find the owner's ensuite with a spacious closet, two additional bedrooms, a bath with a conveniently located laundry room, and a loft with storage closet that can be optioned to a 4th bedroom
USD 298,590
3755 Mcgowans Ferry Road
View photo
House · for sale
USD 328,000
USD 210/sq.ft
3755 Mcgowans Ferry Road
Westover town
· 1,561 sq.ft · 2 Bedrooms · 2 Baths · House
· Fireplace · Parking
Westover town · 1,561 sq.ft · 2 Bedrooms · 2 Baths · House · Fireplace · Parking
This charming brick home offers the perfect combination of comfortable living, privacy, and beautiful acreage. Situated in Fayetteville school district on approx. 7 acres, this 2 bedroom, 2 full bath home is nestled on a hill and offers a peaceful country setting. Inside, the home features a comfortable living room with a wood-burning fireplace insert, creating a warm and inviting space for relaxing with family and friends. A wonderful bonus is the screened-in breezeway connecting the home to the 2-car garage. This versatile space provides a great spot to enjoy the outdoors while staying protected from the elements and offers convenient covered access between the house and garage. The property offers 7 +/. Acres with plenty of room to enjoy the outdoors and still have privacy. If you're looking for a brick home with acreage, 2-car garage and a screened in breezeway, 3755 McGowans Ferry Road offers all of that plus the opportunity to enjoy country living at its finest
USD 328,000
3008 Brookhill Drive
View photo
House · for sale
USD 599,900
USD 143/sq.ft
3008 Brookhill Drive
Westover town
· 4,187 sq.ft · 4 Bedrooms · 4 Baths · House
· Garden · Cellar · Parking
Westover town · 4,187 sq.ft · 4 Bedrooms · 4 Baths · House · Garden · Cellar · Parking
New roof 11/2025! Nestled on over an acre in a private, picturesque setting, this traditional brick home offers incredible mountain views and abundant privacy. Built in 1987, the home offers a wonderful opportunity to update and personalize while preserving its classic character and spacious layout. Enjoy the beauty of nature from the sunroom or throughout the property, where deer are frequent visitors to the backyard. The finished basement provides additional living and flex space, along with convenient basement parking. A separate parking pad offers extra space for guests. The propertyâs generous lot, peaceful surroundings, and stunning views create a rare combination of privacy and potential. With its brick exterior, traditional design, finished basement, sunroom, ample parking, and expansive acreage, this home offers plenty of opportunity to make it your own. A special setting with room to create, update, and enjoy for years to come
USD 599,900
3025 Brookhill Drive
View photo
House · for sale
USD 609,900
USD 168/sq.ft
Updated
3025 Brookhill Drive
Westover town
· 3,627 sq.ft · 4 Bedrooms · 3 Baths · House
· Garden · Office room · Fireplace · Equipped kitchen · Cellar
Westover town · 3,627 sq.ft · 4 Bedrooms · 3 Baths · House · Garden · Office room · Fireplace · Equipped kitchen · Cellar
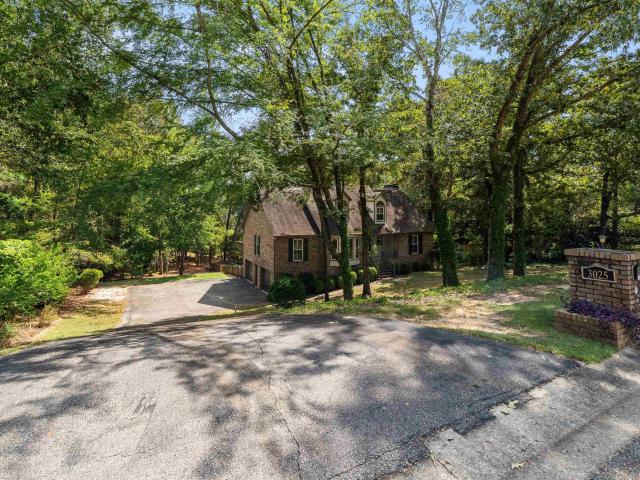
Convenience and privacy all in one! Set on almost an acre in the Meadow Brook neighborhood, this 4 bedroom home has so much to offer! Main level includes office (potential living/sitting room), dining room, eat-in kitchen and large den with gas fireplace. Screened porch off the back that also includes an open air area for grilling. Also included on the main level are a laundry room off the kitchen, powder room and primary suite. Upstairs you'll find 3 bedrooms with gracious sized closets and 2 full bathrooms. Basement level includes den with gas fireplace and access to fenced backyard. Backyard makeover 2025; new interior paint 2022; new kitchen refrigerator 2022; Septic cleaned 2025. Perfect for the buyer who enjoys a quiet setting but still wants to be close to all their favorite amenities! Schedule your showing today to see what makes this home so special!
USD 609,900
20881 Highway 55
View photo
House · for sale
USD 140,000
USD 61/sq.ft
20881 Highway 55
Westover town
· 2,293 sq.ft · 3 Bedrooms · 2 Baths · House
· Fireplace
Westover town · 2,293 sq.ft · 3 Bedrooms · 2 Baths · House · Fireplace
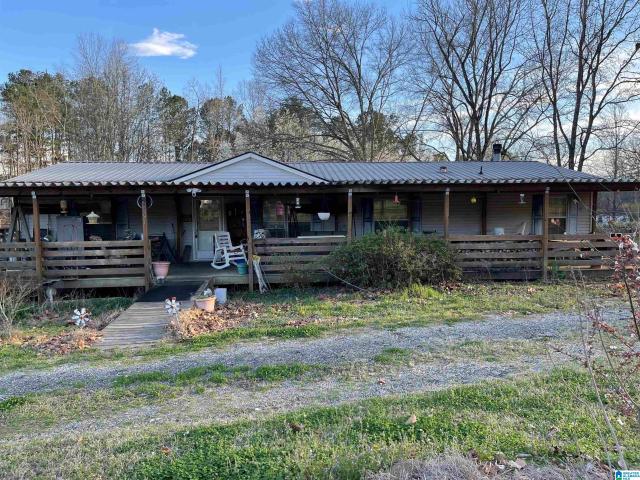
Great investment property. Doublewide 3 bedrooms, 2 bath, approximately 2300 sq. Ft. full front porch, SOLD AS IS. Needs updating. Large living room and separate family/den with wood burning fireplace. 3 additional outside buildings. This will not last
USD 140,000
8627 Cedar Springs Circle
View photo
House · for sale
USD 229,900
USD 222/sq.ft
8627 Cedar Springs Circle
Westover town
· 1,033 sq.ft · 2 Bedrooms · 2 Baths · House
· Patio · Garden · Equipped kitchen
Westover town · 1,033 sq.ft · 2 Bedrooms · 2 Baths · House · Patio · Garden · Equipped kitchen
Don't miss this super nice 2-bedroom, 2-bath home on a corner lot in Cedar Springs! This home has already had the big-ticket updates done for you, including a new Carrier HVAC installed in 2024 with a 10-year warranty and brand-new kitchen appliances in 2025. The new carpet was just installed in 2025, but here's the bonus-it was laid over beautiful wood style tile floors, so if you'd rather have no carpet, you can simply remove it and enjoy the tile underneath. Outside, you'll love the fenced backyard and covered patio, perfect for grilling, relaxing, or letting the kids and pets play. The brick front and vinyl siding make for easy, low-maintenance living. The home is move-in ready, low maintenance, and ready for its new owner. Homes like this don't stay on the market long, so schedule your showing today!
USD 229,900
2012 Wohali Drive
View photo
House · for sale
USD 499,900
USD 218/sq.ft
2012 Wohali Drive
Westover town
· 2,293 sq.ft · 4 Bedrooms · 2 Baths · House
· Office room · Equipped kitchen
Westover town · 2,293 sq.ft · 4 Bedrooms · 2 Baths · House · Office room · Equipped kitchen
Discover the Caspen: Grand Riverâs Premier New Floor Plan! Be among the first to experience the Caspen, a stunning new design destined to become a favorite in the vibrant Grand River community. This expansive home boasts an open concept living area with soaring vaulted ceilings at the rear, creating a bright & airy atmosphere perfect for entertaining or relaxing. The gourmet kitchen is a chefâs dream, featuring premium soft-close cabinetry, a spacious walk-in pantry, elegant granite countertops, and modern SS appliances. The luxurious primary suite offers a serene retreat with an oversized walk-in closet and a spa-inspired bathroom designed for ultimate comfort. Upstairs, youâll find three additional bedrooms & full bathroom, including one bedroom with its own vaulted ceiling for added charm & versatility. Whether for family, guests, or a home office, this layout adapts to your lifestyle. Ask about 4.99% rate!
USD 499,900
1064 Regency Way
View photo
House · for sale
USD 729,000
USD 225/sq.ft
1064 Regency Way
Westover town
· 3,240 sq.ft · 4 Bedrooms · 3 Baths · House
· Patio · Garden · Office room · Equipped kitchen · Parking
Westover town · 3,240 sq.ft · 4 Bedrooms · 3 Baths · House · Patio · Garden · Office room · Equipped kitchen · Parking
Welcome to Highland Lakes, where youâll enter through a gatehouse and enjoy the beautiful views of Dunnavant Valley. This home is tucked away in a quiet and peaceful area. Built in 2018, this home is like NEW. The layout is perfect for everyday living, with several living spaces, an open kitchen with a breakfast bar, keeping room, a dining area, a guest powder room, and a 3-car attached garage. The main level has a spacious primary bedroom with a lovely en-suite bathroom, plus two more bedrooms and another full bathroom. Upstairs, thereâs a huge extra area with a sleeping space, a sitting room, a full bathroom, and an office or extra flex space. Outside, the covered patio and beautifully landscaped yard provide a perfect spot to relax. This home truly has everything! Book your showing today!
USD 729,000
4917 Sussex Road
View photo
House · for sale
USD 499,000
USD 218/sq.ft
4917 Sussex Road
Westover town
· 2,282 sq.ft · 3 Bedrooms · 2 Baths · House
· Garden · Office room · Fireplace · Parking · Swimming pool
Westover town · 2,282 sq.ft · 3 Bedrooms · 2 Baths · House · Garden · Office room · Fireplace · Parking · Swimming pool
Welcome home to Meadowbrook! Situated on nearly an acre, this custom-built home features wider doors and offers the convenience of main-level living with a main-level 2-car garage complete with a workshop area. Designed for both comfortable everyday living and entertaining, the spacious den features a fireplace and wet bar, while the formal dining room provides the perfect setting for gatherings. The split-bedroom floor plan includes 3 bedrooms and 2 baths, offering privacy for family and guests. The primary suite is a true retreat with a large walk-in closet, separate vanities, soaking tub, water closet, and oversized walk-in shower. An adjoining office with custom built-ins can be accessed from the primary bedroom, creating an ideal work-from-home space. Relax year-round on the screened porch overlooking your private backyard oasis featuring an inground pool and pool house. A rare combination of space, convenience, and amenities in sought-after Meadowbrook!
USD 499,000

Get email alerts

Don't miss out: be the first to know about new properties

The alert was correctly created

On subscribing you accept the conditions of use and the privacy policy
Alert
Receive new ads in your inbox
Save this search
Receive alerts for new listings

We'll send you an email when we have new properties for: "Properties for sale in Westover town"

The alert was correctly created

Vestavia Hills city
Homewood city
Get email alerts and be the first to see new listings
Required field
On subscribing I accept the terms of the privacy policy
Perfect! You'll soon start receiving new listings via email
Alert
Receive an email when we have new ads for Properties for sale in Westover town
Save this search
Filters

Bedrooms

Size (sq.ft)

sq.ft
sq.ft

Price

USD
USD

Property type

Bathrooms

Clear all filters
Receive notifications when new entries are published.