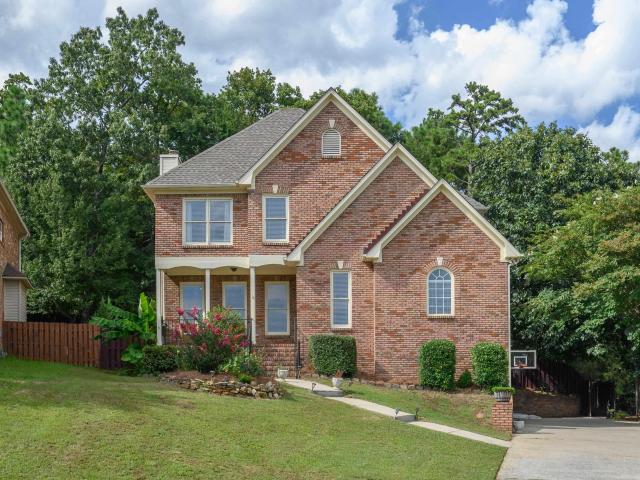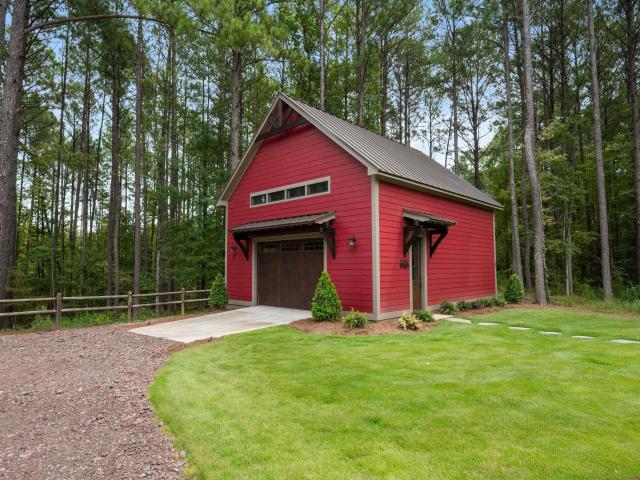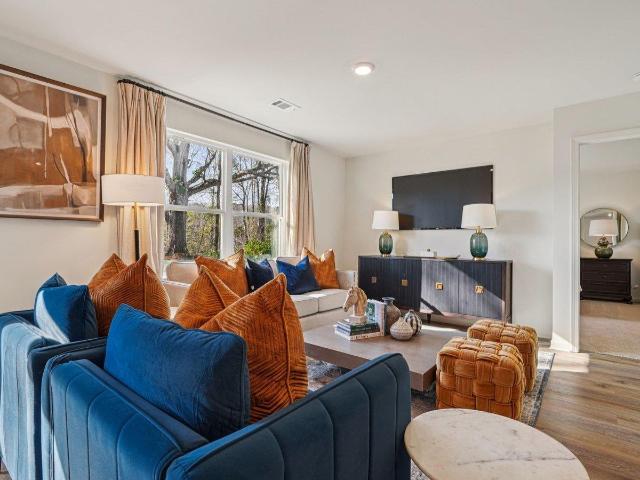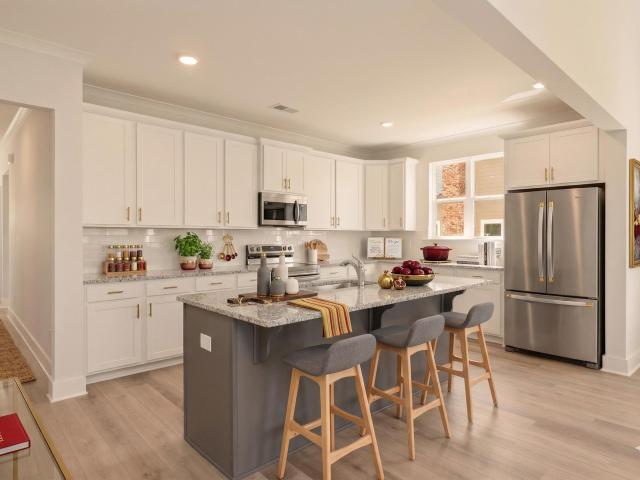
816 properties for sale in Westover town

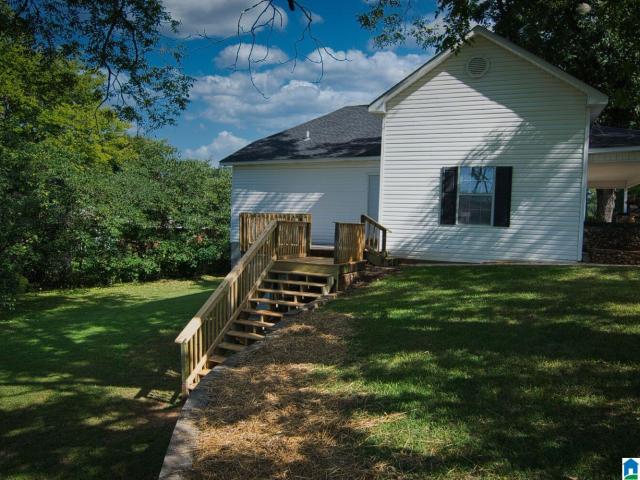
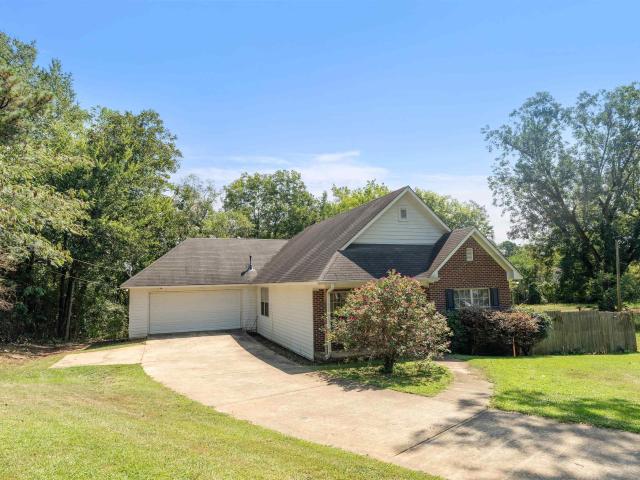
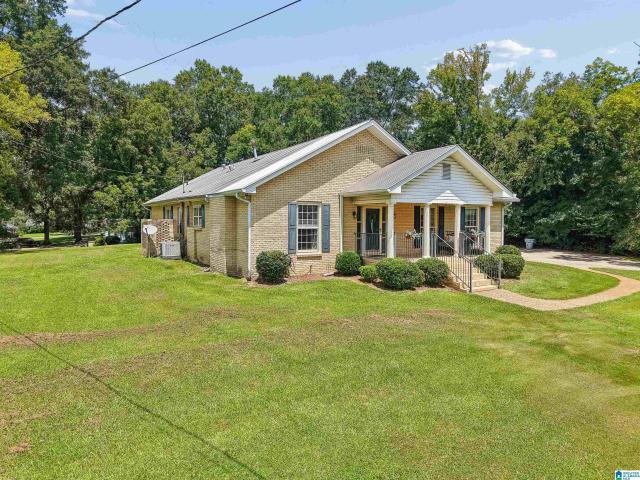
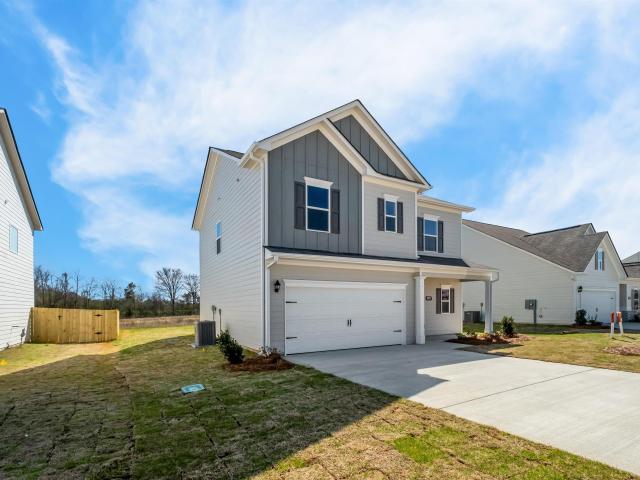
2012 Wohali Drive
View photo
House · for sale
USD 499,900
USD 218/sq.ft
2012 Wohali Drive
Westover town
· 2,293 sq.ft · 4 Bedrooms · 2 Baths · House
· Office room · Equipped kitchen
Westover town · 2,293 sq.ft · 4 Bedrooms · 2 Baths · House · Office room · Equipped kitchen
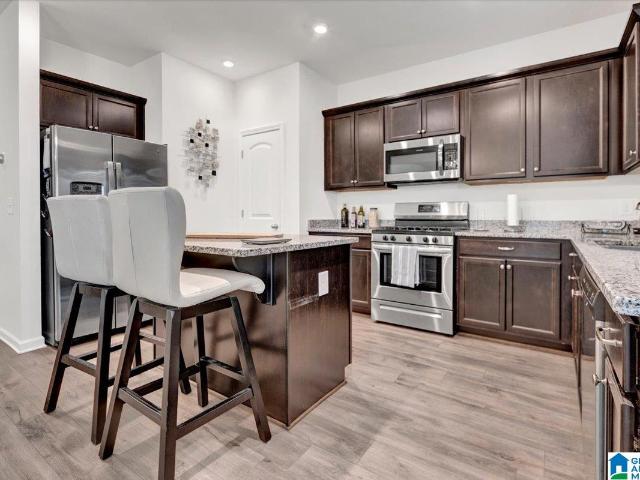
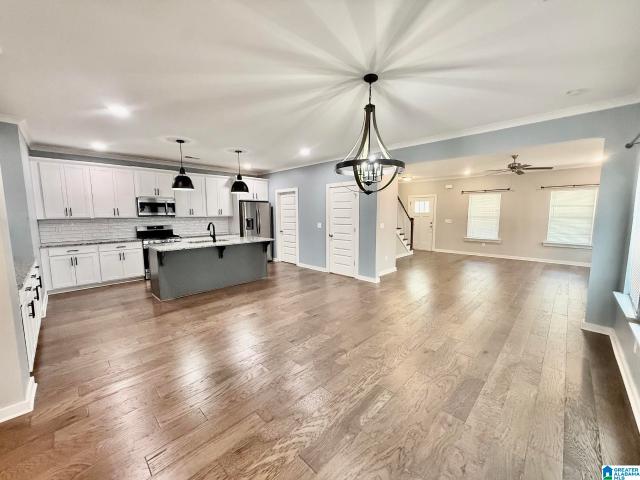
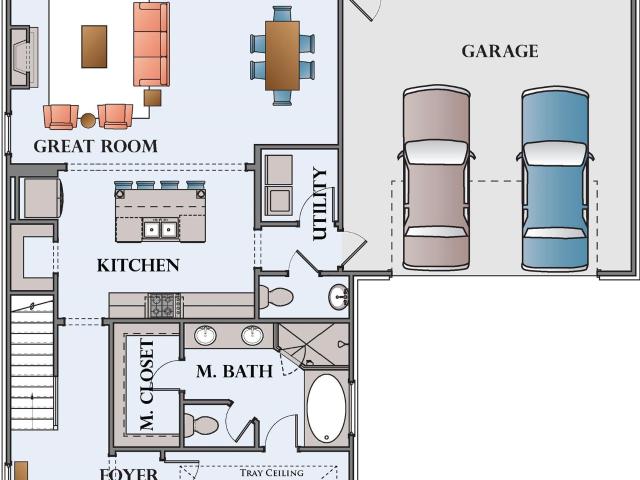
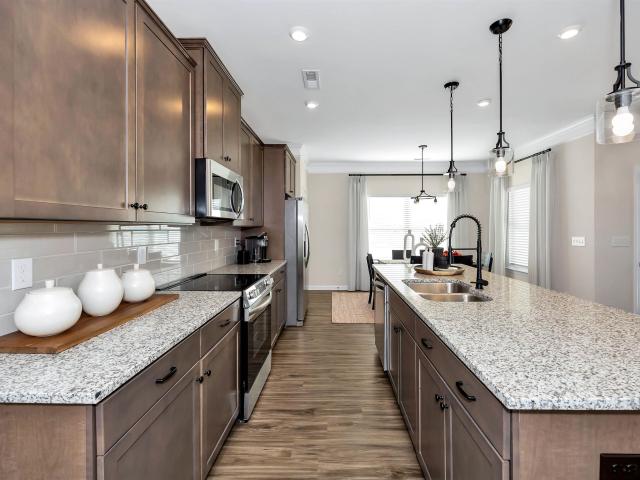
Discover the Caspen: Grand Riverâs Premier New Floor Plan! Be among the first to experience the Caspen, a stunning new design destined to become a favorite in the vibrant Grand River community. This expansive home boasts an open concept living area with soaring vaulted ceilings at the rear, creating a bright & airy atmosphere perfect for entertaining or relaxing. The gourmet kitchen is a chefâs dream, featuring premium soft-close cabinetry, a spacious walk-in pantry, elegant granite countertops, and modern SS appliances. The luxurious primary suite offers a serene retreat with an oversized walk-in closet and a spa-inspired bathroom designed for ultimate comfort. Upstairs, youâll find three additional bedrooms & full bathroom, including one bedroom with its own vaulted ceiling for added charm & versatility. Whether for family, guests, or a home office, this layout adapts to your lifestyle. Ask about 4.99% rate!
USD 499,900
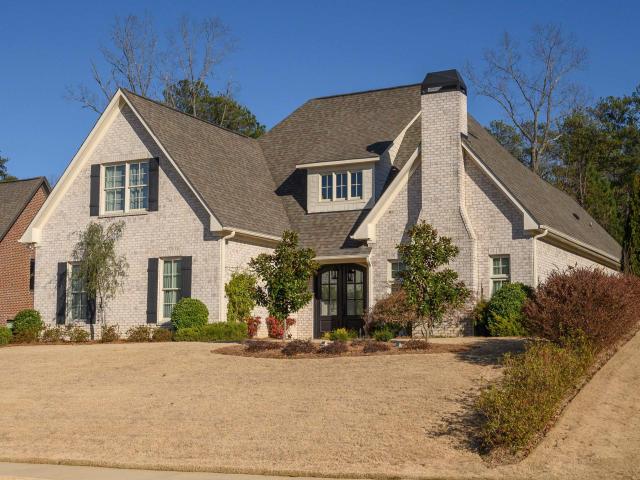
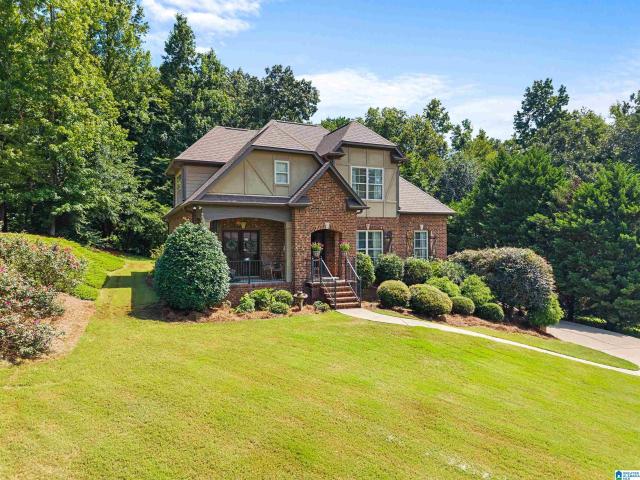
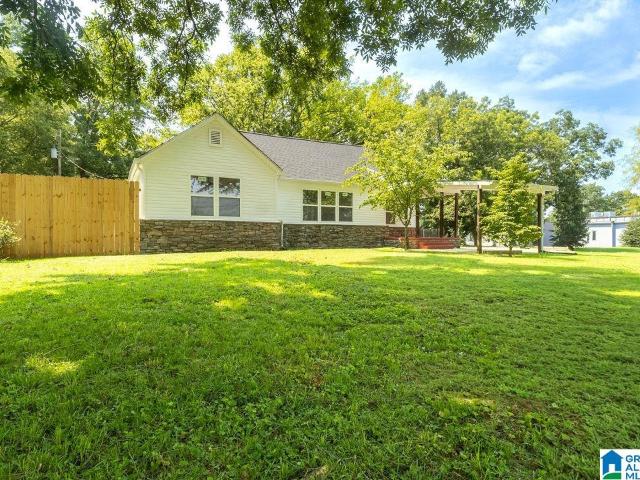
1064 Regency Way
View photo
House · for sale
USD 729,000
USD 225/sq.ft
1064 Regency Way
Westover town
· 3,240 sq.ft · 4 Bedrooms · 3 Baths · House
· Patio · Garden · Office room · Equipped kitchen · Parking
Westover town · 3,240 sq.ft · 4 Bedrooms · 3 Baths · House · Patio · Garden · Office room · Equipped kitchen · Parking
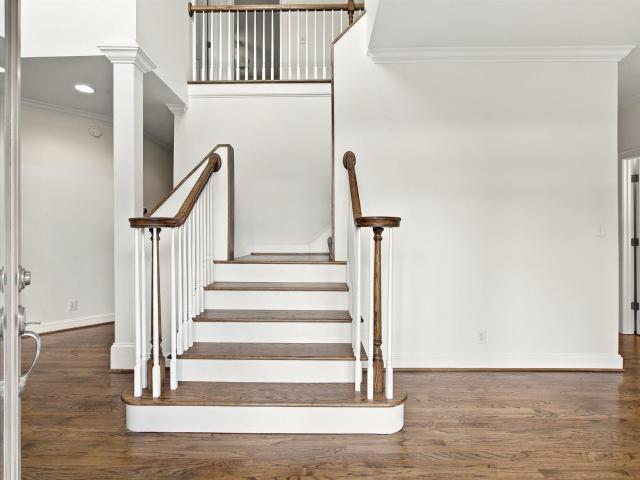
Welcome to Highland Lakes, where youâll enter through a gatehouse and enjoy the beautiful views of Dunnavant Valley. This home is tucked away in a quiet and peaceful area. Built in 2018, this home is like NEW. The layout is perfect for everyday living, with several living spaces, an open kitchen with a breakfast bar, keeping room, a dining area, a guest powder room, and a 3-car attached garage. The main level has a spacious primary bedroom with a lovely en-suite bathroom, plus two more bedrooms and another full bathroom. Upstairs, thereâs a huge extra area with a sleeping space, a sitting room, a full bathroom, and an office or extra flex space. Outside, the covered patio and beautifully landscaped yard provide a perfect spot to relax. This home truly has everything! Book your showing today!
USD 729,000
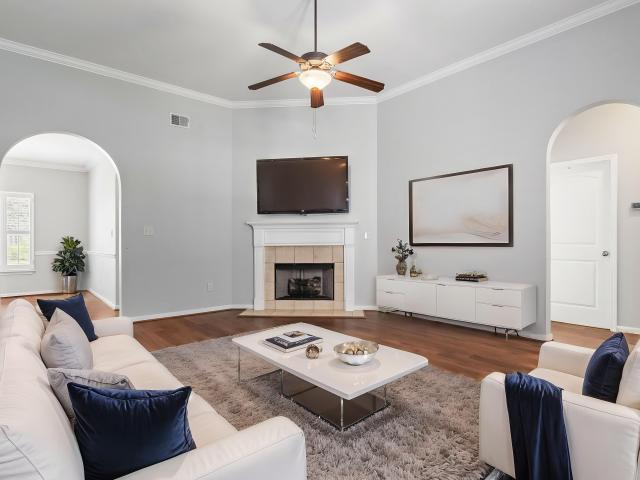
4917 Sussex Road
View photo
House · for sale
USD 499,000
USD 218/sq.ft
4917 Sussex Road
Westover town
· 2,282 sq.ft · 3 Bedrooms · 2 Baths · House
· Garden · Office room · Fireplace · Parking · Swimming pool
Westover town · 2,282 sq.ft · 3 Bedrooms · 2 Baths · House · Garden · Office room · Fireplace · Parking · Swimming pool
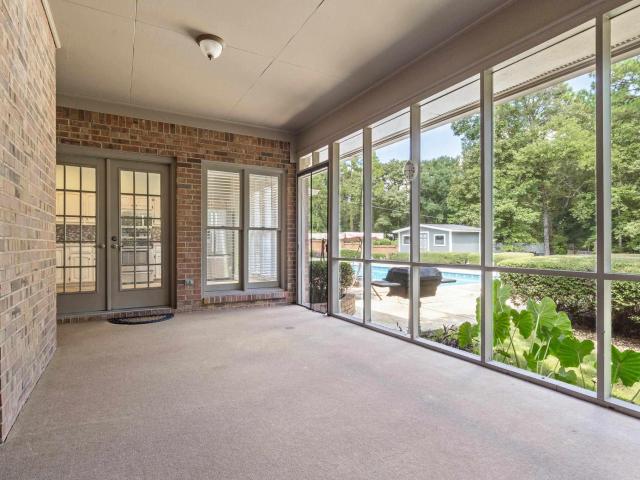
Welcome home to Meadowbrook! Situated on nearly an acre, this custom-built home features wider doors and offers the convenience of main-level living with a main-level 2-car garage complete with a workshop area. Designed for both comfortable everyday living and entertaining, the spacious den features a fireplace and wet bar, while the formal dining room provides the perfect setting for gatherings. The split-bedroom floor plan includes 3 bedrooms and 2 baths, offering privacy for family and guests. The primary suite is a true retreat with a large walk-in closet, separate vanities, soaking tub, water closet, and oversized walk-in shower. An adjoining office with custom built-ins can be accessed from the primary bedroom, creating an ideal work-from-home space. Relax year-round on the screened porch overlooking your private backyard oasis featuring an inground pool and pool house. A rare combination of space, convenience, and amenities in sought-after Meadowbrook!
USD 499,000
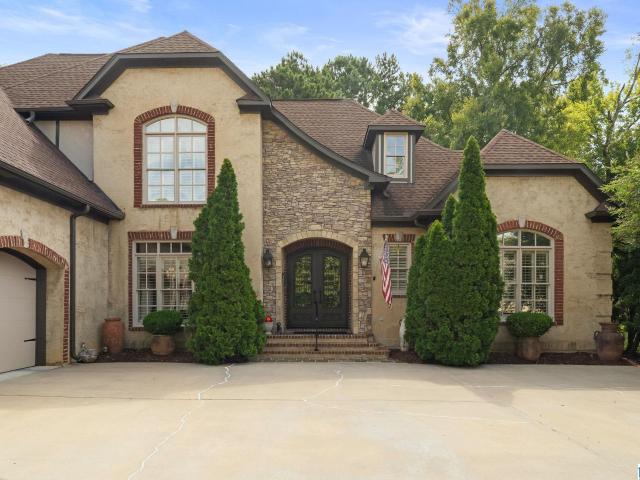
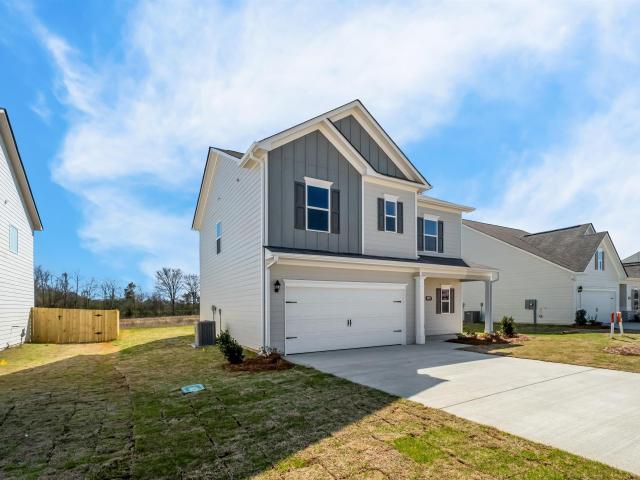
2001 Wohali Drive
View photo
House · for sale
USD 535,230
USD 208/sq.ft
2001 Wohali Drive
Westover town
· 2,573 sq.ft · 4 Bedrooms · 3 Baths · House
· Fireplace · Equipped kitchen
Westover town · 2,573 sq.ft · 4 Bedrooms · 3 Baths · House · Fireplace · Equipped kitchen
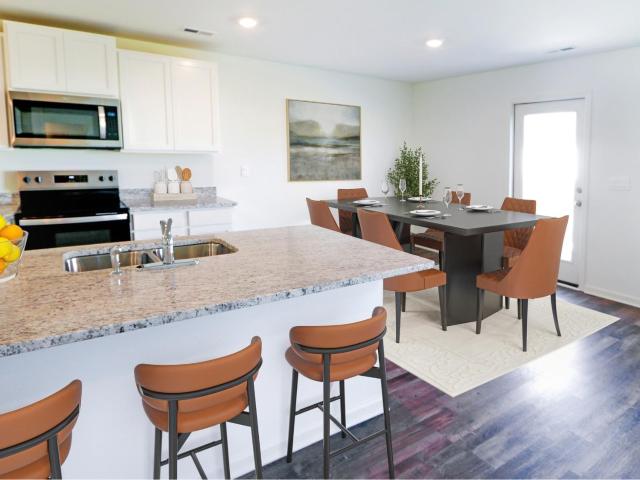
Welcome home to the Adamson plan! 4.99% rate, zero lender closing, 3.5% down for a limited time! Grand River's newest phase just off Rex Lake Road in Leeds. Wohali kicks off the 3rd phase of this master-planned community amid scenic rolling hills perfect for a life in step with nature. This two-story Adamson plan is beautifully designed with open concept living. The Great room has a traditional fireplace with 9 ft. Ceilings opened to the dining room and I MEAN spectacular kitchen. The kitchen is adorned with granite countertops and 42' high tall upper & soft closed cabinets including a massive island. The Adamson has an attractive owner's suite, soaking tub, separate shower, 2 vanities and a spacious walk-in closet. The Adamson also has 3 bedrooms, 2 full baths and a HUGE loft on the 2nd floor. Grand River is 1 mile from Barber Motor Sports, Bass Pro Shop, the new Buc-ee's and I-20 for easy access. Some photos are virtually staged
USD 535,230
565 Saddlewood Bend
View photo
House · for sale
USD 324,900
USD 129/sq.ft
565 Saddlewood Bend
Westover town
· 2,508 sq.ft · 5 Bedrooms · 3 Baths · House
· Office room · Equipped kitchen
Westover town · 2,508 sq.ft · 5 Bedrooms · 3 Baths · House · Office room · Equipped kitchen
Ask about our interest rates, paid closing cost and easily added options. The Hayden is a two-story plan with 5 bedrooms and 3 bathrooms in 2,511 square feet. The main level features a flex room adjacent to the foyer, ideal for a formal dining room or home office. The gourmet kitchen has an oversized island for extra seating and a large pantry, and it opens to the dining area and a spacious living room. A bedroom with a full bathroom completes the main level. Bedroom One is on the second level and offers a walk-in shower, private bathroom, double vanities and a walk-in closet. There are 3 additional bedrooms, a full bathroom, a walk-in laundry room, and a loft-style living room on the second level. Quality materials and workmanship throughout, with superior attention to detail, plus a one-year builders warranty. Your new home also includes our smart home technology package!
USD 324,900
187 Calumet Drive
View photo
House · for sale
USD 329,900
USD 211/sq.ft
187 Calumet Drive
Westover town
· 1,561 sq.ft · 3 Bedrooms · 2 Baths · House
· Garden
Westover town · 1,561 sq.ft · 3 Bedrooms · 2 Baths · House · Garden
Do not miss this cute, affordable garden home in popular Calumet Meadows before it's gone. 9 and 12 foot ceilings, french doors, screened porch, fenced backyard, and sidewalks! New carpet, paint and updates, award-winning Oak Mountain schools, and close to so many Hwy 280 businesses
USD 329,900
899 Ridgeway Avenue
View photo
House · for sale
USD 319,900
899 Ridgeway Avenue
Westover town
· 4 Bedrooms · 2 Baths · House
· Patio · Fireplace · Equipped kitchen · Parking
Westover town · 4 Bedrooms · 2 Baths · House · Patio · Fireplace · Equipped kitchen · Parking
Lovely 2-Story Springs Crossing home loaded with tons of builder upgrades! 4BR/2.5BA, main-level 2-car garage opens right to kitchen for easy grocery unloading. Gourmet kitchen & upgraded granite counters, new stainless steel appliances, huge island, pantry & nickel hardware. NO carpet downstairs. Hardwoods throughout main level. Wood stairs, wainscoting, open iron stair rail, upgraded LED lighting throughout. Cozy gas fireplace in family room. Bright foyer opens to Living & Dining Rooms. Spacious master suite w/ big walk-in closet & separate walk-in shower, comfort-height toilet. Smart home with doorbell camera & keyless entry. All-new HVAC, roof, water heater (homes was built in 2022). Cozy, wooded-view patio great for morning coffee or watching kids/pets play. Sidewalks & streetlights throughout. 10 min to Walmart/Publix/I-65 (Calera, Alabaster, Helena, Pelham, Hoover, Bhm). 3 min to Columbiana Sports Complex, 15 min to Timberline Golf Club
USD 319,900
1540 Oliver Road
View photo
House · for sale
USD 249,900
USD 185/sq.ft
1540 Oliver Road
Westover town
· 1,345 sq.ft · 3 Bedrooms · 2 Baths · House
· Patio · Garden · Parking · Fireplace · Equipped kitchen · Air conditioning
Westover town · 1,345 sq.ft · 3 Bedrooms · 2 Baths · House · Patio · Garden · Parking · Fireplace · Equipped kitchen · Air conditioning
Priced for quick sale. No steps to enter the house, main level 2 car garage & no steps out onto the open patio in back. Large kitchen with an eat-in area large enough for a table w/ 6 chairs. The kitchen also has a big opening into the living room so the cook is not left out from the family fun. In the living room there is a nice wood burning fireplace and two locations for flat screen TVs. The master bedroom is a nice size with a walk-in closet large enough to brag about! Nice master bathroom too. The front bedroom features a good sized bay window bringing in natural day light which might make a nice office or arts & crafts room. Level yard with many pretty flowers/bulbs. All kitchen appliances will remain. New 35 year roof installed in 2013 and a new 2.5 ton 14 seer central air system installed in 2019. Association dues are voluntary. Leeds school district
USD 249,900
1741 Carlisle Circle
View photo
House · for sale
USD 299,900
USD 166/sq.ft
1741 Carlisle Circle
Westover town
· 1,798 sq.ft · 3 Bedrooms · 2 Baths · House
· Garden · Fireplace · Equipped kitchen
Westover town · 1,798 sq.ft · 3 Bedrooms · 2 Baths · House · Garden · Fireplace · Equipped kitchen
Move-In Ready. 3 Bedrooms. 2.5 Baths. One-Level Living. Located in St. Clair County. Quiet Established Neighborhood. Well Maintained. Immaculate Maintenance Records. Pride of Ownership Throughout. Spacious Living Room. Original Wood-Burning Fireplace Converted to Gas Logs with Wood Chimney Still in Place. Large Primary Suite. Double Walk-In Closets in the Primary Bedroom. Bright Kitchen. Electric Range. Beautiful Updated Flooring (2013). Solar Window Film (2018). Roof Replaced (2013). Gas Water Heater (2011). HVAC Replaced (2022). Professionally Cleaned Ductwork (2019). Regularly Serviced Systems. Fresh Interior Paint (2025). Fresh, Clean Interior. Screened Porch. Flat, Fenced Backyard. Great Outdoor Space for Entertaining, Pets, or Play. Convenient to I-20. Easy Commute to Birmingham. Minutes to Historic Downtown Leeds Shopping, Dining, and Schools
USD 299,900
2033 Wohali Drive
View photo
House · for sale
USD 439,900
USD 285/sq.ft
2033 Wohali Drive
Westover town
· 1,539 sq.ft · 3 Bedrooms · 2 Baths · House
· Fireplace · Equipped kitchen
Westover town · 1,539 sq.ft · 3 Bedrooms · 2 Baths · House · Fireplace · Equipped kitchen
Charming Claremont Cottage is a quintessential Southern Charmer that welcomes you with a picturesque front porch, perfect for relaxing evenings. Nestled on a spacious lot that overlooks serene woods. Wohali offering the best of Grand River's family-friendly lifestyle. With sidewalks, streetlights, and scenic trails winding through the neighborhood, youâll enjoy a vibrant community atmosphere ideal for walks, bike rides, or leisurely strolls. The Claremont's thoughtfully designed interior awaits when you step inside to a bright Great Room anchored by a cozy gas fireplace, flowing seamlessly into a formal Dining area and a gourmet Kitchen. The Kitchen shines with modern upgrades: a functional island, ample pantry, new designer lighting, granite countertops, stainless steel appliances, a tiled backsplash, a deep stainless-steel sink, and 42' tall soft-close cabinets for maximum storage. The main level also features a tranquil Primary Bedroom with a private bath, & convenient laundry room
USD 439,900
1868 Lane Drive
View photo
House · for sale
USD 164,900
USD 140/sq.ft
1868 Lane Drive
Westover town
· 1,173 sq.ft · 2 Bedrooms · 1 Bath · House
Westover town · 1,173 sq.ft · 2 Bedrooms · 1 Bath · House
Own a piece of history with this beautiful 105 year old home in Leeds. The home features soaring 12ft ceilings and massive bedrooms along with an open living area. Updated plumbing and electrical along with a recently replaced roof make this one move in ready. 2 Bedrooms 1 Bath. Walking distance to the park on Lane Drive
USD 164,900
569 Woodruff Parkway
View photo
House · for sale
USD 420,000
USD 146/sq.ft
569 Woodruff Parkway
Westover town
· 2,863 sq.ft · 4 Bedrooms · 3 Baths · House
· Fireplace · Equipped kitchen
Westover town · 2,863 sq.ft · 4 Bedrooms · 3 Baths · House · Fireplace · Equipped kitchen
Back on market at no fault of the seller! Previous buyer's contract fell throughâdon't miss your second chance at this beautifully maintained 4-bedroom, 3 full bath, 2 half bath home in the highly sought-after Woodruff Farms community in Leeds! Offering a spacious floor plan, this home provides plenty of room for everyday living and entertaining. The main living area features a gas fireplace, creating a warm and inviting space to gather. The kitchen offers granite countertops, ample cabinetry, and a functional layout that flows seamlessly into the living and dining areas. Enjoy peace of mind knowing the major updates have already been completed, including a new roof (2023), HVAC system (2024), and water heater (2025). The primary bathroom was beautifully remodeled in 2022, offering a fresh, modern retreat. Conveniently located just minutes from I-20, shopping, dining, and schools, this home combines comfort, space, and convenience all in one package
USD 420,000
915 Valley Circle
View photo
House · for sale
USD 315,000
USD 117/sq.ft
915 Valley Circle
Westover town
· 2,680 sq.ft · 3 Bedrooms · 2 Baths · House
· Garden · Equipped kitchen
Westover town · 2,680 sq.ft · 3 Bedrooms · 2 Baths · House · Garden · Equipped kitchen
Welcome home to the Spring Valley neighborhood located off Highway 119 in Leeds! Situated between 280 and I20, you'll love the perfect blend of convenience and seclusion Leeds has to offer. This well-maintained home is ready to be part of the next chapter in your life. With an inviting layout, plantation shutters, stainless steel kitchen appliances, and a manicured back yard, you'll love what this home has to offer
USD 315,000
5382 Greystone Way
View photo
House · for sale
USD 1,150,000
USD 248/sq.ft
5382 Greystone Way
Westover town
· 4,628 sq.ft · 5 Bedrooms · 4 Baths · House
· Fireplace · Equipped kitchen · Parking
Westover town · 4,628 sq.ft · 5 Bedrooms · 4 Baths · House · Fireplace · Equipped kitchen · Parking
Exceptional home on the 8th Fairway of Founders Greystone Golf and Country Club, hosts Senior PGA major tournament yearly. Oversized primary suite and the CLOSETS amazing! Beautiful Primary Bath with soaking tub, upgraded plumbing, large shower. Family room with panoramic view, builtins, gorgeous fireplace, wonderful space, open to magnificent kitchen, 2 ovens, huge pantry, great cabinets, bar with sink and wine cooler, even shelves for your cook books. 2nd bedroom on the first floor, private with own bath. Covered back porch approx. 483 sq ft+. Outdoor kitchen, so much room to spread out for entertaining. 3 lovely bedrooms upstairs(1 could be used as a playroom or man cave), 2 full baths. 3 HVAC units, custom millwork thruout, garage is spacious with shelving, landscaping lights front and rear! Instant Hot Water thruout the house, Gated Community! Beautiful custom iron double entry doors, Plantation Shutters thruout, conveniently located at back gate and Country Club
USD 1,150,000
1945 Lane Drive
View photo
House · for sale
USD 230,000
USD 165/sq.ft
1945 Lane Drive
Westover town
· 1,389 sq.ft · 3 Bedrooms · 2 Baths · House
· Deck · Equipped kitchen
Westover town · 1,389 sq.ft · 3 Bedrooms · 2 Baths · House · Deck · Equipped kitchen
Updated pictures coming 9/5/2026*. Newly renovated, new flooring, updated kitchen, master bathroom completely redone! This home sits in the heart of Leeds but offers a nice quiet private lot. New deck installed August 2026. Very convenient location close to all the schools, interstate, & shopping
USD 230,000
1037 Unali Lane
View photo
House · for sale
USD 499,900
USD 171/sq.ft
1037 Unali Lane
Westover town
· 2,917 sq.ft · 5 Bedrooms · 3 Baths · House
· Office room · Fireplace · Equipped kitchen · Parking
Westover town · 2,917 sq.ft · 5 Bedrooms · 3 Baths · House · Office room · Fireplace · Equipped kitchen · Parking
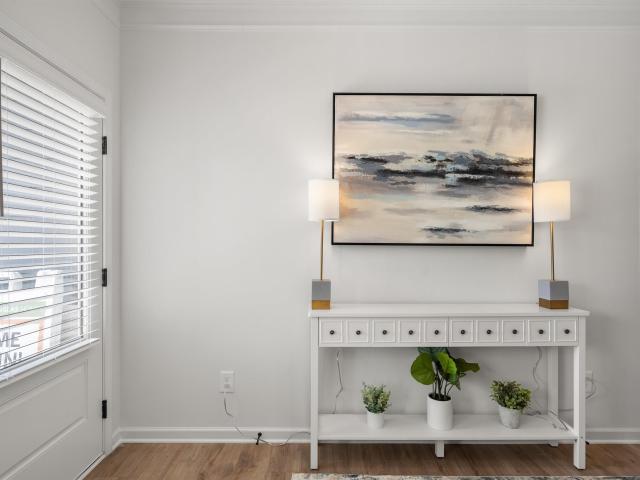
SPACE for the money in Grand River! 5 Bedrooms. 3.5 Baths. Gourmet Style Kitchen with Stone Countertops/Island/Additional Cabinet Package/Subway Tile Backsplash/Stainless/Crown Molding/Upgraded Lighting Package. Open Floor Plan featuring Large Great Room with Fireplace + Keeping Room with Fireplace & French Door leading to COVERED Rear Porch and PRIVACY from the Covered Porch. Privacy Fencing. Exterior Lot. Sprinkler System. Home Office Main Level. Primary Bedroom Suite on the Rear of the Main Level with Spa Style Bath. Soaking Tub/Separate Shower/Double Vanity/Beautiful Tile Work. Half Bath for Guests. Wooden Tread Staircase leading Upstairs with Flex Space/Den/PlayRoom/Craft Room/Home School Area. 3 Additional Bedrooms + 2 Baths Up. Community Pool/Clubhouse/Walking Trails/Playground. This is a Cul. De Sac Street. Seller will provide a $10,000 RATE BUY DOWN with an acceptable offer. Move In Ready. Large Garage with Storage Shelving. Great neighborhood & Location!
USD 499,900
151 Perkins Landing Road
View photo
House · for sale
USD 449,900
USD 203/sq.ft
151 Perkins Landing Road
Westover town
· 2,207 sq.ft · 4 Bedrooms · 2 Baths · House
· Equipped kitchen · Swimming pool
Westover town · 2,207 sq.ft · 4 Bedrooms · 2 Baths · House · Equipped kitchen · Swimming pool
Lake life starts here in Perkins Landing! Fall in love with this charming 4-bedroom, 2.5-bath cottage situated on two lots in the gated lakefront community of Perkins Landing. Enjoy views of the stocked community pond from the porch and a lifestyle made for relaxing and recreation. Perkins Landing offers fantastic amenities, including a lakeside saltwater pool, eight boat slips, a community rest area, and a grill conveniently located by the pool. This golf cart-friendly neighborhood is the perfect place to enjoy lake living. Inside, youâll find hardwood floors, an open floor plan, a spacious primary suite on the main level, large laundry room, and an updated kitchen with beautiful quartz countertops. Both HVAC systems were replaced in 2026
USD 449,900
409 Victoria Way
View photo
House · for sale
USD 579,900
USD 216/sq.ft
Updated
409 Victoria Way
Westover town
· 2,680 sq.ft · 4 Bedrooms · 3 Baths · House
· Patio · Garden · Office room · Equipped kitchen
Westover town · 2,680 sq.ft · 4 Bedrooms · 3 Baths · House · Patio · Garden · Office room · Equipped kitchen
4.99% 30yr fixed! Under construction. Completion before Thanksgiving! The Knollwood offers 4 bedrooms, 3.5 baths and a thoughtfully designed layout with room to spread out. The main-level primary suite feels like a retreat with wood flooring, a tongue-and-groove tray ceiling, frameless tiled shower, deep soaking tub and double vanity. The open living, dining and kitchen area is made for gathering, featuring cream cabinetry, a statement green island, stunning granite countertops, bronze accents, gas cooktop and wall oven. Upstairs, enjoy a spacious loft, two vaulted bedrooms connected by a Jack-and-Jill bath, plus a 4th bedroom/office with plenty of windows and a private bath. Outside, relax on the covered patio overlooking a wooded backyard. Sidewalk community with direct access to Double Oak Trails and minutes from Mt Laurel, Dunnavant Valley Park, dining, shopping and seasonal farmers market. Interior pictures are for illustration purposes. Terms & conditions apply
USD 579,900
7330 Upland Loop
View photo
House · for sale
USD 310,430
USD 161/sq.ft
7330 Upland Loop
Westover town
· 1,927 sq.ft · 3 Bedrooms · 2 Baths · House
· Patio · Equipped kitchen
Westover town · 1,927 sq.ft · 3 Bedrooms · 2 Baths · House · Patio · Equipped kitchen
The Braselton II has a rear corner covered patio, directly accessible from the light-filled family room. A large eat-in island kitchen overlooks the family room for easy entertaining. On the second floor, a spacious loft can be optioned to a fourth bedroom and separates the private ownerâs suite from two secondary bedrooms. The owner's suite includes a massive walk-in closet, and private bath, and has easy access to the second-floor laundry room
USD 310,430
4036 Oak Meadows Cove
View photo
House · for sale
USD 585,000
USD 185/sq.ft
4036 Oak Meadows Cove
Westover town
· 3,154 sq.ft · 4 Bedrooms · 3 Baths · House
· Patio · Deck · Equipped kitchen
Westover town · 3,154 sq.ft · 4 Bedrooms · 3 Baths · House · Patio · Deck · Equipped kitchen
Welcome to 4036 Oak Meadows Cove in the wonderful Oak Meadows Community! Centrally located, this beautifully maintained brick home features gorgeous hardwood floors throughout the main living area, a freshly painted exterior, and numerous updates. The Formal Dining Room and Living Room open to the updated Kitchen featuring a large center island with gas cooktop, breakfast bar, built-in workspace, and charming breakfast nook with bay window. The Main Floor Primary Suite features an updated Bath with dual vanities, large soaking tub, and huge walk-in closet. Upstairs includes 3 additional Bedrooms, Bonus Room, and 2 full Baths. Step outside to the beautifully crafted and recently refreshed enclosed patio deck with gorgeous wood beam ceilingsâthe perfect retreat for warm fall evenings watching the game or hosting BBQs with friends. Located in the sought-after Oak Mountain school district, close to shopping and dining, with an easy commute throughout Birmingham. This home truly has it all!
USD 585,000
8407 Thomas Avenue
View photo
House · for sale
USD 99,900
USD 128/sq.ft
8407 Thomas Avenue
Westover town
· 775 sq.ft · 2 Bedrooms · 1 Bath · House
· Garden
Westover town · 775 sq.ft · 2 Bedrooms · 1 Bath · House · Garden
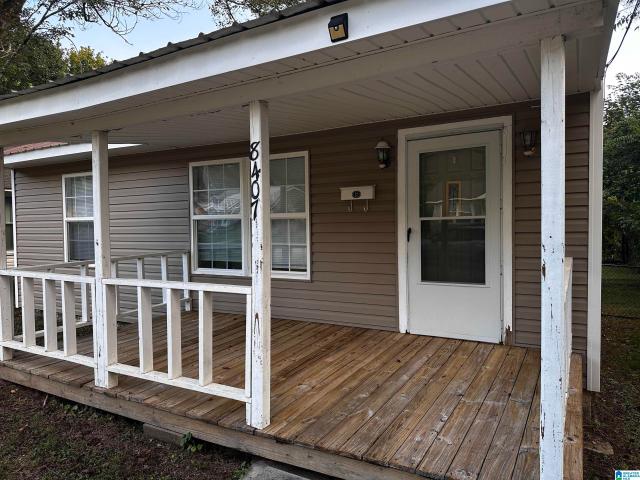
Welcome to 8407 Thomas Avenue, a beautifully refreshed 2-bedroom, 1-full-bath home! Fresh updates throughout give this home a clean, inviting feel, while the new back porch creates the perfect spot to enjoy your morning coffee or unwind at the end of the day. Outside, the large fenced-in backyard offers plenty of space for entertaining, gardening, pets, or simply enjoying the outdoors. Conveniently located just minutes from Leeds schools and downtown, youâll have easy access to local shopping, dining, parks, and community amenities. This move-in-ready home combines comfort, outdoor space, and a convenient Leeds locationâcome see all that 8407 Thomas Avenue has to offer!
USD 99,900
536 Feherty Way
View photo
House · for sale
USD 429,900
USD 220/sq.ft
536 Feherty Way
Westover town
· 1,948 sq.ft · 3 Bedrooms · 2 Baths · House
· Patio · Garden · Office room · Gym · Equipped kitchen · Parking
Westover town · 1,948 sq.ft · 3 Bedrooms · 2 Baths · House · Patio · Garden · Office room · Gym · Equipped kitchen · Parking
Welcome to Palmer Cove! Enjoy the best of both worldsâa low-maintenance yard with privacy, beautiful surroundings & scenic views. Tucked into this charming community, this like-new home blends thoughtful design with everyday comfort. The main level features a bright kitchen with quartz countertops, stainless appliances & large island, opening to the spacious living room. Also on the main level, the primary suite offers a soaring ceiling, walk-in closet & spacious bath. Upstairs, a sunlit landing leads to 2 generous bedrooms & a full bath. The lower level provides a second living area, flexible space ideal for an office, gym or craft room, plus a half bath & laundry. Enjoy the fenced backyard & patio, offering privacy without the upkeep. A Nest smart home system that can control thermostat, lighting & sprinklers, and 2-car garage add convenience. Ideally located off Hwy 119 near Tattersall Park, Grandview, shopping, & dining. Zoned for award-winning Oak Mountain Schools. Welcome Home!
USD 429,900
102 Highway 25 E
View photo
House · for sale
USD 372,000
USD 177/sq.ft
102 Highway 25 E
Westover town
· 2,099 sq.ft · 3 Bedrooms · 2 Baths · House
· Garden · Equipped kitchen · Parking
Westover town · 2,099 sq.ft · 3 Bedrooms · 2 Baths · House · Garden · Equipped kitchen · Parking
Price improvement! Location is phenomenal for this historic one-level brick cottage within walking distance of schools, community pool and downtown Columbiana where shops and restaurants along with parks are just steps away! This three bedroom, two bath home is move-in ready. Foyer with French doors opens to both Living Room and Family Room spaces, with adjacent spacious Kitchen and Dining Rooms. Multiple porches along with two storage buildings, large yard and lots of parking offer room for entertaining, gardening, etc. Don't miss out on this fantastic opportunity. Contact your favorite Realtor to view this home before it is sold!
USD 372,000
201 Mildred Street
View photo
House · for sale
USD 349,900
USD 160/sq.ft
201 Mildred Street
Westover town
· 2,185 sq.ft · 3 Bedrooms · 3 Baths · House
· Deck
Westover town · 2,185 sq.ft · 3 Bedrooms · 3 Baths · House · Deck
Completely renovated home located in the heart of charming downtown Columbiana, AL! Owner will look at all offers! This move-in-ready home has been completely updated from top to bottom, offering the perfect combination of modern convenience & small-town charm. Virtually everything in this home has been replaced or upgraded. New roof, new HVAC system, new windows, new plumbing, new electrical, new appliances, and a new deck. The extensive renovations provide peace of mind for years to come while delivering the comfort & efficiency today's buyers are looking for. Location is everything, & this property delivers! Just minutes from schools, parks, shopping, restaurants, & everyday conveniences. Known for its vibrant community atmosphere, the city hosts numerous events throughout the year, including concerts, block parties, holiday celebrations, festivals, & family-friendly gatherings that creates a true sense of community. Don't miss out on this one. All the hard work is already done
USD 349,900
7340 Upland Loop
View photo
House · for sale
USD 308,000
USD 170/sq.ft
7340 Upland Loop
Westover town
· 1,808 sq.ft · 3 Bedrooms · 2 Baths · House
· Equipped kitchen
Westover town · 1,808 sq.ft · 3 Bedrooms · 2 Baths · House · Equipped kitchen
A wide, light-filled entry welcomes you into the Benson II at Dansby Valley and leads to a connected living-dining-kitchen layout that spans the entire width of the home. Its well-designed kitchen maximizes efficiency with countertop workspace, a center island with sink, a pantry, and an optional planning desk. Upstairs you'll find the owner's ensuite with a spacious closet, two additional bedrooms, a bath with a conveniently located laundry room, and a loft with storage closet that can be optioned to a 4th bedroom
USD 308,000
7380 Upland Loop
View photo
House · for sale
USD 299,945
USD 165/sq.ft
7380 Upland Loop
Westover town
· 1,808 sq.ft · 3 Bedrooms · 2 Baths · House
· Equipped kitchen
Westover town · 1,808 sq.ft · 3 Bedrooms · 2 Baths · House · Equipped kitchen
A wide, light-filled entry welcomes you into the Benson II at Dansby Valley and leads to a connected living-dining-kitchen layout that spans the entire width of the home. Its well-designed kitchen maximizes efficiency with countertop workspace, a center island with sink, a pantry, and an optional planning desk. Upstairs you'll find the owner's ensuite with a spacious closet, two additional bedrooms, a bath with a conveniently located laundry room, and a loft with storage closet that can be optioned to a 4th bedroom
USD 299,945
845 Meadow Ridge Lane
View photo
House · for sale
USD 454,500
USD 147/sq.ft
845 Meadow Ridge Lane
Westover town
· 3,078 sq.ft · 4 Bedrooms · 2 Baths · House
· Garden · Parking · Fireplace · Equipped kitchen · Cellar
Westover town · 3,078 sq.ft · 4 Bedrooms · 2 Baths · House · Garden · Parking · Fireplace · Equipped kitchen · Cellar
Located in the Oak Mountain school district, this 3-sided brick home is located in a cul-de-sac and features a private, fenced shaded yard & over 3000 sq ft of functional living space. The covered front porch greets you as you enter the home where you are welcomed by an inviting foyer, hardwood floors, & a family room w/ woodburning fireplace that opens to the formal dining room. The sunny eat-in kitchen offers new granite countertops, new dishwasher & a door to the 10 x 14 ft sun room for addt main level living. The main level master suite is spacious & the master bathroom has a walk-in closet, dual vanities, jetted tub, & separate shower. Main level laundry room & half bath. Upstairs you will find 3 bedrooms (2 w/ large walk-in closets), & a full bathroom w/ double sinks & a shower/bath combo. The basement has a mud room, large den/playroom and a half bath for hosting movie nights or weekend football gatherings. 2 car garage with extra storage. Water heater 2025 HVAC up 2024
USD 454,500
7175 Upland Loop
View photo
House · for sale
USD 352,115
USD 158/sq.ft
7175 Upland Loop
Westover town
· 2,228 sq.ft · 3 Bedrooms · 2 Baths · House
· Equipped kitchen
Westover town · 2,228 sq.ft · 3 Bedrooms · 2 Baths · House · Equipped kitchen
The Caldwell at Dansby Valley is great for those needing a first-floor owner's suite. The hub of this home is the centrally located family room, which is open to the kitchen and a covered rear porch. Single-level living can be easily achieved here because everything is just steps away, but a flexible second floor provides a bath and two additional bedrooms, a large loft, and options for a fourth bedroom, third bathroom, and media room
USD 352,115
671 Oak Haven Trail
View photo
House · for sale
USD 2,975,000
USD 399/sq.ft
671 Oak Haven Trail
Westover town
· 7,449 sq.ft · 4 Bedrooms · 5 Baths · House
· Patio · Office room · Deck · Fireplace · Equipped kitchen · Parking · Swimming pool · Cellar
Westover town · 7,449 sq.ft · 4 Bedrooms · 5 Baths · House · Patio · Office room · Deck · Fireplace · Equipped kitchen · Parking · Swimming pool · Cellar
This is the custom built home you have been looking for on 9.69+/. Acres in gated white oak manor w/ a salt water pool, outdoor fireplace, fully stocked fishing pond, & a red barn to store all your riding toys! As you enter this gem you will notice the beautiful landscaped nature that surrounds the home & the custom craftsmanship like shiplap & brick walls, wood beams, gas starter fireplace w/ custom mantle, handsome hardwoods, quartz countertops, floating shelves, & french doors leading to a screened deck, & covered lower patio. The primary suite has hardwood floors, tall ceilings, a sitting area, dual sinks with quartz counters, a soaking tub, doorless tile shower w/ 2 shower heads. This home is great for entertaining all your family & friends w/ 2 private bedroom suites, & a custom bunk room, + 2 more dens, & 2 office/studies, & a garage workshop. The basement has a kitchenette, game room, media/karaoke stage, changing rooms, & a full bath for the swimmers. This home is a must see!
USD 2,975,000
564 Saddlewood Bend
View photo
House · for sale
USD 276,900
USD 185/sq.ft
564 Saddlewood Bend
Westover town
· 1,496 sq.ft · 4 Bedrooms · 2 Baths · House
· Equipped kitchen · Parking
Westover town · 1,496 sq.ft · 4 Bedrooms · 2 Baths · House · Equipped kitchen · Parking
Ask about our interest rates, paid closing cost and easily added options. The spacious Freeport offers 4 bedrooms and 2 bathrooms in 1,497 square feet â all on one level. It also features a two-car garage. The chef-inspired kitchen has an oversized breakfast island and a pantry, then opens onto a spacious great room. The expansive Bedroom One features a luxurious bathroom with a walk-in shower, double vanities, and an oversized walk-in closet. The additional bedrooms have generous closets, a laundry room and linen closet completes the plan. Quality materials and workmanship throughout, with superior attention to detail, plus a one-year builders' warranty. Your new home also includes our smart home technology package!
USD 276,900

Get email alerts

Don't miss out: be the first to know about new properties

The alert was correctly created

On subscribing you accept the conditions of use and the privacy policy
Alert
Receive new ads in your inbox
Save this search
Receive alerts for new listings

We'll send you an email when we have new properties for: "Properties for sale in Westover town"

The alert was correctly created

Vestavia Hills city
Homewood city
Get email alerts and be the first to see new listings
Required field
On subscribing I accept the terms of the privacy policy
Perfect! You'll soon start receiving new listings via email
Alert
Receive an email when we have new ads for Properties for sale in Westover town
Save this search
Filters

Bedrooms

Size (sq.ft)

sq.ft
sq.ft

Price

USD
USD

Property type

Bathrooms

Clear all filters
Receive notifications when new entries are published.