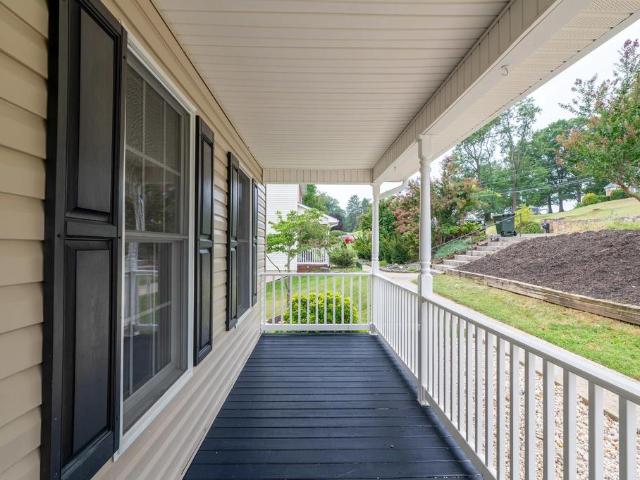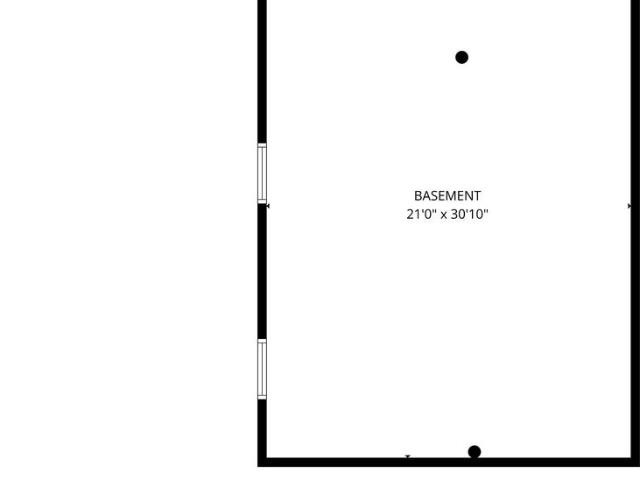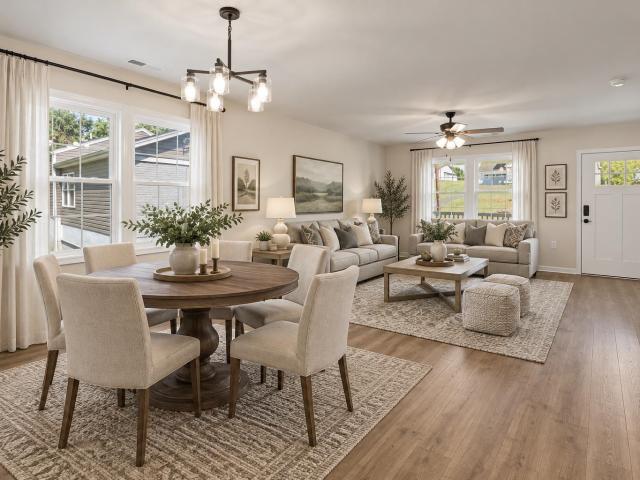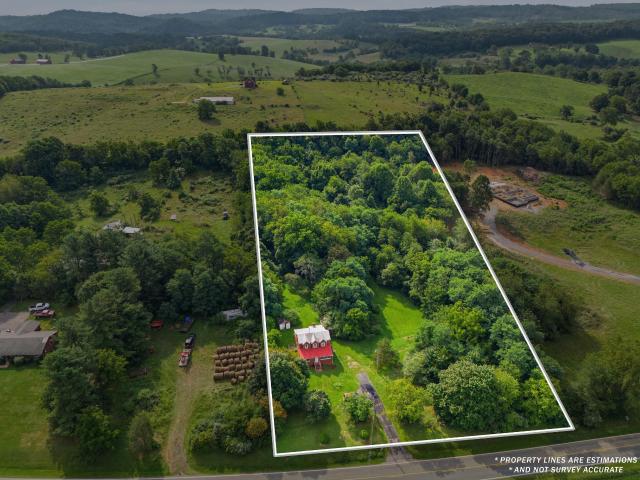
113 properties for sale in Westside, Staunton city Virginia

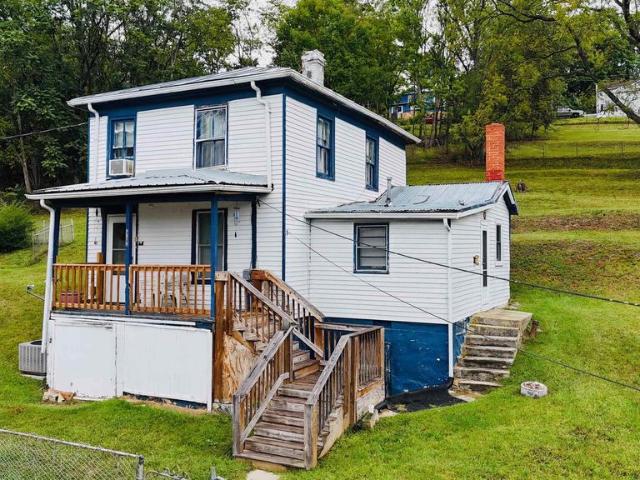
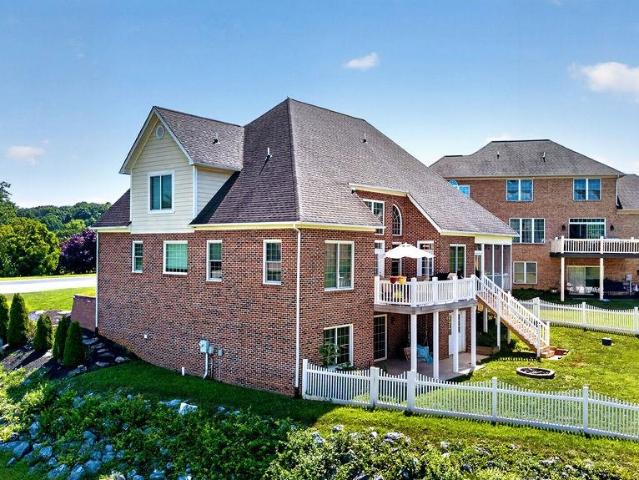
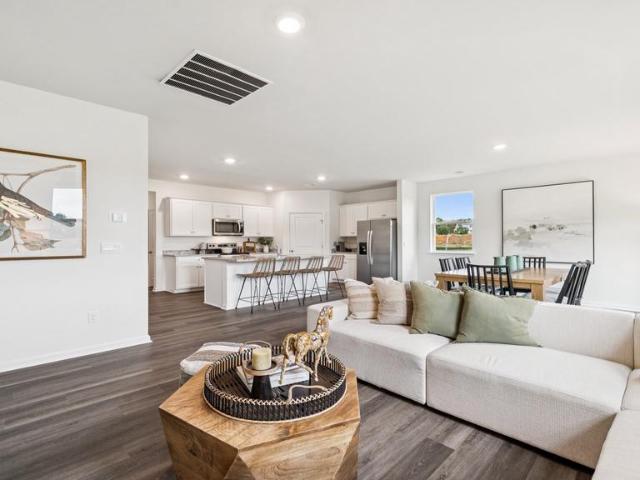
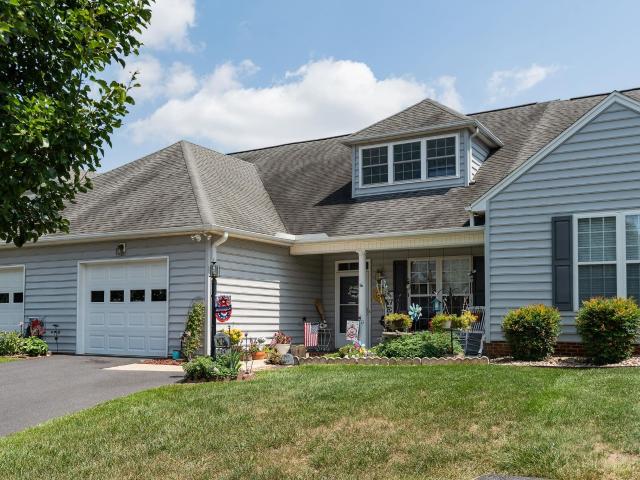
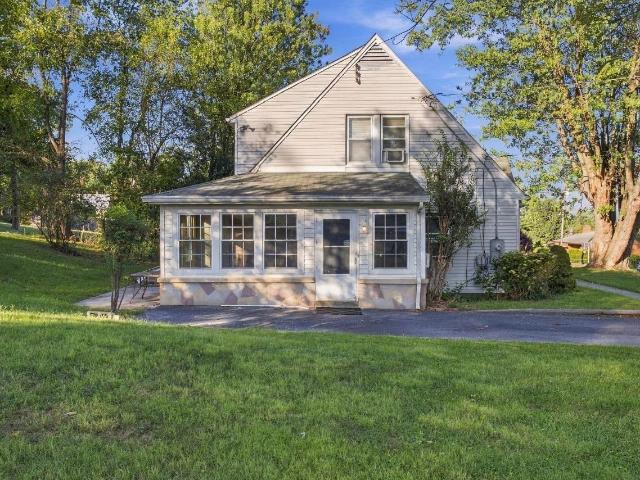
27 middle river dr
View photo
House · for sale
USD 269,999
USD 149/sq.ft
27 middle river dr
Westside, Staunton city Virginia
· 1,808 sq.ft · 3 Bedrooms · 2 Baths · House
· Fireplace · Cellar
Westside, Staunton city Virginia · 1,808 sq.ft · 3 Bedrooms · 2 Baths · House · Fireplace · Cellar
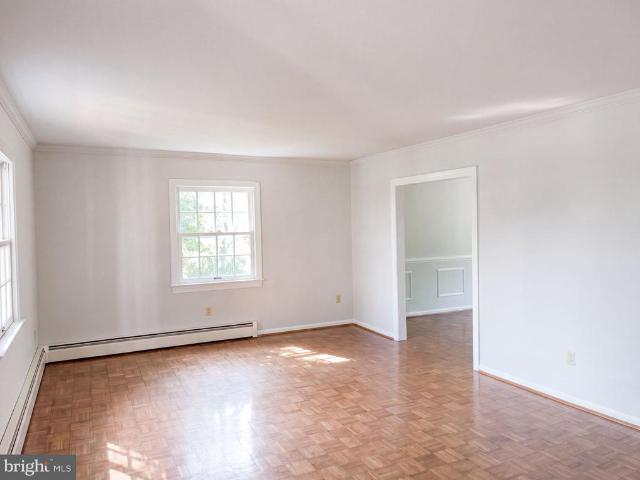
Step back in time while enjoying the opportunity to make this home your own! This beautiful property is filled with character and timeless details, including antique wooden doors, original antique doorknobs, and charming antique handrails throughout. Hardwood floors add a sense of warmth and character to the living spaces, while the inviting living room features a classic fireplace and plenty of natural light. The home also offers multiple spacious bedrooms with fresh paint, an enclosed sunroom, and an unfinished basement providing excellent storage and utility space. With its traditional layout, original woodwork, and unique historic touches, this home offers a rare opportunity to own a property with character you simply can’t recreate today. Bring your vision and make this ageless home your own!
USD 269,999
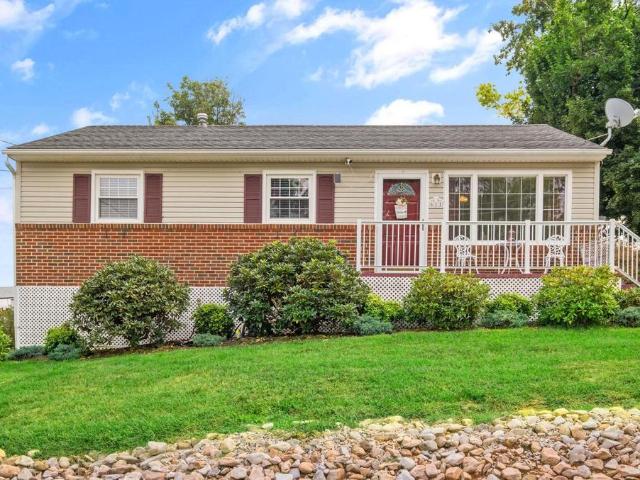
117 Rose Hill Cir
View photo
House · for sale
USD 425,000
USD 207/sq.ft
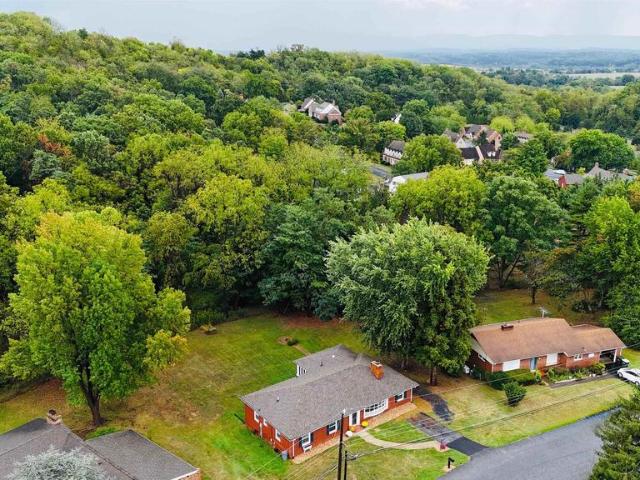
117 Rose Hill Cir
Westside, Staunton city Virginia
· 2,045 sq.ft · 3 Bedrooms · 2 Baths · House
· Garden · Fireplace · Equipped kitchen · Cellar
Westside, Staunton city Virginia · 2,045 sq.ft · 3 Bedrooms · 2 Baths · House · Garden · Fireplace · Equipped kitchen · Cellar
Looking for a spacious brick ranch in the well-established Baldwin Acres neighborhood? Look no further! This beautifully renovated home has been updated from top to bottom, including a new roof, HVAC, foundation waterproofing and support, fresh paint, refinished hardwood floors, updated ceiling fans/fixtures and electrical panel, a completely remodeled kitchen, and a full bathroom addition-the list truly goes on! Enjoy the ease of one-level living with plenty of room for the family to spread out. The main level offers three bedrooms, including a primary suite with its own private bathroom, along with a large living room, den with gas fireplace, and a bright sunroom overlooking the private backyard. The kitchen is inviting and opens conveniently to the dining area. The walk down. Walkout basement has tall ceilings, offering excellent potential to be finished for additional living space. With extensive renovations completed and a fantastic north-end location, this home if ready for you t
USD 425,000
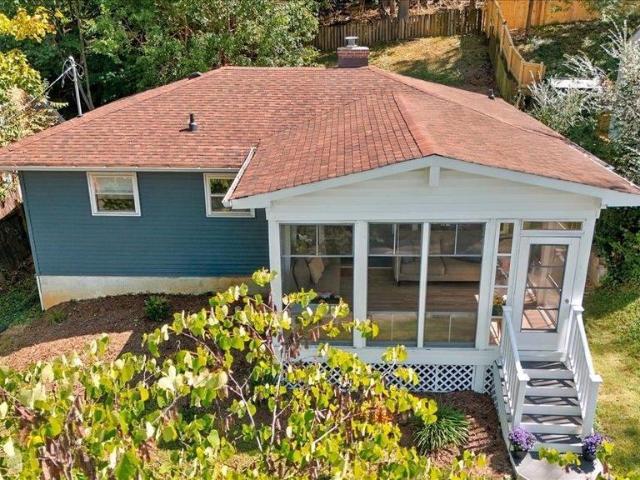
1311 Jackson St
View photo
House · for sale
USD 135,000
USD 117/sq.ft
1311 Jackson St
Westside, Staunton city Virginia
· 1,152 sq.ft · 3 Bedrooms · 1 Bath · House
· Air conditioning · Heating · Parking
Westside, Staunton city Virginia · 1,152 sq.ft · 3 Bedrooms · 1 Bath · House · Air conditioning · Heating · Parking
Two parcels for one price! Opportunities abound on this nearly half-acre parcel on Staunton's West End! Whether you're an investor, renovator, or developer, this property offers multiple possibilities. The existing home features central heat and air, a Generac generator, some electrical updates including 200 amp service, and several updated windows and doors, providing a solid starting point for renovation. The property is already divided into two parcels, creating the opportunity to renovate the existing home and build an additional residence. Prefer a clean slate? According to the City of Staunton, the site could accommodate up to four townhomes if the existing home is removed, along with possibility of off-street parking. Enjoy the convenience of being within walking distance of vibrant Downtown Staunton, the Virginia Scenic Railway, Crucible Coffee, Redbeard Brewing Co. And an array of award-winning restaurants and shops. A recent survey is available and property boundaries are mar
USD 135,000
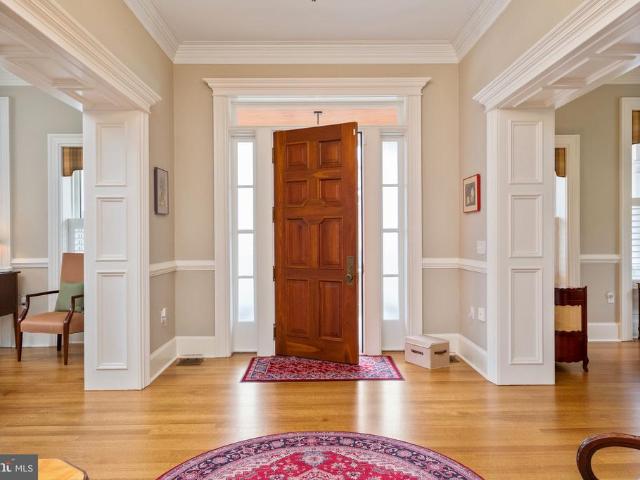
611 A St
View photo
House · for sale
USD 339,000
USD 205/sq.ft
611 A St
Westside, Staunton city Virginia
· 1,647 sq.ft · 3 Bedrooms · 1 Bath · House
· Garden · Parking · Equipped kitchen · Cellar
Westside, Staunton city Virginia · 1,647 sq.ft · 3 Bedrooms · 1 Bath · House · Garden · Parking · Equipped kitchen · Cellar
This house is a must see! Too many things to include. Impeccably well-maintained home with views of the golf course and within walking distance to the park. Great location! Peaceful fenced in back yard with beautiful views. Large storage building and long concrete driveway going all the way back to the large stick built oversized two car garage. Brick/Vinyl ranch with new side porch, pergola, and commercial grade railings on the front porch. Remodeled kitchen with high end quartz countertops, custom cabinets. Newly remodeled bathroom with a gorgeous shower. Three bedrooms and a beautiful light filled dining room addition on the back featuring cathedral ceilings. Gorgeous hardwood floors! Partially finished walk out basement with a great den and lots of storage space. Space directly under the bathroom to build another one if desired. Mahogany front door, whole house generator, beautiful rock retaining wall off street parking and much more! Gas furnace components replaced about 6 years a
USD 339,000
425 Albemarle Ave
View photo
House · for sale
USD 262,000
USD 282/sq.ft
425 Albemarle Ave
Westside, Staunton city Virginia
· 926 sq.ft · 3 Bedrooms · 2 Baths · House
· Garden · Deck · Equipped kitchen · Air conditioning
Westside, Staunton city Virginia · 926 sq.ft · 3 Bedrooms · 2 Baths · House · Garden · Deck · Equipped kitchen · Air conditioning
If affordable one-level living in a central location is on your list, this hilltop ranch style home between downtown Staunton and Gypsy Hill Park is worth a visit. Renovated top to bottom in 2023, the home greets you with hardwood floors running through most of the main living space and natural light pouring in from every angle. The kitchen trades up to durable LVP flooring and comes fully loaded with stainless steel appliances. The primary ensuite bathroom shows off custom tile work, with a step in shower, and modern finishes. Comfort is covered year-round with a gas furnace and central air, and the low-maintenance yard means more time enjoying the place and less time mowing it. Out back, a new deck is ready for your grill and your people. The three-season front porch is the spot you'll fight over for morning coffee, with views to match. Just minutes from downtown Staunton's restaurants and shops, and just around the corner from Gypsy Hill Park. Come see it before it? S gone!
USD 262,000
104 Church Street
View photo
House · for sale
USD 2,350,000
USD 406/sq.ft
104 Church Street
Westside, Staunton city Virginia
· 5,780 sq.ft · 4 Bedrooms · 3 Baths · House
· Terrace · Fireplace · Equipped kitchen
Westside, Staunton city Virginia · 5,780 sq.ft · 4 Bedrooms · 3 Baths · House · Terrace · Fireplace · Equipped kitchen
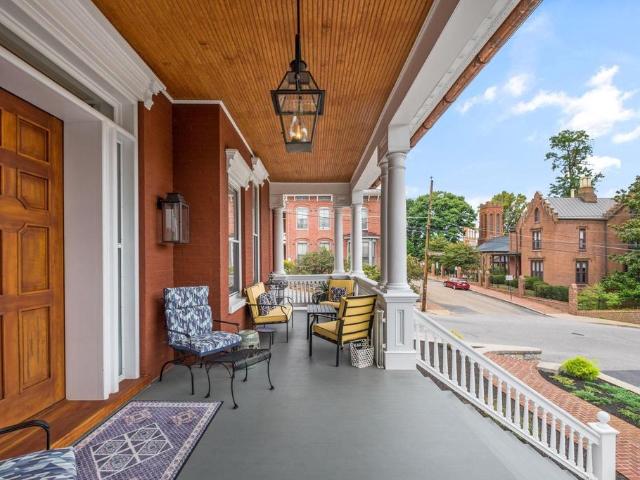
Historic elegance meets modern living with 4 bedrooms, 3.5 baths. A complete gut renovation inside this circa 1875 home with almost 6000 sqft located in one of Staunton Virginias prime historical districts. Soaring 1011ft ceilings, quartersawn oak floors, and incredible millwork are just a few of the many stunning features. Beyond the 8 mahogany entry door, a curved staircase and Italian brass chandelier create a dramatic first impression. 3 fireplaces enrich the living room, dining room and expansive kitchen. The kitchen has direct access to a private terrace, cherry cabinetry and is a cook's dream. There are also 2 kitchenettes, one on the lower level and the other on the bedroom level, making it convenient for morning coffee or a midnight snack. The stunning library with wet bar and wine storage includes built-in bookcases, a built-in desk and cabinetry, all with architectural detail in cherry wood. The lower level is well suited for guests, work or a rental. Virginia Blue Stone sur
USD 2,350,000
323 Driscoll St
View photo
House · for sale
USD 209,900
USD 295/sq.ft
323 Driscoll St
Westside, Staunton city Virginia
· 710 sq.ft · 2 Bedrooms · 1 Bath · House
· Garden · Equipped kitchen
Westside, Staunton city Virginia · 710 sq.ft · 2 Bedrooms · 1 Bath · House · Garden · Equipped kitchen
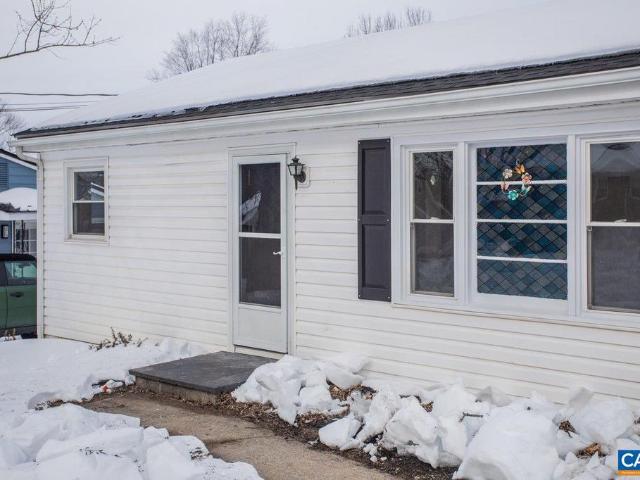
Location, Location, Location! Cute and recently updated starter home that's walkable to stores and restaurants. Updated kitchen, most windows, and roof two years ago, heat system also serviced, and refinished hardwood floors. When it's not snowing, the yard a great place to play and even features a fire pit for enjoying summer evenings and a shed for storage. Why pay rent when you can own? !Start your life here today
USD 209,900
104 Church St
View photo
House · for sale
USD 2,350,000
USD 406/sq.ft
104 Church St
Westside, Staunton city Virginia
· 5,780 sq.ft · 4 Bedrooms · 3 Baths · House
· Terrace · Fireplace · Equipped kitchen
Westside, Staunton city Virginia · 5,780 sq.ft · 4 Bedrooms · 3 Baths · House · Terrace · Fireplace · Equipped kitchen
Historic elegance meets modern living with 4 bedrooms, 3.5 baths. A complete gut renovation inside this circa 1875 home with almost 6000 sqft located in one of Staunton Virginia? S prime historical districts. Soaring 10?11ft ceilings, quartersawn oak floors, and incredible millwork are just a few of the many stunning features. Beyond the 8? mahogany entry door, a curved staircase and Italian brass chandelier create a dramatic first impression. 3 fireplaces enrich the living room, dining room and expansive kitchen. The kitchen has direct access to a private terrace, cherry cabinetry and is a cook's dream. There are also 2 kitchenettes, one on the lower level and the other on the bedroom level, making it convenient for morning coffee or a midnight snack. The stunning library with wet bar and wine storage includes built-in bookcases, a built-in desk and cabinetry, all with architectural detail in cherry wood. The lower level is well suited for guests, work or a rental. Virginia Blue Stone
USD 2,350,000
507 Willoughby Lane
View photo
House · for sale
USD 440,000
USD 218/sq.ft
507 Willoughby Lane
Westside, Staunton city Virginia
· 2,013 sq.ft · 5 Bedrooms · 2 Baths · House
· Patio · Fireplace · Equipped kitchen · Parking
Westside, Staunton city Virginia · 2,013 sq.ft · 5 Bedrooms · 2 Baths · House · Patio · Fireplace · Equipped kitchen · Parking
507 Willoughby Ln is a 2-story Staunton home built in 1968, set on a large lot with mature landscaping. The kitchen includes white cabinetry, white countertops, tile backsplash, and wood flooring, with a white dishwasher and range for everyday use. The lower-level den is anchored by a brick fireplace flanked by built-in wood bookshelves, adding warmth and storage to the room. The bedrooms include carpet flooring and closets with double doors, while the bathrooms include a tub and shower combination in one and a separate tiled shower stall in the other, each with vintage tile finishes. Outside, a covered front porch leads to a brick patio, and a two-car attached garage completes this classic residence
USD 440,000
291 mill lane rd
View photo
House · for sale
USD 425,000
USD 174/sq.ft
291 mill lane rd
Westside, Staunton city Virginia
· 2,433 sq.ft · 2 Bedrooms · 1 Bath · House
· Cellar
Westside, Staunton city Virginia · 2,433 sq.ft · 2 Bedrooms · 1 Bath · House · Cellar
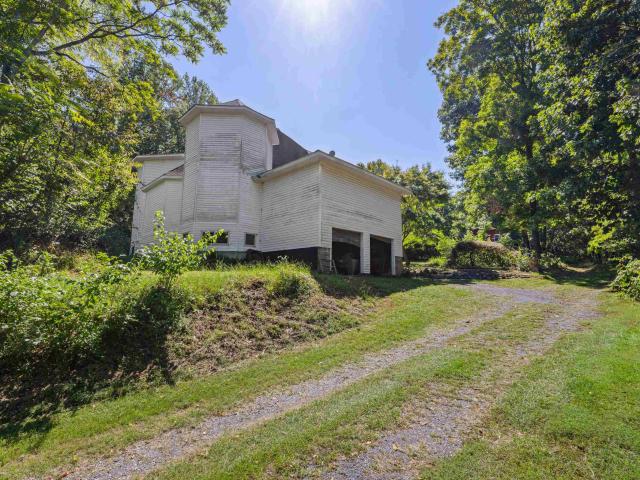
Investors this is a great opportunity in a lot of way! It also has an extra lot of 4 acers that is being sold with this property! This property offers a unique opportunity with spacious home situated on approximately 3.95. They are living in the basement as they were going to finish the rest of the house. The home features a finished basement providing additional living space, a main level, and a second-floor area that is framed and ready for the buyer to complete according to their needs and plans. The property also includes a barn with water and electric lines in place; utilities have not been connected to the barn. The additional 4-acer parcel is conveyed separately by deed and plat and may offer potential for a future homesite. The seller's have been advised by a lender that construction financing may be available for improvements to the property. Must look at to see all the opportunities!
USD 425,000
128 waverly st s
View photo
House · for sale
USD 299,900
USD 197/sq.ft
128 waverly st s
Westside, Staunton city Virginia
· 1,518 sq.ft · 4 Bedrooms · 2 Baths · House
· Garden · Air conditioning
Westside, Staunton city Virginia · 1,518 sq.ft · 4 Bedrooms · 2 Baths · House · Garden · Air conditioning
A total remodel! Everything has been updated in this cute cottage! There is new roof (2025), new HAVE and AC (2026, new siding (2025) electrical updates and all new appliances! With an open floor plan and a huge space for laundry and pantry items, this one checks all the boxes! Two bedrooms down and two upstairs with a full bath on both floors! There is a large flat fenced back yard with a big storage building, perfect for all your projects! Easy access to downtown Staunton! Book your showing toay!
USD 299,900
701 Donaghe St
View photo
House · for sale
USD 449,900
USD 160/sq.ft
701 Donaghe St
Westside, Staunton city Virginia
· 2,799 sq.ft · 3 Bedrooms · 2 Baths · House
· Swimming pool · Equipped kitchen · Cellar
Westside, Staunton city Virginia · 2,799 sq.ft · 3 Bedrooms · 2 Baths · House · Swimming pool · Equipped kitchen · Cellar
Welcome to 701 Donaghe, where you have a front row seat to Gypsy Hill park across from the duck pond. Offered for the first time in over 30 years, this lovingly maintained home features charming architectural arches and wood louvered doors and window shutters. In the past 4 years numerous updates have been completed: new roof, water heater, furnace, kitchen sink/disposal, electrical updates, refinished hardwood floors, updated fixtures, fresh paint and more. The spacious main level offers two generous living areas, one of which could easily be transformed into an incredible primary bedroom suite complete with a full bathroom with a large jacuzzi tub. The main level also features a kitchen with 3/4' cherry milled cabinetry, dining room, sunroom and laundry room. Upstairs, you'll find 3 bedrooms, a full bathroom and a large hallway with plenty of room to spread out. Storage is abundant throughout the home with many closets and a full walk down basement. Enjoy the convenience of off-stree
USD 449,900
401 Bowling St
View photo
House · for sale
USD 124,900
USD 130/sq.ft
401 Bowling St
Westside, Staunton city Virginia
· 958 sq.ft · 2 Bedrooms · 2 Baths · House
· Garden
Westside, Staunton city Virginia · 958 sq.ft · 2 Bedrooms · 2 Baths · House · Garden
Opportunity awaits just outside of downtown. This cute little bungalow is just waiting for you to make it your own. It features two primary suites, each with their own full bath. Roof updated in 2009. The heating was updated and repaired in 2025 and has hot water heat plus backup sources in a woodstove as well as gas logs. Large, enclosed back porch and big back yard. Easy connection to the bypass and just steps from downtown, it won't take much to call this conveniently located little charmer home
USD 124,900
715 Hillcrest Drive
View photo
House · for sale
USD 477,900
USD 150/sq.ft
715 Hillcrest Drive
Westside, Staunton city Virginia
· 3,165 sq.ft · 5 Bedrooms · 3 Baths · House
· Equipped kitchen · Cellar
Westside, Staunton city Virginia · 3,165 sq.ft · 5 Bedrooms · 3 Baths · House · Equipped kitchen · Cellar
Now with an Updated Price, and the Builder is even offering $3,000 in Closing Cost Credit to Purchasers with an acceptable Offer! A rare opportunity to own a beautiful new construction inthe highly sought-after Hillcrest Subdivision of historic Staunton, Virginia. This home offers three finished levels, including a fully finished basement. This thoughtfully designed home features spacious bedrooms on every floor, an open-concept main level, and a lower-level recreation area with both indoor and outdoor access. Enjoy a front porch, rear porch, and peaceful neighborhood views. Additional features include dual-zone HVAC, 400-amp electrical service, a radon mitigation system, spacious outdoor storage shed, and a modern kitchen with quartz countertops and white cabinetry. With quality finishes, generous living space throughout, and a desirable location, this home is a rare find. Schedule your showing today and make 715 Hillcrest Dr your new home! Some photos may be virtually staged
USD 477,900
631 Essex Dr # B
View photo
House · for sale
USD 329,900
USD 168/sq.ft
631 Essex Dr # B
Westside, Staunton city Virginia
· 1,959 sq.ft · 3 Bedrooms · 2 Baths · House
· Patio · Garden · Deck · Fireplace · Equipped kitchen
Westside, Staunton city Virginia · 1,959 sq.ft · 3 Bedrooms · 2 Baths · House · Patio · Garden · Deck · Fireplace · Equipped kitchen
Situated majestically at the crest of a hill, this wonderfully updated, freshly painted 3 bedroom Staunton home overlooks a rolling green yard, epitomizing the peaceful lifestyle found here. Entering from the covered front porch, one steps into the sizable living room, bathed in natural light and finished with luxury vinyl plank flooring. The kitchen is exceptional, with new stainless steel appliances, white granite countertops, and freshly painted cabinets. The sizable primary bedroom upstairs features an en-suite bath, with LVP flooring present throughout all bedrooms and the bathrooms updated with beautiful granite vanities. Downstairs, one can enjoy cozy evenings in the flexible finished family room by the fireplace without sacrificing storage space. Warm summer evenings can either be spent on the shaded patio away from the sun, or up on the elevated deck that surveys the property. The considerable shed in the fully fenced yard is the perfect place to keep one? S tools. Granite Cou
USD 329,900
101 Vickers Way
View photo
House · for sale
USD 249,900
USD 201/sq.ft
101 Vickers Way
Westside, Staunton city Virginia
· 1,238 sq.ft · 3 Bedrooms · 2 Baths · House
· Equipped kitchen
Westside, Staunton city Virginia · 1,238 sq.ft · 3 Bedrooms · 2 Baths · House · Equipped kitchen
Beautifully renovated 4 bedroom/ 2 bath rambler and charming lot in the City of Staunton. Home features a brand new designer kitchen with tons of space, new appliances, new flooring, and freshly painted. Both full bathrooms have been completely renovated as well. This home features a large driveway with a shed for additional storage. Roof and HVAC from 2024. Must see!
USD 249,900
601 Grubert Avenue
View photo
House · for sale
USD 230,000
USD 301/sq.ft
601 Grubert Avenue
Westside, Staunton city Virginia
· 764 sq.ft · 2 Bedrooms · 1 Bath · House
· Gym · Cellar · Parking
Westside, Staunton city Virginia · 764 sq.ft · 2 Bedrooms · 1 Bath · House · Gym · Cellar · Parking
BRAND NEW HVAC installation with purchase: A great starter home or investment property offering a full-year home warranty. This charming bungalow, nestled in the desirable Staunton subdivision, is set to impress with its major renovations completed in 2026. With a focus on modern living while retaining its cozy character, this home offers a perfect blend of comfort and style. Step inside to discover a thoughtfully designed layout featuring two spacious bedrooms and a full bathroom, ideal for relaxation and rejuvenation. The full basement, complete with daylight windows and multiple access points, provides endless possibilities for additional living space, a home gym, or a creative studio. The exterior boasts durable aluminum siding, ensuring low maintenance and lasting appeal. The generous lot size offers ample outdoor space for gardening, entertaining, or simply enjoying the fresh air. With parking for up to three vehicles, convenience is at your fingertips. Located in a tranquil neig
USD 230,000
62 maury mill rd
View photo
House · for sale
USD 329,490
USD 263/sq.ft
62 maury mill rd
Westside, Staunton city Virginia
· 1,249 sq.ft · 3 Bedrooms · 2 Baths · House
· Deck · Equipped kitchen
Westside, Staunton city Virginia · 1,249 sq.ft · 3 Bedrooms · 2 Baths · House · Deck · Equipped kitchen
When affordable, adorable & autumn collide, you know your wait is over! Nestled in an established COUNTY neighborhood, this NEW CONSTRUCTION is the perfect place to FALL in love with homeownership! Offering outstanding value and a warm, welcoming feel, this home features a beautiful kitchen with extensive white cabinetry, luxurious granite countertops, and a stainless-steel appliance suite. The breakfast bar flows effortlessly into the open-concept dining and living spaces—perfect for gathering with friends, sharing a cozy meal, or hosting your favorite fall festivities. The split-bedroom floor plan provides added privacy, with a peaceful primary en-suite that feels like your own retreat. Step outside onto the rear deck and savor the season! Fire up the grill, pour your favorite fall beverage, grill'n and chill'n while soaking in the beautiful valley views. Conveniently located for an easy interstate commute and just minutes from the cool vibes, charm, and history of downtown Staunton,
USD 329,490
2030 middlebrook rd
View photo
House · for sale
USD 250,000
USD 160/sq.ft
2030 middlebrook rd
Westside, Staunton city Virginia
· 1,561 sq.ft · 3 Bedrooms · 1 Bath · House
Westside, Staunton city Virginia · 1,561 sq.ft · 3 Bedrooms · 1 Bath · House
This 4.2 acre property is located in the diserable Riverheads School District and offers excellent potential for mutliple homes. The property has been divided into lots, providing an opportunity for development or investment. The existing house is not currently liveable and is being sold as. Is. Bring your vision and take advantage of the acreage and mutiple lot potential the property has to offer
USD 250,000
22 heather ln
View photo
House · for sale
USD 464,990
USD 215/sq.ft
22 heather ln
Westside, Staunton city Virginia
· 2,153 sq.ft · 4 Bedrooms · 2 Baths · House
· Gym · Equipped kitchen · Parking · Cellar
Westside, Staunton city Virginia · 2,153 sq.ft · 4 Bedrooms · 2 Baths · House · Gym · Equipped kitchen · Parking · Cellar
Quick move-in! Welcome to this charming ranch-style home offering single-level living with a full basement, providing additional space for storage, recreation or a home gym. Featuring 4 bedrooms and 2 bathrooms, this home combines comfort, functionality, and modern style. The open-concept floor plan seamlessly connects the spacious living room, dining area, and kitchen, creating an inviting space perfect for everyday living and entertaining. A 2-car garage provides plenty of room for parking and additional storage, while the low-maintenance exterior allows you to spend more time enjoying your home and less time on upkeep. The inclusion of a basement adds valuable flexibility and extra square footage potential, making this home stand out from typical one-level floor plans. Designed for convenience and ease, this home is an excellent choice for those seeking a comfortable, maintenance-friendly lifestyle. Plus, take advantage of exceptional savings and special financing incentives when us
USD 464,990
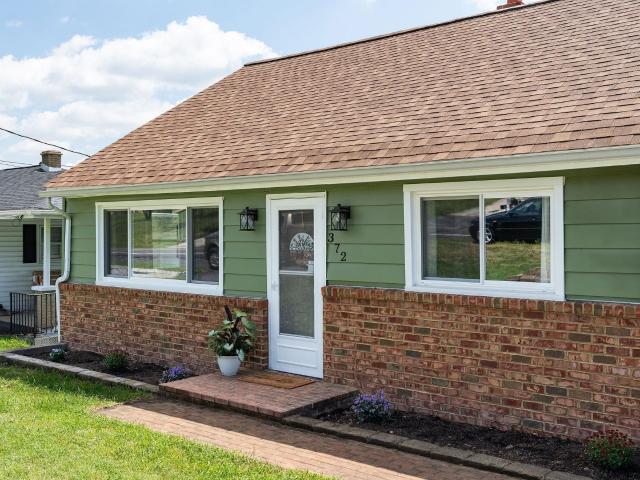
372 frontier dr
View photo
House · for sale
USD 319,000
USD 293/sq.ft
372 frontier dr
Westside, Staunton city Virginia
· 1,087 sq.ft · 3 Bedrooms · 1 Bath · House
· Patio · Gym · Equipped kitchen · Cellar
Westside, Staunton city Virginia · 1,087 sq.ft · 3 Bedrooms · 1 Bath · House · Patio · Gym · Equipped kitchen · Cellar
Charming ranch, riverheads schools, zero work needed. Just outside Staunton city limits, this fully remodeled 3BR/1.5BA ranch offers small-town value with big-city convenience — plus county taxes. Sip coffee on the covered patio and watch the sun rise over the Blue Ridge Mountains. Completely renovated in 2025: open kitchen/dining space, new cabinetry with butcher block countertops, fully retiled bath, solid hardwood floors, and upgraded lighting and ceiling fans throughout. Major systems updated too — newer roof, new replacement windows, upgraded electric, fresh insulation, and a brand-new heat pump in 2025 for real homeownership security. The full, dry, unfinished walkout basement with tall ceilings is a blank canvas for future expansion — rec room, extra bedrooms, home gym, you decide. Updated, affordable, and minutes from everything Staunton offers
USD 319,000
261 heather ln
View photo
House · for sale
USD 399,990
USD 236/sq.ft
261 heather ln
Westside, Staunton city Virginia
· 1,690 sq.ft · 4 Bedrooms · 2 Baths · House
· Patio · Deck · Equipped kitchen · Parking
Westside, Staunton city Virginia · 1,690 sq.ft · 4 Bedrooms · 2 Baths · House · Patio · Deck · Equipped kitchen · Parking
Quick move-in! Welcome to this charming ranch-style home, offering 1,698 square feet of comfortable, one-level living designed with ease and convenience in mind. With 4 bedrooms and 2 baths, this thoughtfully designed floorplan features an open concept that seamlessly connects the spacious living, dining, and kitchen areas—perfect for both everyday living and entertaining. Step outside to a large deck or patio, ideal for relaxing on warm evenings or hosting friends and family. The 2-car garage provides ample space for parking and storage, while the low-maintenance exterior ensures you can spend more time enjoying life and less time on upkeep. This home combines practicality, comfort, and modern style, making it a perfect fit for those seeking a carefree, maintenance-free lifestyle. Interior photos are from builder's library, actual finishes and features may vary
USD 399,990
12 valley manor dr
View photo
House · for sale
USD 599,000
USD 300/sq.ft
12 valley manor dr
Westside, Staunton city Virginia
· 1,991 sq.ft · 3 Bedrooms · 3 Baths · House
· Office room · Equipped kitchen
Westside, Staunton city Virginia · 1,991 sq.ft · 3 Bedrooms · 3 Baths · House · Office room · Equipped kitchen
5,000 Seller Credit (for Buyer to use towards Closing Costs, Decor, Etc). This home is thoughtfully designed with today’s lifestyle in mind. Some features include pocket doors to the spare bedroom hall & one of the bathrooms, French doors to the home office & pantry plus a FINISHED bonus room. It has a bright open-concept floor plan where the living, dining, and kitchen spaces flow seamlessly together—perfect for entertaining or relaxed daily living. The kitchen features a Scullery (thank you Martha Stewart for the term), aka, Butler's Pantry, modern custom made cabinetry, stone countertops, stainless appliances, and a spacious island that anchors the heart of the home. Lots of windows fill it with natural light while showcasing the surrounding landscape & views. The primary suite is a peaceful retreat with study/nook, private ensuite bath and generous closet space, while additional bedrooms provide flexibility for family, guests, or a home office. Built with quality materials & attent
USD 599,000
147 pleasant view rd
View photo
House · for sale
USD 399,900
USD 209/sq.ft
147 pleasant view rd
Westside, Staunton city Virginia
· 1,905 sq.ft · 3 Bedrooms · 2 Baths · House
· Office room · Gym · Deck · Equipped kitchen · Parking
Westside, Staunton city Virginia · 1,905 sq.ft · 3 Bedrooms · 2 Baths · House · Office room · Gym · Deck · Equipped kitchen · Parking
Welcome home to this beautifully maintained 3-bedroom, 2-bath home nestled on 1.29 peaceful acres. Inside, you'll find a functional mudroom with an oversized closet and a bright flex space perfect for a home office, playroom, or sitting area. The updated kitchen features refreshed cabinetry, countertops, abundant storage, and a gas range, flowing seamlessly into the spacious family room and dining area—ideal for everyday living and entertaining. The primary suite offers beautiful views of the surrounding rolling hills, while two additional bedrooms and a full bath complete the upper level. Outside, relax on the inviting front porch or gather around the fire pit on the back deck. The property also includes a two-car garage with extra storage and a finished shed with two separate rooms, perfect for guests, hobbies, a home gym, or studio. Combining country charm, flexible living space, and scenic views, this move-in ready home offers the perfect balance of comfort and convenience. Schedul
USD 399,900
12 Valley Manor Dr, Staunton, VA
View photo
House · for sale
USD 599,000
12 Valley Manor Dr, Staunton, VA
Westside, Staunton city Virginia
· 3 Bedrooms · 3 Baths · House
· Office room · Equipped kitchen
Westside, Staunton city Virginia · 3 Bedrooms · 3 Baths · House · Office room · Equipped kitchen
5,000 Seller Credit (for Buyer to use towards Closing Costs, Decor, Etc). This home is thoughtfully designed with todays lifestyle in mind. Some features include pocket doors to the spare bedroom hall & one of the bathrooms, French doors to the home office & pantry plus a FINISHED bonus room. It has a bright open-concept floor plan where the living, dining, and kitchen spaces flow seamlessly togetherperfect for entertaining or relaxed daily living. The kitchen features a Scullery (thank you Martha Stewart for the term), aka, Butler's Pantry, modern custom made cabinetry, stone countertops, stainless appliances, and a spacious island that anchors the heart of the home. Lots of windows fill it with natural light while showcasing the surrounding landscape & views. The primary suite is a peaceful retreat with study/nook, private ensuite bath and generous closet space, while additional bedrooms provide flexibility for family, guests, or a home office. Built with quality materials & attentio
USD 599,000
61 meadow glen dr
View photo
House · for sale
USD 770,000
USD 151/sq.ft
61 meadow glen dr
Westside, Staunton city Virginia
· 5,091 sq.ft · 6 Bedrooms · 4 Baths · House
· Patio · Garden · Fireplace · Equipped kitchen · Swimming pool
Westside, Staunton city Virginia · 5,091 sq.ft · 6 Bedrooms · 4 Baths · House · Patio · Garden · Fireplace · Equipped kitchen · Swimming pool
Exceptional space, incredible flexibility, and the Spring Lakes lifestyle! This spacious 6 bedroom, 4.5 bath home in Augusta County’s Riverheads School District offers a versatile floor plan designed for comfortable living, entertaining, & plenty of room to spread out. Complete with 2 kitchens, 2 living spaces, a home theater, & multiple primary-bedroom options. The main-level primary suite provides convenient one-level living, while the second floor offers the option for a 2nd primary bedroom, creating an ideal setup for guests, or multigenerational living. Hardwood floors, 2 fireplaces, & generously sized living areas add warmth & character throughout. The screened porch, patio, & fenced yard create inviting spaces for relaxing & entertaining outdoors, while the movie theater provides the perfect setting for movie nights. Enjoy all that Spring Lakes has to offer, including the pool, tennis/pickleball courts, walking trails, & ponds. Located near the 262 bypass, Interstate 81, dining,
USD 770,000
102f scotch pine way
View photo
Townhouse · for sale
USD 279,990
USD 195/sq.ft
102f scotch pine way
Westside, Staunton city Virginia
· 1,432 sq.ft · 3 Bedrooms · 2 Baths · Townhouse
· Garden · Equipped kitchen · Parking · Swimming pool
Westside, Staunton city Virginia · 1,432 sq.ft · 3 Bedrooms · 2 Baths · Townhouse · Garden · Equipped kitchen · Parking · Swimming pool
Homesite special in Vista Ridge Towns. Final opportunity to move in 2026 with homesite backing to spacious yards on private tree lined community open space! Vista Ridge features amenity-rich living in Augusta County just minutes from Downtown Staunton. The Poplar floorplan offers an open-concept main level with a spacious living area, a well-appointed kitchen with island, and convenient access to outdoor living. Upstairs, you'll find comfortable bedroom spaces including a private owner's suite, along with additional bedrooms and flexible space to fit your needs. A 1-car garage and included designer features add everyday convenience and value. Enjoy resort-style amenities including a pool and clubhouse with a fitness center. Conveniently located near I-64 and I-81, with easy access to shopping, dining, and entertainment in Downtown Staunton. Take advantage of $7,500 cash savings for a limited time to help secure the lowest interest rate & monthly payment possible! Every new home in Vist
USD 279,990
289 Heather Lane
View photo
House · for sale
USD 399,990
USD 236/sq.ft
289 Heather Lane
Westside, Staunton city Virginia
· 1,690 sq.ft · 4 Bedrooms · 2 Baths · House
· Patio · Deck · Equipped kitchen · Parking
Westside, Staunton city Virginia · 1,690 sq.ft · 4 Bedrooms · 2 Baths · House · Patio · Deck · Equipped kitchen · Parking
Quick move-in! Welcome home to easy, single-level living in this beautifully designed ranch offering 1,698 square feet of thoughtfully planned space. Featuring 4 bedrooms, 2 baths, and an open-concept layout, this home seamlessly connects the spacious family room, dining area, and kitchen, creating the perfect setting for everyday living and entertaining. Enjoy relaxing mornings and warm evenings on the expansive deck or patio, while the attached 2-car garage provides plenty of room for parking and storage. Enjoy the convenience of lawn care included, along with the charm of an established, amenity-rich community designed for comfortable, low-maintenance living at every stage of life. Now is the perfect time to make your move with incredible financing incentives, special rates, and closing cost assistance available through the preferred lender. Our knowledgeable and friendly sales team is ready to help you every step of the way and make your homebuying journey simple and stress-free. N
USD 399,990
112 guernsey ln
View photo
House · for sale
USD 760,000
USD 330/sq.ft
112 guernsey ln
Westside, Staunton city Virginia
· 2,303 sq.ft · 3 Bedrooms · 2 Baths · House
· Equipped kitchen · Parking
Westside, Staunton city Virginia · 2,303 sq.ft · 3 Bedrooms · 2 Baths · House · Equipped kitchen · Parking
Listed below tax assessment! Panoramic mountain views! On almost 30 ACRES! Bring your horses, cows or sheep! This can be your equestrian retreat! This property combines comfort, space, and peaceful country living. And Oh! those views! Inside, the kitchen features abundant cabinetry, generous countertop space, and a charming bay window breakfast nook perfect for morning coffee. Just off the kitchen, you'll find a convenient laundry room/mudroom (entrance off garage) with half bath. The large dining room is ideal for gatherings, while the inviting living room offers built-in storage and plenty of natural light. A separate family room creates additional space for entertaining. Relax and unwind in the bright 4-season sunroom (currently used as a bedroom). The spacious primary suite offers a private retreat with an oversized bath featuring dual vanities, soaking tub, and separate stand-up shower. Two additional bedrooms include large closets and comfortable layouts. Complete with a roomy at
USD 760,000
24 villa view dr
View photo
Townhouse · for sale
USD 324,900
USD 189/sq.ft
24 villa view dr
Westside, Staunton city Virginia
· 1,711 sq.ft · 3 Bedrooms · 2 Baths · Townhouse
· Deck · Fireplace · Equipped kitchen · Parking
Westside, Staunton city Virginia · 1,711 sq.ft · 3 Bedrooms · 2 Baths · Townhouse · Deck · Fireplace · Equipped kitchen · Parking
This could be one of the most comfortable and affordable homes on the market in the area. Situated in the highly sought out spring lakes subdivision with access to swimming, club house, walking trails and lake this home sports over 1700 square feet of usable space. With 3 unusually large bedrooms, 2 1/2 baths, lots of large closets and extra storage space and spacious garage. As an added extra, each bath has a bidet. Very open concept with new composite decking on state of the art rear porch. Gas log fireplace. Recently added kitchen floor and countertops. New heat pump 2023. All windows replaced with double pane. Well landscaped. Don't miss it! once its gone. Its gone!
USD 324,900

Get email alerts

Don't miss out: be the first to know about new properties

The alert was correctly created

On subscribing you accept the conditions of use and the privacy policy
Alert
Receive new ads in your inbox
Save this search
Receive alerts for new listings

We'll send you an email when we have new properties for: "Properties for sale in Westside, Staunton city Virginia"

The alert was correctly created

Brand, Beverley Manor district Augusta County Virginia
Peyton, Staunton city Virginia
Get email alerts and be the first to see new listings
Required field
On subscribing I accept the terms of the privacy policy
Perfect! You'll soon start receiving new listings via email
Alert
Receive an email when we have new ads for Properties for sale in Westside, Staunton city Virginia
Save this search
Filters

Bedrooms

Size (sq.ft)

sq.ft
sq.ft

Price

USD
USD

Property type

Bathrooms

Clear all filters
Receive notifications when new entries are published.