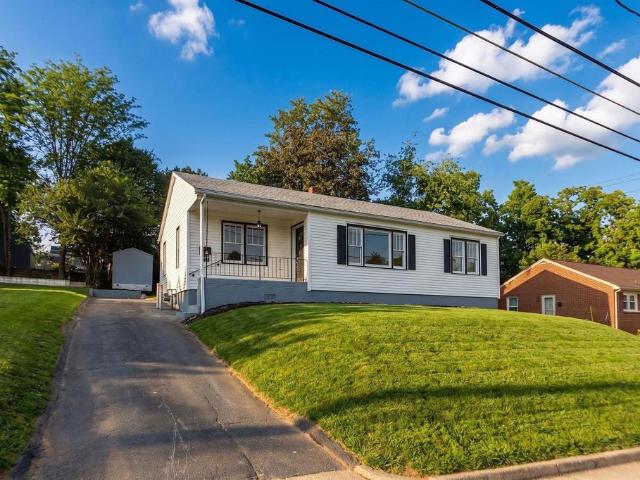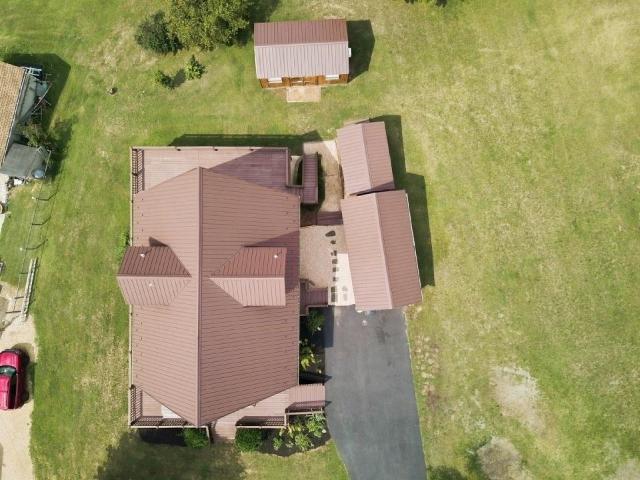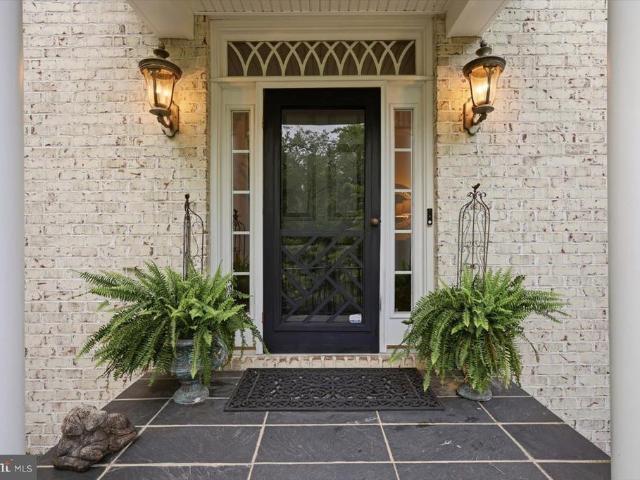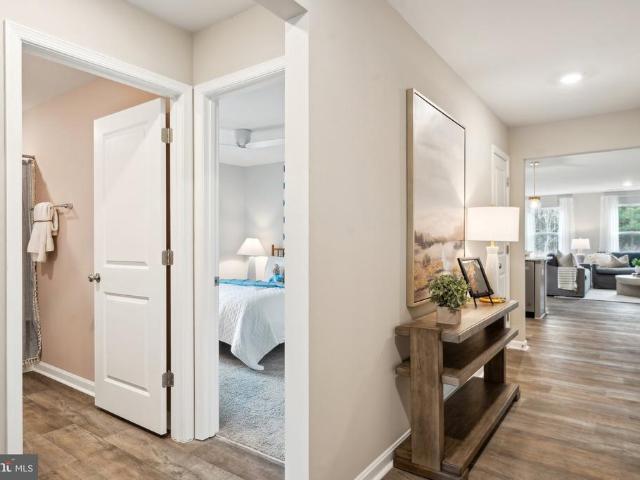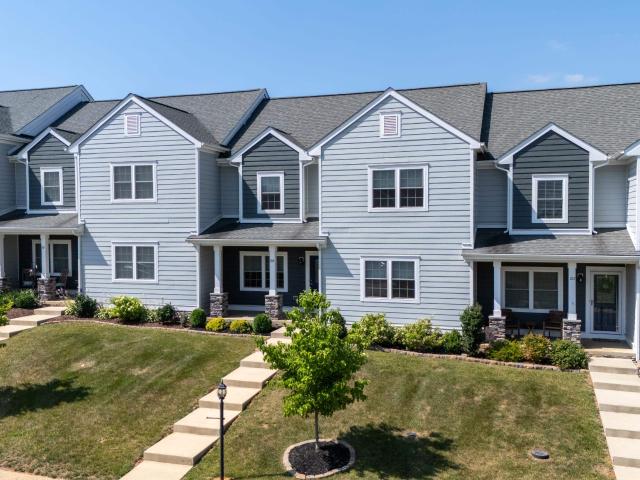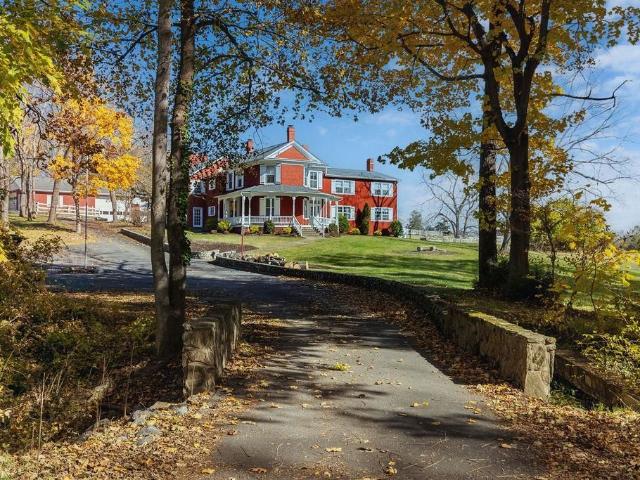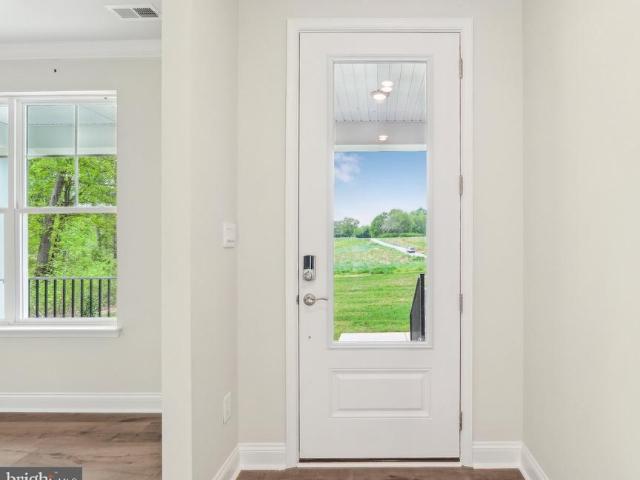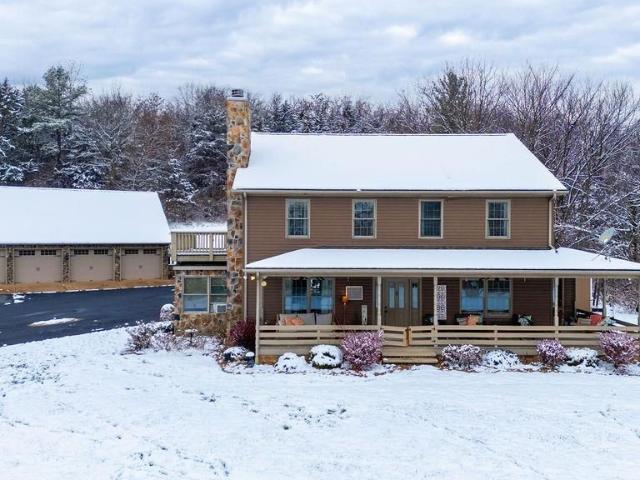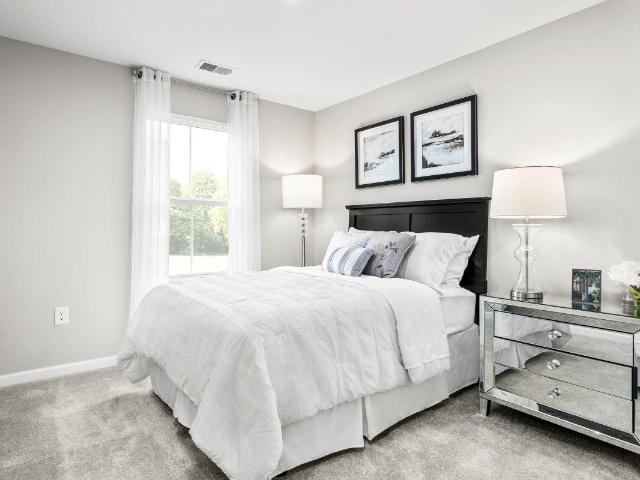
113 properties for sale in Westside, Staunton city Virginia

23 E Beverley Street
View photo
House · for sale
USD 1,450,000
23 E Beverley Street
Westside, Staunton city Virginia
· 1 Bedroom · House
· Deck · Balcony
Westside, Staunton city Virginia · 1 Bedroom · House · Deck · Balcony
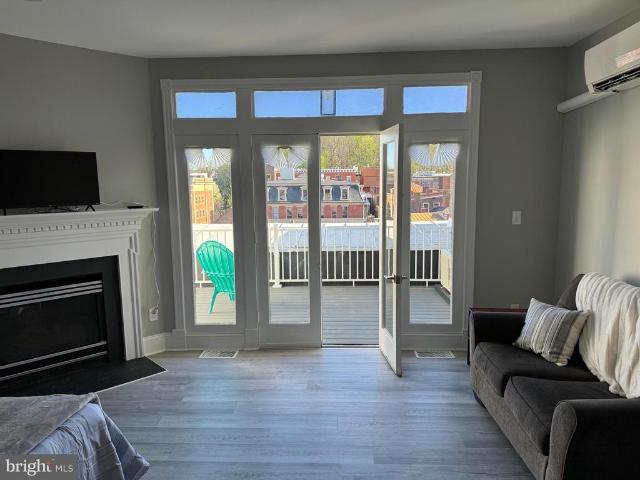
23 E. Beverley Street is a rare opportunity to own one of Downtown Stauntons signature buildings in the heart of its thriving historic district. This fully revitalized mixed-use landmark features four luxury apartments including two with private balconies and two with private decks, an exceptional rarity downtown plus a well-established restaurant tenant occupying the lower levels, creating immediate, diversified income from day one. Live in one residence while generating income from the others, expand the short-term rental potential, or simply enjoy owning a premier asset in one of Virginias most celebrated small cities. With over 12,800 square feet, updated systems, flexible zoning, and no deferred maintenance, this is a true turnkey investment blending historic character, modern upgrades, and long-term upside. Located steps from Stauntons acclaimed restaurants, boutiques, theaters, and year-round events including the renowned American Shakespeare Center the property sits at the cent
USD 1,450,000
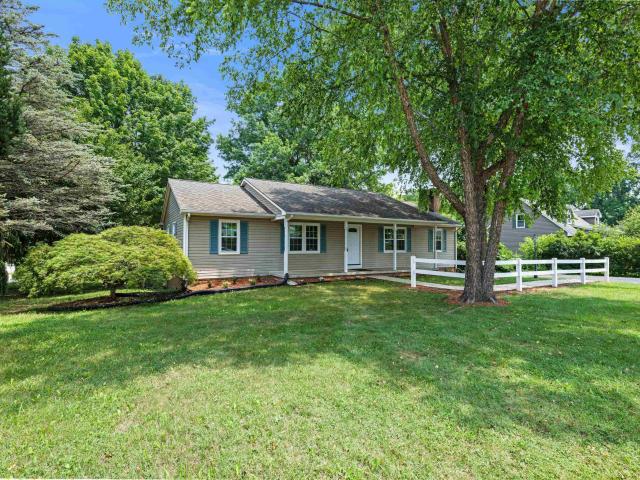
14 loch dr
View photo
House · for sale
USD 379,000
USD 160/sq.ft
14 loch dr
Westside, Staunton city Virginia
· 2,368 sq.ft · 3 Bedrooms · 2 Baths · House
· Garden · Gym · Deck · Equipped kitchen · Cellar
Westside, Staunton city Virginia · 2,368 sq.ft · 3 Bedrooms · 2 Baths · House · Garden · Gym · Deck · Equipped kitchen · Cellar
Welcome home to this beautifully maintained 3-bedroom, 2.5 bath ranch on a desirable corner lot offering the ease of main-level living. This quality-built home features gorgeous 3/4 oak hardwood flooring, a beautiful kitchen with attractive cabinetry, and an inviting layout perfect for everyday living and entertaining. The private primary suite includes its own bath, while main-floor laundry provides the convenience of true one-level living. The partially finished basement offers additional living space for a family room, office, gym, or recreation area, plus unfinished storage or future expansion. Step outside to the spacious back deck, ideal for relaxing or hosting guests. You won't want to miss all the wildlife that visit the backyard! An outdoor wood stove provides an economical whole-home heating option in addition to the heat pump. Major updates include all new triple-pane windows installed in 2024 for improved comfort and energy efficiency. Exceptionally well cared for and move-
USD 379,000
720 Cherry Hill Dr
View photo
House · for sale
USD 237,500
USD 290/sq.ft
720 Cherry Hill Dr
Westside, Staunton city Virginia
· 818 sq.ft · 3 Bedrooms · 1 Bath · House
· Patio · Air conditioning · Cellar
Westside, Staunton city Virginia · 818 sq.ft · 3 Bedrooms · 1 Bath · House · Patio · Air conditioning · Cellar
Welcome to 720 Cherry Hill Dr. Where Spring is blooming fresh updates! This quaint, contemporary home has been thoughtfully refreshed with new flooring, fresh paint, updated cabinetry, quartz countertops, stainless appliances, and stylish fixtures and hardware throughout. The layout is functional and inviting, offering 3 bedrooms and 1 full bath. A full unfinished basement provides excellent storage or future potential. Enjoy the covered patio with a brand-new roof after your short 1-mile walk to Gypsy Hill Park, or stay inside this summer in the cool AC! Video Tour & a pre-list Home Inspection is available as a courtesy to interested parties. Charming, updated, and truly move-in ready? Schedule your tour today!,Quartz Counter
USD 237,500
153 greenview dr
View photo
House · for sale
USD 385,000
USD 152/sq.ft
153 greenview dr
Westside, Staunton city Virginia
· 2,519 sq.ft · 5 Bedrooms · 3 Baths · House
· Equipped kitchen · Cellar
Westside, Staunton city Virginia · 2,519 sq.ft · 5 Bedrooms · 3 Baths · House · Equipped kitchen · Cellar
Welcome to 153 Greenview Drive! This property offers plenty of space, flexibility, and features that are hard to find. Enjoy the durability of a metal roof, a finished basement, three outbuildings providing ample storage, and large front and back porches perfect for relaxing or entertaining. The finished basement adds even more versatility, featuring its own kitchen and full bathroom—making it a great option for separate living quarters, guests, or potential rental income. With abundant indoor and outdoor space and so many possibilities, this property is ready for its next owner. Schedule your showing today!
USD 385,000
508 Wakefield Circle
View photo
House · for sale
USD 940,000
USD 200/sq.ft
508 Wakefield Circle
Westside, Staunton city Virginia
· 4,682 sq.ft · 4 Bedrooms · 3 Baths · House
· Patio · Office room · Deck · Equipped kitchen
Westside, Staunton city Virginia · 4,682 sq.ft · 4 Bedrooms · 3 Baths · House · Patio · Office room · Deck · Equipped kitchen
Offered for the first time, this exceptional custom residence is a rare opportunity to own a private estate nestled on 2.32 scenic acres. Thoughtfully designed with timeless style and exceptional craftsmanship. When you open the front door a stunning foyer with custom curved staircase awaits you. Other features you will find are 3 spacious bedrooms with the flexibility for a 4th, 3 luxurious baths, and elegant living spaces throughout. The gourmet kitchen seamlessly opens to the inviting great room, creating the perfect setting for entertaining and everyday living. Upstairs, you'll find three generously sized bedrooms, a comfortable sitting area, and a striking spiral staircase leading to a private third-level retreat ideal for a home office, library, or bonus suite. A spacious main-level office adjacent to a full bath offers additional flexibility for guests. The sun-filled sunroom opens to an expansive covered patio and full-length deck overlooking peaceful surroundings, creating an
USD 940,000
291 Heather Lane
View photo
House · for sale
USD 414,990
USD 245/sq.ft
291 Heather Lane
Westside, Staunton city Virginia
· 1,690 sq.ft · 4 Bedrooms · 2 Baths · House
· Patio · Deck · Equipped kitchen · Parking
Westside, Staunton city Virginia · 1,690 sq.ft · 4 Bedrooms · 2 Baths · House · Patio · Deck · Equipped kitchen · Parking
Quick move-in! Welcome to this charming ranch-style home, offering 1,698 square feet of comfortable, one-level living designed with ease and convenience in mind. With 4 bedrooms and 2 baths, this thoughtfully designed floorplan features an open concept that seamlessly connects the spacious living, dining, and kitchen areasperfect for both everyday living and entertaining. Step outside to a large deck or patio, ideal for relaxing on warm evenings or hosting friends and family. The 2-car garage provides ample space for parking and storage, while the low-maintenance exterior ensures you can spend more time enjoying life and less time on upkeep. Enjoy the convenience of lawn care included, along with the charm of an established, amenity-rich community designed for comfortable, low-maintenance living at every stage of life. Photos are from the builder's library, actual finishes and features may vary. Incentives with use of preferred lender
USD 414,990
811 Westover Dr
View photo
House · for sale
USD 949,000
811 Westover Dr
Westside, Staunton city Virginia
· House
· Equipped kitchen · Parking
Westside, Staunton city Virginia · House · Equipped kitchen · Parking
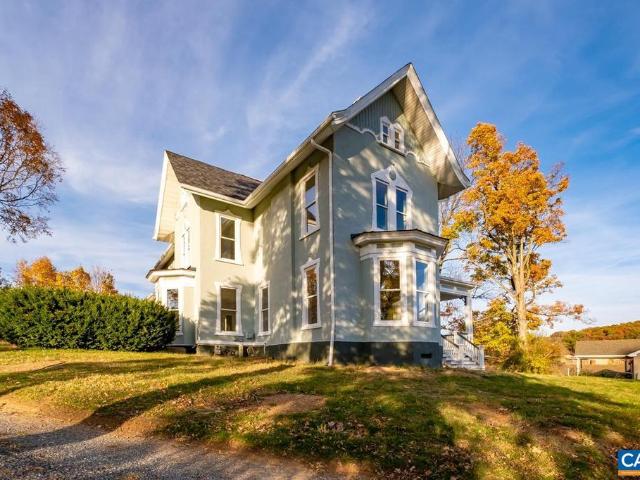
The James at Westover presents a rare opportunity to acquire a fully renovated historic residence thoughtfully reimagined as four distinct apartment residences, each currently leased and producing immediate income. This three-story Victorian has been comprehensively updated, blending preserved architectural character with modern livability. Each unit features newly designed kitchens and baths with granite countertops, white cabinetry, stainless steel appliances, and refined finishes throughout. Original hardwood floors have been carefully restored, complemented by a grand central staircase, custom built-ins, and expansive bay windows that frame natural light across 10-foot ceilings. Each residence offers a private entrance, dedicated porch space, off-street parking, individual HVAC systems, and in-unit laundry? Creating a level of independence and comfort rarely found in multi-unit properties of this era. With four fully leased units in place, The James at Westover offers both immediat
USD 949,000
16 River Oak Drive
View photo
House · for sale
USD 459,990
USD 272/sq.ft
16 River Oak Drive
Westside, Staunton city Virginia
· 1,690 sq.ft · 4 Bedrooms · 2 Baths · House
· Garden · Equipped kitchen
Westside, Staunton city Virginia · 1,690 sq.ft · 4 Bedrooms · 2 Baths · House · Garden · Equipped kitchen
Welcome to the Neuville at Red Oaks, a beautifully designed ranch home offering the comfort and convenience of single-level living. With 4 bedrooms and 2 full bathrooms, this thoughtfully crafted floor plan combines open-concept living with modern style and everyday functionality. The spacious great room flows seamlessly into the dining area and well-appointed kitchen, creating an inviting space for entertaining and daily living. The kitchen features granite countertops, a large center island, walk-in pantry, stainless steel appliances, and ample cabinet space. Privately situated at the rear of the home, the primary suite offers a relaxing retreat with a generous walk-in closet and en-suite bath featuring dual vanities. Three additional bedrooms and a second full bath provide flexibility for family, guests, or a home office. Enjoy attractive curb appeal with brick front exterior and the ease of low-maintenance living with yard maintenance included through the HOA. Located in desirable
USD 459,990
289 heather ln
View photo
House · for sale
USD 399,990
USD 236/sq.ft
289 heather ln
Westside, Staunton city Virginia
· 1,690 sq.ft · 4 Bedrooms · 2 Baths · House
· Patio · Deck · Equipped kitchen · Parking
Westside, Staunton city Virginia · 1,690 sq.ft · 4 Bedrooms · 2 Baths · House · Patio · Deck · Equipped kitchen · Parking
Quick move-in! Welcome to this charming ranch-style home, offering 1,698 square feet of comfortable, one-level living designed with ease and convenience in mind. With 4 bedrooms and 2 baths, this thoughtfully designed floorplan features an open concept that seamlessly connects the spacious living, dining, and kitchen areas—perfect for both everyday living and entertaining. Step outside to a large deck or patio, ideal for relaxing on warm evenings or hosting friends and family. The 2-car garage provides ample space for parking and storage, while the low-maintenance exterior ensures you can spend more time enjoying life and less time on upkeep. This home combines practicality, comfort, and modern style, making it a perfect fit for those seeking a carefree, maintenance-free lifestyle. Take advantage of exceptional savings when you finance with the preferred lender. Photos are from the builder's library, actual finishes and features may vary
USD 399,990
114 mill stone dr
View photo
House · for sale
USD 350,000
USD 134/sq.ft
Updated
114 mill stone dr
Westside, Staunton city Virginia
· 2,594 sq.ft · 4 Bedrooms · 3 Baths · House
· Office room · Deck · Fireplace · Equipped kitchen
Westside, Staunton city Virginia · 2,594 sq.ft · 4 Bedrooms · 3 Baths · House · Office room · Deck · Fireplace · Equipped kitchen
Back on the market, no fault to the seller! Buyer financing fell through. Room to grow, gather & feel at home! Tucked into an established Verona neighborhood, this Augusta County home offers over 2,300 finished sq. Ft. with the space and flexibility to fit every season of life. Imagine cozy evenings around the gas-log fireplace in the spacious living room or gathering in the large kitchen with new appliances, and dining area, where a breakfast bar keeps everyone connected. The main level features a comfortable primary suite with its own private bath plus two additional spacious bedrooms. Downstairs, there’s even more room to make your own with a family room, fourth bedroom, full bath, and laundry area—perfect for guests, teens, hobbies, workshop, craft room or a home office. A large utility room with abundant cabinetry provides plenty of storage. Step from the dining room onto the spacious deck for summer cookouts, morning coffee, and evenings with friends. A home with room to live, re
USD 350,000
99 whispering oaks dr
View photo
Townhouse · for sale
USD 365,000
USD 165/sq.ft
99 whispering oaks dr
Westside, Staunton city Virginia
· 2,207 sq.ft · 4 Bedrooms · 2 Baths · Townhouse
· Office room · Parking · Swimming pool
Westside, Staunton city Virginia · 2,207 sq.ft · 4 Bedrooms · 2 Baths · Townhouse · Office room · Parking · Swimming pool
Enjoy maintenance-free living in the desirable Spring Lakes community! This spacious townhouse offers 4 bedrooms, 2.5 baths, plus a versatile bonus room on the second level that's perfect for a home office, craft room, playroom, or additional flex space. A brand-new HVAC system provides added peace of mind and efficiency. Relax on the covered rear porch and enjoy the convenience of a rear-entry 1-car garage with driveway parking, plus additional on-street parking available out front. The HOA takes care of lawn maintenance, exterior maintenance, and snow removal, allowing you more time to enjoy the community's walking trails, swimming pool, and tennis/pickleball courts. Conveniently located just minutes from shopping, dining, and major interstate access, this home offers the perfect combination of comfort, convenience, and low-maintenance living
USD 365,000
1004 beverley st e, staunton, us, va
View photo
House · for sale
USD 1,500,000
1004 beverley st e, staunton, us, va
Westside, Staunton city Virginia
· 6 Bedrooms · 6 Baths · House
· Patio · Equipped kitchen · Parking · Swimming pool
Westside, Staunton city Virginia · 6 Bedrooms · 6 Baths · House · Patio · Equipped kitchen · Parking · Swimming pool
Price & Acreage Adjustment! Once in a lifetime opportunity to own the beloved estate of Harold & Brenda Reid. Boxley Farm has been home to the famed bass singer and his family since 1973. The 6-bedroom, 5.5-bath home is a product of three transitions. The original part of the home pre-dates the Civil War and the Victorian addition which was completed around 1900 offer elegant living spaces with craftsman details from a bygone era. Completed in the 80’s was a large family room addition that leads to the brick patios and pool. Three large bedrooms with en-suite, full baths offer endless possibilities for a private family retreat, an amazing Bed & Breakfast or Event Venue. The grounds have old world character with a restored spring house and cobblestone walls made from stones curated from the streets of historic Richmond. The pool house has 2 bathrooms and a full kitchen for entertaining. A 10-car garage is perfect for collectors or hobbyists. Steeped in history and lovingly maintained, t
USD 1,500,000
39 avonwoods dr
View photo
House · for sale
USD 590,790
USD 189/sq.ft
39 avonwoods dr
Westside, Staunton city Virginia
· 3,111 sq.ft · 5 Bedrooms · 4 Baths · House
· Office room · Equipped kitchen
Westside, Staunton city Virginia · 3,111 sq.ft · 5 Bedrooms · 4 Baths · House · Office room · Equipped kitchen
Welcome to the 3115 sq ft Jamestown floor plan, designed to blend open living spaces with comfort and versatility. The main level features a formal dining room, a dedicated office space, and a full bathroom, making it perfect for both work and leisure. The open-concept living area is ideal for gatherings, creating a seamless flow throughout the space. The bright and airy kitchen is a chef's dream, featuring a spectacular center island, gourmet amenities such as stainless steel appliances, quartz countertops, and a gas cooktop, perfect for cooking and entertaining. Upstairs, you’ll find an additional open living space that provides flexible options to suit your needs, whether it's a media room, play area, or home office. The primary suite offers a true retreat, featuring an oversized walk-in closet and a luxurious bath with separate vanities and a private water closet. The second floor also includes a large laundry room, a full bathroom, and three additional bedrooms, providing ample sp
USD 590,790
840 commerce rd, staunton, us, va
View photo
House · for sale
USD 725,000
840 commerce rd, staunton, us, va
Westside, Staunton city Virginia
· 4 Bedrooms · 4 Baths · House
· Garden · Parking · Balcony · Fireplace · Equipped kitchen
Westside, Staunton city Virginia · 4 Bedrooms · 4 Baths · House · Garden · Parking · Balcony · Fireplace · Equipped kitchen
Motivated Seller. Welcome to Red Bud Hill-a spacious homestead on almost 3 private acres. Something for everyone here with a private location, mountain views, over 3,000 finished square feet and 4 car garage with unfinished loft. The large garage and loft offer opportunities for hobbyists or an at home business. Transform the loft into an apartment or AirBnB for additional income. You can have your own homestead with a garden shed, a garden spot ready for Spring tilling and a few'pets'. Inside you are greeted with a welcoming layout and open floor plan through the kitchen and living areas, complete with a cozy stone fireplace. The kitchen has been wonderfully updated with stainless steel appliances, marble and butcher block counters, and a coffee station. The main floor also has a library, bedroom and laundry room. The 2nd floor boasts a primary suite with private bathroom and sliding doors to your own balcony. Two additional bedrooms, another full bath and laundry room complete this l
USD 725,000
54 fairfield dr
View photo
House · for sale
USD 587,290
USD 163/sq.ft
54 fairfield dr
Westside, Staunton city Virginia
· 3,584 sq.ft · 4 Bedrooms · 2 Baths · House
· Office room · Equipped kitchen
Westside, Staunton city Virginia · 3,584 sq.ft · 4 Bedrooms · 2 Baths · House · Office room · Equipped kitchen
Introducing The Hanover, a beautiful new construction home offering 4 bedrooms and 2.5 bathrooms This open-concept home is perfect for modern living, combining functionality with style. The spacious kitchen is a standout feature, boasting sleek, modern shaker-style cabinets, stunning quartz countertops, and a large central island, making it an ideal space for cooking and entertaining. At the front of the home, you'll find a formal dining room, perfect for hosting special occasions, as well as a private office, offering a quiet retreat for work or study. These thoughtfully designed spaces provide versatility and comfort for every family need. Upstairs, you'll find four generously-sized bedrooms, including a luxurious primary suite. The primary bedroom features a spacious attached bath with a modern shower and a large walk-in closet, offering ample storage space. Additionally, there’s a cozy loft area, perfect for relaxing or creating a secondary living space
USD 587,290
7 lexington ln
View photo
House · for sale
USD 479,990
USD 208/sq.ft
7 lexington ln
Westside, Staunton city Virginia
· 2,303 sq.ft · 4 Bedrooms · 3 Baths · House
· Office room · Equipped kitchen
Westside, Staunton city Virginia · 2,303 sq.ft · 4 Bedrooms · 3 Baths · House · Office room · Equipped kitchen
Move-in ready! Now is the perfect time to make your move with incredible financing incentives through the preferred lender. Our knowledgeable sales team is ready to guide you every step of the way, making your homebuying experience simple, seamless, and stress-free. Discover this exceptional 2,310-square-foot home featuring a thoughtfully designed floor plan that perfectly balances functionality and style. With 4 spacious bedrooms and 3 full baths, this home offers the space and flexibility today's buyers are looking for. The heart of the home is the expansive kitchen, complete with a large walk-in pantry and abundant storage, flowing effortlessly into the dining and living areas to create an open, inviting space ideal for entertaining and everyday living. A first-floor bedroom and full bath provide the perfect setup for guests, multi-generational living, or a private home office. Upstairs, you'll find the remaining bedrooms and baths, offering privacy and comfort for the whole family.
USD 479,990
7 Lexington Lane
View photo
House · for sale
USD 479,990
USD 208/sq.ft
7 Lexington Lane
Westside, Staunton city Virginia
· 2,303 sq.ft · 4 Bedrooms · 3 Baths · House
· Office room · Equipped kitchen
Westside, Staunton city Virginia · 2,303 sq.ft · 4 Bedrooms · 3 Baths · House · Office room · Equipped kitchen
Discover this exceptional 2,310 square-foot home with a unique floorplan designed for both functionality and style. Featuring 4 bedrooms and 3 baths, this home offers ample space for comfortable living. The heart of the home is the spacious kitchen, complete with a walk-in pantry, providing plenty of room for storage and organization. The open floorplan seamlessly connects the kitchen, dining, and living areas, creating an inviting and airy atmosphere perfect for entertaining and daily life. A convenient bedroom and full bath on the first floor offer flexibility for guests, in-laws, or a home office. Upstairs, you'll find the remaining bedrooms and baths, offering privacy and plenty of space for the whole family. This thoughtful design ensures that every square foot is maximized for comfort and ease, making it the perfect place to call home. Photos and renderings are from builder's library, actual finishes and features may vary
USD 479,990
17 willow oak way
View photo
House · for sale
USD 464,990
USD 183/sq.ft
17 willow oak way
Westside, Staunton city Virginia
· 2,540 sq.ft · 6 Bedrooms · 3 Baths · House
· Office room · Parking · Equipped kitchen · Swimming pool
Westside, Staunton city Virginia · 2,540 sq.ft · 6 Bedrooms · 3 Baths · House · Office room · Parking · Equipped kitchen · Swimming pool
Welcome home to Vista Ridge, an amenity-rich community in Augusta County just minutes from Downtown Staunton. To be built for Fall 2026 move-in, the Hazel floorplan boasts an open-concept design with 6 bedrooms, additional home office space as well as first floor bedroom with full bath & 2 car garage, plus a gourmet kitchen with maple cabinetry, large island, granite, stainless appliances, & luxury vinyl plank flooring. Upstairs, you'll find a large owner's suite featuring a private bath as well as 4 additional bedrooms and conveniently located laundry room. Vista Ridge features resort-style amenities including a clubhouse with fitness center, meeting rooms, kitchen, and billiards rooms, pool, walking trails, and dog park! Conveniently located near I-64 and I-81, with easy access to shopping, dining, and entertainment. For a limited time, take advantage of $10,000 toward closing costs!
USD 464,990
Tbd scotch pine way
View photo
Townhouse · for sale
USD 304,990
USD 212/sq.ft
Tbd scotch pine way
Westside, Staunton city Virginia
· 1,432 sq.ft · 3 Bedrooms · 2 Baths · Townhouse
· Equipped kitchen · Parking · Swimming pool
Westside, Staunton city Virginia · 1,432 sq.ft · 3 Bedrooms · 2 Baths · Townhouse · Equipped kitchen · Parking · Swimming pool
Welcome home to Vista Ridge, an amenity-rich community in Augusta County just minutes from Downtown Staunton. Don’t miss this brand new construction Poplar floorplan, completed construction and ready for July move-in! This thoughtfully designed townhome combines modern style with low-maintenance living. The Poplar End Unit offers an open-concept main level with a spacious living area, a well-appointed kitchen with island, and convenient access to outdoor living. Upstairs, you’ll find comfortable bedroom spaces including a private owner’s suite, along with additional bedrooms and flexible space to fit your needs. A 1-car garage and included designer features add everyday convenience and value. Enjoy resort-style amenities including a pool, clubhouse, fitness center, walking trails, and dog park. Conveniently located near I-64 and I-81, with easy access to shopping, dining, and entertainment in Downtown Staunton. For a limited time, take advantage of $10,000 toward closing costs! Every n
USD 304,990
134 maury mill rd
View photo
House · for sale
USD 140,000
USD 173/sq.ft
134 maury mill rd
Westside, Staunton city Virginia
· 807 sq.ft · 2 Bedrooms · 1 Bath · House
· Garden · Cellar
Westside, Staunton city Virginia · 807 sq.ft · 2 Bedrooms · 1 Bath · House · Garden · Cellar
Investors special! This Augusta County property is packed with potential and ready for its next chapter. Located in Verona, this 2-bedroom, 1-bath home offers 816 sq. Ft. of living space and is waiting for the right buyer to bring it back to life. Whether you're looking for your next renovation project, investment opportunity, or a home you can update and make your own, this could be the one! Sold strictly'as-is. Enjoy a front porch, enclosed side porch, and an additional rear porch with access from the full basement. The spacious backyard offers plenty of room for gardening, outdoor projects, pets, or creating your own backyard retreat. Bring your ideas, roll up your sleeves, and unlock the possibilities this property has to offer. With some vision and TLC, this Verona home could really shine!
USD 140,000
10 scotch pine way
View photo
Townhouse · for sale
USD 279,990
USD 195/sq.ft
10 scotch pine way
Westside, Staunton city Virginia
· 1,432 sq.ft · 3 Bedrooms · 2 Baths · Townhouse
· Equipped kitchen · Parking · Swimming pool
Westside, Staunton city Virginia · 1,432 sq.ft · 3 Bedrooms · 2 Baths · Townhouse · Equipped kitchen · Parking · Swimming pool
Welcome home to Vista Ridge, an amenity-rich community in Augusta County just minutes from Downtown Staunton. Don’t miss this brand new construction Poplar floorplan, completed and ready for July move-in! This thoughtfully designed townhome combines modern style with low-maintenance living. The Poplar offers an open-concept main level with a spacious living area, a well-appointed kitchen with island, and convenient access to outdoor living. Upstairs, you’ll find comfortable bedroom spaces including a private owner’s suite, along with additional bedrooms and flexible space to fit your needs. A 1-car garage and included designer features add everyday convenience and value. Enjoy resort-style amenities including a pool, clubhouse, fitness center, walking trails, and dog park. Conveniently located near I-64 and I-81, with easy access to shopping, dining, and entertainment in Downtown Staunton. For a limited time, take advantage of $10,000 toward closing costs! Every new home Vista Ridge is
USD 279,990
70 maury mill rd
View photo
House · for sale
USD 324,900
USD 251/sq.ft
70 maury mill rd
Westside, Staunton city Virginia
· 1,292 sq.ft · 3 Bedrooms · 2 Baths · House
· Equipped kitchen · Cellar
Westside, Staunton city Virginia · 1,292 sq.ft · 3 Bedrooms · 2 Baths · House · Equipped kitchen · Cellar
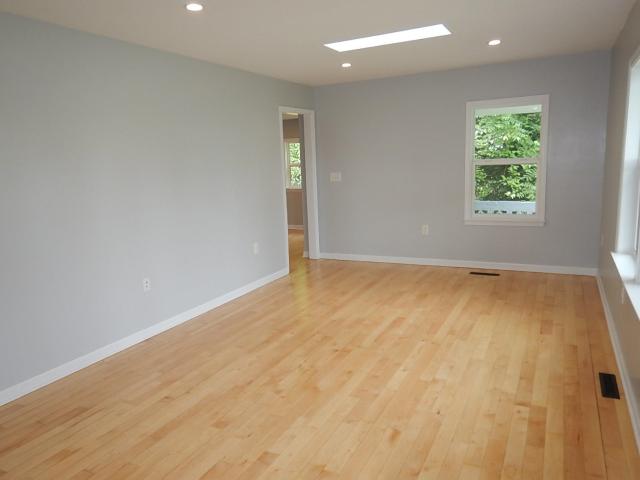
Mid Century Modern Home~ Enjoy premium single-level living on a rare 0.58-acre double lot in the Fort Defiance School District. This turnkey home features a spacious living room with refinished maple floors, enhanced by sun-filled skylights. The chef’s kitchen boasts granite counters and stainless appliances, opening directly to a private grilling porch. The thoughtful layout includes two bedrooms, a full hall bath, and a private primary suite with refinished hickory floors, a massive closet, and a dedicated full bath. Main-floor laundry adds ultimate convenience. Complete peace of mind with a new roof, windows, furnace, wiring, and plumbing (all 2019), plus a new water heater (2023). Includes a full, unfinished, conditioned basement ready for future expansion. Newly Paved Drive! One year Home Warranty included!
USD 324,900
3941 churchville ave
View photo
House · for sale
USD 244,900
USD 131/sq.ft
3941 churchville ave
Westside, Staunton city Virginia
· 1,862 sq.ft · 3 Bedrooms · 1 Bath · House
Westside, Staunton city Virginia · 1,862 sq.ft · 3 Bedrooms · 1 Bath · House
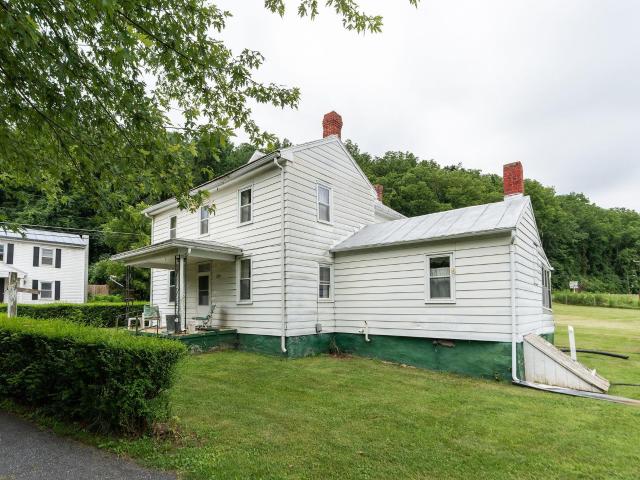
Affordable historic home on 2 1/2 acres in the village of churchville. This home has been in the same family for nearly 70 years. It also has access to jennings branch in the rear. Features barn and 2 storage buildings. Heating system 3-4 years old. With some updates it could be one of the nicer homes in the area. Partially fenced. Perfect place for horses. This property is an estate and is being sold as is. Septic has already been inspected and repairs made and reinspected by aaron sherwood. This property is a real value. Don't miss it!
USD 244,900

Get email alerts

Don't miss out: be the first to know about new properties

The alert was correctly created

On subscribing you accept the conditions of use and the privacy policy
Alert
Receive new ads in your inbox
Save this search
Receive alerts for new listings

We'll send you an email when we have new properties for: "Properties for sale in Westside, Staunton city Virginia"

The alert was correctly created

Brand, Beverley Manor district Augusta County Virginia
Peyton, Staunton city Virginia
Get email alerts and be the first to see new listings
Required field
On subscribing I accept the terms of the privacy policy
Perfect! You'll soon start receiving new listings via email
Alert
Receive an email when we have new ads for Properties for sale in Westside, Staunton city Virginia
Save this search
Filters

Bedrooms

Size (sq.ft)

sq.ft
sq.ft

Price

USD
USD

Property type

Bathrooms

Clear all filters
Receive notifications when new entries are published.