226 houses for sale in Westward Park

1066 Commonwealth Circle
View photo
House · for sale
USD 269,999
USD 171/sq.ft
1066 Commonwealth Circle
Westward Park
· 1,572 sq.ft · 3 Bedrooms · 2 Baths · House
· Patio · Swimming pool
Westward Park · 1,572 sq.ft · 3 Bedrooms · 2 Baths · House · Patio · Swimming pool
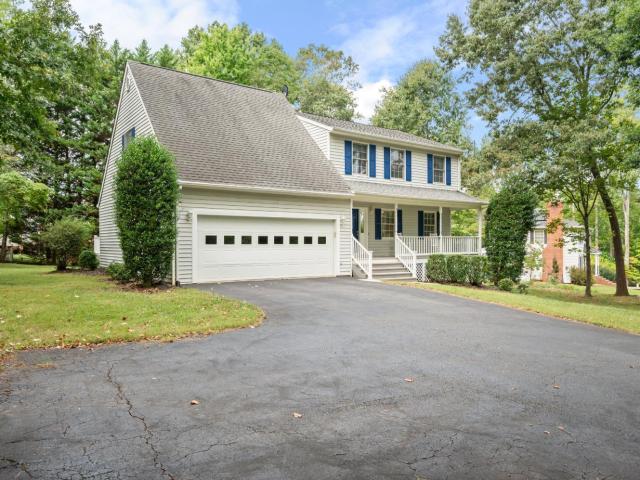
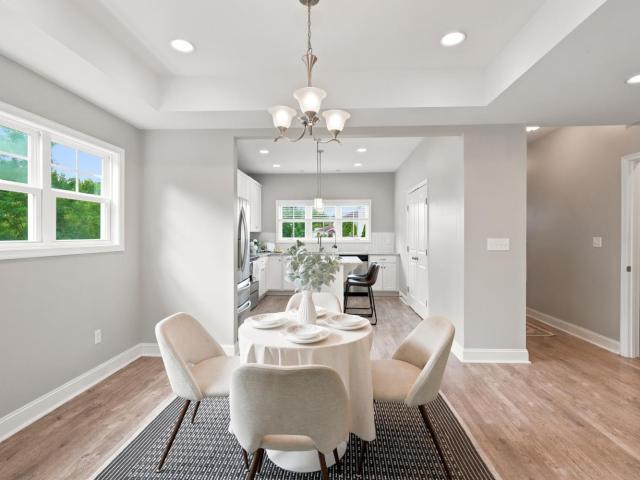
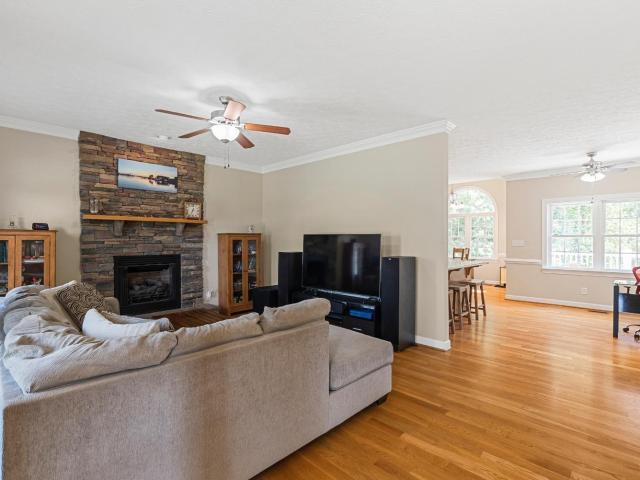
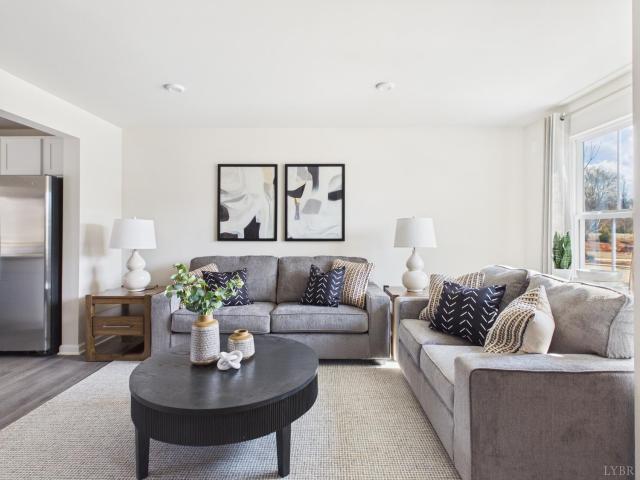
Love where you live in Farmington! This 3-bedroom, 2.5 bath townhome offers a functional floorplan in the heart of Forest, convenient to community amenities including a pool, clubhouse, and golf. The main level features an open layout with an easy flow for everyday life. Windows bring in so much natural light and the patio with a fence extends living spaces for extra dining, lounging, and gardening. Upstairs, you'll find all three bedrooms, laundry, and a spacious primary suite with walk-in closet and private full bath. Enjoy low maintenance living with the HOA handling much of the grounds and road upkeep. With a great layout, community amenities and a central Forest location, this townhome is ready to welcome you home!
USD 269,999
1155 Abbey Place
View photo
House · for sale
USD 399,900
USD 188/sq.ft
1155 Abbey Place
Westward Park
· 2,120 sq.ft · 3 Bedrooms · 2 Baths · House
· Garden · Fireplace · Equipped kitchen · Parking
Westward Park · 2,120 sq.ft · 3 Bedrooms · 2 Baths · House · Garden · Fireplace · Equipped kitchen · Parking
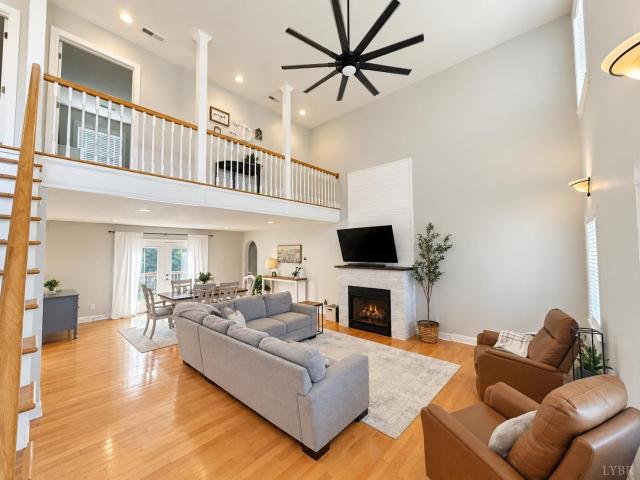
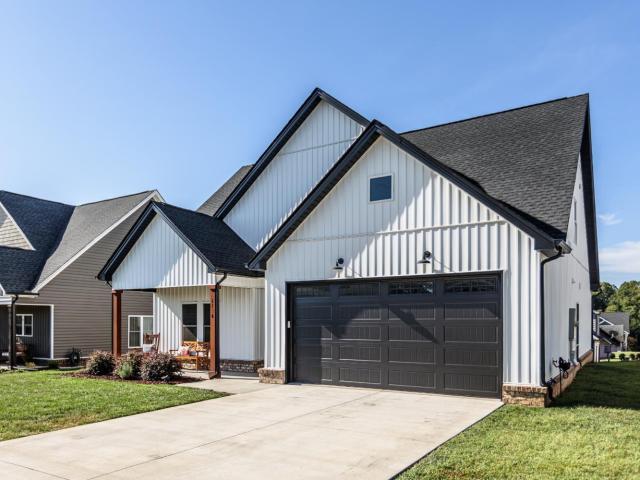
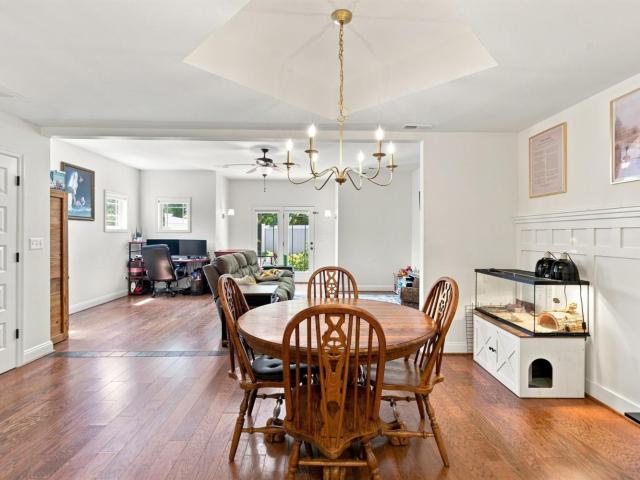
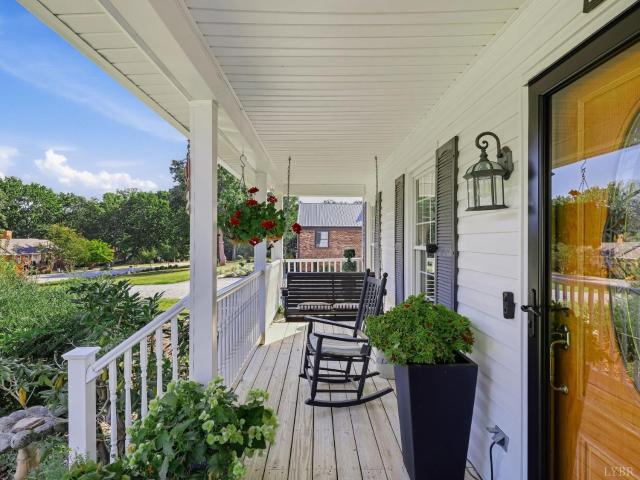
Welcome to 1155 Abbey Place! You will feel the warmth of home from the front porch to the back screened in porch. The heart of this home is the MAIN level living where the family can sit back and enjoy! The great room offers fireplace with gas logs, adjoining the functional kitchen with granite countertops leading to the laundry room. The main level primary suite has a private bath with shower and a walk-in closet. Entering upstairs there are two more bedrooms, plus another room used as a 4th bedroom and a full bath plus a 12 x 22 bonus room. Closet space is unlimited! This home truly has room to roam and making life easy with all you need, on the first floor! Not forgetting the two-car garage, the fenced-in backyard, paved drive with extra paving and rear storage building. At this price and what this home offers, it can't be compared!
USD 399,900
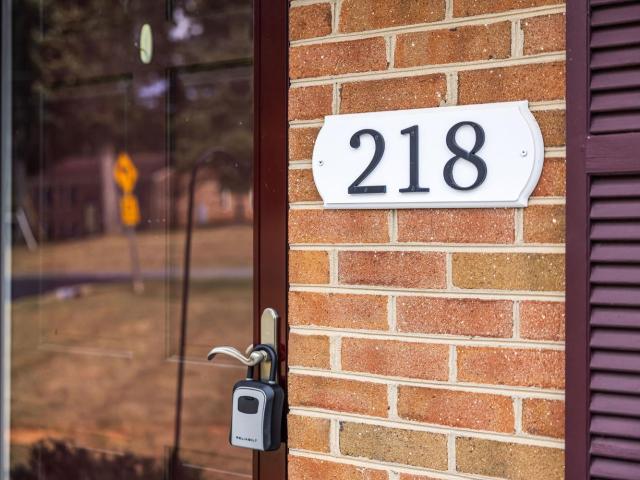
218 Patricia Drive
View photo
House · for sale
USD 319,900
USD 176/sq.ft
Updated
218 Patricia Drive
Westward Park
· 1,808 sq.ft · 3 Bedrooms · 2 Baths · House
· Fireplace · Equipped kitchen · Parking · Cellar
Westward Park · 1,808 sq.ft · 3 Bedrooms · 2 Baths · House · Fireplace · Equipped kitchen · Parking · Cellar
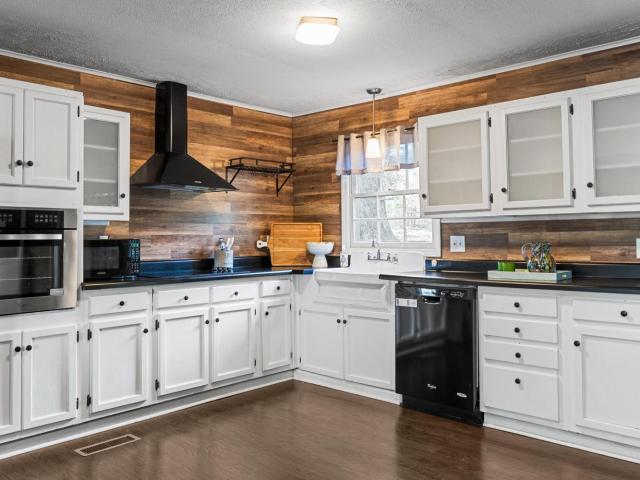
Don't miss this beauty! 3 bed, 2 bath ranch with a partially finished basement, only a block from Waterlick Rd and 2 blocks from Leesville Road. New attached garage and laundry room, big den/family room in the basement plus loads of storage space. Gorgeous hardwood floors at ground level and first-class LVP downstairs. Kitchen and baths are updated and the home boasts 2 lovely fireplaces. Laundry and kitchen appliances all convey This is a beautifully maintained home and Move-in ready!
USD 319,900
1039 Ashburn Drive
View photo
House · for sale
USD 629,000
USD 167/sq.ft
1039 Ashburn Drive
Westward Park
· 3,757 sq.ft · 4 Bedrooms · 3 Baths · House
· Office room · Terrace · Gym · Equipped kitchen · Parking · Swimming pool
Westward Park · 3,757 sq.ft · 4 Bedrooms · 3 Baths · House · Office room · Terrace · Gym · Equipped kitchen · Parking · Swimming pool
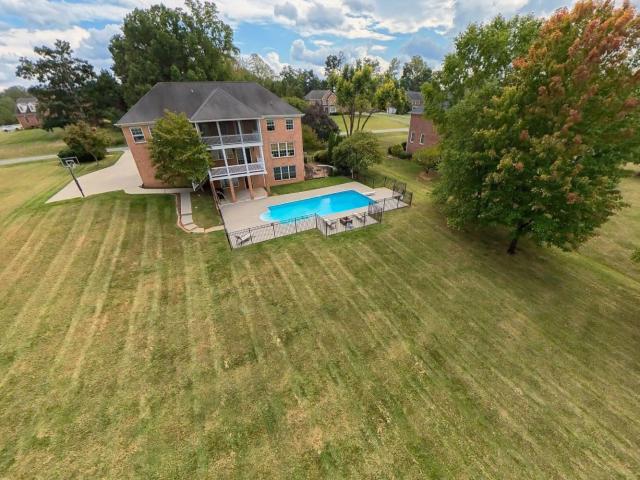
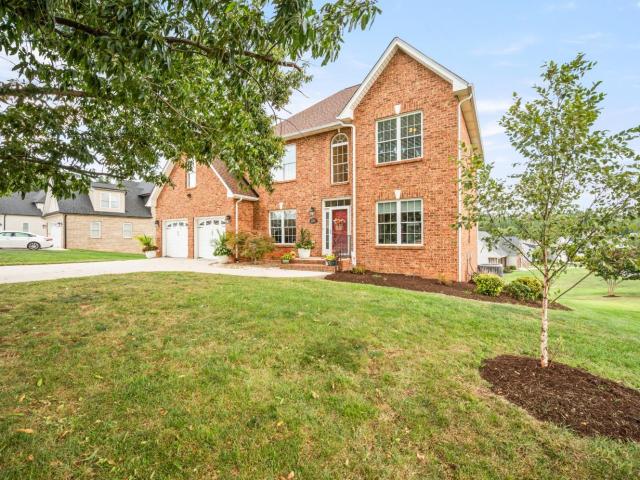
Timeless elegance, this distinguished brick home offers panoramic mountain views, private pool, resort-style living. An exceptional home, stately charm, double rear porches, and incredible vistas to enjoy breathtaking sunsets. Classy new shutters, new lush landscaping, and step inside to updates such as new refrigerator, new washing machine (both July 2026), EV charging added to garage. So appealing with fresh new paint throughout, new lighting, newer carpet. Expansive kitchen, 9'ceilings, abundance of cabinets, stainless appliances, center island, open to the den, entertainer's dream. Relax in the den with F/P, formal dining room, access to the covered porch. Second level boasts private en-suite with elevated spa-like finishes, tiled shower, access to covered screened porch. Multiple other bedrooms on second level, full bath, laundry, closets. Terrace level features family room, wet bar, full bath, in-law suite, plus office/gym, Priced competively for quick sale due to RELOCATION
USD 629,000
1198 Destiny Lane
View photo
House · for sale
USD 479,000
USD 243/sq.ft
1198 Destiny Lane
Westward Park
· 1,970 sq.ft · 3 Bedrooms · 2 Baths · House
· Garden · Office room · Deck · Fireplace · Equipped kitchen · Parking · Cellar
Westward Park · 1,970 sq.ft · 3 Bedrooms · 2 Baths · House · Garden · Office room · Deck · Fireplace · Equipped kitchen · Parking · Cellar
Move-in ready in Forest! Built in 2020, this attractive 3-bedroom, 2.5-bath home offers 1,977 sq. Ft. plus a full unfinished basement with tremendous storage and future expansion potential. The bright, open main level features a spacious kitchen with granite countertops, stainless appliances and island, separate breakfast area, formal dining room and inviting living room with fireplace. Upstairs you'll find a spacious primary suite with double closets, double vanity and tiled shower, two additional bedrooms and a large bonus room perfect for an office, playroom, media room or guest space. Enjoy the covered front porch, rear deck and large, fully fenced backyard with plenty of room to play and entertain. Two-car garage, newer construction, highly regarded Forest schools and low Bedford County taxes complete the package!
USD 479,000
210 Rowse Drive
View photo
House · for sale
USD 275,000
USD 140/sq.ft
210 Rowse Drive
Westward Park
· 1,959 sq.ft · 3 Bedrooms · 2 Baths · House
· Gym · Deck · Equipped kitchen · Cellar
Westward Park · 1,959 sq.ft · 3 Bedrooms · 2 Baths · House · Gym · Deck · Equipped kitchen · Cellar
Low-maintenance living meets space & convenience in sought-after Braxton Park. This 3 BR, 2.5 BA townhome features an open, light-filled main level with beautiful flooring & crown molding. The modern kitchen offers granite countertops, stainless-steel appliances, abundant cabinetry & an oversized peninsula with seating for four. Step outside to a private deck overlooking a peaceful, wooded backdrop with creek nearby. Upstairs, the primary suite features vaulted ceilings, a walk-in closet & private bath, plus 2 additional bedrooms, full bath & laundry. The full walkout basement offers flexible unfinished space for a rec room, gym, hobbies, storage or future finishing, with a full bath already roughed in. Just steps from the community pool, enjoy HOA-maintained grounds, Campbell County taxes, Brookville schools & a convenient location near Liberty University, shopping, dining & more. BONUS: Rental-friendly, adding investment potential if desired. Come see for yourself!
USD 275,000
231 Longhill Road
View photo
House · for sale
USD 584,900
USD 214/sq.ft
231 Longhill Road
Westward Park
· 2,723 sq.ft · 4 Bedrooms · 2 Baths · House
· Office room · Parking · Balcony · Fireplace · Equipped kitchen · Cellar
Westward Park · 2,723 sq.ft · 4 Bedrooms · 2 Baths · House · Office room · Parking · Balcony · Fireplace · Equipped kitchen · Cellar
Welcome to your own private retreat conveniently located near shopping, dining, and everyday amenities, yet tucked away enough to feel worlds apart. Situated on approximately 1.7 acres in the desirable Peaks View Lake Estates. This spacious four bedroom, 2.5 bath home offers beautiful mountain views and stunning sunrises and sunsets. Inside, the impressive great room features soaring 18 foot ceilings, an upper level balcony, hardwood floors, and a cozy gas fireplace. The spacious primary suite boasts a cathedral ceiling, tiled walk in shower, and relaxing soaking tub. A versatile main-level flex room is perfect for a home office or formal dining room. The kitchen features updated appliances and a charming breakfast nook, while recently upgraded lighting and ceiling fans add a fresh touch throughout the home. The full unfinished basement offers endless possibilities. Additional features include a two car garage, central vacuum system, and a water filtration system. Some pictures AI enha
USD 584,900
207 Hunters Creek Rd
View photo
House · for sale
USD 379,900
USD 170/sq.ft
207 Hunters Creek Rd
Westward Park
· 2,228 sq.ft · 3 Bedrooms · 2 Baths · House
· Office room · Deck · Parking · Cellar
Westward Park · 2,228 sq.ft · 3 Bedrooms · 2 Baths · House · Office room · Deck · Parking · Cellar
Beautifully maintained one-owner custom home offered for the first time in the highly sought-after Jefferson Forest School District! This exceptional 3-bedroom, 2.5-bath residence showcases pride of ownership throughout and has been lovingly cared for since it was built. Designed with both comfort and functionality in mind, the home features a spacious living room, inviting family room, and a versatile loft flex space perfect for a home office, playroom, or additional living area. The unfinished basement provides abundant storage. Enjoy relaxing mornings and evenings on the large rocking chair front porch, or entertain family and friends on the expansive rear deck featuring low-maintenance Trex decking and durable vinyl railings. Additional highlights include a paved driveway, attached 2-car garage, and a desirable setting in one of the area's most popular school districts. With the great location and everything this home has to offer its a must see!
USD 379,900
1232 Commonwealth Circle
View photo
Townhouse · for sale
USD 369,900
USD 164/sq.ft
1232 Commonwealth Circle
Westward Park
· 2,250 sq.ft · 4 Bedrooms · 3 Baths · Townhouse
· Office room
Westward Park · 2,250 sq.ft · 4 Bedrooms · 3 Baths · Townhouse · Office room
Welcome to this beautifully maintained, move-in ready four-bedroom, 3.5-bath townhome in the Farmington Community of Forest. Offering spacious, low-maintenance living and access to Forest schools, this home is conveniently located near shopping, dining, commuter routes, and everyday amenities. Step inside to bright, open living spaces filled with natural light and a thoughtfully designed floor plan ideal for daily living and entertaining. Generous closets and storage add everyday functionality, while the well-maintained interior makes settling in easy. With four bedrooms and 3.5 baths, there is plenty of room for flexible living, guests, or a home office. Enjoy the comfort, convenience, and desirable Forest location this Farmington townhome provides. Schedule your showing today and discover why this move-in ready home deserves a closer look
USD 369,900
129 Dunivan Drive
View photo
House · for sale
USD 2,199,000
USD 1,946/sq.ft
Updated
129 Dunivan Drive
Westward Park
· 1,130 sq.ft · 3 Bedrooms · 2 Baths · House
· Garden · Deck · Equipped kitchen
Westward Park · 1,130 sq.ft · 3 Bedrooms · 2 Baths · House · Garden · Deck · Equipped kitchen
This is a rare opportunity to own a home on 1.2 acres in a convenient Campbell County location at this price! Inside the home is everything you need: 3 bedrooms, including a master suite with a walk-in closet; 2 full baths; a nice dining space; and a spacious kitchen with stainless steel appliances, lots of cabinetry, and a pantry! Outside, you'll enjoy evenings on the large, covered back deck, as well as the bonus of a HUGE, LEVEL 1+ acre yard. Finally, there's a 24x19 storage building. Perfect for keeping tools, hobby equipment, or even a project car! Enjoy low Campbell County taxes while being just minutes from Wards Road
USD 2,199,000
94 Emanuel Court
View photo
Townhouse · for sale
USD 239,900
USD 179/sq.ft
94 Emanuel Court
Westward Park
· 1,335 sq.ft · 3 Bedrooms · 2 Baths · Townhouse
· Patio · Garden · Equipped kitchen · Swimming pool
Westward Park · 1,335 sq.ft · 3 Bedrooms · 2 Baths · Townhouse · Patio · Garden · Equipped kitchen · Swimming pool
Move in ready townhome convenient to Liberty University! Enjoy low maintenance living and access to the pool and clubhouse in Blue Ridge Commons. A covered front porch welcomes you into an open main level with a large living space, an eat-in kitchen with stainless steel appliances, and a convenient half bath. Sliding glass doors also open up to a partially fenced backyard and rear patio. Upstairs you will find a primary bedroom with walk in closet and ensuite bathroom, two additional bedrooms, and a second full bathroom. This one is ready to serve as a great primary home or investment property! Schedule your showing today!
USD 239,900
0 Lot 4 Matthew Talbot
View photo
House · for sale
USD 549,900
USD 288/sq.ft
0 Lot 4 Matthew Talbot
Westward Park
· 1,905 sq.ft · 4 Bedrooms · 2 Baths · House
· Fireplace · Equipped kitchen
Westward Park · 1,905 sq.ft · 4 Bedrooms · 2 Baths · House · Fireplace · Equipped kitchen
Welcome to Lot 4 Matthew Talbot Rd. In Forest, VA Talbots Crossing! A luxury one-level farmhouse-style home that will have a chefs kitchen with ceiling high cabinetry, pot/pan drawers, gas range, quiet dishwasher & pot filler. 4 bedrooms, 2 full baths, and main-level living with an open layout, spacious great room w/vaulted tall ceilings and stunning stone gas fireplace, dining area w/beautiful views of the Peak of Otter, and main-level laundry room. The private primary suite includes a walk-in closet and beautifully planned bath w/soaking tub, tiled shower w/rainhead & comfort height toilet. Features include 10' ceilings through-out, lots of natural light, Rocking Chair front porch and covered rear porch offer serene Blue Ridge Mountain views. NOTICE: the electrical receptacle outlets in the corners of the eaves for exterior Holiday lighting. (Disclosure: owner is a licensed realtor in the state of va & has a vested interest in the property)
USD 549,900
1068 Grandset Drive
View photo
Townhouse · for sale
USD 484,900
USD 225/sq.ft
Updated
1068 Grandset Drive
Westward Park
· 2,153 sq.ft · 3 Bedrooms · 2 Baths · Townhouse
· Patio · Fireplace · Swimming pool
Westward Park · 2,153 sq.ft · 3 Bedrooms · 2 Baths · Townhouse · Patio · Fireplace · Swimming pool
This property can not be described with words, A must see. It is move in ready and located within the Ivy Hill Golf Complex. High-in appliances and beautiful flooring through out, Stone gas fireplace is the main focus surrounded by built in shelves in this spacious Great room with high ceilings and ceiling fan. The dining area can accommodate a family. Doors that lead from the great room and primary bedroom to a large patio with mountain and golf course views. The Spacious primary suite offers walk-in closet W/ custom cabinetry. An amazing full bath. Main level offers 2 additional BRS, full Bath. The upper level offers A 20X25 loft area/den/game room with magnificent sunrise views. HOA fee cover specific times to play golf, Enjoy the pool and pickleball. Exterior and ground maintenance, snow removal, structural insurance, trash collection. This is a must see home for years of enjoyment. This is a one owner property. Make an appointment and come see for yourself
USD 484,900
511 Powtan Drive
View photo
House · for sale
USD 419,900
USD 174/sq.ft
511 Powtan Drive
Westward Park
· 2,400 sq.ft · 4 Bedrooms · 3 Baths · House
· Patio · Garden · Terrace · Fireplace · Equipped kitchen
Westward Park · 2,400 sq.ft · 4 Bedrooms · 3 Baths · House · Patio · Garden · Terrace · Fireplace · Equipped kitchen
Gorgeous stone cottage beautifully updated throughout on a. 75-acre homesite in the Brookville School District. This versatile 3-level split offers spacious living areas plus a separate terrace-level apartment with its own entrance directly from the driveway. Ideal for an in-law suite, college student, guest space, or extended family. The main level features an updated kitchen with stainless appliances, formal dining, formal living room with electric fireplace, front foyer, and rear vestibule. Upstairs offers a primary suite with full ceramic-tile bath and two closets, two additional bedrooms, a full tile bath, and walk-up attic. The terrace level includes a family room with stone gas-log fireplace, built-ins, laundry/utility room, and Pella slider opening to a stamped-concrete patio with beautiful stone walls. The apartment includes a full kitchen, living room, and bedroom. Beautifully landscaped grounds feature mature trees, manicured gardens, a workshop, and lawn shed
USD 419,900
87 Edgewood Drive
View photo
House · for sale
USD 289,000
USD 142/sq.ft
87 Edgewood Drive
Westward Park
· 2,034 sq.ft · 4 Bedrooms · 3 Baths · House
· Garden · Fireplace
Westward Park · 2,034 sq.ft · 4 Bedrooms · 3 Baths · House · Garden · Fireplace
Welcome to 87 Edgewood Drive! Situated on nearly an acre in a convenient Campbell County location, this charming all-brick split-level offers four bedrooms, three full bathrooms, and plenty of room to spread out. The main level features a spacious great room and a primary bedroom with its own private bathroom. Downstairs, you'll find a large family room highlighted by an impressive wall-to-wall fireplace and wet bar areaperfect for entertaining or relaxing at home. Outside, the expansive lot provides a private backyard with plenty of space for outdoor enjoyment. Major improvements include a brand-new roof installed just two weeks ago and a newer air-conditioning system installed in 2021. Conveniently located in the Leesville Road Elementary, Brookville Middle, and Brookville High School district, this delightful home combines space, privacy, and a great location!
USD 289,000
471 Briarcliff Circle
View photo
House · for sale
USD 256,000
USD 289/sq.ft
471 Briarcliff Circle
Westward Park
· 883 sq.ft · 3 Bedrooms · 2 Baths · House
· Garden · Equipped kitchen
Westward Park · 883 sq.ft · 3 Bedrooms · 2 Baths · House · Garden · Equipped kitchen
Seller offering credits to make your payment affordable! Situated in the highly sought after Brookville school district, the property has been fully remodeled from top to bottom, featuring a fenced in yard, modern updated kitchen, beautifully refreshed baths, stylish new flooring, fresh interior paint, and a brand new HVAC system for complete peace of mind. Enjoy quick access to local shopping, dining, universities, and major commuting routes while relaxing in an established neighborhood setting. Offered at an affordable price point, this property is ideal for first time buyers, down sizers, or anyone looking for move in ready ease. Even better, this home is eligible for low down payment loan programs, making homeownership more accessible than ever. Do not miss this incredible opportunity to own a fully updated home in a prime location. Schedule your tour today!
USD 256,000
1190 Daltons Drive
View photo
House · for sale
USD 469,900
USD 206/sq.ft
1190 Daltons Drive
Westward Park
· 2,271 sq.ft · 4 Bedrooms · 2 Baths · House
· Office room · Deck · Equipped kitchen · Parking · Cellar
Westward Park · 2,271 sq.ft · 4 Bedrooms · 2 Baths · House · Office room · Deck · Equipped kitchen · Parking · Cellar
Welcome home to Hooper Woods, where space, comfort, and privacy come together beautifully. This home offers an open floor plan with tall ceilings, hardwood floors, and a convenient main-level primary suite. The kitchen and living areas flow easily for everyday living or entertaining, while the full unfinished walkout basement provides excellent storage and future expansion potential. Upstairs, additional bedrooms offer flexibility for family, guests, or a home office. Enjoy quiet mornings on the large front porch or relax out back on the Trex deck overlooking protected woods. With off-street parking, along with a 2-car garage, this one checks the boxes! Come take a look today!
USD 469,900
178 Brooklawn Drive
View photo
House · for sale
USD 498,900
USD 307/sq.ft
178 Brooklawn Drive
Westward Park
· 1,625 sq.ft · 3 Bedrooms · 2 Baths · House
· Patio · Garden · Fireplace · Equipped kitchen · Parking · Swimming pool
Westward Park · 1,625 sq.ft · 3 Bedrooms · 2 Baths · House · Patio · Garden · Fireplace · Equipped kitchen · Parking · Swimming pool
Low Campbell County taxes and the Brookville school district, paired with a backyard unlike anything else at this price. A fenced in-ground pool anchors the 0.60 acre corner lot, joined by a basketball court, a large wooden play set, and a covered patio with turf and string lights. A circular paved driveway, two-car carport, detached one-car garage, and storage shed leave room for every vehicle and toy you own. Meticulously landscaped. Inside, the brick ranch is just as cared for. The house is on the market for the very first time. Hardwood floors, a brick gas logs fireplace, and built-ins in the living room, flowing to the eat-in kitchen with abundant oak cabinetry. Two full baths on the main level, all one-floor living. Downstairs, a finished rec area plus generous unfinished space for expansion or storage. Schedule your showing today!
USD 498,900
105 Shallen Road # E
View photo
House · for sale
USD 262,880
USD 216/sq.ft
105 Shallen Road # E
Westward Park
· 1,216 sq.ft · 3 Bedrooms · 2 Baths · House
· Equipped kitchen · Cellar
Westward Park · 1,216 sq.ft · 3 Bedrooms · 2 Baths · House · Equipped kitchen · Cellar
Spacious townhome with large walkout basement included, to be built for winter move-in just minutes to Liberty University! This home boasts an open concept design, large walkout basement, 3 bedrooms, 2.5 baths & chef's kitchen with island, truffle cabinetry & all kitchen appliances included. Upstairs offers a private primary suite with ensuite bath and walk-in closet, two additional bedrooms, a full bath, and a convenient bedroom-level laundry closet. Plus, lawn and landscaping maintenance are included! Enjoy modern, low-maintenance living with space to entertain, a community pool, clubhouse & fitness center. Every Ryan Home at The Allure is Built Smart, third-party tested for efficiency and quality, and backed by a 10-year in-house warranty. Plus, for a limited time receive all closing costs paid!
USD 262,880
1106 Brewington Drive
View photo
House · for sale
USD 485,000
USD 243/sq.ft
1106 Brewington Drive
Westward Park
· 1,991 sq.ft · 4 Bedrooms · 2 Baths · House
· Patio · Equipped kitchen · Parking
Westward Park · 1,991 sq.ft · 4 Bedrooms · 2 Baths · House · Patio · Equipped kitchen · Parking
Welcome to this beautiful 4-bedroom, 2.5-bathroom home in the highly sought-after Farmington neighborhood! Built in 2023 and offering 2,001 square feet of thoughtfully designed living space, this home combines modern style, comfort, and functionality. The main level features a spacious open floor plan with a beautiful kitchen boasting granite countertops, a large granite island, and stainless steel appliances. The primary suite is conveniently located on the main level with a gorgeous walk in tile shower and oversized walk in closet, along with a half bathroom in the hallway for guests. Upstairs, you'll find three additional bedrooms and a full bathroom with a tub/shower combination. Two of the upstairs bedrooms provide access to unfinished attic space, offering excellent additional storage. Outside, enjoy a 2-car attached garage, concrete driveway, and a nice concrete patio overlooking the backyardperfect for relaxing or entertaining. High speed fiber optic internet! Don't wait long!
USD 485,000
1074 Farmington Drive
View photo
House · for sale
USD 499,900
USD 151/sq.ft
1074 Farmington Drive
Westward Park
· 3,305 sq.ft · 4 Bedrooms · 3 Baths · House
· Patio · Garden · Office room · Gym · Fireplace · Equipped kitchen · Parking · Swimming pool · Cellar
Westward Park · 3,305 sq.ft · 4 Bedrooms · 3 Baths · House · Patio · Garden · Office room · Gym · Fireplace · Equipped kitchen · Parking · Swimming pool · Cellar
Stunning brick home in sought-after Farmington featuring screened porch for enjoying evening meals, and mountain views, watching the children play in the huge backyard. A fabulous neighborhood with sidewalks, clubhouse/gym, join the for pool lazy summer days with friends. You'll love the feel of this home with oversized garage, a lovely open floor plan, living room, dining room, and wide open space in the kitchen/den area with fireplace. The kitchen is wonderful with island, desk area, granite, stainless appliances, and breakfast area with access to the screened porch, relax on the patio below. Gorgeous master suite with tray ceiling, fabulous bath, expansive vanity with dual sinks, large walk-in closet. Three other bedrooms on second level, one with large play area used as walk-in closet. Finished basement with so much entertaining space, new wet bar, office, full bath, and huge unfinished storage room. You will be amazed at the value when you tour this fabulous home. Just incredible!
USD 499,900
732 Lake Vista Drive
View photo
House · for sale
USD 399,000
USD 207/sq.ft
732 Lake Vista Drive
Westward Park
· 1,927 sq.ft · 2 Bedrooms · 2 Baths · House
· Equipped kitchen · Parking · Swimming pool
Westward Park · 1,927 sq.ft · 2 Bedrooms · 2 Baths · House · Equipped kitchen · Parking · Swimming pool
Very rare find! This beautiful all-brick, 1,900+ sq. Ft. ranch in Forest's highly desirable Lake Vista neighborhood is ready for its next owner! Featuring a gorgeous open floor plan, two or three spacious bedrooms, a stunning kitchen, two inviting family rooms, a laundry room, and an oversized two-car garage, this home offers exceptional main-level living. Perfect for downsizers, first-time buyers, or growing families, the wooded lot provides a peaceful setting with plenty of room for kids and pets. Freshly painted and beautifully landscaped, this home is truly move-in ready. Lake Vista residents enjoy an array of amenities, including private pool, a clubhouse, two lakes, walking trails, tennis, and more. Conveniently located near shopping, restaurants, healthcare, and everyday essentials. Don't miss this rare opportunity!
USD 399,000
533 Timberlake Drive
View photo
House · for sale
USD 399,000
USD 200/sq.ft
Updated
533 Timberlake Drive
Westward Park
· 1,991 sq.ft · 3 Bedrooms · 2 Baths · House
· Garden · Fireplace · Equipped kitchen
Westward Park · 1,991 sq.ft · 3 Bedrooms · 2 Baths · House · Garden · Fireplace · Equipped kitchen
Where lake days, front-porch sunsets, and unforgettable gatherings come together! Welcome to 533 Timberlake Drive in the highly desirable Timberlake community. This charming log home offers the perfect blend of personality, comfort, and entertaining space. Relax on the inviting front porch while enjoying peaceful lake views and beautiful sunsets. The covered rear porch with its tin roof is perfect for listening to the rain, grilling, or gathering with friends and family. The spacious backyard offers room for games, outdoor movies, and endless summer fun. Inside, the warm living room features a fireplace and opens to the generous kitchen with lovely cabinetry, backsplash, and appliances, plus room for a breakfast nook or center island. The impressive two-story great room is truly one-of-a-kind, offering soaring space for a pool table, TV, games, and a fun sleeping loft. With 3 bedrooms and 2 full baths, this distinctive home delivers the lake lifestyle you've been dreaming of!
USD 399,000
2070 Timberlake Drive
View photo
House · for sale
USD 529,900
USD 354/sq.ft
2070 Timberlake Drive
Westward Park
· 1,496 sq.ft · 2 Bedrooms · 2 Baths · House
· Deck · Equipped kitchen
Westward Park · 1,496 sq.ft · 2 Bedrooms · 2 Baths · House · Deck · Equipped kitchen
Welcome to your new home on the Lake! This gorgeous home is just waiting for it's new owner. Located right on the lake with a 10 x 20 dock, and large deck overlooking the water! This home has been meticulously maintained and updated. With beautiful hardwood floors throughout part of the home, and granite countertops and custom cabinets in the kitchen. You don't want to miss the opportunity to see this home!
USD 529,900
82 Old Tavern Circle
View photo
Townhouse · for sale
USD 194,900
USD 181/sq.ft
82 Old Tavern Circle
Westward Park
· 1,076 sq.ft · 2 Bedrooms · 1 Bath · Townhouse
· Patio
Westward Park · 1,076 sq.ft · 2 Bedrooms · 1 Bath · Townhouse · Patio
Conveniently located and full of potential! This 2-bedroom, 1.5-bath townhome offers a great opportunity in a prime Lynchburg location. Enjoy easy access to shopping, dining, Liberty University, major roadways, and everyday conveniences. The functional floor plan offers comfortable living space, two bedrooms, and one-and-a-half baths. Enjoy peaceful wooded views from the patio, creating a private-feeling outdoor space perfect for relaxing, entertaining, or enjoying your morning coffee. Bring your ideas and make this one your own! Schedule your showing today and see all this conveniently located townhome has to offer. New water heater January 2026. Washer and dryer convey. Property is being sold as-is
USD 194,900
1348 Lake Shore Drive
View photo
House · for sale
USD 499,000
USD 225/sq.ft
1348 Lake Shore Drive
Westward Park
· 2,217 sq.ft · 4 Bedrooms · 2 Baths · House
· Deck · Parking · Cellar
Westward Park · 2,217 sq.ft · 4 Bedrooms · 2 Baths · House · Deck · Parking · Cellar
Welcome to this beautifully maintained 4-bedroom, 2.5 bath home in sought-after Lake Vista, where timeless charm meets modern updates. The main-level primary suite offers the convenience of one-level living and features a private en suite bath, spacious walk-in closet, and direct access to the rear deck. Enjoy stunning lake views from the inviting gazebo style front porchperfect for morning coffee or relaxing evenings. Inside, you'll find newly refinished hardwood floors throughout, an updated upstairs bath, and spacious living areas designed for everyday comfort. The unfinished 1,500 sq. Ft. walk-out basement offers endless possibilities for future expansion, recreation, or storage. Complete with a two-car garage, this home blends comfort, beauty, and room to grow, all in one of Forest's most desirable lake communities
USD 499,000
426 Beechwood Drive
View photo
House · for sale
USD 259,000
USD 144/sq.ft
426 Beechwood Drive
Westward Park
· 1,798 sq.ft · 4 Bedrooms · 1 Bath · House
· Garden · Fireplace · Equipped kitchen · Cellar
Westward Park · 1,798 sq.ft · 4 Bedrooms · 1 Bath · House · Garden · Fireplace · Equipped kitchen · Cellar
Home is our sanctuary; make this one yours. This brick Ranch home has been lovingly maintained by one homeowner for 60 years. Solid, one story home in a quiet shade tree lined neighborhood in the Brookville school district. Entertain guests in either the living room or family room, each with a wood burning fireplace. The cozy kitchen is ready for your remodeling touch to make it the space you desire. The primary bedroom has an ensuite half bath for your convenience. Two additional bedrooms & a spacious hall bathroom complete the main level. The full basement has a finished 4th bedroom and laundry with utility sink in the unfinished area. And just take in this large flat backyard, perfect for relaxing, playing, gardening and pets. Paved driveway is wide, deep and in excellent condition. The roof was replaced in 2018. New heat pump installed August 2026. Vinyl windows were installed several years ago
USD 259,000
114 Lake Ridge Drive
View photo
House · for sale
USD 585,000
USD 142/sq.ft
114 Lake Ridge Drive
Westward Park
· 4,112 sq.ft · 6 Bedrooms · 4 Baths · House
· Fireplace · Equipped kitchen
Westward Park · 4,112 sq.ft · 6 Bedrooms · 4 Baths · House · Fireplace · Equipped kitchen
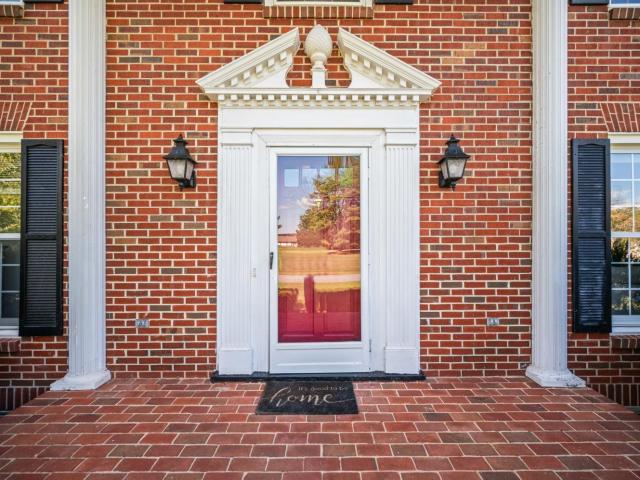
This grand brick colonial on the 15th fairway at Ivy Hill is unbelievably impressive. Timeless design featuring massive columns, stunning pediment-crowned front door, double brick chimneys (price one of those today), so sophisticated, and show-stopping mountain views! Step inside to lovely entry foyer, traditional hardwoods, large living room with wood fireplace (one of 4 fireplaces), beautiful formal dining room. Kitchen offers abundance of cabinetry, expansive granite counters, stainless appliances, large breakfast area with access to the rear porch, pergola, and golf course. Extraordinary tudor style windows in the kitchen give vibes of an English cottage. Den with fireplace, ideal for relaxing. Bedroom, full bath on main level. Second level features huge master with F/P, private bath, two closets. Multiple bedroom spaces on second level, walk-up attic, lndry. Lower level finished with huge rec room, family room with F/P, bedroom, full bath. This beautiful home is waiting for YOU!
USD 585,000
3 LOT Missionary Mnr
View photo
House · for sale
USD 499,900
USD 305/sq.ft
3 LOT Missionary Mnr
Westward Park
· 1,636 sq.ft · 3 Bedrooms · 2 Baths · House
· Terrace · Deck · Fireplace · Equipped kitchen
Westward Park · 1,636 sq.ft · 3 Bedrooms · 2 Baths · House · Terrace · Deck · Fireplace · Equipped kitchen
Beautiful new-construction farmhouse ranch in a very private setting in Campbell County, next to everything Lynchburg has to offer-shopping, dining, schools, and major conveniences. A welcoming rocking-chair front porch leads into an elegant open-concept design featuring a stunning floor-to-ceiling brick and shiplap electric fireplace. The chef's kitchen offers shaker cabinetry, a large island, quartz countertops, custom hood, and an oversized walk-in pantry. Enjoy seamless indoor-outdoor living with access to a private deck overlooking peaceful surroundings. The spacious primary suite features a tray ceiling, luxury tiled walk-in shower, dual quartz-topped vanities, and a large walk-in closet. Two additional bedrooms share a full bath. A separate laundry room with custom cabinetry, and folding section adds convenience and functionality. The walk-out terrace level is unfinished, offering excellent future expansion potential. Exceptional craftsmanship and finishes throughout
USD 499,900
105 Shallen Road # B
View photo
House · for sale
USD 275,765
USD 226/sq.ft
105 Shallen Road # B
Westward Park
· 1,216 sq.ft · 3 Bedrooms · 2 Baths · House
· Deck · Equipped kitchen · Cellar
Westward Park · 1,216 sq.ft · 3 Bedrooms · 2 Baths · House · Deck · Equipped kitchen · Cellar
Brand New Townhome with large walkout basement and private rear 10x14 deck included, to be built for winter 2027 move-in just minutes to Liberty University! This home boasts an open concept design, 3 bedrooms, 2.5 baths, chef's kitchen with truffle cabinetry, island, & all kitchen appliances included. Upstairs offers a private primary suite with ensuite bath and walk-in closet, two additional bedrooms, a full bath, and a convenient bedroom-level laundry. Plus, lawn and landscaping maintenance are included! Enjoy modern, low-maintenance living with space to entertain, a community pool, clubhouse & fitness center. Purchase by 9/14 to utilize $10,000 in savings! Every Ryan Home at The Allure is Built Smart, third-party tested for efficiency and quality, and backed by a 10-year in-house warranty
USD 275,765

Get email alerts

Don't miss out: be the first to know about new properties

The alert was correctly created

On subscribing you accept the conditions of use and the privacy policy
Alert
Receive new ads in your inbox
Save this search
Receive alerts for new listings

We'll send you an email when we have new properties for: "Houses for sale in Westward Park"

The alert was correctly created

Doral Acres
Woodbine Acres, Lynchburg city Virginia
Get email alerts and be the first to see new listings
Required field
On subscribing I accept the terms of the privacy policy
Perfect! You'll soon start receiving new listings via email
Alert
Receive an email when we have new ads for Houses for sale in Westward Park
Save this search
Filters

Bedrooms

Size (sq.ft)

sq.ft
sq.ft

Price

USD
USD

Property type

Bathrooms

Clear all filters
Receive notifications when new entries are published.