226 houses for sale in Westward Park

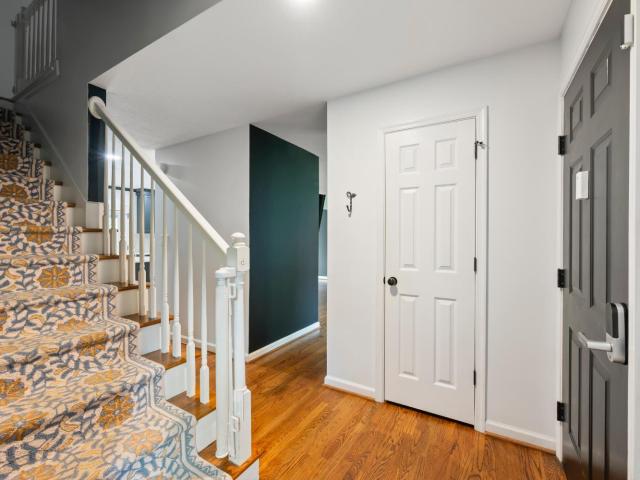
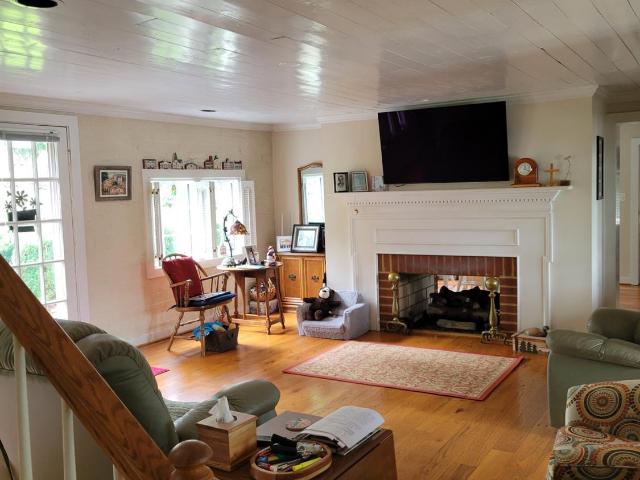
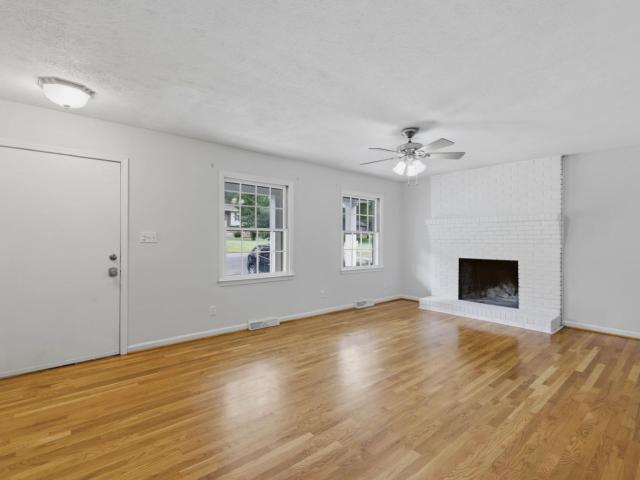
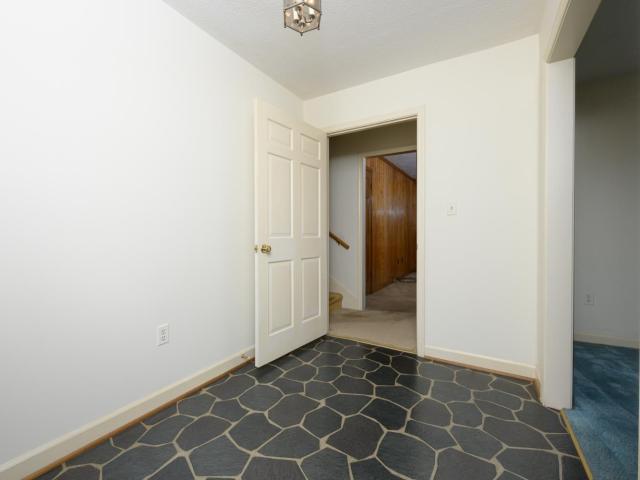
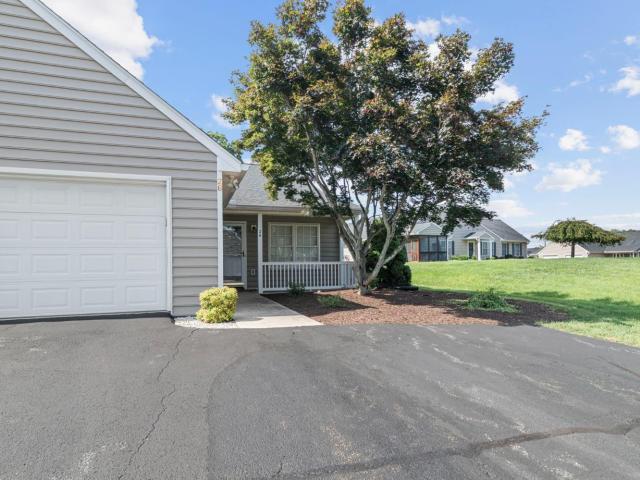
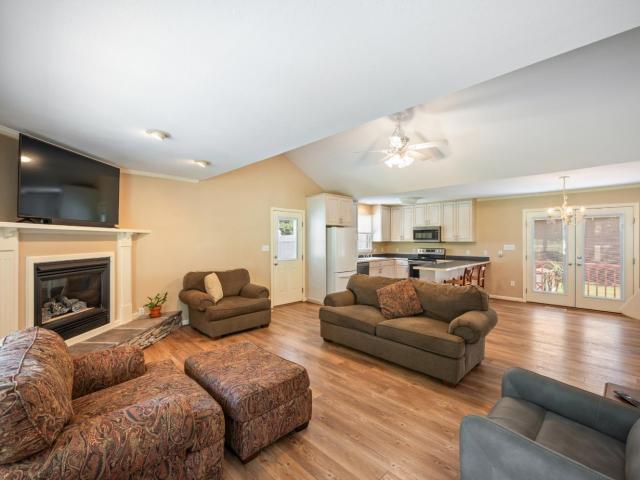
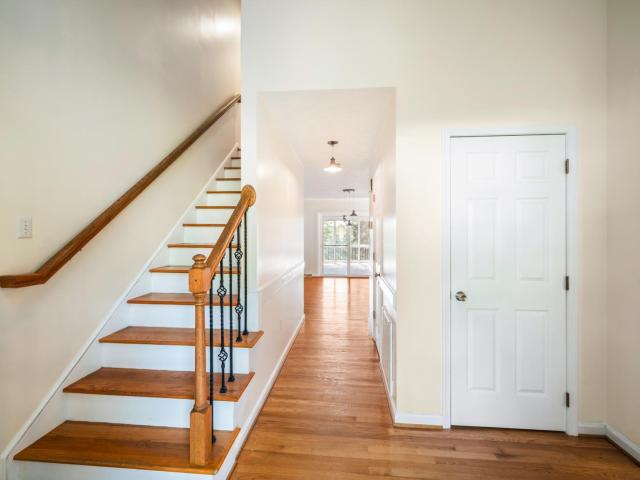
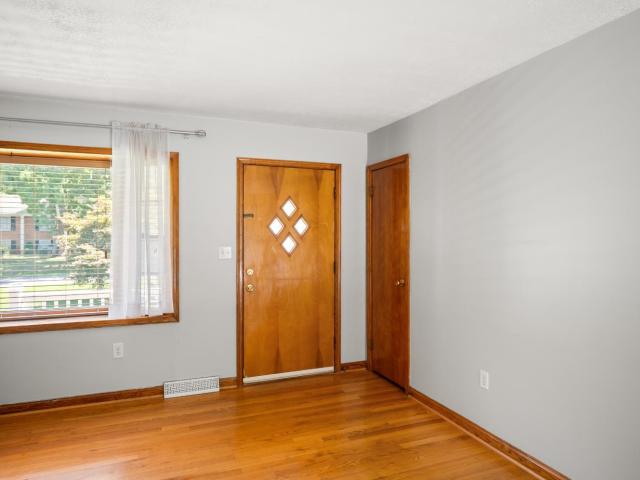
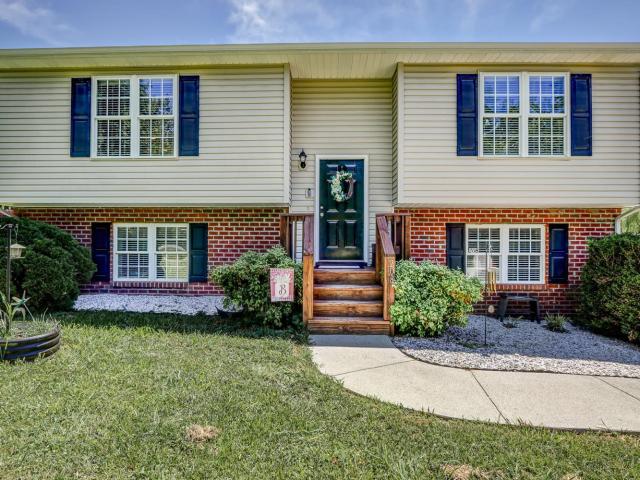
105 Shallen Road # B
View photo
House · for sale
USD 275,765
USD 226/sq.ft
105 Shallen Road # B
Westward Park
· 1,216 sq.ft · 3 Bedrooms · 2 Baths · House
· Deck · Equipped kitchen · Cellar
Westward Park · 1,216 sq.ft · 3 Bedrooms · 2 Baths · House · Deck · Equipped kitchen · Cellar
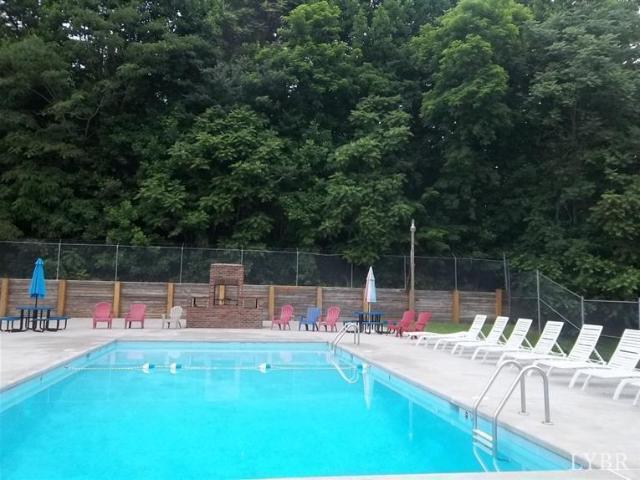
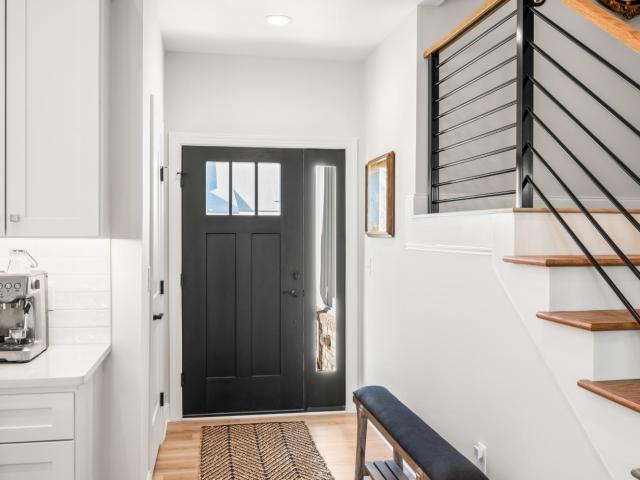
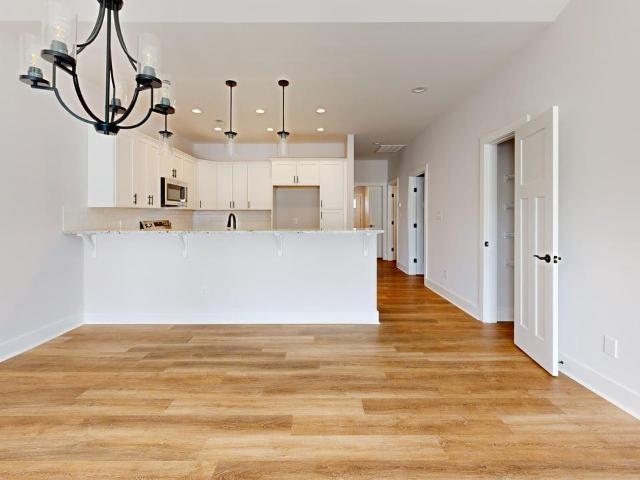
Brand New Townhome with large walkout basement and private rear 10x14 deck included, to be built for winter 2027 move-in just minutes to Liberty University! This home boasts an open concept design, 3 bedrooms, 2.5 baths, chef's kitchen with truffle cabinetry, island, & all kitchen appliances included. Upstairs offers a private primary suite with ensuite bath and walk-in closet, two additional bedrooms, a full bath, and a convenient bedroom-level laundry. Plus, lawn and landscaping maintenance are included! Enjoy modern, low-maintenance living with space to entertain, a community pool, clubhouse & fitness center. Purchase by 9/14 to utilize $10,000 in savings! Every Ryan Home at The Allure is Built Smart, third-party tested for efficiency and quality, and backed by a 10-year in-house warranty
USD 275,765
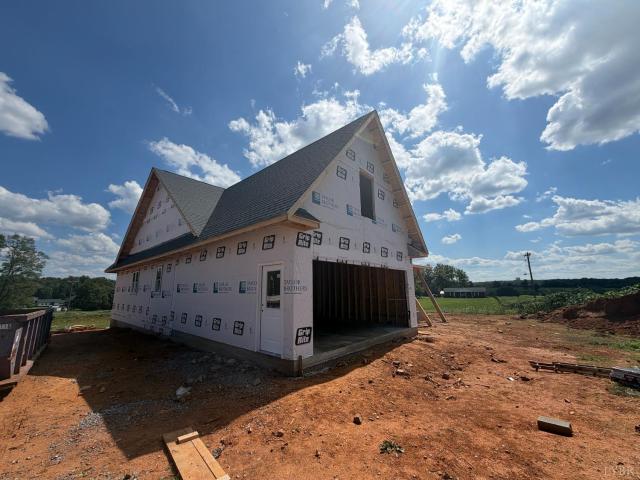
175 Missionary Mnr
View photo
House · for sale
USD 499,900
USD 284/sq.ft
175 Missionary Mnr
Westward Park
· 1,755 sq.ft · 3 Bedrooms · 2 Baths · House
· Deck · Fireplace · Equipped kitchen
Westward Park · 1,755 sq.ft · 3 Bedrooms · 2 Baths · House · Deck · Fireplace · Equipped kitchen
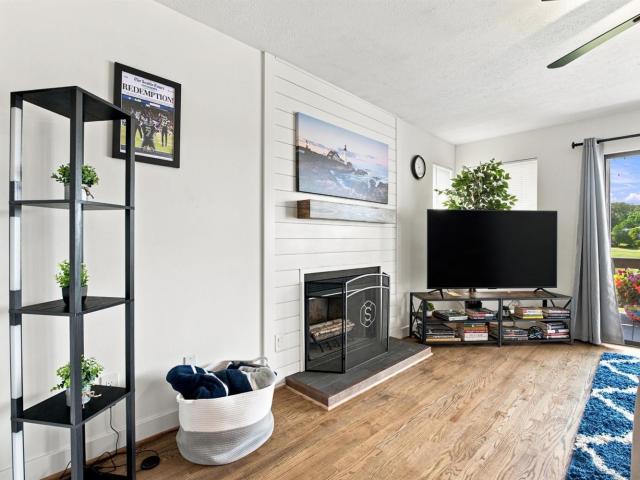
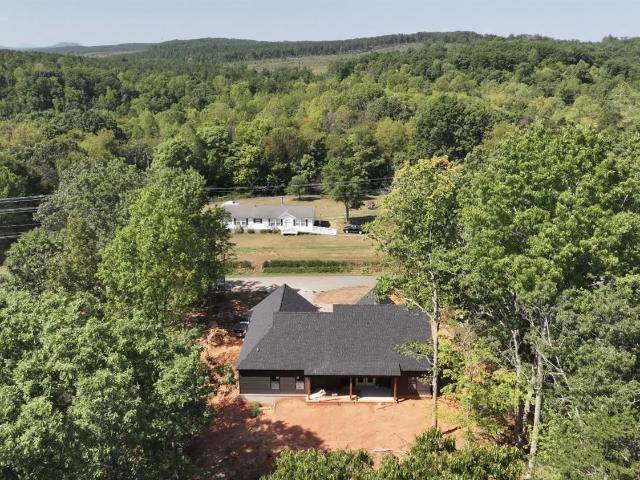
Stunning new-construction farmhouse ranch on a private street in one of Rustburg's most convenient and desirable locations, close to everything. This beautifully crafted home features an open-concept layout with a floor-to-ceiling stone and shiplap electric fireplace and timeless upscale finishes throughout. The chef's kitchen offers shaker cabinetry, a large island, quartz countertops, custom hood, and spacious pantry featuring custom cabinetry, quartz countertops, and wire shelving. Enjoy outdoor living with access to a private deck. The spacious primary suite features tray ceilings, a tiled walk-in shower, double quartz vanity, and large walk-in closet. Two additional bedrooms share a full bath. Separate laundry room with custom cabinetry completes the main level
USD 499,900
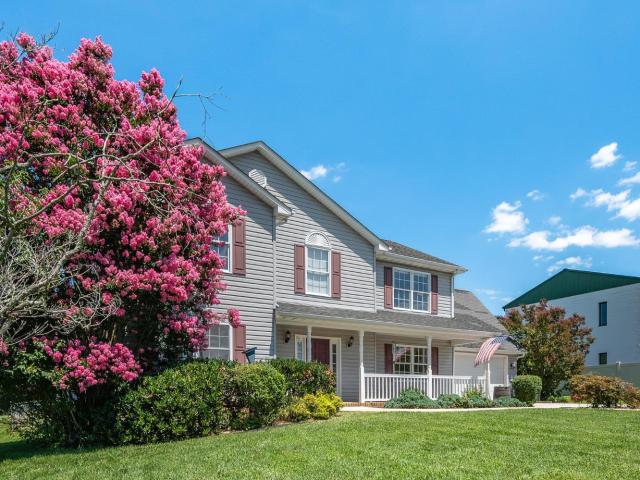
2002 Weatherhill Road
View photo
House · for sale
USD 449,900
USD 210/sq.ft
2002 Weatherhill Road
Westward Park
· 2,142 sq.ft · 3 Bedrooms · 3 Baths · House
· Office room · Equipped kitchen · Parking · Cellar
Westward Park · 2,142 sq.ft · 3 Bedrooms · 3 Baths · House · Office room · Equipped kitchen · Parking · Cellar
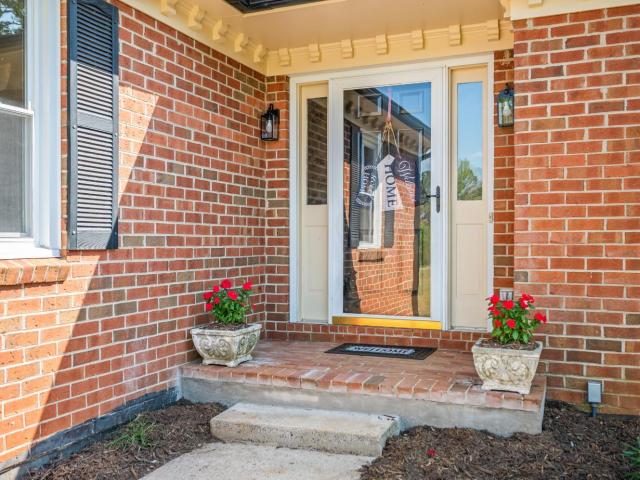
Welcome to Ivy Hillone of the most sought-after neighborhoods in the area. This gorgeous two-story brick home offers timeless curb appeal and a bright, thoughtfully updated interior designed for comfortable everyday living and easy entertaining. Step inside to discover a stunning, brand-new kitchen with modern finishes and ample space to cook, gather, and create. The home features three spacious bedrooms, providing flexibility for family, guests, or a home office. Outside, enjoy your own private retreat with a spacious backyardperfect for summer barbecues, relaxing evenings, or future outdoor upgrades. Additional highlights include a huge two-door garage and a large unfinished basement with great potential for storage, a workshop, or future expansion. Don't miss your chance to own a beautifully updated home in Ivy Hillschedule your showing today
USD 449,900
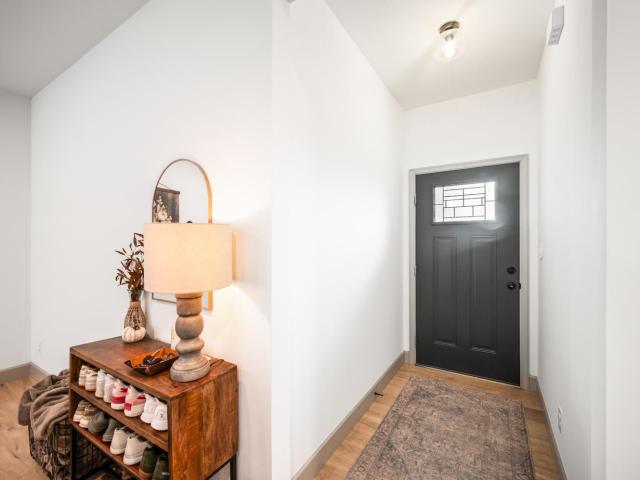
1740 Timberlake Drive
View photo
House · for sale
USD 900,000
USD 506/sq.ft
Updated
1740 Timberlake Drive
Westward Park
· 1,776 sq.ft · 3 Bedrooms · 2 Baths · House
· Garden · Parking · Deck · Fireplace · Equipped kitchen
Westward Park · 1,776 sq.ft · 3 Bedrooms · 2 Baths · House · Garden · Parking · Deck · Fireplace · Equipped kitchen
Rare lakefront property on Timberlake with a beautiful view! House sits right on the lake with a nice deck overlooking the lake. House features 3 bedrooms 2 1/2 baths and a gorgeous sunroom off the back of the home! Hardwood floors on the main level, main level master suite with walk in closet, large family room with a two-sided gas fireplace into the dining room. Kitchen features ample space with a eat in area looking out over the water. Upstairs features two bedrooms and a full bath and newer carpet. Detached 2 car garage. Peaceful setting out on the dock. Whole yard irrigation system with the water provided by the lake. Whole house generator, brand new gas stove, roof replaced within the last 5 years. Paved driveway, beautiful landscaping. This house was meticulously maintained, and pride of ownership shows! This home will not disappoint!
USD 900,000
112 Valleywood Drive
View photo
House · for sale
USD 345,000
USD 149/sq.ft
112 Valleywood Drive
Westward Park
· 2,314 sq.ft · 3 Bedrooms · 2 Baths · House
· Garden · Gym · Fireplace · Equipped kitchen · Cellar
Westward Park · 2,314 sq.ft · 3 Bedrooms · 2 Baths · House · Garden · Gym · Fireplace · Equipped kitchen · Cellar
Brick ranch charmer located right in the heart of Forest and ready for new owners! Fresh paint, updates and situated on a half acre with over 2,000 sqft, 3 beds, 2 baths and room for another bath and bed in the basement. The large living room greets you upon entry filled with natural light and a fireplace for cozy winter nights. The eat in kitchen offers tons of space for cooking, a kitchen table, a nice pantry and stylish two tone cabinets! Three bedrooms round out the main with two full baths including a primary suite. Downstairs is a massive family room, over 500 sqft, with another fireplace to warm yourself by. Additional room could be an office, home gym, guest bedroom or just great storage space. Unfinishedarea has your laundry set up and more storage space with rough plumbing for a future bath! Enjoy the outdoors with the screened in porch and plenty of yard space for gardening or playing. Call today to schedule your private tour! Staging is Virtual
USD 345,000
2577 Town Fork Road
View photo
House · for sale
USD 424,900
USD 230/sq.ft
Updated
2577 Town Fork Road
Westward Park
· 1,841 sq.ft · 3 Bedrooms · 2 Baths · House
· Garden · Equipped kitchen · Cellar · Parking
Westward Park · 1,841 sq.ft · 3 Bedrooms · 2 Baths · House · Garden · Equipped kitchen · Cellar · Parking
Welcome to this meticulously maintained split-level home in the desirable Brookville School District! Situated on a beautiful, flat yard with two additional lots totaling 2.61 acres. The main level features a convenient carport that doubles as a great entertaining area, with easy access directly into the spacious kitchen offering plenty of cabinet storage. A formal dining room and two separate living spaces provide plenty of room for family and guests. Upstairs, you'll find two comfortable guest bedrooms sharing a hall bath, while the spacious primary suite features a walk-in closet and private en-suite bath. The basement offers abundant storage and a bathroom rough-in for future expansion. A dry crawl space provides even more storage. Well cared for inside and out, this is a rare opportunity to enjoy acreage, a great school district, and a move-in-ready home
USD 424,900
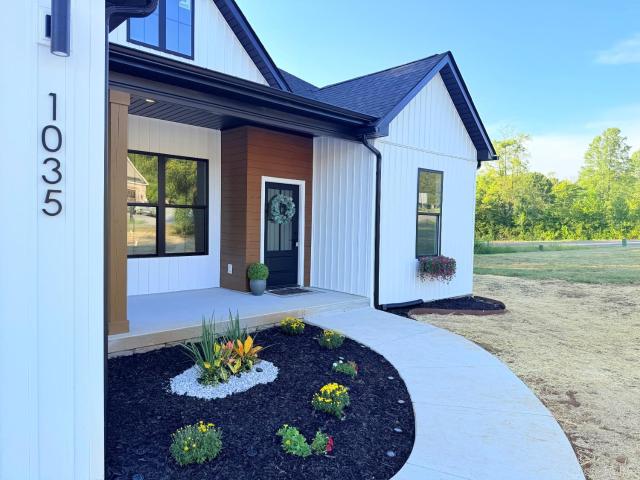
1035 Wills Way
View photo
House · for sale
USD 499,900
USD 268/sq.ft
1035 Wills Way
Westward Park
· 1,862 sq.ft · 4 Bedrooms · 2 Baths · House
· Patio · Office room · Fireplace · Equipped kitchen · Parking
Westward Park · 1,862 sq.ft · 4 Bedrooms · 2 Baths · House · Patio · Office room · Fireplace · Equipped kitchen · Parking
This beautiful new-construction home in Forest offers 4 bedrooms!,2baths, and a thoughtfully designed single-level floor plan blending modern style with comfortable everyday living. Step inside to an impressive open-concept living, dining, and kitchen area featuring 10-foot ceilings, abundant natural light, luxury flooring, and a sleek fireplace. The kitchen is a standout with white cabinetry, a spacious statement island, modern finishes, and plenty of room for entertaining The private primary suite features a tray ceiling, generous walk-in closet, and a beautifully appointed bath with dual vanities, soaking tub, and separate shower. Three additional bedrooms provide flexibility for family, guests, or a home office. Outside, enjoy the contemporary farmhouse exterior, welcoming covered front porch, 2-car garage, and a fantastic covered rear patio overlooking a wooded backdropthe perfect place to relax or entertain. Stylish lighting, modern details, and carefully selected finishes
USD 499,900
11207 E Lynchburg Salem Turnpike
View photo
House · for sale
USD 499,990
USD 129/sq.ft
11207 E Lynchburg Salem Turnpike
Westward Park
· 3,853 sq.ft · 4 Bedrooms · 4 Baths · House
· Patio · Garden · Office room · Parking · Deck · Fireplace · Equipped kitchen
Westward Park · 3,853 sq.ft · 4 Bedrooms · 4 Baths · House · Patio · Garden · Office room · Parking · Deck · Fireplace · Equipped kitchen
WOW! *Owner says bring all reasonable offers*. Custom Brick Rancher w/Incredible Space & Versatility! Beautifully renovated custom brick rancher offering an impressive 4 bedrooms, 4 full baths, & over 4000 sq. Ft. of finished living space! The main level features 2 bedrooms, 2 full baths, formal living & dining rooms, a large eat-in kitchen w/custom cabinetry & quartz countertops, den/office w/fireplace, pantry/laundry, & an incredible 26' x 14' all-season room. And there's MORE! The finished walkout lower level offers 2 additional bedrooms, 2 full baths, family room, eat-in kitchen, laundry, & storage. Extensively updated w/a new roof (house & garage) & gutters, windows, HVAC, electrical, plumbing, paint, flooring, appliances, fixtures, quartz countertops, French doors, deck, & landscaping. Outside, enjoy four patio/deck areas, covered outdoor spaces, & a fenced backyard. The detached, oversized 2 car garage w/office space is an incredible bonus. This home has it all! Forest schools
USD 499,990
1394 Lejack
View photo
House · for sale
USD 675,900
USD 212/sq.ft
1394 Lejack
Westward Park
· 3,175 sq.ft · 4 Bedrooms · 2 Baths · House
· Gym · Deck · Fireplace · Parking · Cellar
Westward Park · 3,175 sq.ft · 4 Bedrooms · 2 Baths · House · Gym · Deck · Fireplace · Parking · Cellar
Welcome home where timeless craftsmanship meets elevated luxury. This extraordinary custom-built residence is a home that simply cannot be replicated. Nestled on a. 47-acre lot in one of Virginia's most coveted communities, this showpiece offers 4 bedrooms, 3 full baths, a spacious bonus room, attached garage, and over 3,000 sq. Ft. of beautifully finished living space. Every detail impresses, from dramatic coffered ceilings and a custom staircase to granite countertops, designer lighting, double ovens, and a stunning custom-built fireplace. An additional 1,500+ sq. Ft. unfinished basement with roughed-in plumbing provides exceptional potential for future expansion. Step onto the expansive back deck and take in picturesque mountain views. Community pool, clubhouse, gym & more available. Distinctive. Timeless. Unforgettable. Contact your favorite agent today to schedule your private tour of this stunning home!
USD 675,900
1298 Sunburst Rd
View photo
House · for sale
USD 264,000
USD 115/sq.ft
Updated
1298 Sunburst Rd
Westward Park
· 2,282 sq.ft · 3 Bedrooms · 1 Bath · House
· Garden · Equipped kitchen · Cellar · Parking
Westward Park · 2,282 sq.ft · 3 Bedrooms · 1 Bath · House · Garden · Equipped kitchen · Cellar · Parking
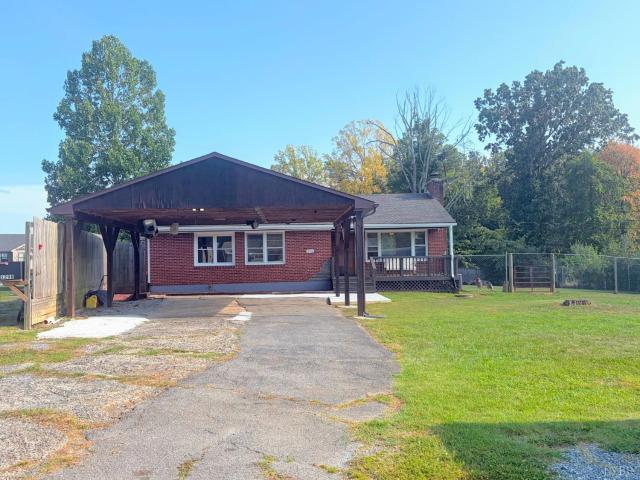
Welcome to 1298 Sunburst Road in the highly desirable Evington area! This well-maintained three-bedroom, one-bath home offers comfortable living with valuable updates throughout. The fully renovated bathroom, updated 200-amp electrical service, and plumbing improvements provide added peace of mind. Recent upgrades include a new electric water heater, new gutters, replacement windows in the primary bedroom, fully renovated bathroom, and a 2017 carport. The kitchen includes an electric range, refrigerator, and dishwasher. A wood stove conveys with the property, while a basement water-filtration system with UV treatment adds another practical feature. Outside, the spacious fenced yard offers plenty of room for pets, recreation, or entertaining. The property also features a full RV hookup. Both county and well watter supply the propery. Conveniently located in the Brookville school district, this move-in-ready home is one you won't want to miss!
USD 264,000
1170 Jefferson Oaks Court # 26
View photo
House · for sale
USD 269,000
USD 192/sq.ft
1170 Jefferson Oaks Court # 26
Westward Park
· 1,399 sq.ft · 2 Bedrooms · 2 Baths · House
· Patio · Garden · Office room · Parking · Fireplace · Equipped kitchen
Westward Park · 1,399 sq.ft · 2 Bedrooms · 2 Baths · House · Patio · Garden · Office room · Parking · Fireplace · Equipped kitchen
A rare find in Jefferson Oaks and a motivated seller! Just off Bateman bridge, behind 221 in Forest. These beautiful, maintenance free, one level condos do not come on the market often so do not miss your chance. Inside, you'll find 2 bedrooms plus an office/den and two full baths. A large great room with high ceilings and a gas fireplace open to the kitchen and dining area. Step outside to a back patio with garden space and a side lot that gives some extra room to enjoy. There is also a one car garage!
USD 269,000
50 Laurel Lane
View photo
House · for sale
USD 339,900
USD 277/sq.ft
50 Laurel Lane
Westward Park
· 1,227 sq.ft · 3 Bedrooms · 2 Baths · House
· Garden
Westward Park · 1,227 sq.ft · 3 Bedrooms · 2 Baths · House · Garden
Wow! 1 Owner home, meticulously maintained, and located in the Brookville School district! From the moment you enter, it is quite apparent the love and care this home has received. Main level living in a beautiful setting. The beautiful back yard is bordered by a peaceful creek and large hardwoods. In addition to the low Campbell County taxes, the average electric cost is only around $100. Call today for a personalized tour
USD 339,900
17 Cape Henry Court
View photo
Townhouse · for sale
USD 182,500
USD 150/sq.ft
17 Cape Henry Court
Westward Park
· 1,216 sq.ft · 3 Bedrooms · 2 Baths · Townhouse
Westward Park · 1,216 sq.ft · 3 Bedrooms · 2 Baths · Townhouse
Wait. did that price just drop to $182,500? Yes, it did, and it's no misprint! The seller is serious about getting you home for the holidays, and this new price is your invitation to make it happen! Welcome to this move-in-ready townhouse offering 3 bedrooms, 2.5 baths, and 1,220 square feet of comfortable living space. Whether you're a first-time buyer, downsizing, or simply ready for a change, this could be the opportunity you've been waiting for! Enjoy a spacious living area, a functional floor plan, and the convenience of low-maintenance townhouse living. With a price like this, why keep renting or waiting for the perfect time? The seller is motivated, the price has been adjusted, and the holidays are just around the corner. Schedule your showing today and let's get you home for the holidays!
USD 182,500
1153 Shadow Peak Road
View photo
House · for sale
USD 539,900
USD 194/sq.ft
1153 Shadow Peak Road
Westward Park
· 2,777 sq.ft · 4 Bedrooms · 3 Baths · House
· Office room · Terrace · Parking · Cellar
Westward Park · 2,777 sq.ft · 4 Bedrooms · 3 Baths · House · Office room · Terrace · Parking · Cellar
This charming and spacious home is located in the convenient and lovely Forest Lakes subdivision. In this roomy home you have four bedrooms and three and a half baths. On the terrace level there is a finished room with an ensuite bath making this room perfect for a number of uses: an office, a rec room, or maybe it can be used as a bedroom. The handsome hardwood floors accentuate the beauty of the home. There is a screen porch which is perfect for enjoying the outdoors. If storage is what you need between the garage, unfinished space in the basement, and storage shed, you have got it. The roof was replaced in August 2026! Come see this home today. You'll want to make it your own!
USD 539,900
530 Sweeney Circle
View photo
House · for sale
USD 299,000
USD 202/sq.ft
530 Sweeney Circle
Westward Park
· 1,475 sq.ft · 3 Bedrooms · 2 Baths · House
· Patio · Garden · Deck
Westward Park · 1,475 sq.ft · 3 Bedrooms · 2 Baths · House · Patio · Garden · Deck
Welcome to 530 Sweeney Circle, where comfort, convenience, and location come together in the heart of Forest! This well-maintained 3-bedroom, 2-bath home is nestled on a spacious half-acre lot in one of the area's most desirable locations, just minutes from shopping, dining, and top-rated schools. Inside, you'll find a warm and inviting layout designed for everyday living. Step outside to enjoy the freshly painted oversized deck, perfect for entertaining, along with a concrete patio overlooking the expansive backyard complete with a fire pitideal for relaxing evenings with family and friends. Whether you're hosting a gathering or enjoying a quiet night outdoors, this property offers plenty of space to make lasting memories. Don't miss this wonderful opportunity to own a move-in ready home in the heart of Forest at an incredible value!
USD 299,000
1184 Grandset Drive
View photo
House · for sale
USD 529,900
USD 209/sq.ft
Updated
1184 Grandset Drive
Westward Park
· 2,530 sq.ft · 4 Bedrooms · 3 Baths · House
· Patio · Fireplace · Equipped kitchen · Parking · Swimming pool
Westward Park · 2,530 sq.ft · 4 Bedrooms · 3 Baths · House · Patio · Fireplace · Equipped kitchen · Parking · Swimming pool
Why Wait to Build? NEW, beautifully upgraded & ready now! Built just 6 months ago, 1184 Grandset offers new construction without the wait. Light, neutral finishes, LVP flooring & abundant natural light create a bright, inviting feel. Main-level living features a stone fireplace, extra great room window & French doors to a patio with panoramic mountain views. Kitchen island offers drawers & built-in microwave. Primary suite features mountain views, custom window treatments that convey & walk-in closet with built-in drawers. Oversized primary bath offers a walk-in shower with bench, shower head & hand-held wand. Epoxy garage floor & nearly new washer/dryer convey. HOA includes exterior/lawn maintenance, insurance & trash PLUS Ivy Hill golf, seasonal pool & pickleball memberships. Convenient to schools, shopping & restaurants, with golf, swimming & pickleball recreation just minutes away. Restrictions apply. Minutes away from schools in the sought-after Jefferson Forest school district!
USD 529,900
28 N Ridge Lane
View photo
House · for sale
USD 349,999
USD 262/sq.ft
28 N Ridge Lane
Westward Park
· 1,335 sq.ft · 3 Bedrooms · 2 Baths · House
· Deck · Fireplace · Equipped kitchen · Cellar
Westward Park · 1,335 sq.ft · 3 Bedrooms · 2 Baths · House · Deck · Fireplace · Equipped kitchen · Cellar
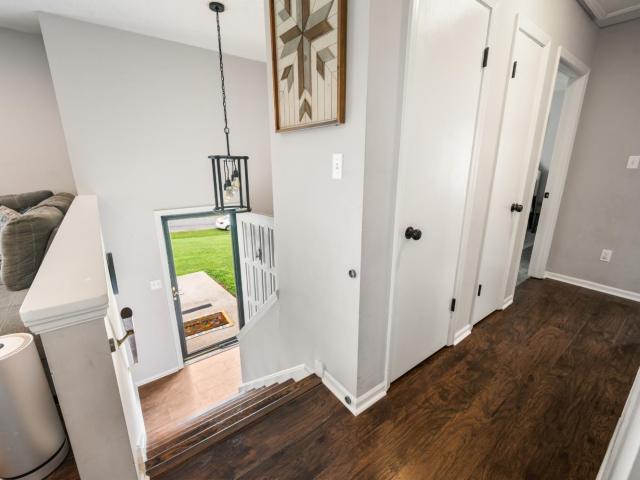
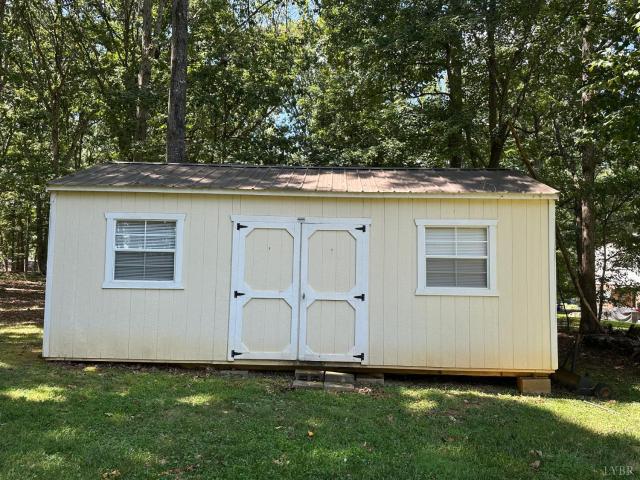
Updated Price! Welcome to this well-maintained, one-owner split-foyer home on a desirable corner lot in Wildwood! Freshly painted throughout, this home features a comfortable living room with a gas fireplace and a kitchen with granite countertops. All kitchen appliances convey. Enjoy outdoor living from the spacious deck located just off the kitchen. The full unfinished basement offers excellent potential for additional living space and is already roughed in for a future bathroom. Outside, a 12' x 24' shed provides plenty of storage. For added peace of mind, the home is equipped with a whole-home 20kW Generac generator and its own 500-gallon propane tank. The chimney was cleaned and inspected in 2025. With room to grow, great storage, and valuable features throughout, this Wildwood home is ready for its next owner! Home has recently been pressure washed!
USD 349,999
45 Cuddington Lane
View photo
House · for sale
USD 329,900
USD 175/sq.ft
45 Cuddington Lane
Westward Park
· 1,884 sq.ft · 3 Bedrooms · 3 Baths · House
· Deck · Fireplace · Equipped kitchen · Swimming pool · Cellar
Westward Park · 1,884 sq.ft · 3 Bedrooms · 3 Baths · House · Deck · Fireplace · Equipped kitchen · Swimming pool · Cellar
Some homes feel like a fresh start the moment you walk in and 45 Cuddington Lane is exactly that. Tucked inside English Commons, one of Lynchburg's prettiest and most convenient townhome communities, this like-new 2022-built gem is freshly painted and move-in ready with every high-end detail in place. The open-concept main floor wraps you in warmth a cozy fireplace anchors the living space, recessed lighting sets the mood, and granite countertops run throughout a kitchen stocked with stainless appliances and soft-close cabinetry. Step out onto the back deck and breathe peaceful, private, with a wooded view that makes it the perfect morning coffee spot. Each of the three bedrooms has its own full private bath, and the full walk-out basement opens up endless possibilities. All this, plus an HOA fee that covers high-speed internet, clubhouse access, the fitness center, pool, and dog park. Two miles from Wards Road and Liberty University
USD 329,900
128 Lynview Drive
View photo
House · for sale
USD 389,990
USD 246/sq.ft
128 Lynview Drive
Westward Park
· 1,582 sq.ft · 3 Bedrooms · 2 Baths · House
· Patio · Garden · Deck · Fireplace · Equipped kitchen · Parking · Air conditioning · Swimming pool · Cellar
Westward Park · 1,582 sq.ft · 3 Bedrooms · 2 Baths · House · Patio · Garden · Deck · Fireplace · Equipped kitchen · Parking · Air conditioning · Swimming pool · Cellar
One level living in Brookville School District located just around the corner from the Hill City Pool, Timbrook Library & Timbrook Park and less than 10 minutes from Liberty University. Features include a spacious living room with fireplace, updated kitchen with granite counters and stainless appliances, 3 main level bedrooms, separate dining area, sunroom, hardwood floors, and replacement windows. If additional living space is needed, the finished basement offers a den, exercise room, second full bath, large laundry room and garage. The exterior of the home is perfect for entertaining with the front porch, large back deck with patio below and fenced in back yard. Updates include new central air (2025), new stainless refrigerator and oven (2025), new rear sliding door (2024), and new washer/dryer (2021). Call today to schedule your private showing
USD 389,990
0 Lot 7 Bellevue Acre Drive
View photo
House · for sale
USD 549,900
USD 276/sq.ft
0 Lot 7 Bellevue Acre Drive
Westward Park
· 1,991 sq.ft · 3 Bedrooms · 2 Baths · House
Westward Park · 1,991 sq.ft · 3 Bedrooms · 2 Baths · House
Stunning new construction home in Bellevue Acres. This home offers main level living with the perfect Forest location with easy access to 460 and 221. Reach out today for more details!
USD 549,900
480 Greenwell Court
View photo
House · for sale
USD 379,000
USD 131/sq.ft
480 Greenwell Court
Westward Park
· 2,885 sq.ft · 4 Bedrooms · 2 Baths · House
· Garden · Parking · Equipped kitchen
Westward Park · 2,885 sq.ft · 4 Bedrooms · 2 Baths · House · Garden · Parking · Equipped kitchen
Looking for a large, spacious home with the convenience of the city but located in Campbell County? This is the home for you! This 4-bedroom, 2.5 bath home, has almost 3,000SF, 2 car garage, large flat backyard, open kitchen plan with granite countertops and stainless steel appliances and has been freshly painted. Dual-zone heat pump. Spacious bedrooms are all located on the second level. Primary bedroom has a bonus room which makes for a great office, playroom, or extra storage. Come see this home today!
USD 379,000
1125 Lynbrook Road
View photo
House · for sale
USD 439,900
USD 230/sq.ft
1125 Lynbrook Road
Westward Park
· 1,905 sq.ft · 4 Bedrooms · 3 Baths · House
· Parking · Fireplace · Equipped kitchen · Air conditioning
Westward Park · 1,905 sq.ft · 4 Bedrooms · 3 Baths · House · Parking · Fireplace · Equipped kitchen · Air conditioning
Welcome to this stunning 4-bed, 3-bath home nestled on a beautiful 1.03 ac lot. The foyer entry way greets you into an open floor plan featuring a spacious kitchen w/beautiful granite countertop, plenty of cabinet space & drawers overlooking the large family room w/gas fireplace & built in shelving. Nice size pantry right off the kitchen making it a dream kitchen for any baker! The main level primary ensuite is a true retreat, w/tray ceiling, tons of natural light and a luxurious bathroom boasting a double vanity, and large walk-in shower. The walk-in closet offers plenty of space. 2 more main level bedrooms finish off the main level. Upstairs features a huge bonus room that can be used for another bedroom, a game room, or craft room and it has its own separate bathroom! Outdoors, full-length custom concrete driveway, a covered front porch entry way, a large back porch w/extra concrete poured for a nice grill area & beautiful landscaping! The oversized 2 car garage has plenty of space
USD 439,900
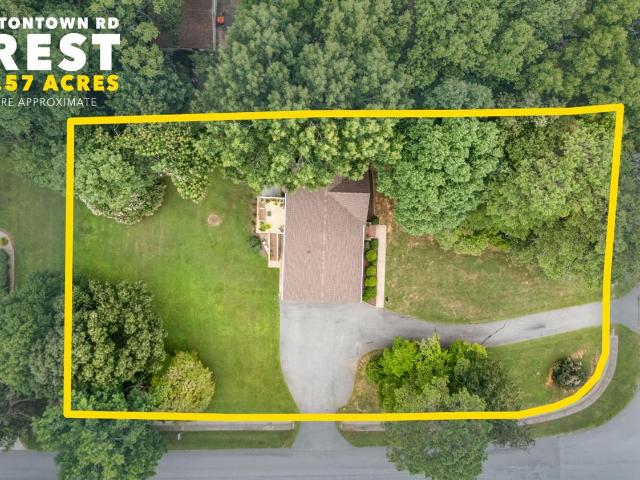
1600 Cottontown Road
View photo
House · for sale
USD 389,900
USD 148/sq.ft
1600 Cottontown Road
Westward Park
· 2,626 sq.ft · 4 Bedrooms · 3 Baths · House
· Deck · Fireplace · Equipped kitchen
Westward Park · 2,626 sq.ft · 4 Bedrooms · 3 Baths · House · Deck · Fireplace · Equipped kitchen
Well-maintained home lovingly cared for by the same family, situated on a spacious, flat corner lot of over half an acre in a convenient Forest location. The open-concept layout connects the kitchen, dining area, and living room, creating an inviting space for entertaining. The kitchen offers abundant cabinet storage, while the dining area features a bay window that fills the space with natural light. With 4 bedrooms and 3 full bathrooms, including a comfortable primary suite, this home offers plenty of flexibility. Two fireplaces add warmth and character, while a versatile flex space is ideal for an office, playroom, or additional living area. The layout also offers potential for multi-generational living. Enjoy the outdoors from the covered porch or recently refreshed rear deck featuring new decking boards. Additional improvements include new Anderson doors upstairs. The heat pump receives twice-yearly maintenance from Woolridge Heating. Call now to schedule a private showing!
USD 389,900
208 Sweeney Circle
View photo
House · for sale
USD 349,900
USD 149/sq.ft
208 Sweeney Circle
Westward Park
· 2,336 sq.ft · 4 Bedrooms · 3 Baths · House
· Garden · Equipped kitchen · Swimming pool
Westward Park · 2,336 sq.ft · 4 Bedrooms · 3 Baths · House · Garden · Equipped kitchen · Swimming pool
Located in the Thomas Jefferson Elementary, Forest Middle, and Jefferson Forest High School district! This 4-bedroom home offers a flexible floor plan with two primary bedroom options. One with a fantastic walk-in closet! This layout is perfect for multi-generational living, guests, or added privacy. The home features fresh paint throughout, luxury vinyl flooring and a kitchen with a pantry, dining space and a breakfast bar! Enjoy comfort year round with upgraded heat pumps with digital thermostat and a newer water heater. Outside, enjoy a flat backyard with privacy fence and an above-ground pool. Perfect for these hot summer days! This is the perfect place to call home! Open house saturday august 8 from 1p. 3p
USD 349,900
109 Rowse Drive
View photo
Townhouse · for sale
USD 259,900
USD 184/sq.ft
109 Rowse Drive
Westward Park
· 1,410 sq.ft · 3 Bedrooms · 2 Baths · Townhouse
· Office room · Equipped kitchen · Swimming pool
Westward Park · 1,410 sq.ft · 3 Bedrooms · 2 Baths · Townhouse · Office room · Equipped kitchen · Swimming pool
Excellent opportunity to add a turnkey investment property to your portfolio! Located in the desirable Braxton Park community, this Cambridge-design townhome is currently tenant occupied and generating immediate rental income. The open floor plan features a spacious living area, a gourmet kitchen with granite countertops, and a flexible dining room that can also function as a home office. The second-floor layout includes conveniently located laundry, comfortable bedrooms, and a large primary suite. Residents enjoy access to the community swimming pool and a convenient location just minutes from Liberty University, shopping, dining, and major commuter routes. Whether you're a seasoned investor or looking for your first rental property, 109 Rowse Drive offers the opportunity for immediate cash flow in a highly desirable location
USD 259,900
2595 Waterlick Road
View photo
House · for sale
USD 55,000,000
USD 2,200/sq.ft
2595 Waterlick Road
Westward Park
· 24,994 sq.ft · 5 Bedrooms · 4 Baths · House
· Swimming pool
Westward Park · 24,994 sq.ft · 5 Bedrooms · 4 Baths · House · Swimming pool
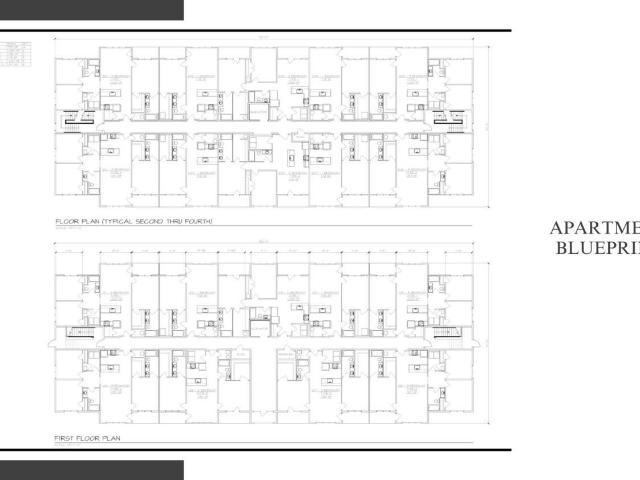
The Epiphany @ Blue Ridge Commons is an exclusive enclave of 240 meticulously designed luxury apartment units that will blend sophistication with comfort. Construction and lease-up soon to begin. This community is strategically priced with a conservative 6% CAP Rate that comes in 5M under market value, positioning experienced investors with a huge upside and built in equity. Conveniently located near major highways and public transportation this community will also feature resort-style amenities with a luxury clubhouse, pool, and fitness center
USD 55,000,000
2533 Thomas Jefferson Road
View photo
House · for sale
USD 399,900
USD 218/sq.ft
2533 Thomas Jefferson Road
Westward Park
· 1,830 sq.ft · 3 Bedrooms · 2 Baths · House
· Parking · Equipped kitchen
Westward Park · 1,830 sq.ft · 3 Bedrooms · 2 Baths · House · Parking · Equipped kitchen
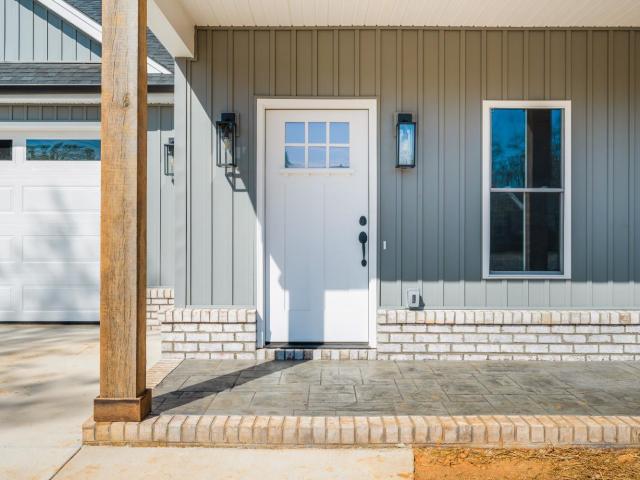
BRAND NEW home just completed in the heart of Forest on Thomas Jefferson Road! This 3 bedroom two story home has just been completed and is now ready for its first ever owner! Walk in to your spacious living area on the main level, just off the kitchen and dining area. Walk-in laundry room on first floor just off the two car garage. Upstairs you are greeted by 3 spacious bedrooms, including your spacious primary suite with its en-suite bathroom and walk-in closet. Great home in an excellent location in the Jefferson Forest school district. Call today for your private viewing!
USD 399,900
1198 Gumtree Road
View photo
House · for sale
USD 2,450,000
USD 659/sq.ft
1198 Gumtree Road
Westward Park
· 3,714 sq.ft · 5 Bedrooms · 4 Baths · House
· Terrace · Fireplace
Westward Park · 3,714 sq.ft · 5 Bedrooms · 4 Baths · House · Terrace · Fireplace
Welcome to Woodbourne, an extraordinary historic estate built in 1780 on land once owned by Thomas Jefferson. Listed on the National Register of Historic Places, this one-of-a-kind property is surrounded by 158.82 acres protected by a conservation easement, ensuring permanent privacy, breathtaking mountain views, and an unspoiled landscape that will never be developed. Conveniently located in the heart of Forest, VA, the estate offers endless possibilities for livestock, farming, hunting, or even a vineyard, with several natural springs enhancing the land. Inside, timeless architectural details include original woodwork, soaring 10-foot ceilings, and eight fireplaces. The main level features elegant formal living spaces and a primary suite with a dressing room or nursery. Upstairs offers four additional bedrooms and two full baths, while a walk-up attic and unfinished terrace level provide abundant storage and expansion potential
USD 2,450,000
2311 Deer Run
View photo
House · for sale
USD 224,900
USD 195/sq.ft
2311 Deer Run
Westward Park
· 1,152 sq.ft · 2 Bedrooms · 2 Baths · House
· Balcony · Equipped kitchen · Swimming pool
Westward Park · 1,152 sq.ft · 2 Bedrooms · 2 Baths · House · Balcony · Equipped kitchen · Swimming pool
Walk into this beautifully updated walk-in-level end unit located in the desirable Lake Vista/Twin Springs neighborhood. Enjoy picturesque lake views from your spacious private balcony, perfect for relaxing or entertaining. This well maintained home features an updated kitchen, newer flooring and carpeting, and stylish new fixtures thoughout. HVAC is only 3 years old! The POA includes water, trash service, and pool membership offering added convenience and value. Enjoy the neighborhoods beautifully paved walking paths surrounding the lake, providing a scenic setting for morning strolls or evening walks. A wonderful opportunity to own a move-in ready home in a beautiful lakeside community-don't miss your chance to make it yours!
USD 224,900
26 Lockridge Lane
View photo
Townhouse · for sale
USD 369,900
USD 232/sq.ft
26 Lockridge Lane
Westward Park
· 1,593 sq.ft · 2 Bedrooms · 2 Baths · Townhouse
· Office room
Westward Park · 1,593 sq.ft · 2 Bedrooms · 2 Baths · Townhouse · Office room
Just Completed. New one level living in Lockridge. We are completing this subdivision, so don't wait. High end finishes throughout. Large home office or den
USD 369,900

Get email alerts

Don't miss out: be the first to know about new properties

The alert was correctly created

On subscribing you accept the conditions of use and the privacy policy
Alert
Receive new ads in your inbox
Save this search
Receive alerts for new listings

We'll send you an email when we have new properties for: "Houses for sale in Westward Park"

The alert was correctly created

Doral Acres
Woodbine Acres, Lynchburg city Virginia
Get email alerts and be the first to see new listings
Required field
On subscribing I accept the terms of the privacy policy
Perfect! You'll soon start receiving new listings via email
Alert
Receive an email when we have new ads for Houses for sale in Westward Park
Save this search
Filters

Bedrooms

Size (sq.ft)

sq.ft
sq.ft

Price

USD
USD

Property type

Bathrooms

Clear all filters
Receive notifications when new entries are published.