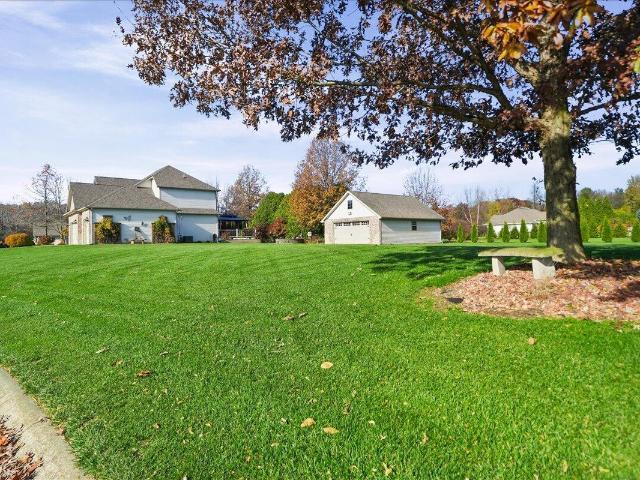
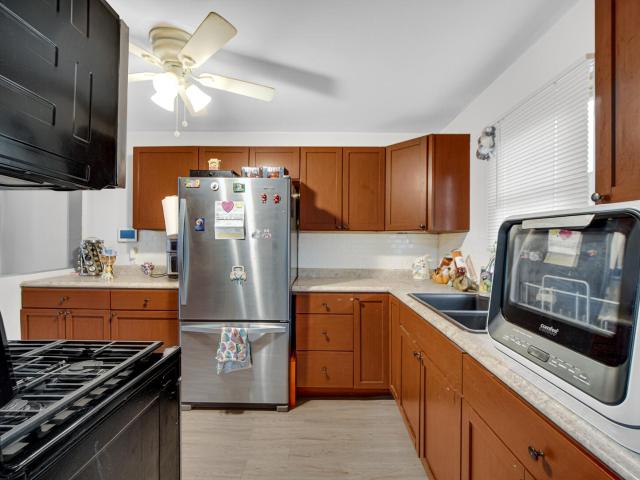
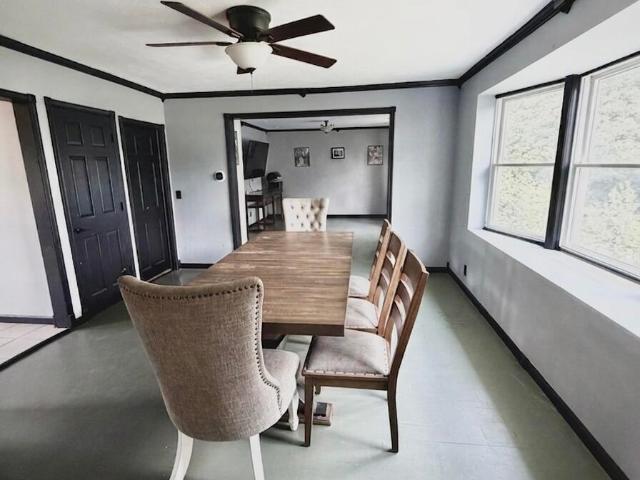
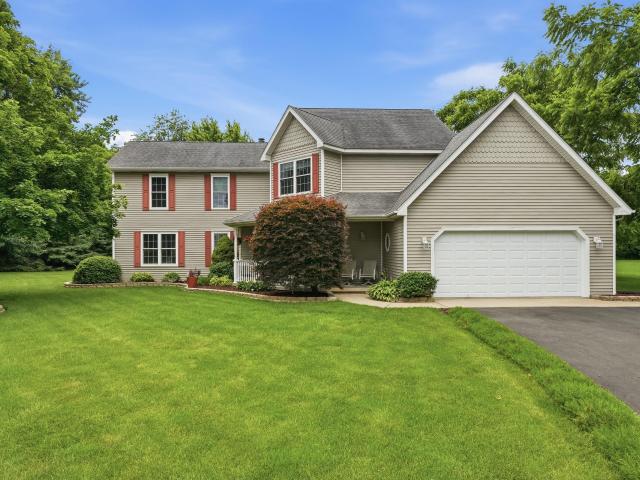
172 houses for sale in Wheatfield town

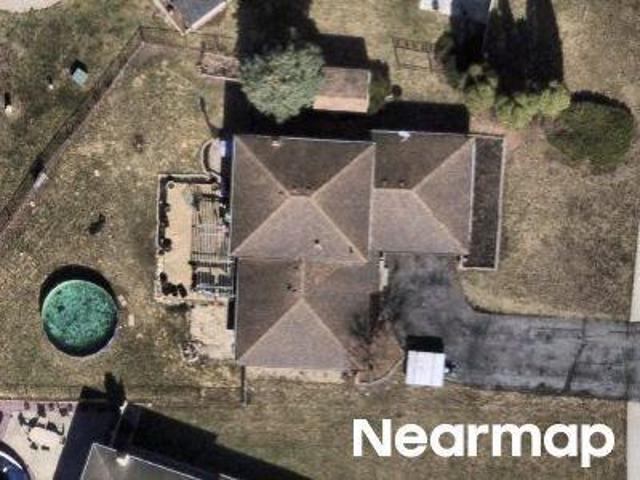
S 450 E
View photo
House · for sale
Request Details
Updated
S 450 E
Wheatfield town
· 1,970 sq.ft · 4 Bedrooms · 3 Baths · House
Wheatfield town · 1,970 sq.ft · 4 Bedrooms · 3 Baths · House
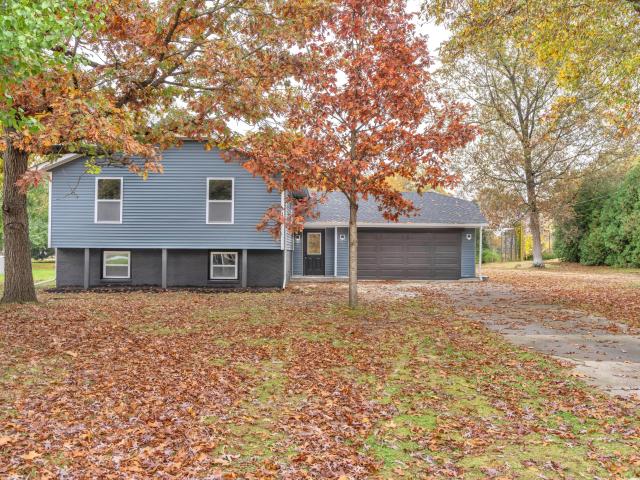
This home is in preforeclosure, which means the homeowner is in default (missed payments). Therefore, there could be an opportunity to strike a great deal with the owner and the bank
Request Details
Locust Ave
View photo
House · for sale
Request Details
Updated
Locust Ave
Wheatfield town
· 2,433 sq.ft · 4 Bedrooms · 2 Baths · House
Wheatfield town · 2,433 sq.ft · 4 Bedrooms · 2 Baths · House
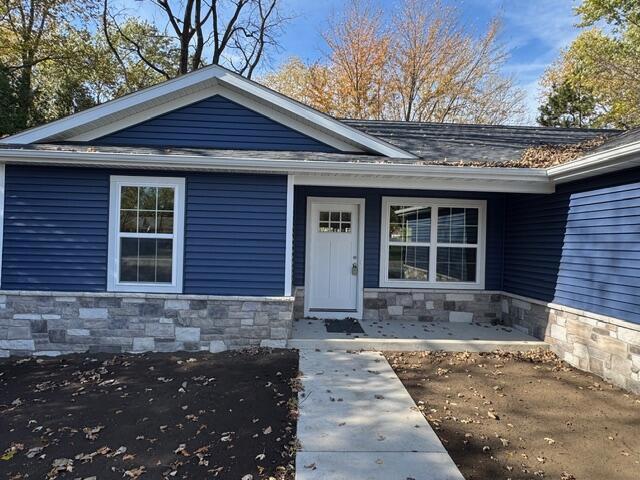
This home is in preforeclosure, which means the homeowner is in default (missed payments). Therefore, there could be an opportunity to strike a great deal with the owner and the bank
Request Details
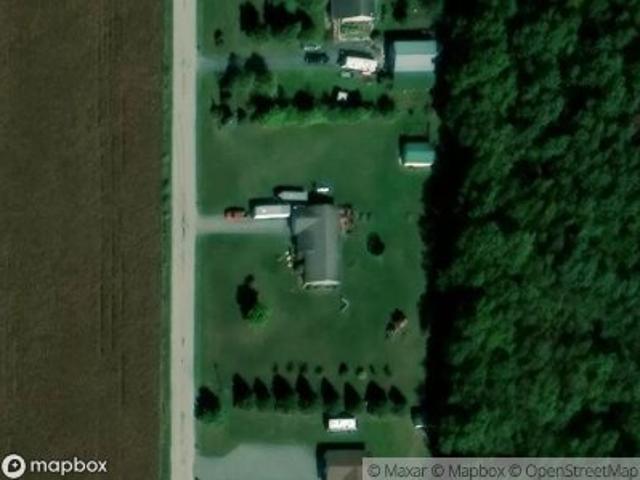
S 1050 W
View photo
House · for sale
Request Details
Updated
S 1050 W
Wheatfield town
· 2,067 sq.ft · 3 Bedrooms · 2 Baths · House
Wheatfield town · 2,067 sq.ft · 3 Bedrooms · 2 Baths · House
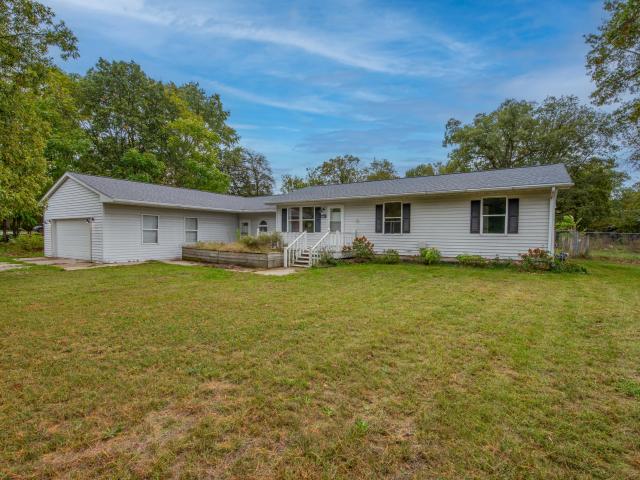
This home is in preforeclosure, which means the homeowner is in default (missed payments). Therefore, there could be an opportunity to strike a great deal with the owner and the bank
Request Details
303 E Main Street
View photo
House · for sale
USD 215,000
USD 77/sq.ft
New
303 E Main Street
Wheatfield town
· 2,777 sq.ft · 4 Bedrooms · 3 Baths · House
· Equipped kitchen · Parking
Wheatfield town · 2,777 sq.ft · 4 Bedrooms · 3 Baths · House · Equipped kitchen · Parking
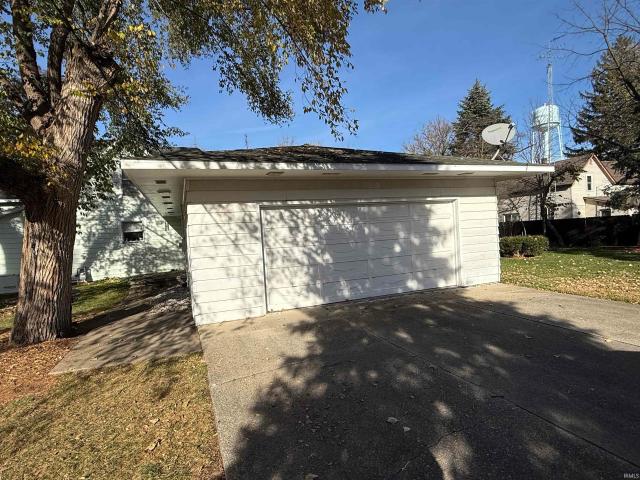
Welcome home to this meticulously maintained 45 bedroom, 3-bath home located in the heart of Medaryville offering plenty of space, comfort, and updates throughout! The recently remodeled kitchen features a beautiful island, new flooring, and all new appliances included, making it ready for you to entertain and enjoy. You'll also appreciate the updated bathroom and new carpeting that add a fresh, inviting feel to the home. The home also has a spacious 2-car attached heated garage and a whole-house generator for added convenience and peace of mind. With its generous living space, thoughtful updates, and exceptional care, this home is truly a must-see! Don't miss your opportunity to make this beautiful home yours
USD 215,000
588 Mullins Street
View photo
House · for sale
USD 339,990
USD 227/sq.ft
New
588 Mullins Street
Wheatfield town
· 1,496 sq.ft · 3 Bedrooms · 2 Baths · House
· Equipped kitchen · Parking · Cellar
Wheatfield town · 1,496 sq.ft · 3 Bedrooms · 2 Baths · House · Equipped kitchen · Parking · Cellar
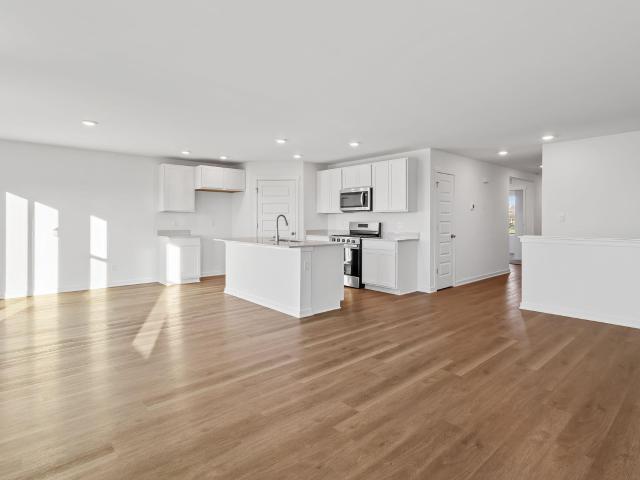
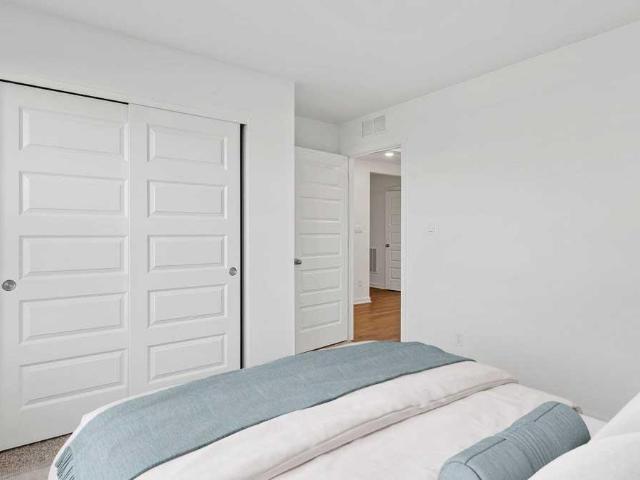
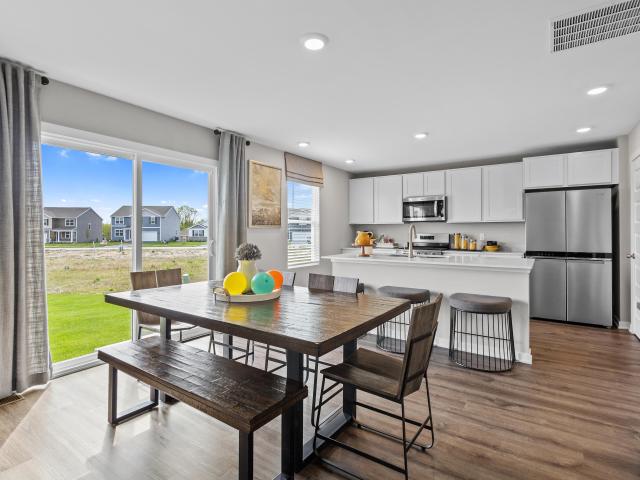
Brand-New Construction. Ready NOW! Welcome to the HARMONY, a Beautiful and modern ranch-style home in Hebron's newest community Park Ridge! This thoughtfully designed 3-bedroom, 2-bathroom home offers an inviting open-concept layout with abundant natural light. The kitchen features sleek quartz countertops, a spacious center island with additional seating, and a walk-in pantry for ample storage, a BASEMENT, white designer cabinets with soft close. Beautiful 5 panel doors throughout the home. The primary suite features a generous walk-in closet and a private ensuite bath with dual sinks and a walk-in shower. A finished main-floor laundry room adds convenience. The basement also has a bonus crawl for extra storage. Additional highlights include a 3-car garage, landscaped lot, and this home includes SMART Home Technology, featuring a smart video doorbell, smart Honeywell thermostat, smart door lock, Deako smart light switches and more. Park Ridge offers beautiful parks, ponds, and scenic
USD 339,990
141 S Wind Whistle Drive
View photo
House · for sale
USD 649,900
USD 129/sq.ft
New
141 S Wind Whistle Drive
Wheatfield town
· 5,027 sq.ft · 4 Bedrooms · 2 Baths · House
· Parking · Fireplace · Equipped kitchen · Cellar
Wheatfield town · 5,027 sq.ft · 4 Bedrooms · 2 Baths · House · Parking · Fireplace · Equipped kitchen · Cellar
Welcome to custom craftsmanship in highly sought-after Morgan Township. Offering a meticulously-maintained combination of space, comfort, and unique features, this 4-bedroom, 4-bathroom home is situated on a beautiful 1.01-acre lot in south Valparaiso. The interior features over 3000 sqft of living space, warm hardwood floors, an inviting stone fireplace, and a finished daylight basement with bath that provides additional living and entertaining space. The primary bedroom with en suite is thoughtfully located on the main floor, with whirlpool tub, walk-in closet and shower. Enjoy the soaring cathedral ceilings from the minute you walk into the sun-filled foyer and living room. Custom stonework in both the living room and kitchen, and rich natural wood throughout. Attached 3 car garage boasts over 800 sq ft of storage and leads seamlessly into the main floor laundry room. Three large bedrooms, a full bath and flexible bonus room round out the upstairs. Outdoor living is equally appealin
USD 649,900
310 N Lincoln Street
View photo
House · for sale
USD 197,000
USD 217/sq.ft
New
310 N Lincoln Street
Wheatfield town
· 904 sq.ft · 2 Bedrooms · 1 Bath · House
· Garden · Office room · Deck · Equipped kitchen · Air conditioning
Wheatfield town · 904 sq.ft · 2 Bedrooms · 1 Bath · House · Garden · Office room · Deck · Equipped kitchen · Air conditioning
Ideally located near downtown Hebron! This move-in ready 2 BD / 1 BA home features a reinforced subfloor, brand new ductwork with an added kitchen vent, and updated GFCI outlets. Inside, enjoy fresh designer paint, new window treatments, plush new carpet in the living room and primary bedroom, and luxury vinyl flooring throughout the kitchen, laundry, bath, and office. Major mechanical peace of mind includes a furnace, water heater, and central A/C all installed in 2020, an owner-transferable Acculevel warranty, and a monitored alarm system. Step outside to fresh landscaping, gutter guards, and a freshly stained deck overlooking a spacious backyard with a shed and a fire pit!
USD 197,000
2522 W County Road 1400 N
View photo
House · for sale
USD 375,000
USD 189/sq.ft
2522 W County Road 1400 N
Wheatfield town
· 1,981 sq.ft · 4 Bedrooms · 2 Baths · House
· Patio · Parking
Wheatfield town · 1,981 sq.ft · 4 Bedrooms · 2 Baths · House · Patio · Parking
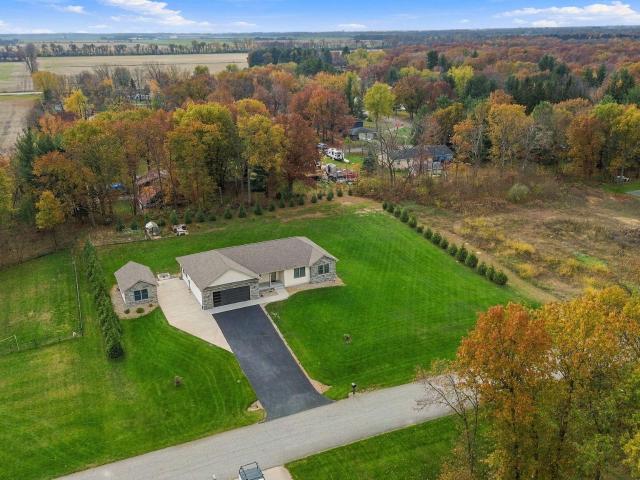
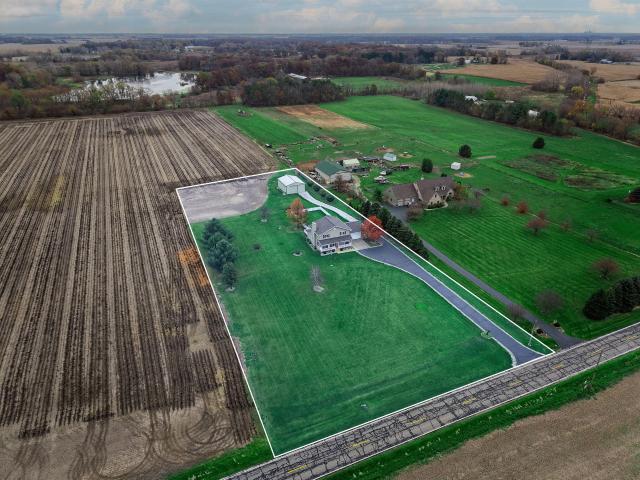
Tucked away on a private dead-end road in Wheatfield, this charming 4-bedroom, 2-bath ranch sits on over 2.3 sprawling acres complete with your own large pond. Most of the home has real wood floors! The primary suite also has an ensuite full bath! Imagine cooking dinner while looking out at the water, then walking out the double doors onto a massive wooden deck-perfect for entertaining or just enjoying the view. For the hobbyist, there is a massive, insulated 3-car garage with a rear access door leading to a large concrete patio. Best of all, you'll enjoy incredible energy efficiency year-round thanks to geothermal loop heating and cooling system. Country living at its finest!
USD 375,000
11558 N Michelle Drive
View photo
House · for sale
USD 410,000
USD 177/sq.ft
11558 N Michelle Drive
Wheatfield town
· 2,314 sq.ft · 3 Bedrooms · 2 Baths · House
· Swimming pool · Deck · Fireplace · Equipped kitchen · Parking
Wheatfield town · 2,314 sq.ft · 3 Bedrooms · 2 Baths · House · Swimming pool · Deck · Fireplace · Equipped kitchen · Parking
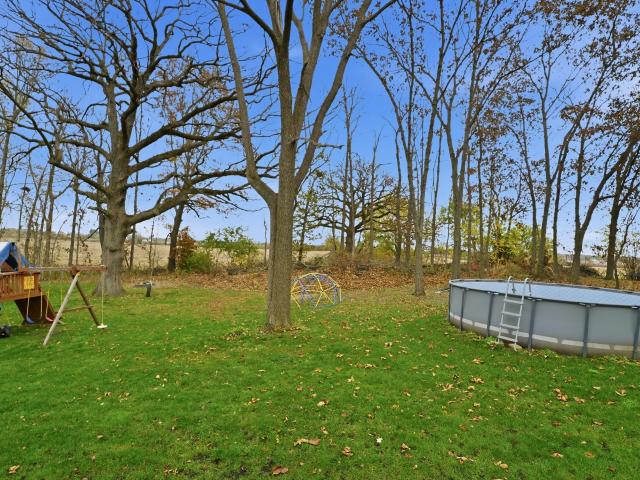
Welcome home to this beautiful two-story residence, ideally situated on over an acre in Wheatfield! Offering a wonderful blend of comfort, character, and room to enjoy both indoors and out, this home features three bedrooms and two and a half bathrooms. The primary suite is a true retreat, complete with a private bathroom, an oversized walk-in closet, and an additional storage closet. The living room showcases beautiful wood flooring and a gas fireplace, creating a warm and welcoming atmosphere, while the cozy family room provides another comfortable space to relax. A formal dining room is perfect for entertaining, and the spacious eat-in kitchen offers plenty of room for everyday meals and gatherings. Step outside to your own private outdoor retreat featuring a large deck, swimming pool, and hot tub, making it easy to enjoy relaxing summer days and evenings with family and friends. Complete with a two-car garage and over an acre of property, this Wheatfield home offers a wonderful opp
USD 410,000
10269 Lakota Court
View photo
House · for sale
USD 589,900
USD 160/sq.ft
10269 Lakota Court
Wheatfield town
· 3,681 sq.ft · 4 Bedrooms · 3 Baths · House
· Equipped kitchen · Cellar
Wheatfield town · 3,681 sq.ft · 4 Bedrooms · 3 Baths · House · Equipped kitchen · Cellar
Welcome to this pristine 6-year-old ranch home offering over 3,600 finished square feet of versatile living space on a spacious 1-acre lot. Designed for comfort, entertaining, and effortless related living, this property truly has it all! And great location! Quiet Neighborhood and easy access to I65! Step inside to an expansive open-concept main level featuring a bright living area and a show-stopping kitchen complete with granite countertops, a huge center island, and a walk-in pantry. The main floor offers 1,887 square feet of living space, including 1 of 2 primary suites, two additional generously sized bedrooms, a full bath, and a convenient main-level laundry room with a utility tub (washer and dryer included! ). The finished daylight basement adds another 1,796 square feet of living space and is an ideal setup for multi-generational living or entertaining. Downstairs you'll find a massive family/media room (furniture negotiable), a dedicated office area, an equipped exercise room
USD 589,900
741 Oakbrook Drive
View photo
House · for sale
USD 399,900
USD 236/sq.ft
741 Oakbrook Drive
Wheatfield town
· 1,690 sq.ft · 4 Bedrooms · 3 Baths · House
· Garden · Deck · Fireplace · Equipped kitchen
Wheatfield town · 1,690 sq.ft · 4 Bedrooms · 3 Baths · House · Garden · Deck · Fireplace · Equipped kitchen
This beautifully maintained home sitting on almost a HALF ACRE PRIVATE LOT with NO BACKSIDE NEIGHBORS features 4 bedrooms, 3 bathrooms, and nearly 2,700 finished square feet of living space in a great location of Hebron! The main level of this homes offers a beautiful open floor plan with a spacious living room featuring a stone fireplace! Off the the living room is the kitchen with white cabinetry, Crown molding, and an eat-in dining space. Off of the kitchen is also a large formal dining room. The home features a two-tier back deck overlooking the spacious, private backyard with no backside neighbors, privacy, and nature! The main floor features three bedrooms, including the master suite offering a private en-suite bathroom with double-vanity sinks and a walk-in closet. There are two additional bedrooms on the main floor and a full hallway bathroom. The lower level features a great rec room/living space, fourth bedroom, three-quarter bathroom, and finished laundry room. Other feature
USD 399,900
580 Mullins Street
View photo
House · for sale
USD 349,990
USD 233/sq.ft
580 Mullins Street
Wheatfield town
· 1,496 sq.ft · 3 Bedrooms · 2 Baths · House
· Equipped kitchen · Parking · Cellar
Wheatfield town · 1,496 sq.ft · 3 Bedrooms · 2 Baths · House · Equipped kitchen · Parking · Cellar
Brand-New Construction. Will be move-in ready in NOVEMBER! Welcome to the HARMONY, a Beautiful and modern ranch-style home in Hebron's newest community Park Ridge! This thoughtfully designed 3-bedroom, 2-bathroom home offers an inviting open-concept layout with abundant natural light and a basement. The kitchen features sleek quartz countertops, a spacious center island with additional seating, and a walk-in pantry for ample storage, white designer cabinets with soft close. Beautiful 5 panel doors throughout the home. The primary suite features a generous walk-in closet and a private ensuite bath with dual sinks and a walk-in shower. A finished main-floor laundry room adds convenience. The basement also has a bonus crawl for extra storage. Additional highlights include a 2-car garage, landscaped lot, tankless water heater, and this home includes SMART Home Technology, featuring a smart video doorbell, smart Honeywell thermostat, smart door lock, Deako smart light switches and more. Par
USD 349,990
374 E South Street
View photo
House · for sale
USD 89,000
USD 105/sq.ft
374 E South Street
Wheatfield town
· 840 sq.ft · 3 Bedrooms · 1 Bath · House
Wheatfield town · 840 sq.ft · 3 Bedrooms · 1 Bath · House
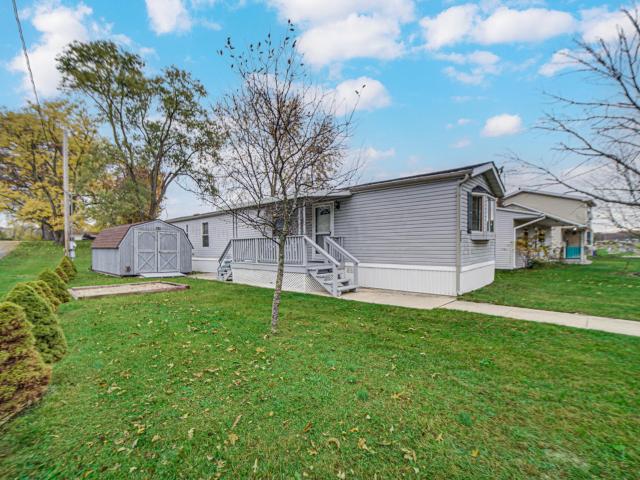
Impeccably maintained 3-bedroom, 1-bath mobile home situated on a convenient in-town lot! This home is move-in ready with freshly cleaned carpets and a freshly painted interior. The primary bedroom features a charming bay window, while the exterior offers low-maintenance vinyl siding and a clean, well-kept appearance. Major updates include a roof and furnace, both just 2 years old! Appliances are included, along with a spacious 10x16 storage shed. Enjoy the benefit of low property taxes and an affordable alternative to renting. Don't miss this opportunity to own instead of rent! Schedule your showing today!
USD 89,000
11822 Lilac Street
View photo
House · for sale
USD 589,900
USD 268/sq.ft
11822 Lilac Street
Wheatfield town
· 2,196 sq.ft · 4 Bedrooms · 2 Baths · House
· Fireplace · Equipped kitchen · Parking
Wheatfield town · 2,196 sq.ft · 4 Bedrooms · 2 Baths · House · Fireplace · Equipped kitchen · Parking
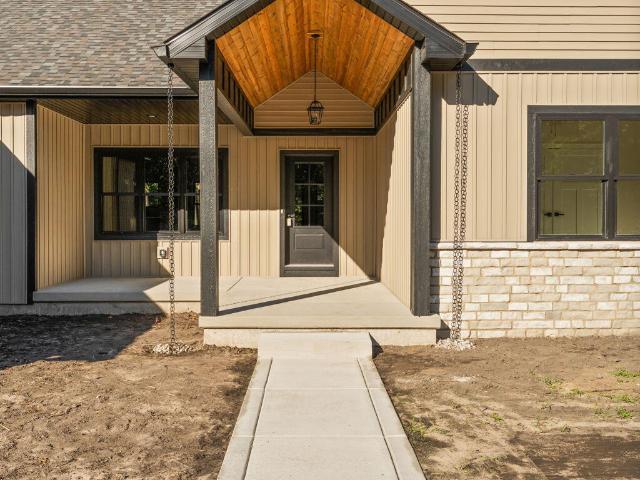
Welcome to new construction in the newest phase of sought-after Briarwood Subdivision! Set on a secluded one-acre lot, this stunning 4-bedroom, 2.5-bath home pairs striking design with room to spread out. The open living, dining, and kitchen area features vaulted ceilings with exposed beams, luxury vinyl plank flooring, and a floor-to-ceiling stone natural gas fireplace. The kitchen makes an impression with two-tone cabinetry, stainless steel appliances, a generous island, quartz counter tops, and a coordinating back splash. The spacious primary suite offers a retreat of its own, with a two-person tiled shower, separate soaking tub, double vanity, private water closet, and walk-in closet. Out back, the covered porch has recessed lighting and ceiling fans, with plenty of room to create an outdoor living space. A rain chain adds a distinctive detail at the front of the home. And then there's the garage: TWO garage bays with space for up to FIVE vehicles combined-a standout feature for ca
USD 589,900
767 S 400 W
View photo
House · for sale
USD 379,900
USD 241/sq.ft
767 S 400 W
Wheatfield town
· 1,572 sq.ft · 3 Bedrooms · 1 Bath · House
· Parking · Cellar
Wheatfield town · 1,572 sq.ft · 3 Bedrooms · 1 Bath · House · Parking · Cellar
This one is sure to check every single box on your wish list! Situated on a gorgeous, park-like 2.5-acre wooded lot, this classic all-brick ranch sits over a full basement, offering incredible options and abundant storage space. Rest easy knowing you have a whole house generator in place and this home comes with all appliances! Inside, the functional layout features three comfortable bedrooms, two bathrooms, and two separate sitting rooms designed for effortless entertaining. An inviting enclosed porch overlooks the expansive, scenic backyard-providing the ultimate spot to relax and take in your private outdoor sanctuary. Car enthusiasts, hobbyists, and collectors will fall in love with the massive garage and workshop setup. In addition to the 2.5-car attached garage, the property boasts an impressive 24' x 40' outbuilding. The main level easily accommodates up to four vehicles and features a concrete floor with tubing already run for future radiant in-floor heat, while a full-length u
USD 379,900
581 Mullins Street
View photo
House · for sale
USD 389,990
USD 190/sq.ft
581 Mullins Street
Wheatfield town
· 2,045 sq.ft · 4 Bedrooms · 2 Baths · House
· Equipped kitchen · Parking · Cellar
Wheatfield town · 2,045 sq.ft · 4 Bedrooms · 2 Baths · House · Equipped kitchen · Parking · Cellar
Welcome to THE BELLAMY, 581 Mullins Street, a beautiful 2 story home located in Hebron IN in the Park Ridge community. This home is move in ready! This Bellamy plan offers 4 bedrooms, 2.5 bathrooms, 3-car garage, a BASEMENT, and 2,051 square feet of living space. Imagine walking into your new home, as you enter through the front door you will see a study/ flex space flowing to the foyer that has ample wall space for decor. As you walk down the hallway, you will see the guest bathroom and a coat closet and access to the stairs leading you to the second floor. This open concept floor plan flows seamlessly allowing the heart of the home to feel functional. Entertaining will be easy in this open-concept kitchen and family room layout with a large island with an overhang for stools and designer cabinetry. Additionally, the kitchen features modern stainless-steel appliances, quartz countertops, and easy-to-maintain luxury vinyl plank flooring. Enjoy your private getaway with your large prima
USD 389,990
595 Petry Street
View photo
House · for sale
USD 359,990
USD 240/sq.ft
Updated
595 Petry Street
Wheatfield town
· 1,496 sq.ft · 3 Bedrooms · 2 Baths · House
· Equipped kitchen · Parking · Cellar
Wheatfield town · 1,496 sq.ft · 3 Bedrooms · 2 Baths · House · Equipped kitchen · Parking · Cellar
Brand-New Construction. Ready this january! Welcome to the HARMONY, a beautiful and modern ranch-style home at 595 Petry St. In Hebron's newest community Park Ridge! This thoughtfully designed 3-bedroom, 2-bathroom home offers an inviting open-concept layout with abundant natural light. The kitchen features sleek quartz countertops, a spacious center island with additional seating, and a walk-in pantry for ample storage, a BASEMENT, white designer cabinets with soft close. Beautiful 5 panel doors throughout the home. The primary suite features a generous walk-in closet and a private ensuite bath with dual sinks and a walk-in shower. A finished main-floor laundry room adds convenience. The basement also has a bonus crawl for extra storage. Additional highlights include a 3-car garage, landscaped lot, and this home includes SMART Home Technology, featuring a smart video doorbell, smart Honeywell thermostat, smart door lock, Deako smart light switches and more. Park Ridge offers beautiful
USD 359,990
10303 N 300 W
View photo
House · for sale
USD 2,000,000
USD 461/sq.ft
10303 N 300 W
Wheatfield town
· 4,338 sq.ft · 3 Bedrooms · 2 Baths · House
· Equipped kitchen
Wheatfield town · 4,338 sq.ft · 3 Bedrooms · 2 Baths · House · Equipped kitchen
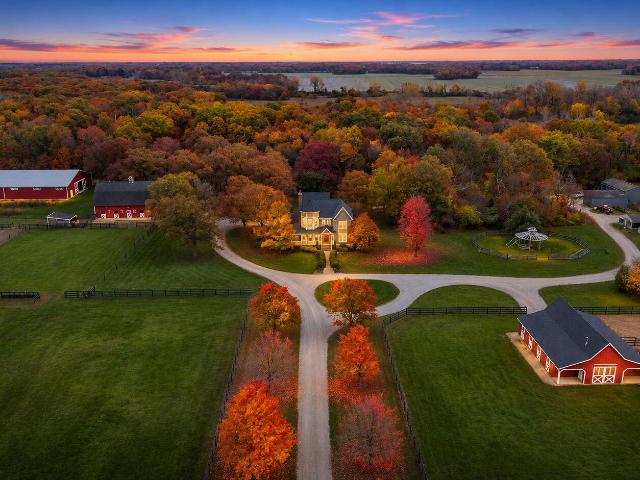
Victorian elegance meets the equestrian lifestyle on this exceptional 20-acre estate, with an additional 90 acres available for 900,000. From the distinctive custom home to the expansive riding arena and fenced pastures, this property offers an extraordinary setting to live, ride, and enjoy the countryside. Custom built in the architectural style of the 1865 Victorian period, the home showcases remarkable craftsmanship and attention to detail. A raised wraparound porch, authentic corbels and gable brackets, and a striking turret with copper finial create an unforgettable first impression. Inside, 10-foot main-level ceilings, 9-foot upstairs ceilings, cherry hardwood floors, and substantial custom millwork set an elegant tone. Solid mahogany doors, a sweeping open mahogany staircase, a stained-glass stair-landing window, and a coffered mahogany parlor ceiling bring warmth, character, and timeless appeal. The beautifully appointed kitchen features custom cherry cabinetry, granite counter
USD 2,000,000
531 S 500 W
View photo
House · for sale
USD 535,000
USD 221/sq.ft
531 S 500 W
Wheatfield town
· 2,411 sq.ft · 3 Bedrooms · 2 Baths · House
· Garden · Deck
Wheatfield town · 2,411 sq.ft · 3 Bedrooms · 2 Baths · House · Garden · Deck
When the kids were grown and the next chapter began, the Sellers built the home they had always wanted. Built on 2 peaceful acres, this has been the place where friends and family have gathered for countless holiday celebrations and summer barbecues. Where mornings start with coffee on the expansive back deck watching the sun rise and listening to the quiet. Don't let the age of the home fool you. This 3-bedroom, 2.5-bath home has been updated throughout, so you get the charm of a well-loved country property with none of the projects. A standby generator, installed in 2016, keeps everything running when the weather turns. Just move in, unpack and start enjoying the space. The standout outside is the 30'x40' pole barn, ready for whatever you need, whether that's horses (there are 2 stalls and a tack room), a workshop, equipment storage, a hobby space or a home for the toys. With 2 acres to work with, there's also space for a garden, a pasture, a fire pit, or simply a lot of open sky. Co
USD 535,000
582 Mullins Street
View photo
House · for sale
USD 358,990
USD 175/sq.ft
582 Mullins Street
Wheatfield town
· 2,045 sq.ft · 4 Bedrooms · 2 Baths · House
· Equipped kitchen · Parking · Cellar
Wheatfield town · 2,045 sq.ft · 4 Bedrooms · 2 Baths · House · Equipped kitchen · Parking · Cellar
Welcome to THE BELLAMY, 582 Mullins Street, a beautiful 2 story home located in Hebron IN in the Park Ridge community. This home is move in ready! This Bellamy plan offers 4 bedrooms, 2.5 bathrooms, 2-car garage, a BASEMENT, and 2,051 square feet of living space. Imagine walking into your new home, as you enter through the front door you will see a study/ flex space flowing to the foyer that has ample wall space for decor. As you walk down the hallway, you will see the guest bathroom and a coat closet and access to the stairs leading you to the second floor. This open concept floor plan flows seamlessly allowing the heart of the home to feel functional. Entertaining will be easy in this open-concept kitchen and family room layout with a large island with an overhang for stools and designer cabinetry. Additionally, the kitchen features modern stainless-steel appliances, quartz countertops, and easy-to-maintain luxury vinyl plank flooring. Enjoy your private getaway with your large prima
USD 358,990
580 Mullins Street
View photo
House · for sale
USD 339,990
USD 227/sq.ft
580 Mullins Street
Wheatfield town
· 1,496 sq.ft · 3 Bedrooms · 2 Baths · House
· Equipped kitchen · Parking · Cellar
Wheatfield town · 1,496 sq.ft · 3 Bedrooms · 2 Baths · House · Equipped kitchen · Parking · Cellar
Brand-New Construction. This home is move in ready now! Welcome to the HARMONY, a Beautiful and modern ranch-style home in Hebron's newest community Park Ridge! This thoughtfully designed 3-bedroom, 2-bathroom home offers an inviting open-concept layout with abundant natural light and a basement. The kitchen features sleek quartz countertops, a spacious center island with additional seating, and a walk-in pantry for ample storage, white designer cabinets with soft close. Beautiful 5 panel doors throughout the home. The primary suite features a generous walk-in closet and a private ensuite bath with dual sinks and a walk-in shower. A finished main-floor laundry room adds convenience. The basement also has a bonus crawl for extra storage. Additional highlights include a 2-car garage, landscaped lot, tankless water heater, and this home includes SMART Home Technology, featuring a smart video doorbell, smart Honeywell thermostat, smart door lock, Deako smart light switches and more. Park R
USD 339,990
103 Pine Court
View photo
House · for sale
USD 295,900
USD 254/sq.ft
103 Pine Court
Wheatfield town
· 1,163 sq.ft · 3 Bedrooms · 2 Baths · House
· Equipped kitchen · Parking
Wheatfield town · 1,163 sq.ft · 3 Bedrooms · 2 Baths · House · Equipped kitchen · Parking
Welcome home to small-town charm with BIG updates! Nestled on a cul-de-sac, this beautifully updated 3-bedroom, 2-bath bi-level home offers 1,164 square feet of comfortable living space with the perfect combination of style, convenience, and room to grow! Step inside and discover luxury vinyl plank flooring throughout, an inviting living room, and a completely renovated kitchen (2025) featuring gorgeous quartz countertops, new cabinetry, ceramic tile, and a full suite of stainless-steel appliances. The adjoining dining area provides a welcoming space for everyday meals and entertaining. The improvements don't stop there! Enjoy an updated full bathroom with a newer tub/shower and vanity and refreshed interior finishes. Major upgrades include a NEW roof on both the house and garage (2025), water heater (2021), sump pump (2024), attic fan (2025), and newly replaced front and back doors (2026). Bring your vision to life! The unfinished lower level offers exciting possibilities to create ad
USD 295,900
157 W High Street
View photo
House · for sale
USD 184,900
USD 193/sq.ft
157 W High Street
Wheatfield town
· 958 sq.ft · 3 Bedrooms · 1 Bath · House
· Garden · Parking · Equipped kitchen
Wheatfield town · 958 sq.ft · 3 Bedrooms · 1 Bath · House · Garden · Parking · Equipped kitchen
Welcome to 157 W High Street in Wheatfield. This 3-bedroom, 1-bathroom home offers the convenience of main-level living with plenty of possibilities to make it your own. Step inside through the enclosed front porch, a great spot to enjoy your morning coffee or unwind at the end of the day. Inside, you'll find a comfortable living room, an eat-in kitchen, and convenient main-floor laundry. Outside the backyard offers room to relax, entertain, or gather around the fire pit. A detached garage, and storage shed add to the property's functionality. Located in the heart of Wheatfield, this home is ready for its next chapter. Schedule your private showing and come see the possibilities
USD 184,900
925 4th Avenue NW
View photo
House · for sale
USD 319,999
USD 216/sq.ft
925 4th Avenue NW
Wheatfield town
· 1,475 sq.ft · 3 Bedrooms · 2 Baths · House
· Patio · Garden · Equipped kitchen
Wheatfield town · 1,475 sq.ft · 3 Bedrooms · 2 Baths · House · Patio · Garden · Equipped kitchen
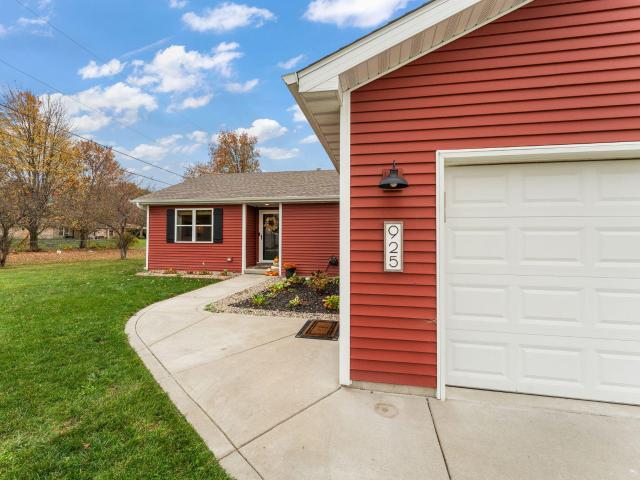
Welcome home to this beautifully presented 3-bedroom, 2-bath home offering 1,480 of comfortable living space! The open-concept floor plan creates a seamless flow between the living, dining, and kitchen areas, making it ideal for entertaining or simply enjoying everyday life. The kitchen features rich cabinetry and a beautiful finish, while the inviting living space offers plenty of room to relax and gather. The spacious primary bedroom includes its own private bathroom, and the generously sized laundry room adds convenience and functionality. Step outside to enjoy the back patio overlooking a nice yard, offering a great place to unwind or entertain outdoors. With its thoughtful layout, attractive finishes, and comfortable living spaces, this home is ready to welcome its next owner. Schedule your showing today!
USD 319,999
416 E Grove Street
View photo
House · for sale
USD 229,900
USD 173/sq.ft
Updated
416 E Grove Street
Wheatfield town
· 1,324 sq.ft · 3 Bedrooms · 1 Bath · House
· Patio · Equipped kitchen · Cellar
Wheatfield town · 1,324 sq.ft · 3 Bedrooms · 1 Bath · House · Patio · Equipped kitchen · Cellar
This classic 1.5-story home has all the charm and nostalgic character of yesteryear! From the moment you step into the welcoming front foyer, you will fall in love with the timeless arched doorways and elegant, oversized trim. Beautiful, gleaming hardwood flooring flows seamlessly throughout the entire home. The main level offers a spacious living room and a formal dining room, providing an exceptional layout for hosting and entertaining. The thoughtfully remodeled kitchen blends function and style, showcasing updated cabinetry, ample counter space, and a full appliance package. The main-floor primary bedroom and a remodeled full bathroom round out the first level, offering maximum convenience. Upstairs, the historic architecture continues with two additional nicely sized bedrooms. If storage is on your wish list, the expansive full basement provides all the room you need for seasonal gear and extra belongings. The outdoor living space features a rear patio and a nearby fire pit area m
USD 229,900
12191 E Stalbaum Lane
View photo
House · for sale
USD 359,900
USD 159/sq.ft
12191 E Stalbaum Lane
Wheatfield town
· 2,260 sq.ft · 3 Bedrooms · 3 Baths · House
· Equipped kitchen
Wheatfield town · 2,260 sq.ft · 3 Bedrooms · 3 Baths · House · Equipped kitchen
Beautifully Updated Bi-Level Home in a Desirable Subdivision! Welcome home to this spacious and beautifully renovated bi-level home located in a wonderful subdivision just minutes from local schools! Offering 3 bedrooms, and 3 bathrooms, this home has plenty of space and flexibility to fit your needs! Step inside and enjoy the spacious upper-level living room that flows into the beautifully updated kitchen, featuring new cabinetry, granite countertops, and stainless steel appliances that stay! The primary suite offers the convenience of its own private bathroom, while one additional generously sized bedroom complete the upper level. Make your way downstairs, where you'll find a second spacious living area, perfect for entertaining, a family room, or a cozy retreat! The lower level also features a 3rd bedroom and additional bathroom, offering endless possibilities! The updates don't stop there! This home has been beautifully renovated with a NEW roof, siding, windows, gutters, flooring,
USD 359,900
632 S Marshall Street
View photo
House · for sale
USD 359,900
USD 214/sq.ft
632 S Marshall Street
Wheatfield town
· 1,679 sq.ft · 3 Bedrooms · 2 Baths · House
· Patio · Equipped kitchen
Wheatfield town · 1,679 sq.ft · 3 Bedrooms · 2 Baths · House · Patio · Equipped kitchen
Move-In Ready for the Holidays! This brand-new construction ranch home is fully completed, turn-key, and waiting for you to host this season's celebrations. Boasting a thoughtfully designed 1,682-square-foot layout, the home opens into a spectacular, vaulted open-concept entertaining area. The expansive living room offers endless furnishing configurations and flows seamlessly into the kitchen and dining spaces. From the dining room, sliding glass doors grant easy access to the rear patio for outdoor enjoyment. The airy kitchen is a chef's retreat, beautifully equipped with premium solid-surface countertops, a large corner pantry, and a central island complete with a built-in snack bar. A popular split floor plan ensures maximum privacy, tucking the primary suite completely away from the guest quarters. This peaceful retreat features a generous walk-in closet and a custom attached bathroom. Nearby, a fully finished laundry room with a built-in utility sink sits conveniently just off the
USD 359,900
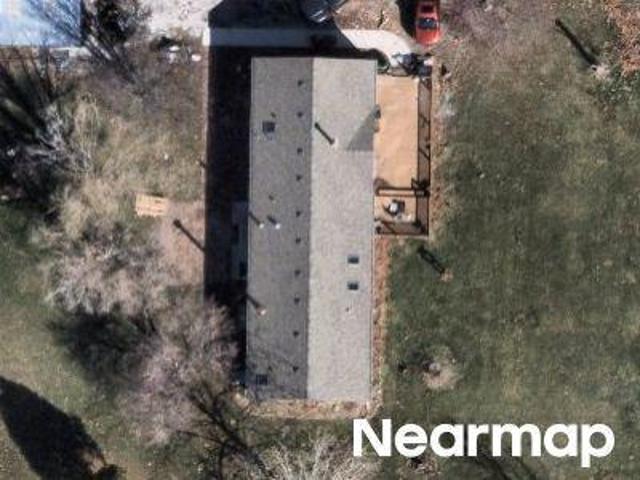
5371 W 1050 N
View photo
House · for sale
USD 274,900
USD 152/sq.ft
5371 W 1050 N
Wheatfield town
· 1,798 sq.ft · 3 Bedrooms · 2 Baths · House
· Garden · Deck · Equipped kitchen · Parking
Wheatfield town · 1,798 sq.ft · 3 Bedrooms · 2 Baths · House · Garden · Deck · Equipped kitchen · Parking
If you've been looking for a little space, a country feel, and room to make a place your own, this property is worth a look! Situated on just over an acre, this 3-bedroom, 2-bath home offers an open-concept layout with a large living room and a spacious kitchen with plenty of cabinet storage. Outside, there's room to enjoy the things that make country living special, including a fire pit, chicken coop, storage shed, and a fenced-in area ready for gardening, animals, or whatever you have in mind. The brand-new roof and new sliding door leading out to the back deck are nice added improvements. An extra-deep garage also provides additional room for storage. Built in 2005, this home has a lot of potential for someone willing to put in a little work and make it their own. Whether you're dreaming of a garden, a few chickens, evenings around the fire pit, or simply a little more space between you and the neighbors, this property offers a great opportunity to enjoy a more relaxed, country-styl
USD 274,900
10816 Potomac Drive
View photo
House · for sale
USD 199,900
USD 148/sq.ft
10816 Potomac Drive
Wheatfield town
· 1,345 sq.ft · 3 Bedrooms · 2 Baths · House
· Equipped kitchen
Wheatfield town · 1,345 sq.ft · 3 Bedrooms · 2 Baths · House · Equipped kitchen
Enjoy easy single-level living in this 3-bedroom, 2-bath true modular ranch with 1,352 square feet. The bright living room opens to a spacious dining area, with room for a full-size table just off the kitchen. The kitchen offers abundant cabinetry, generous counter space, and an included refrigerator, range, and dishwasher. Neutral walls and large windows give the home a bright, inviting feel, while three bedrooms offer flexibility for guests, a home office, or hobbies. 199,900
USD 199,900
837 Daisy Circle NE
View photo
House · for sale
USD 335,000
USD 192/sq.ft
837 Daisy Circle NE
Wheatfield town
· 1,744 sq.ft · 3 Bedrooms · 2 Baths · House
· Parking · Equipped kitchen
Wheatfield town · 1,744 sq.ft · 3 Bedrooms · 2 Baths · House · Parking · Equipped kitchen
Nestled in DeMotte, 17 miles from Crownpoint and 19 miles from Valparaiso is Morning Side Subdivision. With especially beautiful private views out back. This ranch style home offers 3 bed 3 bathrooms and has been meticulously maintained. The great room greats you with exceptionally high ceilings. The inviting kitchen has tons of cooking counter space along with natural light. The primary bedroom is spacious, room for larger furniture and has an en suite bathroom featuring walk in closet and soaking tub. The garage is also a sought-after room, fully insulated and drywalled. The 2 car garage also is equipped with its own source of natural gas heat. The toolbox's stay with the sale of the home and the cement driveway is in great shape. Roof replaced 6 years ago. The property is also set up on an on demand Generac system, this is a priceless addition to the home. There is also EXTRA storage out back in the shed. This shed provides space for the lawn mower and larger tools ensuring the gara
USD 335,000

Get email alerts

Don't miss out: be the first to know about new properties

The alert was correctly created

On subscribing you accept the conditions of use and the privacy policy
Alert
Receive new ads in your inbox
Save this search
Receive alerts for new listings

We'll send you an email when we have new properties for: "Houses for sale in Wheatfield town"

The alert was correctly created

Winfield town, Winfield township Lake County Indiana
Lakes of the Four Seasons
Get email alerts and be the first to see new listings
Required field
On subscribing I accept the terms of the privacy policy
Perfect! You'll soon start receiving new listings via email
Alert
Receive an email when we have new ads for Houses for sale in Wheatfield town
Save this search
Filters

Bedrooms

Size (sq.ft)

sq.ft
sq.ft

Price

USD
USD

Property type

Bathrooms

Clear all filters
Receive notifications when new entries are published.