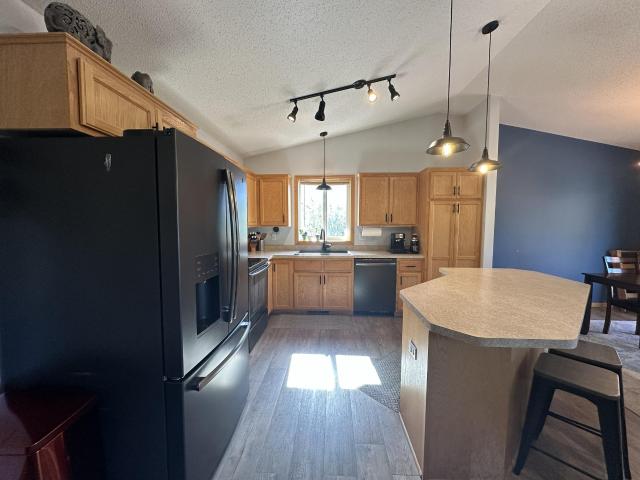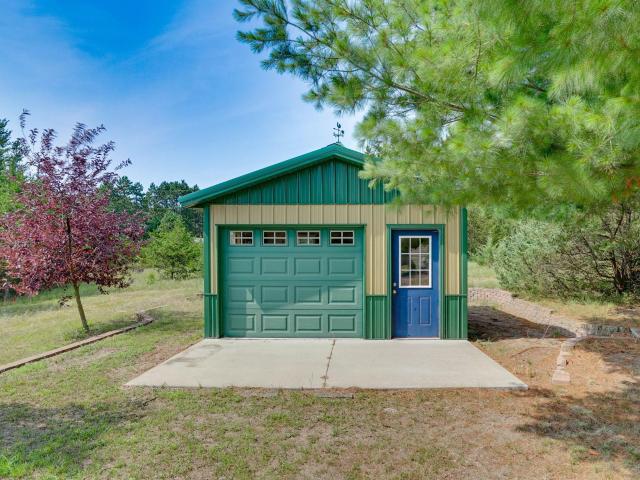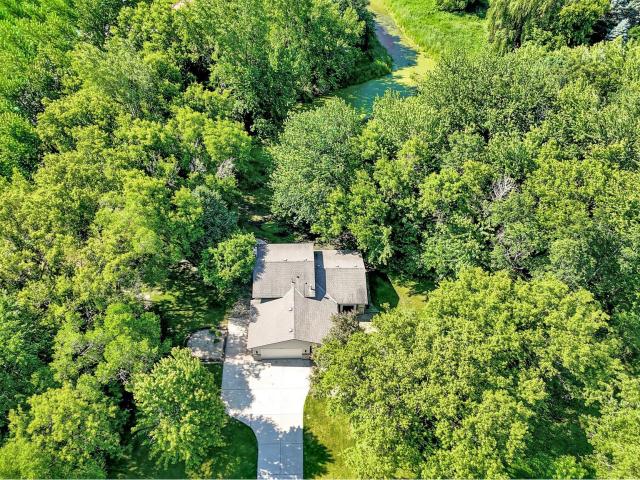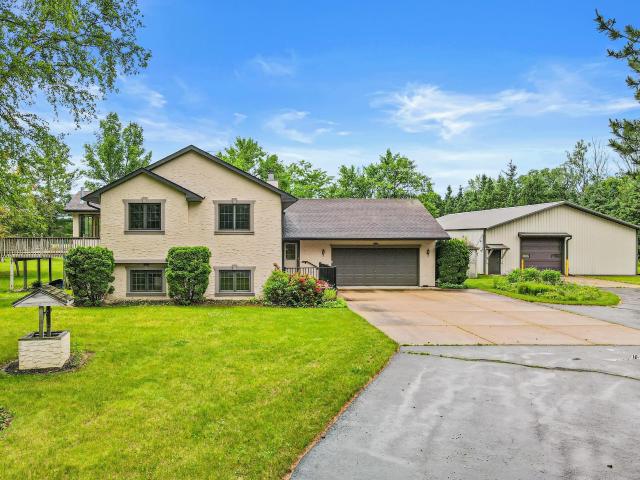
293 properties for sale in Whipple Hill

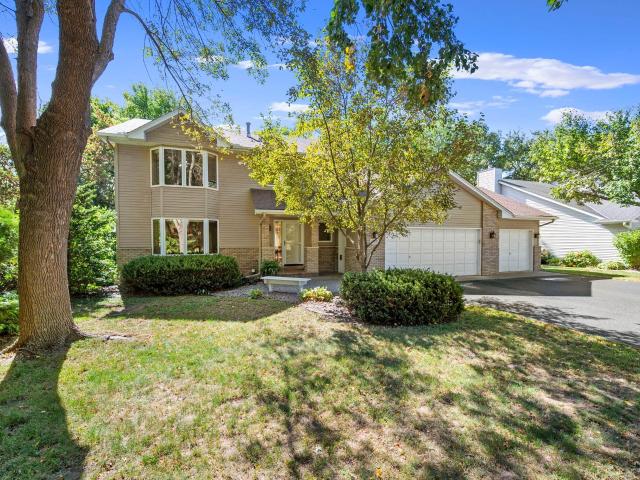
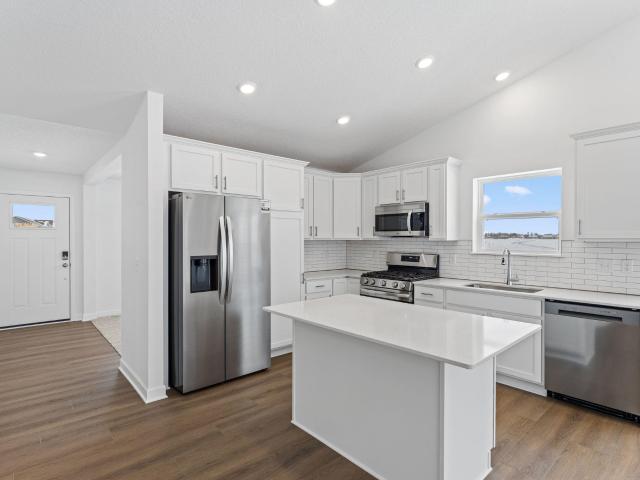
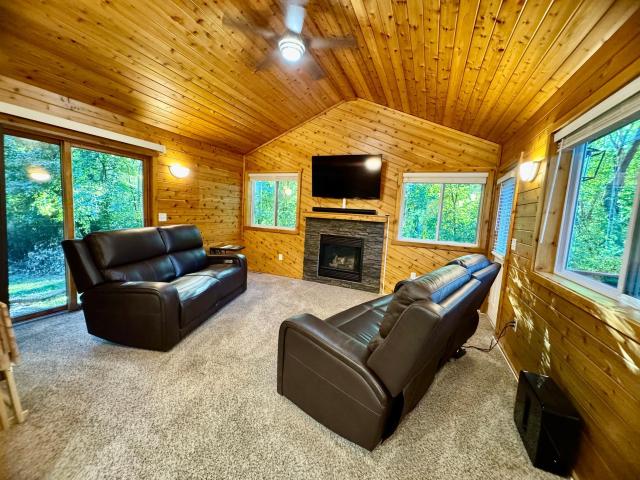
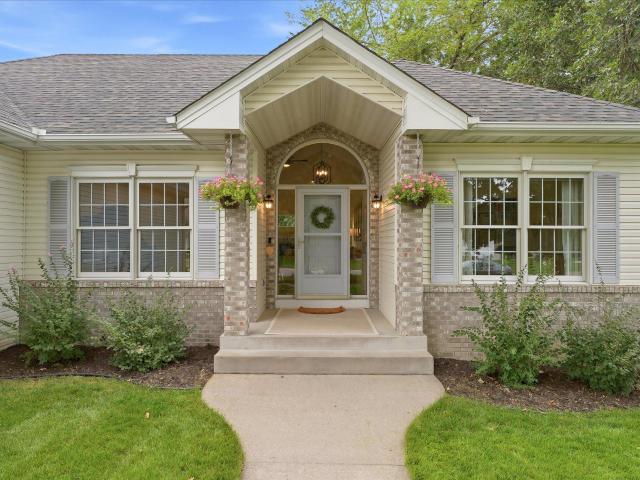
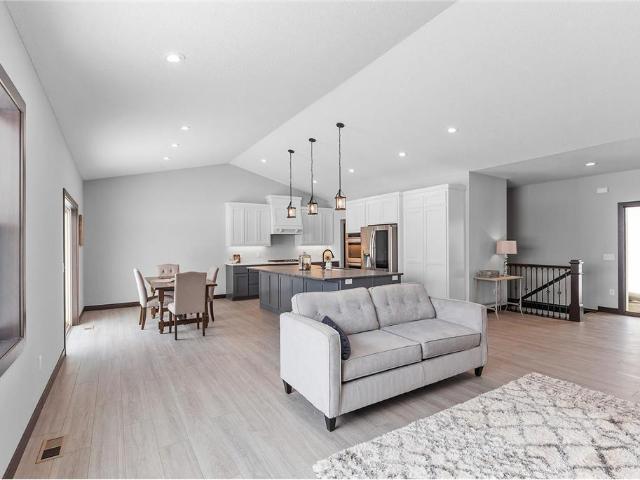
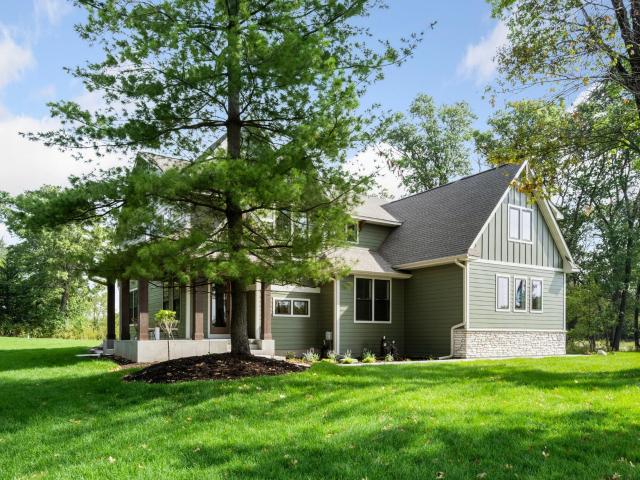
21422 Joplin Street NW
View photo
House · for sale
USD 1,199,900
USD 234/sq.ft
21422 Joplin Street NW
Whipple Hill
· 5,113 sq.ft · 6 Bedrooms · 4 Baths · House
· Fireplace · Equipped kitchen · Parking
Whipple Hill · 5,113 sq.ft · 6 Bedrooms · 4 Baths · House · Fireplace · Equipped kitchen · Parking
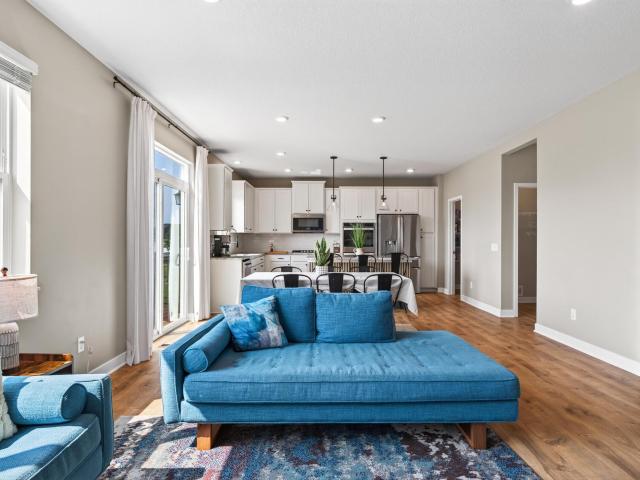
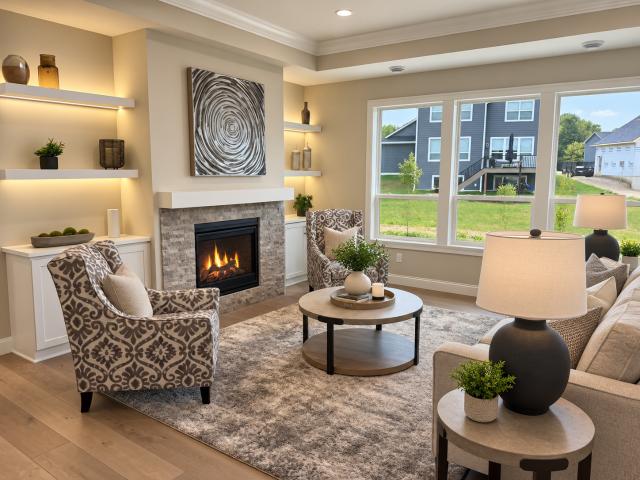
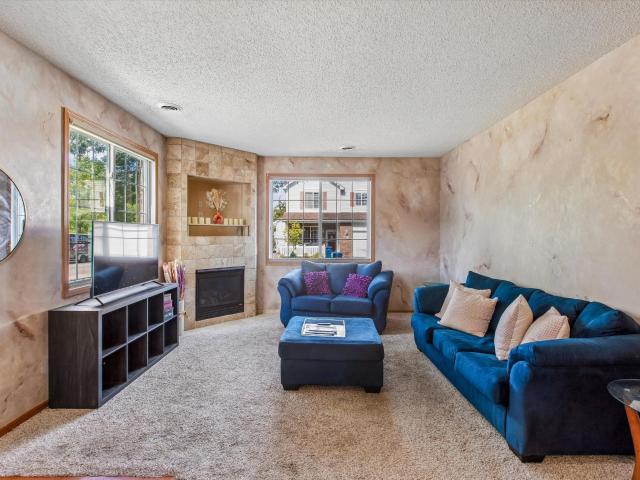
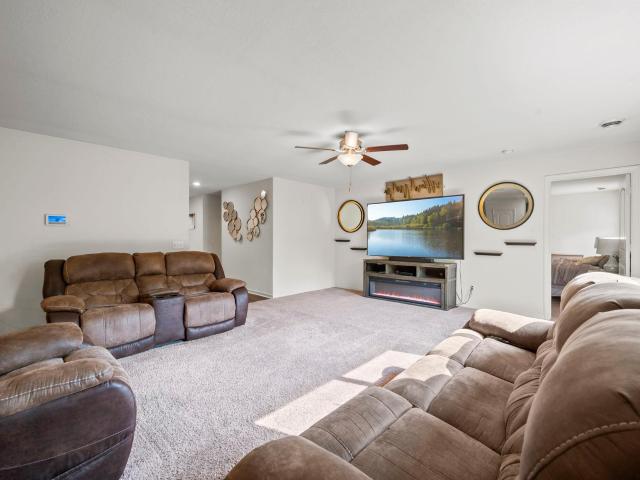
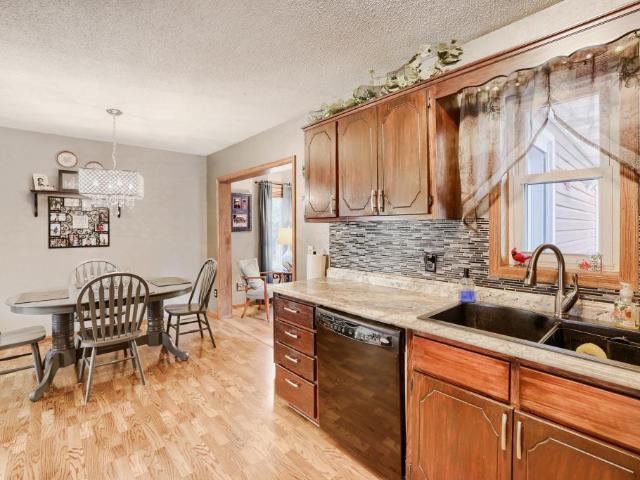
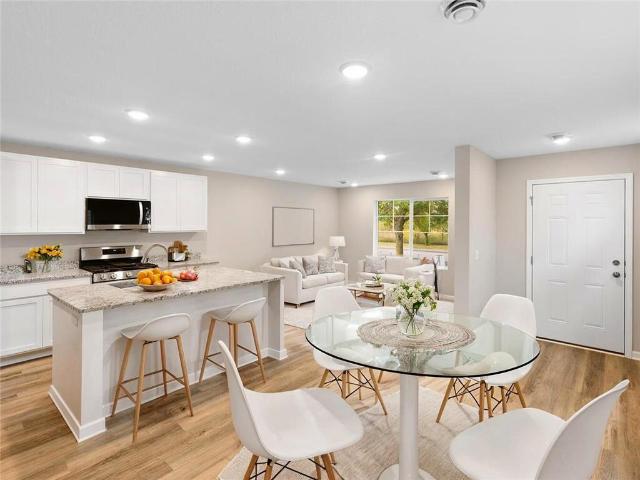
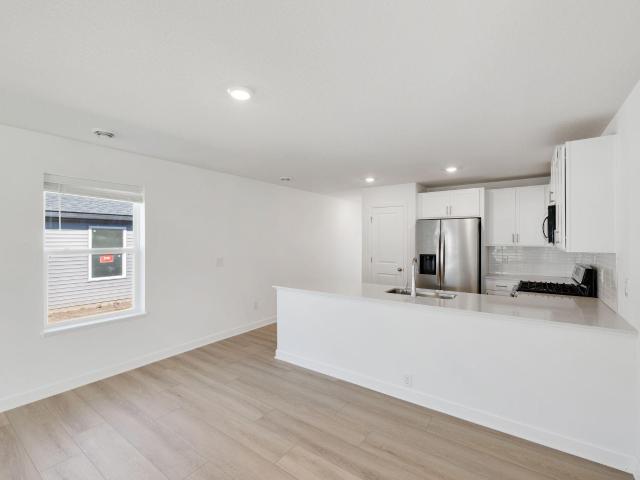
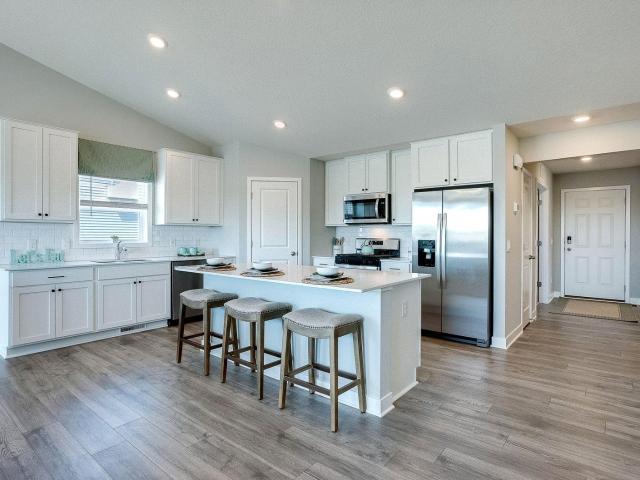
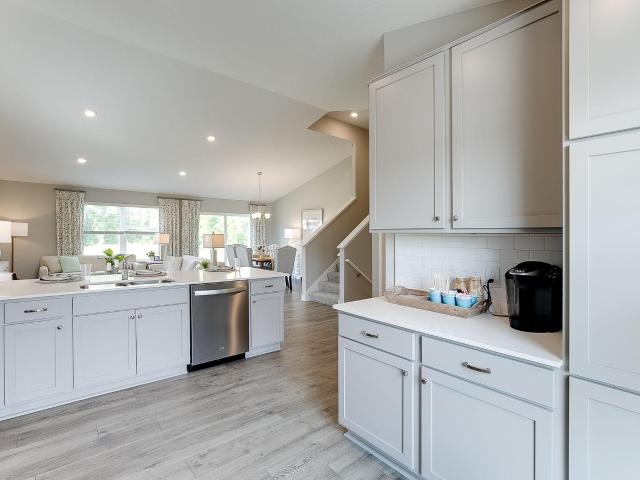
Welcome to the Middleton model in Meadowsweet Bend! Built by Creative Homes, this beautifully designed 6-bedroom, 4-bath home showcases thoughtful spaces for everyday living and entertaining. The main level features an Elite Kitchen, inviting fireplace and sunroom that brings in natural light and views of the beautiful surroundings. A side-load garage enhances the home's curb appeal, while the spacious bonus room above provides an additional flexible living space. Upstairs, the owner's suite offers a relaxing retreat featuring the Sanctuary Suite owner's bath and two walk-in closets. The fully finished lower level is made for gathering, complete with a beautifully personalized wet bar, second fireplace and plenty of room to host family and friends. Set within Meadowsweet Bend, an acreage community surrounded by mature trees, wetlands and natural beauty, this model offers an opportunity to experience the space, design and possibilities of new construction firsthand
USD 1,199,900
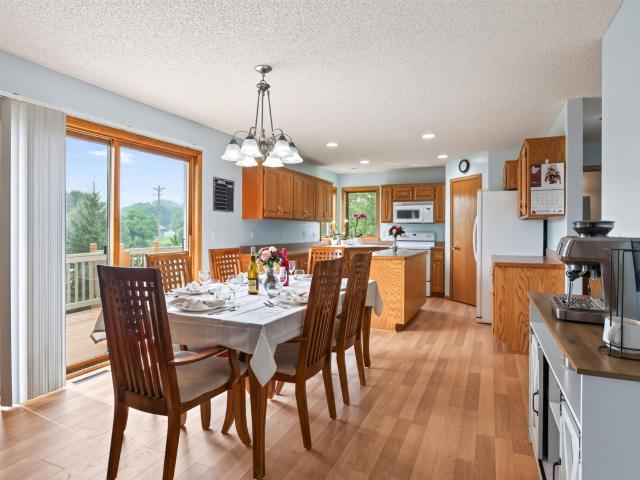
12831 Ranch Road NW
View photo
House · for sale
USD 675,000
USD 244/sq.ft
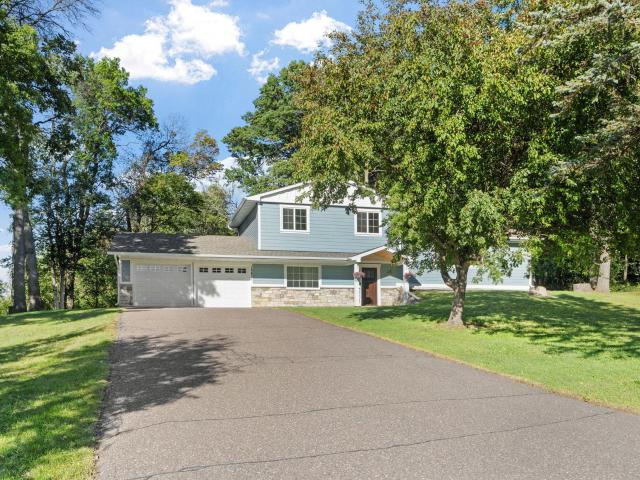
12831 Ranch Road NW
Whipple Hill
· 2,756 sq.ft · 5 Bedrooms · 3 Baths · House
· Parking · Equipped kitchen
Whipple Hill · 2,756 sq.ft · 5 Bedrooms · 3 Baths · House · Parking · Equipped kitchen
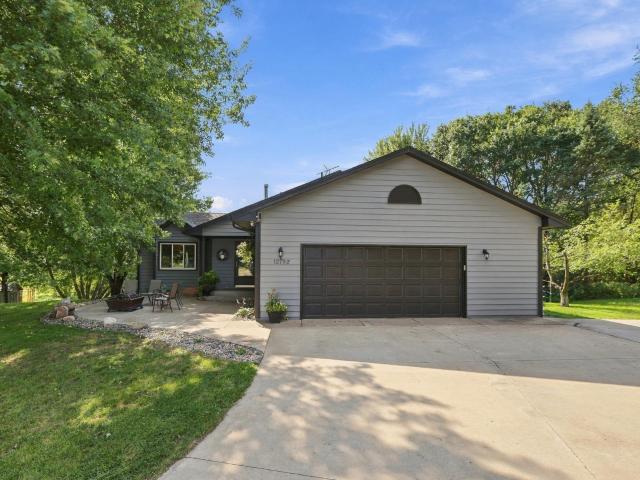
Welcome to this beautiful home on over 12 acres in Elk River, featuring 5 bedrooms and 3 full bathrooms. The home was fully renovated in 2021 including quartz countertops in the kitchen and all bathrooms, plus heated floors in the master bathroom. Move in ready with plenty of space inside and out! Outside is where this property truly stands out. Enjoy exceptional privacy with mature trees, open space, over one mile of private trails, a barn, chicken coop, additional insulated and heated detached garage, a tree house tucked away in the woods, and plenty of room for hobbies, animals, storage, or simply enjoying the outdoors. The garage is also equipped with a Tesla charger. The peaceful setting offers the privacy of country living while still being conveniently near shopping, schools, restaurants, and everyday amenities. Don't miss out on this incredible opportunity!
USD 675,000
11076 st Avenue NW
View photo
House · for sale
USD 439,900
USD 144/sq.ft
11076 st Avenue NW
Whipple Hill
· 3,035 sq.ft · 5 Bedrooms · 3 Baths · House
· Patio · Garden · Deck · Equipped kitchen
Whipple Hill · 3,035 sq.ft · 5 Bedrooms · 3 Baths · House · Patio · Garden · Deck · Equipped kitchen
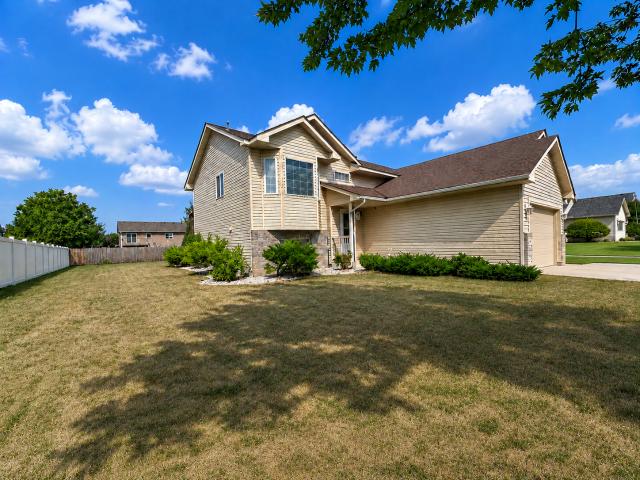
Spacious & move-in ready! This impressive modified 2-story offers the perfect combination of generous living space, thoughtful updates, and a beautiful wooded setting on a huge. 45-acre lot. Built in 1988, this 5-bedroom, 4-bath home features a desirable layout with three bedrooms on one level, including a private primary bedroom with its own bath. The inviting main level features hardwood and tile flooring, fresh paint and new carpet, creating a clean, comfortable feel throughout. The large kitchen offers plenty of workspace and storage, complete with all appliances and a great breakfast bar ideal for casual meals, morning coffee, or gathering with family and friends. The walk-out design opens the home to its spectacular wooded lot, creating an easy connection between indoor and outdoor living. Enjoy the peaceful surroundings from the composite deck or paver patio, while the expansive yard provides plenty of room to relax, entertain, garden, or simply enjoy the privacy of the mature t
USD 439,900
7225 Langley Avenue NE
View photo
House · for sale
USD 468,270
USD 201/sq.ft
7225 Langley Avenue NE
Whipple Hill
· 2,325 sq.ft · 4 Bedrooms · 3 Baths · House
· Office room · Equipped kitchen
Whipple Hill · 2,325 sq.ft · 4 Bedrooms · 3 Baths · House · Office room · Equipped kitchen
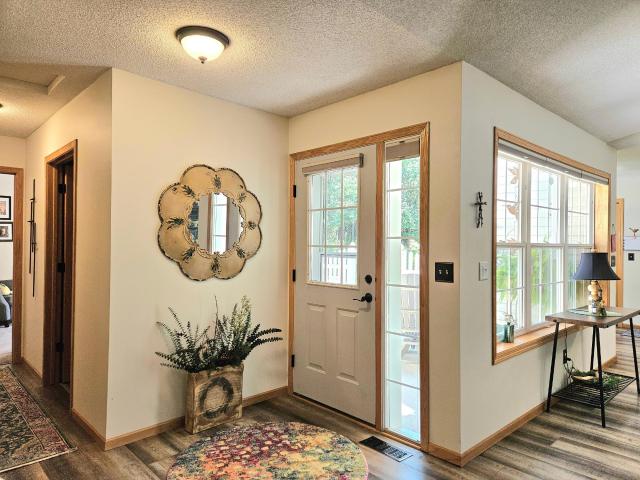
Ask about how to qualify for $40,000 in flex cash with the use of the Seller's Preferred Lender! This home is under construction and will be complete in October—welcome to the Prairie Crossing community in Otsego. This new two-story home offers a modern, functional layout with a finished lower level and thoughtfully designed living spaces throughout. The main-level Great Room and dining area feature beautiful vaulted ceilings, creating an open and airy feel, while the kitchen includes a center island and a flexible space ideal for a home office, playroom, or additional dining. The luxurious owner’s suite and two secondary bedrooms are conveniently located on the main level, offering comfortable and accessible living. The lower level offers a fourth bedroom, full bath, and spacious recreation room. Enjoy the added benefit of an HOA-free community, making Prairie Crossing an exceptional place to call home
USD 468,270
11172 th Avenue NW
View photo
House · for sale
USD 570,000
USD 205/sq.ft
11172 th Avenue NW
Whipple Hill
· 2,777 sq.ft · 4 Bedrooms · 2 Baths · House
· Office room · Fireplace · Equipped kitchen · Parking · Air conditioning
Whipple Hill · 2,777 sq.ft · 4 Bedrooms · 2 Baths · House · Office room · Fireplace · Equipped kitchen · Parking · Air conditioning
Welcome to this truly unique home tucked away on nearly 2.5 private acres, where wooded surroundings and a long list of updates create a peaceful retreat with plenty of room to live, relax, and play. Step inside to a dramatic great room featuring soaring vaulted wood ceilings, expansive windows, and a cozy fireplace that gives the home its warm, lodge-inspired character. The updated kitchen features new appliances, while two main-level bedrooms offer flexibility for one-level living. Upstairs, the loft adds versatile space for a home office, reading nook, or additional living area. With 4 bedrooms, 2 updated baths, two fireplaces, and multiple gathering spaces, everyone has room to spread out. Recent improvements include a new furnace and AC, new interior and exterior lighting, a washer and dryer in 2023, and a new septic system in 2023. Car lovers, hobbyists, and anyone craving extra storage will appreciate not one, but two garages: an attached, heated, insulated 2-car garage, plus a
USD 570,000
8006 Langley Avenue NE
View photo
House · for sale
USD 409,900
USD 208/sq.ft
Updated
8006 Langley Avenue NE
Whipple Hill
· 1,970 sq.ft · 3 Bedrooms · 2 Baths · House
· Patio · Garden · Equipped kitchen · Parking
Whipple Hill · 1,970 sq.ft · 3 Bedrooms · 2 Baths · House · Patio · Garden · Equipped kitchen · Parking
This stunning two story home is only three years old. The spacious entry welcomes you to a shiplap wall and angled area into the open great room. The gourmet kitchen is a chef’s delight with an oversized center island and an abundance of cabinets and countertop space. The stainless appliances compliment the beautiful quartz countertops and grey cabinets. The kitchen leads to a back entryway that connects with the garage and has a walk-in closet for all of your coats and boots. The kitchen is open to the living and dining areas. The dining room is oversized as well as the living room area and will accommodate a huge gathering or weekend with friends. This also walks out to an oversized patio with a pergola. The yard is completely fenced and is nicely landscaped and overlooks a pond and nature area. The upper floor features a wonderful primary bedroom with a private ensuite bath. There is a large loft area that could be a second family room or office or flex room. There are two additiona
USD 409,900
1427 th Lane NE
View photo
House · for sale
USD 550,000
USD 157/sq.ft
1427 th Lane NE
Whipple Hill
· 3,488 sq.ft · 6 Bedrooms · 4 Baths · House
· Equipped kitchen
Whipple Hill · 3,488 sq.ft · 6 Bedrooms · 4 Baths · House · Equipped kitchen
Why wait to build when this one already has it all? Built by DR Horton in 2020, this spacious Ashwood neighborhood home offers nearly 3,500 finished square feet plus the upgrades buyers often end up adding after moving into new construction. Situated on a. 231-acre lot close to parks and everyday conveniences like Target, Coborn’s & Aldi, this home welcomes you with fantastic curb appeal featuring a maintenance-free front porch, stone accents, and classic columns. Inside, you'll find six bedrooms—including a main-level bedroom with an attached bathroom and four bedrooms on the upper level—along with four bathrooms, a large upper-level loft, and an open-concept layout designed for everyday living. The kitchen shines with quartz countertops, a center island with breakfast bar and pendant lighting, stainless steel appliances including a gas cooktop and double wall ovens, plus a walk-in pantry. LVP flooring flows throughout the main level, while the living room features a cozy gas fireplac
USD 550,000
7636 Ochoa Avenue NE
View photo
House · for sale
USD 655,260
USD 336/sq.ft
7636 Ochoa Avenue NE
Whipple Hill
· 1,948 sq.ft · 3 Bedrooms · 2 Baths · House
· Patio · Parking
Whipple Hill · 1,948 sq.ft · 3 Bedrooms · 2 Baths · House · Patio · Parking
Welcome to the Sylvan by Benzinger Homes in Otsego—one-level living you’ll want to see! This thoughtfully designed floor plan offers an open, spacious layout with quality finishes throughout. Benzinger Homes’ standard features include engineered wood siding, custom cabinetry with soft-close doors and drawers, site-finished trim and doors, and tile floors in all bathrooms. This home includes numerous upgrades, including a sunroom, pan-vault ceiling, crown molding, custom built-ins, quartz countertops, upgraded cabinetry and hardware, walk-in shower with corner bench, soaker tub, and a large 12x34 concrete patio. A standout feature is the massive garage with over 1,000 sq. Ft. of space, offering 4-car capacity and incredible flexibility for vehicles, a boat, recreational toys, workshop space and storage. With one side extending approximately 36 feet deep, there’s room here that you simply don’t find in a typical garage. The garage is also insulated, finished and heated, with an extra-wid
USD 655,260
10263 Kittredge Parkway NE
View photo
Townhouse · for sale
USD 399,000
USD 242/sq.ft
10263 Kittredge Parkway NE
Whipple Hill
· 1,647 sq.ft · 2 Bedrooms · 2 Baths · Townhouse
· Fireplace · Equipped kitchen · Parking
Whipple Hill · 1,647 sq.ft · 2 Bedrooms · 2 Baths · Townhouse · Fireplace · Equipped kitchen · Parking
Beautifully maintained, like-new home offering true main-level living in a quiet neighborhood. Open-concept design features abundant natural light throughout the main living spaces. Home includes 2 bedrooms, including a spacious primary suite with large walk-in closet and 3/4 bath with custom tile shower and floors. The kitchen showcases beautiful custom cabinetry, granite countertops, engineered hardwood floors, and stainless steel appliances, and opens to the informal dining area and spacious living room with a gas fireplace. Enjoy peaceful views of private wetlands and wildlife/pond from the sunroom. Oversized sheet-rocked/painted garage provides excellent additional storage, along with shelving above garage with more room for storage. Conveniently located near shopping, the new Costco, dining, and local parks
USD 399,000
16379 County Road 14
View photo
House · for sale
USD 525,000
USD 157/sq.ft
16379 County Road 14
Whipple Hill
· 3,337 sq.ft · 5 Bedrooms · 3 Baths · House
· Garden · Deck · Fireplace · Equipped kitchen
Whipple Hill · 3,337 sq.ft · 5 Bedrooms · 3 Baths · House · Garden · Deck · Fireplace · Equipped kitchen
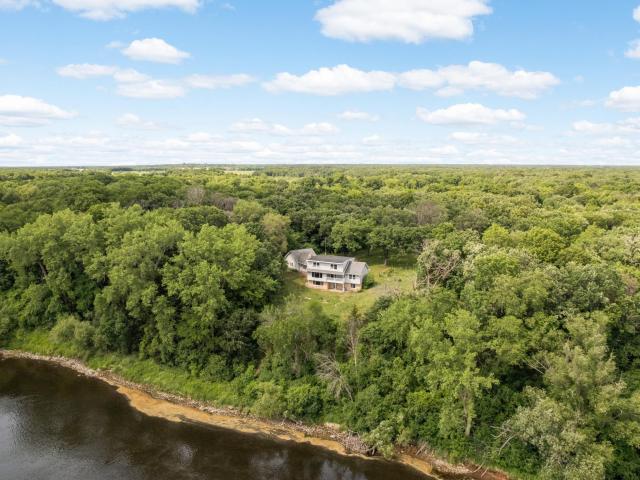
Motivated seller! Set along the Mississippi River on approximately 4.3 acres, this spacious 5-bedroom, 4-bath home offers panoramic water views, privacy, and an incredible amount of room to live, gather, and enjoy the outdoors. South-facing windows capture the river and fill the home with natural light, while the expansive yard, deck, and private staircase toward the water make the setting the true centerpiece. Inside, the main level features a generous primary suite with private bath, main-floor laundry, and comfortable living spaces designed to take advantage of the views. The kitchen and dining area offer granite countertops, a large center island, stainless steel appliances, gas range with vented hood, stone backsplash, abundant cabinetry, wood-beamed ceilings, and a gas fireplace added in 2025. Three additional bedrooms and a full bath are located upstairs. The walkout lower level adds another bedroom with adjoining bath, a large family room with a second gas fireplace, and a vers
USD 525,000
12514 th Lane NW
View photo
House · for sale
USD 584,900
USD 179/sq.ft
12514 th Lane NW
Whipple Hill
· 3,251 sq.ft · 5 Bedrooms · 3 Baths · House
· Garden · Parking · Fireplace · Equipped kitchen
Whipple Hill · 3,251 sq.ft · 5 Bedrooms · 3 Baths · House · Garden · Parking · Fireplace · Equipped kitchen
Welcome to Lafayette Woods in Elk River! This stunning 5 bedroom, 4 bathroom walkout rambler has been completely remodeled and is truly in like-new condition! Featuring a beautiful open concept design with vaulted ceilings, recessed lighting, new flooring, new kitchen, and plenty more thoughtful updates throughout making this home completely move in ready. The main level offers all living facilities on one level, including 3 bedrooms, main floor laundry, and a spacious primary suite featuring a separate soaking tub and beautifully tiled shower and floor. The walkout lower level provides additional living space with 2 bedrooms, large family room with fireplace, exercise room/flex room, a 3/4 bathroom, with plenty of room for entertaining and relaxation. Outside you will find an oversized 3 car garage, fully fenced in backyard, and a beautifully cared for lawn with irrigation system. Enjoy the convenient location within minutes of Orono beach, community center, golf course, schools and s
USD 584,900
22146 Johnson Street NW
View photo
House · for sale
USD 649,999
USD 347/sq.ft
22146 Johnson Street NW
Whipple Hill
· 1,873 sq.ft · 3 Bedrooms · 2 Baths · House
· Garden · Fireplace · Equipped kitchen · Parking
Whipple Hill · 1,873 sq.ft · 3 Bedrooms · 2 Baths · House · Garden · Fireplace · Equipped kitchen · Parking
Welcome to 22146 Johnson Street NW in Elk River! Built in 2022, this spacious 3-bedroom, 2-bath rambler sits on approximately 1.5 acres, offering newer construction with plenty of room inside and out. The open-concept main level features a beautiful kitchen with a large center island, granite countertops, double ovens, hidden pantry, and abundant cabinetry, flowing into the dining and living areas with a cozy fireplace. The primary suite includes a private bath, with two additional bedrooms completing the main level. Car enthusiasts and outdoor adventurers will appreciate the oversized 5-stall garage, including one stall perfectly suited for RV storage. The unfinished lower level provides excellent potential to add bedrooms, a bathroom, family room, or recreational space. Outside, enjoy the expansive yard along with a dedicated play area, giving you plenty of space to enjoy the acreage. Conveniently located just minutes from Elk River shopping, dining, schools, and everyday amenities,
USD 649,999
6477 Maclaren Avenue NE
View photo
Townhouse · for sale
USD 350,000
USD 134/sq.ft
6477 Maclaren Avenue NE
Whipple Hill
· 2,594 sq.ft · 3 Bedrooms · 3 Baths · Townhouse
Whipple Hill · 2,594 sq.ft · 3 Bedrooms · 3 Baths · Townhouse
Large townhome with just over 2600 SF. Deluxe owner's suite with whirlpool. Huge closers. Lower level finished with large unfinished area of 500 SF for shop and storage
USD 350,000
19408 Albany Court NW
View photo
House · for sale
USD 419,900
USD 180/sq.ft
19408 Albany Court NW
Whipple Hill
· 2,325 sq.ft · 5 Bedrooms · 3 Baths · House
· Garden · Parking · Deck · Equipped kitchen · Cellar
Whipple Hill · 2,325 sq.ft · 5 Bedrooms · 3 Baths · House · Garden · Parking · Deck · Equipped kitchen · Cellar
Come check out this property & see why you will want to call it home! Inviting front porch represents a classic, highly desirable suburban estate layout in Nordic Hills that offers 5 Bedrooms, 4 baths and almost 2400 square feet finished. Expansive main-level living zone features vaulted great room with easy care laminate flooring. Gather and Entertain in an open-concept kitchen and dining footprint, anchored by a large center island, walk-in pantry, and seamless transitions to a backyard deck. Convenient 1/2 bath on the main level, laundry/mudroom entrance off the kitchen. There are 3 Bedrooms and 2 baths upstairs. Private primary bedroom oasis boasting a walk-in closet and an expanded ensuite 3/4 bathroom. The lower level is a walkout and offers a huge bedroom and 3/4 bath. There is room yet to finish a nice sized rec room in the basement and utility room with storage. The oversized 3 car garage is insulated, sheet rocked and heated, concrete driveway and located on a cul-de-sac
USD 419,900
17157 Monroe Street NW
View photo
Townhouse · for sale
USD 259,600
USD 153/sq.ft
Updated
17157 Monroe Street NW
Whipple Hill
· 1,690 sq.ft · 3 Bedrooms · 1 Bath · Townhouse
· Patio · Office room · Fireplace · Equipped kitchen
Whipple Hill · 1,690 sq.ft · 3 Bedrooms · 1 Bath · Townhouse · Patio · Office room · Fireplace · Equipped kitchen
Welcome home to this beautiful end-unit townhome, where comfort, natural light, and effortless living come together in one inviting space! Imagine sipping your morning coffee on the front patio, enjoying the changing seasons, and coming home to maintenance free living. Step inside and fall in love with the bright, open-concept main level, designed for both everyday living and entertaining. Abundant natural light fills the space, creating a warm and welcoming atmosphere. The cozy living room features a fireplace, perfect for gathering with friends, or enjoying peaceful evenings at home. The spacious kitchen offers plenty of cabinetry and storage, making meal preparation a breeze. Whether you're hosting or preparing a quick dinner, this kitchen and open living space are ready for the memories you'll create. Upstairs, you'll find three spacious bedrooms, offering room for everyone, a home office, guests, or a space to make your own. The full bathroom and conveniently located laundry room
USD 259,600
15573 th Avenue NW
View photo
House · for sale
USD 389,900
USD 314/sq.ft
Updated
15573 th Avenue NW
Whipple Hill
· 1,238 sq.ft · 5 Bedrooms · 2 Baths · House
Whipple Hill · 1,238 sq.ft · 5 Bedrooms · 2 Baths · House
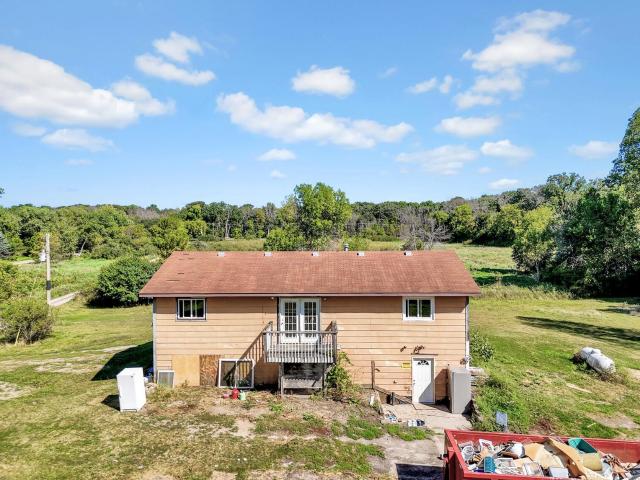
Rehab opportunity on acreage. Welcome to the country' 11+ acres of privacy and seclusion with mature trees and an abundance of wildlife. Value is primarily in the land. Existing split entry home will need significant upgrading inside and out. Out builds and lean to for storage. Sold As Is, septic compliance status unknown. (Mound system however) Seller has not occupied the home
USD 389,900
17929 nd Avenue NW
View photo
House · for sale
USD 4,200,000
USD 592/sq.ft
17929 nd Avenue NW
Whipple Hill
· 7,083 sq.ft · 4 Bedrooms · 3 Baths · House
· Fireplace · Equipped kitchen
Whipple Hill · 7,083 sq.ft · 4 Bedrooms · 3 Baths · House · Fireplace · Equipped kitchen
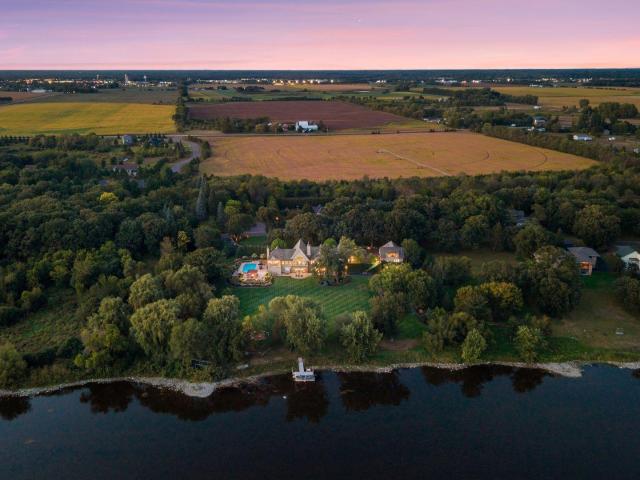
An extraordinary European country house inspired estate, this architectural masterpiece brings timeless European influence, sophisticated craftsmanship, and exceptional privacy to 3.47 acres along the Mississippi River. Designed by Murphy & Co. And built by Erotas Custom Building, the estate features a linear floor plan created to welcome natural light while capturing river views from room after room. A prominent limestone arched entry sets the tone for the exceptional details found throughout. The great room makes an unforgettable statement with architectural beams, a stone fireplace, and expansive river views. The adjoining kitchen pairs timeless materials with exceptional functionality, featuring an oversized center island, Wolf range and hood, three ovens, full-size Sub-Zero refrigeration, farmhouse sink, two dishwashers, and appliances seamlessly integrated behind custom cabinetry. A generous pantry, craft room, main-level laundry, and mudroom with built-in storage complete the ma
USD 4,200,000
19106 Engle Wood Drive
View photo
House · for sale
USD 325,000
USD 209/sq.ft
19106 Engle Wood Drive
Whipple Hill
· 1,550 sq.ft · 3 Bedrooms · 2 Baths · House
· Garden · Equipped kitchen · Parking
Whipple Hill · 1,550 sq.ft · 3 Bedrooms · 2 Baths · House · Garden · Equipped kitchen · Parking
Welcome to easy, single-level living in this beautifully maintained 2019 ranch home! From the moment you step inside, you'll love the open, airy flow connecting the spacious living room, kitchen, and dining area. The kitchen sits right at the heart of the home, featuring a center island and stylish natural woodwork. This layout features three bedrooms, two full baths, and a main-floor laundry, all seamlessly arranged. The primary suite serves as a relaxing retreat, complete with its own private full bath and a walk-in closet. Designed with complete step-free accessibility inside and out, there are no stairs to navigate. Outside, the backyard borders a scenic, tree-lined pond, and the property is complete with a finished attached 2-car garage. It’s a wonderful, move-in-ready home offering complete comfort and effortless day-to-day living!
USD 325,000
18066 Lincoln Circle NW
View photo
House · for sale
USD 354,900
USD 190/sq.ft
18066 Lincoln Circle NW
Whipple Hill
· 1,862 sq.ft · 3 Bedrooms · 2 Baths · House
· Office room · Deck · Equipped kitchen · Parking
Whipple Hill · 1,862 sq.ft · 3 Bedrooms · 2 Baths · House · Office room · Deck · Equipped kitchen · Parking
Step into easy, single-level living in this beautifully designed Elk River rambler offering comfort, style, and everyday convenience. With 3 bedrooms, 2 bathrooms, and approximately 1,900 square feet, this home delivers a smart, open layout anchored by vaulted ceilings that create an airy, spacious feel. The kitchen is the heart of the home, featuring a large center island with seating, generous counter space, and a seamless flow into the dining and living areas—perfect for entertaining or relaxed daily living. Just off the main living space, enjoy the pergola covered deck, ideal for morning coffee, an outdoor lunch or evening grilling. The home includes a comfortable primary suite and two additional bedrooms that offer flexibility for guests, office space, or hobbies. A 3-car garage provides ample room for vehicles, storage, and gear. Located within walking distance of the local park and offering easy access to the freeway, this home keeps you connected to nature, amenities, and smoot
USD 354,900
16340 th Avenue NW
View photo
House · for sale
USD 475,000
USD 259/sq.ft
16340 th Avenue NW
Whipple Hill
· 1,830 sq.ft · 3 Bedrooms · 2 Baths · House
· Patio · Deck · Equipped kitchen · Parking · Air conditioning
Whipple Hill · 1,830 sq.ft · 3 Bedrooms · 2 Baths · House · Patio · Deck · Equipped kitchen · Parking · Air conditioning
A rare opportunity to own a fantastic updated home on acreage with exceptional outbuildings, privacy on a cul-de-sac, surrounded by wildlife and endless possibilities! This is a perfect blend of country living and modern updates, beautifully refreshed 3-bedroom, 2-bath walkout LL home. The home has been extensively updated with new flooring, fresh paint throughout. The upper level is bright and open creating a spacious airy feel. New kitchen appliances & washer/dryer (2024) Anderson windows (2021), Insulated Garage doors (2021) and New french doors on main floor to deck and the lower level out to patio. Lower level was completely finished (2026) and includes a family room and a 3rd bedroom with plenty of space to add a 4th if needed. Outside, you’ll find everything you’ve been looking for: a 3-car attached heated garage, an impressive 32' x 56’ heated pole building, with a kitchen, toilet, electric and wired for A/C. Its perfect for storing recreational vehicles, equipment or creating
USD 475,000
13280 th Avenue NW
View photo
House · for sale
USD 435,000
USD 227/sq.ft
13280 th Avenue NW
Whipple Hill
· 1,916 sq.ft · 3 Bedrooms · 2 Baths · House
Whipple Hill · 1,916 sq.ft · 3 Bedrooms · 2 Baths · House
Nestled on a peaceful, wooded 1-acre lot, this home offers the perfect blend of privacy, space, and convenience. Enjoy easy access to the Elk River Country Club, walking and biking trails, restaurants, shopping, and more. Inside, you’ll find a welcoming layout with plenty of space to live and entertain, along with desirable upgrades including stainless steel appliances, granite countertops, and more. Great space. Great location. Extensive improvements. Don’t miss your opportunity to make this one yours! New roof 2026 New septic 2022
USD 435,000
160 196th Drive NW
View photo
House · for sale
USD 599,900
USD 261/sq.ft
160 196th Drive NW
Whipple Hill
· 2,293 sq.ft · 4 Bedrooms · 2 Baths · House
· Garden · Deck
Whipple Hill · 2,293 sq.ft · 4 Bedrooms · 2 Baths · House · Garden · Deck
Welcome home to Hobby Farm Heaven! Nestled into a picturesque and private 6-acre property, this charming country home offers the perfect blend of rural tranquility without being too far removed from modern amenities and accessibility. This property features a well-maintained 4 bedroom, 2 full bathroom home with an inviting front porch, a four season porch and a back deck to take in the breathtaking views. Additionally, another standout feature is the extra large and versatile Pole Building. The front portion is heated and furnished with a concrete pad perfect for a workshop. The back portion is set up nicely for storage and agricultural projects. Also included on the property is a chicken coop and a few fenced in garden and/or animal areas. You're going to love this property! Come check it out!
USD 599,900
6078 Kalland Drive NE
View photo
House · for sale
USD 380,000
USD 199/sq.ft
6078 Kalland Drive NE
Whipple Hill
· 1,905 sq.ft · 4 Bedrooms · 2 Baths · House
· Patio · Deck · Air conditioning · Parking
Whipple Hill · 1,905 sq.ft · 4 Bedrooms · 2 Baths · House · Patio · Deck · Air conditioning · Parking
Welcome home to this meticulously maintained home. New furnace & a/c. All the extras! Stamped concrete patio and newer maintenance free deck. Additional parking with the concrete slab. Ms. Clean lives here. Now it's your turn
USD 380,000
7069 Kittredge Lane NE
View photo
Townhouse · for sale
USD 339,900
USD 196/sq.ft
7069 Kittredge Lane NE
Whipple Hill
· 1,733 sq.ft · 3 Bedrooms · 2 Baths · Townhouse
· Equipped kitchen
Whipple Hill · 1,733 sq.ft · 3 Bedrooms · 2 Baths · Townhouse · Equipped kitchen
New construction home will be ready for move-in on 10/29/2026! Association includes lawn care, snow removal, and sanitation. Two Story home features a main floor great room, dining room, kitchen with center island and walk-in pantry, mudroom with walk-in closet, and half bath. Upper floor offers 3 bedrooms, 2 bathrooms, and laundry room. Primary suite features a private bathroom and spacious walk-in closet. Home is just steps away from nearby Kittredge Crossings Park featuring basketball and tennis courts, pavilion, and playgrounds! Ask about financing promotion with Seller's Preferred Lender and Title. Some photos may not depict actual plan, materials, and finishes included. All measurements are approximate
USD 339,900
7393 Kaeding Lane NE
View photo
House · for sale
USD 350,000
USD 273/sq.ft
7393 Kaeding Lane NE
Whipple Hill
· 1,281 sq.ft · 3 Bedrooms · 2 Baths · House
· Equipped kitchen · Parking
Whipple Hill · 1,281 sq.ft · 3 Bedrooms · 2 Baths · House · Equipped kitchen · Parking
Step inside this beautifully designed single-level home offering 1,281 square feet of thoughtfully crafted living space. The open-concept layout seamlessly connects the kitchen, dining area and Great Room, creating an inviting space for entertaining or relaxing. The kitchen is a chef’s dream with sleek cabinetry, Silestone countertops, LG stainless steel appliances and a designer backsplash. Enjoy the warmth of Shaw Floorte Classic series LVP flooring in the main living areas, while plush carpeting adds comfort to the bedrooms. The owner’s suite is privately located at the front of the home, featuring a walk-in closet and a spa-inspired bathroom with a glass-enclosed shower, chrome fixtures and a raised-height elongated toilet. Two secondary bedrooms are set apart for added privacy. Additional highlights include a fully drywalled two-car garage with an insulated door, programmable Schlage lock, energy-efficient features and professionally designed interior color packages. Homes with th
USD 350,000
1237 st Street NE
View photo
House · for sale
USD 487,190
USD 202/sq.ft
1237 st Street NE
Whipple Hill
· 2,400 sq.ft · 4 Bedrooms · 3 Baths · House
· Office room · Equipped kitchen
Whipple Hill · 2,400 sq.ft · 4 Bedrooms · 3 Baths · House · Office room · Equipped kitchen
Ask how you can receive up to $20,000 in closing costs when using D. R. Horton’s preferred lender! The Finnegan is your next dream home! This plan features a private main level office flex area with study doors along with an open living, kitchen and dining area accented by vaulted ceilings. Kitchen boasts a center island, walk-in corner pantry and stainless-steel appliances. One nice feature about the Finnegan is that each of the upper-level bedroom has a walk-in closet; primary bedroom has TWO walk-in closets along with a private ensuite bathroom. Not to mention finished walkout lower level with amazing pond views! Minutes from I94 for easy commuting, minutes from Albertville Premium Outlet Malls for easy shopping and minutes from a variety of entertainment and dining. What more could you ask for? No community HOA
USD 487,190
1236 st Street NE
View photo
House · for sale
USD 470,000
USD 209/sq.ft
1236 st Street NE
Whipple Hill
· 2,239 sq.ft · 4 Bedrooms · 3 Baths · House
· Equipped kitchen
Whipple Hill · 2,239 sq.ft · 4 Bedrooms · 3 Baths · House · Equipped kitchen
Ask how you can receive up to $20,000 in closing costs when using D. R. Horton’s preferred lender! This thoughtfully designed Bryant II plan features an open concept main level which is accented by vaulted ceilings. Kitchen boasts a large breakfast bar peninsula with plenty of seating, tiled backsplash and quartz counter tops. The primary bedroom features a private ensuite bath with dual vanity bath & spacious walk-in closet! An extra feature of the Bryant II is the main level powder bath. Not to mention finished lower level! Take this home and place it in the great location of minutes from I94 for easy commuting, minutes from Albertville Premium Outlet Malls for easy shopping and minutes from a variety of entertainment and dining, COSTCO minutes away. What more could you ask for? No hoa
USD 470,000
12752 th Avenue NW
View photo
House · for sale
USD 420,000
USD 193/sq.ft
Updated
12752 th Avenue NW
Whipple Hill
· 2,174 sq.ft · 4 Bedrooms · 2 Baths · House
· Garden · Equipped kitchen
Whipple Hill · 2,174 sq.ft · 4 Bedrooms · 2 Baths · House · Garden · Equipped kitchen
Enjoy the best of both worlds, peaceful acreage and easy access to town! Situated on 2.62 acres, this beautiful 4-bedroom, four-level split offers privacy, natural beauty, and plenty of space to enjoy the outdoors, all while being conveniently located near town. One of the standout features of this property is its. *close proximity to the Woodland Trails system, with trail access just 1/4 mile from the home. *. Step outside and enjoy miles of walking and biking trails right nearby, making it easy to incorporate nature and outdoor recreation into everyday life. Inside, the main level features a spacious kitchen with a large center island, granite countertops, and a tile backsplash, perfect for everyday living, gathering, and entertaining. Multiple walkouts throughout the home provide easy access to the outdoors and fill the home with views of the beautiful surrounding property. The backyard offers a peaceful retreat with. *beautiful views, a raised garden, abundant wildlife, and a pond*
USD 420,000
477 Shannon Drive
View photo
House · for sale
USD 345,000
USD 202/sq.ft
477 Shannon Drive
Whipple Hill
· 1,701 sq.ft · 4 Bedrooms · 2 Baths · House
· Office room · Parking
Whipple Hill · 1,701 sq.ft · 4 Bedrooms · 2 Baths · House · Office room · Parking
Welcome home to this spacious and well-maintained 4-bedroom, 2-bath home in a desirable Big Lake neighborhood! The inviting layout features two bedrooms on the main level and two additional bedrooms on the lower level, providing plenty of space for family, guests, or a home office. Enjoy the convenience of a 3-car attached garage, a generous lot, and ample living space throughout. The lower level offers additional flexibility for living, recreation, or storage. Conveniently located near schools, parks, shopping, and major roadways. This is a wonderful opportunity to own a comfortable home in a convenient location!
USD 345,000
19277 Freeport Court NW
View photo
Townhouse · for sale
USD 330,000
USD 276/sq.ft
19277 Freeport Court NW
Whipple Hill
· 1,195 sq.ft · 2 Bedrooms · 2 Baths · Townhouse
· Equipped kitchen
Whipple Hill · 1,195 sq.ft · 2 Bedrooms · 2 Baths · Townhouse · Equipped kitchen
Step inside and immediately feel at home in this tastefully updated and meticulously cared for end unit surrounded by gorgeous views. You'll be greeted by the warm neutral colors of the LVP flooring, plush bedroom carpet, large beautiful windows, and a kitchen so inviting that you'll want to spend your days cooking and entertaining guests! The generous primary bedroom allows for ample furniture and decor while its stunning bathroom offers a step-in shower with an all-new full tile surround, a spacious vanity with two sinks, and a laundry room conveniently located opposite the bathroom. The second bedroom promises bright daylight for your guests to enjoy while visiting, or maybe you'd like your own area to get lost in a good book or work on projects in peace. With the open living area sharing its space with the kitchen, dining, and breakfast nook, you're sure to have the home where everyone wants to spend time together! Enjoy natural light from the oversized windows during the day and s
USD 330,000

Get email alerts

Don't miss out: be the first to know about new properties

The alert was correctly created

On subscribing you accept the conditions of use and the privacy policy
Alert
Receive new ads in your inbox
Save this search
Receive alerts for new listings

We'll send you an email when we have new properties for: "Properties for sale in Whipple Hill"

The alert was correctly created

West Oaks, Elk River city Sherburne County Minnesota
Riverview Heights, Elk River city Sherburne County Minnesota
Get email alerts and be the first to see new listings
Required field
On subscribing I accept the terms of the privacy policy
Perfect! You'll soon start receiving new listings via email
Alert
Receive an email when we have new ads for Properties for sale in Whipple Hill
Save this search
Filters

Bedrooms

Size (sq.ft)

sq.ft
sq.ft

Price

USD
USD

Property type

Bathrooms

Clear all filters
Receive notifications when new entries are published.