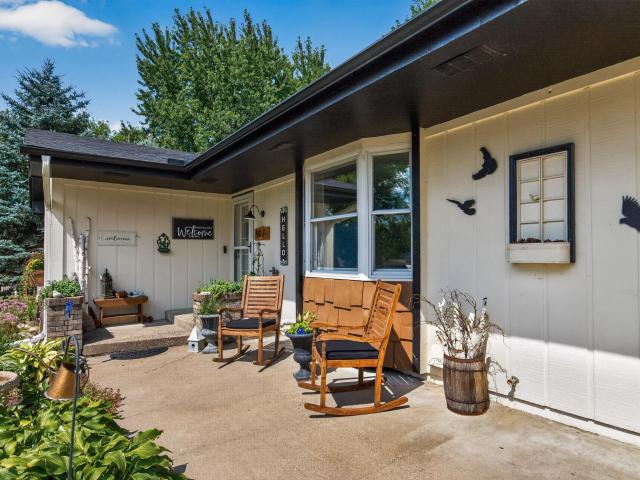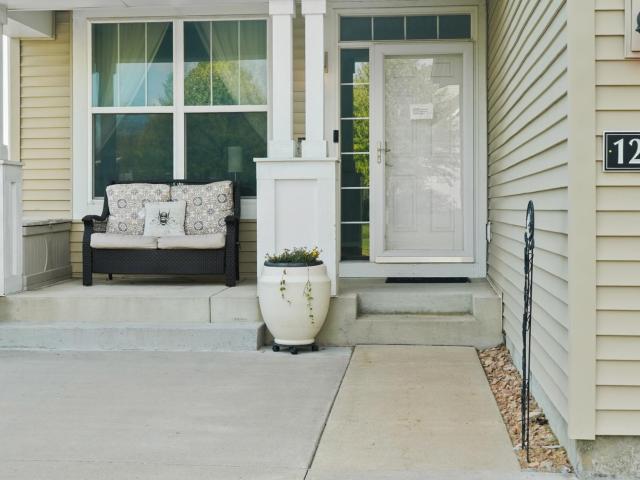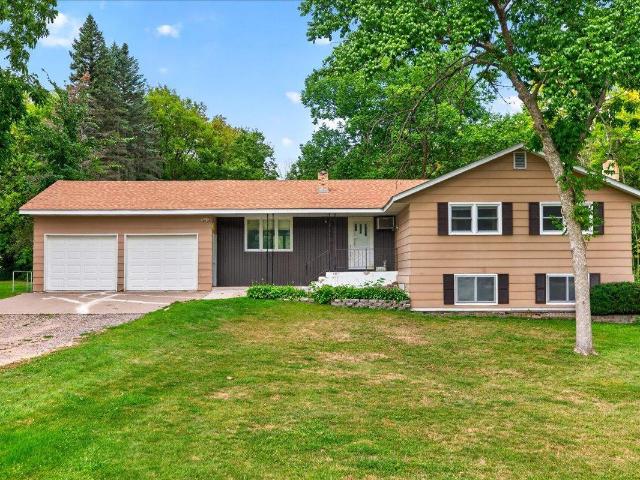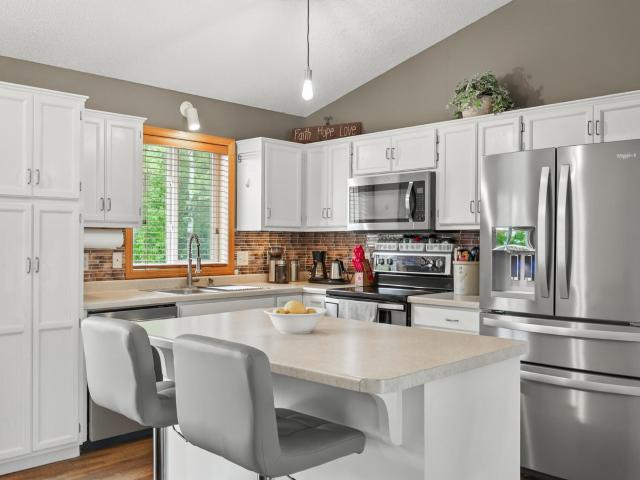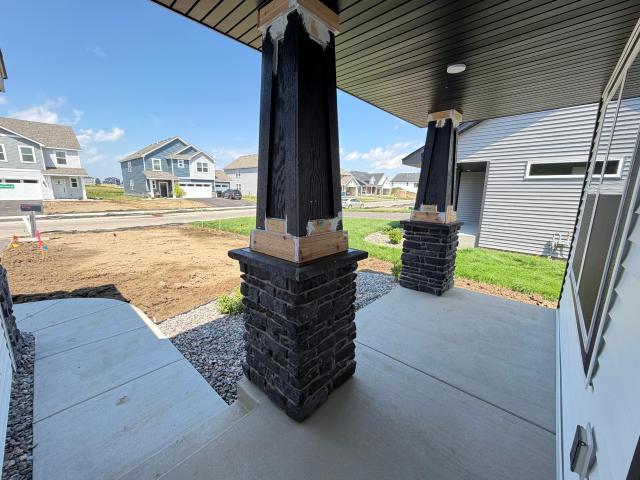
293 properties for sale in Whipple Hill

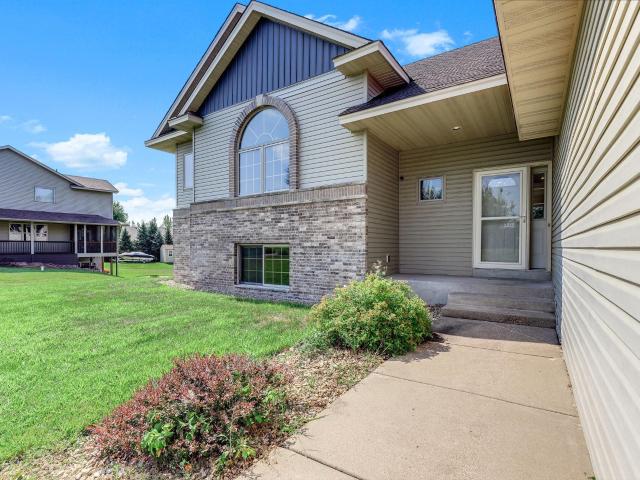
1156 nd Street NE
View photo
House · for sale
USD 481,435
USD 272/sq.ft
1156 nd Street NE
Whipple Hill
· 1,765 sq.ft · 3 Bedrooms · 2 Baths · House
· Office room · Fireplace · Equipped kitchen · Parking · Cellar
Whipple Hill · 1,765 sq.ft · 3 Bedrooms · 2 Baths · House · Office room · Fireplace · Equipped kitchen · Parking · Cellar
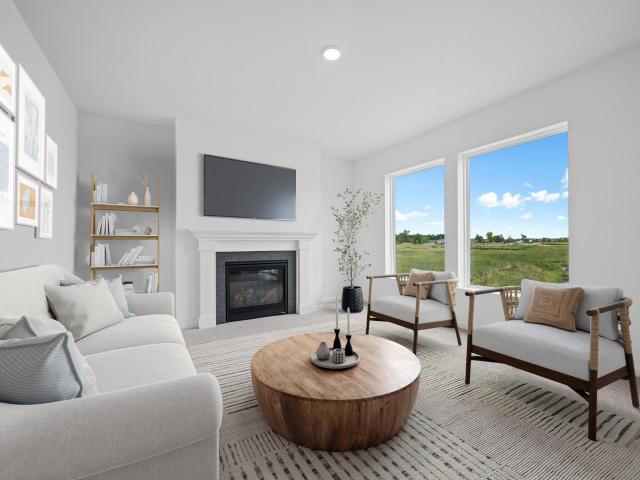
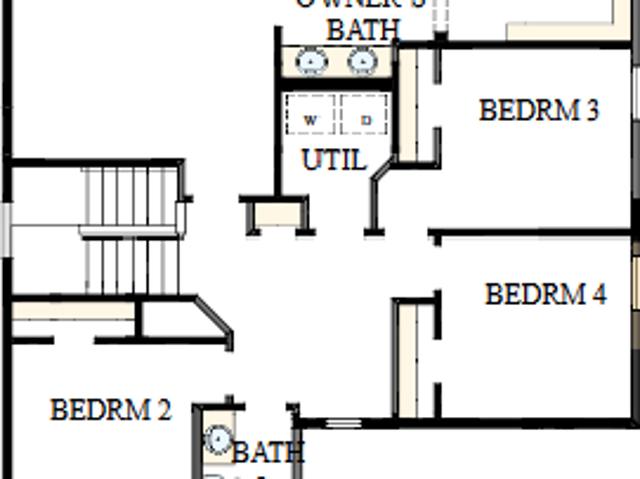
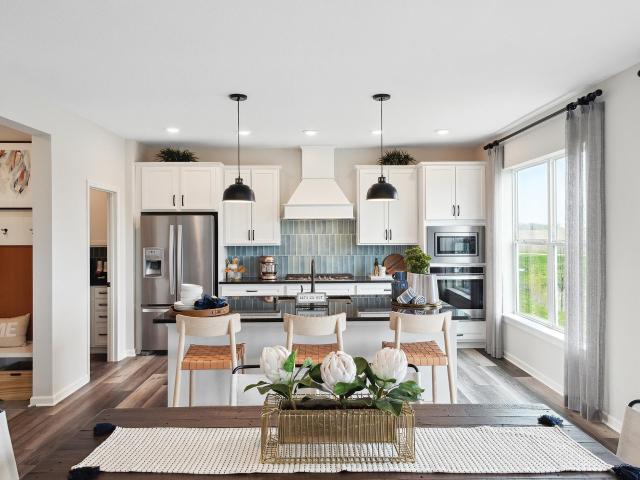
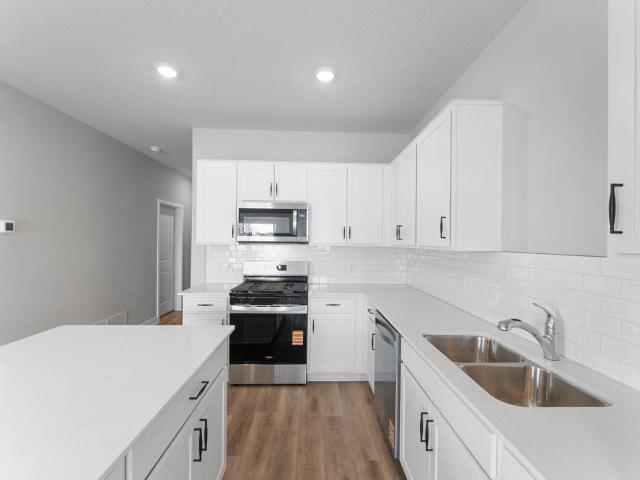
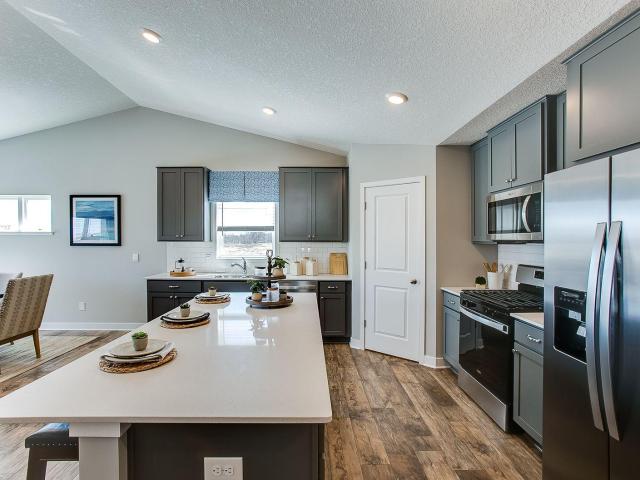
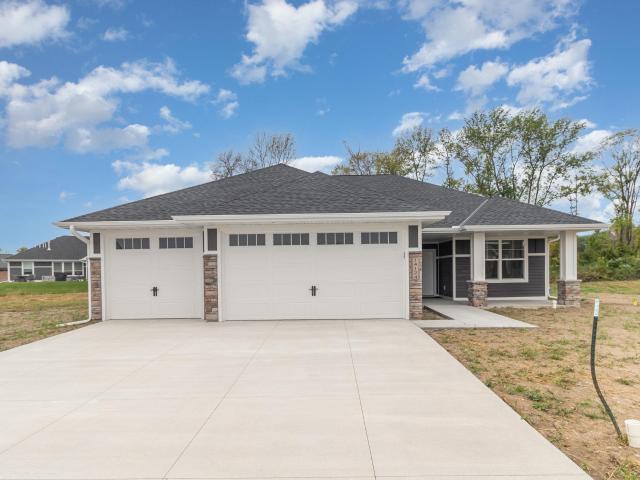
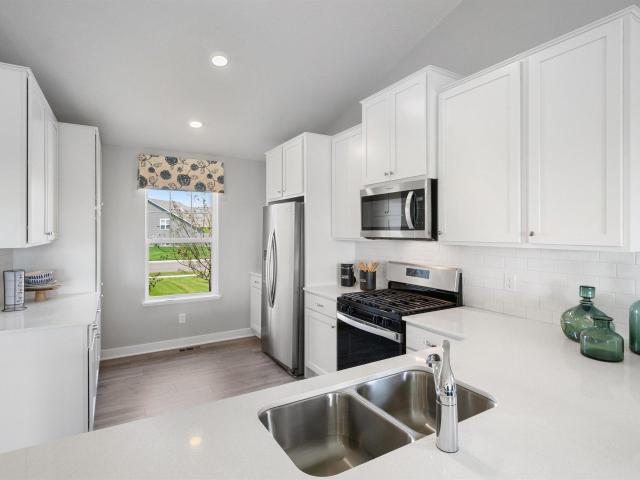
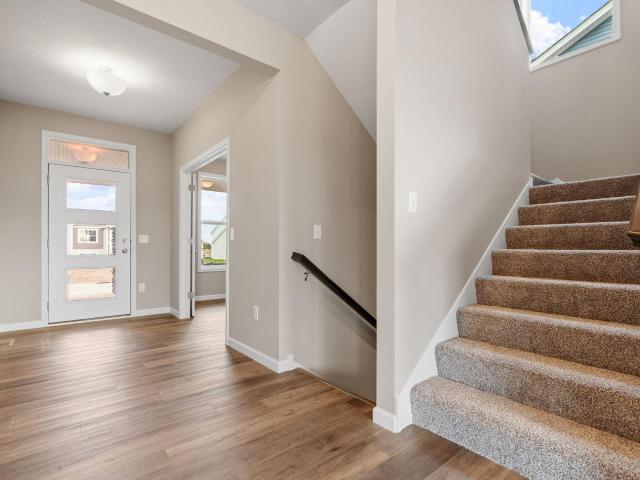
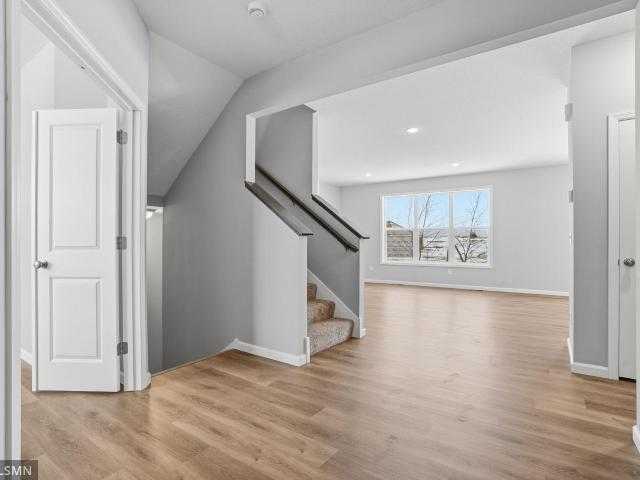
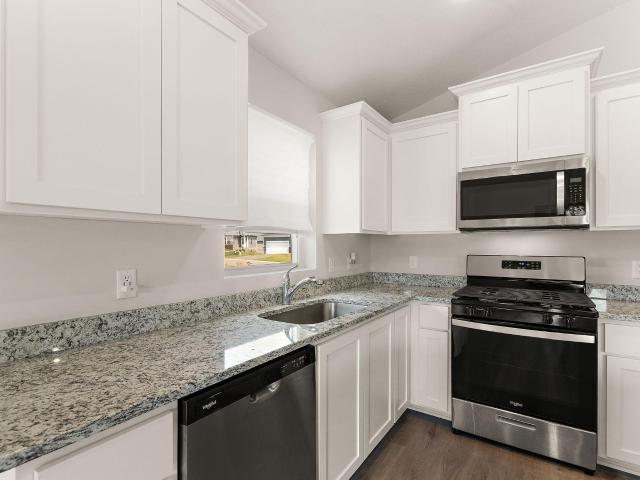
Ask how to qualify for a 5.25%, 30-year fixed rate + $10,000 in flex cash with use of the Seller's Preferred Lender! Move-in ready! This highly sought-after Foster floor plan offers 3 bedrooms and 2.5 bathrooms. The main level features a versatile flex room—ideal for a home office or additional living space. Throughout the home, you'll find beautiful upgrades, including a luxury kitchen with quartz countertops, soft-close cabinetry, direct venting, and included stainless steel appliances. The inviting family room centers around a stunning fireplace, creating a warm and welcoming atmosphere. Upstairs, three bedrooms sit on one convenient level, including the private owner’s suite with a full ensuite bath. Additional highlights include an unfinished lookout basement, three-car garage, and abundant natural light throughout the home. With a highly functional layout and all the upgrades modern buyers desire, this home is sure to attract attention and won’t last long!
USD 481,435
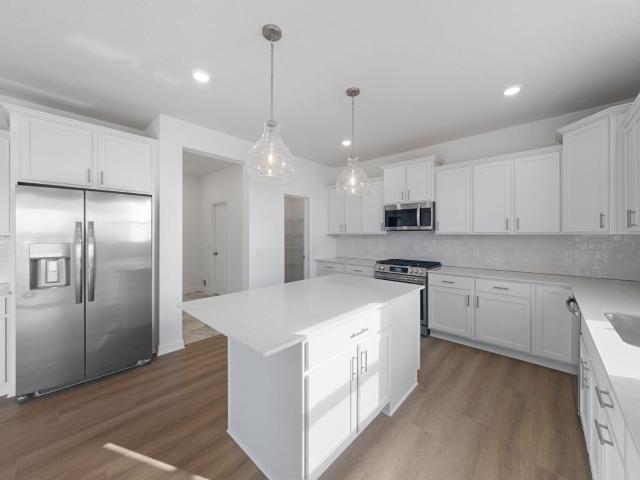
18524 Lincoln Street NW
View photo
House · for sale
Request Details
18524 Lincoln Street NW
Whipple Hill
· 3,477 sq.ft · 5 Bedrooms · 3 Baths · House
· Office room · Cellar
Whipple Hill · 3,477 sq.ft · 5 Bedrooms · 3 Baths · House · Office room · Cellar
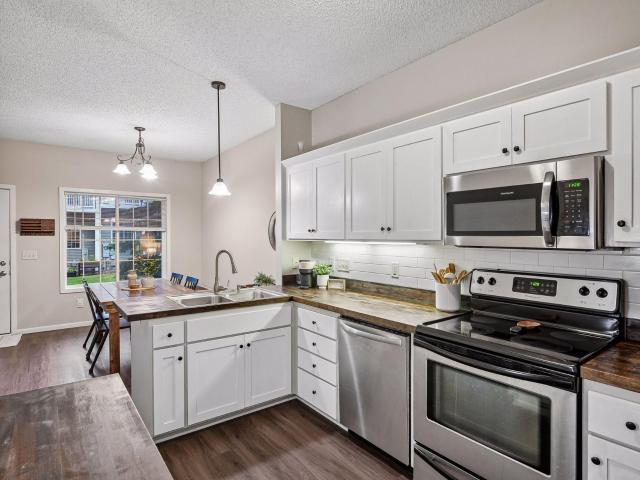
Designed for modern living, this new home combines style, comfort, and functionality. The open layout features 5 spacious bedrooms, 3.5 baths, and a versatile main-level flex room with French doors—perfect for a home office or creative space. Upstairs, a generous loft offers additional room for relaxation or entertainment, while every bedroom includes a walk-in closet for exceptional storage. The finished basement offers a fifth bedroom and spacious recreation room. Perfect for hosting overnight guests! Set on a desirable walkout homesite, this home offers potential for future expansion and an inviting outdoor retreat. Located in Bradford Park, residents enjoy natural surroundings near Woodland Trails Regional Park and Lake Orono, with convenient access to shopping, dining, and everyday essentials in Downtown Elk River. This home offers the perfect balance of space, style, and location—don’t miss your opportunity to make it yours!
Request Details
7270 Landau Avenue NE
View photo
House · for sale
USD 509,000
USD 175/sq.ft
7270 Landau Avenue NE
Whipple Hill
· 2,906 sq.ft · 5 Bedrooms · 3 Baths · House
· Parking · Cellar
Whipple Hill · 2,906 sq.ft · 5 Bedrooms · 3 Baths · House · Parking · Cellar
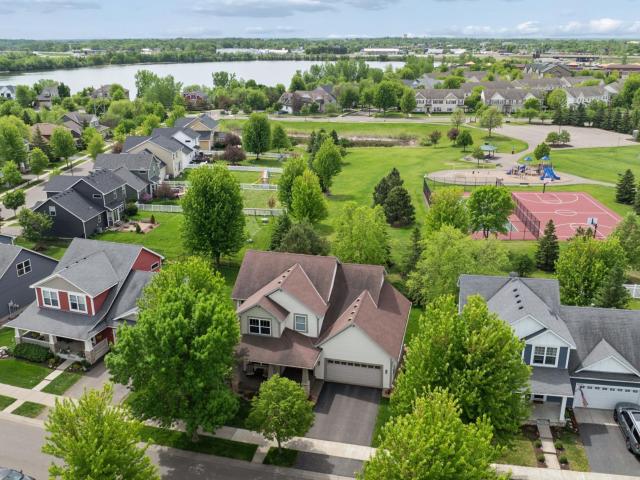
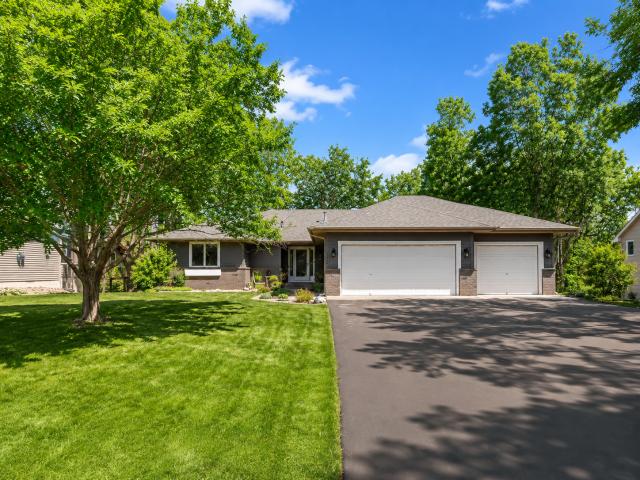
4.99% 7/6 arm available through Grace Home Lending*. Pond View! The Rochester is a traditional two story single family home plan that has a main floor study, four bedrooms upstairs plus a loft and convenient laundry room. 9 foot ceilings on the main floor and so many large windows makes this home bright and airy. The family chef will enjoy creating and entertaining with a large island and plenty of counterspace. Work from home in the study or the 5th bedroom in the basement overlooking a beautiful pond. With 5 bedrooms there is plenty of space for guests. The 3 car garage allows for plenty of storage space along with the storage room in the basement. With I-94 close by, Maple Grove is just over 10 minutes away-with shopping, dining, medical facilities, nightlife, and more. Otsego also boasts many nearby amenities and beautiful nature activities. A mile away from Albertville Outlet Mall, Prairie Crossing is a new neighborhood built alongside miles of Otsego walking paths. Enjoy year lon
USD 509,000
1158 th Street NE
View photo
House · for sale
USD 530,000
USD 187/sq.ft
1158 th Street NE
Whipple Hill
· 2,820 sq.ft · 5 Bedrooms · 3 Baths · House
· Office room · Fireplace · Equipped kitchen · Cellar
Whipple Hill · 2,820 sq.ft · 5 Bedrooms · 3 Baths · House · Office room · Fireplace · Equipped kitchen · Cellar
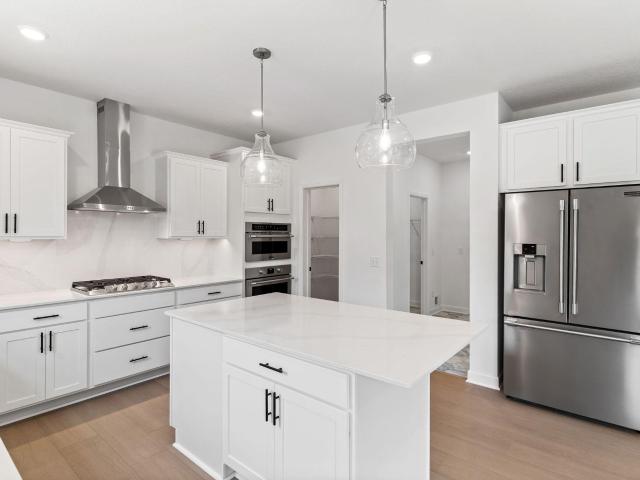
Available October 2026*. Close by 11/30 and receive 4.99% 7 Year ARM through Grace Home Lending. Welcome to the stunning McBee Plan B by David Weekley Homes, perfectly situated in the sought-after Prairie Crossing community in Otsego, MN. Nestled in a peaceful cul-de-sac, this beautifully designed home offers 2,830 finished square feet of thoughtfully crafted living space, including a fully finished daylight basement that fills the home with natural light. This spacious residence features 5 bedrooms and 4 bathrooms, providing plenty of room for family, guests, or a home office setup. The heart of the home is the upgraded Super Kitchen, designed to impress with high-end finishes, abundant cabinetry, and an open layout that flows seamlessly into the main living areas—perfect for entertaining or everyday living. Expansive windows throughout the home bring in an abundance of natural light, enhancing the bright and airy feel. Cozy up by the gas fireplace in the inviting living room, or enjo
USD 530,000
7157 Landau Avenue NE
View photo
House · for sale
USD 549,000
USD 157/sq.ft
7157 Landau Avenue NE
Whipple Hill
· 3,477 sq.ft · 4 Bedrooms · 2 Baths · House
· Parking · Equipped kitchen · Cellar
Whipple Hill · 3,477 sq.ft · 4 Bedrooms · 2 Baths · House · Parking · Equipped kitchen · Cellar
Model Home*. 4.99% 7/6 arm available on Quick-Move-In homes that close by 9/25/26 through Grace Home Lending. Come see our newly opened Model Home in Prairie Crossing! Our most popular traditional 2 story Ontario plan home functions very well with a spacious main floor and finished basement. Entertaining is easy in this kitchen with a large island and open floor plan. Work from home in the main floor office space. 9 foot ceilings and so many large windows makes this home bright and airy feeling! Enjoy 3 bedrooms and a very large loft upstairs with an owners suite with luxury finishes and our walk in super shower. Upstairs laundry is very convenient! This cozy finished basement boasts a large game room, bedroom, and 3/4 bath-fun for the kids and guests! The 3 car garage and basement storage room allows for plenty of storage. With I-94 close by, Maple Grove is just over 10 minutes away-with shopping, dining, medical facilities, nightlife, and more. Otsego also boasts many nearby amenitie
USD 549,000
18880 Tyler Street NW
View photo
House · for sale
USD 399,900
USD 267/sq.ft
Updated
18880 Tyler Street NW
Whipple Hill
· 1,496 sq.ft · 3 Bedrooms · 2 Baths · House
· Patio · Equipped kitchen
Whipple Hill · 1,496 sq.ft · 3 Bedrooms · 2 Baths · House · Patio · Equipped kitchen
Move-in ready & beautifully updated! This impressive one-level, slab-on-grade home combines easy, stair-free living with thoughtful upgrades that truly set it apart. Step inside to find new LVP flooring throughout, upgraded pine trim, and a warm, polished interior. The kitchen and bathrooms have been refreshed with beautiful maple cabinet fronts and soft-close hinges, creating an upgraded look and feel. The spacious family room features built-in bookcases, while a custom built-in bench at the front entry adds both character and everyday functionality. Retreat to the primary bedroom featuring a stylish accent wall and customized walk-in closet system. Outside, the back patio offers additional privacy with an added privacy wall—perfect for relaxing or entertaining. A privacy storm door and included appliances add even more convenience. Well maintained, extensively updated, and designed for comfortable one-level living, this Elk River home offers the move-in-ready condition today's buyers
USD 399,900
1128 th Street NE
View photo
House · for sale
USD 485,000
USD 145/sq.ft
1128 th Street NE
Whipple Hill
· 3,337 sq.ft · 5 Bedrooms · 3 Baths · House
· Office room · Deck · Fireplace · Equipped kitchen
Whipple Hill · 3,337 sq.ft · 5 Bedrooms · 3 Baths · House · Office room · Deck · Fireplace · Equipped kitchen
Beautifully updated and perfectly located, this exceptional 5-bedroom, 4-bathroom home offers spacious living, inviting entertaining spaces, and outstanding amenities just minutes from the Albertville Outlet Mall, lakes, parks, shopping, dining, and the new Costco coming fall 2026. The open main level welcomes you with hand-scraped bamboo floors, a sun-filled living room with a gas fireplace, a versatile sitting or dining room, and a stunning kitchen featuring granite countertops, a center island, and an adjoining informal dining area with seamless access to the deck. A convenient mudroom, laundry room, and half bath complete the main level. Upstairs, you'll find four spacious bedrooms, including a private primary suite with a fireplace, walk-in closet, soaking tub, and tiled shower. A versatile second bedroom also offers the perfect space for a home office or bonus room. Two additional upper-level bedrooms, each with a walk-in closets, are conveniently located near the shared full bat
USD 485,000
11662 Laketowne View
View photo
House · for sale
USD 440,000
USD 225/sq.ft
11662 Laketowne View
Whipple Hill
· 1,948 sq.ft · 3 Bedrooms · 2 Baths · House
· Equipped kitchen · Swimming pool
Whipple Hill · 1,948 sq.ft · 3 Bedrooms · 2 Baths · House · Equipped kitchen · Swimming pool
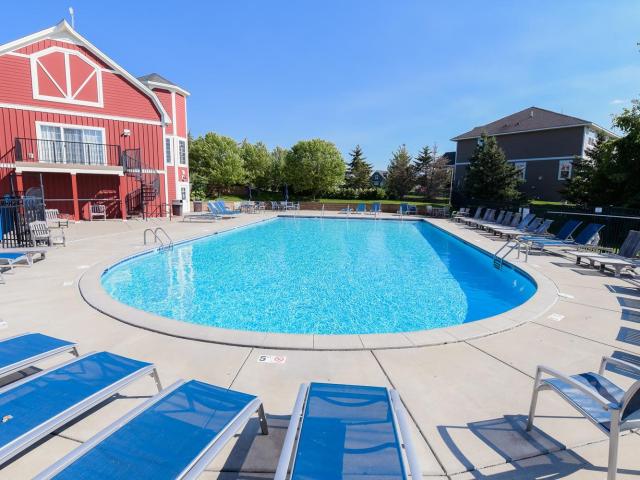
Tucked along the I-94 corridor, Townelakes is the neighborhood you've noticed — colorful homes in a variety of styles come together. A community designed to acknowledge a simpler era gone by. Sidewalks and walking paths line the community, connecting our lakes and multiple city parks leading towards the neighborhood's center: The BARN. Your resident community center and pool are located where Farmer Vetsch's real barn was back in the day. Townelakes provides what we all desire most: Connection. 11662 Laketowne View is now available! This amazing three-bedroom 1.5-story offers custom craftsmanship with look out windows from your main floor. You’ll appreciate the real wood floors, custom cabinetry across your open living room. The floor plan flows connected perfectly for your life. Main floor living, center island kitchen and informal dining provide the gathering space to host your friends and family, together. Want more space? The lower level provides opportunity to complete your vision
USD 440,000
20264 th Court
View photo
House · for sale
USD 470,000
USD 157/sq.ft
20264 th Court
Whipple Hill
· 2,992 sq.ft · 5 Bedrooms · 2 Baths · House
· Garden · Office room · Sauna · Deck · Equipped kitchen
Whipple Hill · 2,992 sq.ft · 5 Bedrooms · 2 Baths · House · Garden · Office room · Sauna · Deck · Equipped kitchen
Tons of space, inside and out! Extensively updated! This home offers the perfect blend of comfort, flexibility, and privacy in an incredible location just ½ mile from town! The bright, open main level offers generous living spaces, a beautiful kitchen, four bedrooms, dedicated office space, main-level laundry, and a standout primary suite with private backyard views and a spa-like bathroom (with sauna! ). Downstairs, the finished lower level adds even more room to spread out, with a spacious family room, recreation space, additional bedroom and den, and abundant storage. Outside is where this property stands out, with an oversized deck overlooking a private, wooded yard just under an acre. There is plenty of room to garden, play, entertain, store outdoor toys, or simply enjoy the peaceful surroundings. With many updates throughout, a flexible layout, and space for everyone and everything, this home is designed to grow with you. All of this in a convenient location close to schools, lak
USD 470,000
1009 th Street NE
View photo
House · for sale
USD 445,000
USD 181/sq.ft
1009 th Street NE
Whipple Hill
· 2,454 sq.ft · 5 Bedrooms · 3 Baths · House
· Office room · Fireplace · Equipped kitchen · Parking
Whipple Hill · 2,454 sq.ft · 5 Bedrooms · 3 Baths · House · Office room · Fireplace · Equipped kitchen · Parking
Ask how to qualify for a 5.25%, 30-year fixed rate + $10,000 in flex cash with use of the Seller's Preferred Lender! This home is under construction and available for an October closing! Experience thoughtful design and modern comfort in the Copperleaf, a beautifully crafted two-story home tailored for today’s busy lifestyles. The main level features an open-concept layout that brings together the Great Room with an electric fireplace, the dining area, and a well-appointed kitchen—perfect for everyday living and entertaining. A main-level bedroom offers valuable flexibility, easily serving as a home office or guest space. Upstairs, a centrally located bonus room provides an ideal spot for relaxing, studying, or creating an additional living area. Four bedrooms are thoughtfully positioned on this level for enhanced privacy, including a spacious owner’s suite complete with an attached bathroom and an oversized walk-in closet. Additional highlights include a fully drywalled two-car garage
USD 445,000
8150 Martin Avenue NE
View photo
House · for sale
USD 494,990
USD 207/sq.ft
8150 Martin Avenue NE
Whipple Hill
· 2,390 sq.ft · 4 Bedrooms · 2 Baths · House
· Office room · Fireplace · Equipped kitchen · Cellar
Whipple Hill · 2,390 sq.ft · 4 Bedrooms · 2 Baths · House · Office room · Fireplace · Equipped kitchen · Cellar
Ask about how you can receive a 5.5% Gov or 5.75% Conv 30-year fixed rate mortgage PLUS up to $5,000 in closing costs on this home when using D. R. Horton’s preferred lender! The Louisville features a show stopping main level with open kitchen and dining areas. Stainless steel appliances, quartz countertops and subway tile backsplash make this kitchen a can't miss! The living space is highlighted by an electric fireplace which is flanked by large windows looking out to the view of mature trees. Private office/flex room is quietly tucked away to afford you the ability to work peacefully and uninterrupted. Upper level is home to all bedrooms. Primary bedroom features a private ensuite bath and massive walk-in closet. Unfinished basement give your home the ability to grow with you. NO HOA at Prairie Pointe. The Louisville, with its proximity to schools, shopping, dining, recreation and COSTCO, make it a must see!
USD 494,990
8006 Marquette Avenue NE
View photo
House · for sale
USD 476,496
USD 198/sq.ft
8006 Marquette Avenue NE
Whipple Hill
· 2,400 sq.ft · 4 Bedrooms · 3 Baths · House
· Office room · Equipped kitchen
Whipple Hill · 2,400 sq.ft · 4 Bedrooms · 3 Baths · House · Office room · Equipped kitchen
Introducing another new construction opportunity from D. R. Horton, America’s Builder. The Finnegan is your next dream home! This plan features a private main level office flex area with study doors along with an open living, kitchen and dining area featuring vaulted ceilings. Kitchen boasts a center island, walk-in corner pantry and stainless-steel appliances. One nice feature about the Finnegan is that each of the upper level bedrooms has a walk-in closet. Primary bedroom has TWO walk-in closets with a private on-suite bathroom. Not to mention finished lower level! Take this home and place it in the great location. Adjacent to Prairie Pointe are Prairie View Elementary and Middle Schools. These brand-new facilities provide a state-of-the-art learning experience. Minutes from I94 for easy commuting, minutes from Albertville Premium Outlet Malls for easy shopping and minutes from a variety of entertainment and dining. What more could you ask for? No community HOA. Come check it out!
USD 476,496
1412 th Lane NE
View photo
House · for sale
USD 643,620
USD 343/sq.ft
1412 th Lane NE
Whipple Hill
· 1,873 sq.ft · 3 Bedrooms · 2 Baths · House
· Patio · Parking
Whipple Hill · 1,873 sq.ft · 3 Bedrooms · 2 Baths · House · Patio · Parking
Benzinger Homes New Otsego Development. 2026 Spring Parade of Homes Model Madison Floor Plan-One level living that you will want to see. Association for lawn and snow services only. Builder standard features include engineered wood siding, Pella 250 series windows, custom cabinets with soft-close doors and drawers, site-finished trim and doors, tile floors in all bathrooms, and so much more. 30 Slab on grade lots with trees. Upgrades include a Pan Vault ceiling, bookcase, Quartz counters, walk-in shower, a large 12x28 patio, pre-hung doors, a water softener, an insulated finished garage, gutters, garage finished heat and insulation, Garage floor finished, carpet upgrades, and more. Book a showing and come check out this development!
USD 643,620
10121 Kahler Avenue NE
View photo
House · for sale
USD 475,000
USD 225/sq.ft
10121 Kahler Avenue NE
Whipple Hill
· 2,110 sq.ft · 4 Bedrooms · 2 Baths · House
· Patio · Garden · Swimming pool · Deck · Fireplace · Parking · Air conditioning
Whipple Hill · 2,110 sq.ft · 4 Bedrooms · 2 Baths · House · Patio · Garden · Swimming pool · Deck · Fireplace · Parking · Air conditioning
This property offers the perfect Outstanding 4-bedroom, 2-bath home situated on a beautiful 1.5-acre property, This home offers raised-panel cabinetry, granite countertops, hardwood and ceramic flooring, newer windows, great-sized bedrooms, and abundant storage. The large primary suite features a fireplace, whirlpool tub, his-and-her closets. The lower level includes a family room with pool table, laundry facilities, and attractive barn-door and shiplap details. Plus a 22’ x 23’ heated workshop with shelving, refrigerator and freezer. There’s also an 18’ x 6’ covered dog kennel with access to the heated workshop. Relax and entertain on the composite deck, patio, gazebo, and hot tub. Features flower gardens, fruit trees, berries, prairie, two fire pits, a private trail leading to a secluded fireplace gathering area with benches. You’ll also enjoy a newer top-of-the-line furnace and A/C. Enjoy an oversized insulated 3-car garage with attic storage, combination of space, privacy, storage,
USD 475,000
1227 th Street NE
View photo
House · for sale
USD 4,500,000
USD 1,935/sq.ft
1227 th Street NE
Whipple Hill
· 2,325 sq.ft · 4 Bedrooms · 3 Baths · House
· Equipped kitchen
Whipple Hill · 2,325 sq.ft · 4 Bedrooms · 3 Baths · House · Equipped kitchen
Ask about how you can receive a 4.99% Gov or 5.5% Conv 30-year fixed rate mortgage PLUS up to $5,000 in closing costs on this home when using D. R. Horton’s preferred lender! Introducing the Bryant II. This thoughtfully designed home plan features an open concept main level which is accented by vaulted ceilings. Kitchen boasts a large breakfast bar peninsula with plenty of seated, white cabinets and granite counter tops. Stainless-steel appliances throughout the kitchen as well. The primary bedroom features a private ensuite bath with dual vanity bath & spacious walk-in closet! An extra feature of the Bryant II is the main level powder bath. Not to mention finished lower level! Take this home and place it in the great location, minutes from I94 for easy commuting, minutes from Albertville Premium Outlet Malls for easy shopping and minutes from a variety of entertainment and dining, COSTCO just minutes away. What more could you ask for? No hoa
USD 4,500,000
1126 th Street NE
View photo
House · for sale
USD 485,000
USD 146/sq.ft
1126 th Street NE
Whipple Hill
· 3,315 sq.ft · 4 Bedrooms · 3 Baths · House
· Office room · Fireplace · Equipped kitchen
Whipple Hill · 3,315 sq.ft · 4 Bedrooms · 3 Baths · House · Office room · Fireplace · Equipped kitchen
Welcome to Towne Lakes! This beautifully cared-for and thoughtfully maintained Albertville two-story offers a fantastic location, functional floor plan, scenic park views, and exceptional neighborhood amenities. Enjoy easy access to the community pool, activity center, walking trails, dog park, area lakes, and nearby parks with playgrounds, pickleball, basketball, and more. The open main level features oak hardwood floors, a cozy gas fireplace, formal dining room, front office/den overlooking the charming wraparound porch, main-floor laundry, and inviting kitchen with center island, abundant storage, and newer stainless-steel appliances. Upstairs, the spacious primary suite offers a soaking tub, separate walk-in shower, double vanity, and large walk-in closet, plus two additional bedrooms and a full bath. The fully finished walkout lower level adds a large recreation room, fourth bedroom, and full bath—ideal for guests, entertaining, hobbies, or a workout area. Enjoy peaceful outdoor l
USD 485,000
1031 th Street NE
View photo
House · for sale
USD 539,900
USD 266/sq.ft
1031 th Street NE
Whipple Hill
· 2,024 sq.ft · 4 Bedrooms · 2 Baths · House
· Patio · Parking
Whipple Hill · 2,024 sq.ft · 4 Bedrooms · 2 Baths · House · Patio · Parking
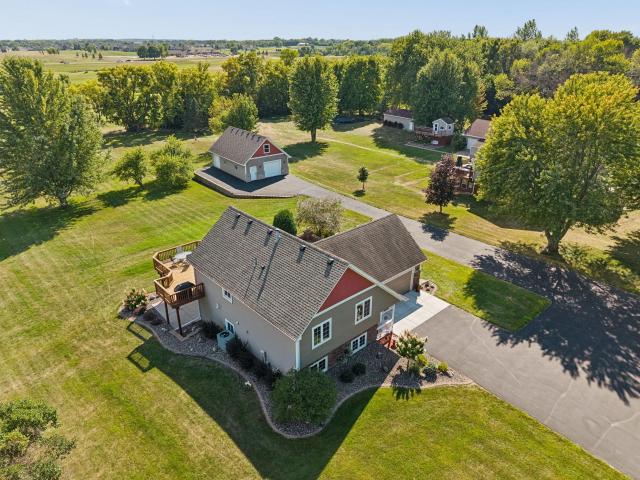
This one has it all! Set on over 1.5 acres with beautiful golf course views, plenty of room to roam, and an impressive 26x38 heated detached garage with a bonus room above! This 4-bedroom home offers 2,110 sq ft with thoughtful updates and abundant storage throughout. The exterior shines with new siding, stone and shakes, plus two new windows. Inside, you’ll love the giant entry closet, newer washer and dryer, and newer water heater. The attached garage adds even more convenience with tons of attic storage. The detached garage is insulated with insulated doors, heated, and was built ready for in-floor heat, offering incredible space for vehicles, toys, hobbies, or projects, while the bonus room above has endless possibilities! Outside, the giant patio with gas fire pit is the perfect place to relax or entertain while taking in the beautiful golf course views. Add in apple trees, a recently resealed driveway, two PID numbers, and a new septic system coming soon, and you have a property
USD 539,900
14823 County Road 30
View photo
House · for sale
USD 400,000
USD 227/sq.ft
14823 County Road 30
Whipple Hill
· 1,755 sq.ft · 4 Bedrooms · 2 Baths · House
Whipple Hill · 1,755 sq.ft · 4 Bedrooms · 2 Baths · House
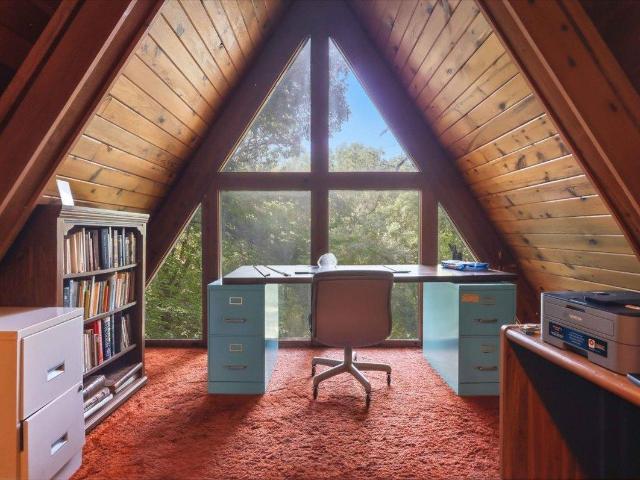
Prime Mississippi Riverfront lot with small home in Elk River being offered for sale for the first time. This one owner home has been well loved and is being offered for sale for the first time. This unique A frame style truly sets this home apart from every other home on the market today. Enjoy this storybook setting on the expansive 2+ acre lot with wildlife galore! Inside you will find this cozy property brings 4 well placed bedrooms and 2 bathrooms. The property offers both a finished living space and tons of room for upgrades. Be the first to schedule a showing today and make this home yours!
USD 400,000
20366 th Street NW
View photo
House · for sale
USD 579,900
USD 198/sq.ft
20366 th Street NW
Whipple Hill
· 2,928 sq.ft · 5 Bedrooms · 3 Baths · House
· Patio · Equipped kitchen · Parking · Cellar
Whipple Hill · 2,928 sq.ft · 5 Bedrooms · 3 Baths · House · Patio · Equipped kitchen · Parking · Cellar
Welcome to this beautifully maintained and extensively updated 5-bedroom, 4-bathroom home situated on nearly one acre in Elk River. The property features an insulated and heated 3-car garage, plus an impressive 40x30 heated and insulated outbuilding—ideal for a workshop, hobbies, equipment, or additional storage. Inside, you’ll find spacious, light-filled living areas and an updated kitchen with vaulted ceilings and stainless-steel appliances. The dining and living rooms feature fresh paint and newer flooring. The private primary suite offers a jetted tub, separate walk-in shower, double-sink vanity, and generous walk-in closet. Outside, newer patios and retaining walls overlook a peaceful meadow, creating an inviting setting for relaxing or entertaining. Additional improvements include a remodeled laundry/mudroom, updated siding on three sides, board-and-batten gables, and newer gutters and drainage systems. The expansive basement provides excellent storage, exercise space, and future
USD 579,900
7632 Palomino Avenue NE
View photo
Townhouse · for sale
USD 300,000
USD 136/sq.ft
7632 Palomino Avenue NE
Whipple Hill
· 2,196 sq.ft · 3 Bedrooms · 2 Baths · Townhouse
· Garden · Balcony · Cellar · Parking
Whipple Hill · 2,196 sq.ft · 3 Bedrooms · 2 Baths · Townhouse · Garden · Balcony · Cellar · Parking
Welcome home to this charming end unit townhome! Inside you will find thoughtful updates, and a spacious floor plan. The main level offers ample natural light, and access to your wraparound porch. The upstairs includes 3 bedrooms and 2 baths, including the primary en suite with a vaulted ceiling, and a private balcony. This townhome also includes a finished basement for more living space, storage, and plumbing rough ins for an additional bathroom. Outside you can enjoy your covered porch and large side yard, with low maintenance. Association living. There is convenient guest parking across from the home, and this location is convenient to local shopping, dining, and freeway access
USD 300,000
19331 Baldwin Street NW
View photo
House · for sale
USD 545,900
USD 185/sq.ft
19331 Baldwin Street NW
Whipple Hill
· 2,949 sq.ft · 4 Bedrooms · 3 Baths · House
· Fireplace · Equipped kitchen
Whipple Hill · 2,949 sq.ft · 4 Bedrooms · 3 Baths · House · Fireplace · Equipped kitchen
Welcome home to one of Elk River's most desirable hidden gems! Perfectly situated on a premium lot backing to protected wetlands, this beautifully updated 4-bedroom home offers breathtaking views, abundant wildlife, and the privacy buyers dream of—all while being just minutes from shopping, dining, schools, parks, and walking trails. From the moment you step inside, you'll appreciate the extensive updates that make this home truly move-in ready. Fresh paint, modern knockdown ceilings, updated lighting, and stylish new flooring create a bright, contemporary feel throughout both levels. The stunning remodeled kitchen is the centerpiece of the home, featuring elegant quartz countertops, new appliances, and oversized windows that fill the space with natural light. Whether you're hosting family gatherings or enjoying a quiet morning coffee, this space is designed to impress. The finished lower level offers exceptional flexibility and entertainment space with a cozy fireplace, updated wet ba
USD 545,900
1477 th Lane NE
View photo
House · for sale
USD 590,390
USD 219/sq.ft
1477 th Lane NE
Whipple Hill
· 2,691 sq.ft · 4 Bedrooms · 2 Baths · House
· Garden · Office room · Fireplace · Equipped kitchen · Parking · Cellar
Whipple Hill · 2,691 sq.ft · 4 Bedrooms · 2 Baths · House · Garden · Office room · Fireplace · Equipped kitchen · Parking · Cellar
Ask about how to qualify for $40,000 in flex cash with the use of the Seller's Preferred Lender! This home is under construction and will be complete in October! Welcome to the Lewis in the Meadows of Otsego community. This spacious home offers 4 bedrooms, 2.5 bathrooms, and a 3-car garage. The open-concept layout showcases a chef-inspired gourmet kitchen with quartz countertops, a large center island, ample cabinetry, stainless-steel appliances, and a walk-in pantry. A main level flex space with French doors is perfect as an at home office, playroom, or creative retreat. Relax by the cozy electric fireplace in the living room, or head upstairs to discover four more bedrooms, including a luxurious owner’s suite with private bath, a versatile loft, and a convenient laundry room. The unfinished walkout basement provides endless potential for future customization, while the front yard includes landscaping, sod, and irrigation for easy maintenance. With no HOA fees, this home combines styl
USD 590,390
517 5 1/2 Street NW
View photo
House · for sale
USD 399,900
USD 149/sq.ft
517 5 1/2 Street NW
Whipple Hill
· 2,669 sq.ft · 4 Bedrooms · 2 Baths · House
· Deck · Equipped kitchen · Parking
Whipple Hill · 2,669 sq.ft · 4 Bedrooms · 2 Baths · House · Deck · Equipped kitchen · Parking
4 bedroom, 2 bath, 2,676 finished sq ft home with major recent updates. 2025 kitchen and appliances, roof (2022), lower-level carpet and gutters (2025), updated deck (2024), exterior paint and privacy fence (2023), full interior paint (2022), plus new light fixtures and ceiling fans. Lower level is a private suite with 2 bedrooms, bath, and kitchenette, and separate access from a garage side door and dedicated stairs. Use as one home or keep the levels independent. Main-floor laundry, heated 2-car garage with direct lower-level access, landscaping, and outdoor living space. Elk River location near schools, shopping, and major routes
USD 399,900
1243 th Court NE
View photo
House · for sale
USD 520,000
USD 159/sq.ft
1243 th Court NE
Whipple Hill
· 3,251 sq.ft · 5 Bedrooms · 3 Baths · House
· Deck · Parking · Air conditioning · Cellar
Whipple Hill · 3,251 sq.ft · 5 Bedrooms · 3 Baths · House · Deck · Parking · Air conditioning · Cellar
Spacious 5 bedroom, 3.5 bath two-story on a quiet cul-de-sac, with an open floor plan and a finished lower level for added living space. Abundance of natural light throughout the main level. Spacious primary suite features a large walk-in closet and en suite bath with soaking tub. Finished basement includes one of the five bedrooms plus a large storage room for added flexibility. Enjoy a brand new, maintenance-free deck, ideal for outdoor living. Irrigation/sprinkler system with wireless control. Major systems already handled with a new A/C and furnace (February 2025). Oversized 3-car garage with epoxy flooring. Prime location near walking trails and just minutes from the new Costco. Move-in ready with the big-ticket updates already done
USD 520,000
9855 Iffert Avenue NE
View photo
House · for sale
USD 340,000
USD 166/sq.ft
9855 Iffert Avenue NE
Whipple Hill
· 2,045 sq.ft · 3 Bedrooms · 2 Baths · House
· Garden · Parking
Whipple Hill · 2,045 sq.ft · 3 Bedrooms · 2 Baths · House · Garden · Parking
Great opportunity to build equity on this solid-built home on 5 acres. The buyer will have to escrow for a new septic system. The seller will provide a septic design created by Rotz Septic System. The home needs updating. There are 3 bedrooms on the main level. Nicely wooded property with a good space to build an outbuilding just South of the house. There is a barn shaped shed, with storage loft, on the property. Large, private, screened porch overlooking the backyard. Lower level rooms are finished and there is an additional bathroom. The lower level is a walkout. The garage has 200 amp service for a welder, and a water faucet, and work bench
USD 340,000
157 Corrinne Drive
View photo
House · for sale
USD 370,000
USD 158/sq.ft
157 Corrinne Drive
Whipple Hill
· 2,336 sq.ft · 5 Bedrooms · 3 Baths · House
· Sauna · Parking
Whipple Hill · 2,336 sq.ft · 5 Bedrooms · 3 Baths · House · Sauna · Parking
Beautiful half-acre property in town featuring pond views and lush greenery in a lovely neighborhood. You'll love the privacy, plus the convenience of quick access to shopping, Hwy 10 & I-94. This spacious home features 5 bedrooms, 3 baths, plus an infra-red sauna & a 3-car garage. New roof, siding & garage doors 2025, new furnace, 2020, & new water heater 2023. This truly is a Big Lake gem
USD 370,000
10824 th Avenue NW
View photo
House · for sale
USD 524,900
USD 170/sq.ft
10824 th Avenue NW
Whipple Hill
· 3,078 sq.ft · 5 Bedrooms · 3 Baths · House
· Office room · Equipped kitchen
Whipple Hill · 3,078 sq.ft · 5 Bedrooms · 3 Baths · House · Office room · Equipped kitchen
Ask about our 4.99% interest rate buy-down with preferred lender. *. Welcome to this stunning 2-story home offering three fully finished levels of comfortable living space! From the charming front porch to the large foyer, you’ll feel right at home the moment you arrive. The open-concept design features clean lines, oversized windows that let in tons of natural light, and a spacious kitchen that’s perfect for cooking and entertaining. The kitchen boasts gorgeous stone countertops, abundant cabinet space, a center island, walk-in pantry, and a bright ceramic tile backsplash. All kitchen appliances are included! Just off the kitchen, a convenient mudroom with built-in bench and a half bath make everyday living easy. At the front of the home, a versatile flex room is perfect for an office, playroom, or reading room. Upstairs, you'll find four generous bedrooms, including a luxurious primary suite with vaulted ceiling and private bath. A thoughtfully located laundry room adds extra conveni
USD 524,900
10832 th Avenue NW
View photo
House · for sale
USD 474,900
USD 179/sq.ft
10832 th Avenue NW
Whipple Hill
· 2,648 sq.ft · 5 Bedrooms · 3 Baths · House
· Garden · Fireplace · Equipped kitchen · Parking · Cellar
Whipple Hill · 2,648 sq.ft · 5 Bedrooms · 3 Baths · House · Garden · Fireplace · Equipped kitchen · Parking · Cellar
Ask about our 4.99% interest rate buy-down with preferred lender. *. Fall in love with the stunning Newport floor plan! This spacious beauty features a 3-car garage and an open-concept layout with soaring vaulted ceilings, luxury vinyl plank flooring, oversized windows, and tons of natural light, and a magnificent fireplace on the main level. The kitchen shines with stone countertops, a stylish ceramic tile backsplash, and seamless flow into the living and dining areas. The luxurious master suite is a true retreat—set apart for privacy, complete with vaulted ceilings, a huge walk-in closet, double sinks, and a sleek walk-in shower. Two more bedrooms are on the main floor, while the finished basement adds serious bonus space with two additional bedrooms, a full bath, a large family room with a cozy fireplace, and a versatile flex room—perfect for work, play, or both. Outside, enjoy a lush yard with sod and in-ground sprinklers included. This home has room for everyone!
USD 474,900
10816 th Avenue NW
View photo
House · for sale
USD 549,900
USD 156/sq.ft
10816 th Avenue NW
Whipple Hill
· 3,520 sq.ft · 5 Bedrooms · 3 Baths · House
· Office room · Equipped kitchen · Cellar
Whipple Hill · 3,520 sq.ft · 5 Bedrooms · 3 Baths · House · Office room · Equipped kitchen · Cellar
Ask about our 4.99% interest rate buy-down with preferred lender. *. Step inside this thoughtfully designed home featuring an open-concept layout perfect for modern living. The spacious kitchen boasts a large island, walk-in pantry, and elegant stone countertops — ideal for both everyday meals and entertaining. The dining area and great room flow seamlessly together, while the front flex room, with stylish angled double doors, makes an excellent home office or creative space. A convenient half bath and a mudroom with an oversized walk-in closet complete the main level. Upstairs, you’ll find four generous bedrooms, including an owner’s suite with vaulted ceiling, a private bathroom, and HUGE walk-in closet. The upper level also offers a versatile loft area, perfect for a playroom or lounge, along with a full bath and a dedicated laundry room. The finished lookout basement provides even more living space with a large family room, an additional bedroom, and a full bath — perfect for guest
USD 549,900
18762 Grant Street NW
View photo
House · for sale
USD 374,900
USD 267/sq.ft
18762 Grant Street NW
Whipple Hill
· 1,399 sq.ft · 3 Bedrooms · 2 Baths · House
· Garden · Equipped kitchen
Whipple Hill · 1,399 sq.ft · 3 Bedrooms · 2 Baths · House · Garden · Equipped kitchen
This two-story, split-level home offers 3 bedrooms, 2 baths, and 1,410 sq ft of efficient living space. From the inviting entry landing to the bright primary retreat. The main level of this home features a spacious kitchen with a large island, durable luxury vinyl plank flooring, polished granite countertops, and Whirlpool(R) kitchen appliances included. The kitchen opens to a dining room and a great family room. Also, on the main level features three bedrooms and two full bathrooms. The primary bedroom is complete with a large walk-in closet and a luxurious en-suite bathroom. The other two bedrooms are spacious and share a full bathroom. While the lower level of this home features tons of space for future build-out. Head to your backyard which is perfect for outdoor entertaining with your friends and family
USD 374,900

Get email alerts

Don't miss out: be the first to know about new properties

The alert was correctly created

On subscribing you accept the conditions of use and the privacy policy
Alert
Receive new ads in your inbox
Save this search
Receive alerts for new listings

We'll send you an email when we have new properties for: "Properties for sale in Whipple Hill"

The alert was correctly created

West Oaks, Elk River city Sherburne County Minnesota
Riverview Heights, Elk River city Sherburne County Minnesota
Get email alerts and be the first to see new listings
Required field
On subscribing I accept the terms of the privacy policy
Perfect! You'll soon start receiving new listings via email
Alert
Receive an email when we have new ads for Properties for sale in Whipple Hill
Save this search
Filters

Bedrooms

Size (sq.ft)

sq.ft
sq.ft

Price

USD
USD

Property type

Bathrooms

Clear all filters
Receive notifications when new entries are published.